€3,290,000
House Le Cannet - 5 bedrooms - 258m²
258m²
7 rooms
5 beds
DESCRIPTION
In a particularly sought-after residential environment, just a few minutes from Cannes, this elegant contemporary villa captivates with its refined architecture, generous volumes, and a distinctly privileged atmosphere.
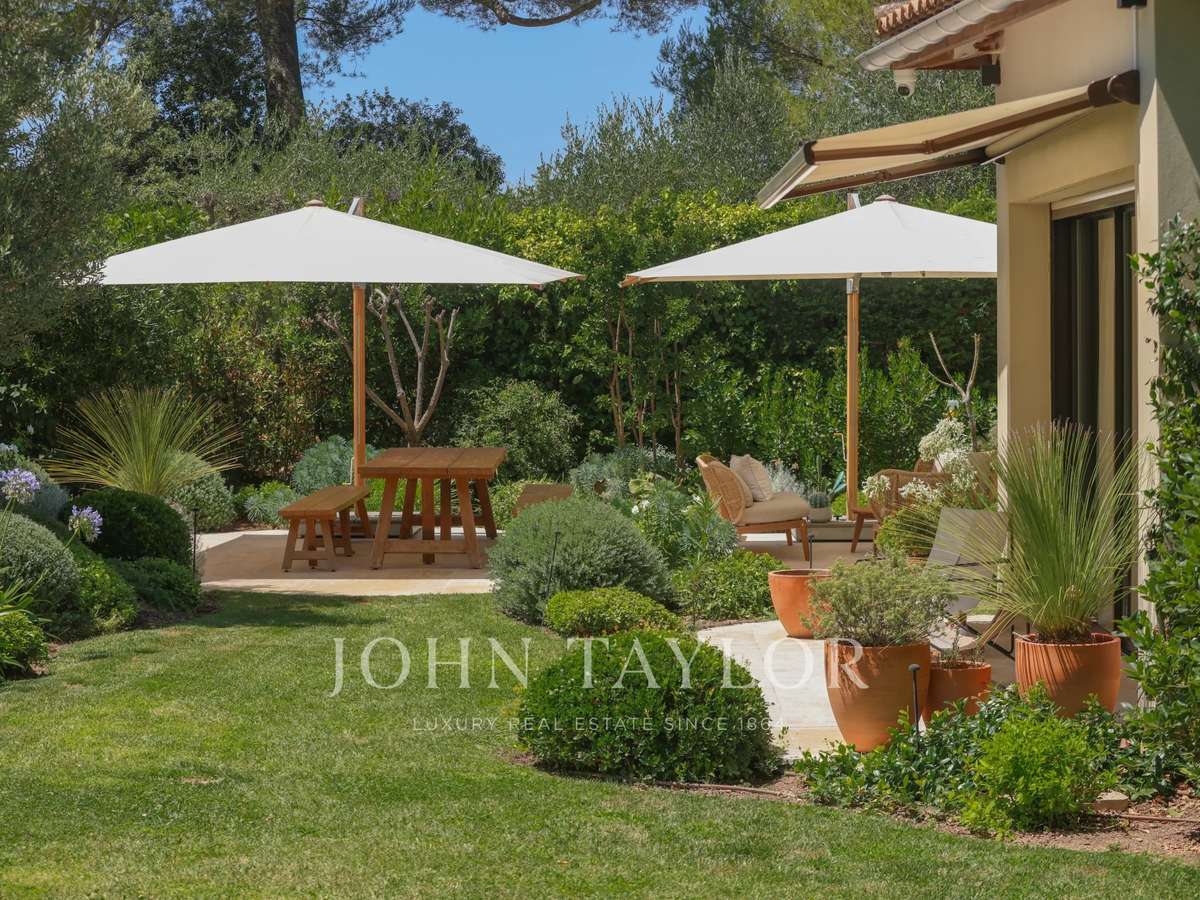
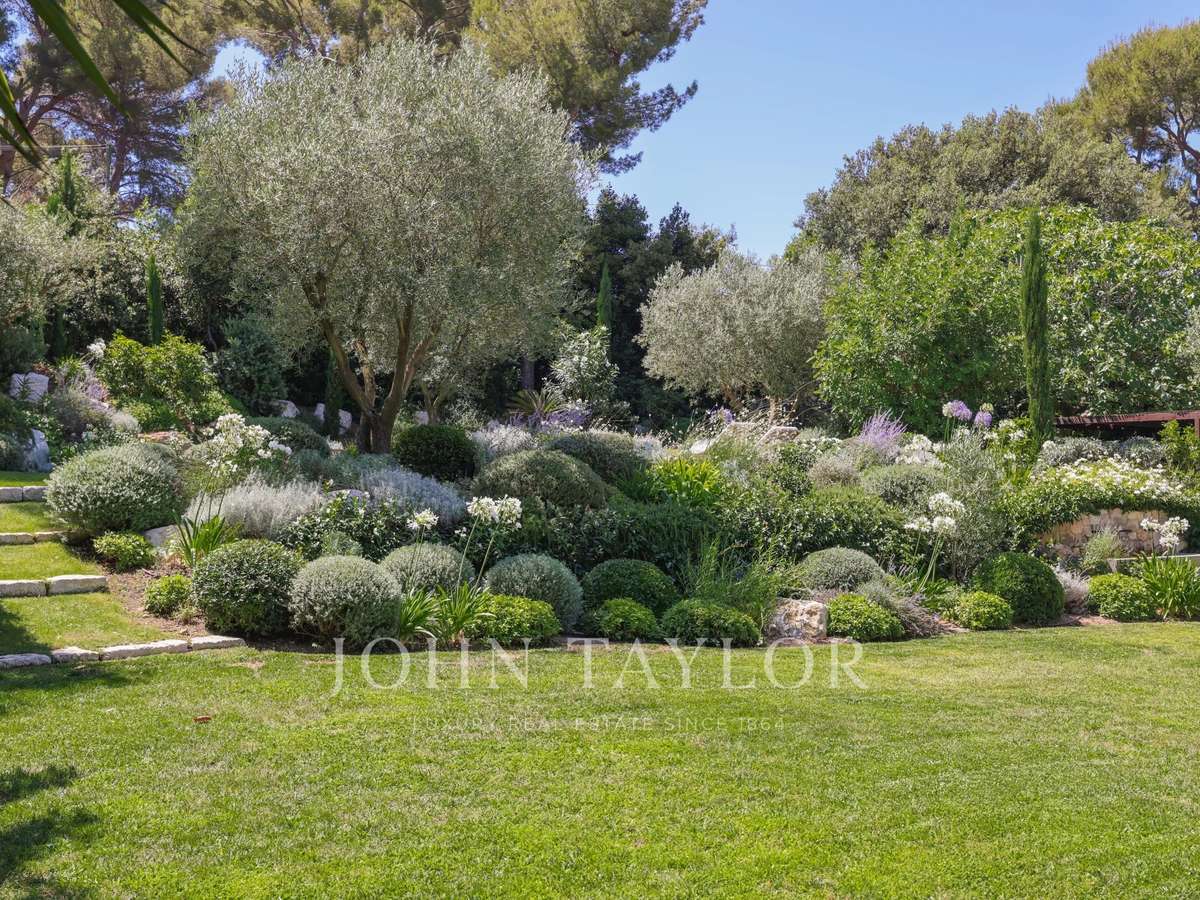
Built in the heart of a magnificent landscaped garden, the property offers a rare living environment, combining privacy, comfort, and Mediterranean lifestyle.
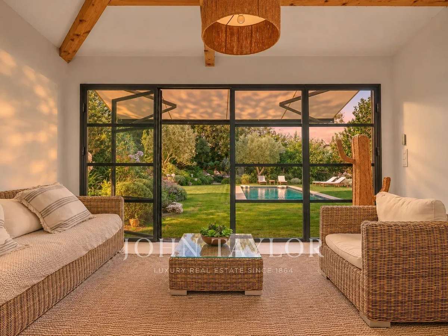
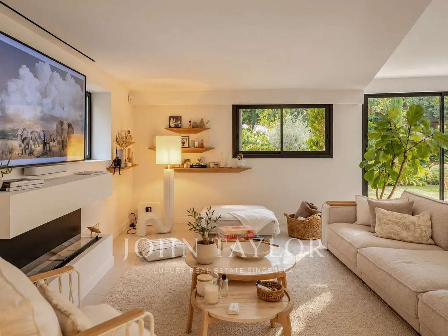
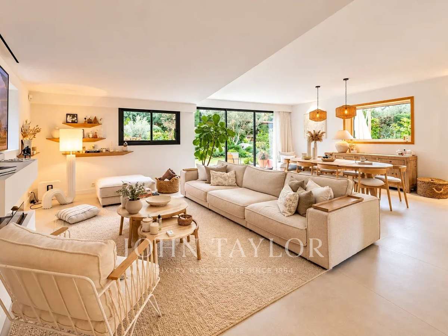
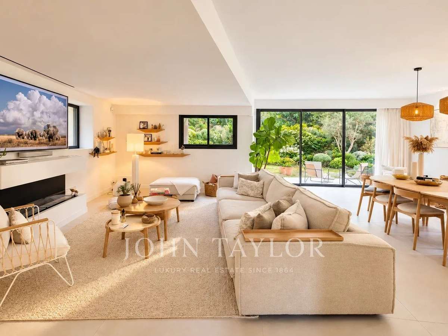
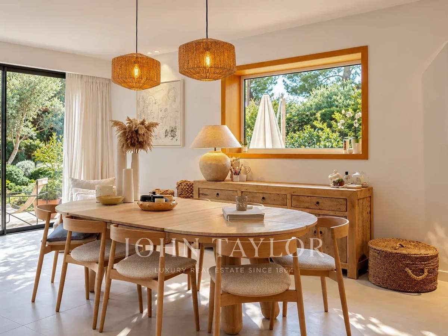
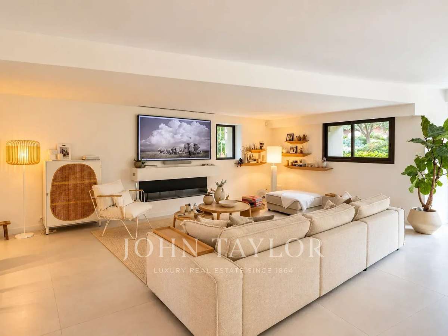
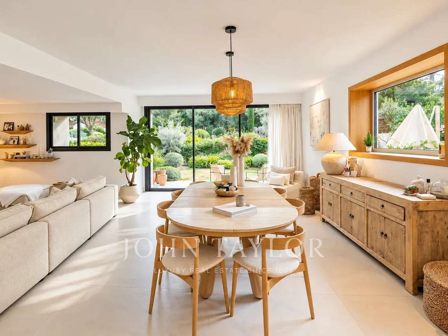
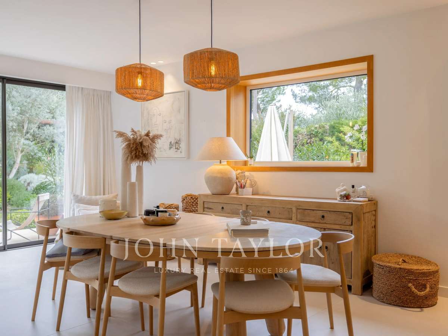
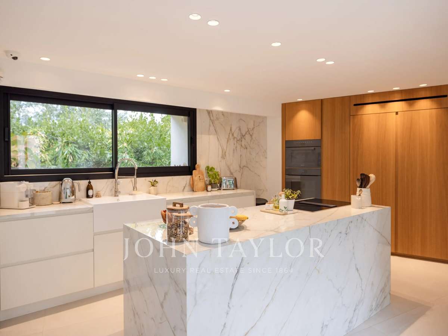
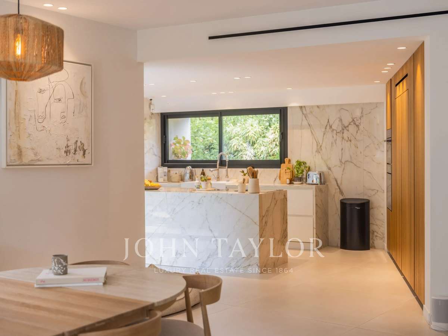
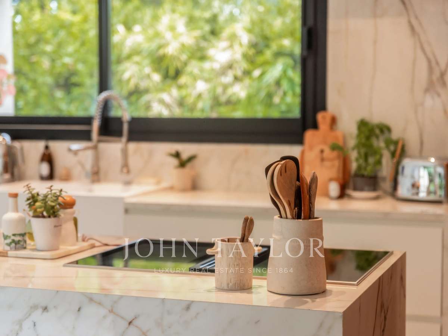
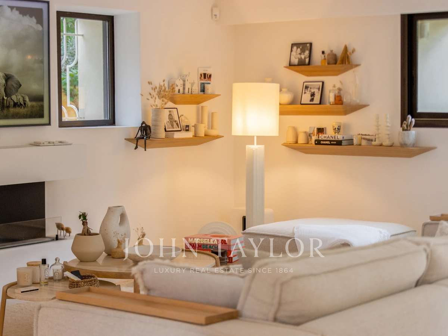
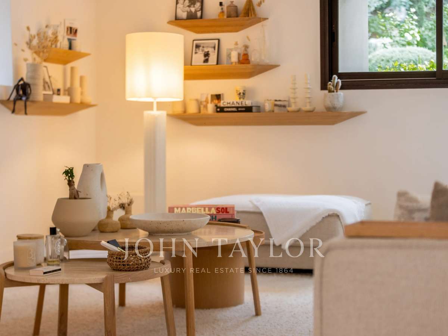
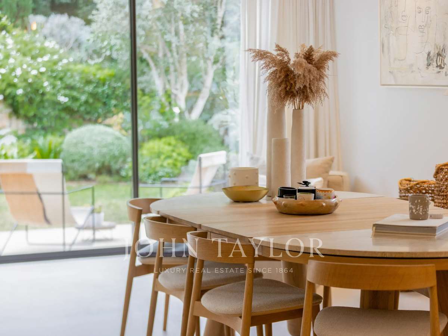
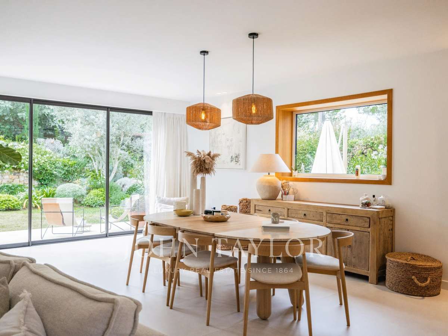
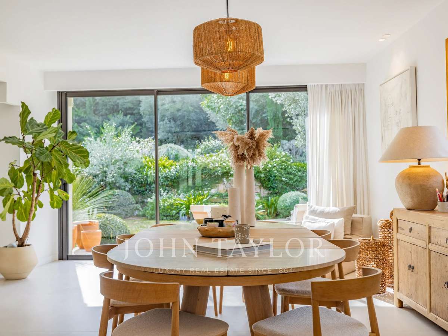
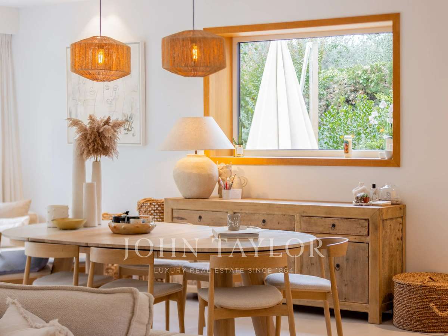
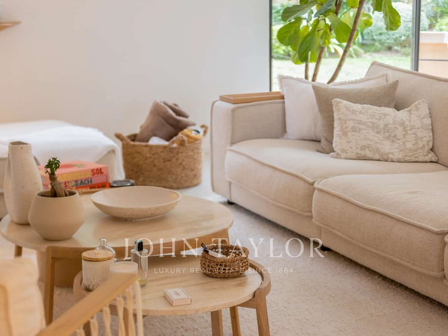
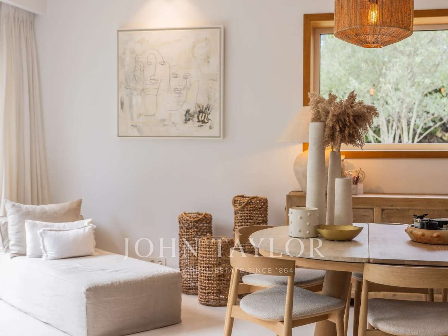
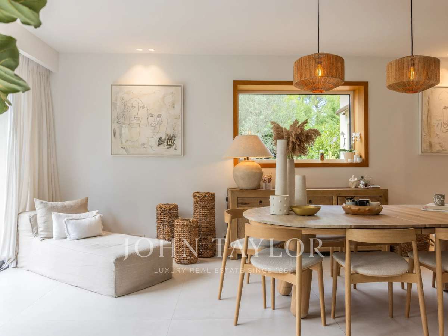
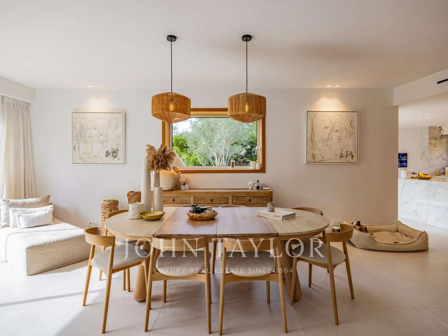
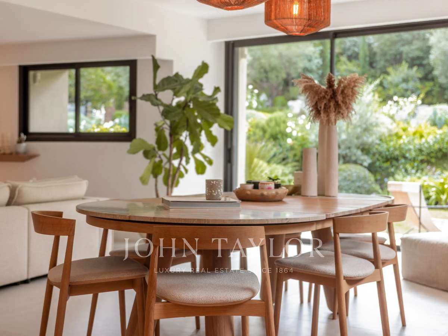
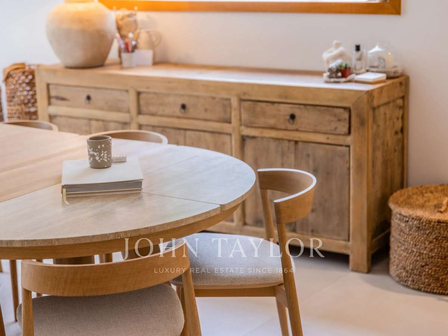
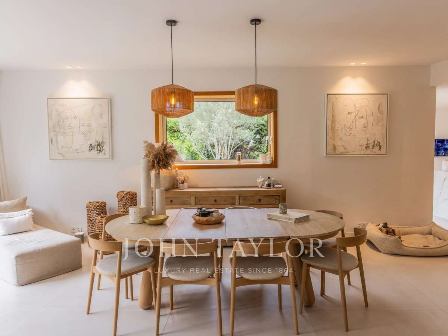
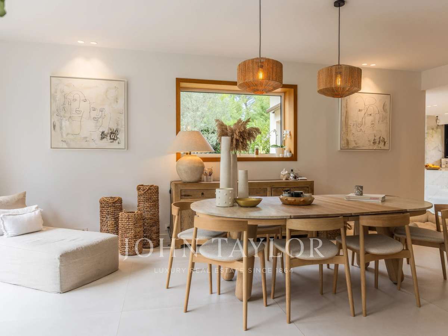
From the entrance, the volumes and brightness of the spacious living room provide a pleasant sense of space. The house also features an elegant dining room open to a fully equipped kitchen, extended by a utility room and laundry, designed to combine functionality and discretion.
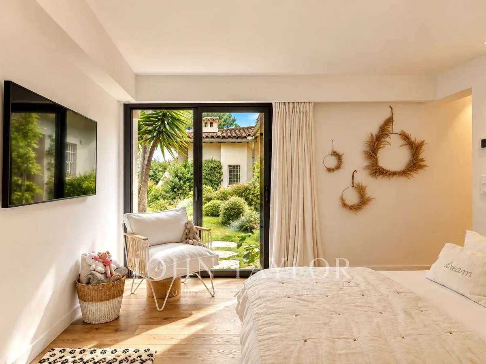
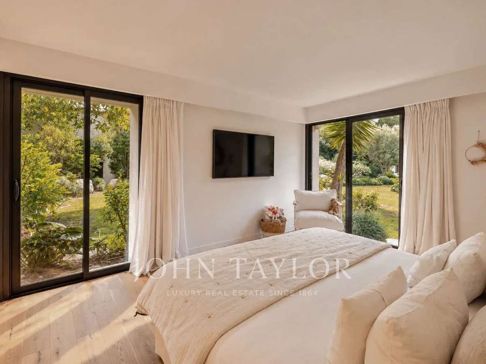
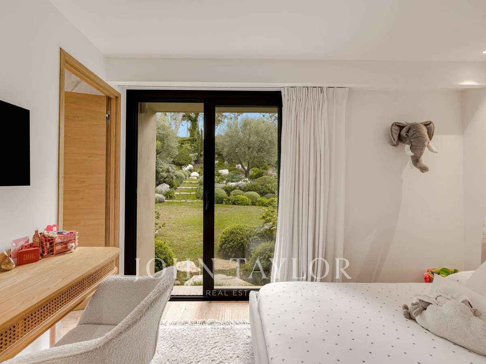
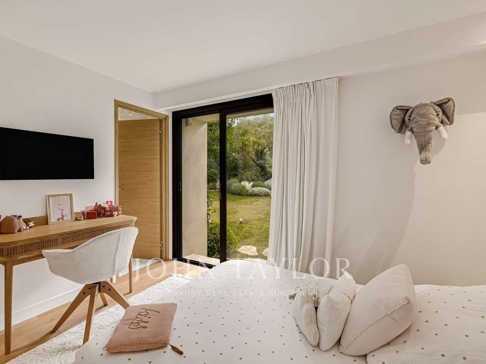
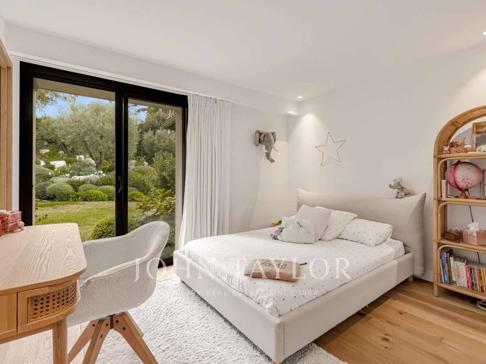
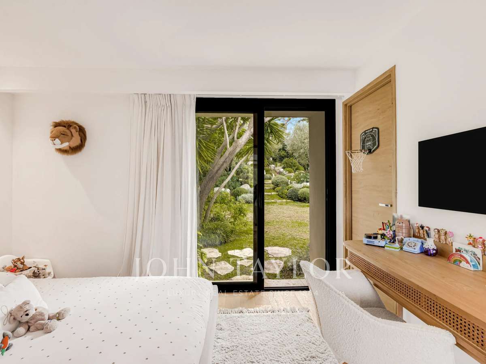
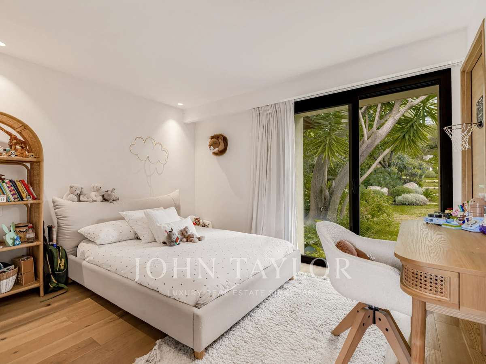
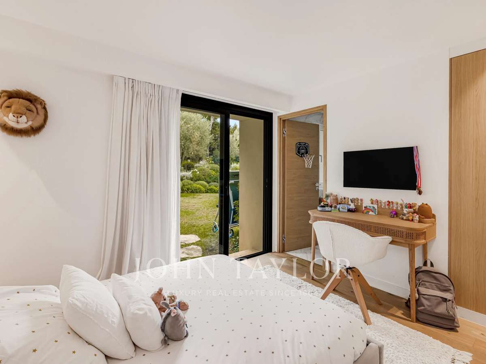
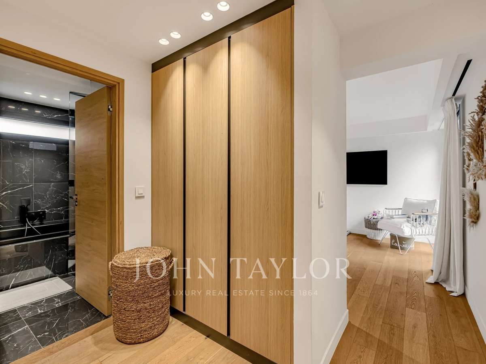
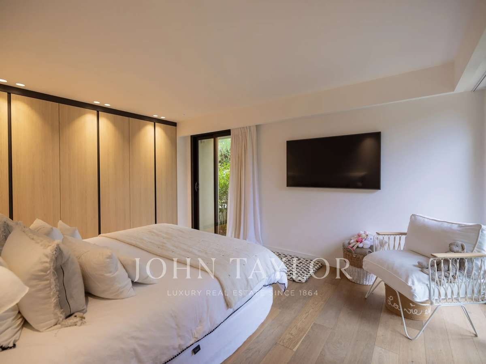
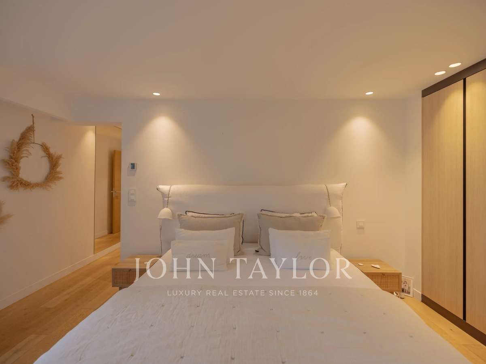
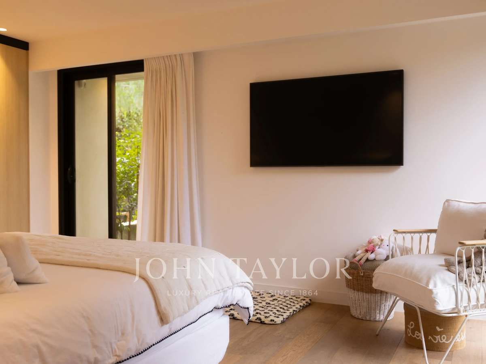
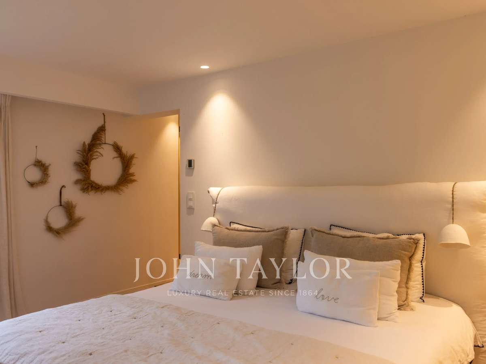
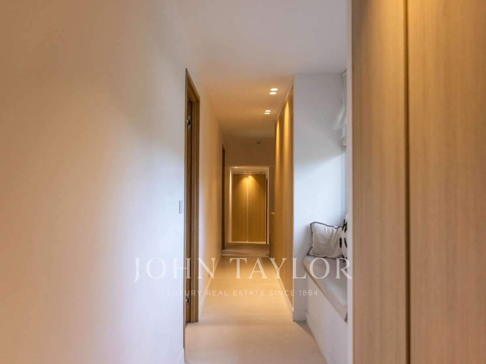
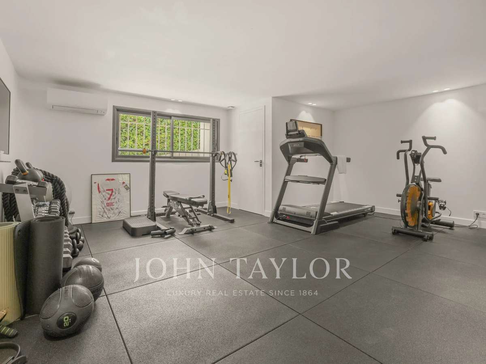
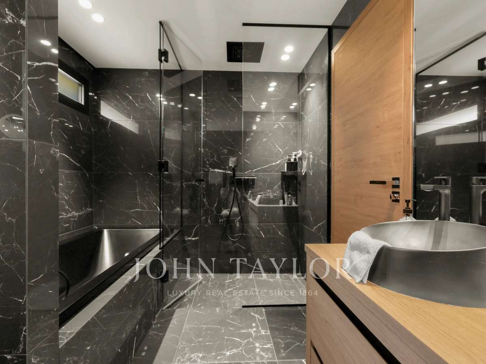
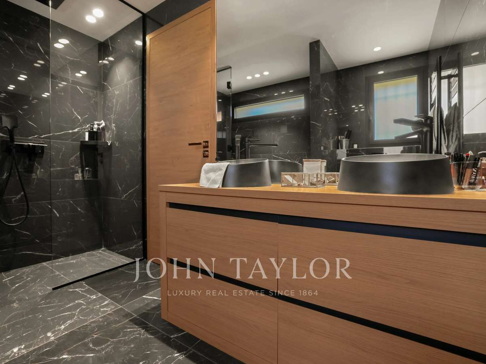
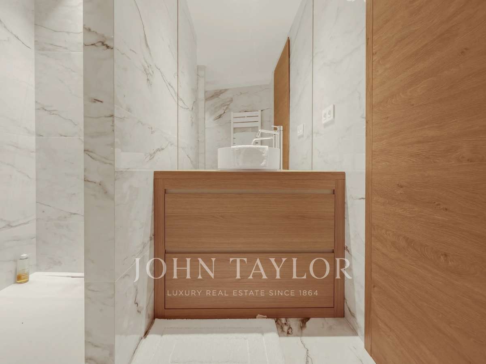
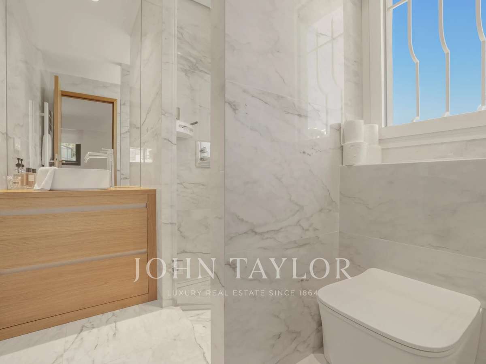
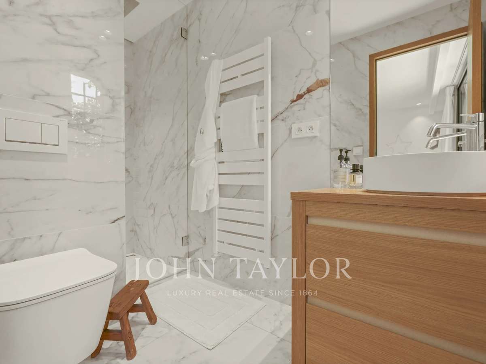
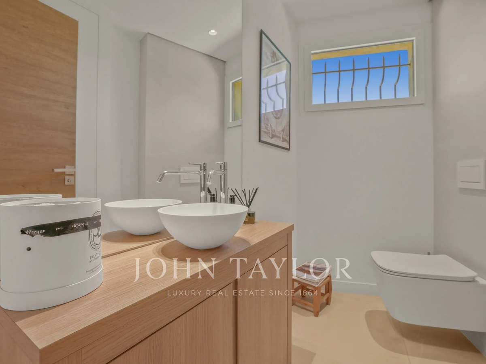
Single-story, four en-suite bedrooms offer optimal comfort. The sumptuous master suite features a dressing room and a full bathroom. A fifth bedroom, as well as a dedicated fitness area, complete the interior features.
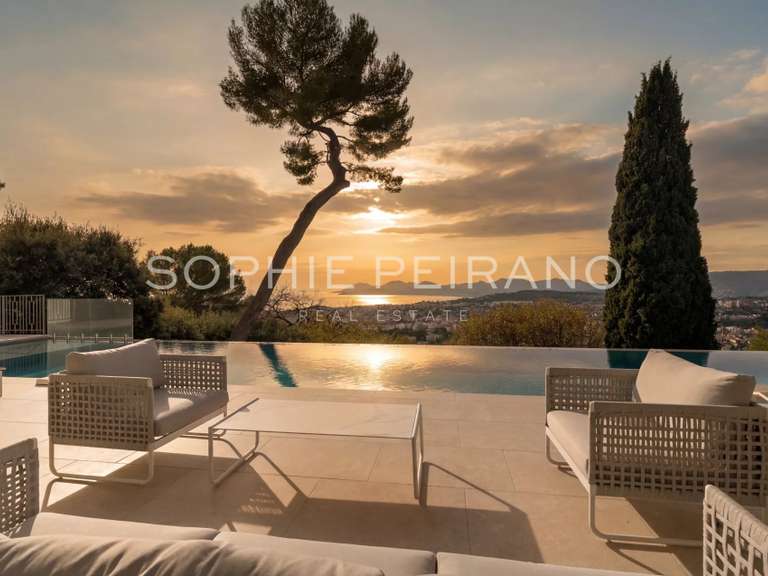
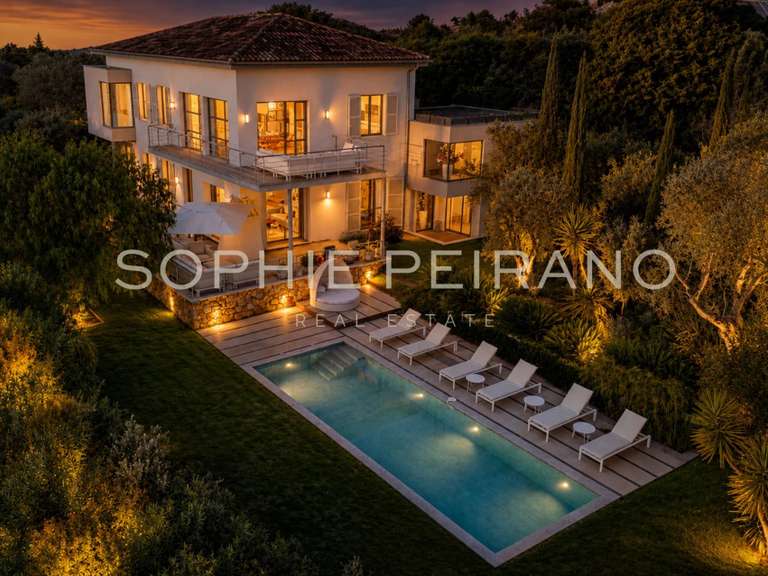
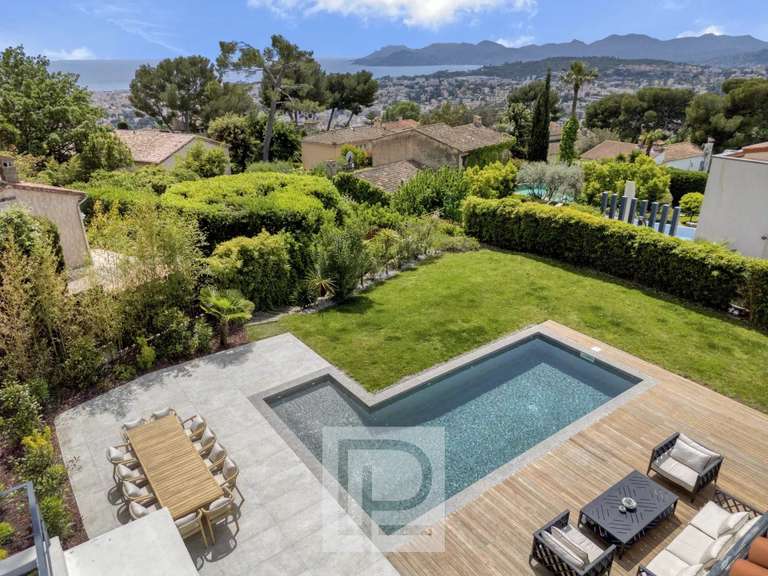
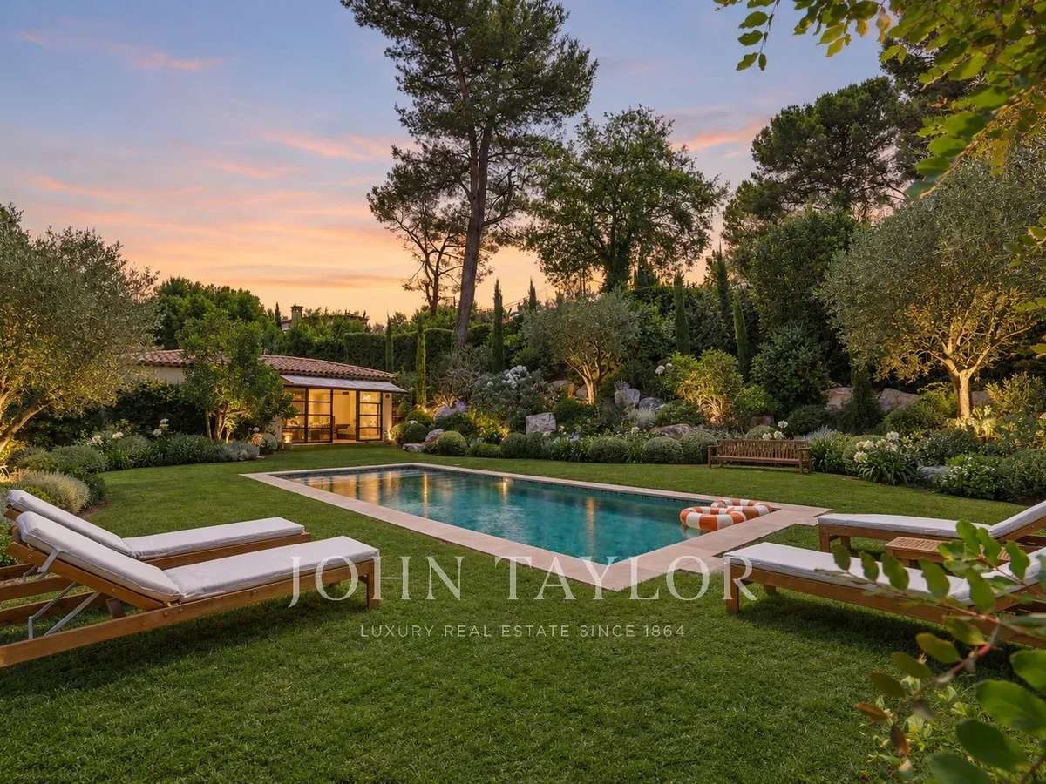
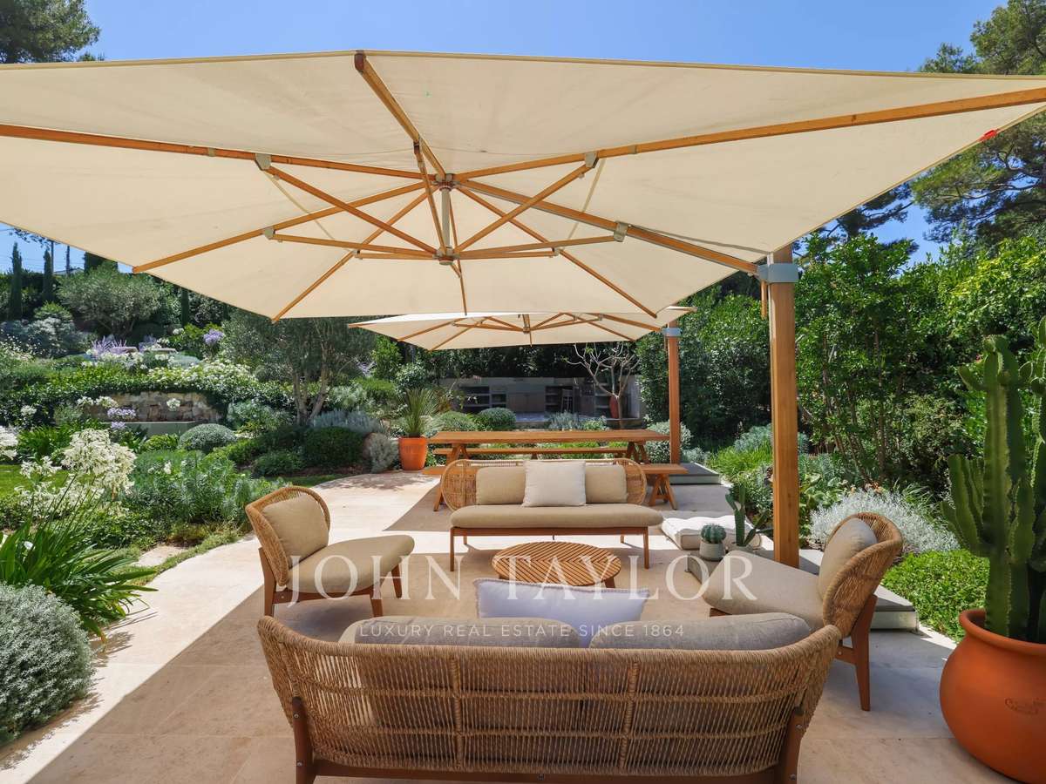
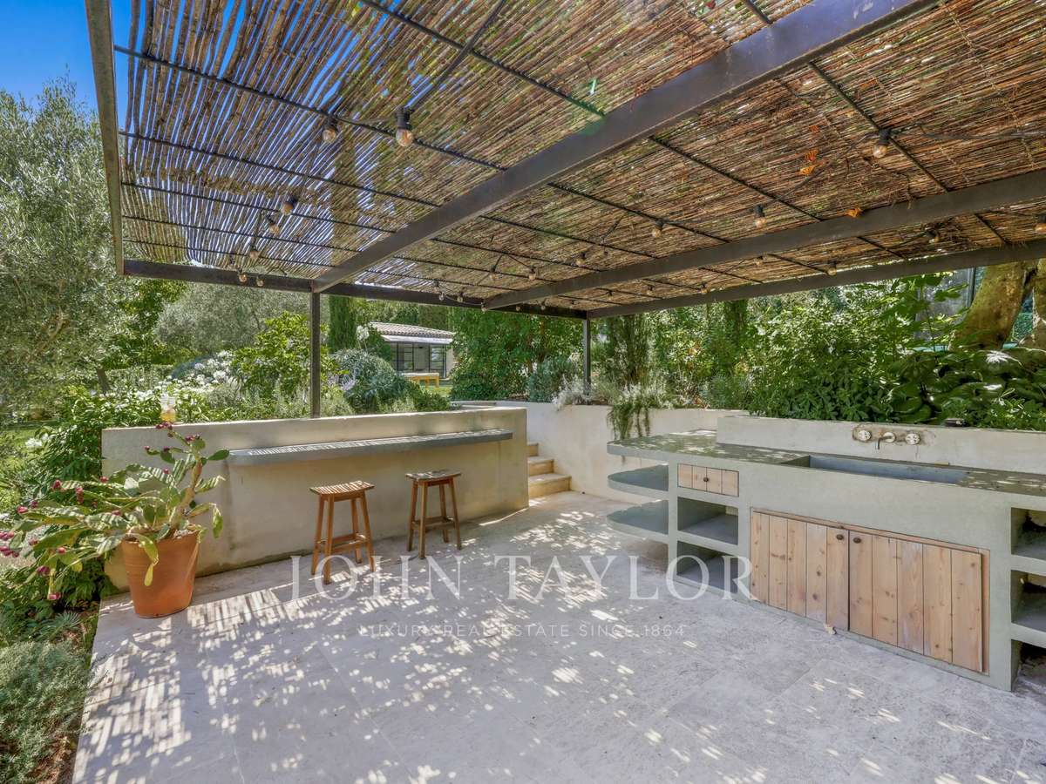
Outside, the property is set within a landscaped area of approximately 2,308 m², offering many spaces conducive to relaxation and conviviality. A heated swimming pool, a superb summer kitchen with pool house and terrace, as well as a pétanque court, enable full enjoyment of the blue coast climate and hosting family and friends in an elegant and relaxed setting.
A covered parking, numerous storage spaces, and a solarium complete this property, whose features and quality of fittings meet the requirements of a clientele seeking an exceptional property on the French Riviera.
A privileged address, close to Cannes, for a unique quality of life between elegance, serenity, and Mediterranean art of living.
- Villa set in a beautiful landscaped garden in a sought-after residential area.
- Bright, spacious living room and generous interiors in this 258 m² villa.
Information on the risks to which this property is exposed is available on the Géorisques website :
Ref : V1860MGS - Date : 18/11/2026
FEATURES
Pool
Terrace
Car park
Ground floor
Garden
DETAILS
Price
€3,290,000
Home type
House
City
Le Cannet (06110)
Rooms
7
Living surface
258 m²
Land surface
2,308 m²
Bedrooms
5
Bathrooms
1
Price details
ENERGY DIAGNOSIS
DPE
C
121 kWh/m².y
GES
A
3 kgCO2/m².y
Show more
LOCATION
CONTACT US
INFORMATION REQUEST
Request more information from JOHN TAYLOR MOUGINS.