€4,500,000
House Grasse - 7 bedrooms - 421m²
06130 - Grasse
421m²
9 rooms
7 beds
DESCRIPTION
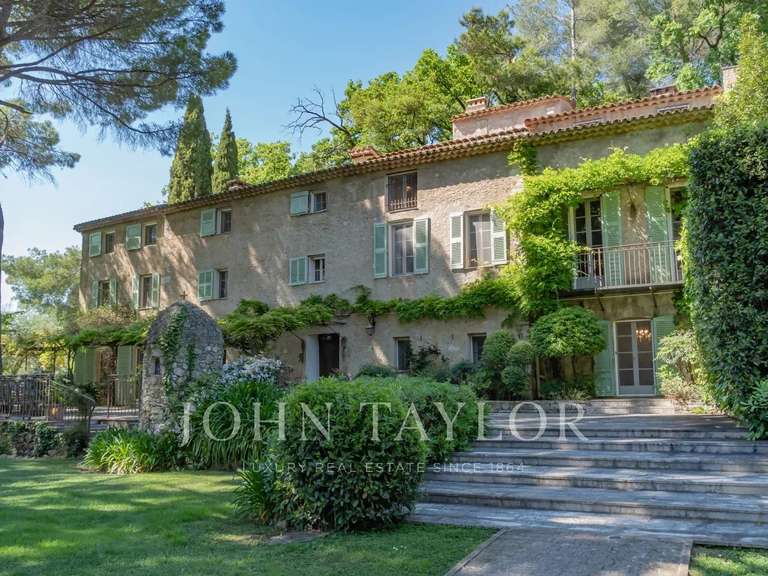
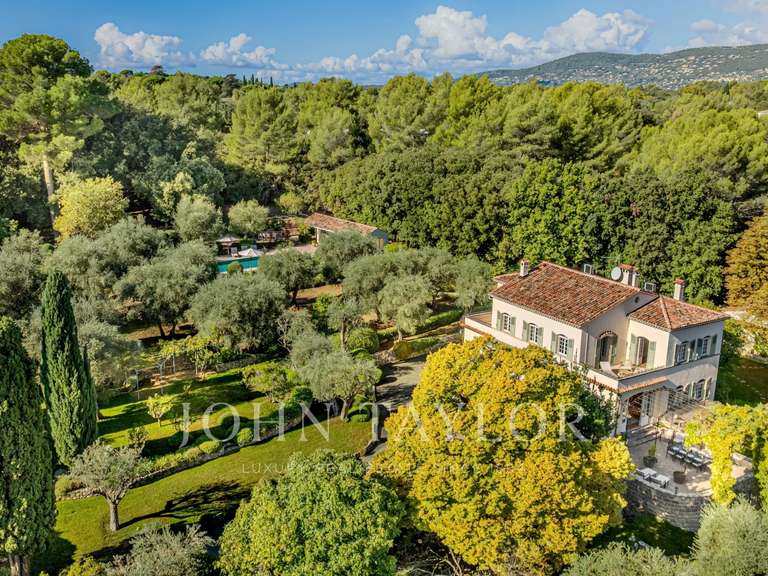
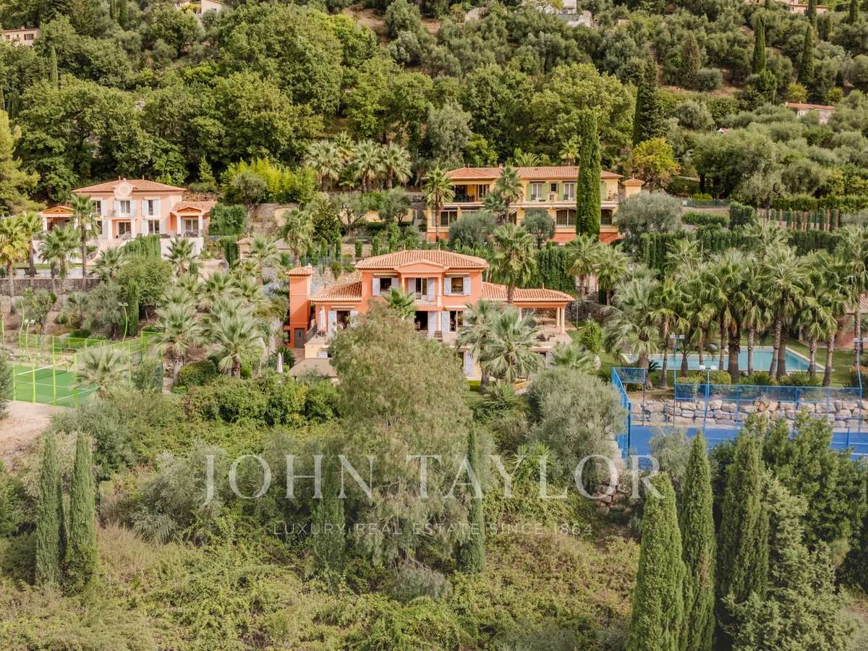
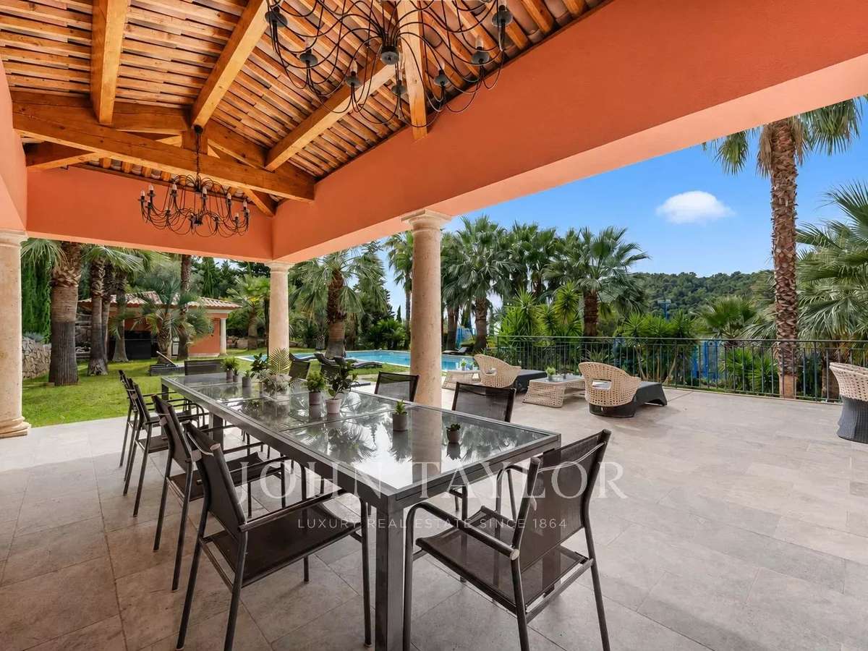
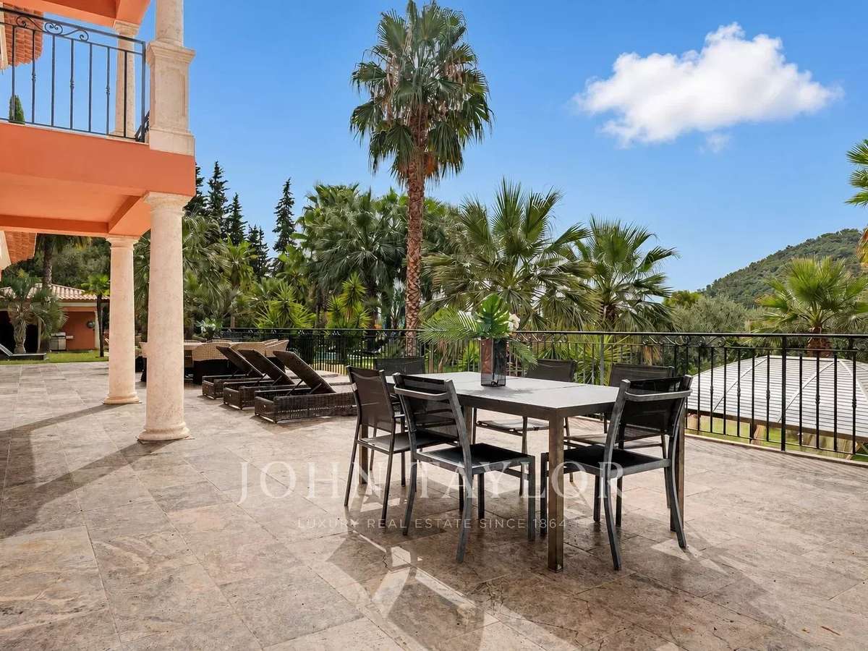
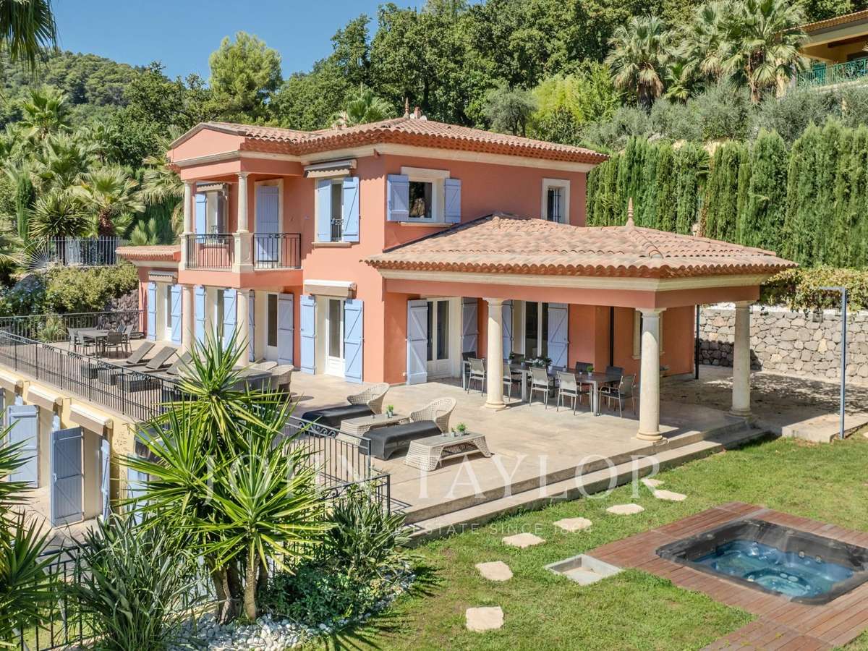
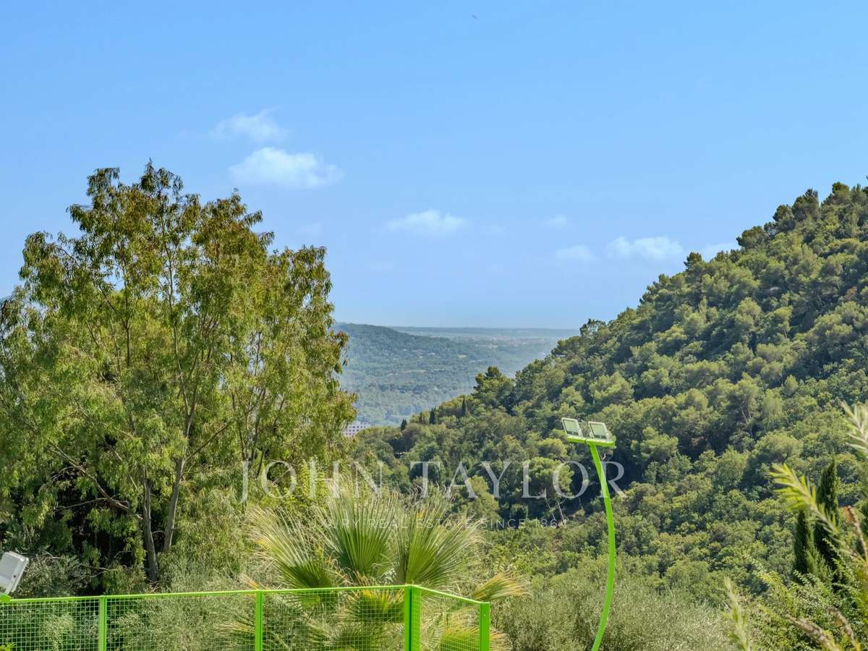
Nestled within a private, secure estate of just three villas, this sumptuous property enjoys a full south-facing exposure and sweeping panoramic views over the surrounding countryside.
With approximately 420 m² of living space, it offers luxurious amenities and a layout designed for both entertaining and unwinding as a family.
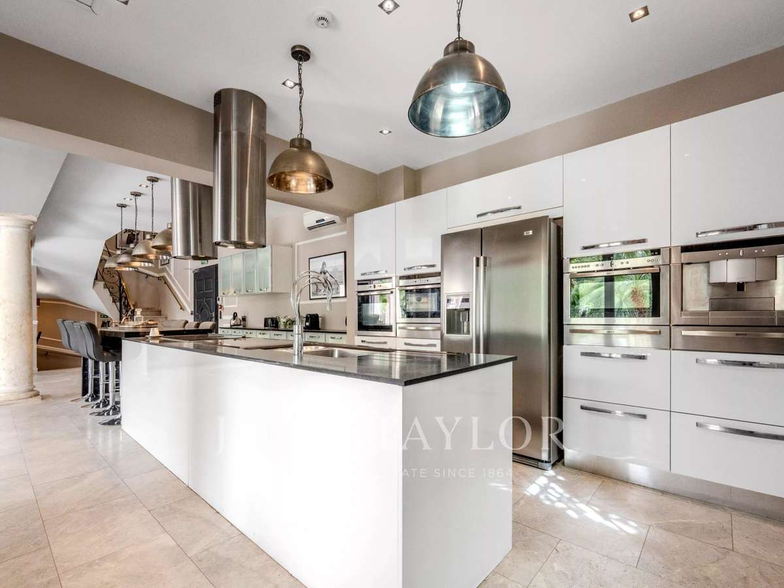
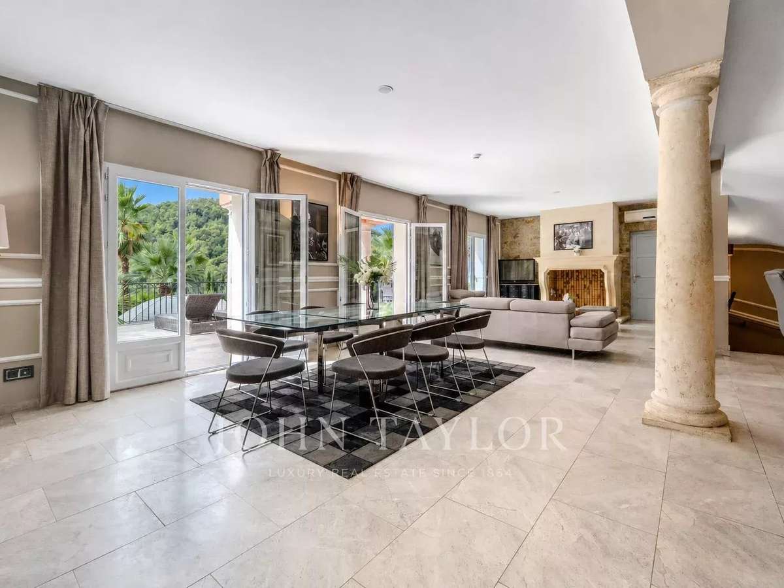
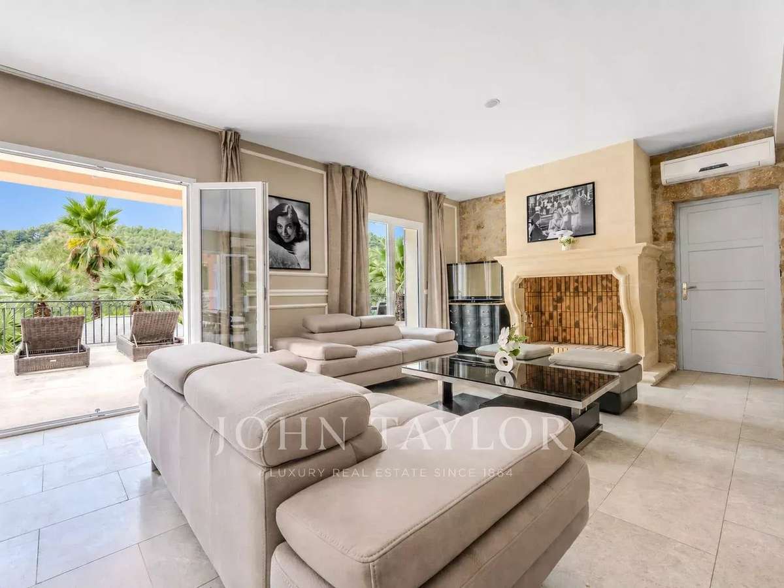
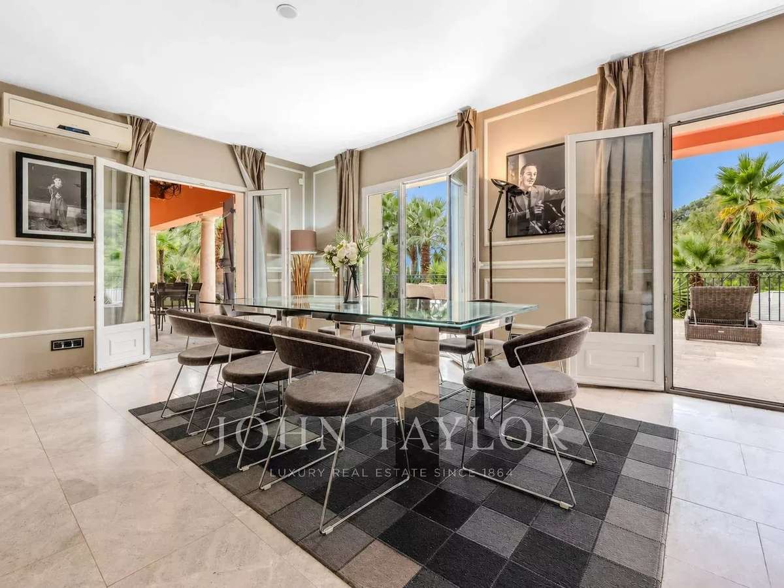
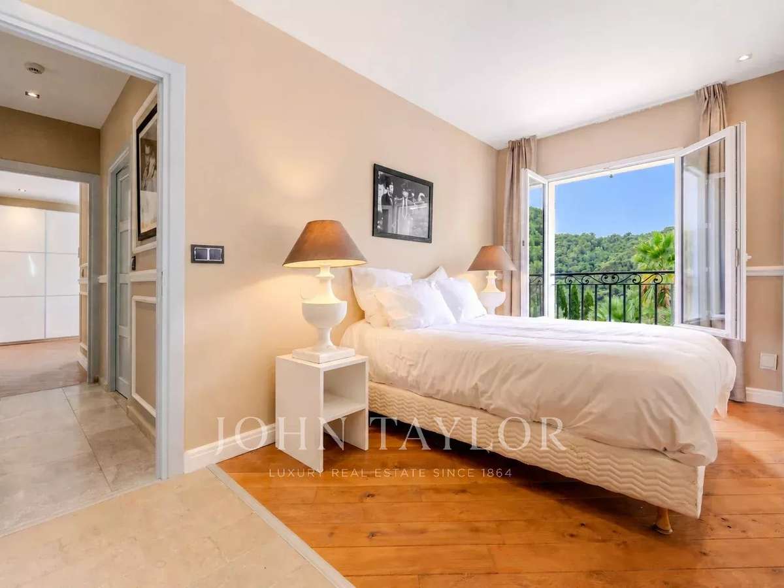
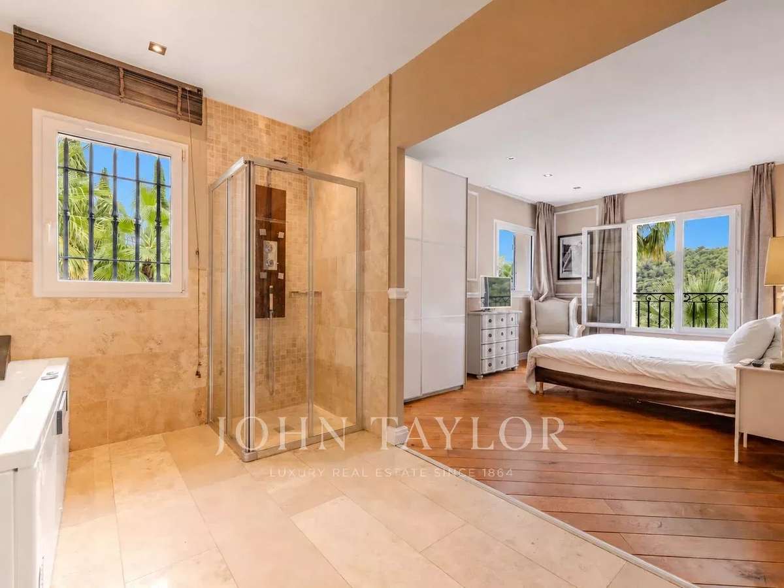
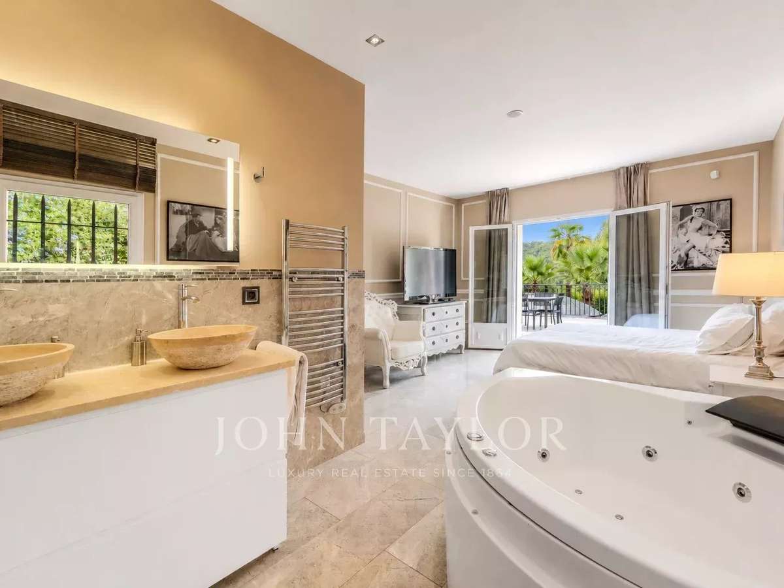
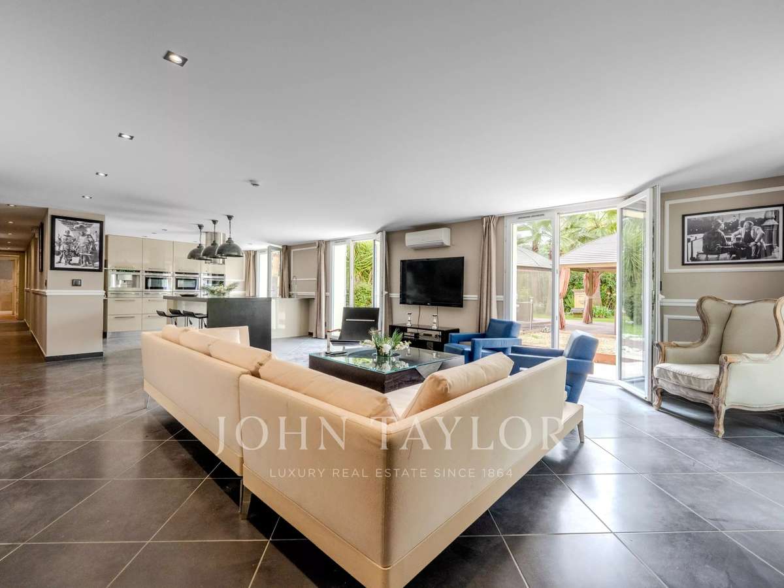
Ground floor: A spacious living room with fireplace opens onto a dining room and open-plan kitchen, all bathed in natural light. A master bedroom with an open bathroom and dressing room, along with a guest WC, complete this level.
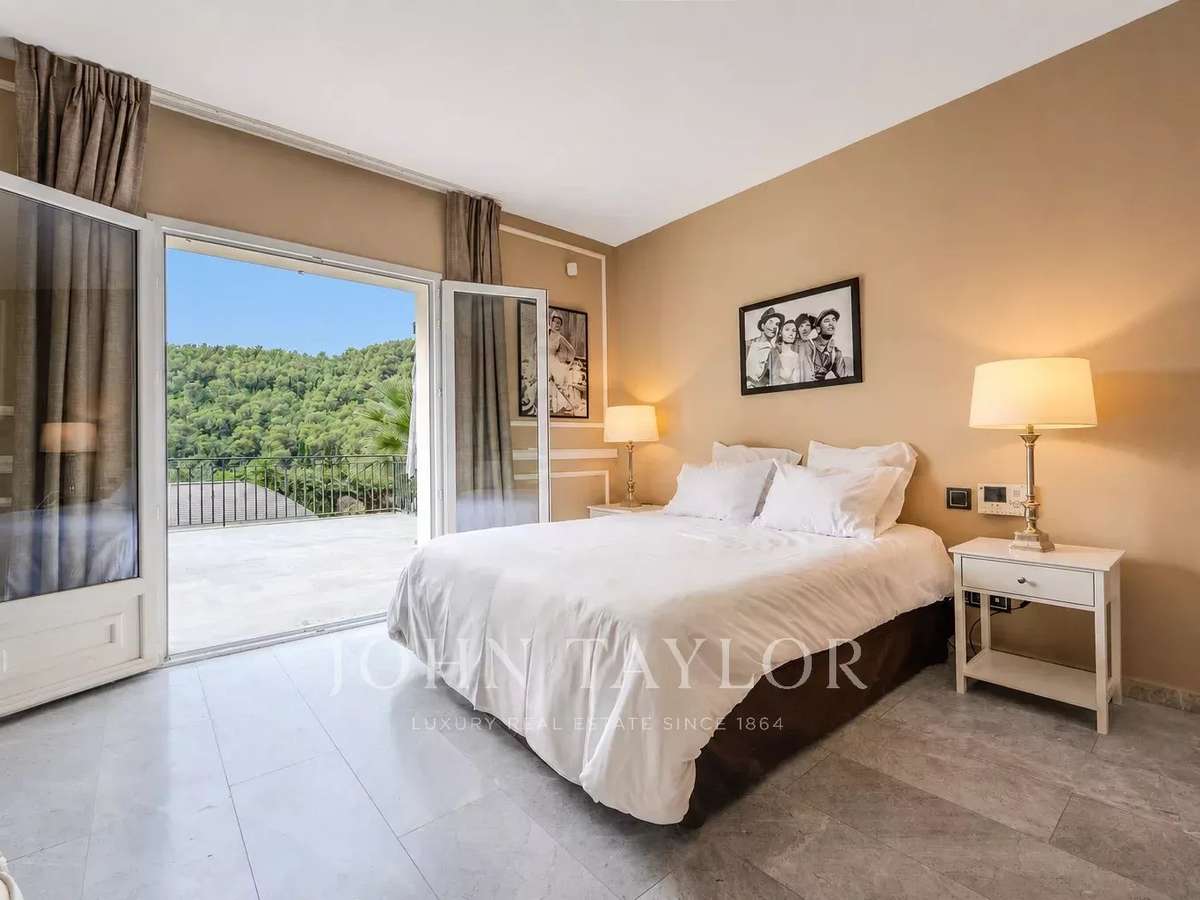
Upper floor: Three bedrooms, each with its own full en-suite shower room, ensuring privacy and comfort for every occupant.
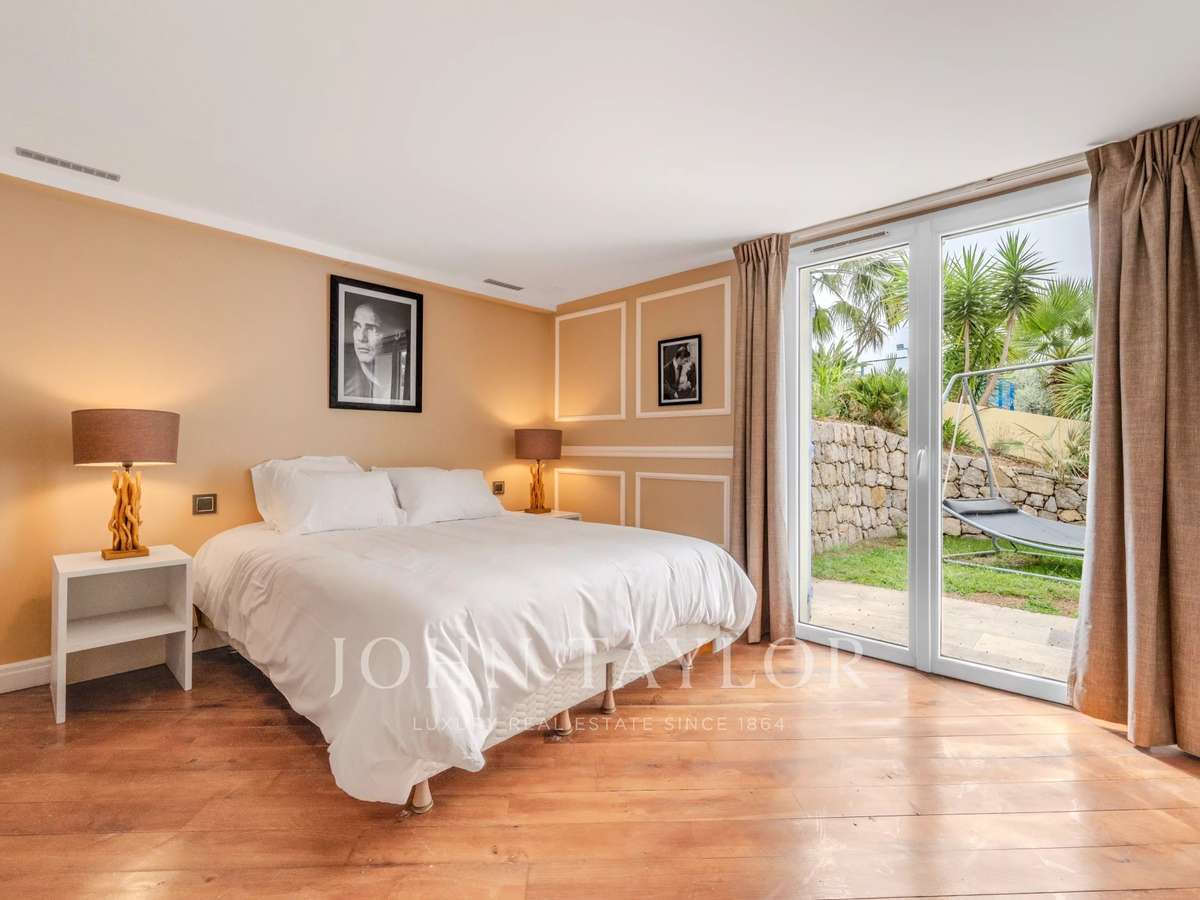
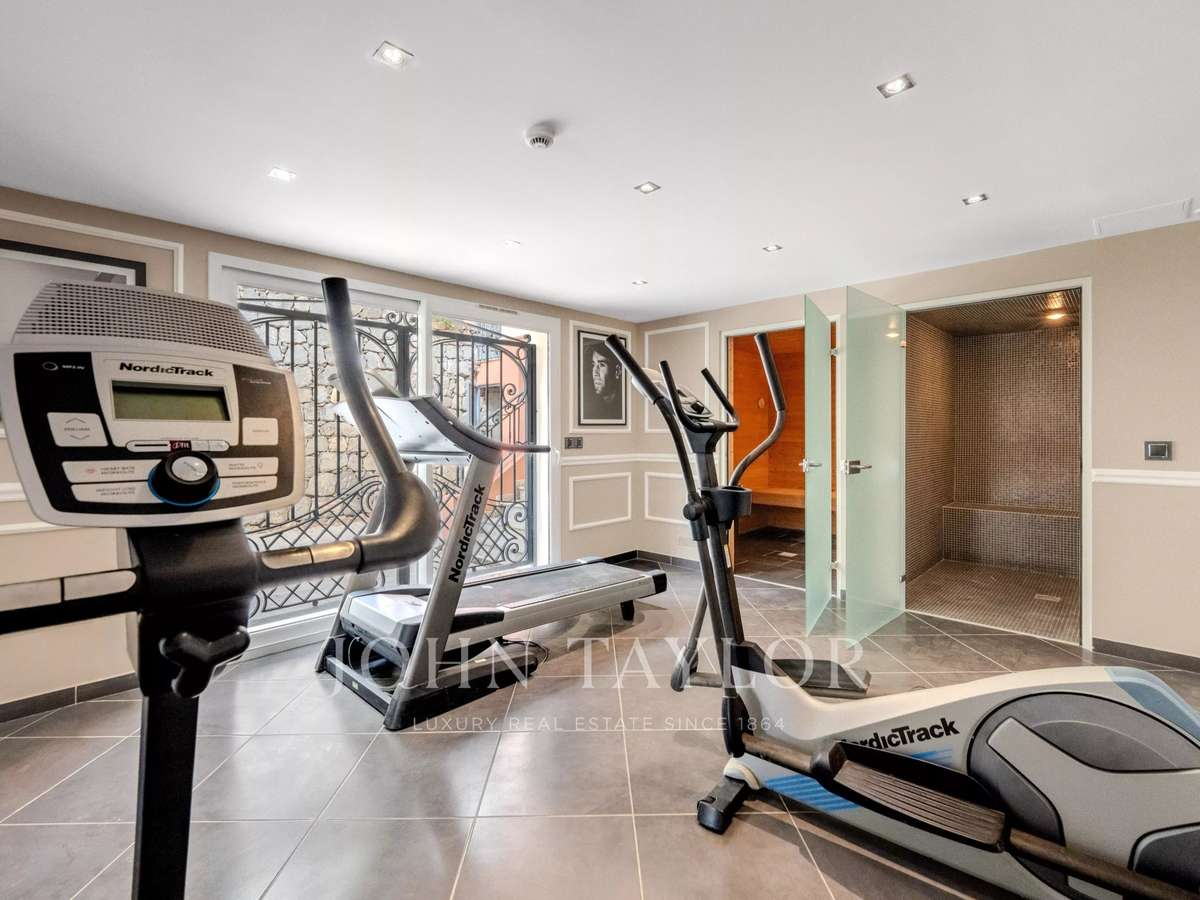
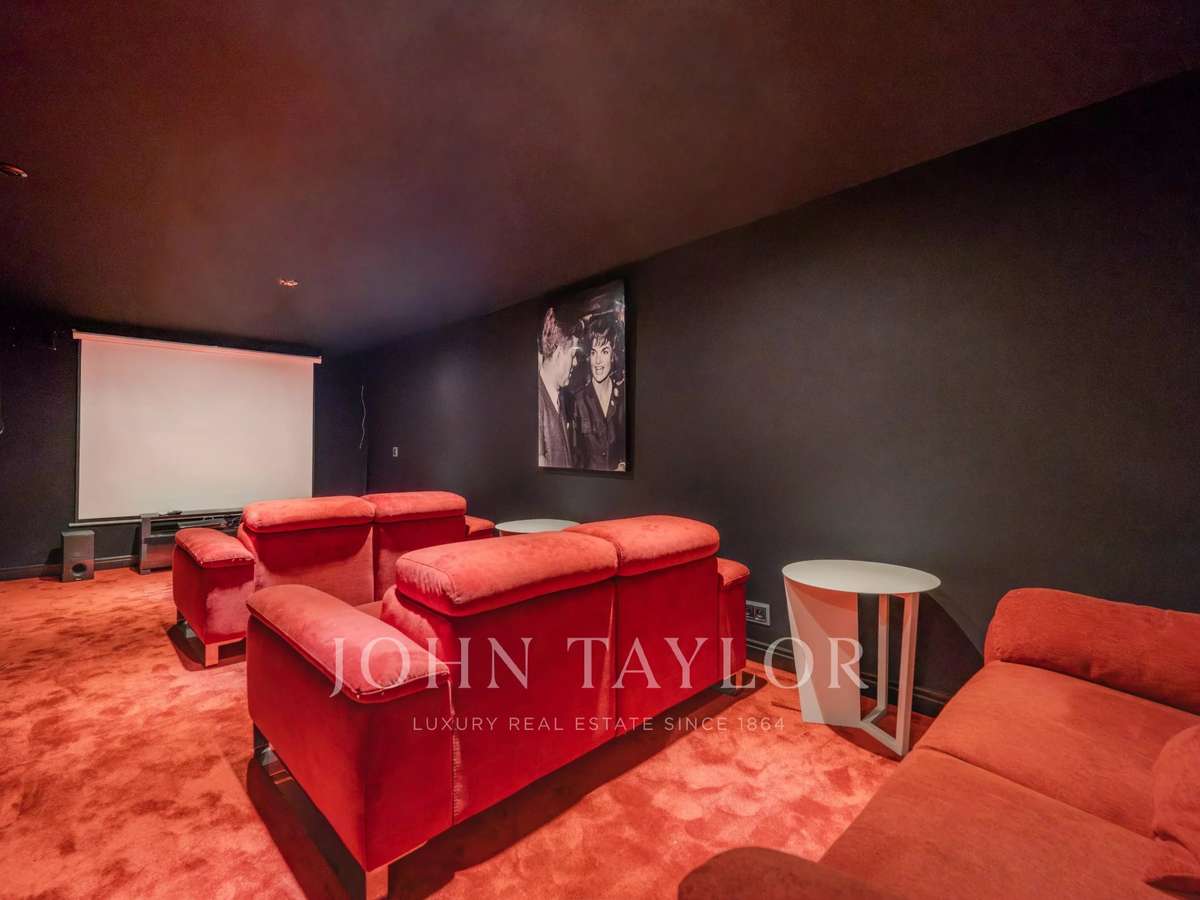
Garden level: This additional living space includes a laundry room, a home cinema, a gym with sauna and hammam plus its own shower room and WC, a storage room, a games room, as well as a wine cellar and an office — a true space for relaxation and leisure.
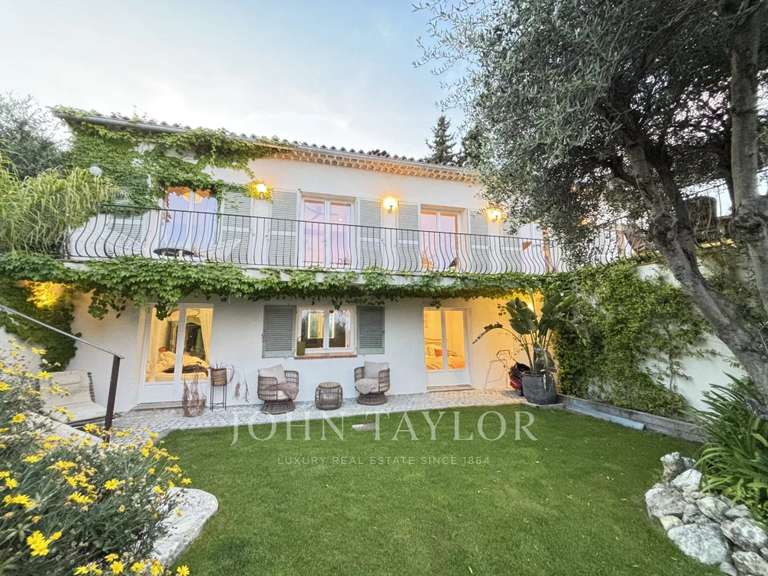
Independent apartment: A living room and open-plan kitchen opening directly onto the garden and pool, along with three bedrooms each with their own shower room and WC — ideal for hosting guests or extended family in complete independence.
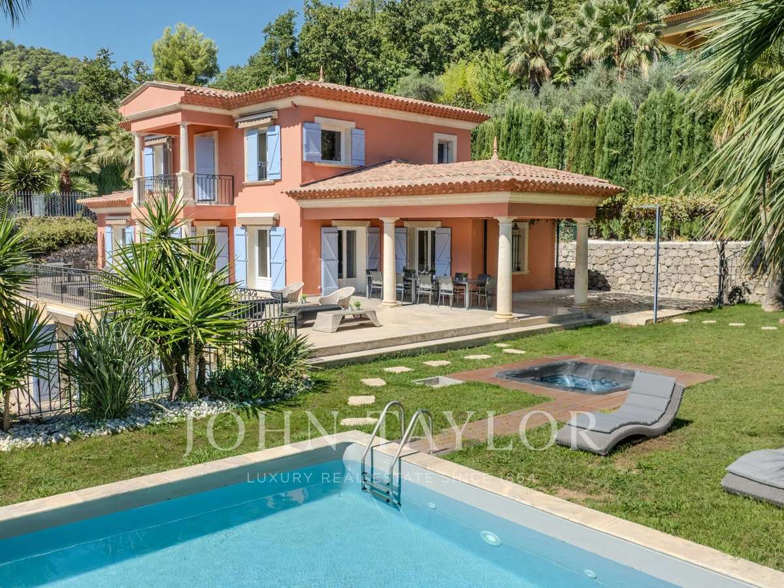
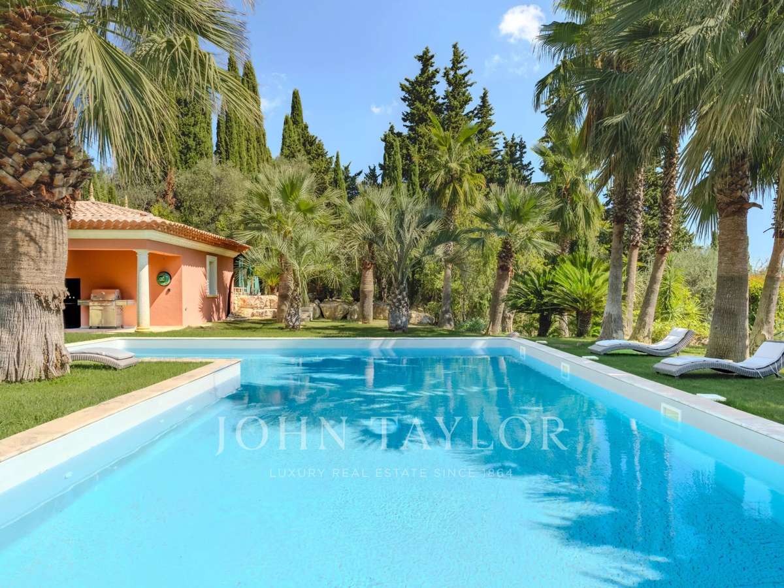
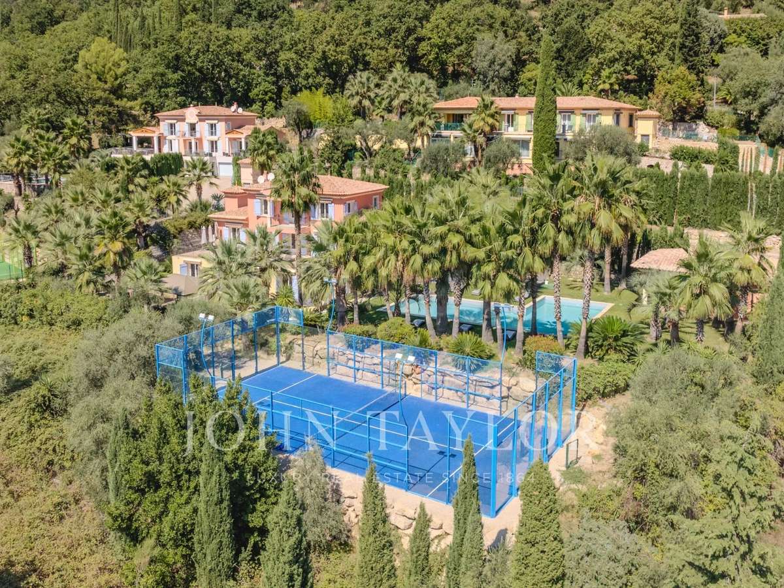
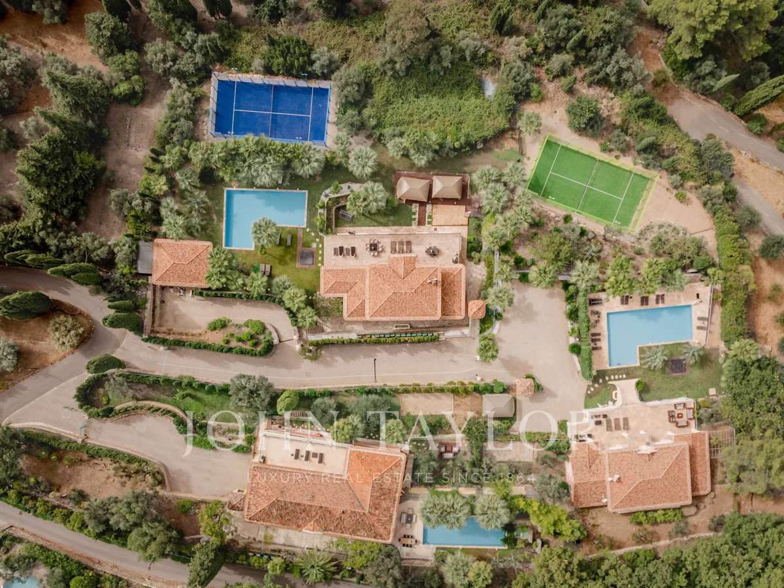
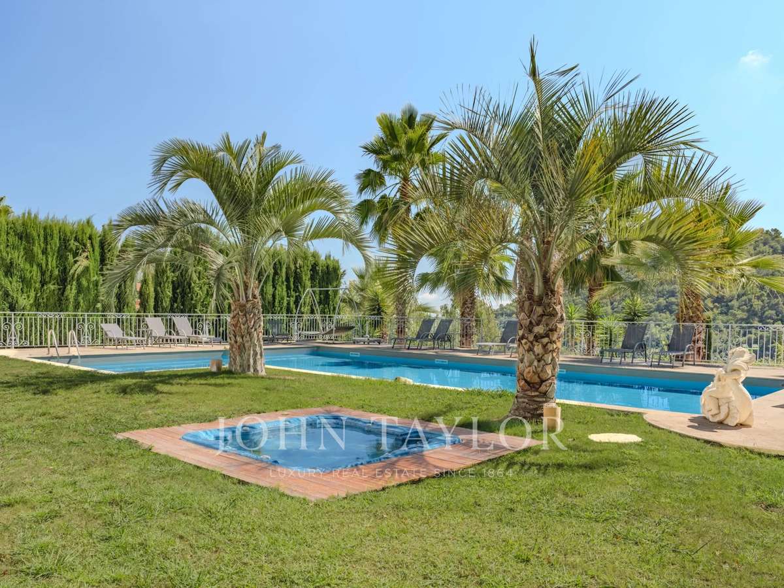
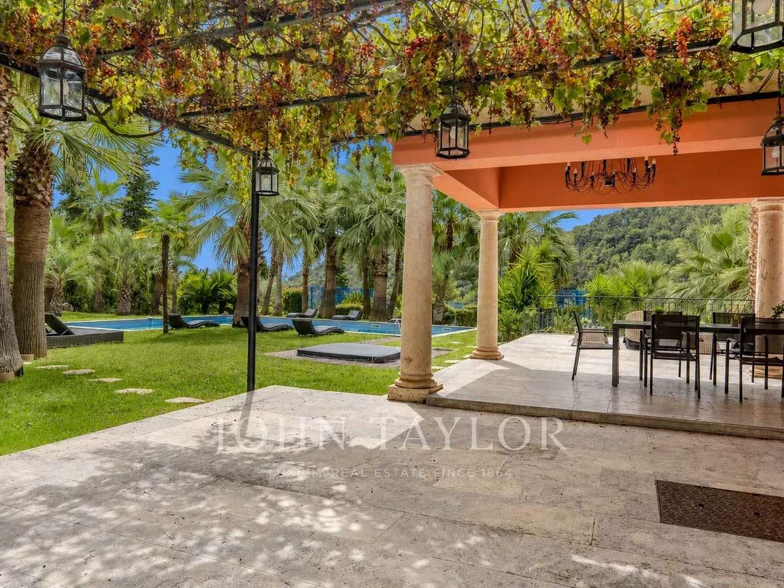
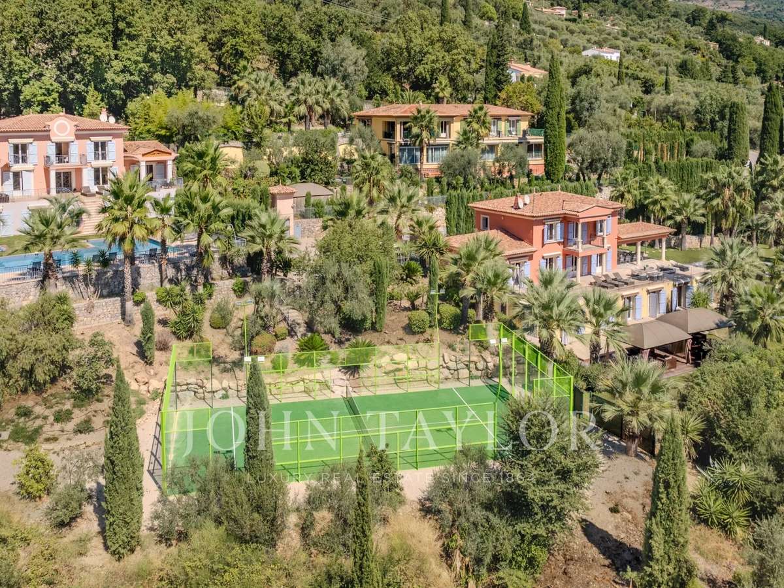
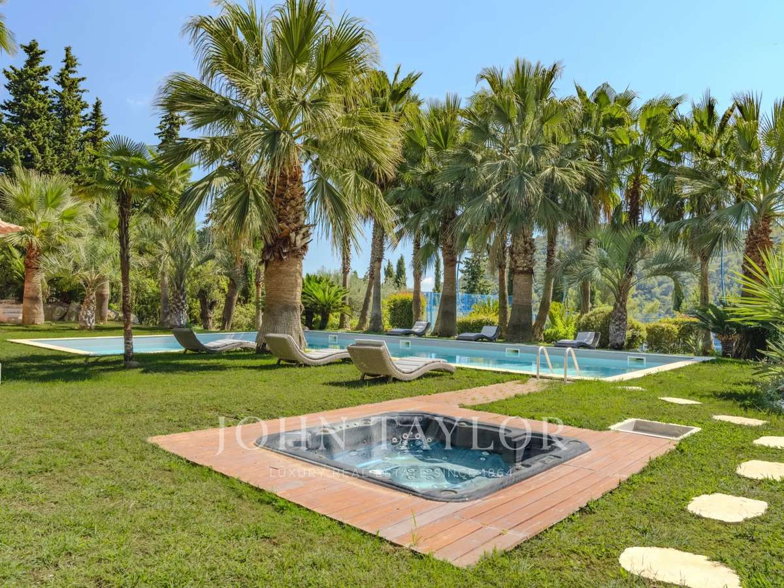
Outdoor spaces and amenities: The property sits on a landscaped plot of 3,815 m², featuring a swimming pool, jacuzzi, pool house, and paddle tennis court. A double garage and an elevator serving the different levels complete this exceptional property, combining comfort and the art of living under the Côte d'Azur sun.
- Luxury home in a secure private estate of just three villas, with a south-facing aspect.
- Panoramic countryside views and 421 m² of living space for family and guests.
Information on the risks to which this property is exposed is available on the Géorisques website :
Ref : V2703VA - Date : 16/10/2026
FEATURES
Jacuzzi
Pool
Sauna
Hammam
Fireplace
Lift
Wine cellar
Cellar
Garden
DETAILS
Price
€4,500,000
Home type
House
City
Grasse (06130)
Rooms
9
Living surface
421 m²
Bedrooms
7
Bathrooms
1
Price details
ENERGY DIAGNOSIS
DPE
A
62 kWh/m².y
GES
A
2 kgCO2/m².y
Show more
LOCATION
CONTACT US
INFORMATION REQUEST
Request more information from JOHN TAYLOR VALBONNE.