€5,950,000
House Grasse - 5 bedrooms - 405m²
06130 - Grasse
405m²
9 rooms
5 beds
DESCRIPTION
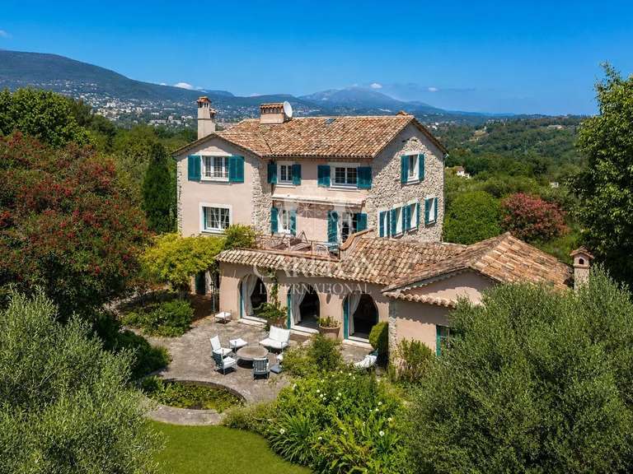
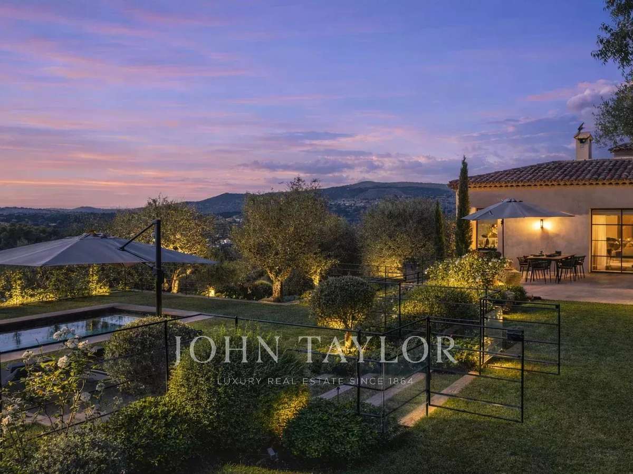
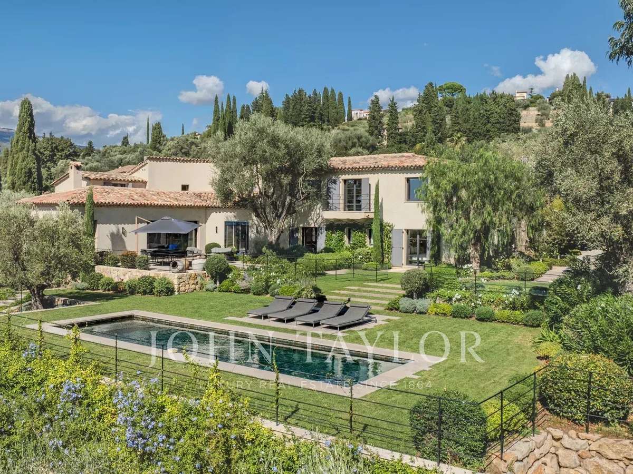
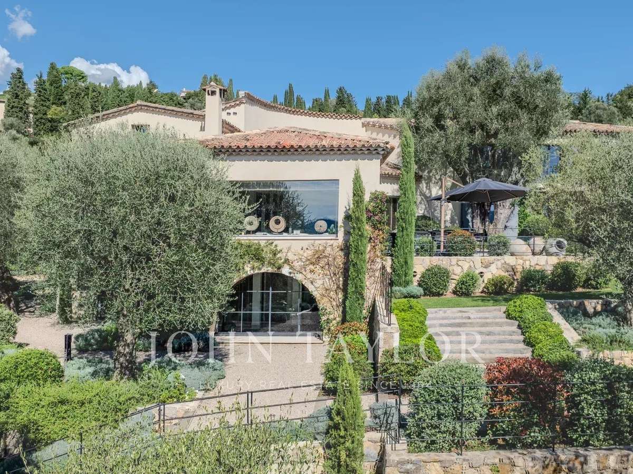
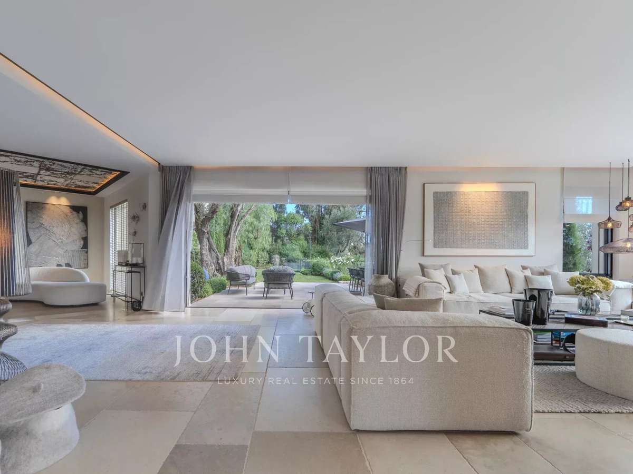
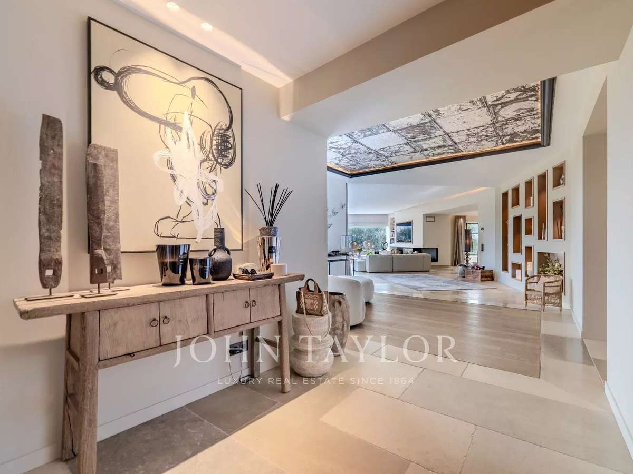
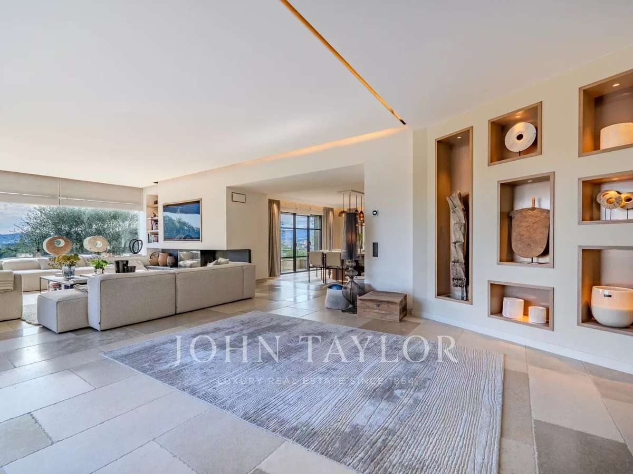
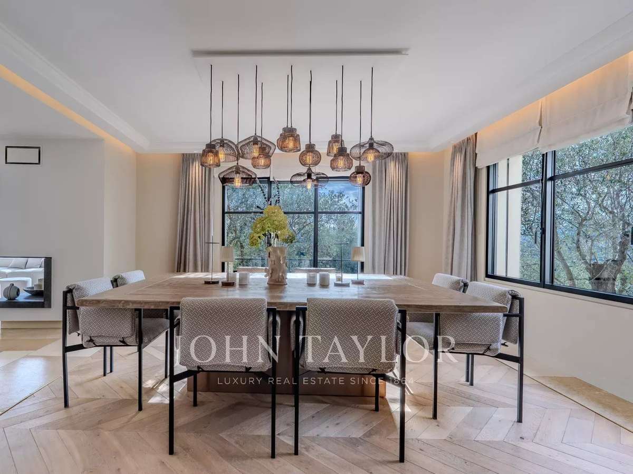
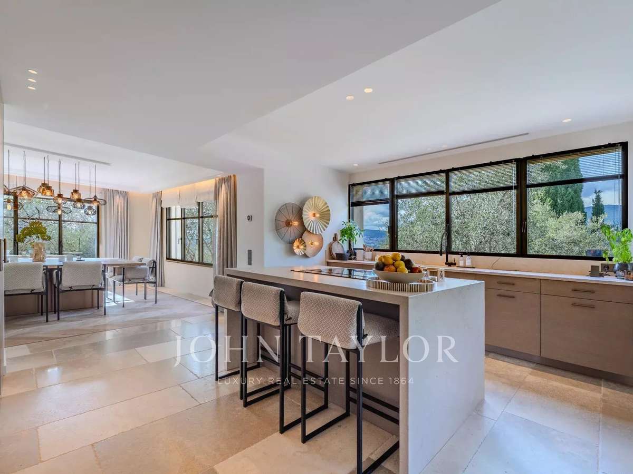
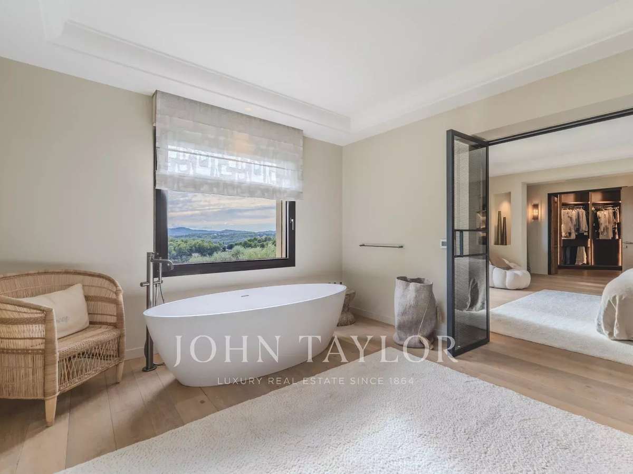
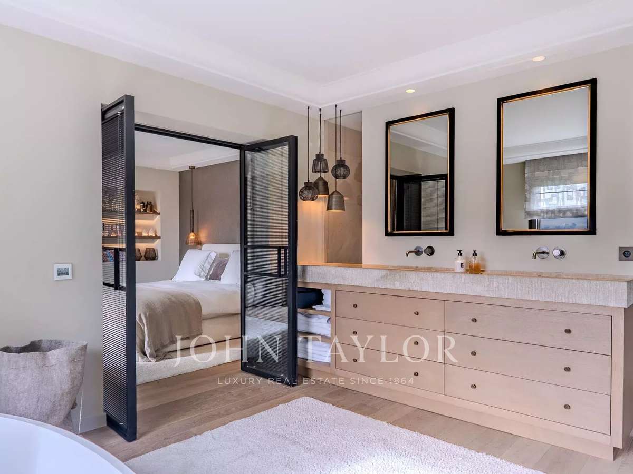
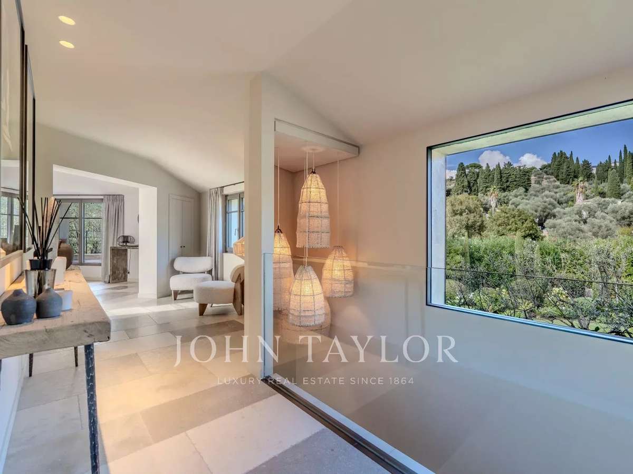
Discover the discreet and refined luxury of this superb 405 m² villa located just minutes from the vibrant village of Valbonne in the Cannes hinterland.
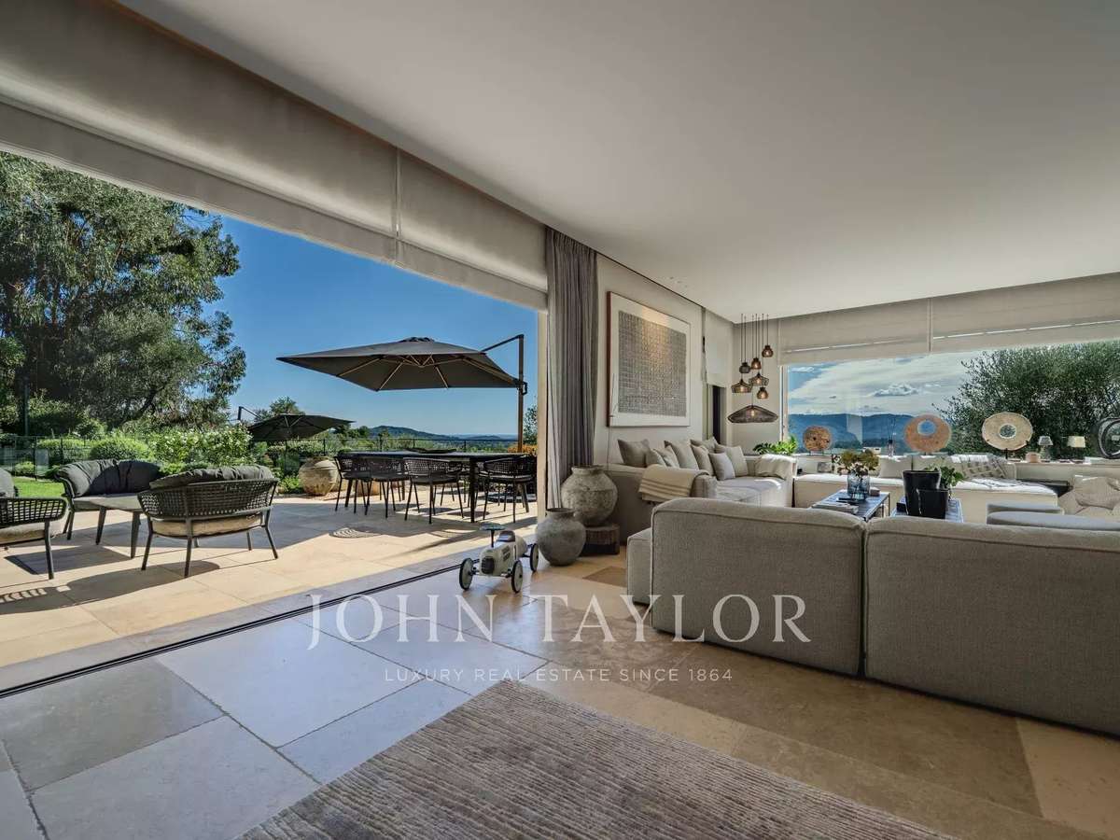
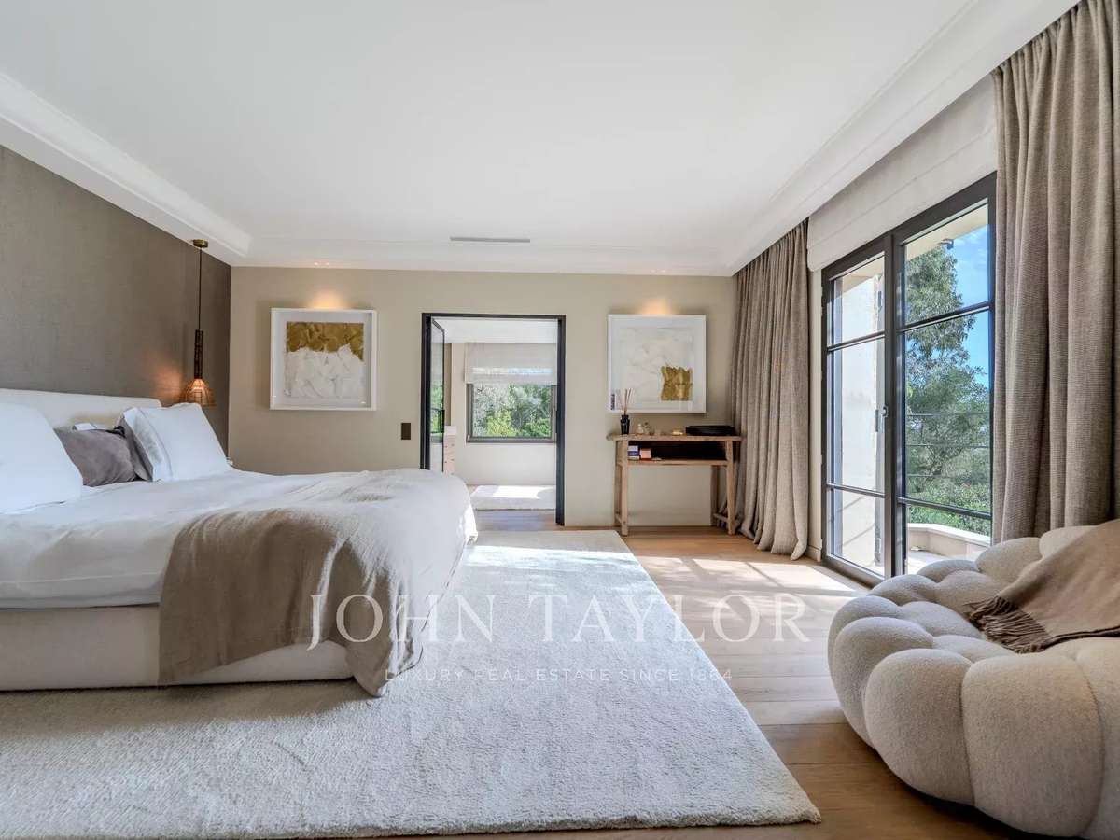
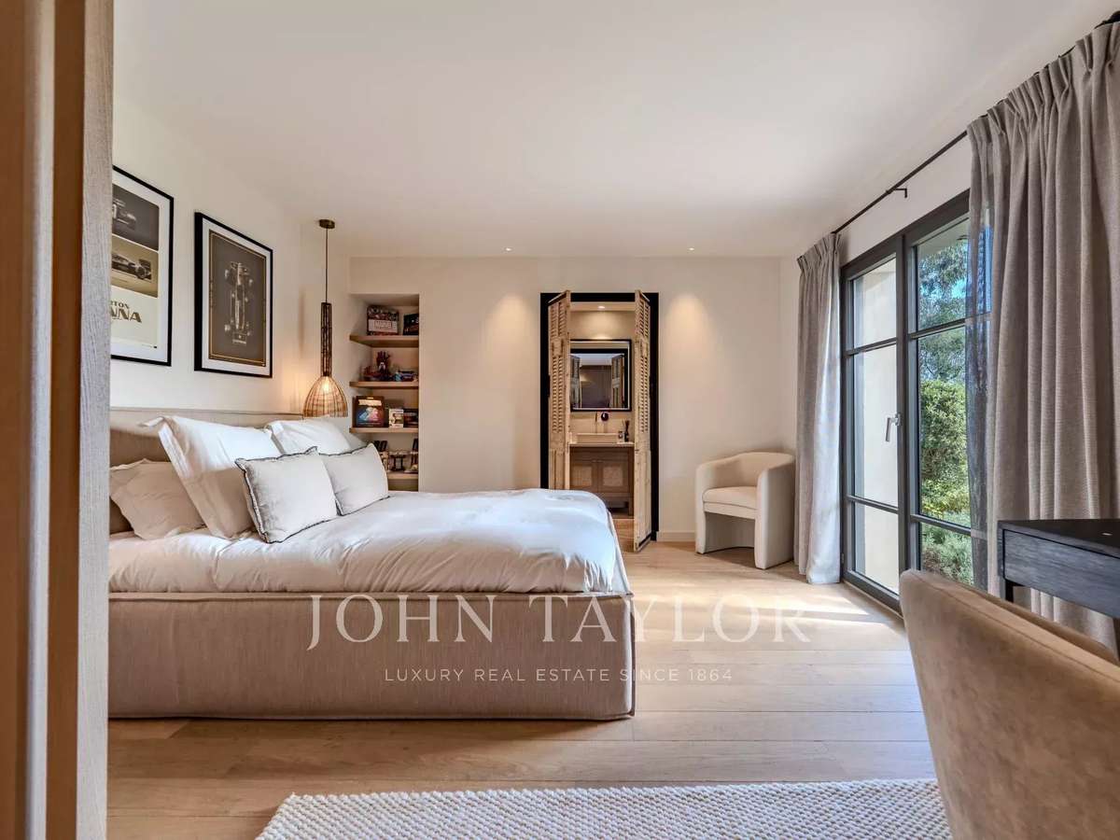
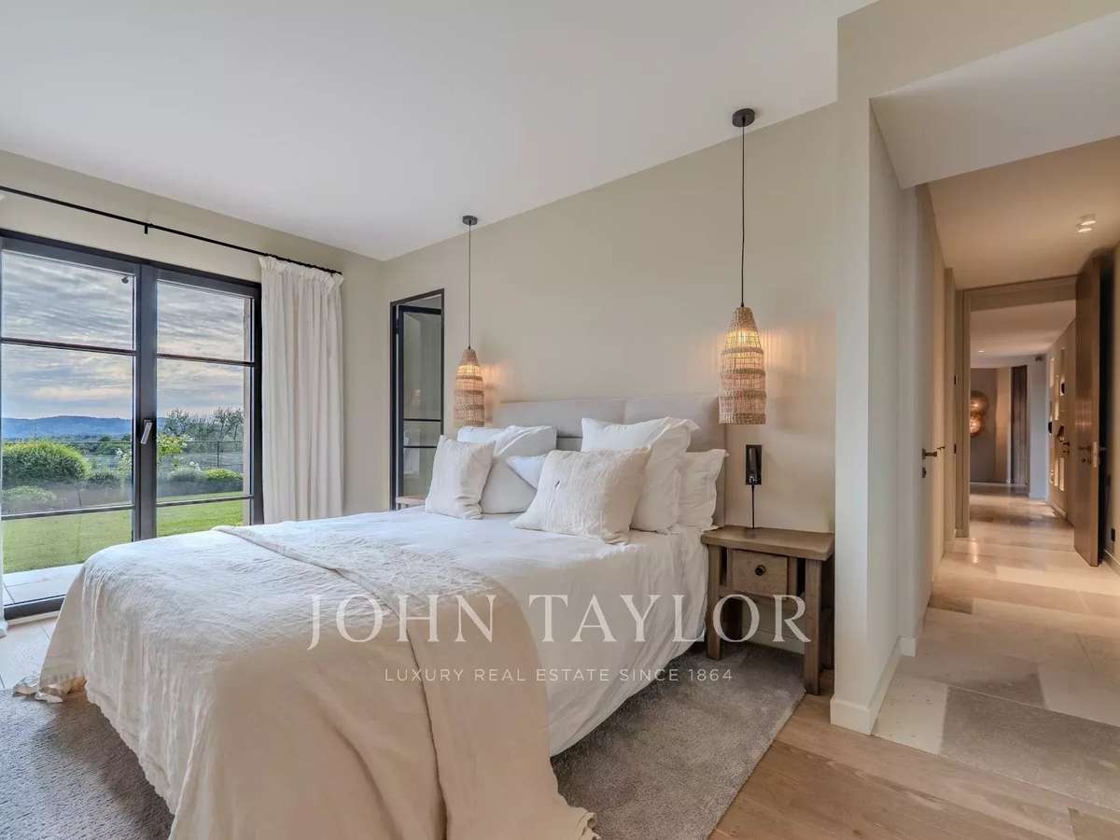
With five spacious bedrooms and a total of ten rooms, this house offers a generous space for family living and entertaining.
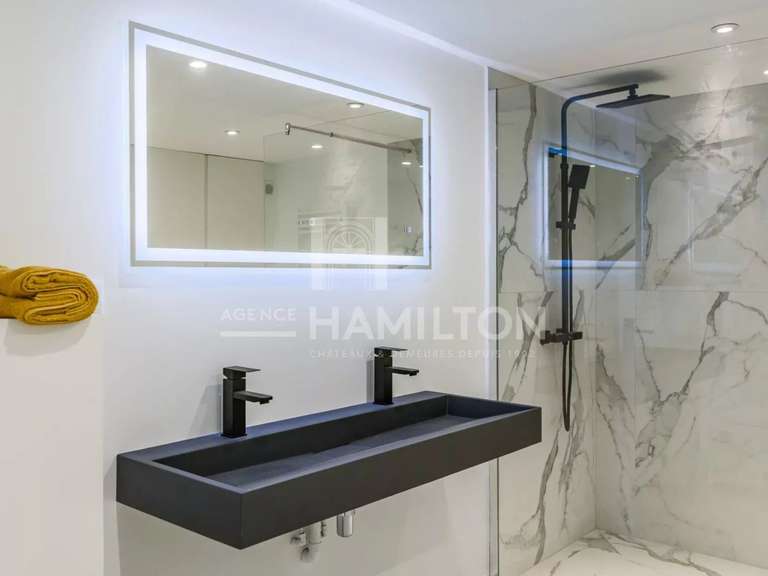
Enjoy modern comfort with air conditioning, home automation, double glazing, and high-speed internet.
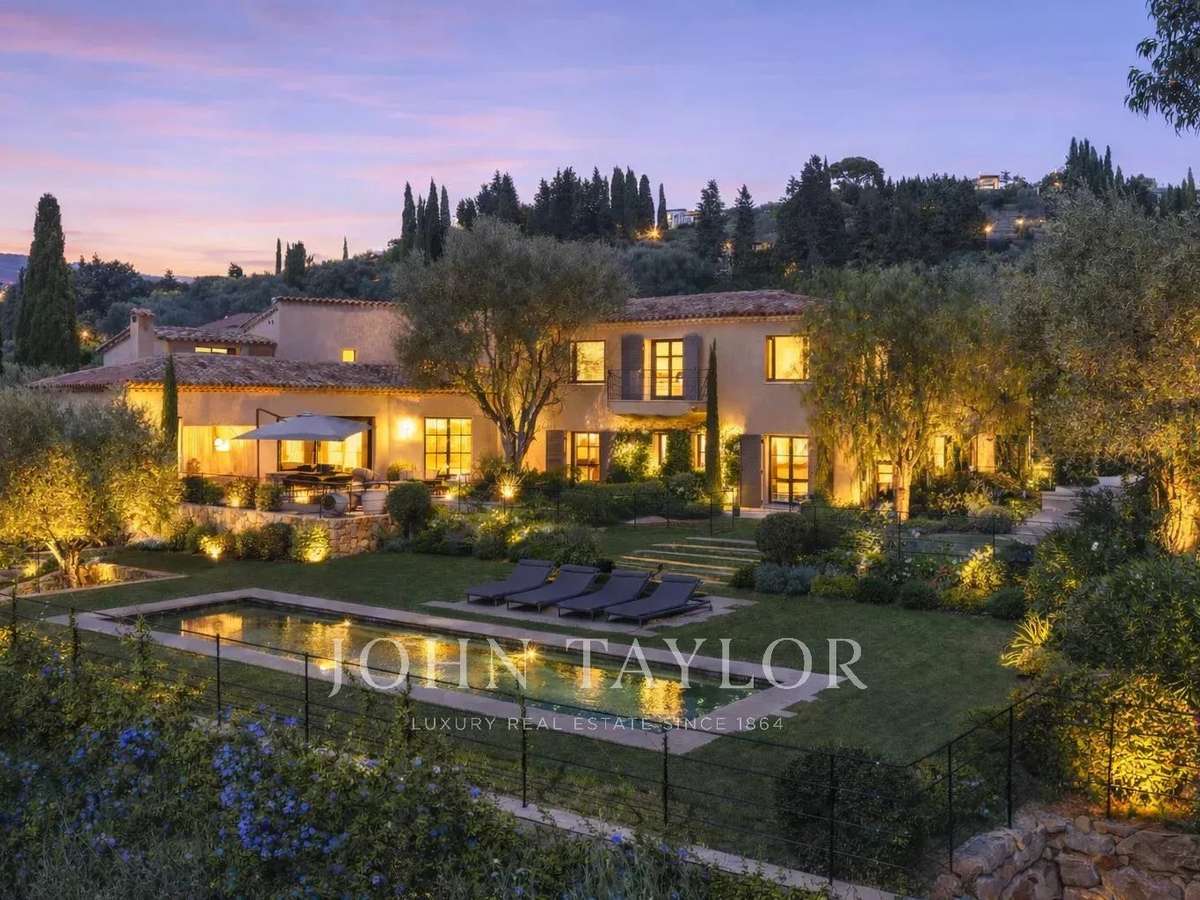
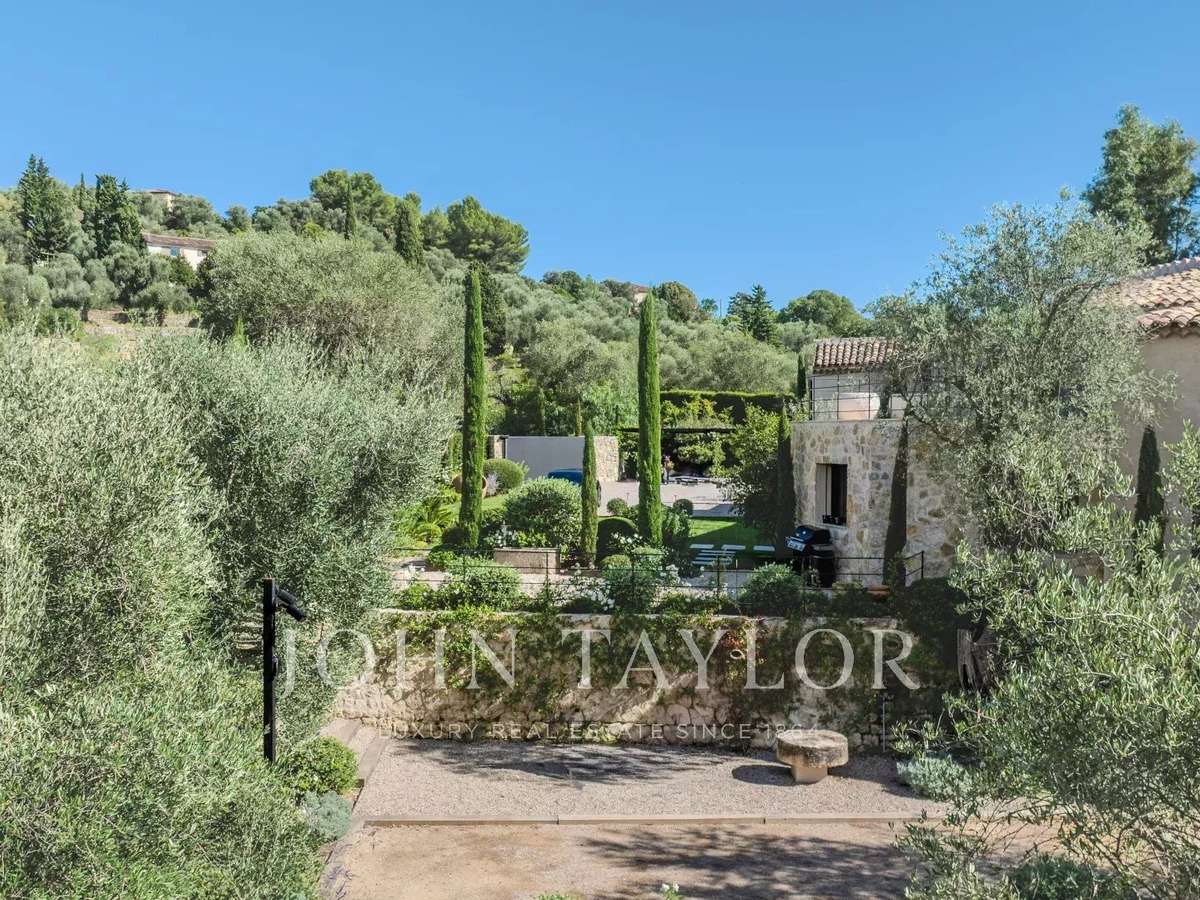
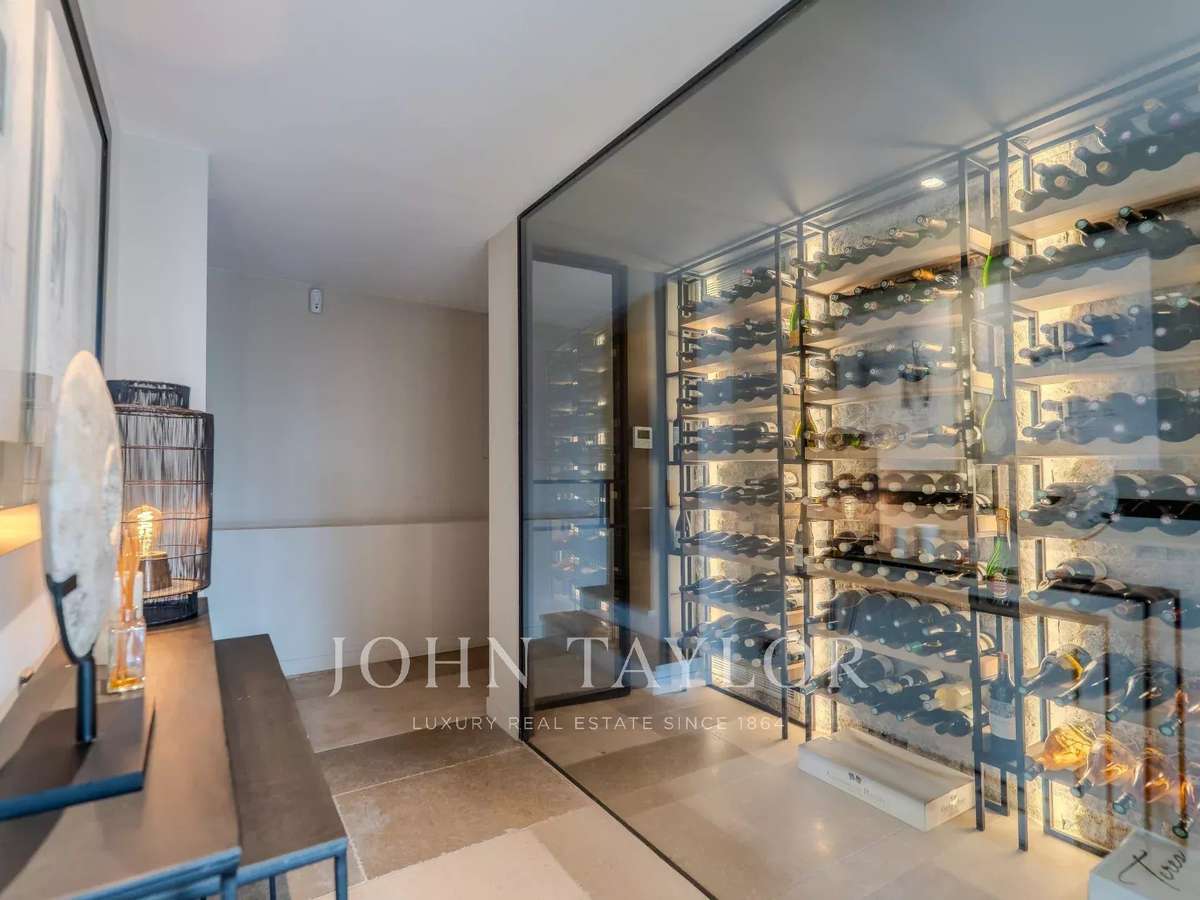
Designed to offer an unparalleled lifestyle, the villa features a wine cellar, a garage, a double carport, a secure fence, and outdoor lighting that enhances the beauty of the landscape.
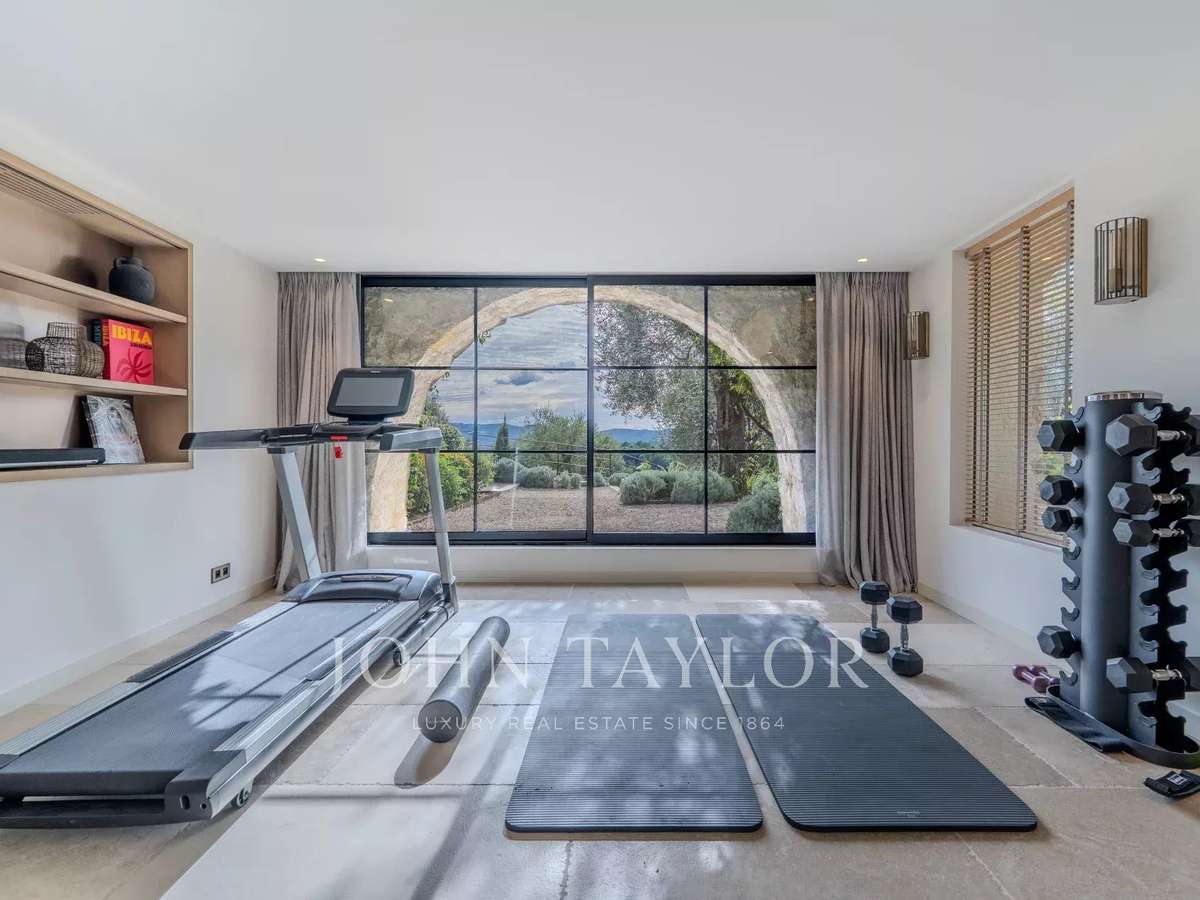
Enjoy your entertainment without leaving home thanks to the private cinema room and a dedicated fitness area to maintain an active lifestyle.
A state-of-the-art alarm system guarantees peace and security.
An electric gate and a video intercom add to the villa's comfort.
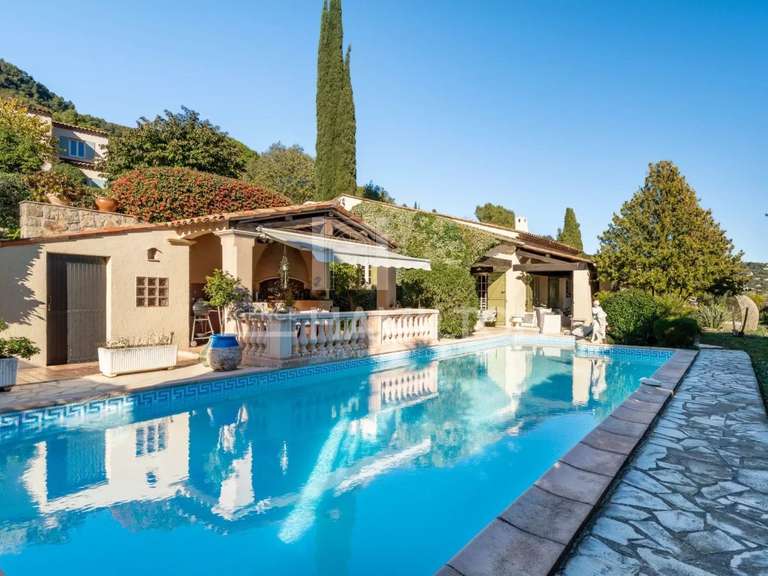
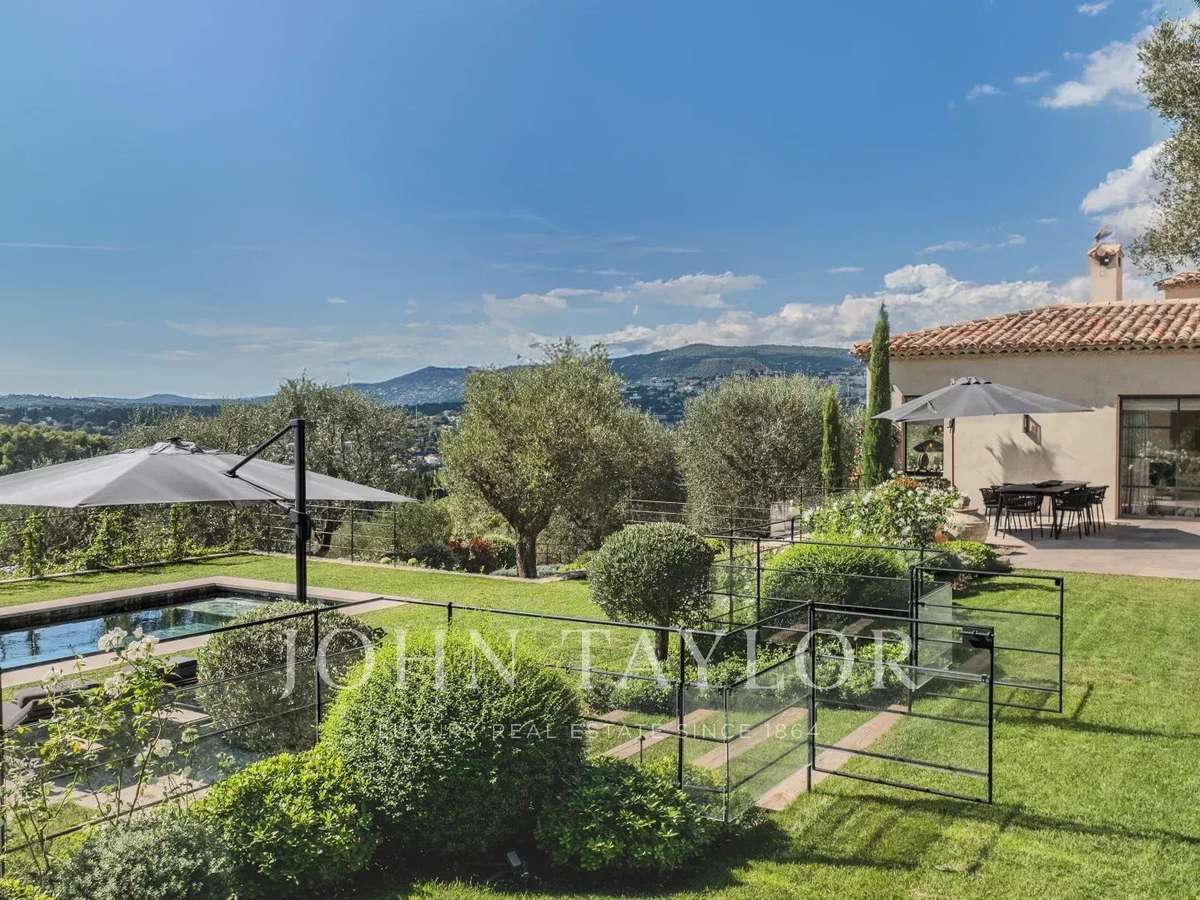
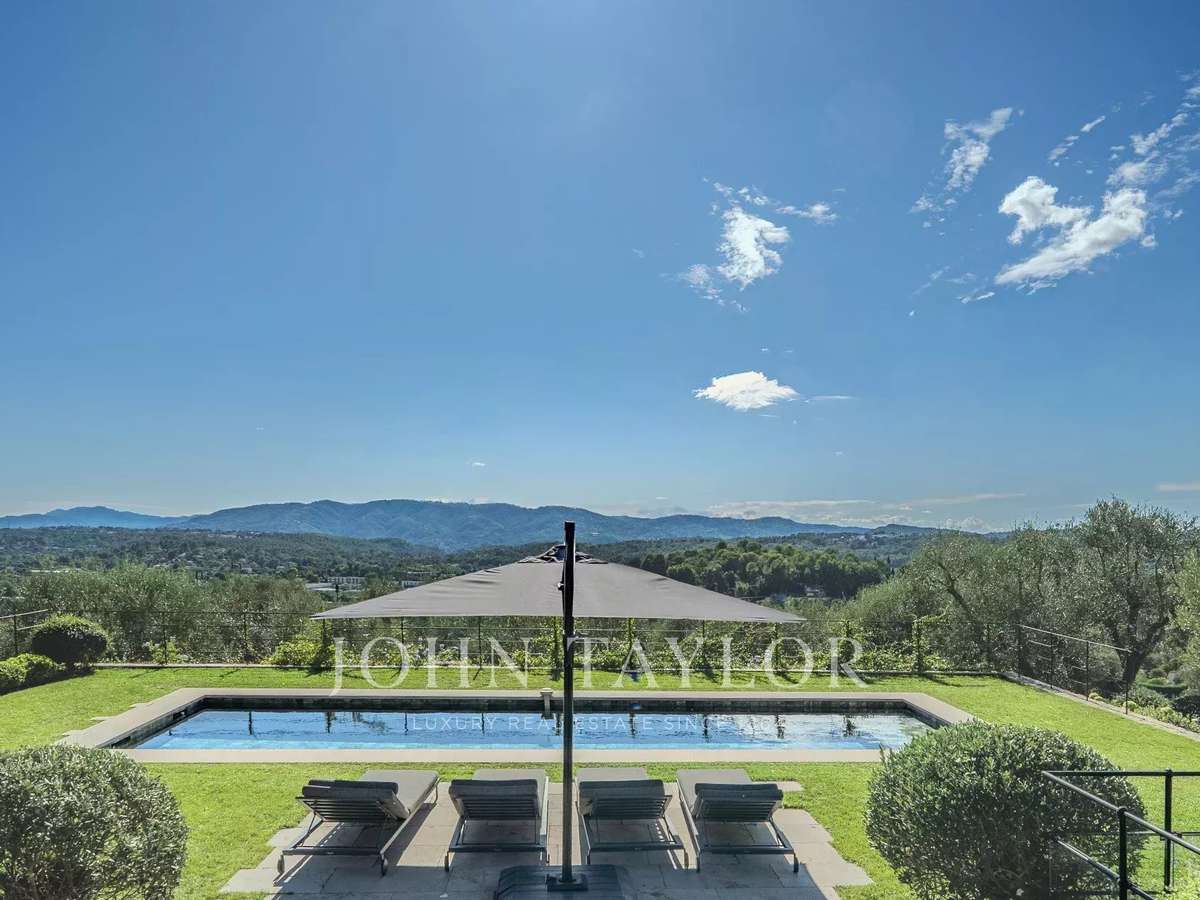
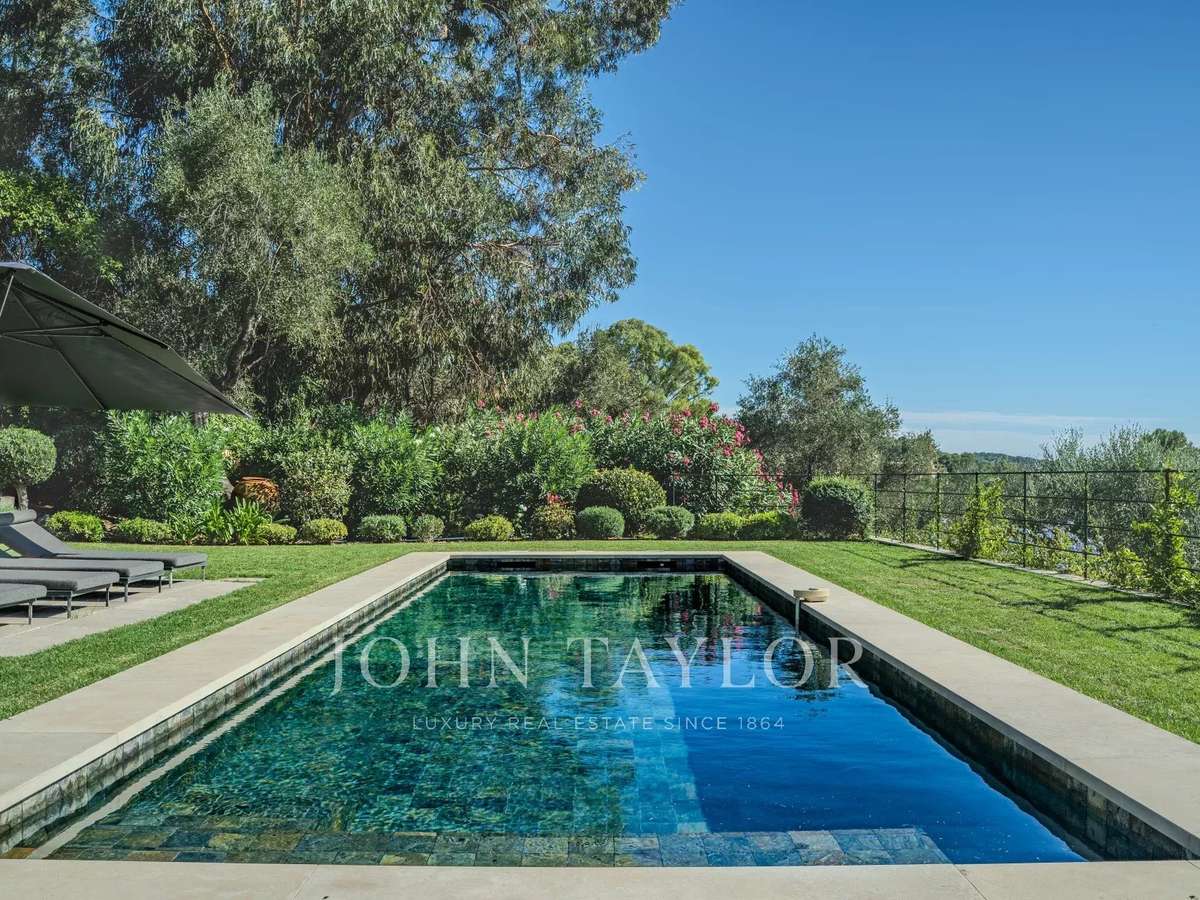
The beautiful garden has a welcoming pool, perfect for relaxing weekends.
The aesthetic of the property is complemented by its functionality, offering a harmonious experience both inside and outside.
With its elegant design and privileged location, this villa is more than just a house; it is a true haven of peace.
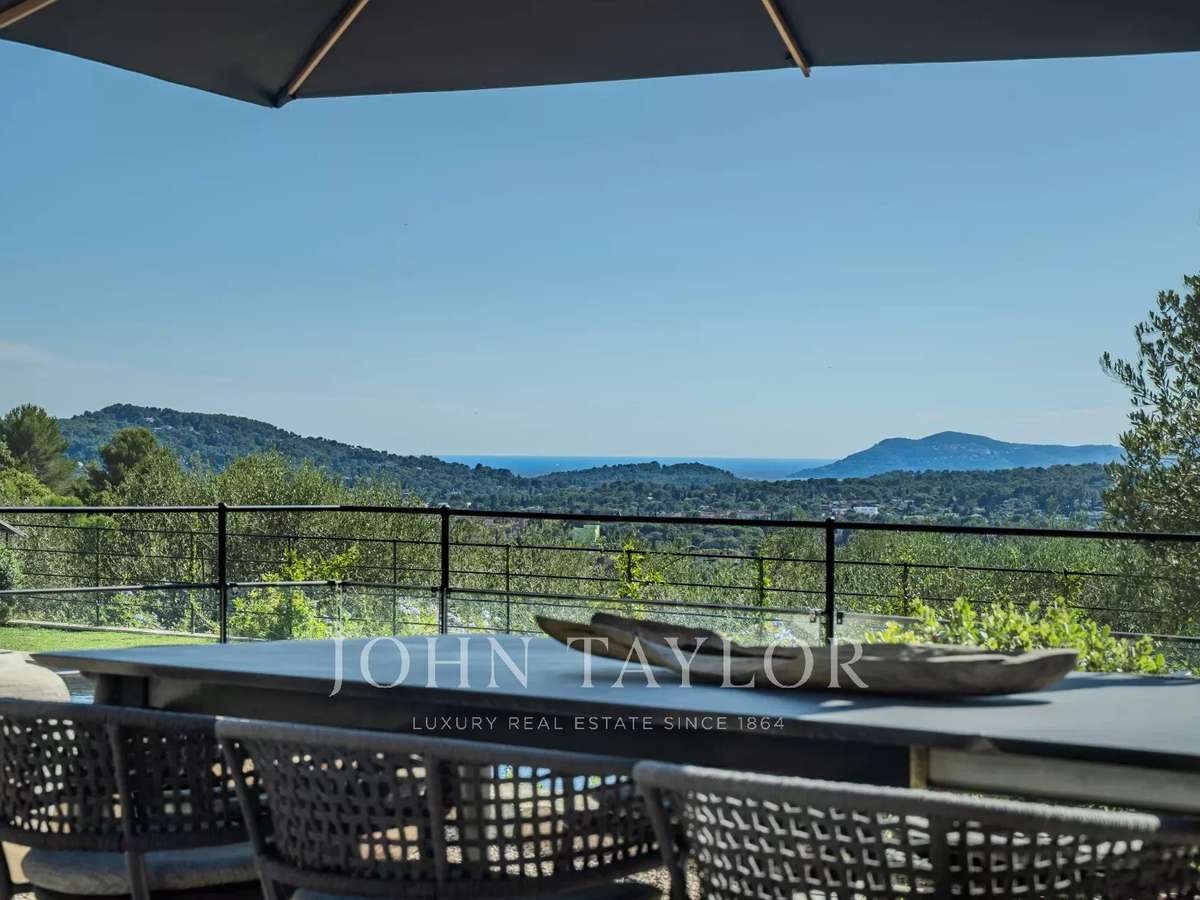
Ideally located to enjoy a breathtaking view of the sea, the property offers tranquility and privacy, while providing easy access to the region's cultural and social infrastructures.
Imagine hosting garden parties with stunning landscapes as a backdrop or simply relaxing by the pool, enjoying the serene environment and the luxury offered by this exceptional villa.
- Prime location with stunning sea views.
- Private cinema room for at-home entertainment.
- Garden with pool for sunny relaxation.
Surroundings of Valbonne: Luxury and refinement
Information on the risks to which this property is exposed is available on the Géorisques website :
Ref : V1437MGS - Date : 07/05/2026
FEATURES
Pool
Garage
Air conditioning
DETAILS
Price
€5,950,000
Home type
House
City
Grasse (06130)
Rooms
9
Living surface
405 m²
Land surface
5,386 m²
Bedrooms
5
Half bathrooms
5
Kitcken type
Cuisine equipée
Parking
Garage
Price details
ENERGY DIAGNOSIS
DPE
A
65 kWh/m².y
GES
A
2 kgCO2/m².y
Show more
LOCATION
CONTACT US
INFORMATION REQUEST
Request more information from JOHN TAYLOR MOUGINS.