€5,990,000
House Grasse - 5 bedrooms - 729m²
06130 - Grasse
729.53m²
13 rooms
5 beds
DESCRIPTION
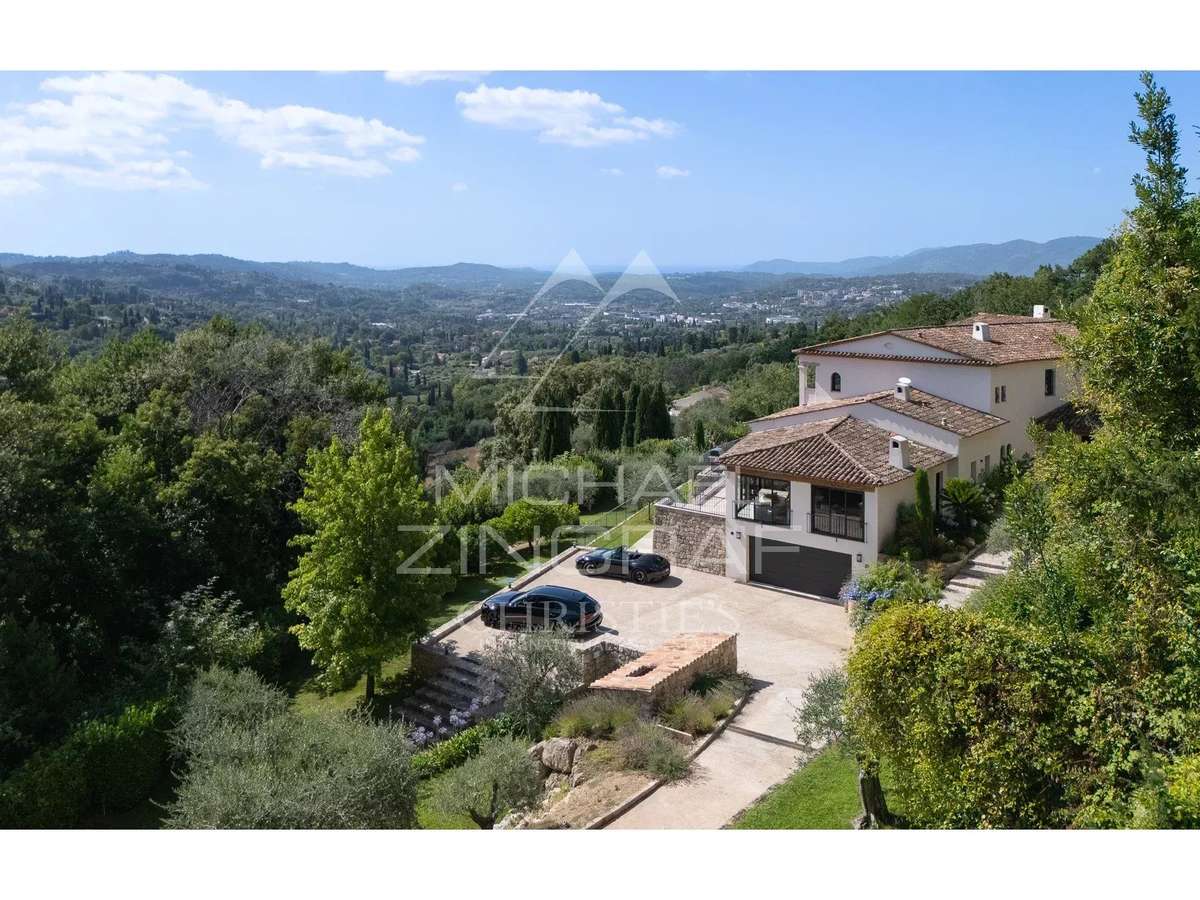
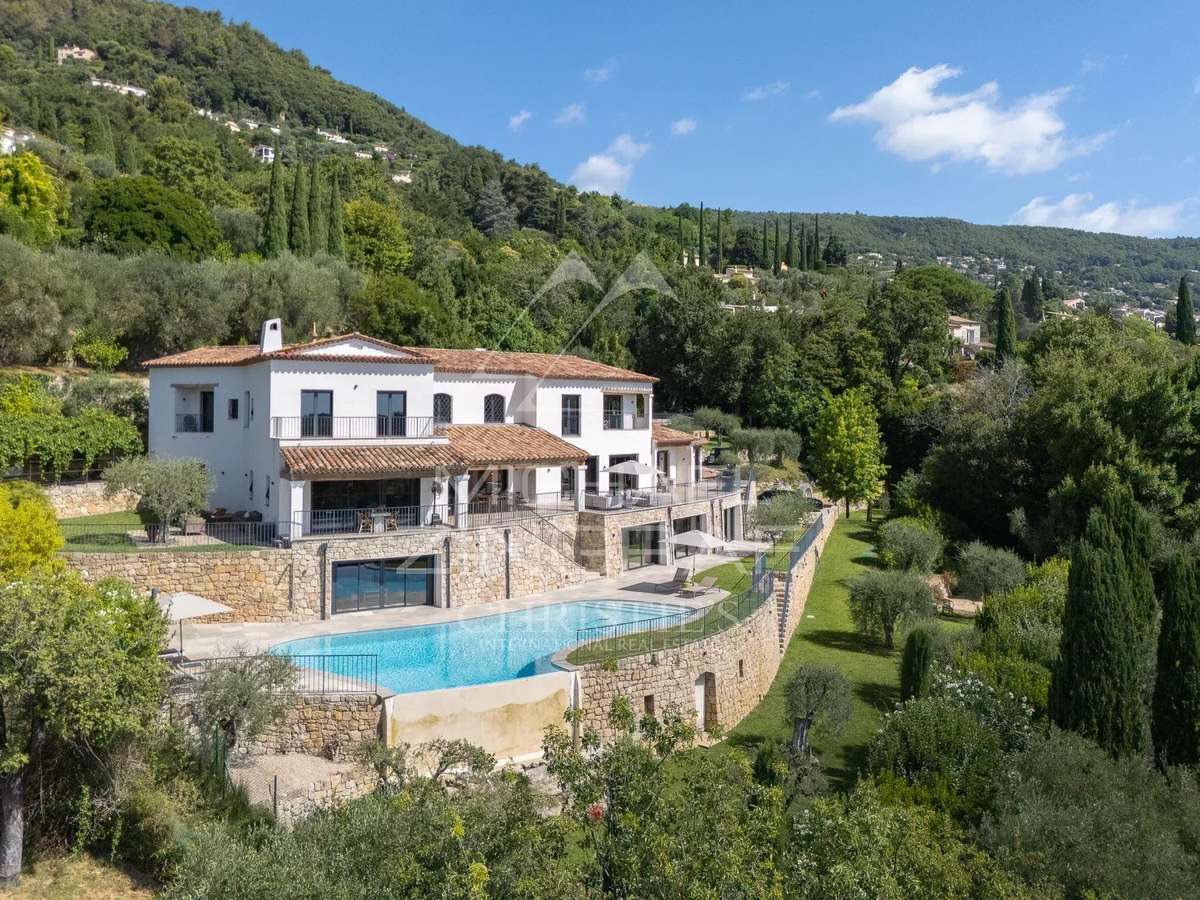
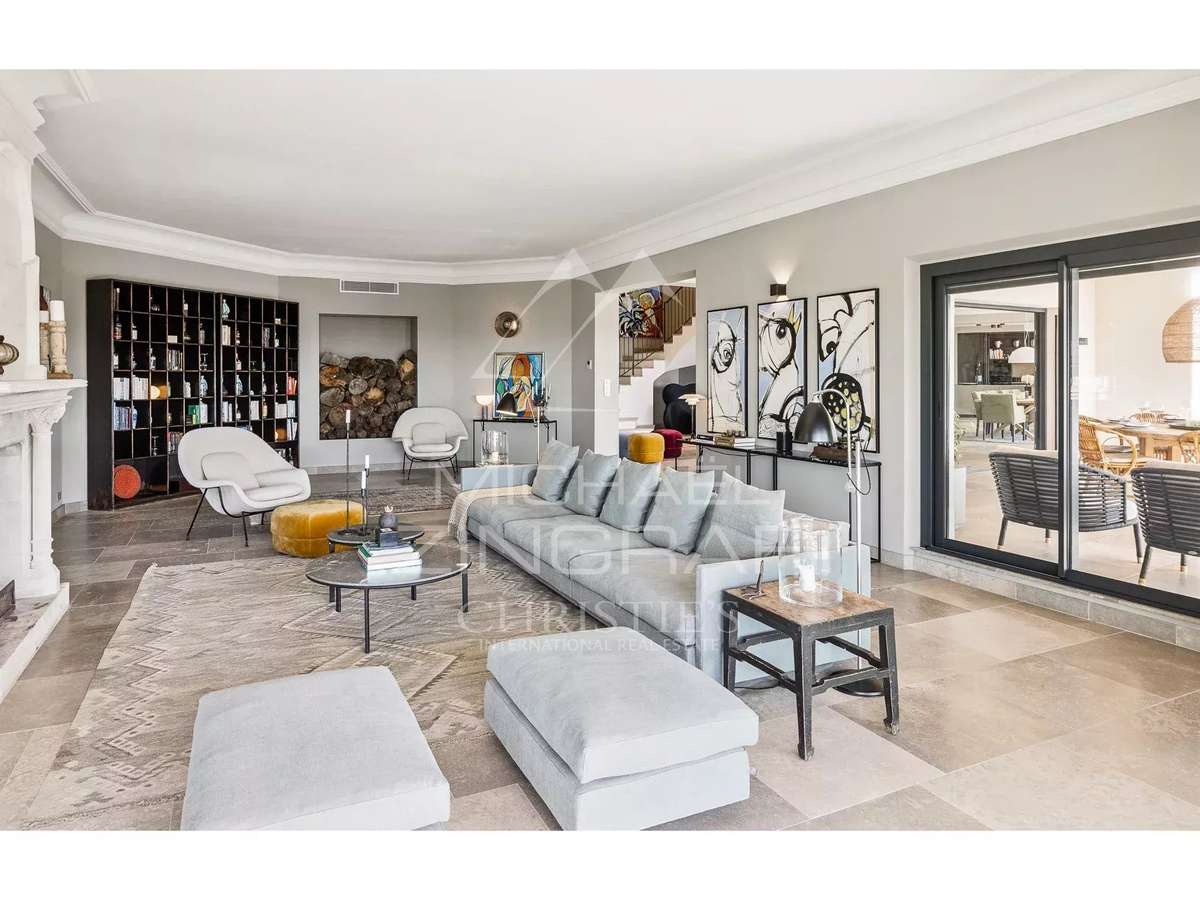
Both contemporary and imbued with charm, this property of approximately 730 m² is set in a natural and preserved environment, in the heart of a splendid landscaped garden of about 5,000 m².
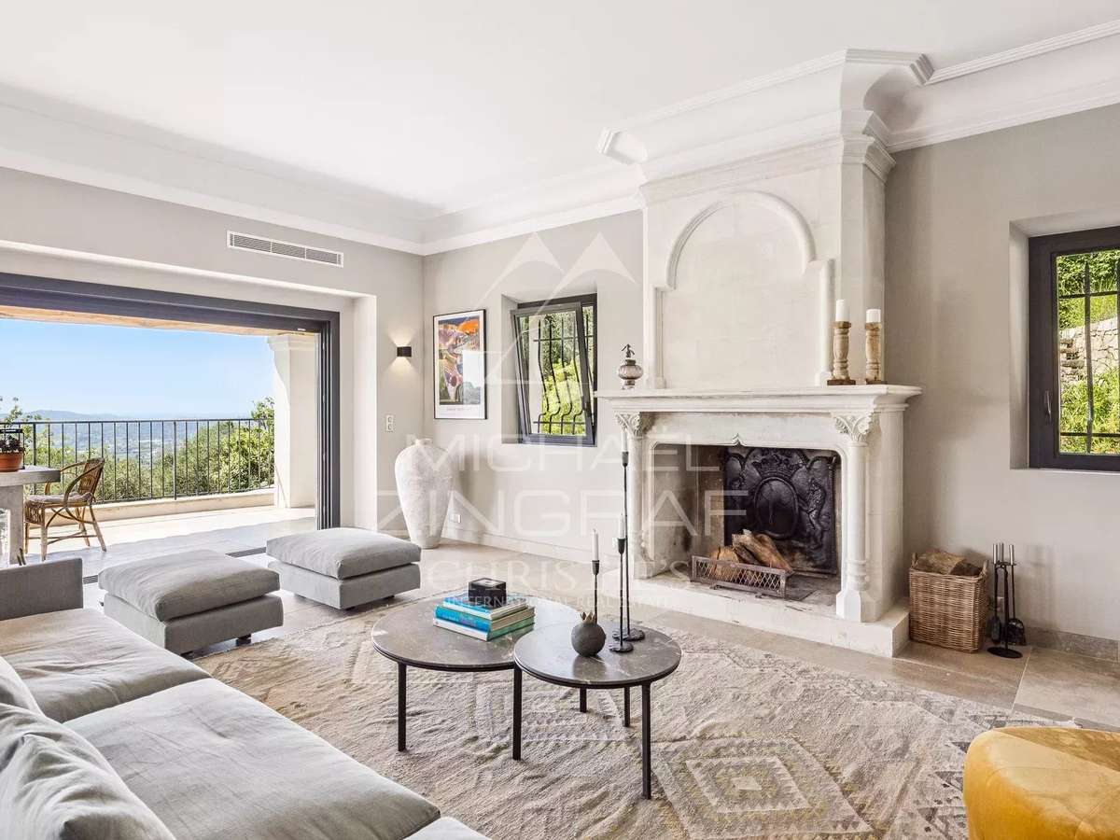
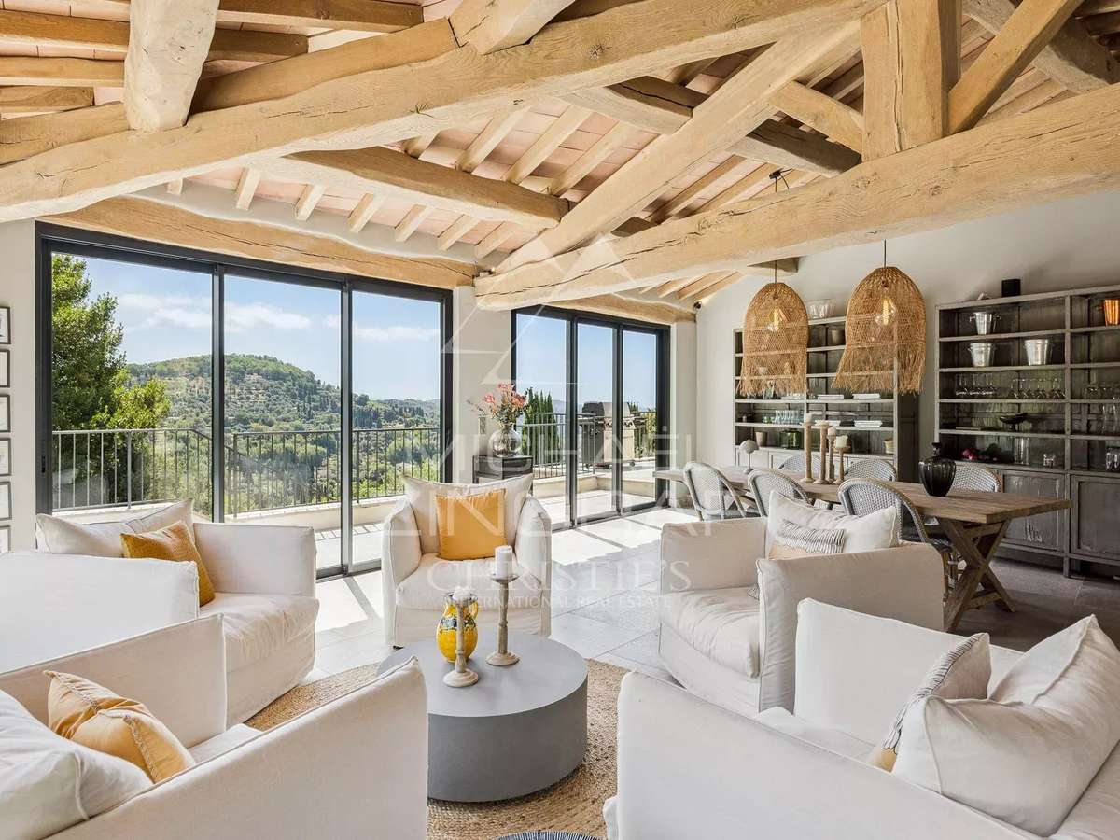
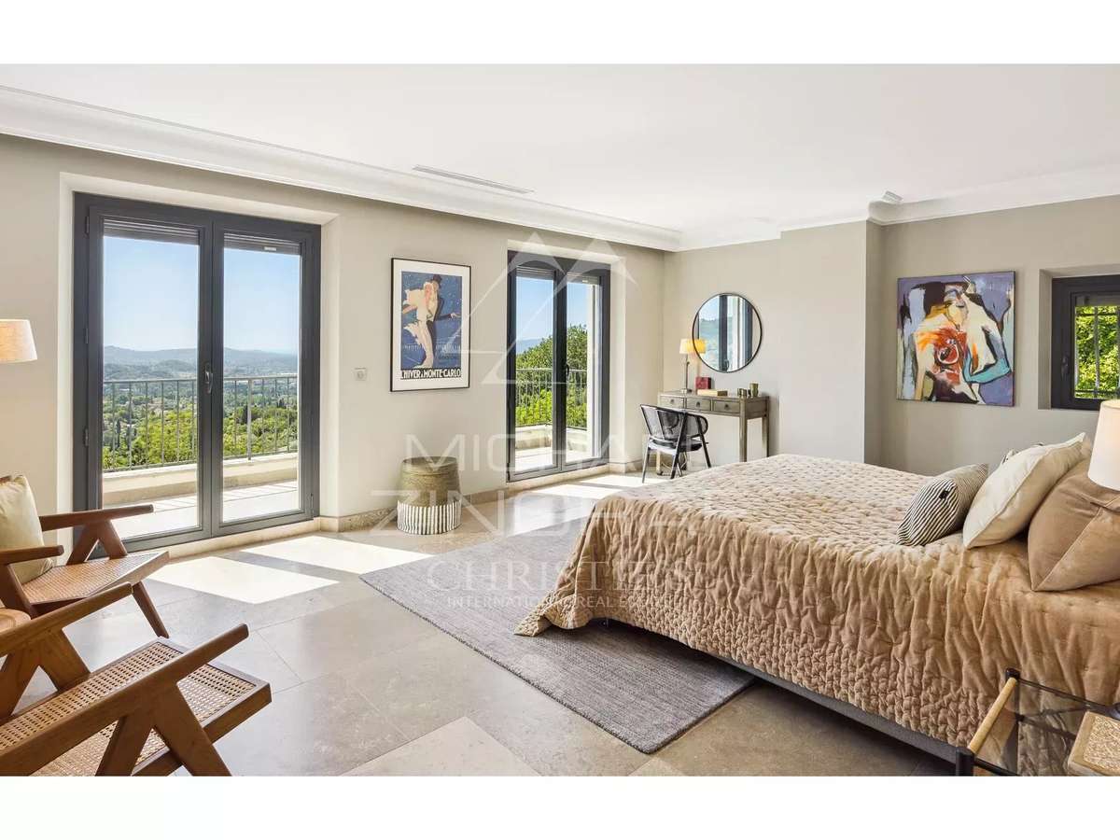
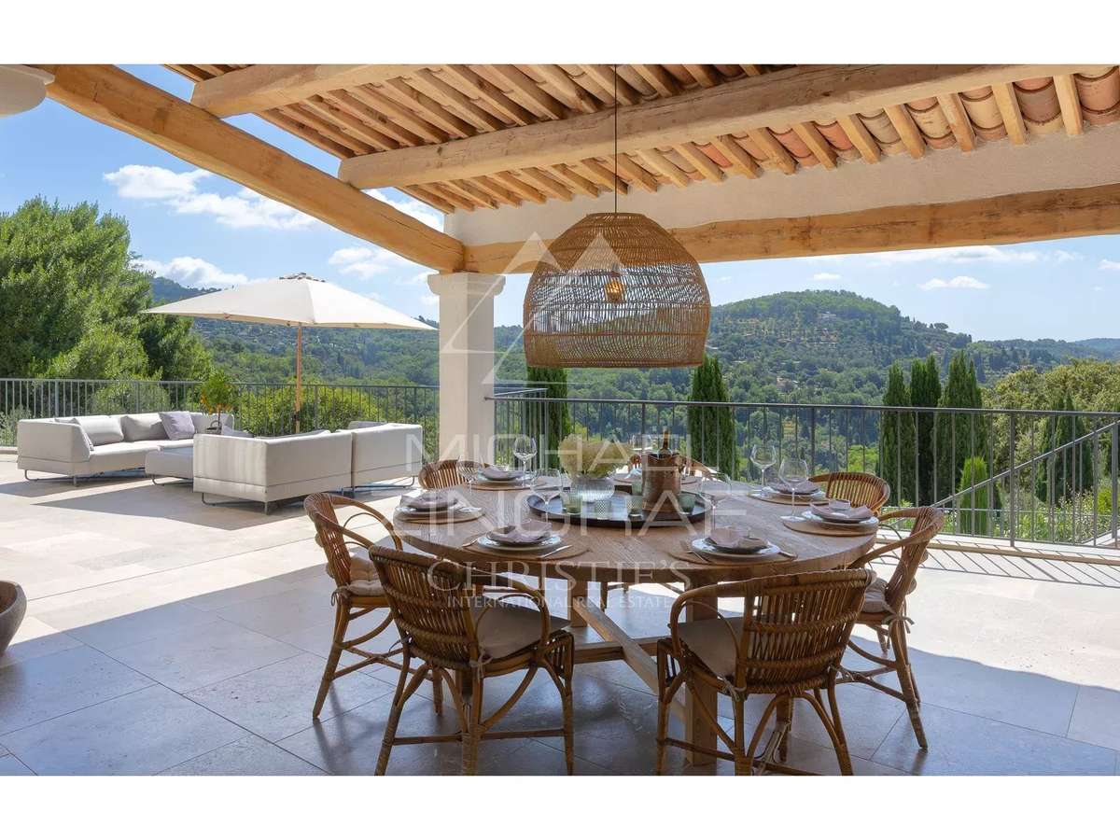
It offers breathtaking panoramic views of the surrounding hills, extending to the sea.
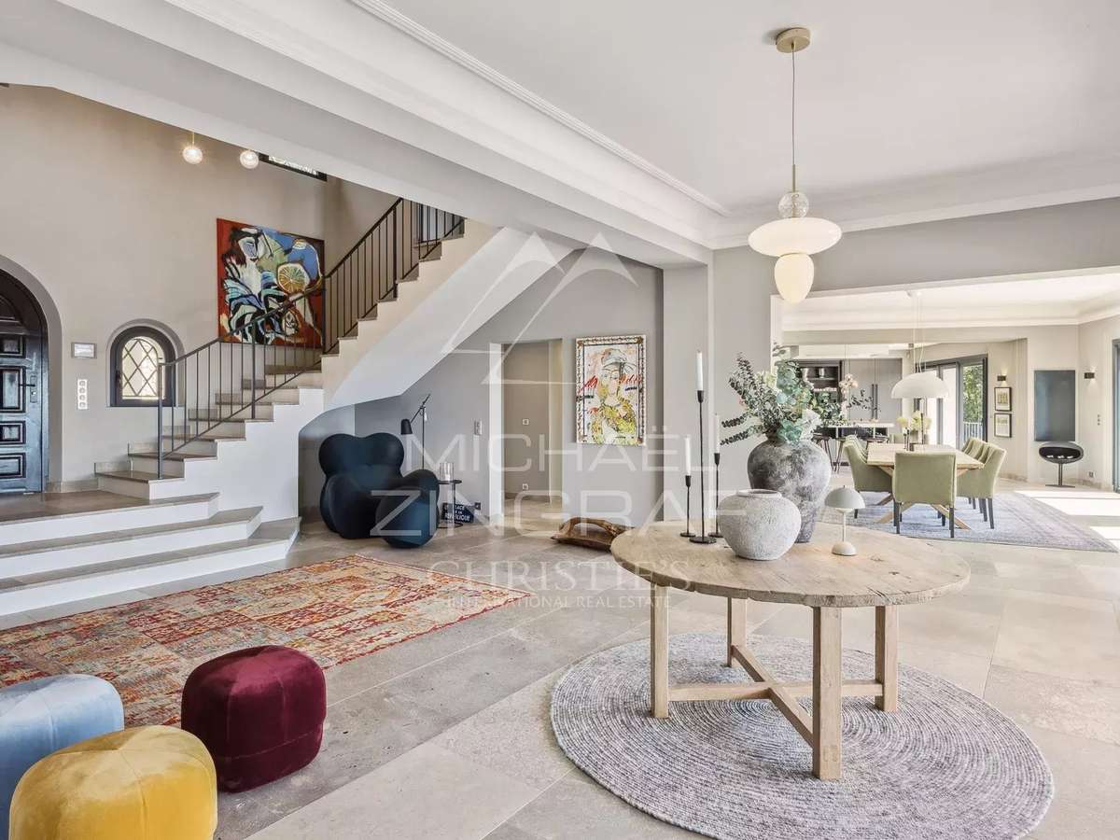
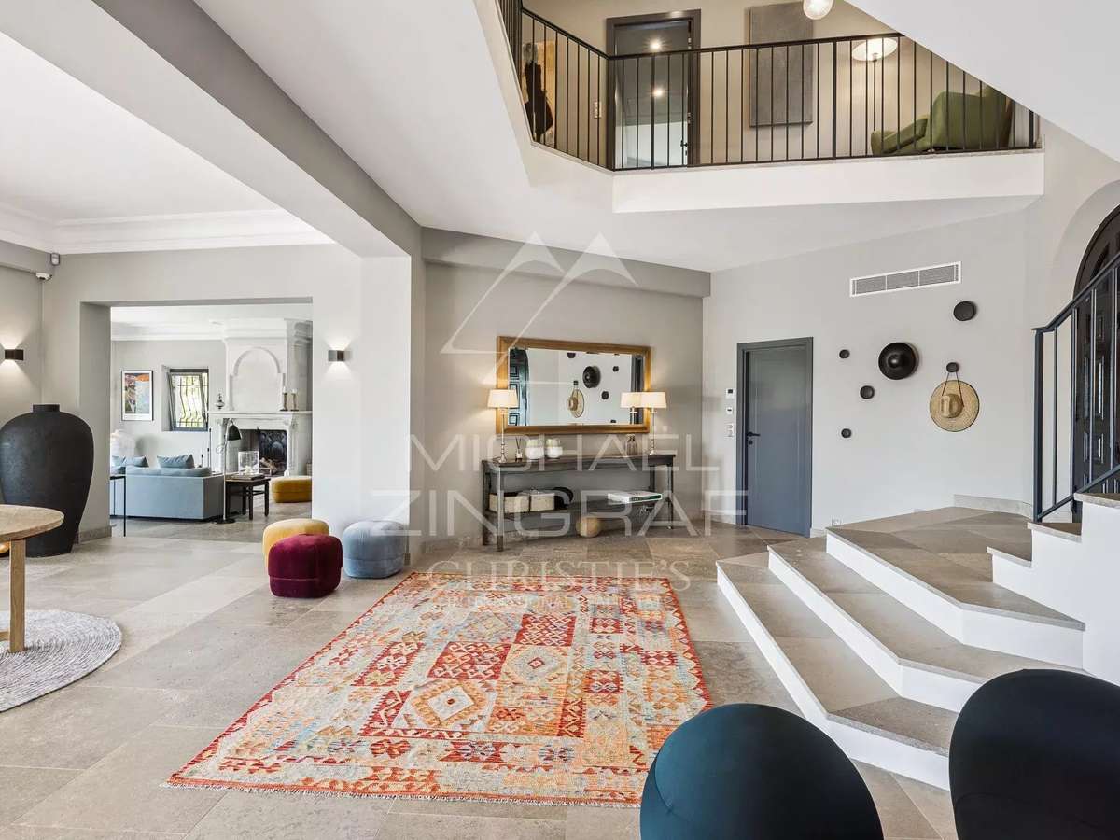
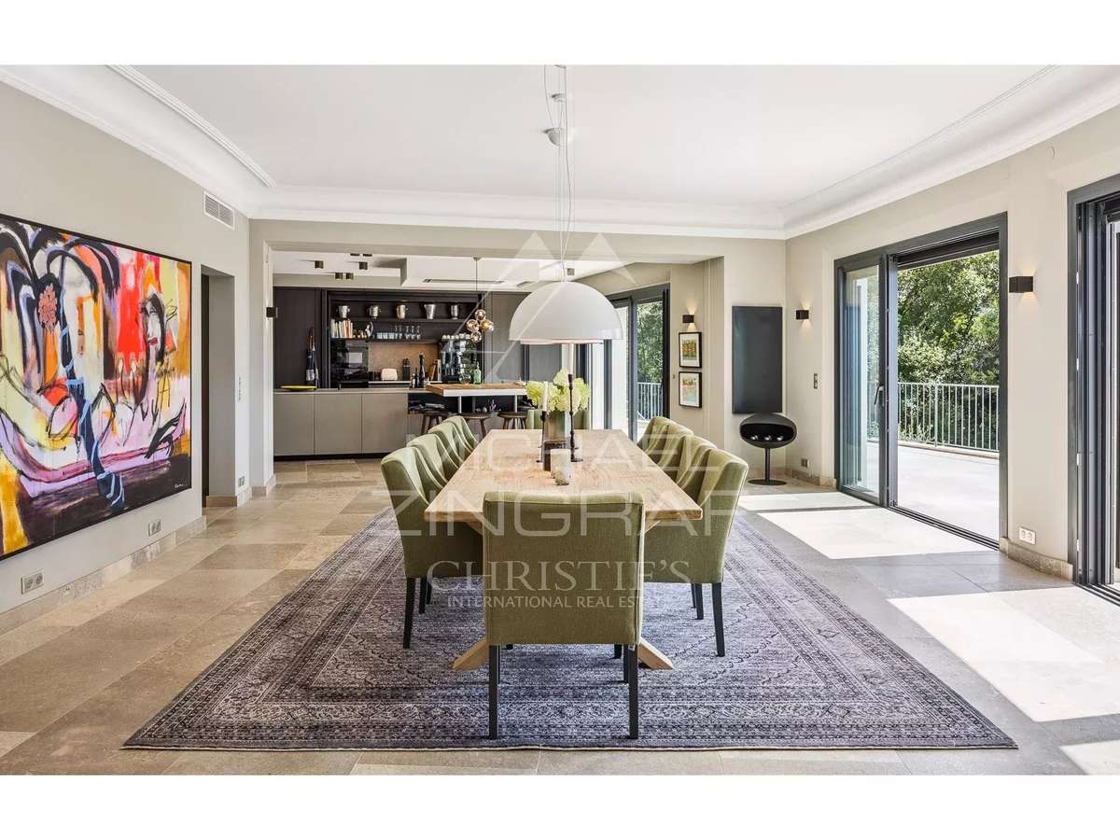
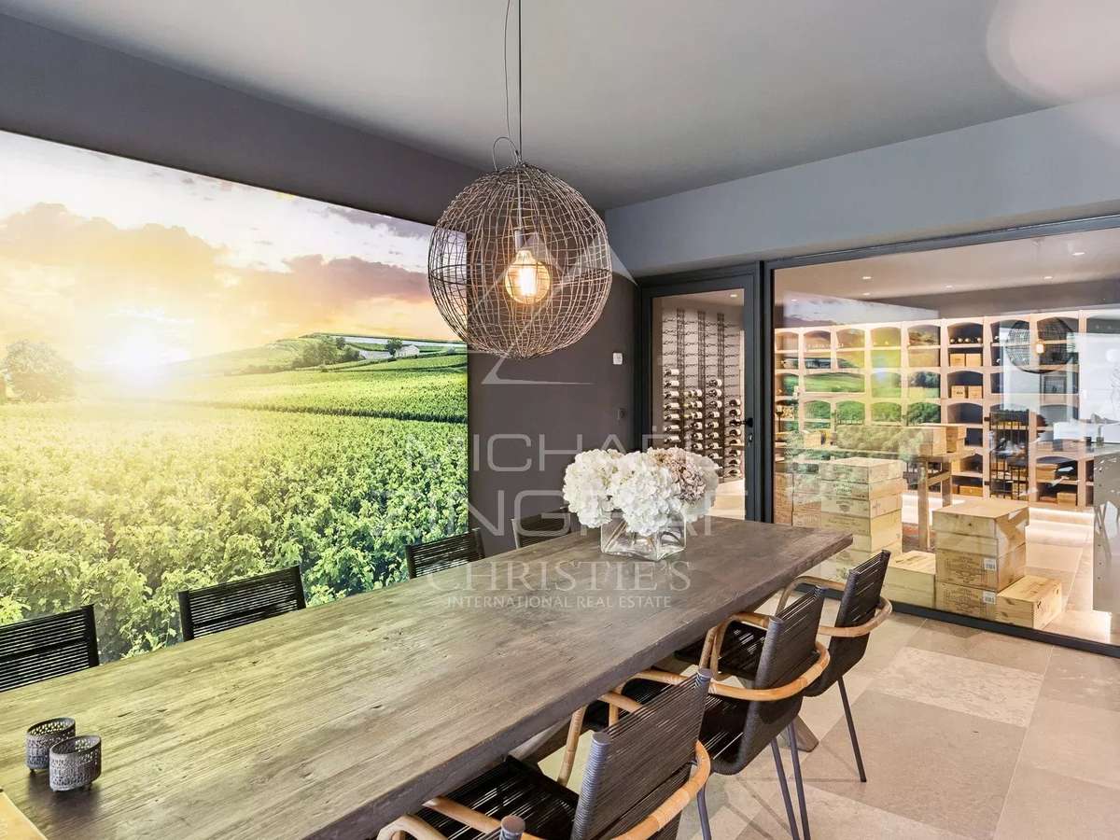
Designed for the art of living and entertaining, the villa features generous spaces: multiple living areas, a vast family kitchen, a fitness area, a wine cellar with tasting room, as well as a stunning pool house.
A unique place, ideal for family living as well as for entertaining in a friendly atmosphere.
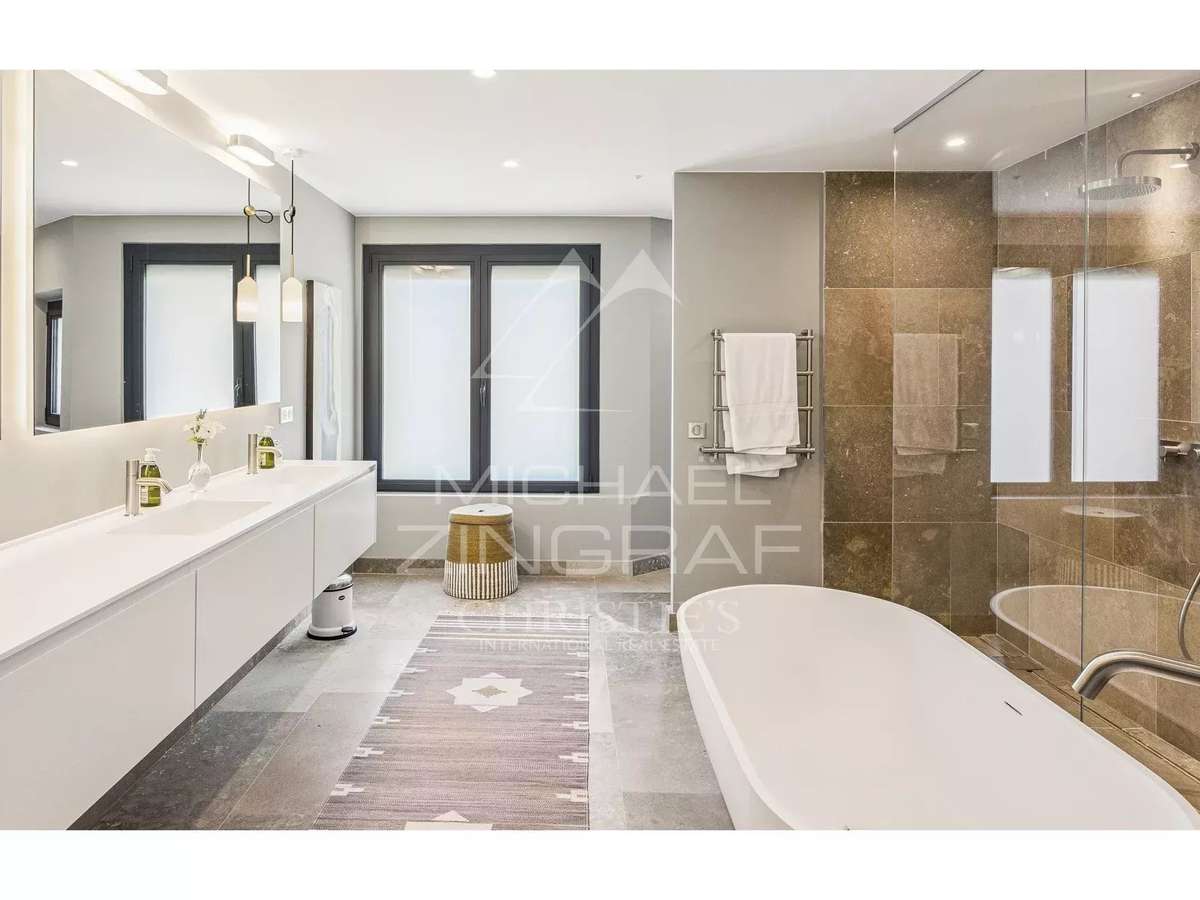
It has five en suite bedrooms, perfectly distributed, and also offers the possibility to easily convert additional spaces into extra bedrooms as needed.
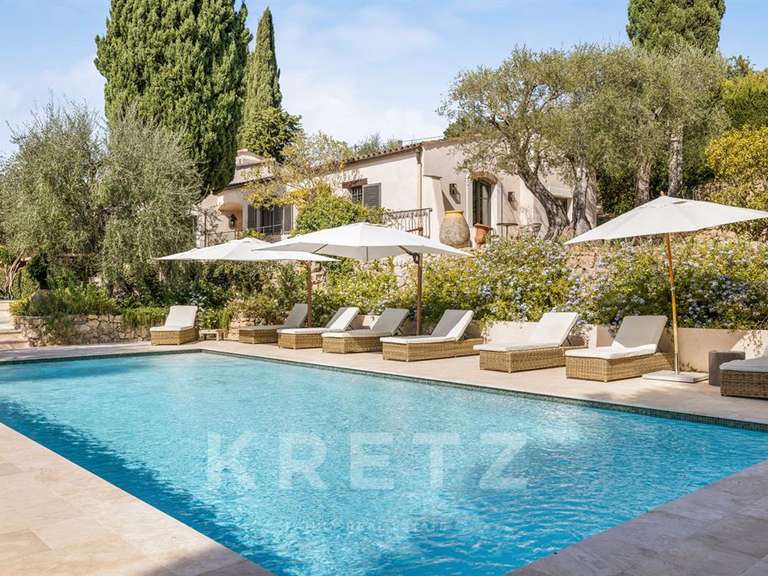
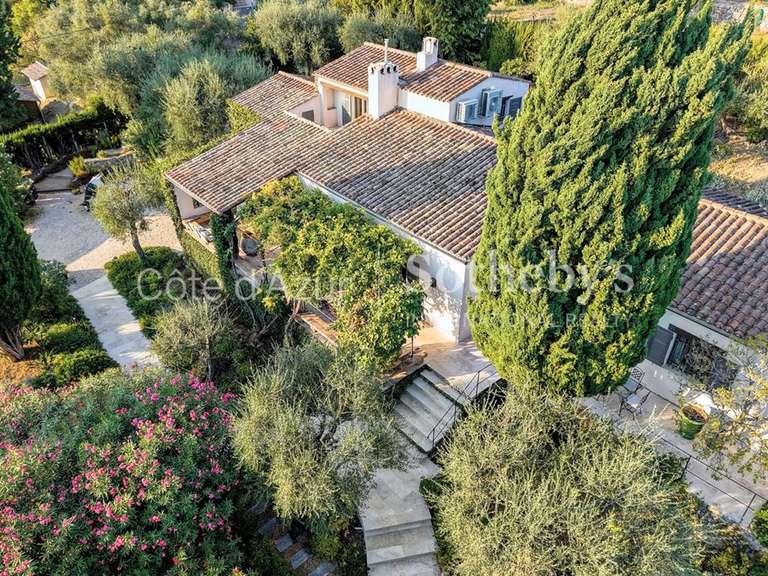
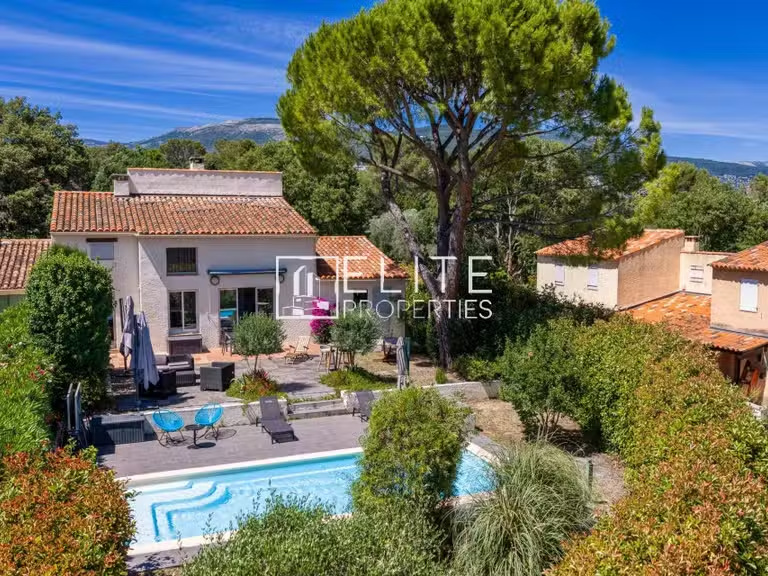
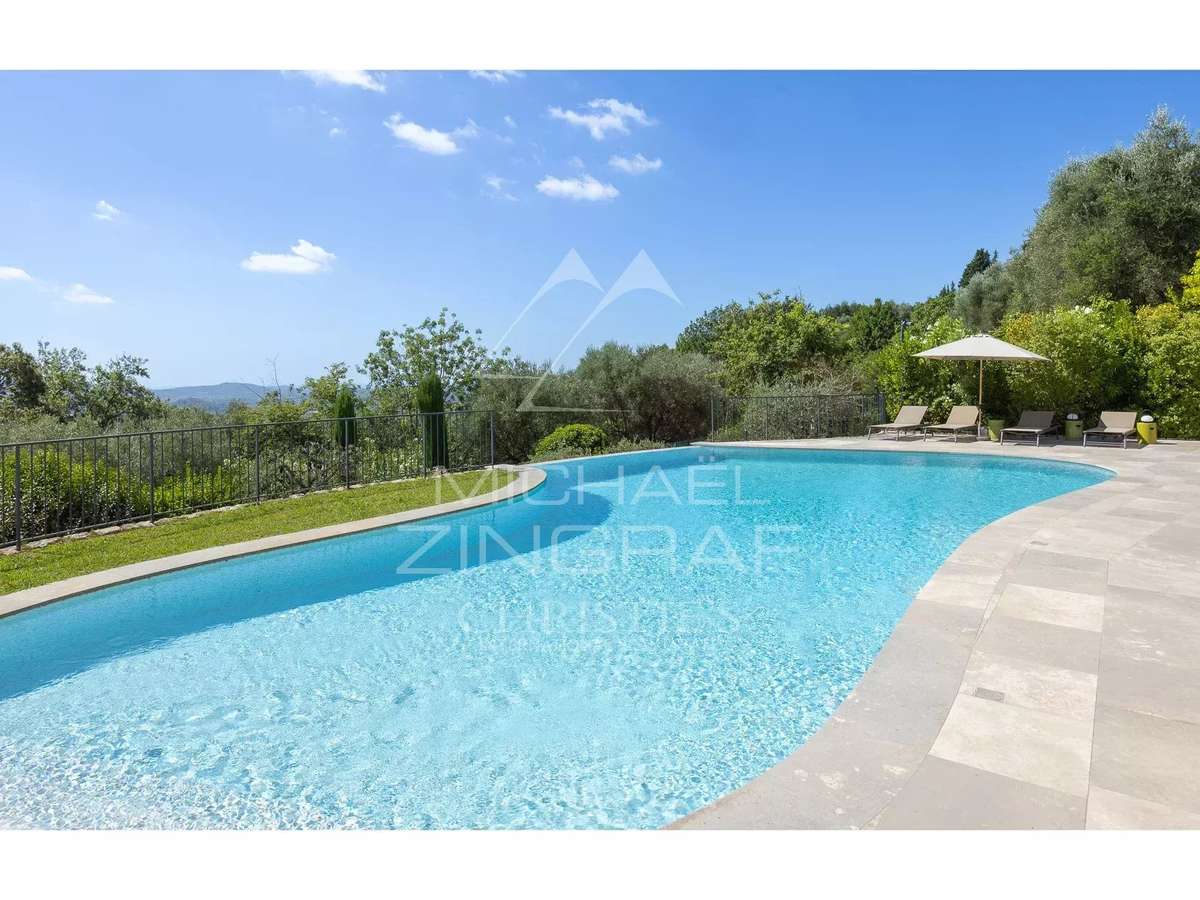
Outdoors, everything has been thought out down to the smallest detail: numerous parking spaces, a double garage connected to the villa, a meticulously landscaped Mediterranean garden with a fountain, and a large pool inviting relaxation.
The generous terraces allow everyone to enjoy their own space of tranquility.
The villa is also equipped with an elevator, a rare asset that further enhances its everyday comfort.
Ready to be inhabited, this unique property harmoniously combines elegance, functionality, and a sweet way of life.
A dream villa, simply put.
- Panoramic views of hills and sea, idyllic setting.
- Outdoor space of 5,000 m² with garden and pool.
- Modern comfort with elevator and multiple suites.
Majestic villa just steps away from Chateauneuf-Grasse
Information on the risks to which this property is exposed is available on the Géorisques website :
Ref : MZIOP1243 - Date : 28/11/2025
FEATURES
Pool
Terrace
Garage
Lift
Air conditioning
Intercom
DETAILS
Price
€5,990,000
Home type
House
City
Grasse (06130)
Rooms
13
Surface
729 m²
Living surface
729.53 m²
Land surface
5,121 m²
Bedrooms
5
Bathrooms
1
Half bathrooms
5
Kitcken type
Cuisine equipée
Parking
Garage
Price details
ENERGY DIAGNOSIS
DPE
B
78 kWh/m².y
GES
A
2 kgCO2/m².y
Show more
LOCATION
CONTACT US

MICHAËL ZINGRAF CHRISTIE'S INT. REAL ESTATE
11 CHEMIN DU VILLAGE
06650 OPIO
INFORMATION REQUEST
Request more information from MICHAËL ZINGRAF CHRISTIE'S INT. REAL ESTATE.