€957,000
House Chinon - 9 bedrooms - 345m²
345m²
16 rooms
9 beds
DESCRIPTION
Ref.4982 : property for sale near Chinon - Indre et Loire department.
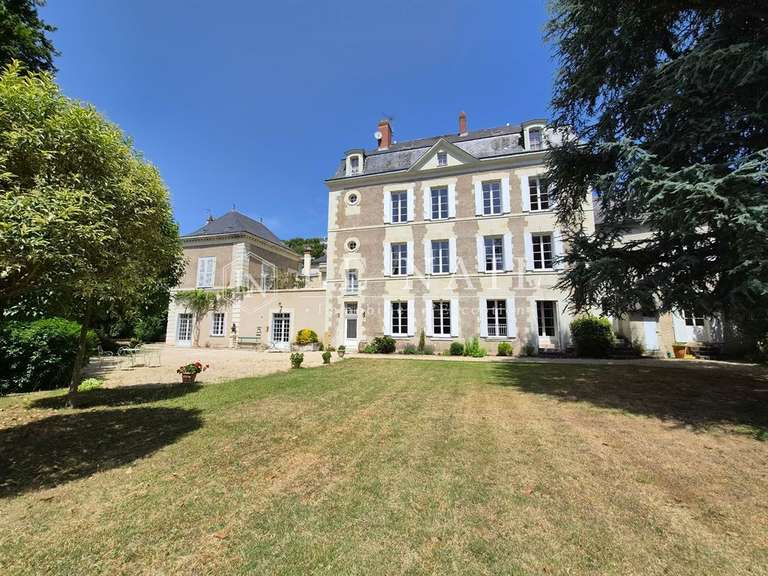
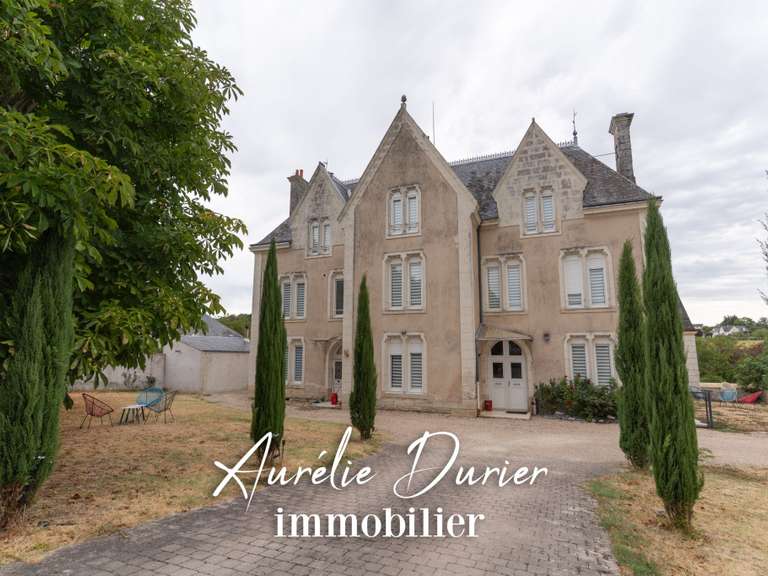
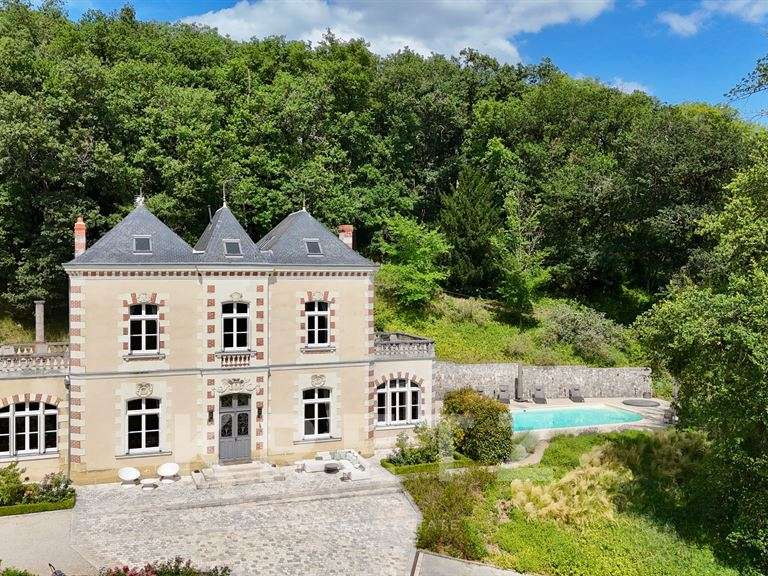
Ideally located a short drive from Chinon in a quiet, private, rural setting this former watermill provides ample space for family, friends and possibly paying guests to enjoy and explore this popular area of the Loire Valley. Inside the Natural park area of Loire-Anjou-Touraine and equi-distant between Tours and Angers with all the renowned chateaux and wine areas within easy reach.
A Character Property with Space and Flexibility
Combining traditional stonework, exposed beams, fireplaces and generous room proportions with modernised living spaces, this beautifully restored former mill house offers an exceptional amount of accommodation and considerable flexibility. Its multiple reception areas, five bedrooms or more depending on the use of the additional sleeping space, and separate bedroom wings make it particularly well suited to family living, entertaining guests or exploring the potential for a hospitality-related project.
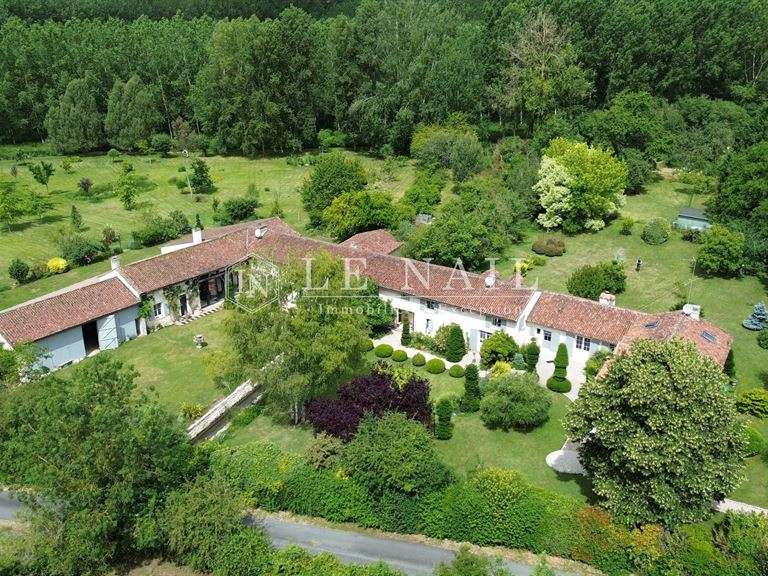
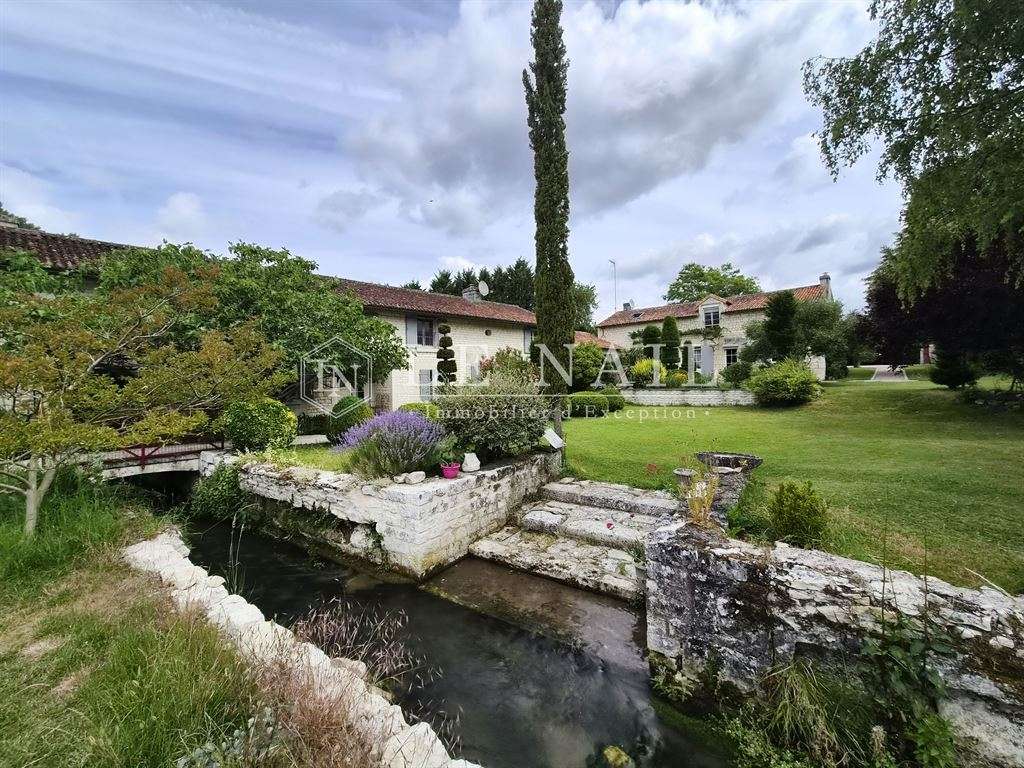
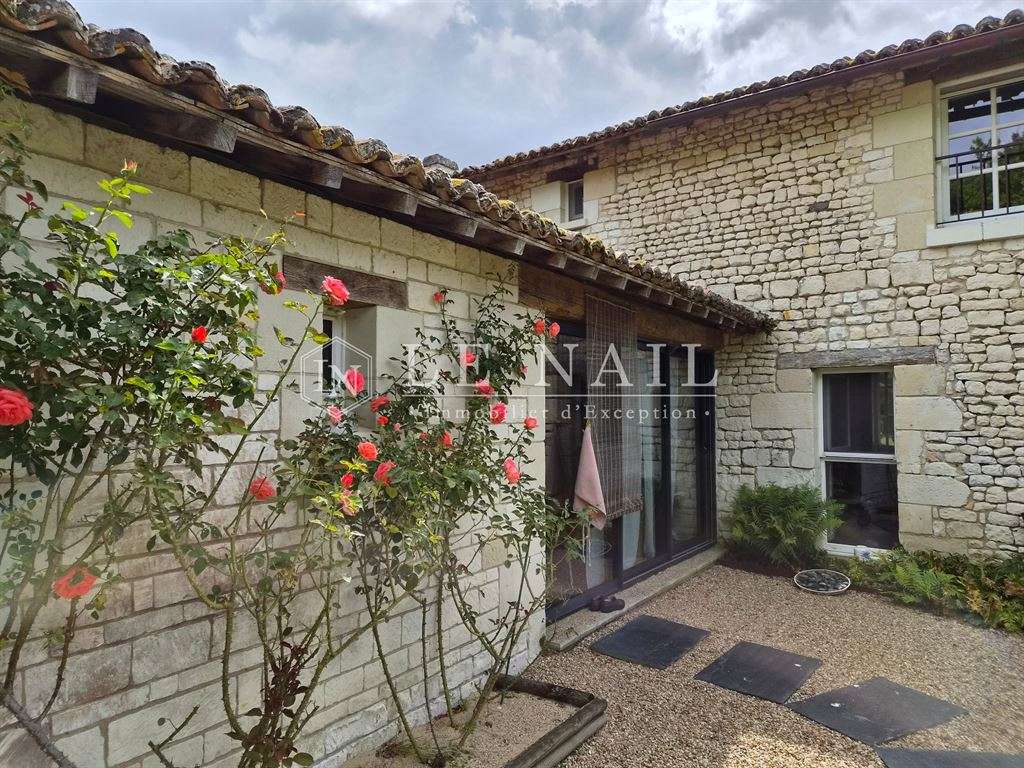
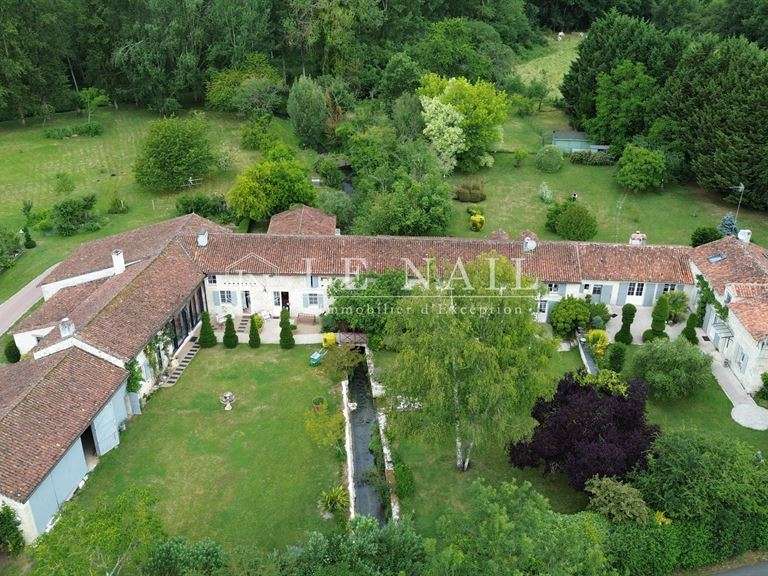
This elegant former mill house, constructed in natural stone beneath a traditional terracotta-tiled roof, offers approximately 400m² of usable space arranged over two floors. Beautifully renovated and restored, the property combines authentic period character with modern comforts, creating a spacious and versatile home with a wealth of possibilities.
The layout flows naturally throughout, with two separate staircases and a flexible arrangement that lends itself to a variety of uses, whether as a substantial family home, a multi-generational residence or a property with potential for guest accommodation.
Ground Floor:
The property opens into a charming vaulted entrance hall, featuring a fitted wood-burning stove set within the fireplace. The former kitchen has been transformed into a practical summer kitchen, retaining a connection to the building’s original layout.
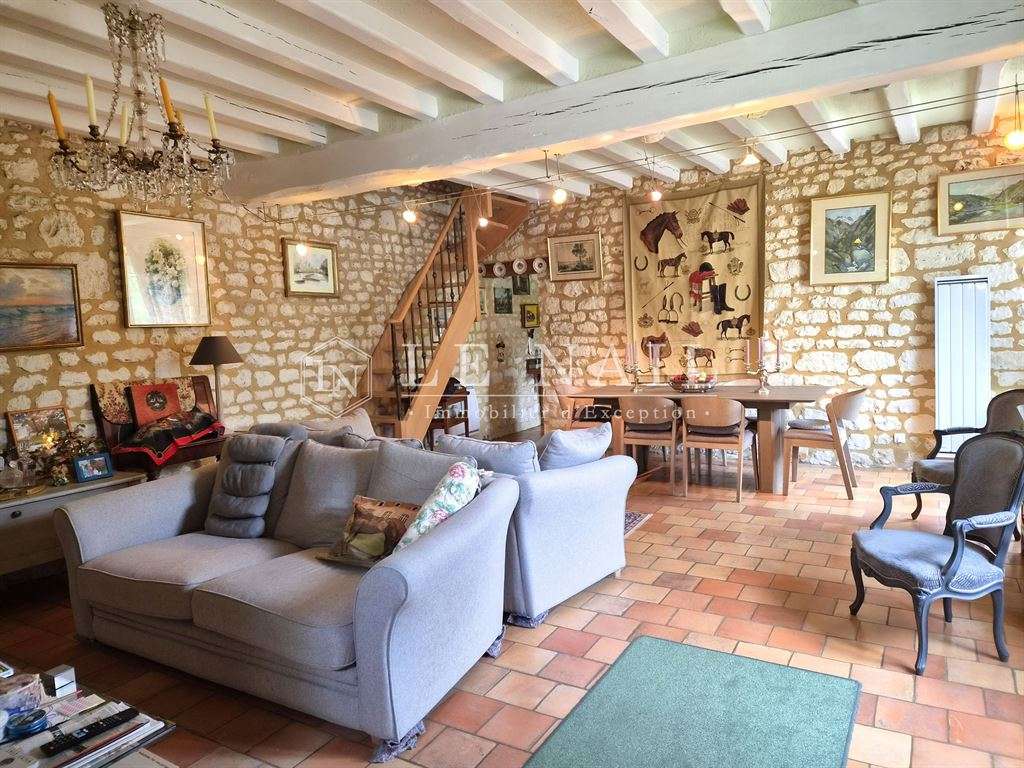
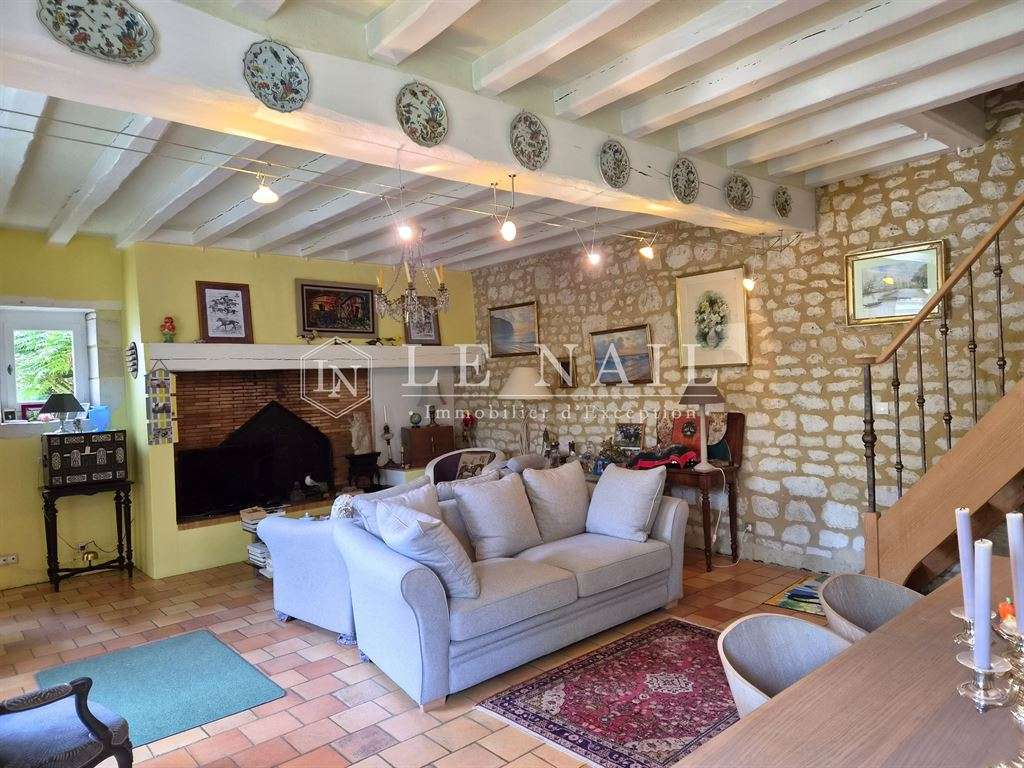
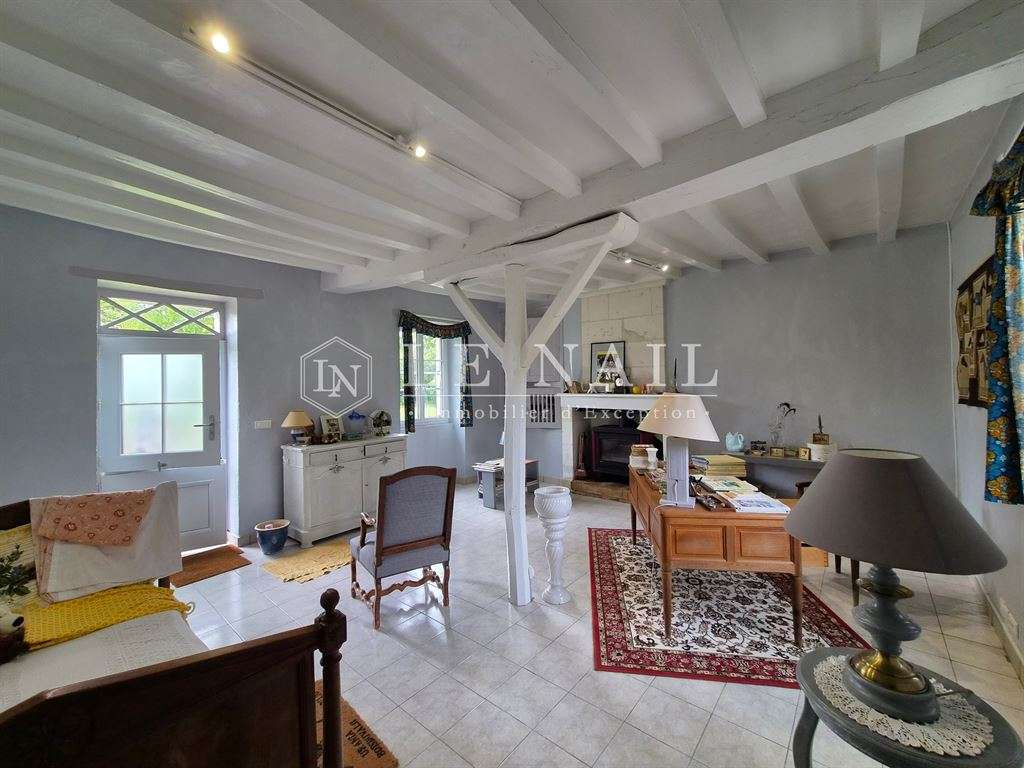
The generous 41m² lounge and dining room enjoys direct access to the garden. Exposed stone walls, white-painted ceiling beams and an open fireplace create a welcoming atmosphere, while a staircase leads to part of the first floor.
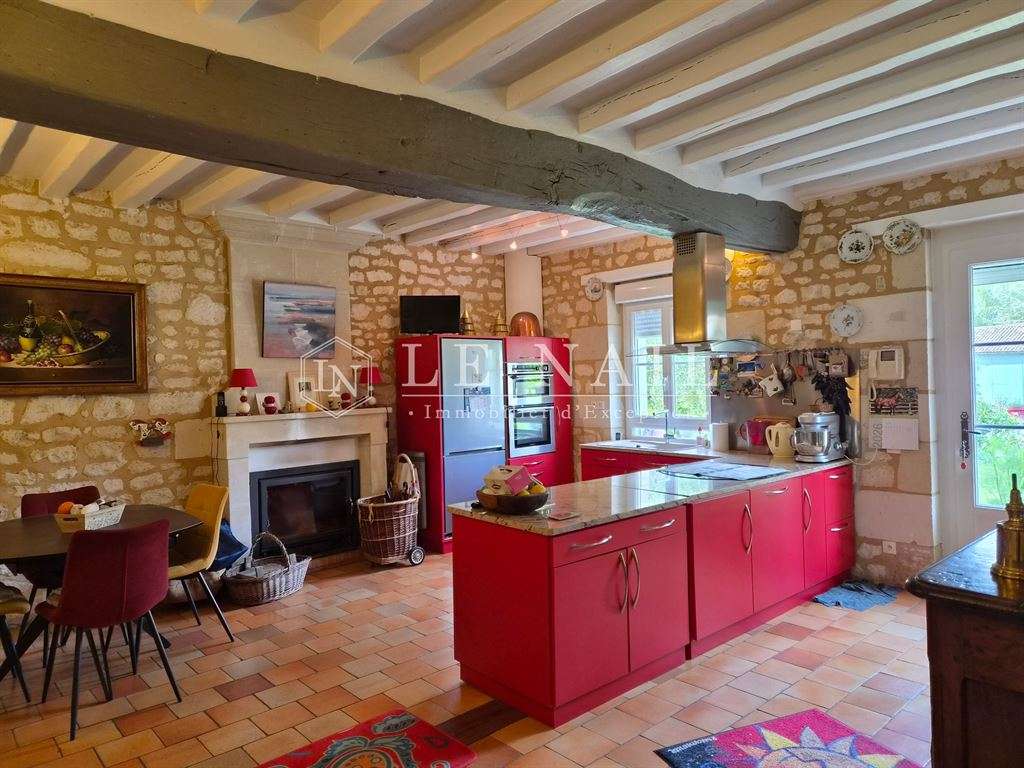
The recently modernised 31m² kitchen blends contemporary functionality with traditional character. Original stone walls and a beamed ceiling frame a central fireplace fitted with a wood-burning stove, making this a particularly inviting space for everyday living and entertaining.
To the opposite side of the entrance hall, a split-level, 24m² double-aspect office provides a light-filled and characterful workspace, complete with its own fireplace.
A shower room with WC and a corridor lead to a second entrance hall, which provides access to the other staircase and the adjoining accommodation. This area includes a bathroom, separate WC, dressing room and a double bedroom.
Completing the ground floor are a laundry room, wine cellar and workshop, adding useful practicality and further potential to this substantial property.
First Floor:
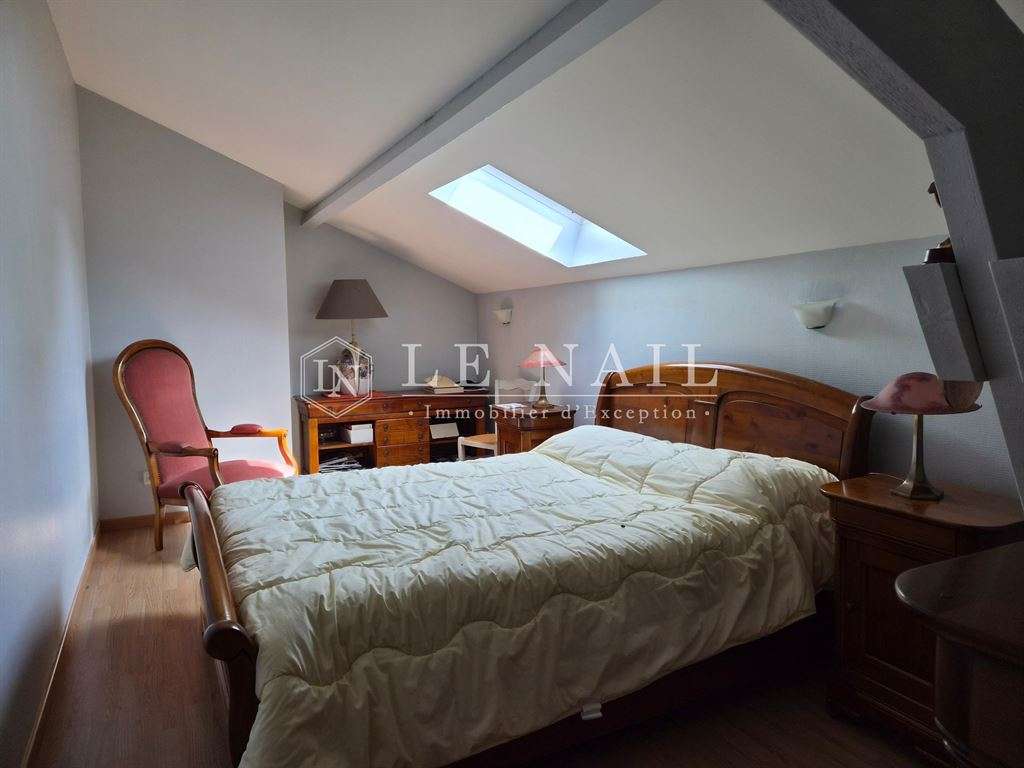
The first staircase leads from the lounge to an open-plan landing and relaxation area, currently arranged for seating and sleeping. This section also comprises two bedrooms of 13m² and 14m², a storeroom, a shower room and a separate WC.
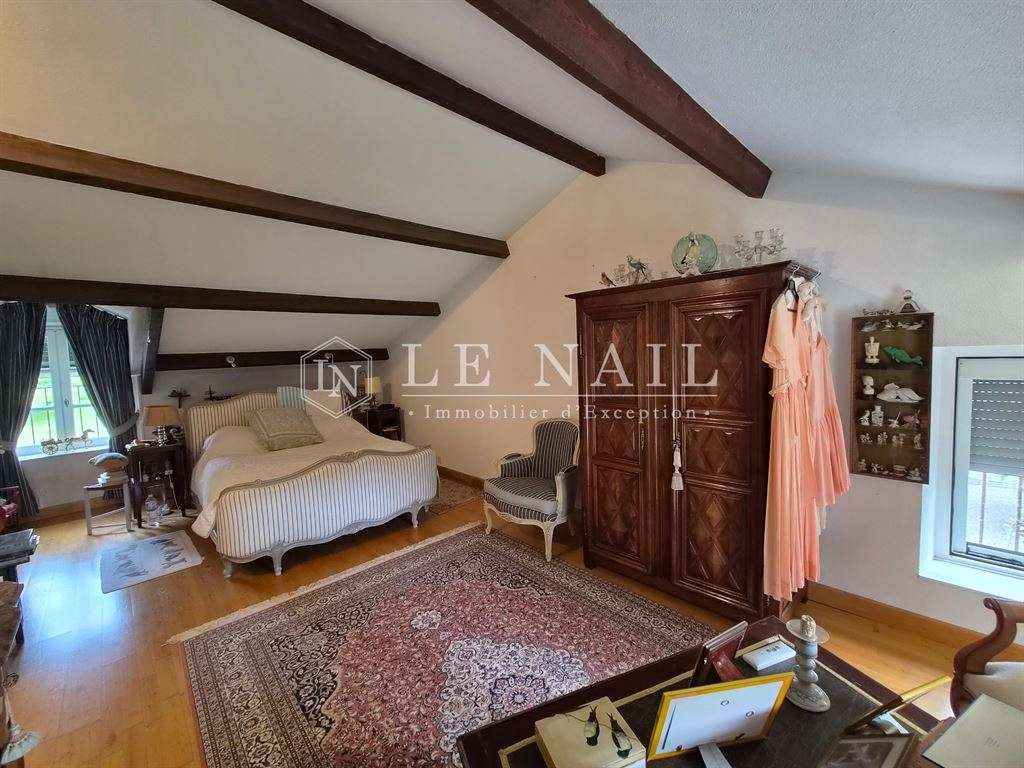
The second staircase provides access to a further bedroom wing, including an impressive principal suite with a three-aspect bedroom of 23m², a private bathroom and dressing room.
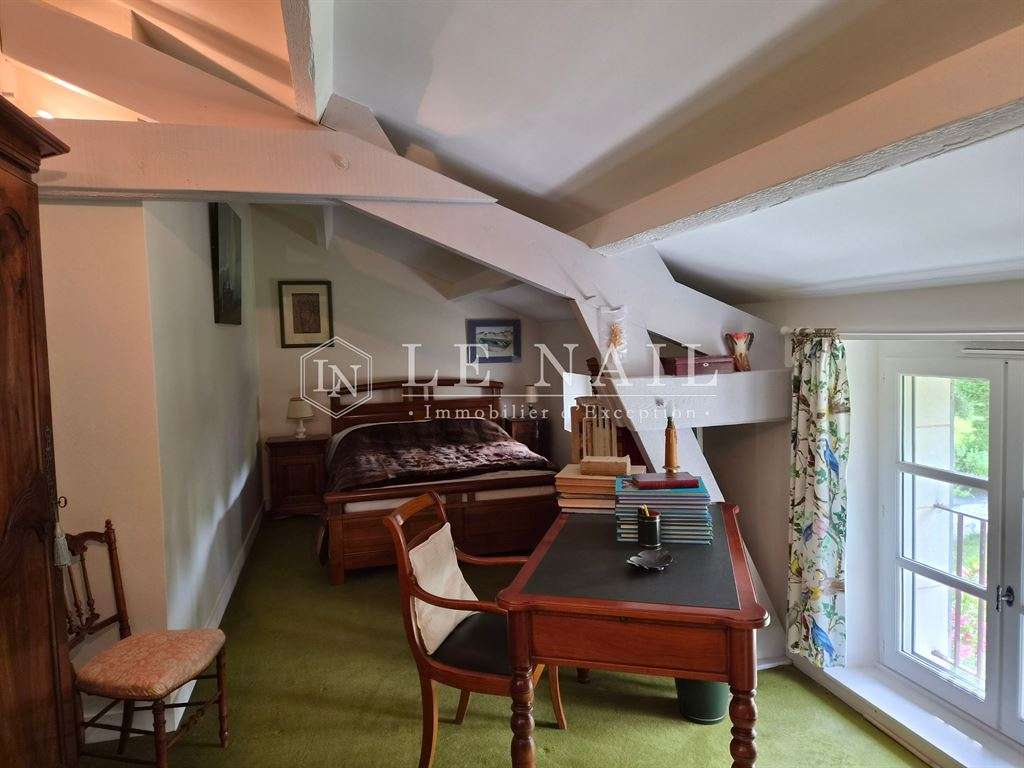
Two additional generously proportioned bedrooms, measuring 23m² and 16m² respectively, each benefit from their own en-suite shower room.
Outbuildings :
Adjoining the original mill house, the independent guest lodge provides generous additional accommodation, ideal for hosting family and friends or exploring the potential for guest rental.
The ground floor comprises a spacious 30m² kitchen and dining room, with a staircase leading to the first floor, and a separate 31m² double-aspect lounge featuring a fireplace. A shower room, separate WC and laundry room complete this level.
Upstairs, the lodge offers three well-proportioned bedrooms measuring 14m², 12m² and 14m² respectively, together with a bathroom and separate WC.
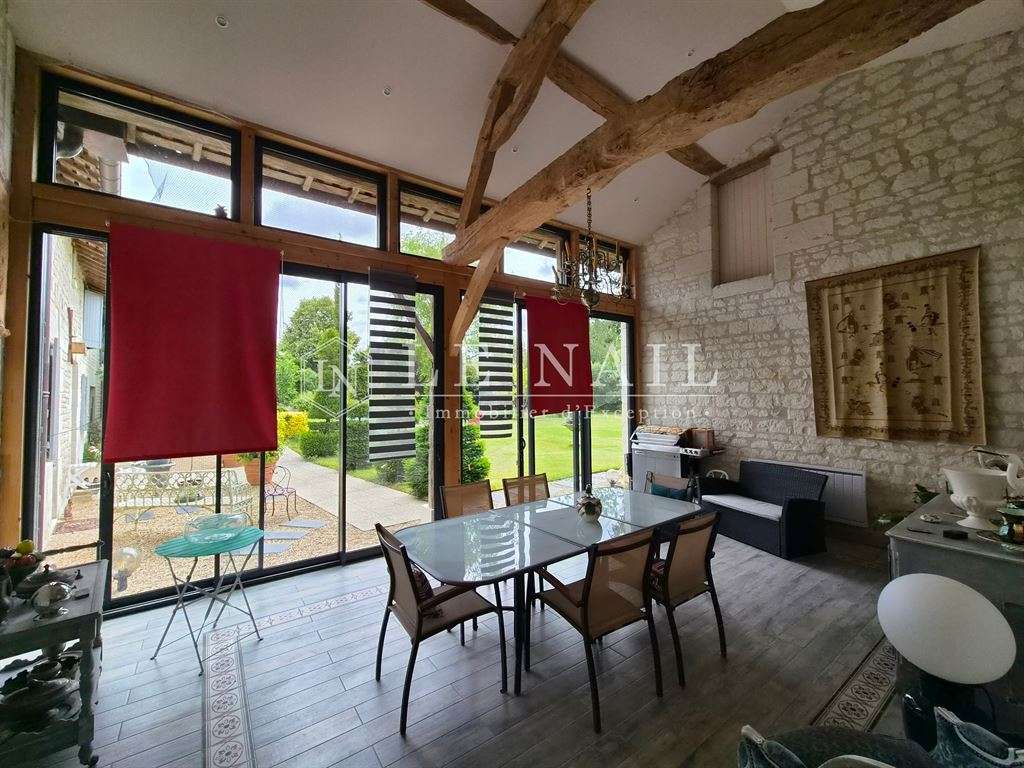
The former enclosed porch has been cleverly transformed into an impressive 35m² reception hall, featuring a fireplace and a striking vaulted ceiling reaching 5.4 metres at its highest point.
Adjacent to the reception hall is a further 35m² lounge, offering additional space for relaxation or entertaining, alongside a 32m² studio-style apartment. Together, these versatile spaces offer considerable flexibility for a variety of uses, subject to the necessary permissions.
The property is further enhanced by an extensive range of outbuildings, offering substantial storage capacity and potential for a variety of projects. These include:
Two substantial barns, each measuring approximately 300m².
A four-car carport.
A former agricultural store measuring 96m².
An 18m² garage.
Even a dedicated hen house for the resident peacock, adding a wonderfully distinctive touch to this characterful property.
With its independent guest lodge, additional reception areas, studio accommodation and extensive outbuildings, the property offers remarkable versatility and scope, whether for multi-generational living, entertaining, guest accommodation or a range of lifestyle and business opportunities.
Beautiful Grounds, Parkland and Water Features
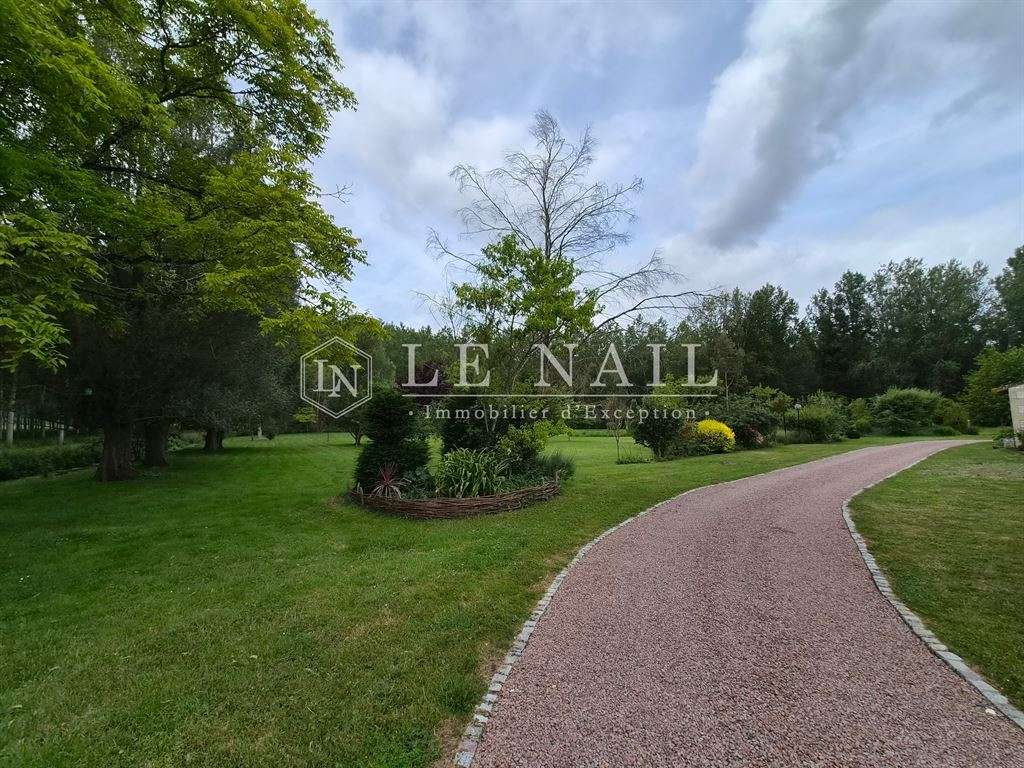
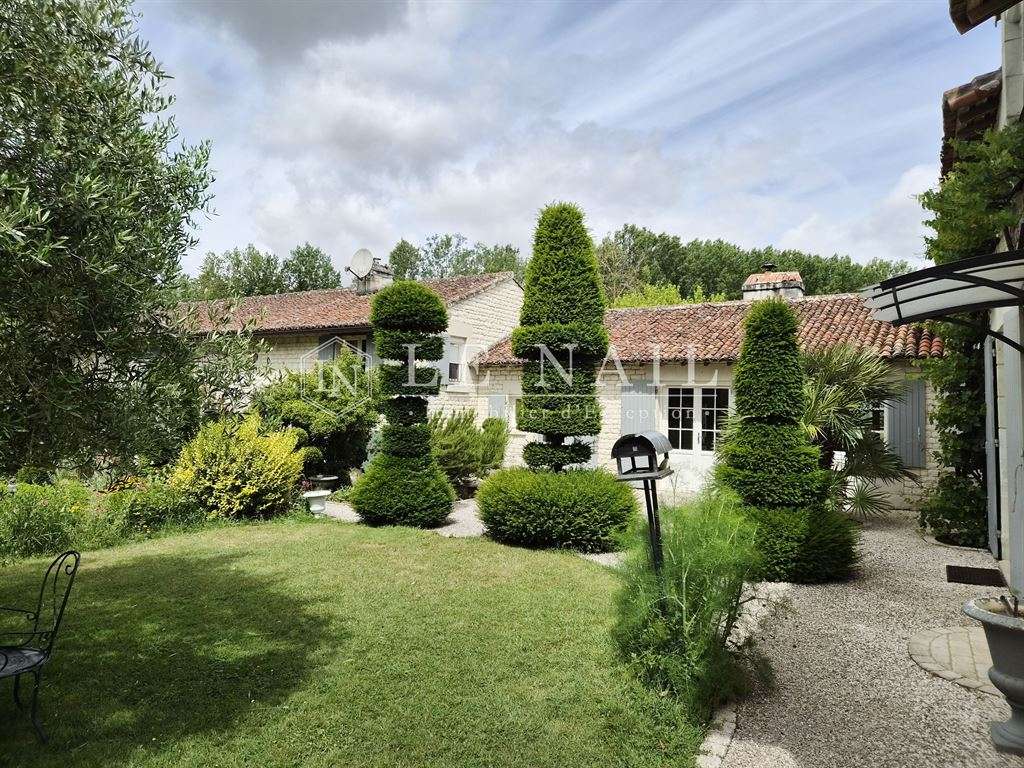
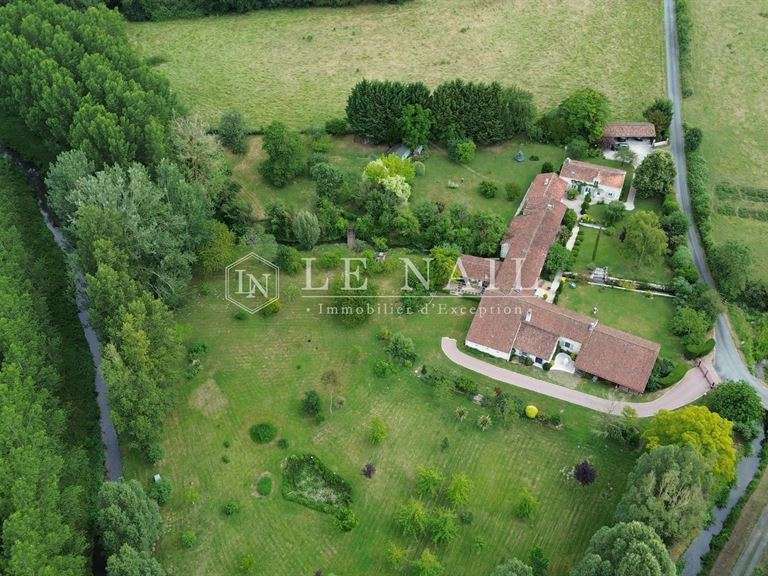
Set within over 1.5 hectares (approximately 3.75 acres) of beautifully landscaped grounds, the property enjoys an idyllic setting combining ornamental gardens, open parkland and paddock.
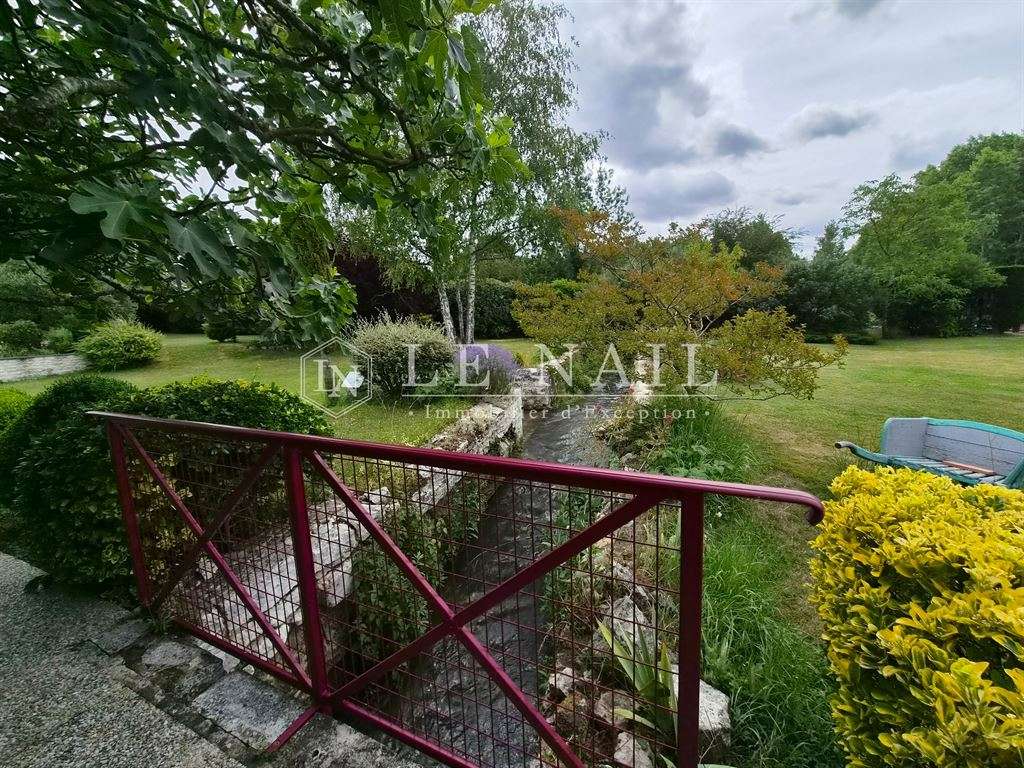
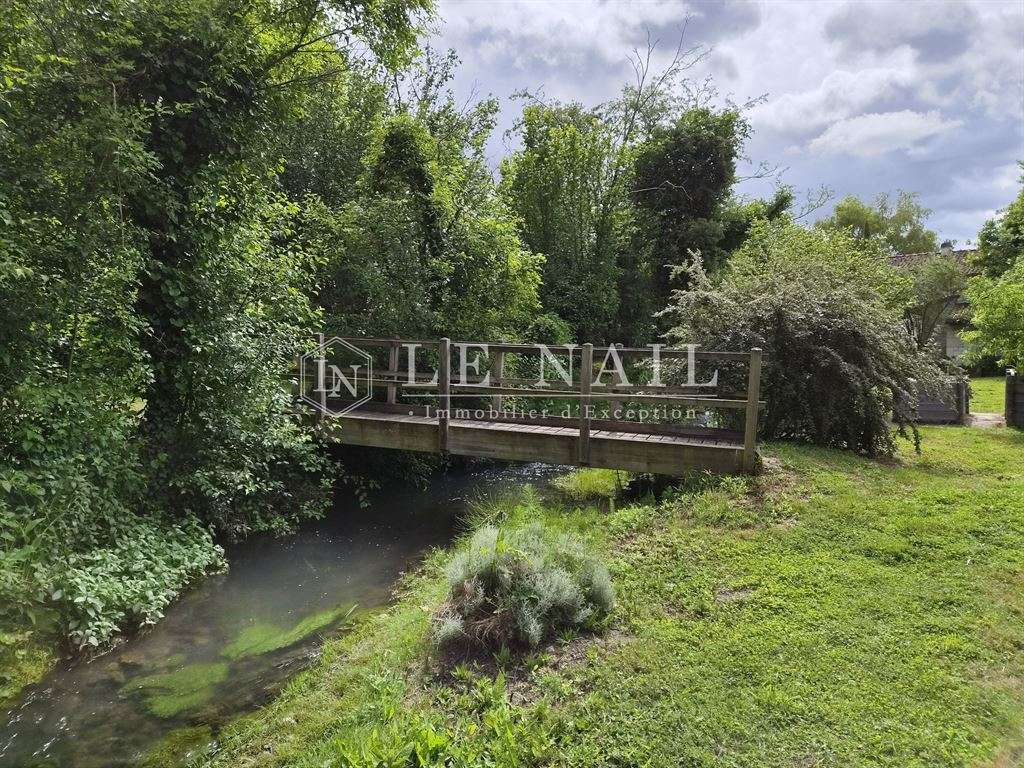
The grounds are richly planted with an attractive variety of specimen trees, mature fruit trees and flowering plants, creating colour, interest and character throughout the seasons. Adding to the property's exceptional charm, the land is bordered on two sides by the river, while a private Category 2 stream meanders through the centre of the grounds.
A feature pond, framed by neatly mown lawns, provides an attractive focal point, while a separate enclosed area offers space for animals.
Access is via two electric gates and a gravelled driveway, enhanced by traditional lamp standards that create an elegant approach to the property.
Combining established gardens, open green spaces and delightful water features, the grounds offer a wonderful sense of privacy and tranquillity, making this a particularly appealing setting for those seeking space, nature and a distinctive rural lifestyle.
Cabinet LE NAIL – Touraine - Loire Valley – Mr Tony WELLS : +33 (0)2.43.98.20.20
Tony WELLS, Individual company, registered in the Special Register of Commercial Agents of Tours, under the number 444 692 156.
We invite you to visit our website Cabinet Le Nail to browse our latest listings or learn more about this property.
- Stone mill house offering 345 m² of living space and 9 bedrooms.
- Property near Chinon, within the Loire-Anjou-Touraine Regional Natural Park, close to châteaux and vineyards.
Information on the risks to which this property is exposed is available on the Géorisques website :
Ref : NA4-2464 - Date : 06/11/2026
FEATURES
Fireplace
Wine cellar
Attic
Garden
DETAILS
Price
€957,000
Home type
House
City
Chinon (37500)
Rooms
16
Living surface
345 m²
Land surface
15,455 m²
Bedrooms
9
Bathrooms
3
Half bathrooms
4
Kitcken type
Cuisine américaine
Price details
ENERGY DIAGNOSIS
DPE
D
229 kWh/m².y
GES
B
9 kgCO2/m².y
Show more
LOCATION
CONTACT US
INFORMATION REQUEST
Request more information from CABINET LE NAIL.