€892,500
House Chinon - 10 bedrooms - 530m²
530m²
15 rooms
10 beds
DESCRIPTION
Ref.4897: Large character property with holiday cottages for sale in Chinon (Indre-et-Loire).
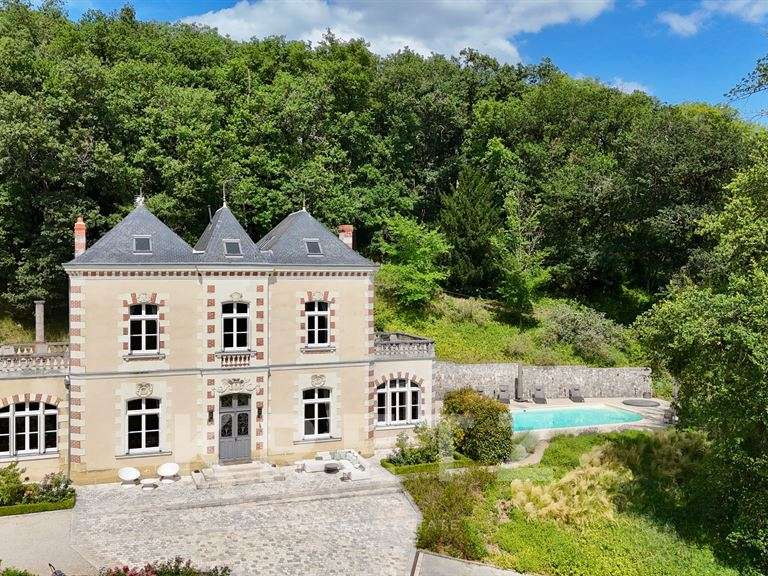
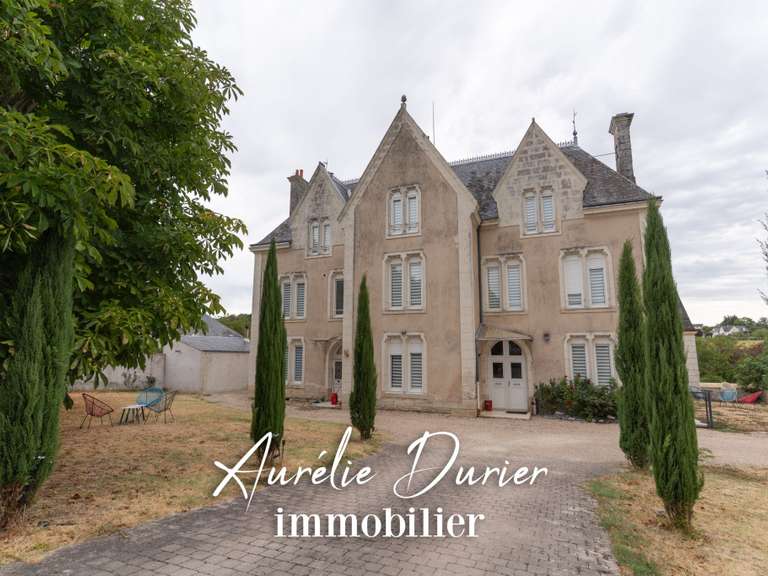
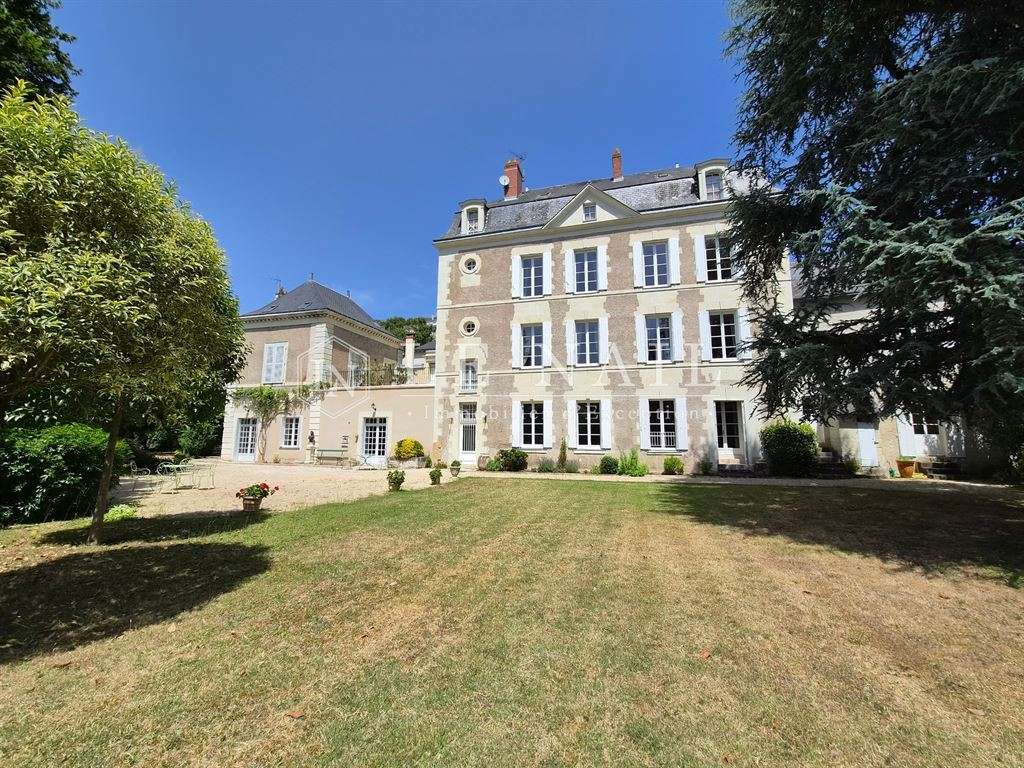
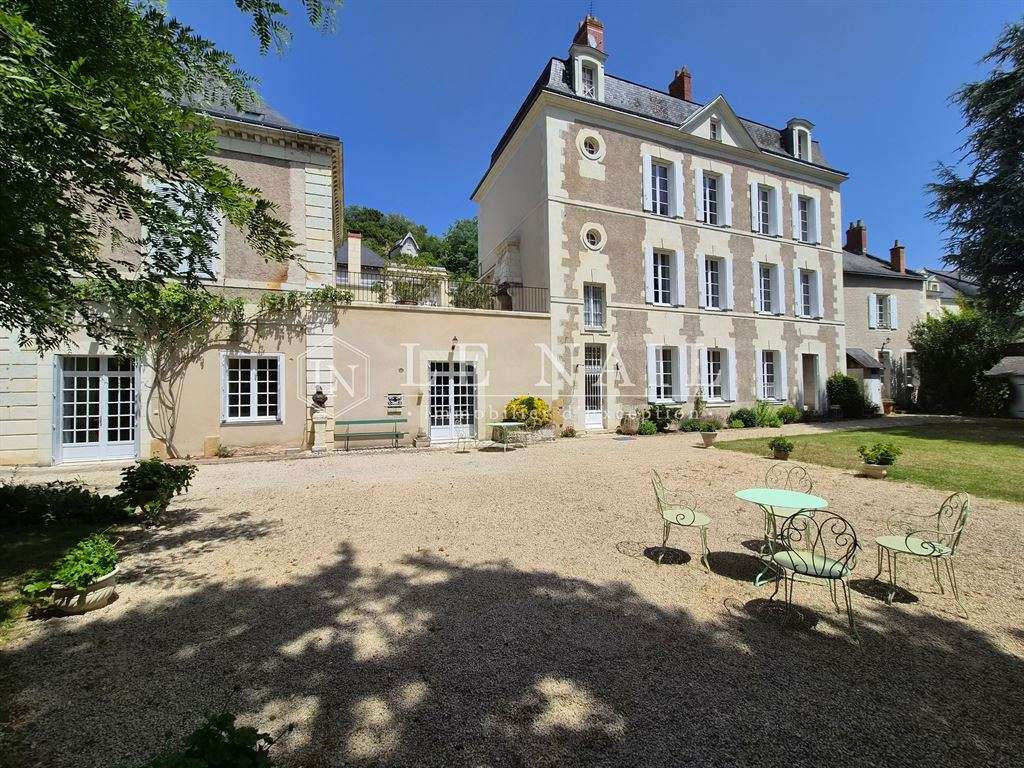
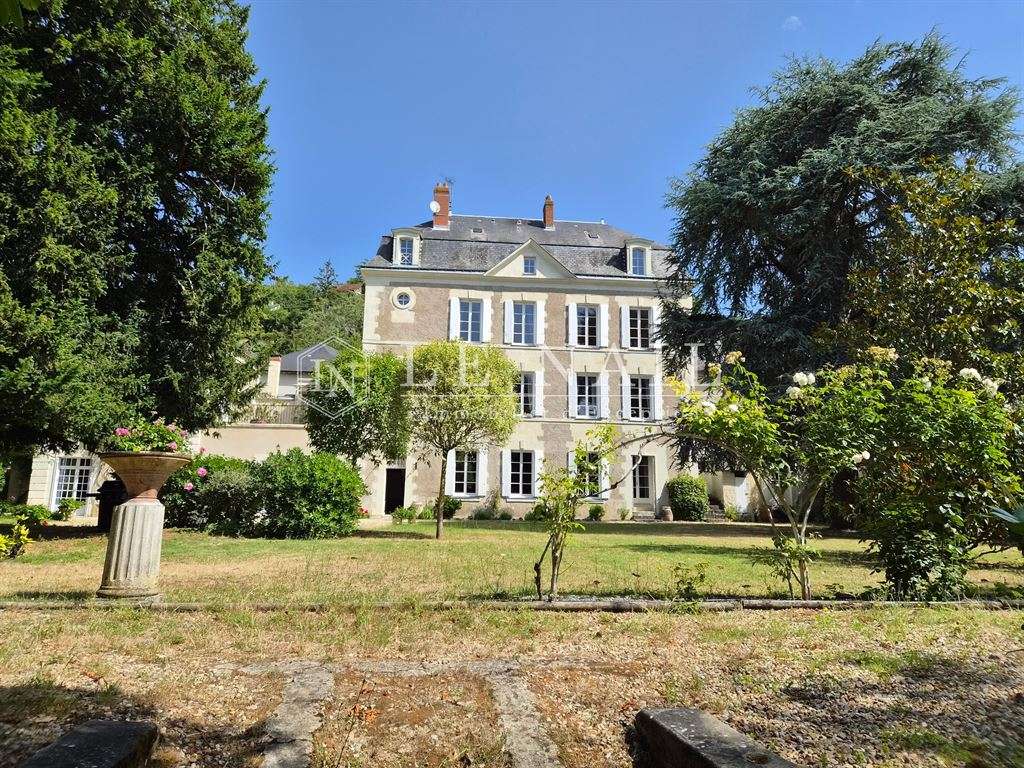
This large manor house is situated in the Loire Valley, in the much sought-after town of Chinon, on a quiet street just a few steps from the market square and a host of restaurants. Rich in history and renowned for its wine, Chinon offers easy access to all corners of France (and beyond, to the rest of Europe) thanks to its central location and excellent motorway network. With 10 bedrooms and a holiday cottage, this spacious property is perfectly suited to a tourism venture or a large family, in a location whose popularity is well established.
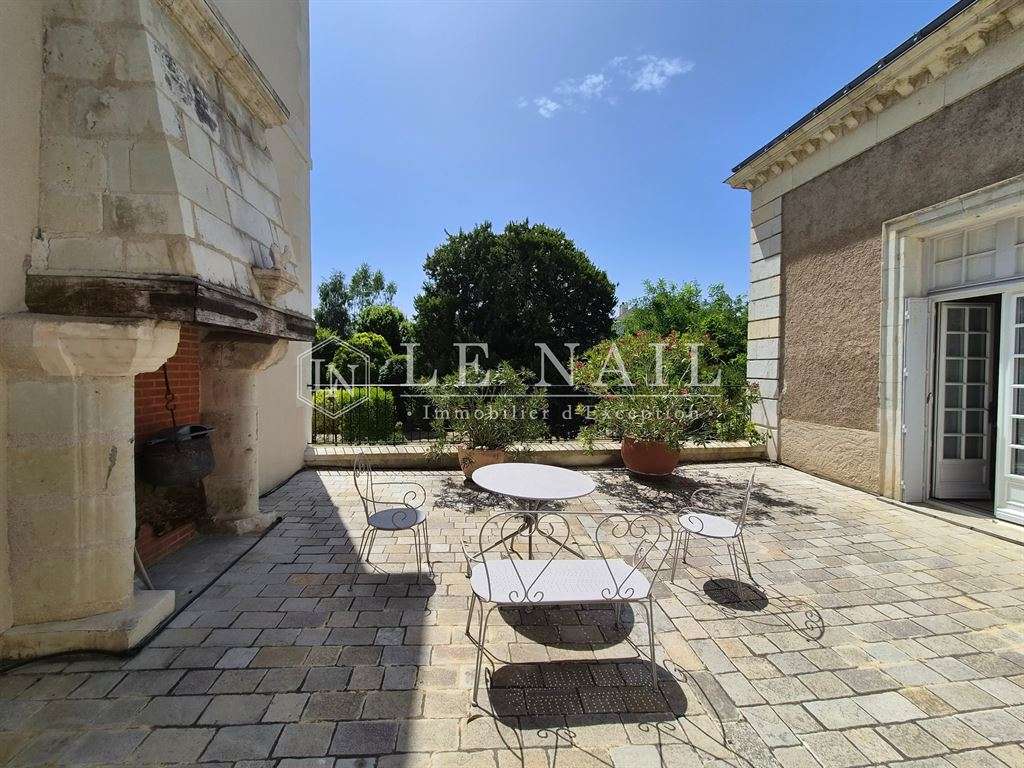
In keeping with the architecture and style of the period, the main entrance is on the upper terrace.
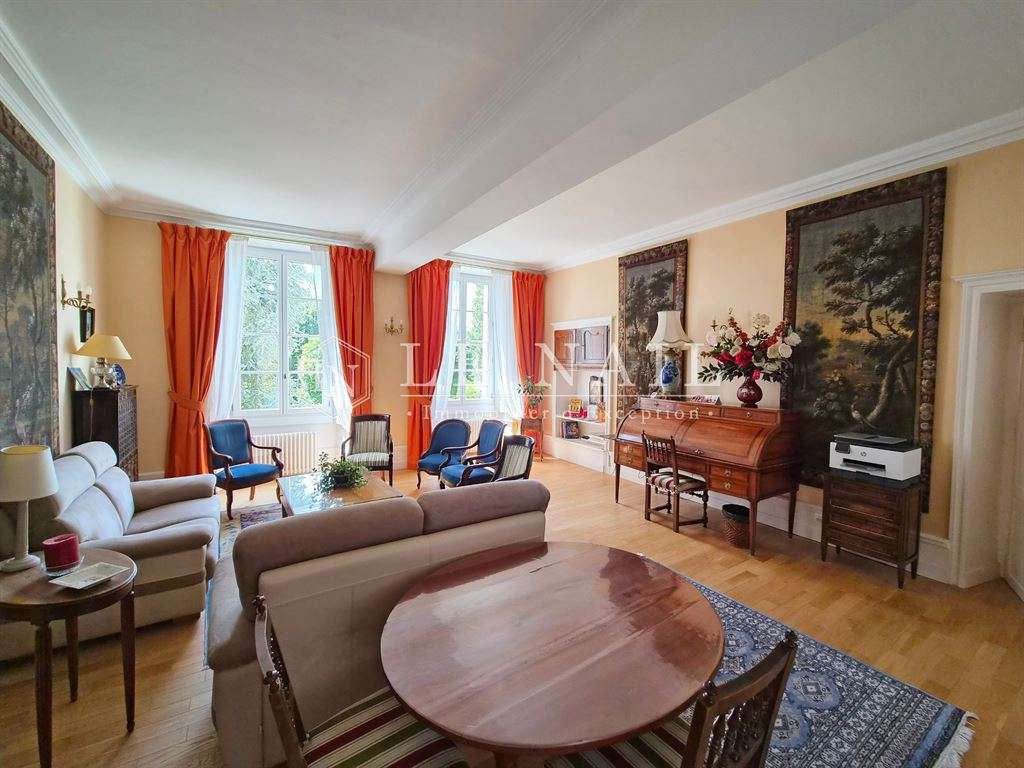
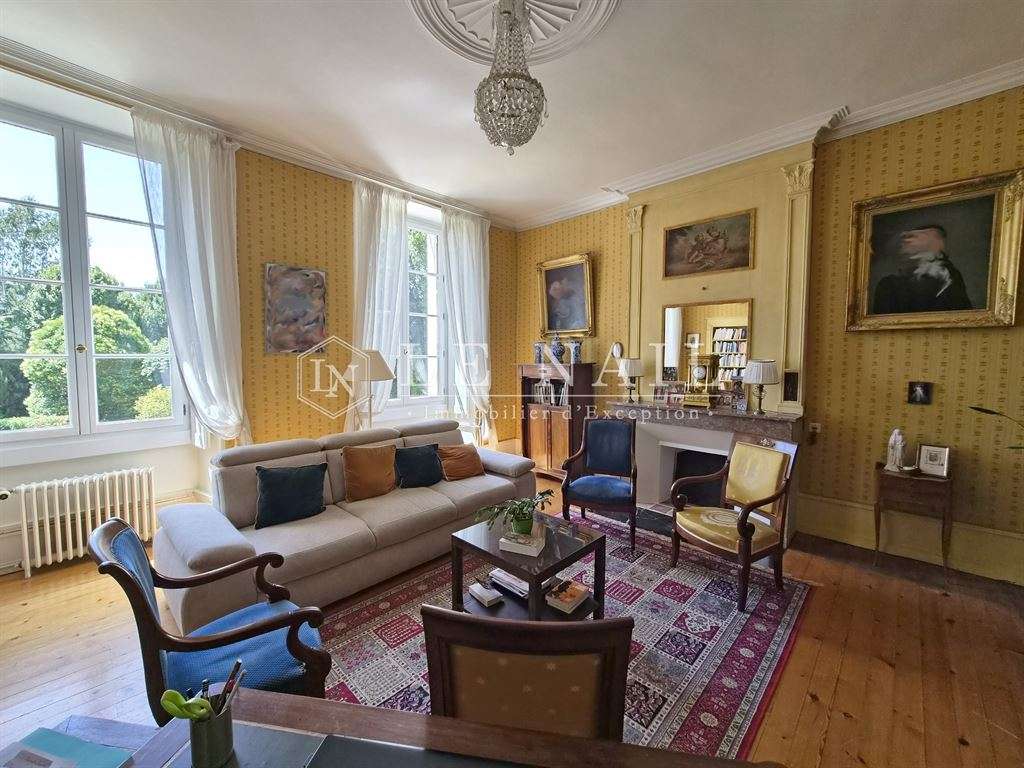
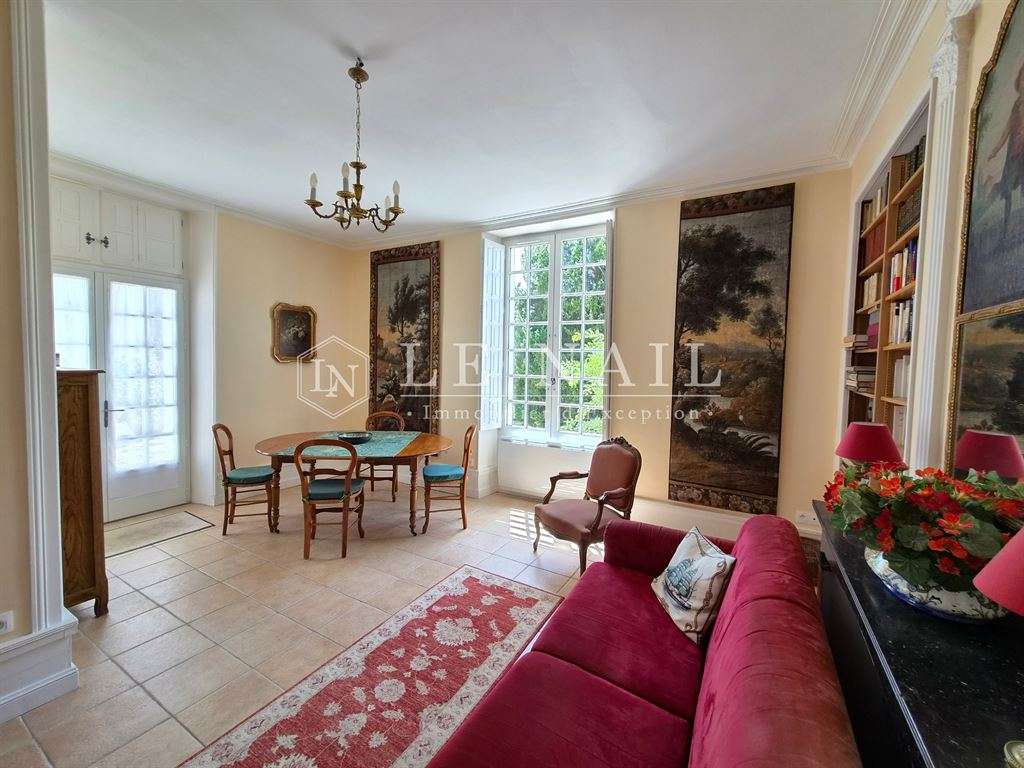
On the ground floor: the entrance hall leads to the staircase up to the upper floors and down to the garden level. The library (25 m²) has parquet flooring, a marble fireplace and double-glazed French windows overlooking the garden; the sitting room (38 m²), also with parquet flooring, enjoys a dual aspect. An internal doorway provides access to the secondary accommodation (see the “Outbuildings” section).
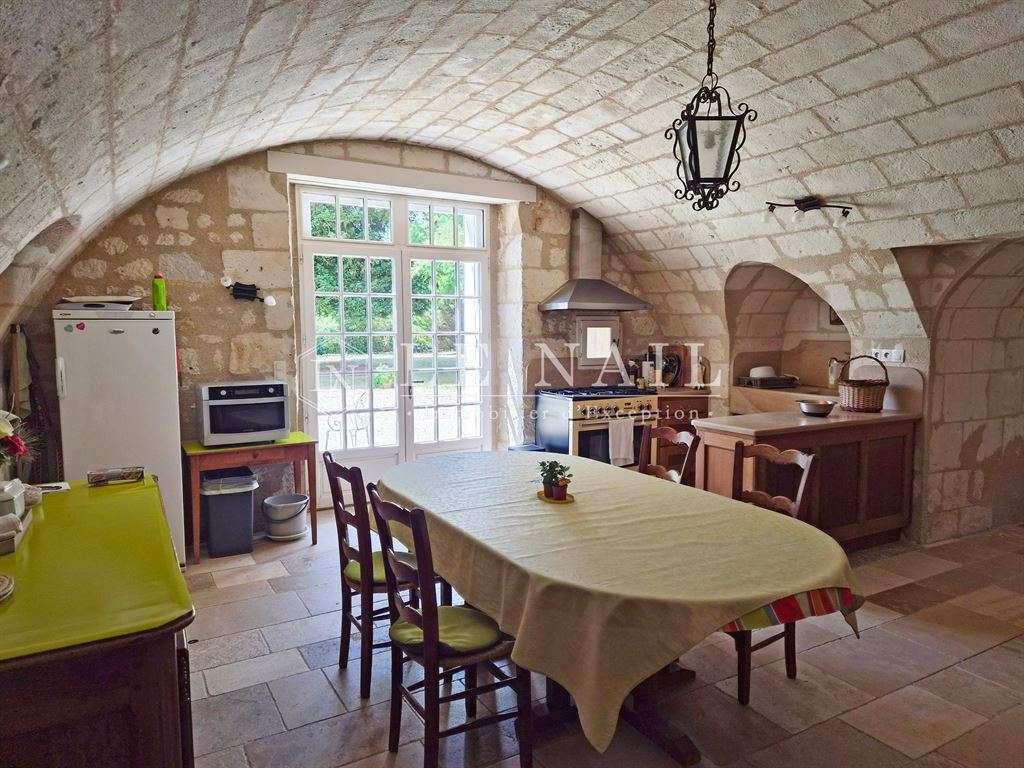
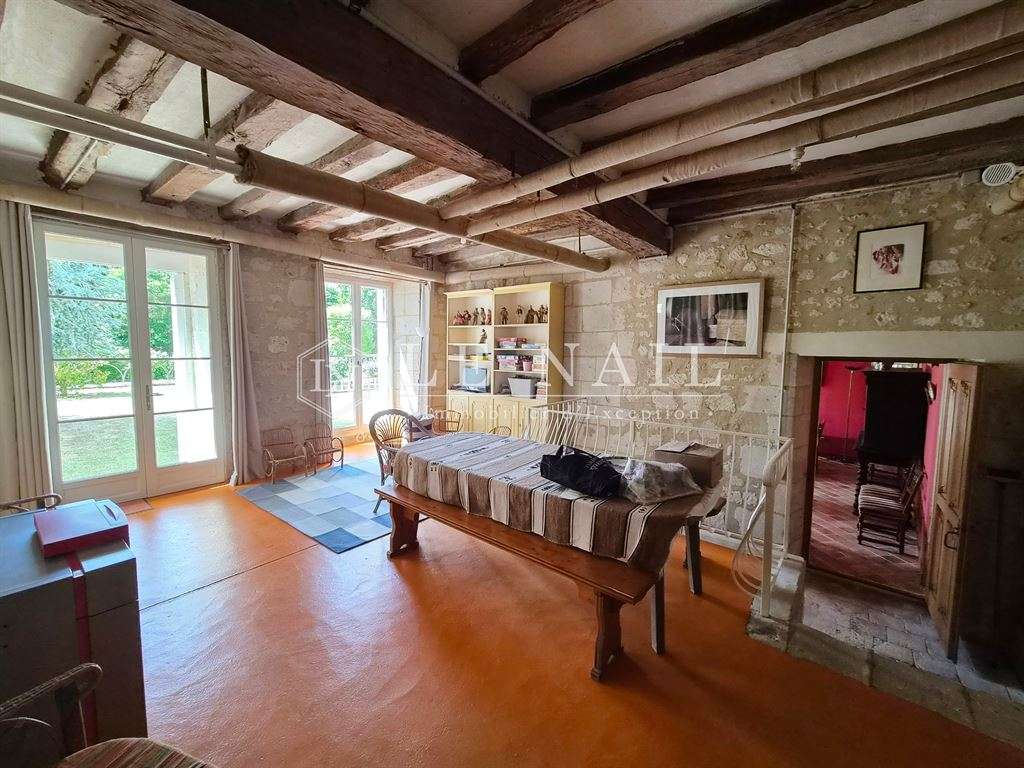
On the garden level: a second entrance, accessed from the gravelled courtyard, leads on one side to a vaulted kitchen built of tuffeau stone, a utility room and a WC. A passageway leads to a 15 m² dual-aspect bedroom with an en-suite shower room and WC. On the other side is a 32 m² dining room, with a ceiling height of 3.60 m and views over the garden. A 36 m² games room, above a vaulted wine cellar, also houses the boiler and connects to the second house. A wooden staircase leads up to the ground floor.
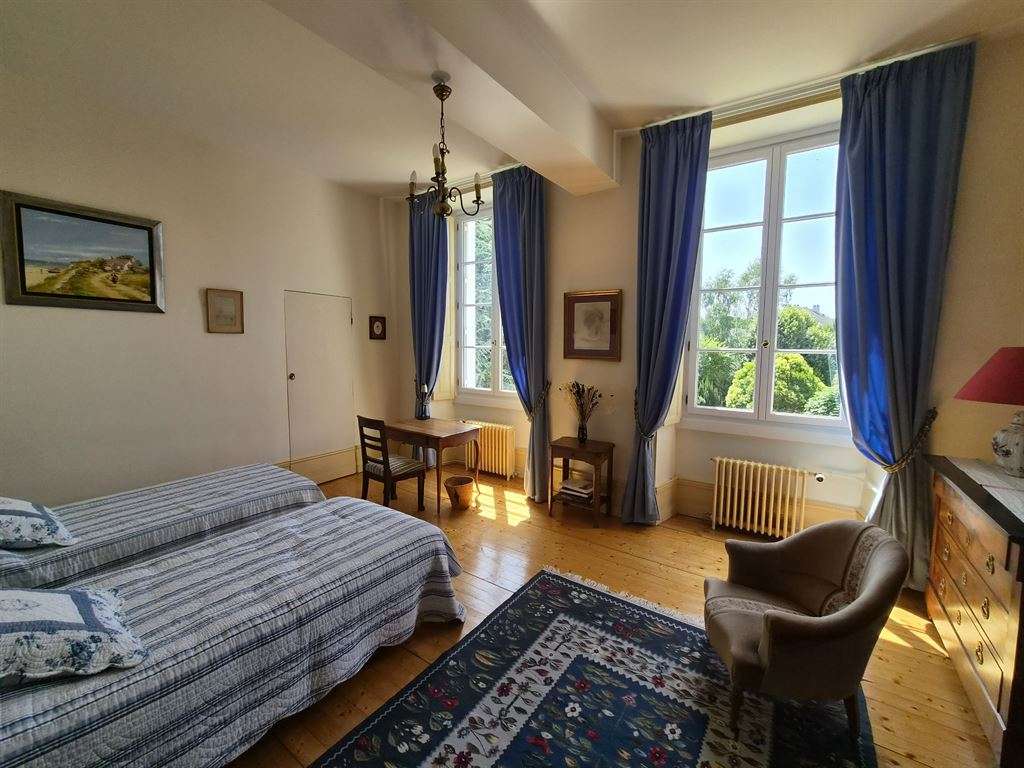
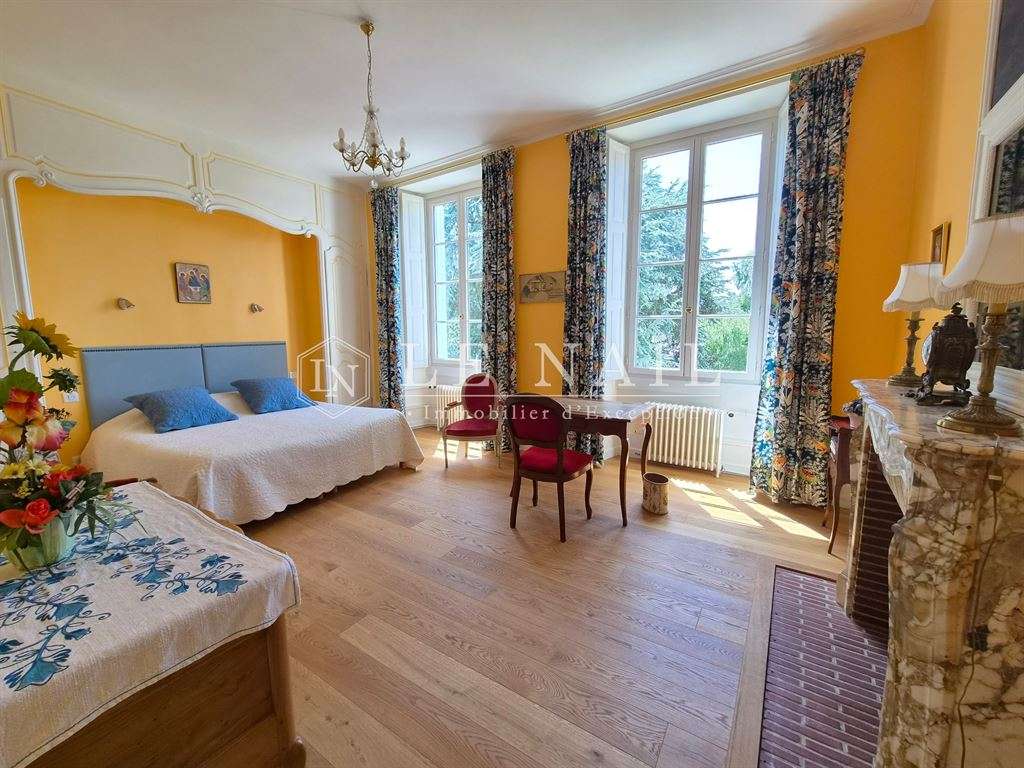
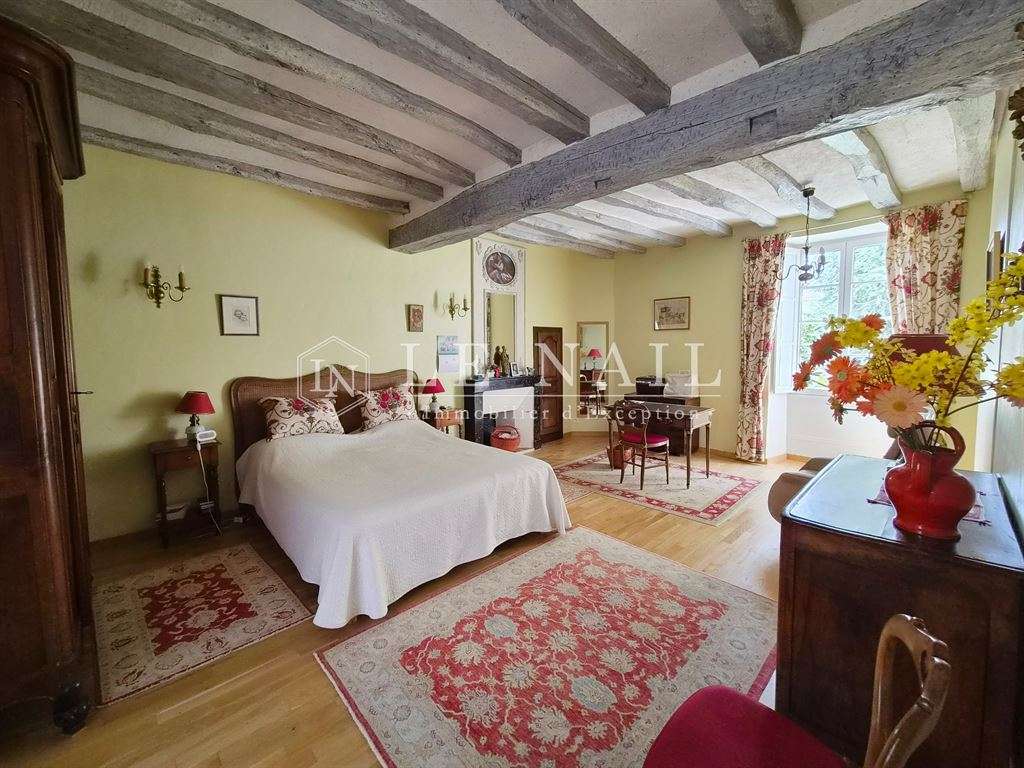
On the first floor: a landing, enhanced by a stained-glass window, and a corridor leading to 3 bedrooms (23 m², 22 m² and 13 m²), as well as a separate bathroom, a shower room and a WC.
On the second floor: formerly reserved for domestic staff, this floor has been converted into 3 bedrooms (21 m², 17 m² and 20 m²), together with a shower room, a walk-in shower room, a cloakroom and a WC.
The total living area is approximately 530 m².
Adjoining the main house is a second dwelling comprising, on the first level: an 18 m² sitting room and a 16 m² room (currently used as a workshop but which could be converted into a bathroom). On the second level: a 26 m² dual-aspect bedroom, a bathroom and a kitchenette. This dwelling also has a separate entrance onto the lane above.
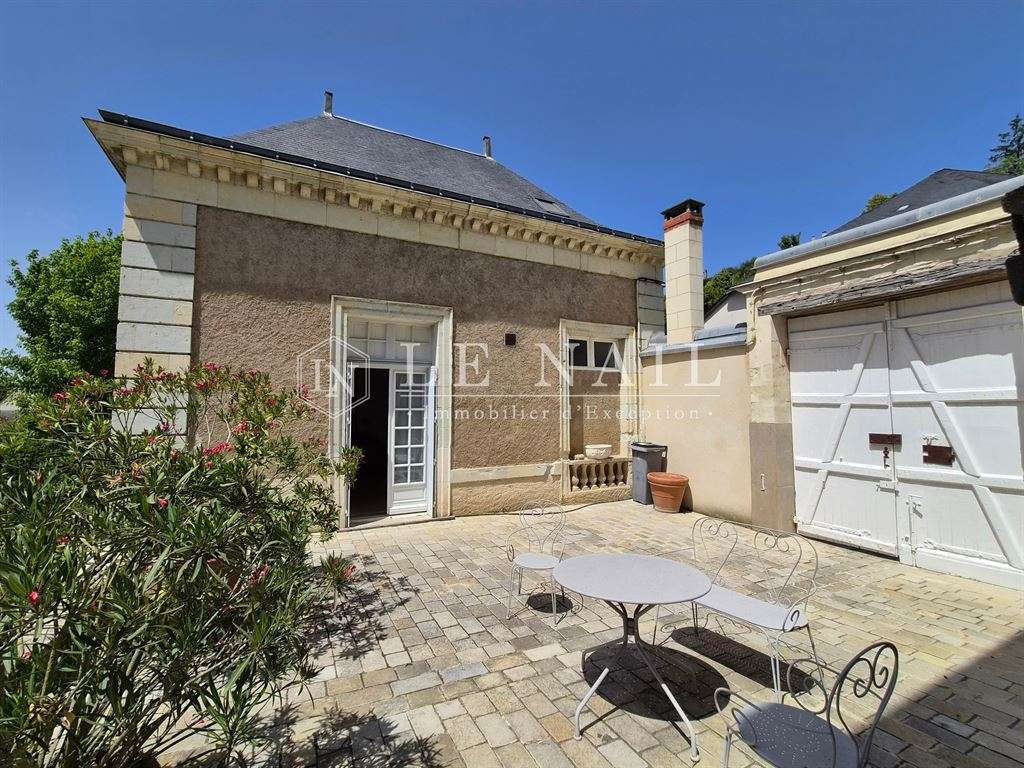
Guest house: opposite the main house, on the other side of the upper terrace, is the guest house. On the ground floor, it comprises a 22 m² dual-aspect sitting/dining room with a marble fireplace, an 8 m² kitchen, a shower room and a WC. Upstairs are two bedrooms (14 m² and 16 m²). The property has a private terrace off the kitchen, with direct access to the small street at the front.
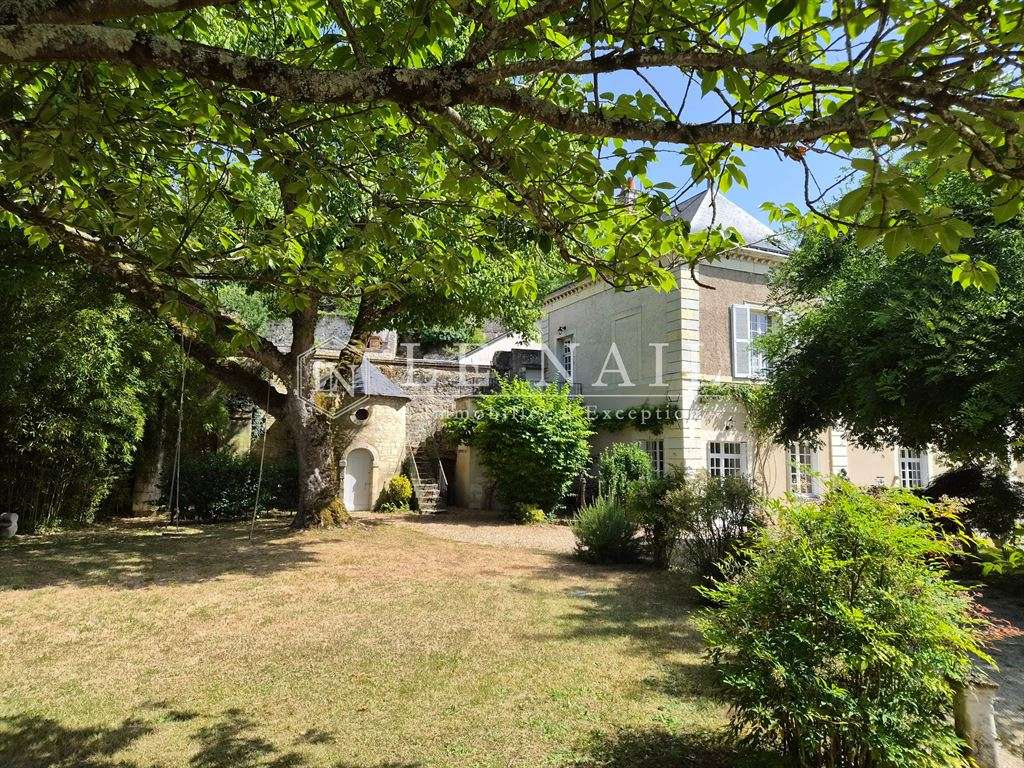
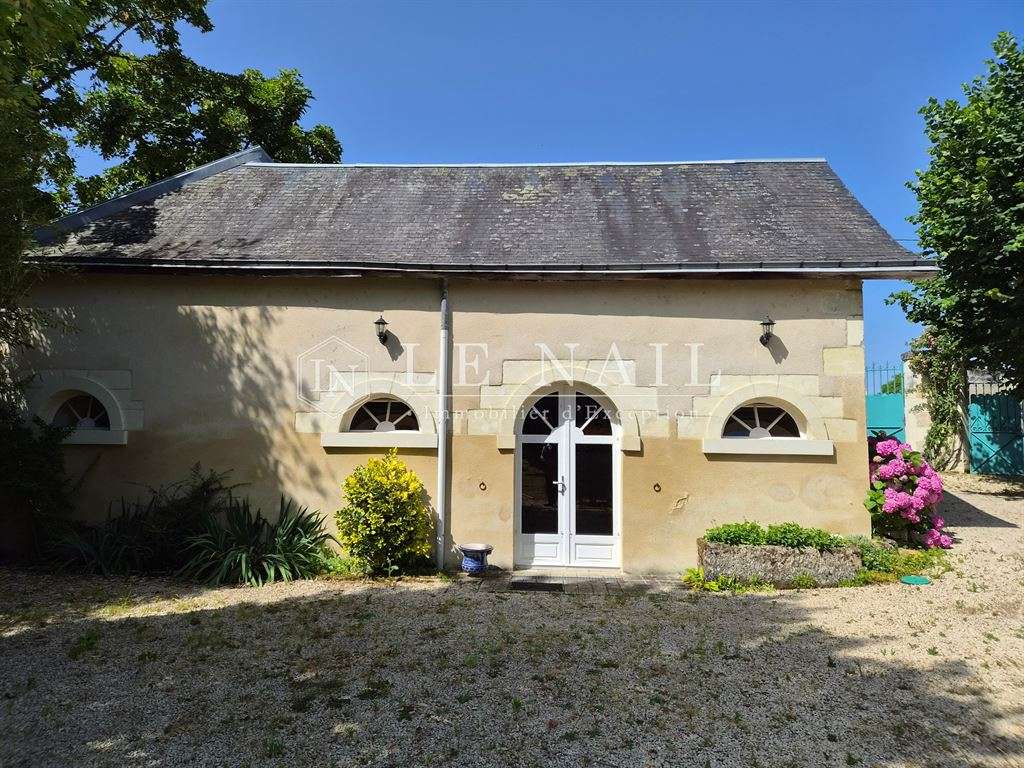
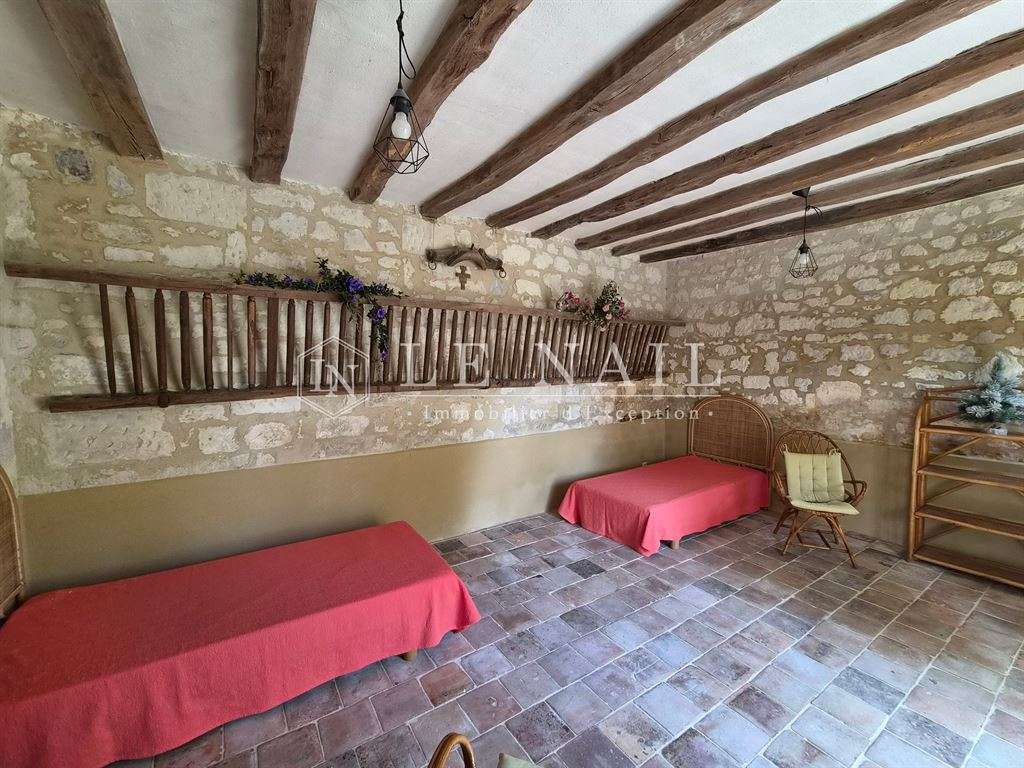
The outbuildings also include: a garage accommodating two cars, a tower—probably a former dovecote—an old wash-house now used as a bicycle store, and a former stable converted into a spacious, self-contained studio comprising a 21 m² living area with a sleeping area, a shower and a separate WC.
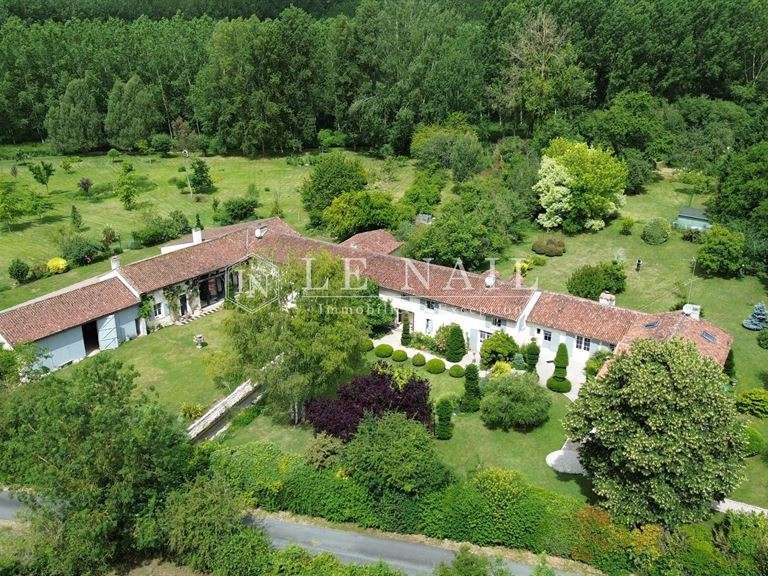
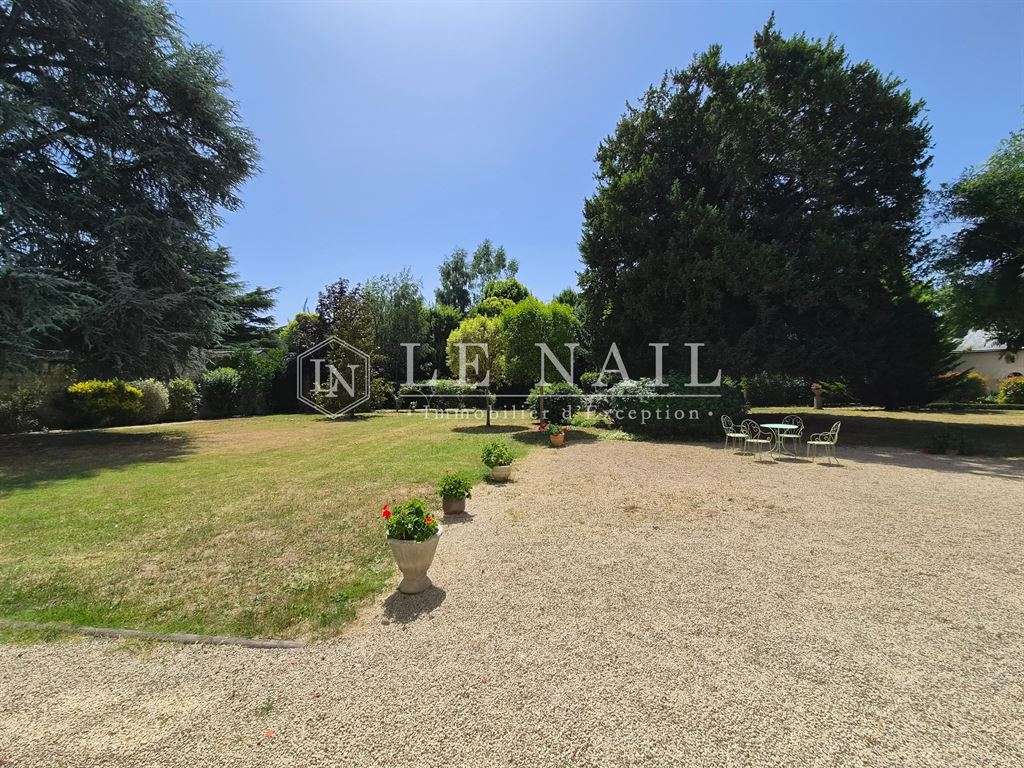
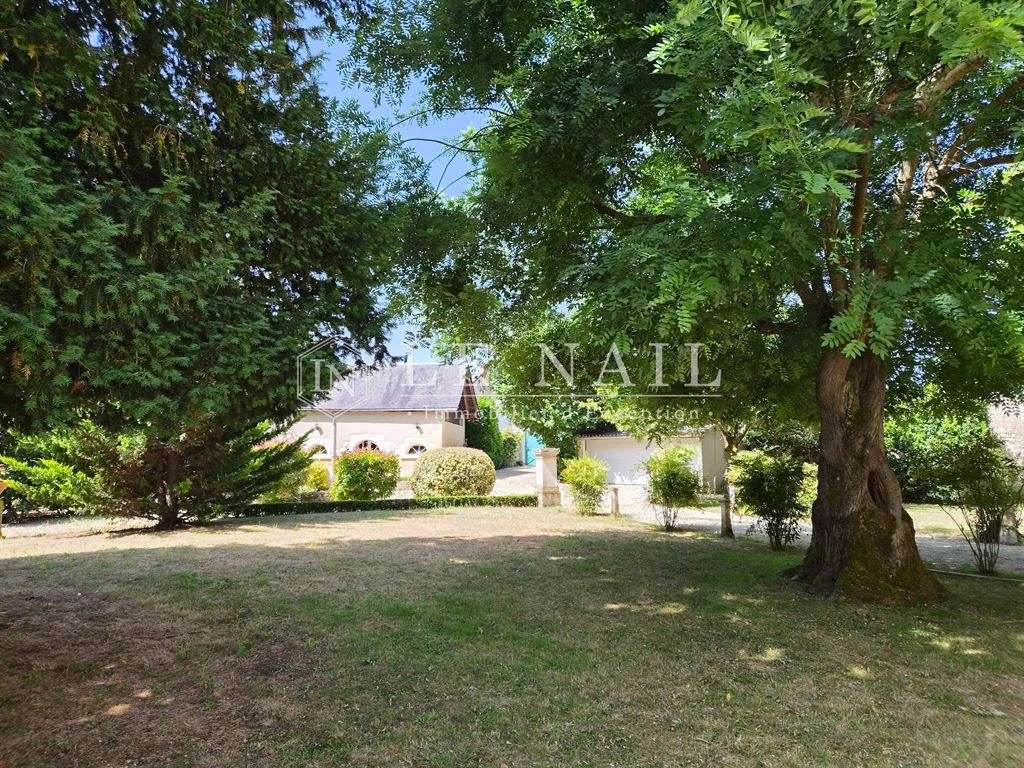
The property extends over 3,154 m² of grounds, including a walled, tree-lined garden incorporating a remnant of the old town walls. It opens onto the street through an electric gate. From the upper terrace, there are views over the landscaped park, laid out in a series of terraces.
A gravel terrace, accessed directly from the lower entrance hall and the kitchen, provides an ideal setting for outdoor dining and entertaining. The garden offers a succession of inviting places to relax, with numerous shady spots beneath a variety of trees and shrubs: pear, apple, fig, blackthorn and hazel trees (occasionally visited by squirrels), lime trees, rose bushes, the ‘ressoud頻’ Sophora, a century-old yew, a cedar, a large maple with a spread of 14 metres, beautiful lawns and flower beds.
A gate between the self-contained studio and the garages opens onto the street, providing easy access to the heart of Chinon from this level of the garden.
Cabinet LE NAIL – Touraine - Loire Valley – M. Tony WELLS: 02.43.98.20.20
Tony WELLS, EI, registered with the Special Register of Commercial Agents under number 444 692 156.
We invite you to visit the Cabinet Le Nail website to browse our latest listings or find out more about this property.
- Character home spanning 530 m², with 10 bedrooms and a guest cottage.
- In Chinon, on a quiet street just steps from the market square and numerous restaurants.
Information on the risks to which this property is exposed is available on the Géorisques website :
Ref : NA4-2383 - Date : 07/07/2026
FEATURES
Terrace
Garage
Fireplace
Wine cellar
Garden
DETAILS
Price
€892,500
Home type
House
City
Chinon (37500)
Rooms
15
Living surface
530 m²
Land surface
3,154 m²
Bedrooms
10
Bathrooms
2
Half bathrooms
5
Kitcken type
Cuisine séparée
Price details
ENERGY DIAGNOSIS
DPE
D
218 kWh/m².y
GES
C
26 kgCO2/m².y
Show more
LOCATION
CONTACT US
INFORMATION REQUEST
Request more information from CABINET LE NAIL.