€1,470,000
House Carcassonne - 9 bedrooms - 435m²
11000 - Carcassonne
435m²
17 rooms
9 beds
DESCRIPTION
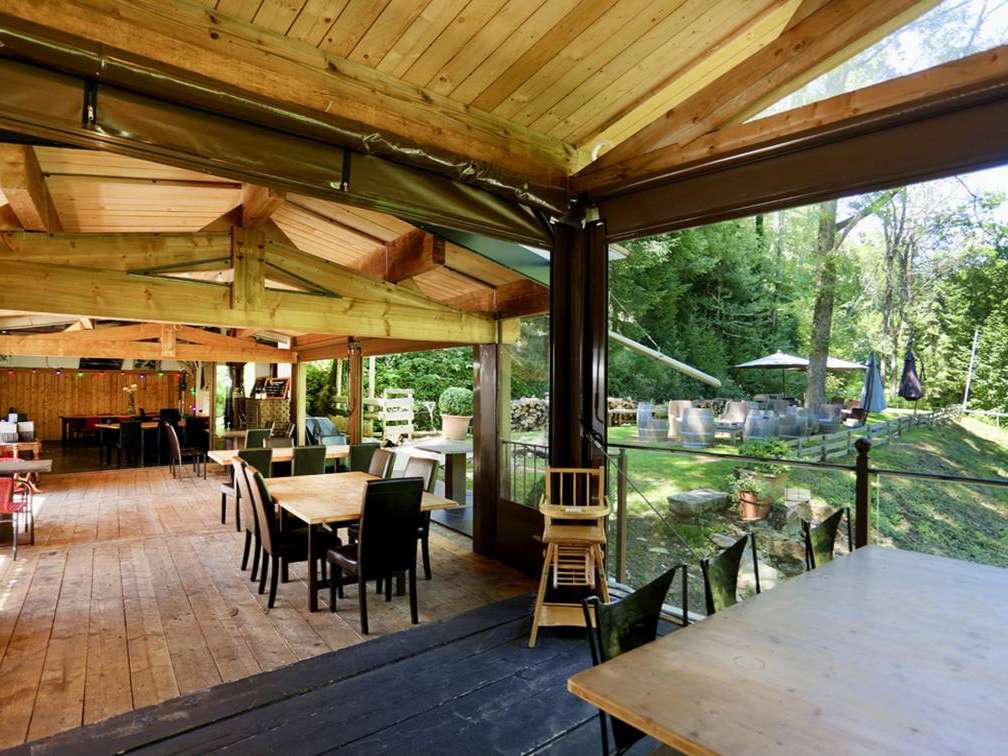
Carcassonne area Magnificent renovated estate, 435m² habitable, main house with 4 bedrooms, 5-bedroom gîte, restaurant, bars, large covered terraces, professional kitchen, cellars, office, 5ha of land, river, duck pond, swimming pool, spa, garage, parking, extremely quiet, superb views, enormous commercial potential, events, seminars, weddings
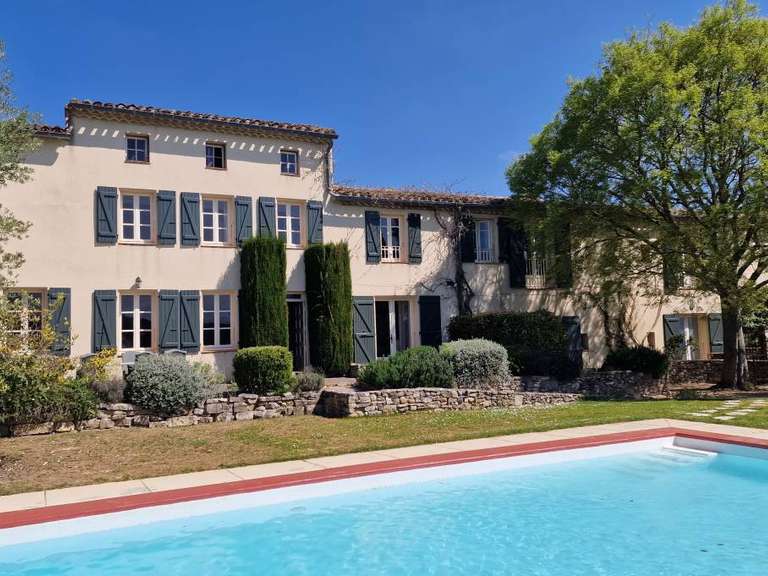
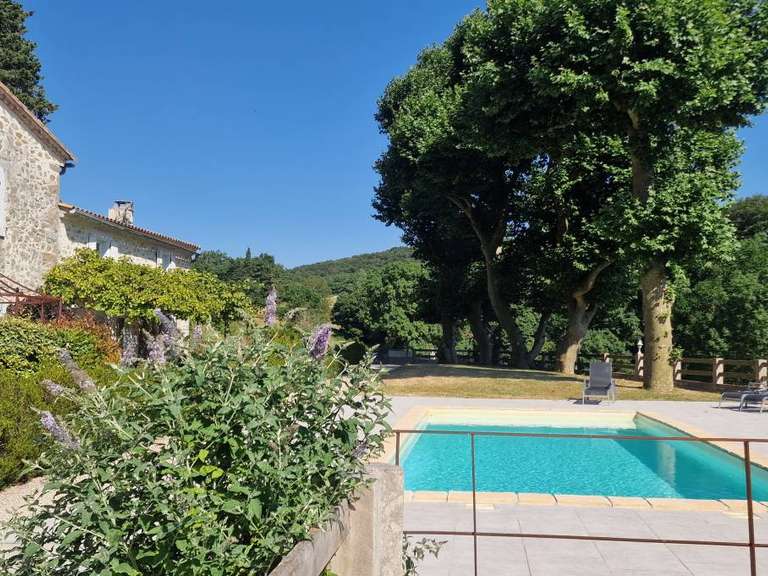
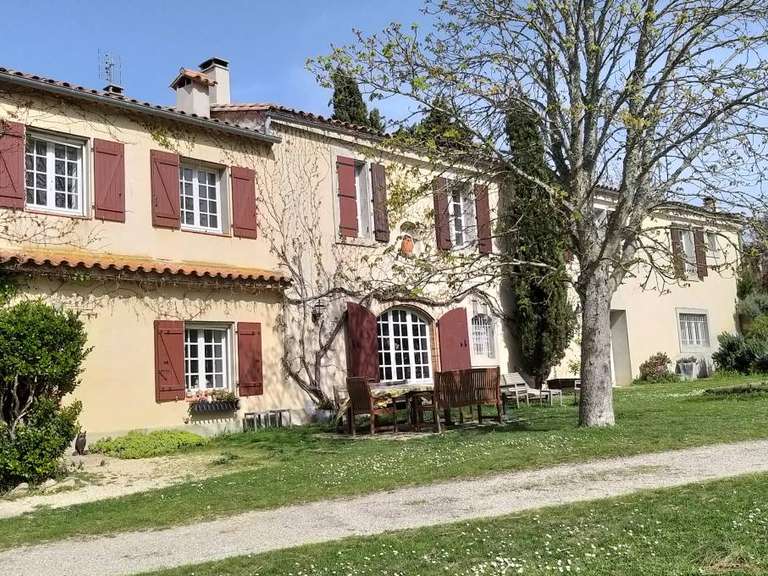
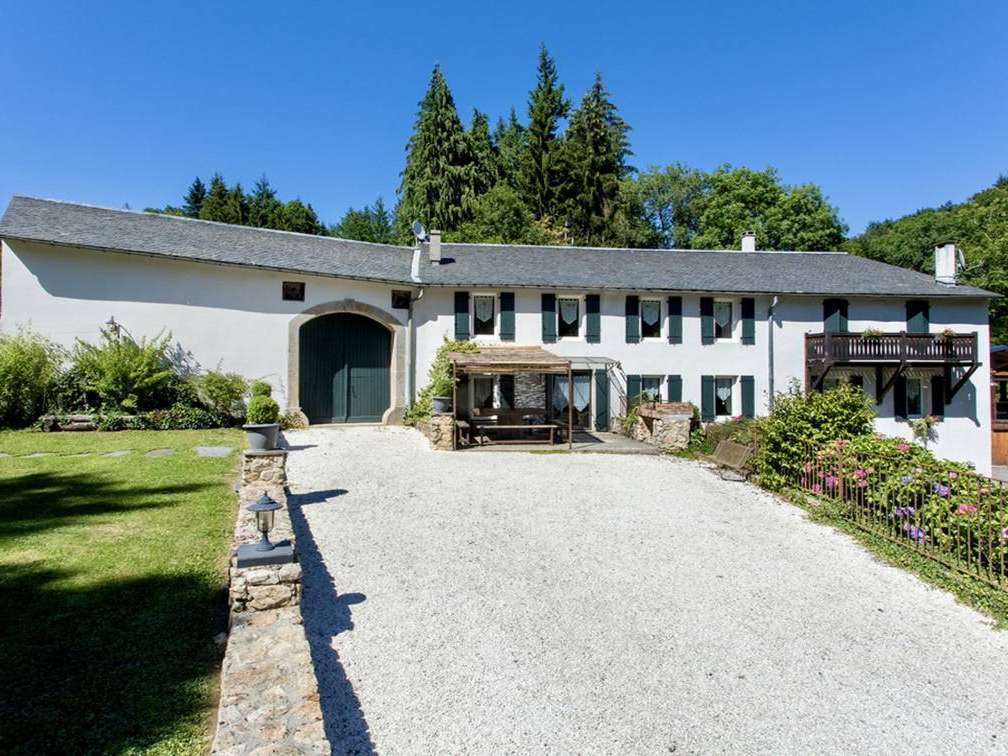
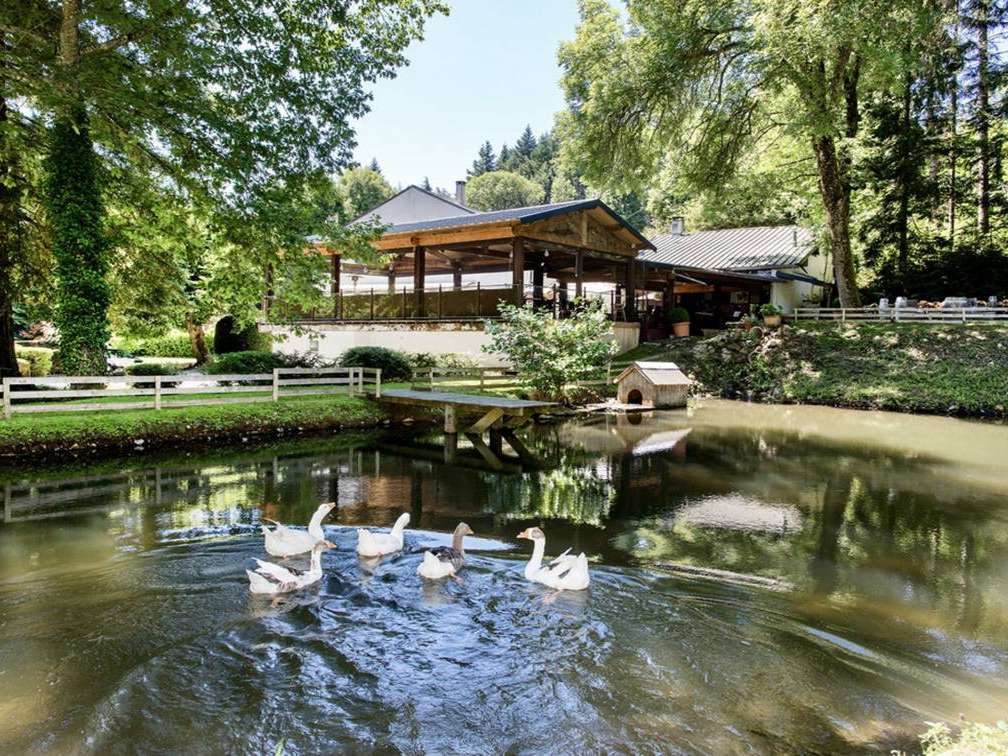
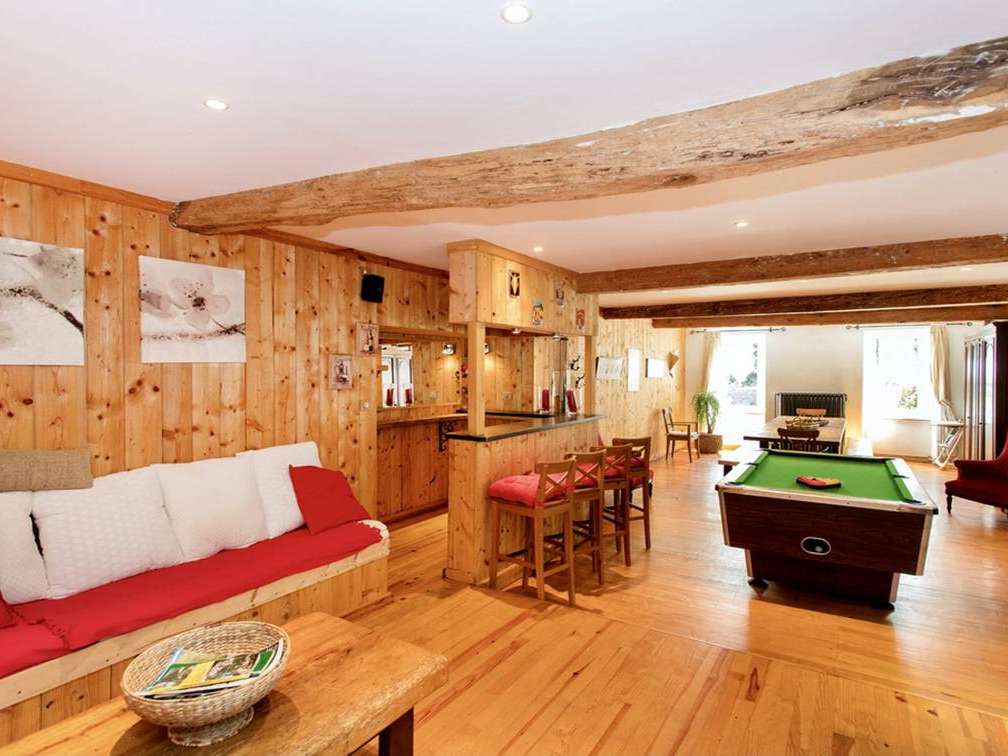
This superb 18th-century property is located in the Carcassonne area, Languedoc-Roussillon, Occitanie, South of France. The 5-hectare estate comprises a main house and a second house, both superbly renovated, creating a warm, well-designed gîte and restaurant for year-round operation, with, in addition, large enclosed terraces that can host larger events, balls, seminars, weddings and barbecues. The 5-bedroom gîte can comfortably accommodate 14 people with its own large reception room, its own bar and a billiards table. Outside, a small river feeds a duck and goose pond, adding a lovely ambience to the terraces, and the superb secure swimming pool with spa, lawns and children’s play area will keep the whole family entertained.
The property has been well thought out for commercial activity, offering numerous rooms for storage and food preparation. This is a magnificent commercial project with restaurant and gîte in a relaxing setting that you can simply take over and put your own stamp on, or develop the business according to your own ideas. A superb opportunity awaits you!
Description of the buildings
Main house and restaurant
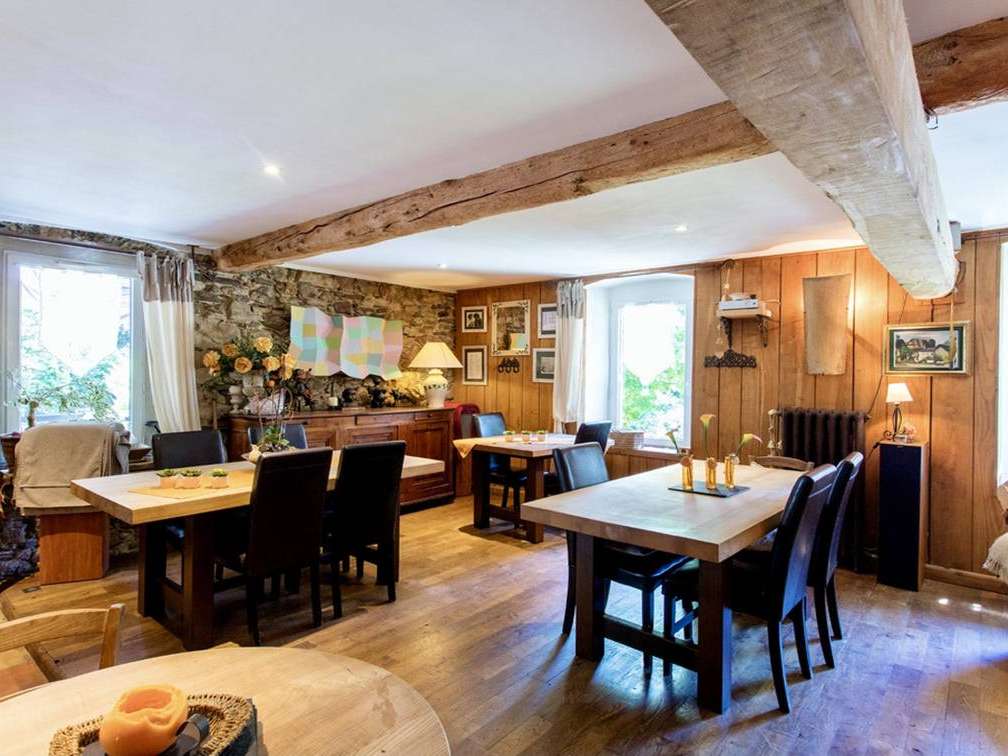
Ground floor: Dining room with barbecue fireplace and bar 95m², pantry, salad preparation room, sink/utility 16m², barbecue entrance, kitchen, disabled WC 22m², dining room 60m² with fireplace.
Basement: Cellars, office, shower room, WC 135m², terraces and balustrades 130m², garage 90m², barn 40m², attic 90m².
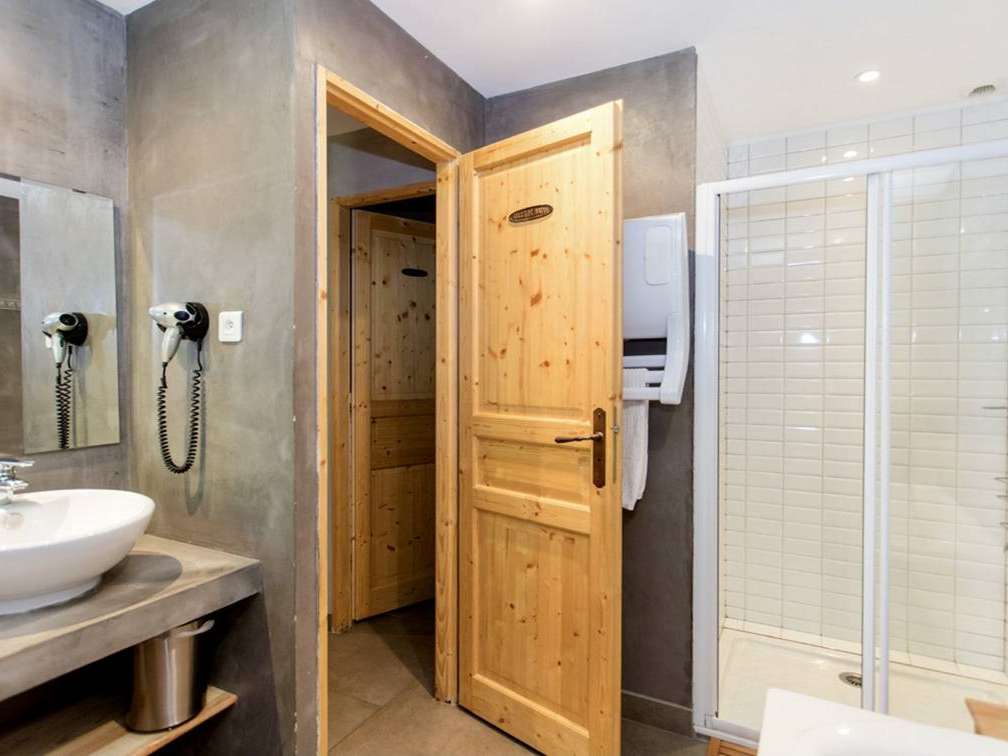
First floor: 4 bedrooms, 3 shower rooms, WC, 95m².
Gîte
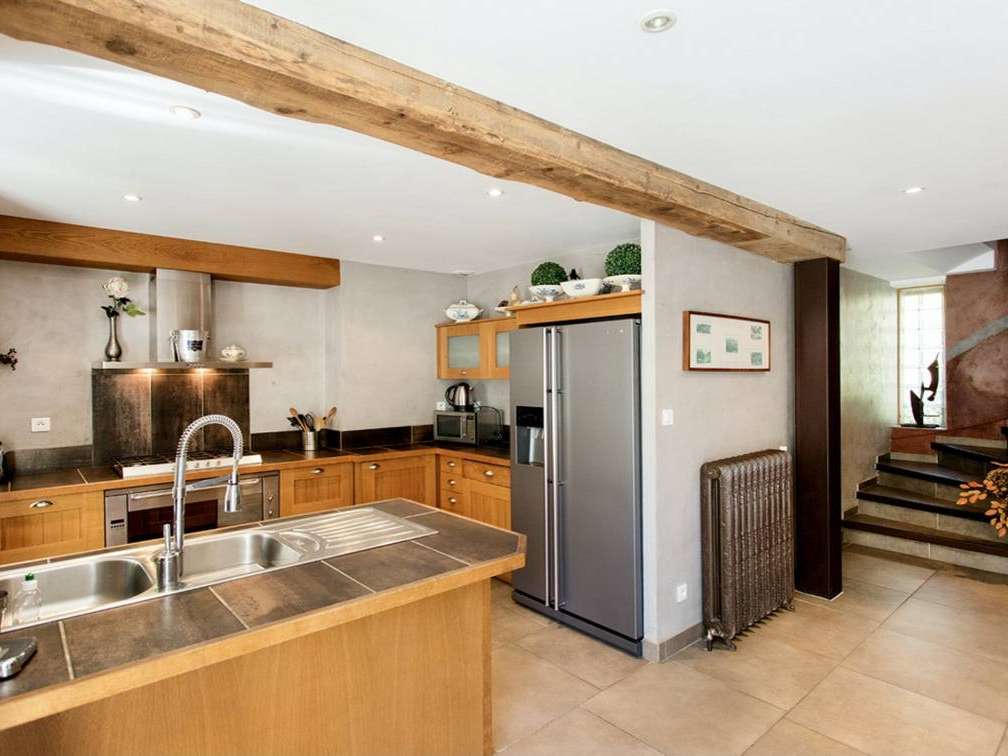
Ground floor: Dining room/living room/bar 63m² with fireplace, kitchen 27m², bathroom 6m²,
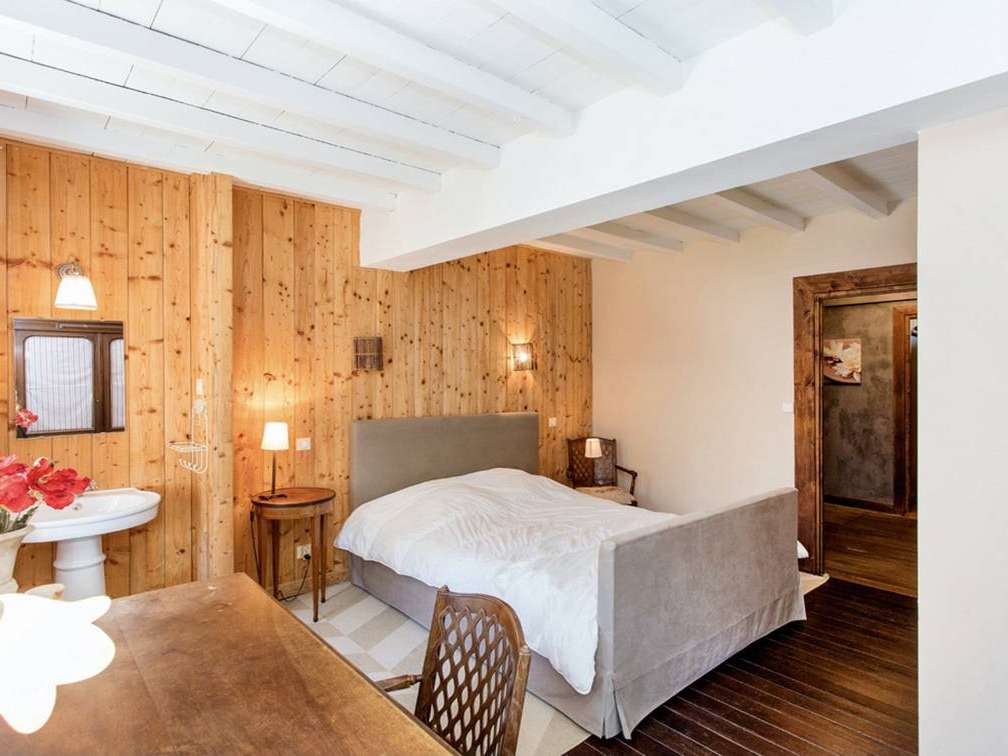
First floor: Bedroom 1 12m², Bedroom 2 19m², Bedroom 3 23m², Bedroom 4 32m², Bedroom 5 13m², Shower room 1 2m², Shower room 2 3m², 3 WCs in total.
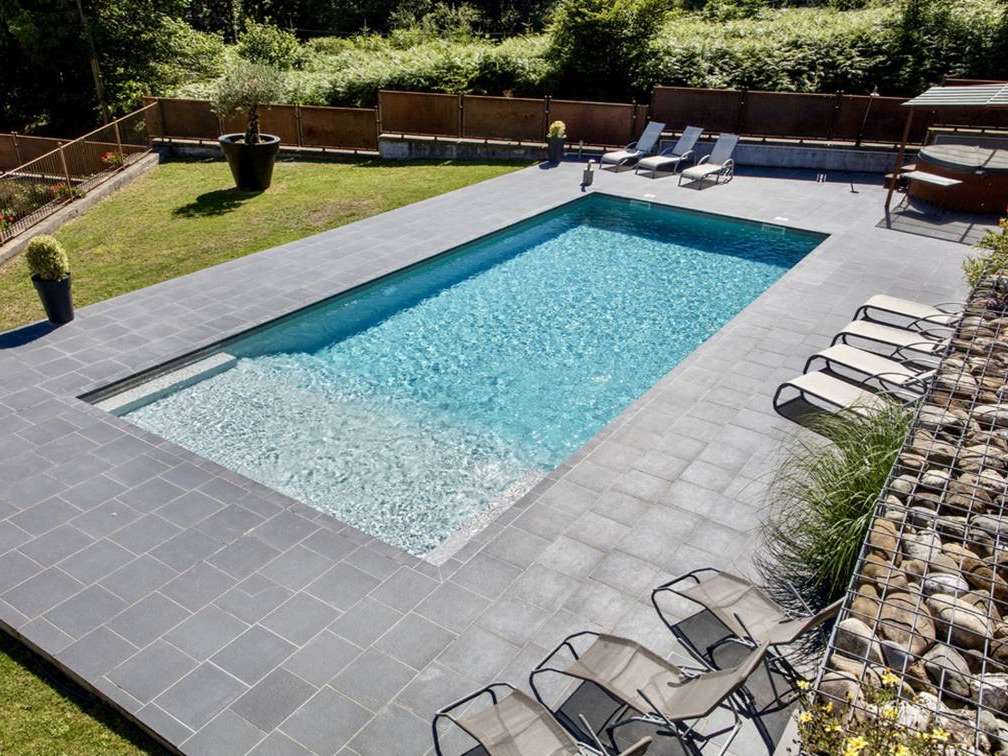
Swimming pool 12m x 5m, tiled masonry construction, wide terrace all around, secure.
Spa for 6 people.
Land
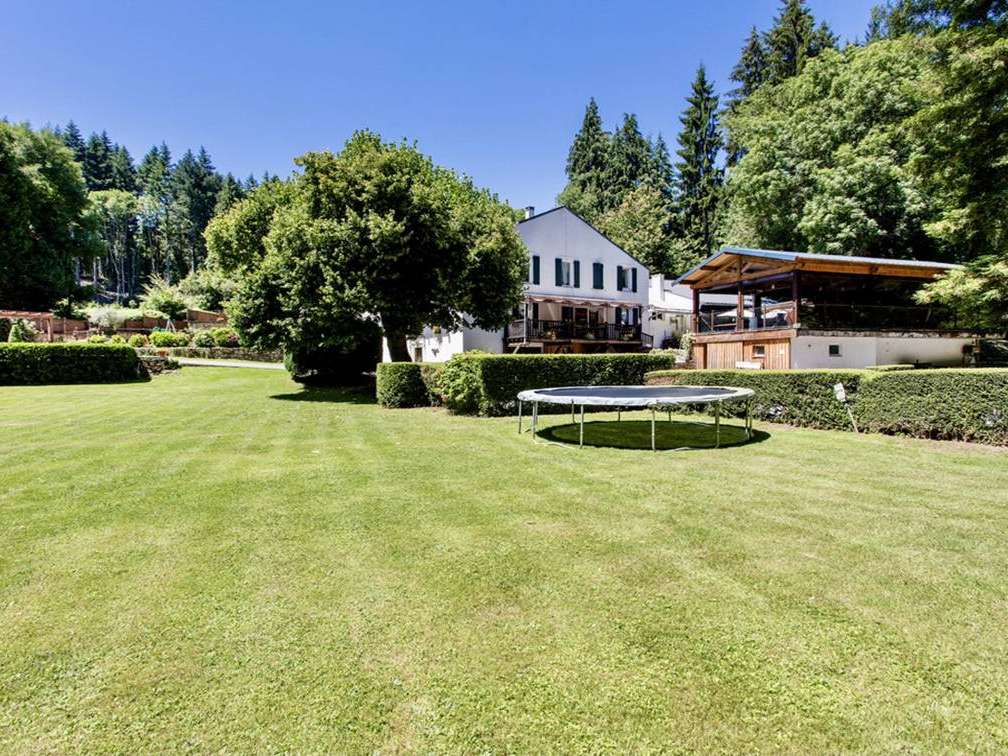
Set on a total plot of 50,602 m² in one piece, park with some very beautiful established trees, river, large pond, Mediterranean garden around the buildings, flower beds, lawns, fruit trees, fenced swimming pool and spa, children’s play area, parking, several terraces and breathtaking views. Very quiet location.
General condition
The property is very well maintained, the renovation has been well executed, in excellent condition and ready to move into. Mainly double glazing. Heating is oil and wood, with huge fireplaces to add to the ambience.
Comments
This large, well-established commercial property offers easy access. The grounds are very peaceful with superb views over the surrounding countryside and the buildings are set up for large groups, weddings, seminars and other events. The atmosphere is very warm and sociable, with outdoor summer meals or year-round dining in the comfortable restaurant. Ideally located with quick access to the region’s various airports, rail lines and motorways, not far from a large town. A very rare project awaits you to write the next chapter of its story—visit without delay!
- Rare setting: estate spanning 5 hectares, river, duck pond, absolute quiet, stunning views.
- Premium features: 9 bedrooms, pool, spa, cellars, professional kitchen, event and seminar spaces.
Information on the risks to which this property is exposed is available on the Géorisques website :
Ref : 2474 - Date : 20/10/2026
FEATURES
Pool
Terrace
Fireplace
Attic
Cellar
Garden
DETAILS
Price
€1,470,000
Home type
House
City
Carcassonne (11000)
Rooms
17
Living surface
435 m²
Land surface
50,602 m²
Bedrooms
9
Bathrooms
7
Price details
ENERGY DIAGNOSIS
DPE
D
226 kWh/m².y
GES
A
2 kgCO2/m².y
Show more
LOCATION
CONTACT US
INFORMATION REQUEST
Request more information from AB REAL ESTATE.