€9,500,000
House cap-d-antibes - 7 bedrooms - 400m²
06160 - cap-d-antibes
400m²
8 rooms
7 beds
DESCRIPTION
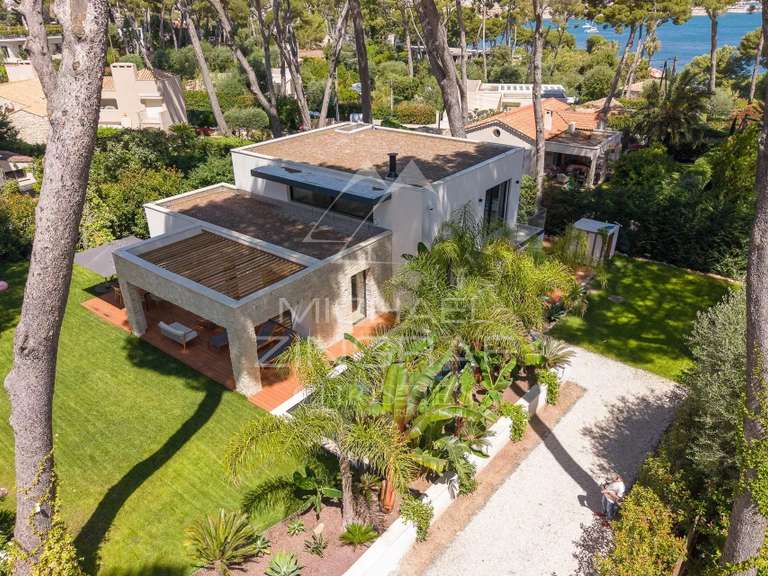
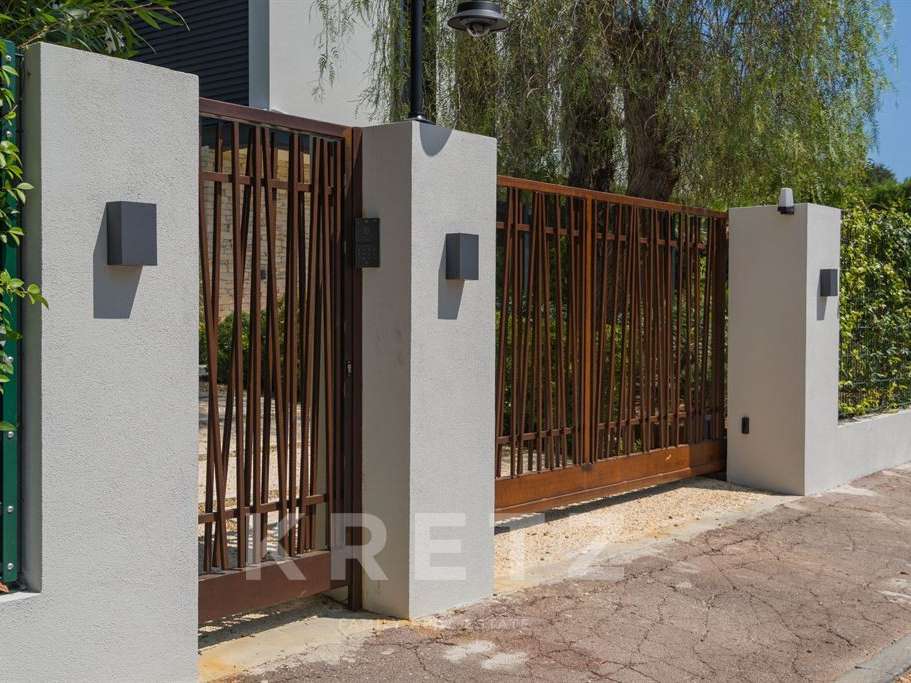
Situated on the west-facing slope within the prestigious, highly secure gated community, this exceptional villa enjoys a private setting, accessed via a secure entrance gate reserved exclusively for residents.
Just steps away from the harbor and beaches, the residence offers a truly privileged lifestyle.
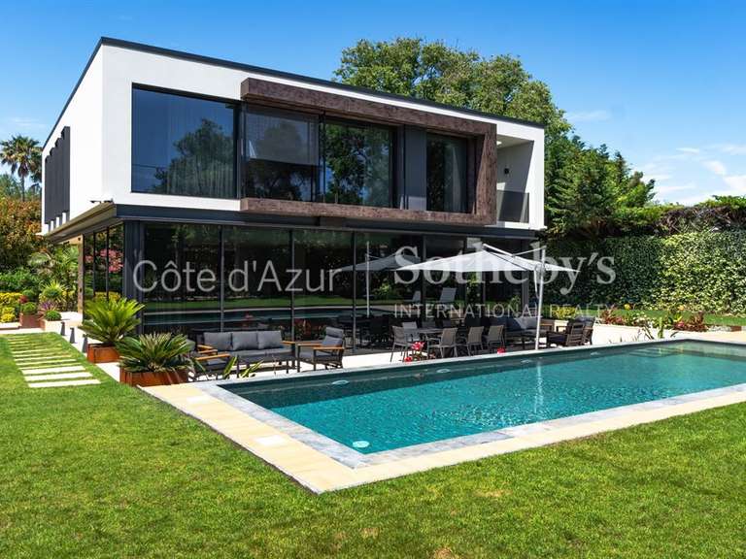
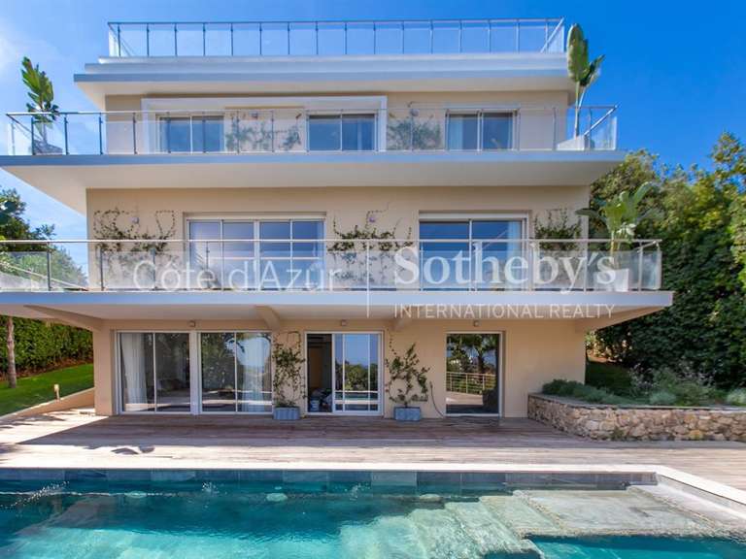
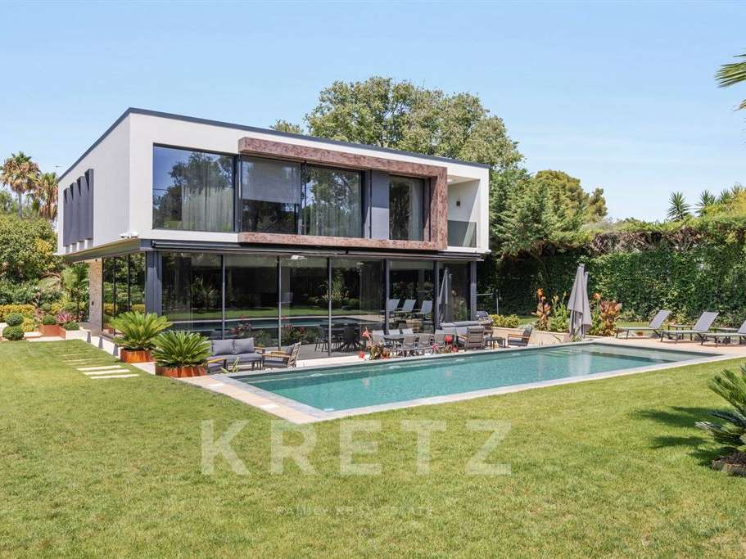
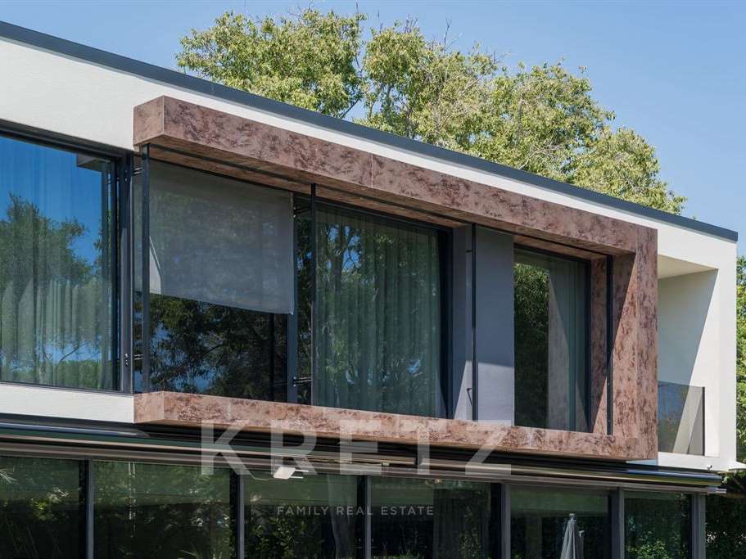
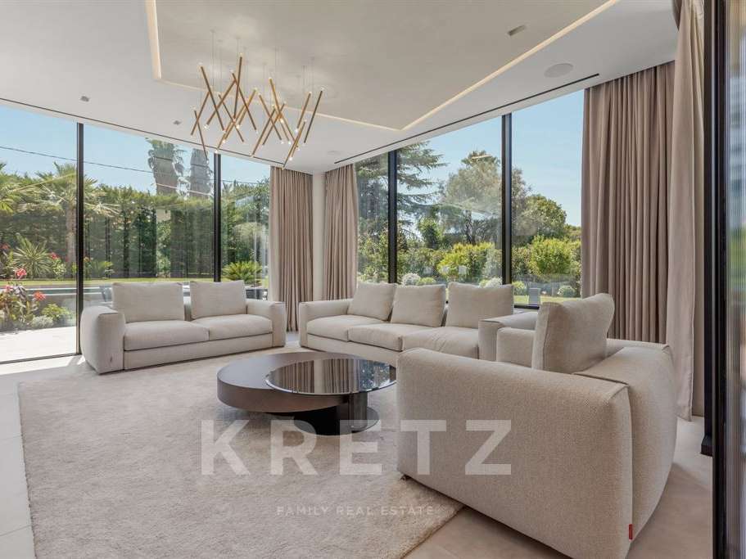
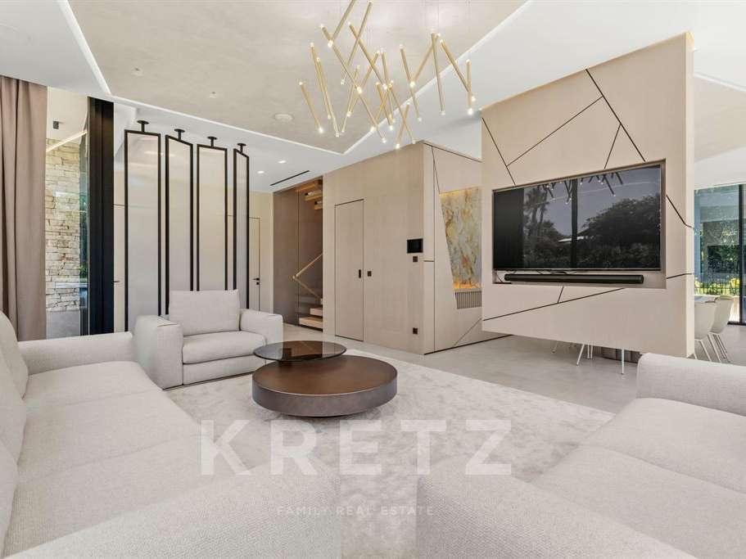
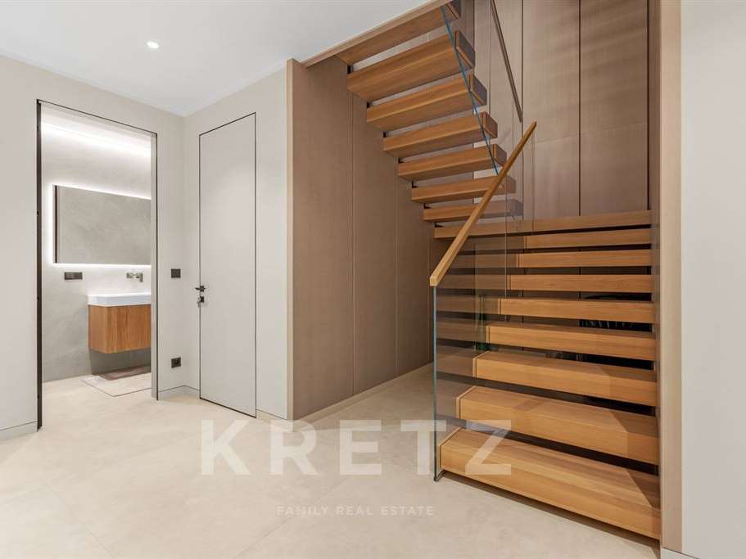
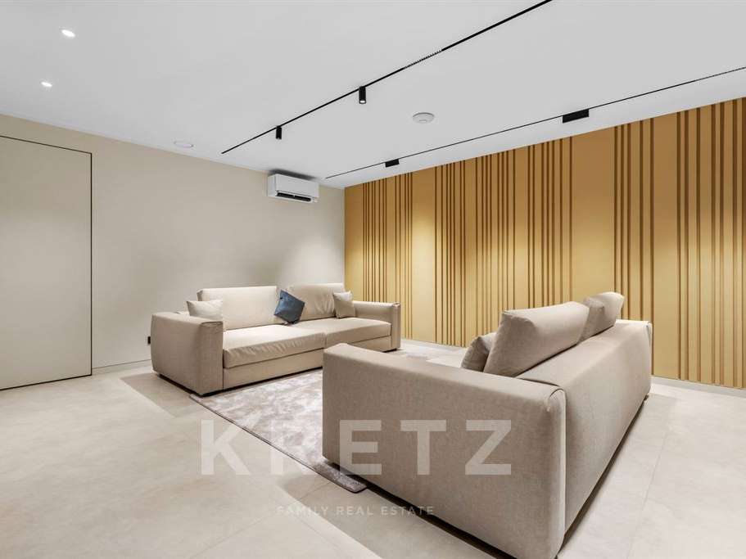
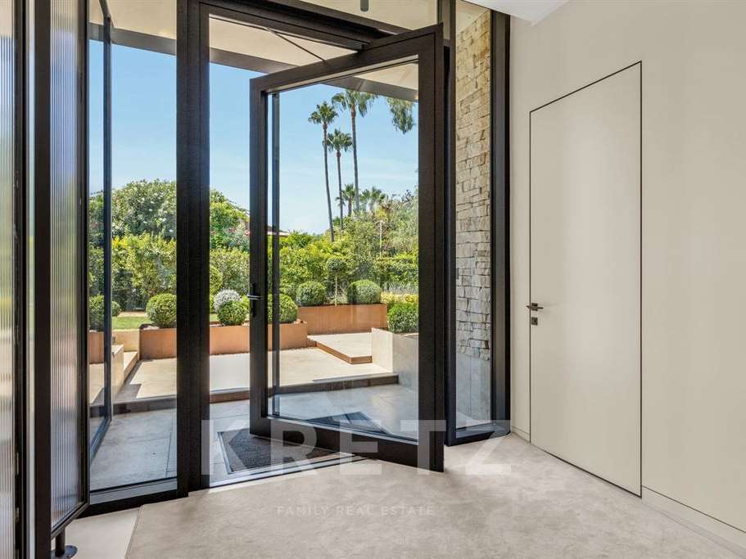
Spanning a generous 400 sq m and built in 2026, this newly constructed contemporary villa immediately impresses with its majestic volumes and abundant natural light.
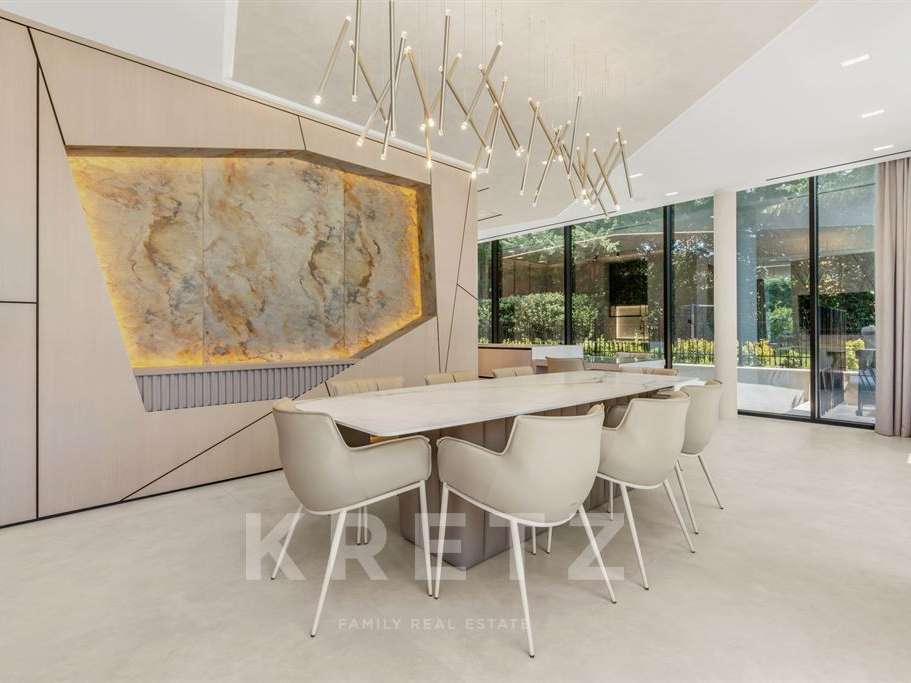
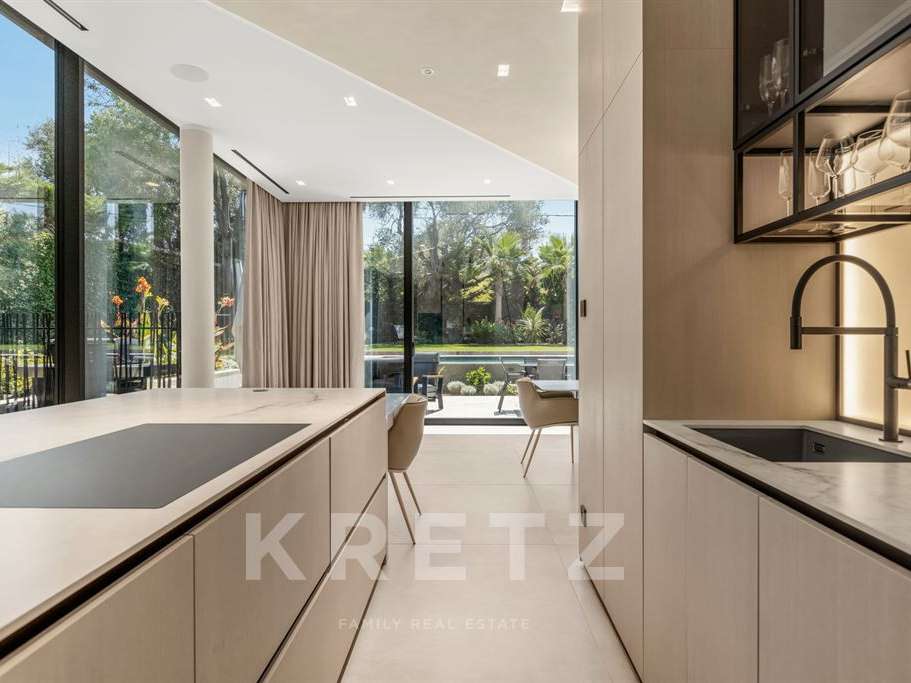
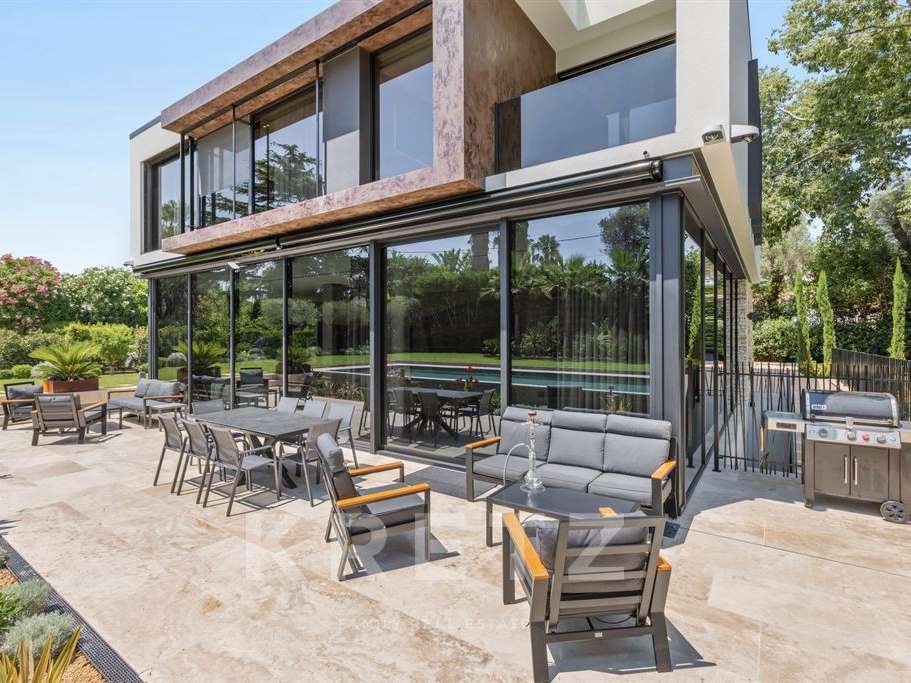
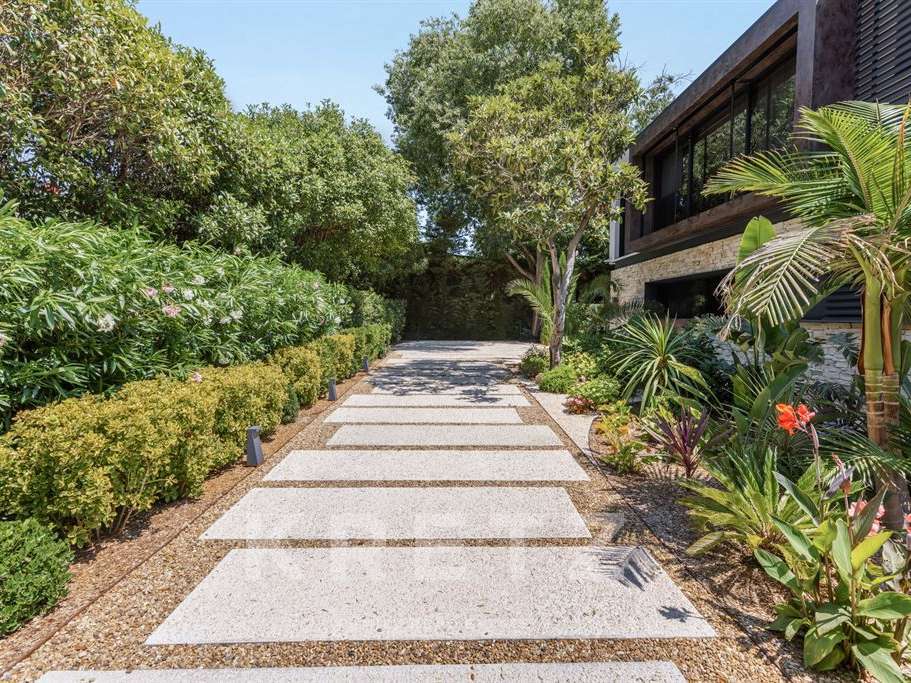
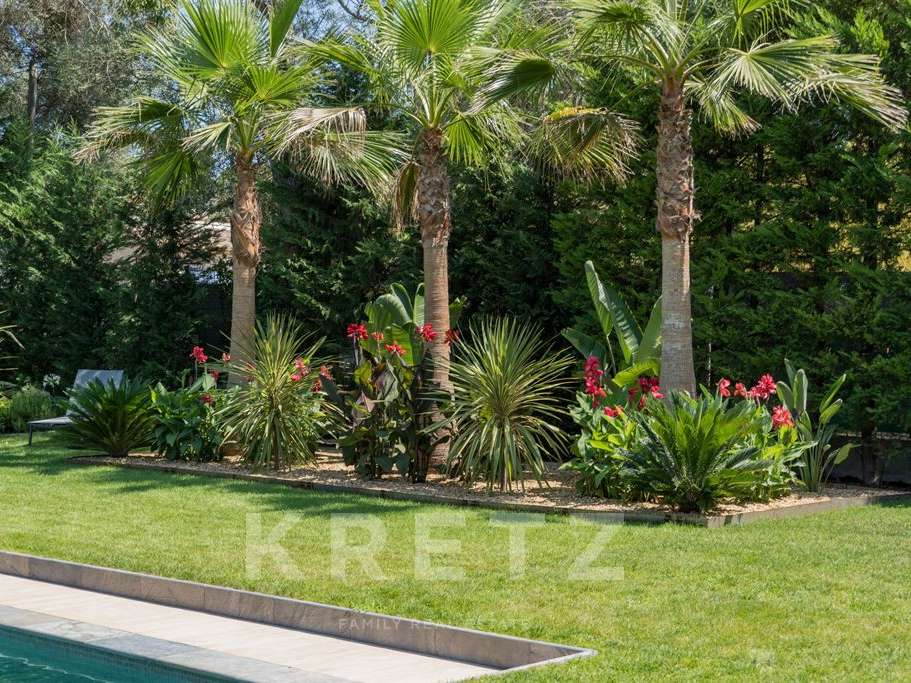
The magnificent reception spaces open seamlessly onto a delightful, spacious terrace—ideal for entertaining outdoors—as well as a flat, beautifully landscaped garden.
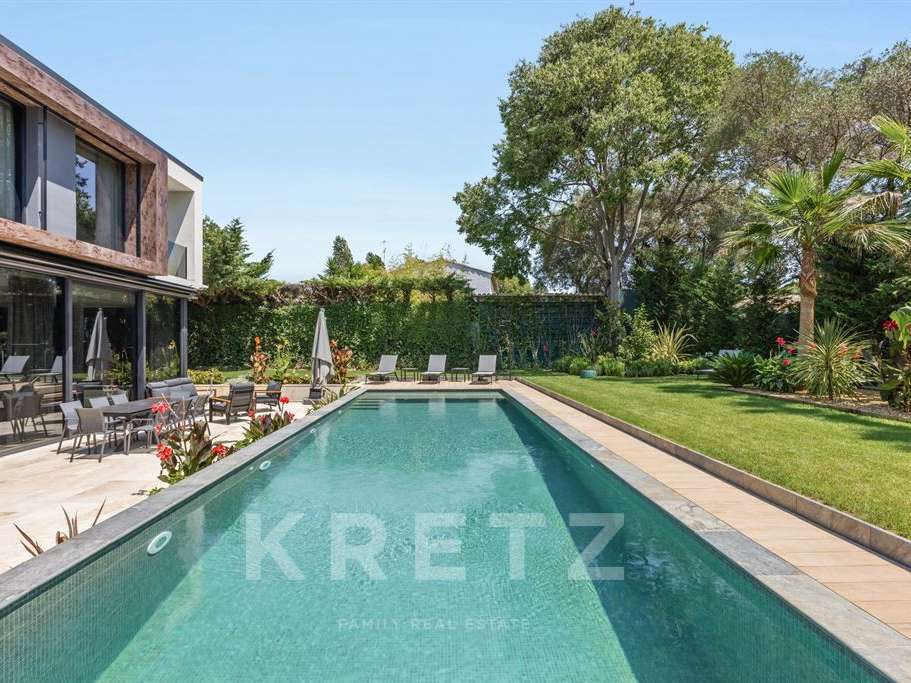
A true haven of peace, the grounds are highlighted by a stunning 15-meter swimming pool.
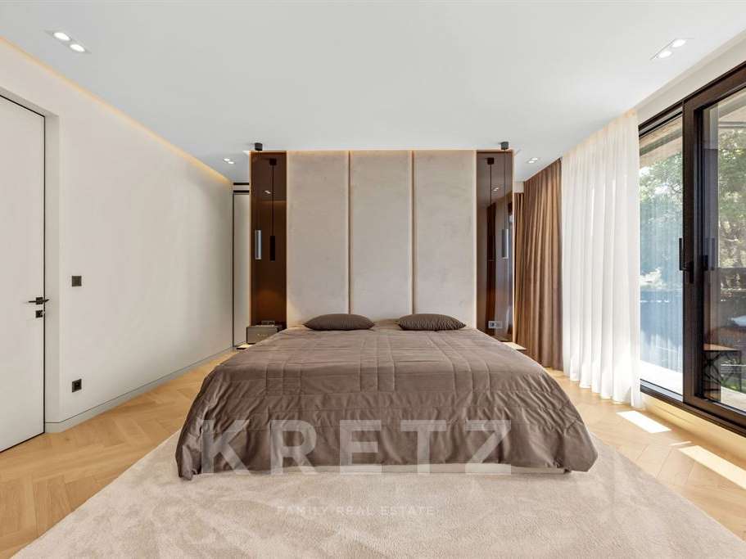
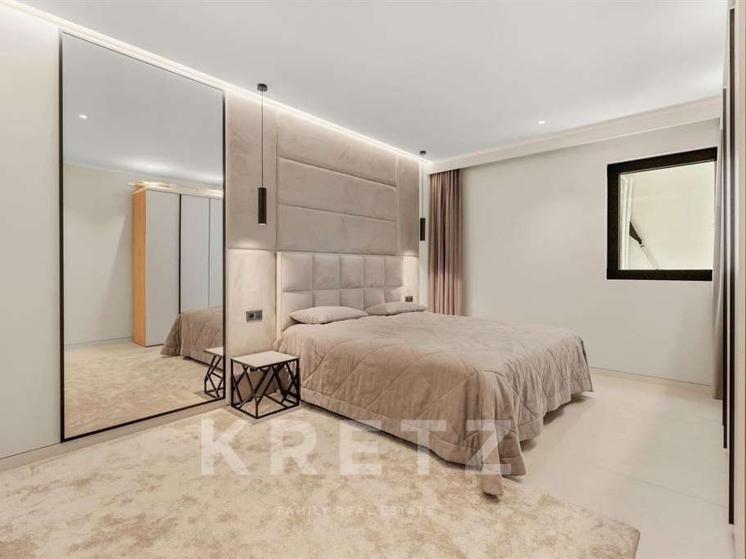
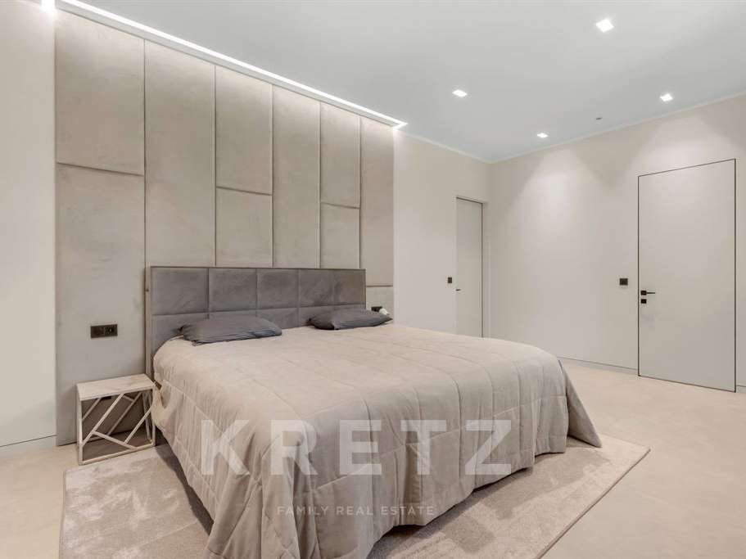
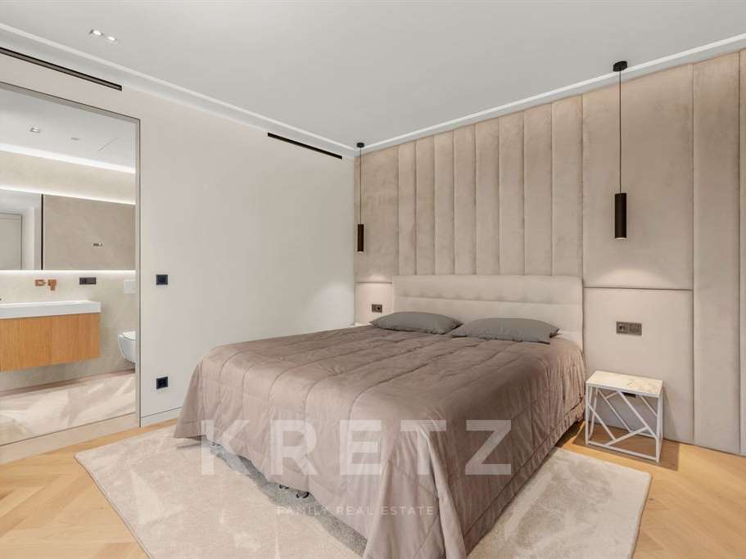
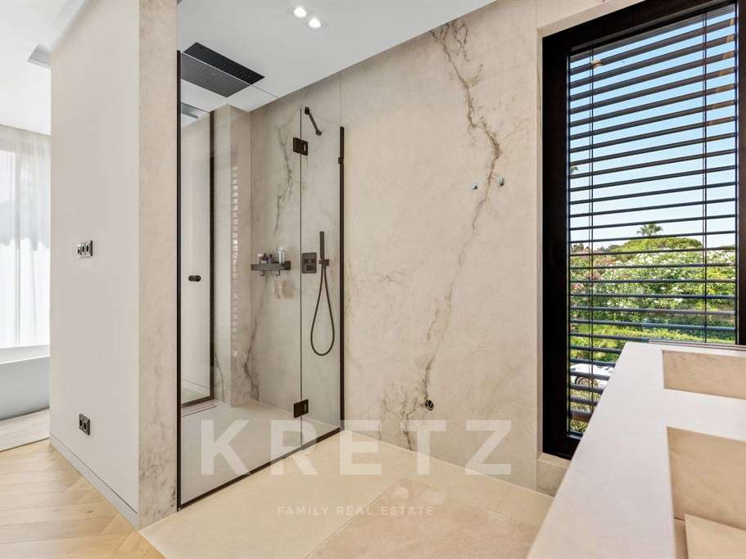
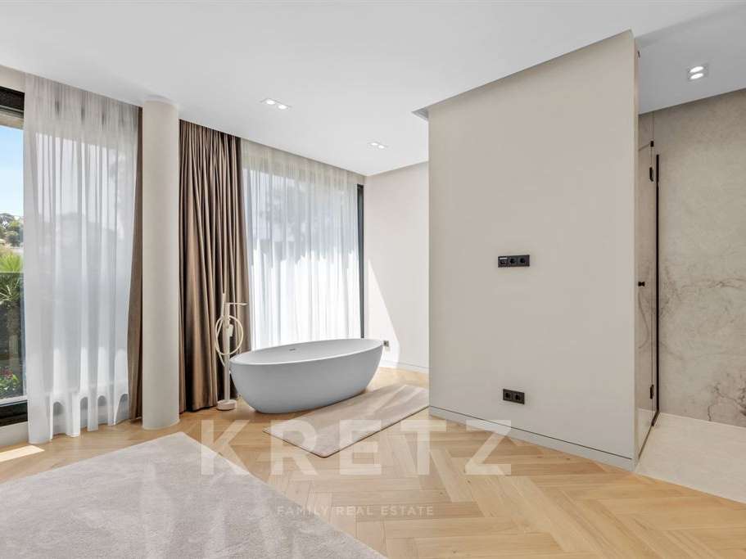
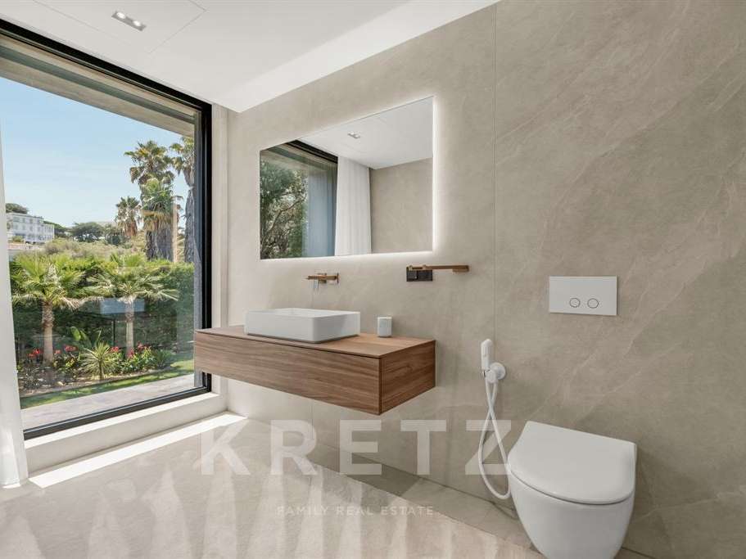
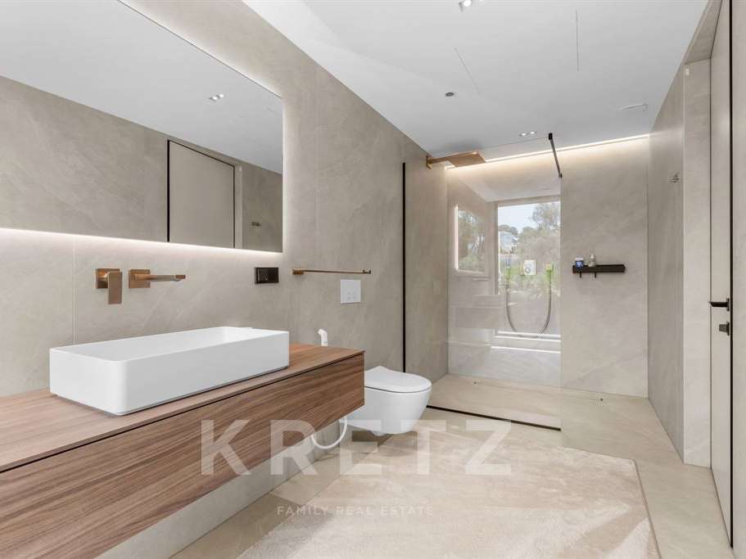
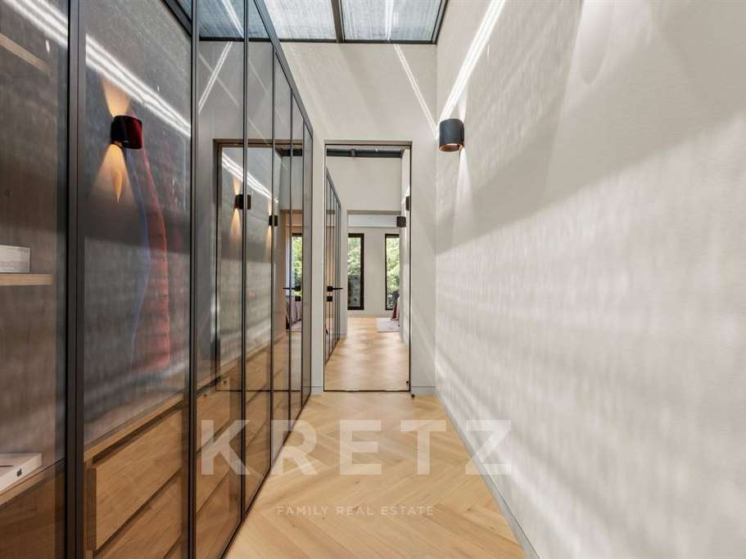
The property features 7 en-suite bedrooms with high-end finishes, each equipped with extensive built-in storage and large custom walk-in closets, ensuring complete comfort and privacy.
Among these light-filled suites is an independent basement apartment, benefiting from its own private access to the home, perfect for accommodating guests or staff in total autonomy.
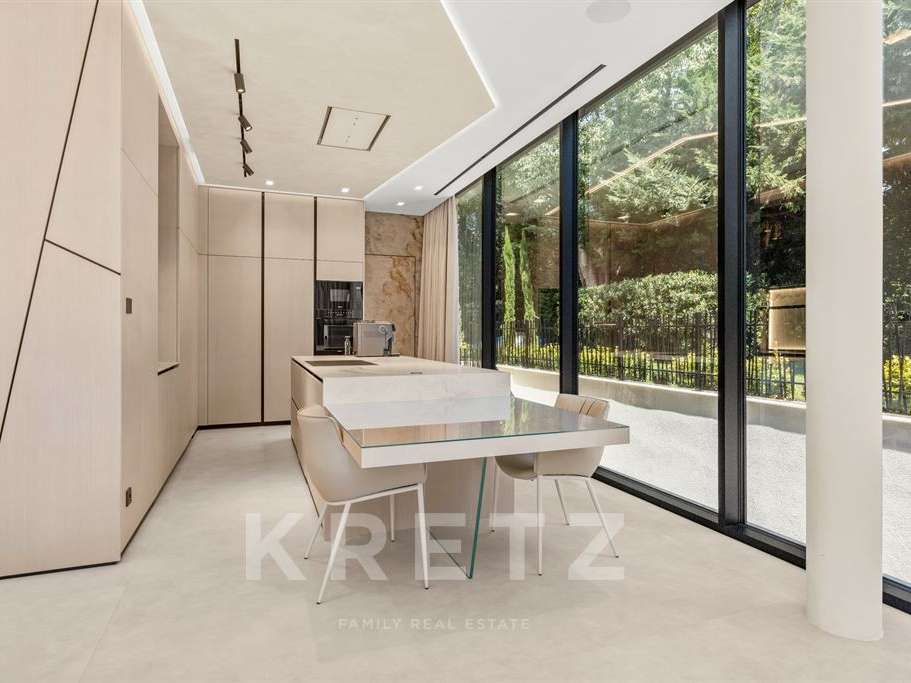
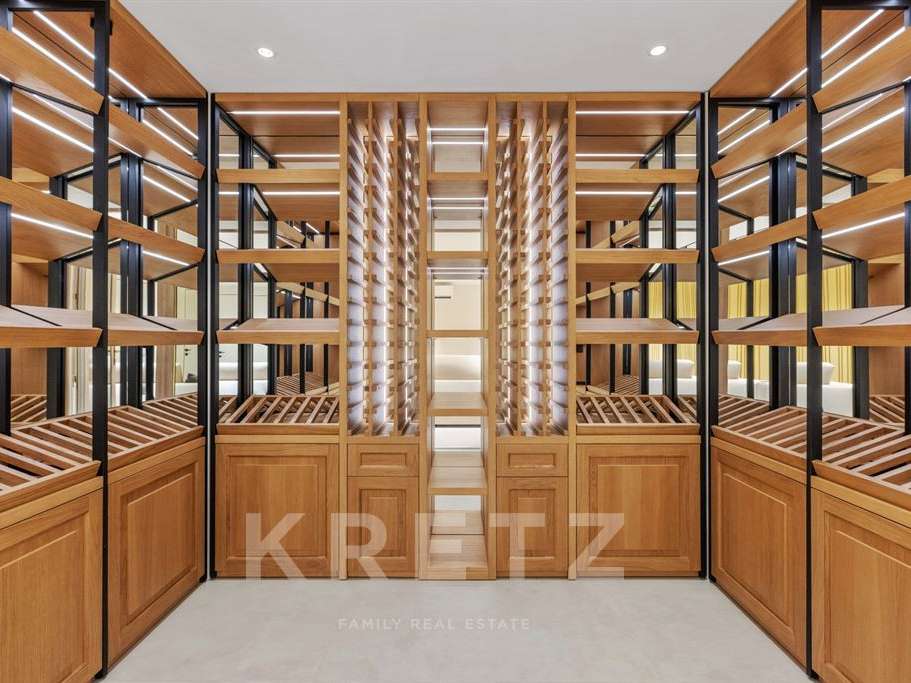
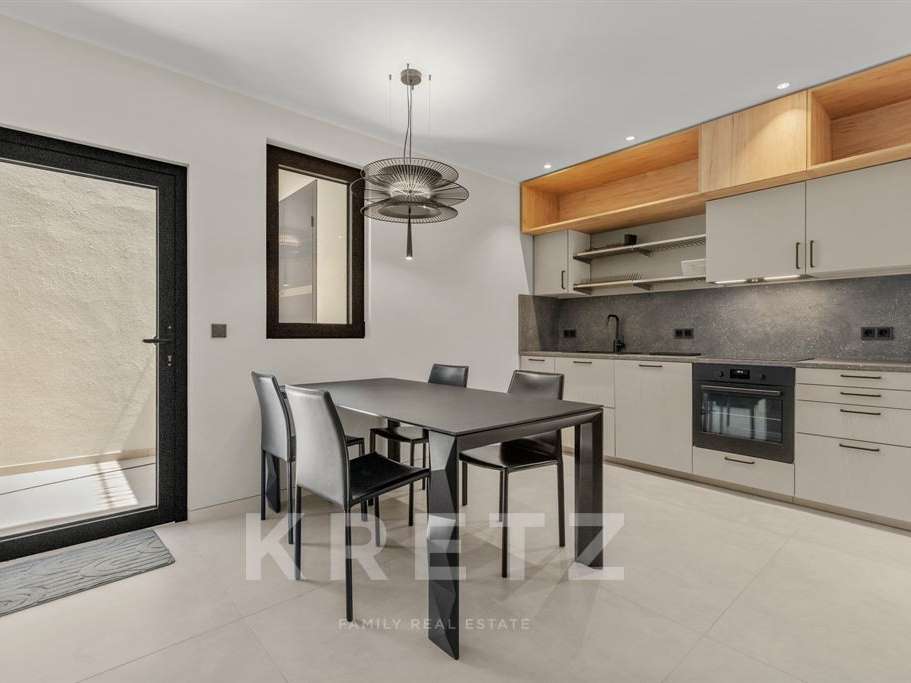
A fully equipped designer kitchen and a superb wine cellar complete the interior layout.
Outside, the property provides ample space to easily park multiple vehicles.
Combining modern architecture, state-of-the-art technology, and refined Mediterranean living, this rare property represents contemporary luxury at its finest.
- Secure environment with private and controlled access.
- Seven ensuite bedrooms with custom storage and dressing rooms.
- Stunning 15-meter pool, landscaped garden, and spacious terrace.
Brand-New Contemporary Villa with Pool – Private Gated Estate
Information on the risks to which this property is exposed is available on the Géorisques website :
Ref : KP1-14976 - Date : 30/07/2026
FEATURES
Pool
Terrace
Garden
DETAILS
Price
€9,500,000
Home type
House
City
cap-d-antibes (06160)
Rooms
8
Living surface
400 m²
Land surface
1,265 m²
Bedrooms
7
Bathrooms
7
Kitcken type
Cuisine américaine
Price details
ENERGY DIAGNOSIS
DPE
A
22 kWh/m².y
GES
A
Show more
LOCATION
CONTACT US

KRETZ FAMILY REAL ESTATE
14 Avenue Robert Schuman
92100 BOULOGNE-BILLANCOURT
INFORMATION REQUEST
Request more information from KRETZ FAMILY REAL ESTATE.