€10,250,000
House Cannes - 5 bedrooms - 434m²
06150 - Cannes
434m²
5 beds
1 bath
DESCRIPTION
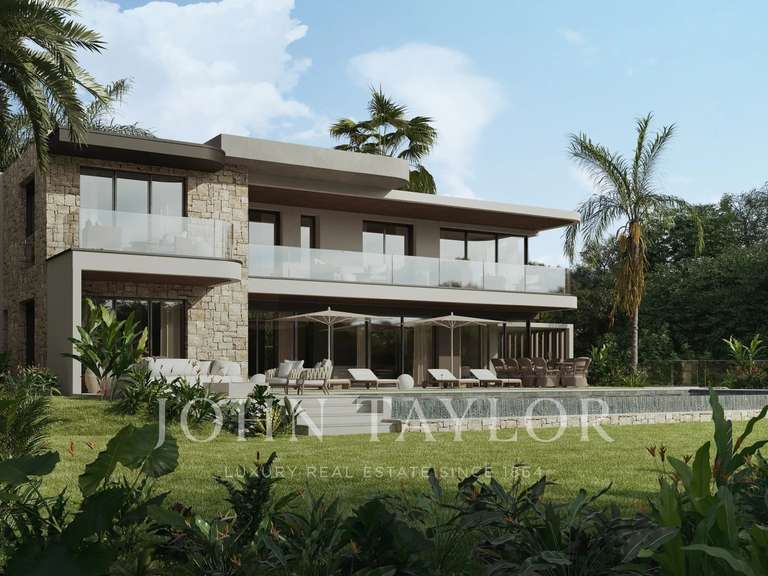
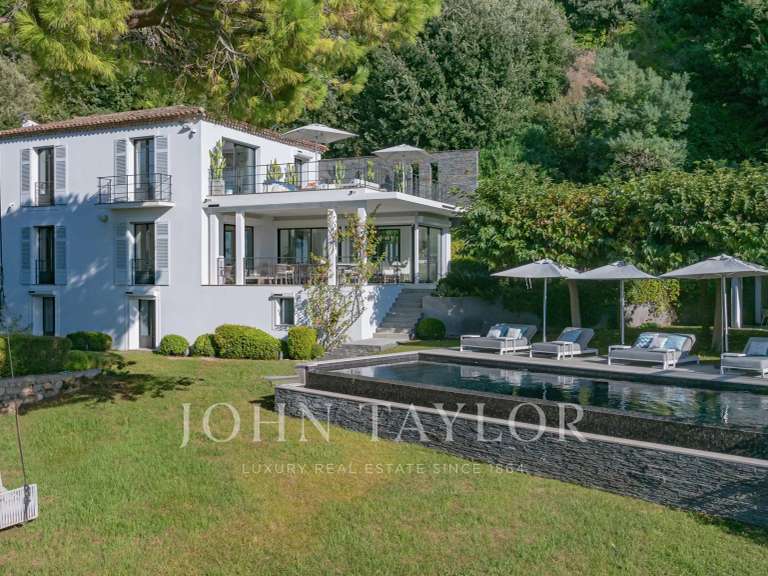
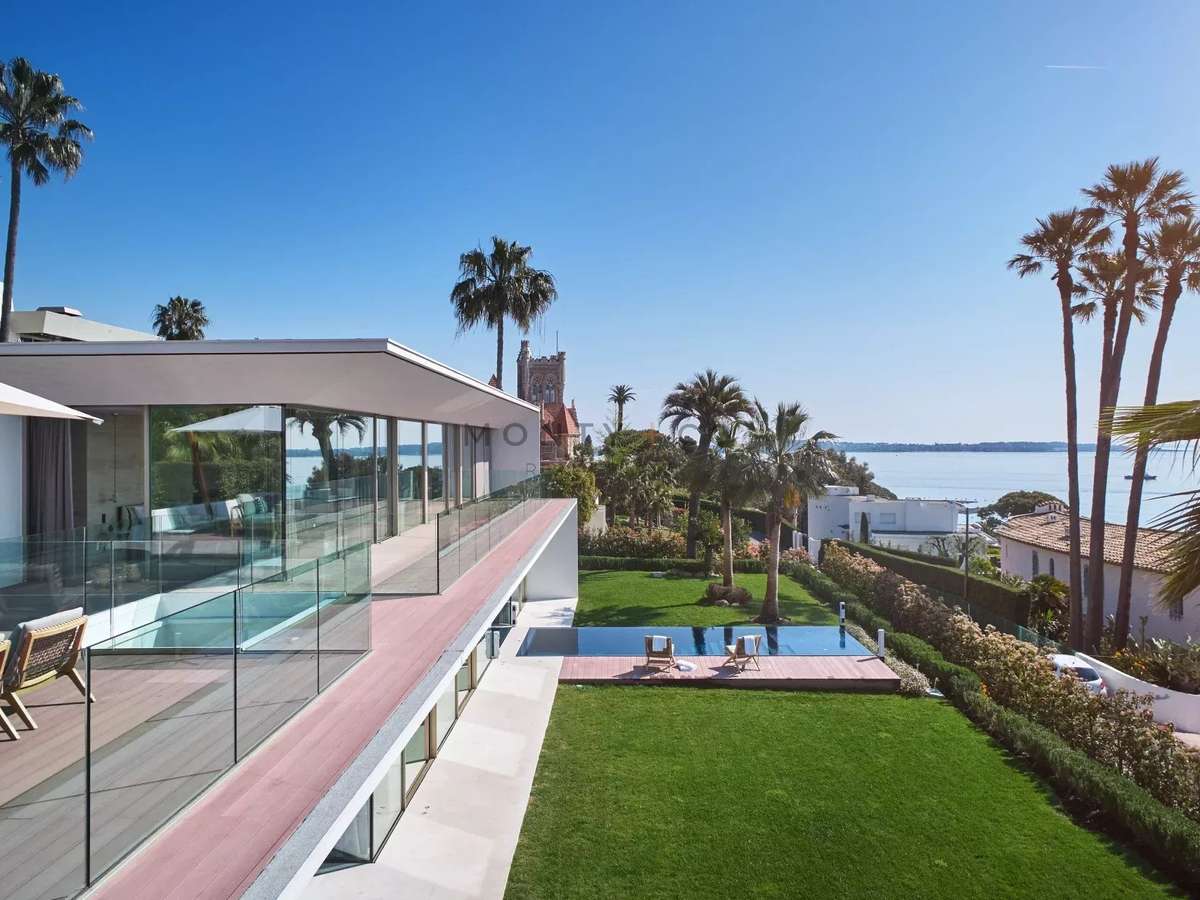
In one of Cannes' most sought-after seaside districts, this Californian-inspired 500 m² villa is set in 2,245 m² of landscaped grounds.
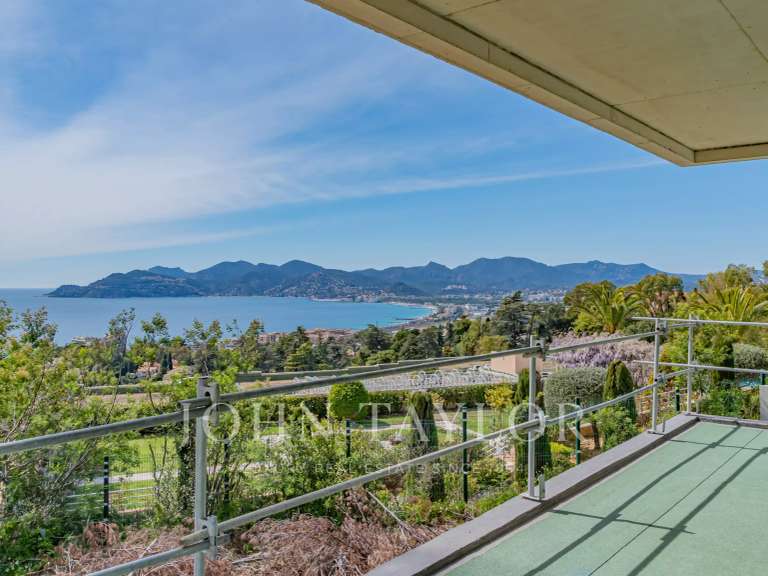
The villa's architecture is distinguished by its vast openings, glass walls and large bay windows, offering a perfect connection between the interior and the natural surroundings. The majority of rooms open onto generous terraces with breathtaking views of the sea and Sainte-Marguerite Island.
The interior layout is as follows:
First floor: entrance hall, toilet, living room, dining room, kitchen, utility room and two bedrooms with en-suite shower rooms.
Second floor: master bedroom with dressing room and en suite bathroom/shower, plus two further bedrooms with en suite shower rooms.
Basement: 4-car garage, TV lounge, steam room, gym, toilet, laundry room, staff room with shower, massage room.
Information on the risks to which this property is exposed is available on the Géorisques website :
Ref : MCO-V-157 - Date : 16/10/2026
FEATURES
Terrace
Hammam
DETAILS
Price
€10,250,000
Home type
House
City
Cannes (06150)
Living surface
434 m²
Bedrooms
5
Bathrooms
1
Price details
ENERGY DIAGNOSIS
DPE
B
72 kWh/m².y
GES
A
2 kgCO2/m².y
Show more
LOCATION
CONTACT US

MONTY + CO REAL ESTATE
213 Avenue Aristide Briand
06190 Roquebrune-Cap-Martin
INFORMATION REQUEST
Request more information from MONTY + CO REAL ESTATE.