€3,650,000
House Cannes - 5 bedrooms - 740m²
06400 - Cannes
600m²
8 rooms
5 beds
DESCRIPTION
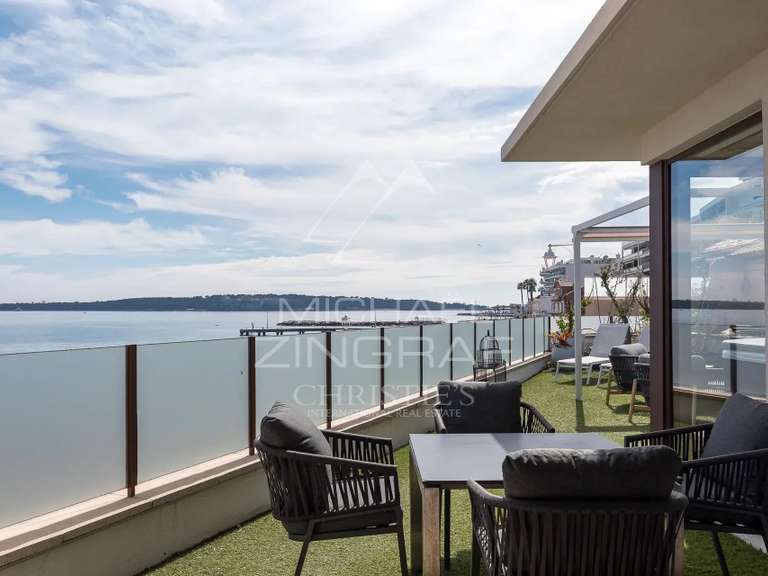
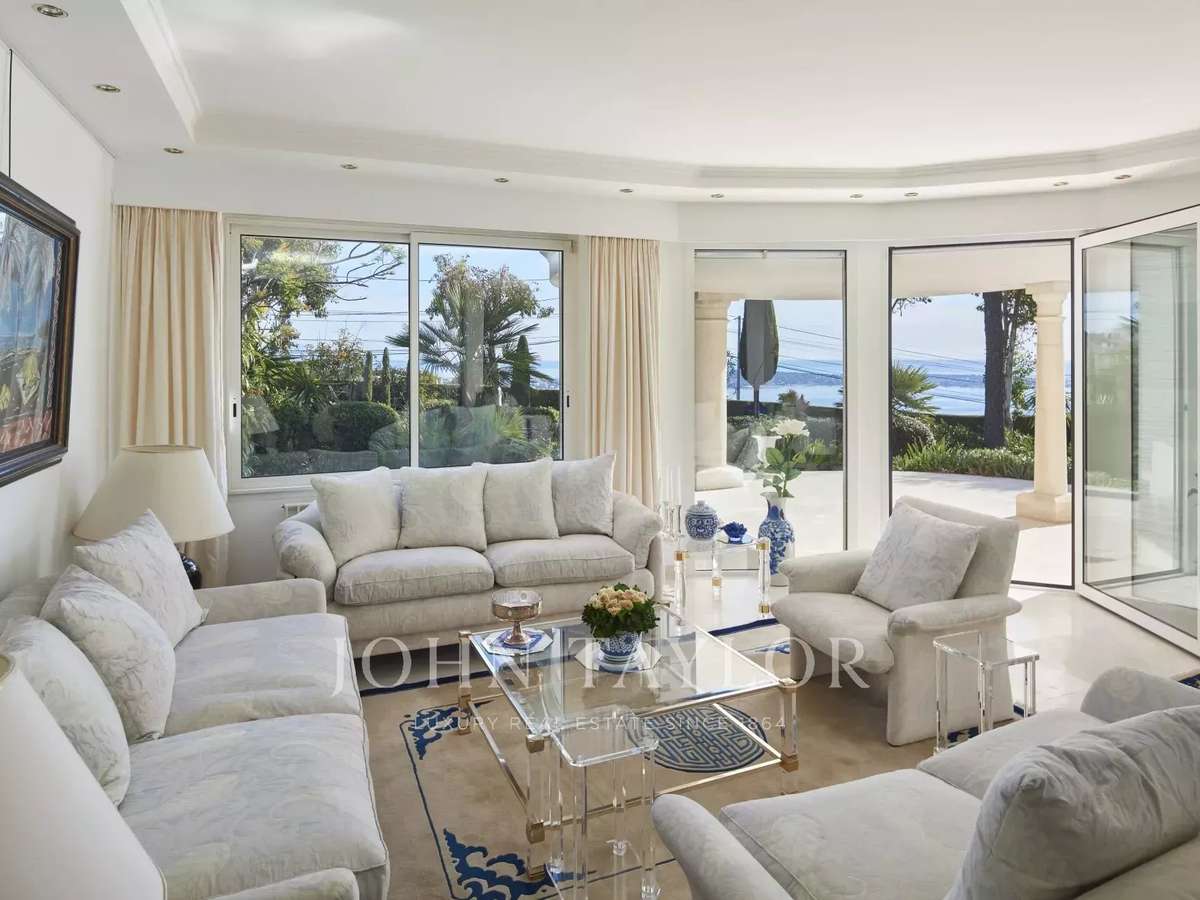
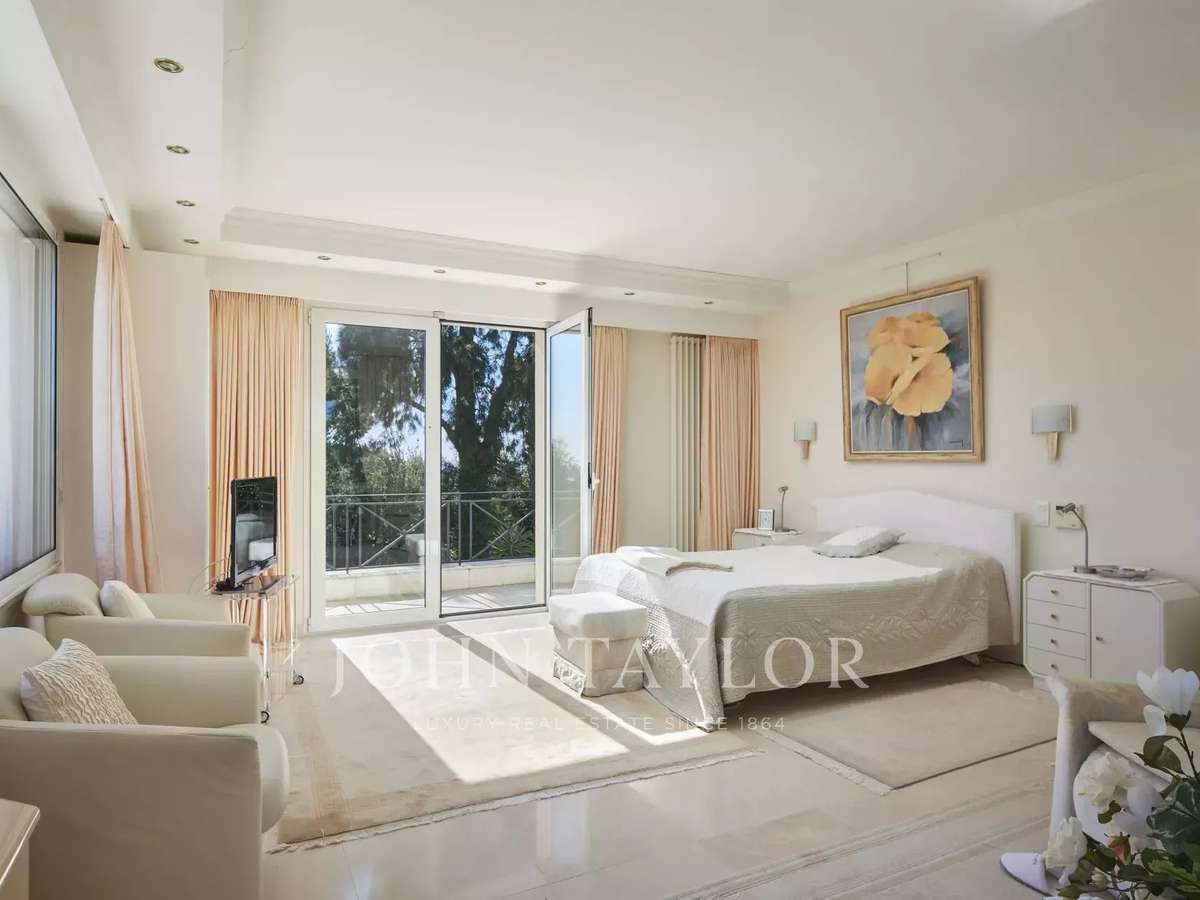
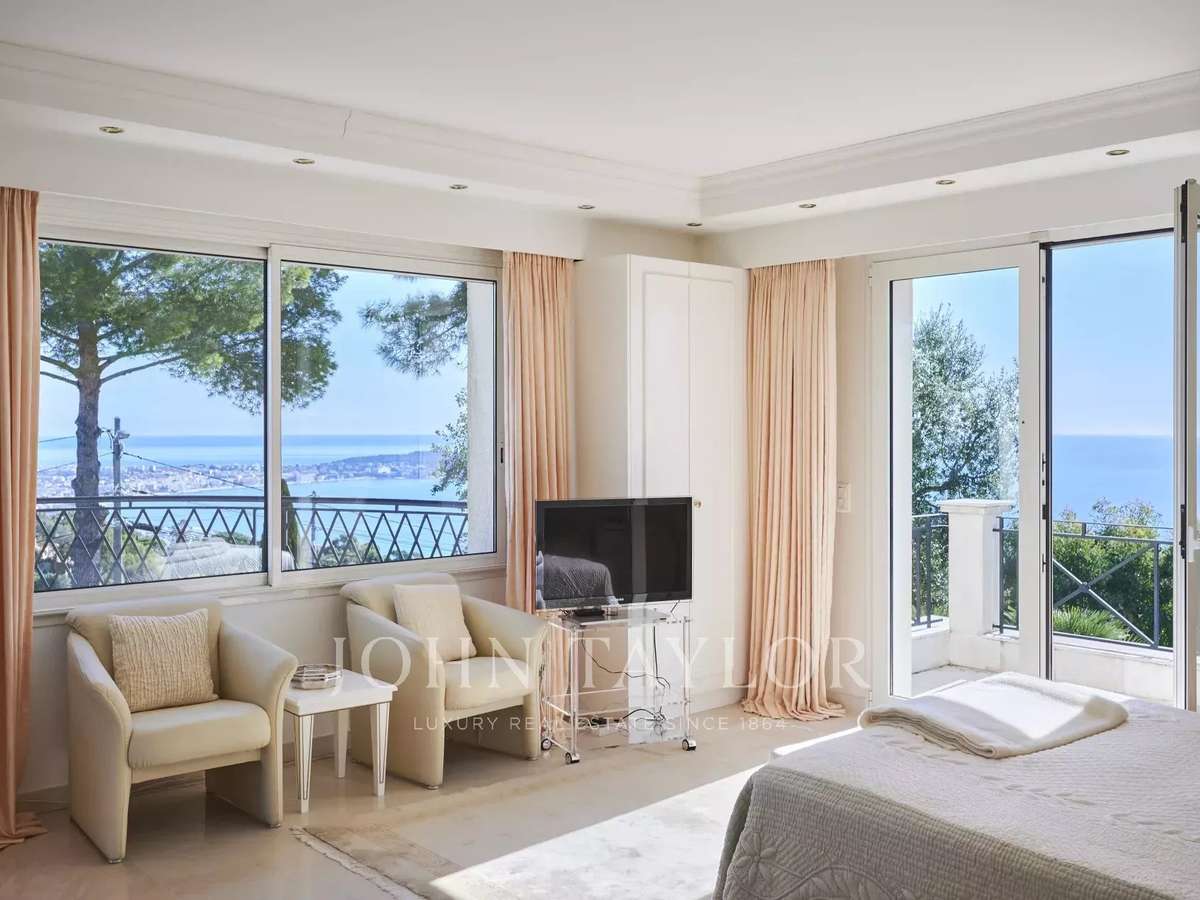
At one of Super-Cannes’ most sought-after addresses, this south-facing property occupies an almost level plot of approximately 2,000 sqm, with sweeping views towards the Mediterranean and Cap d’Antibes.
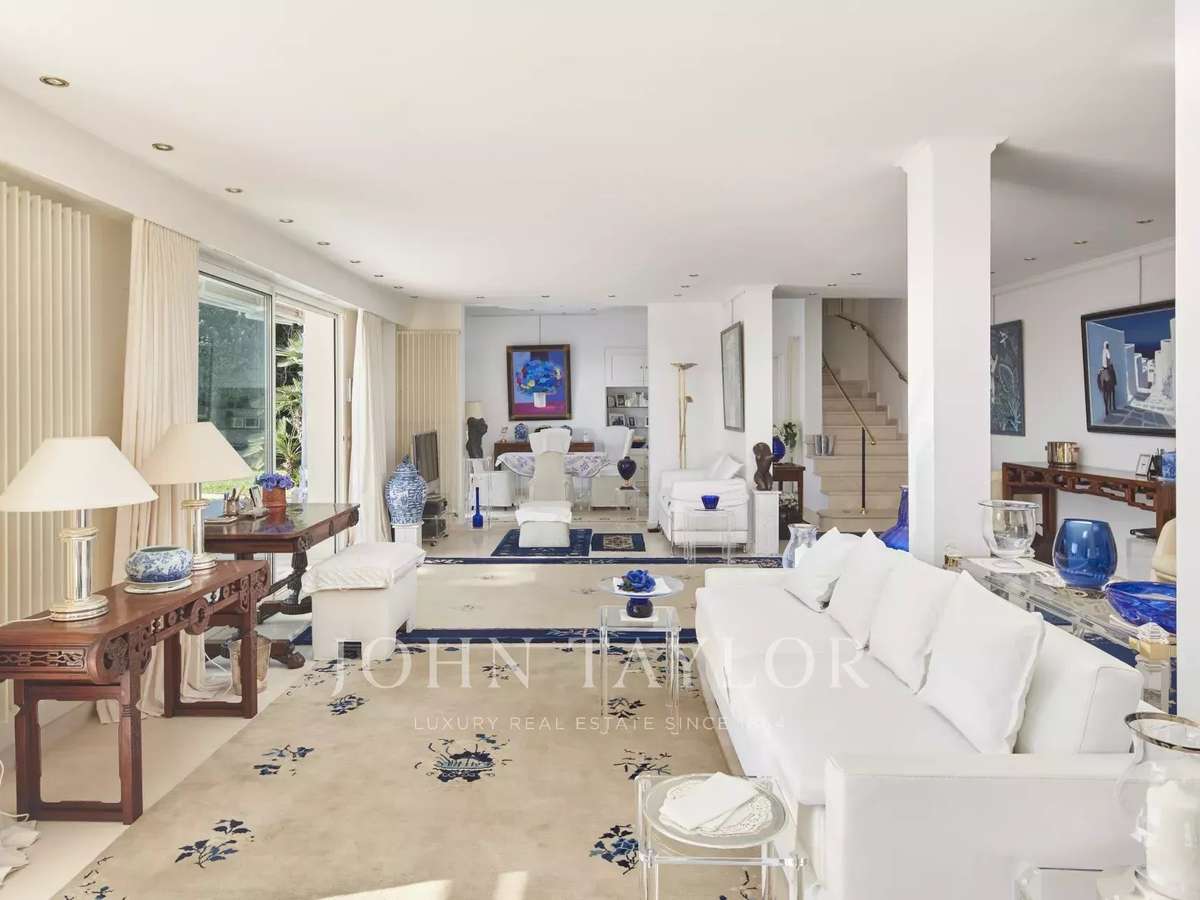
An existing house of approximately 250 sqm currently stands on the land.
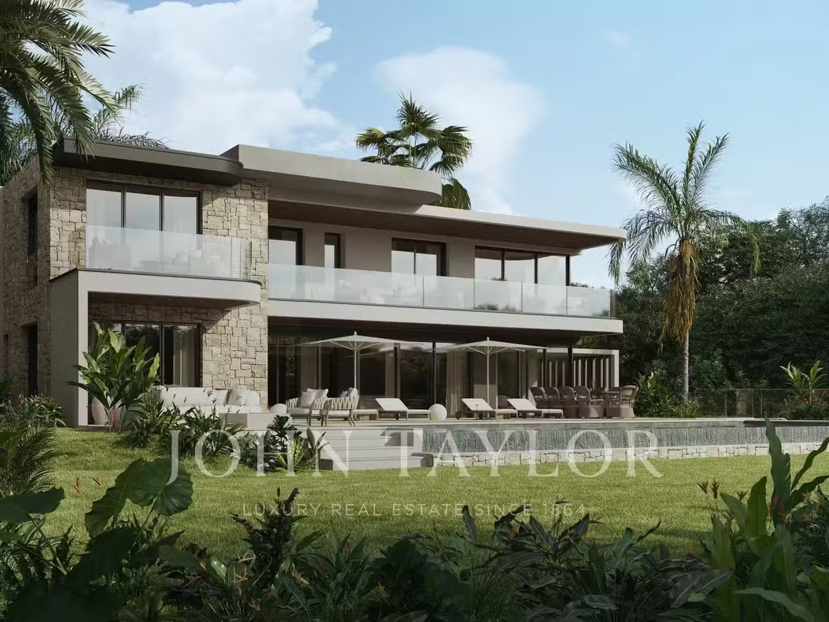
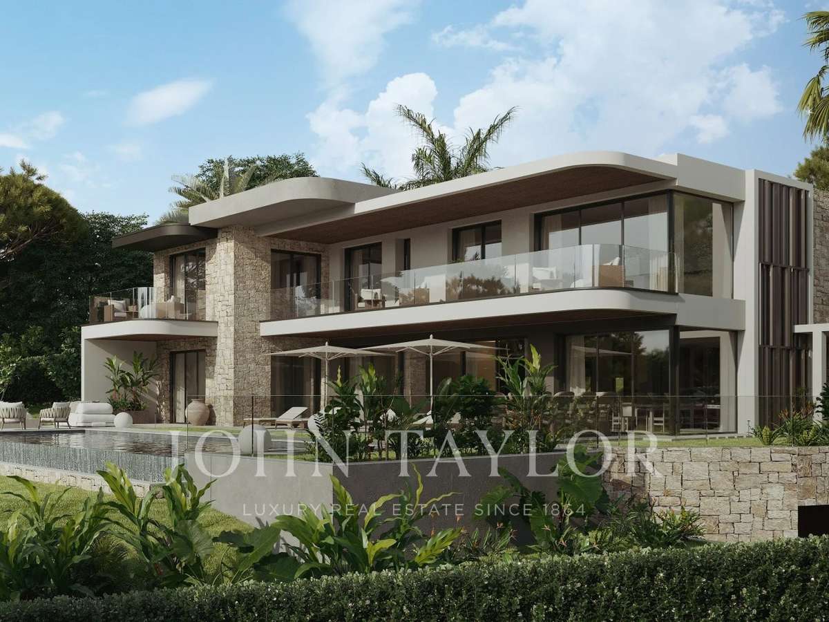
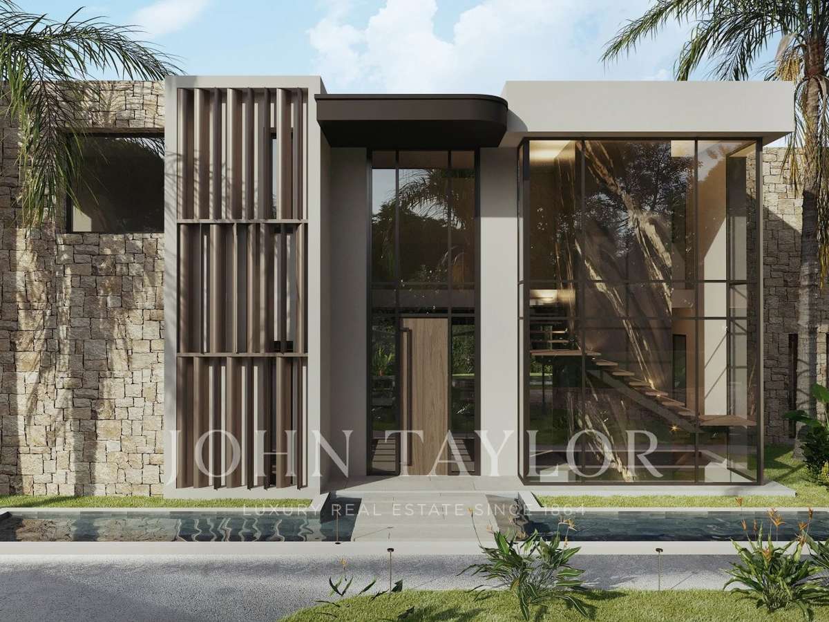
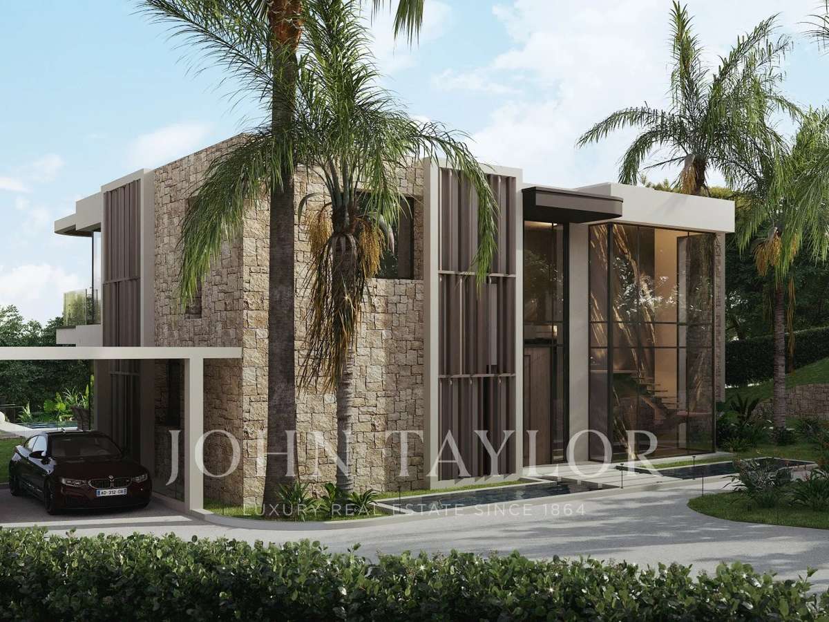
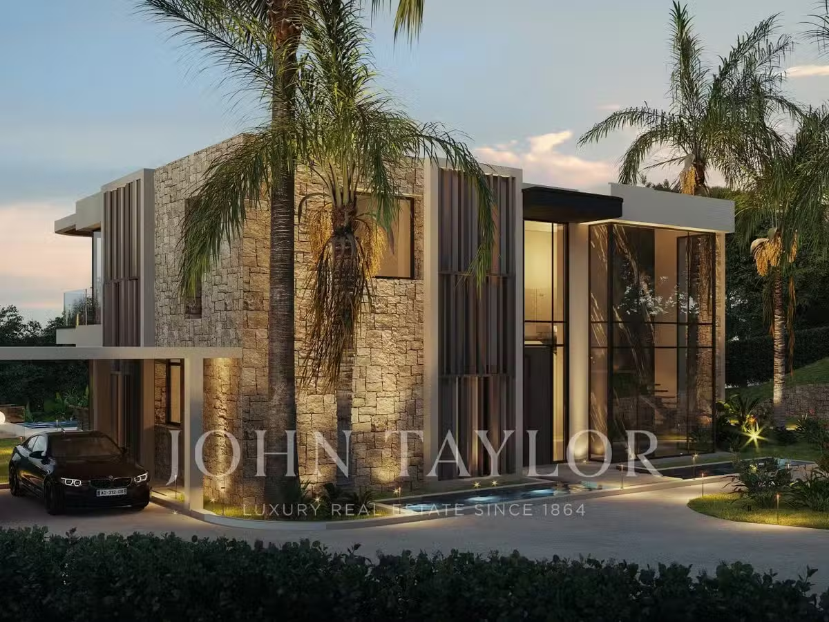
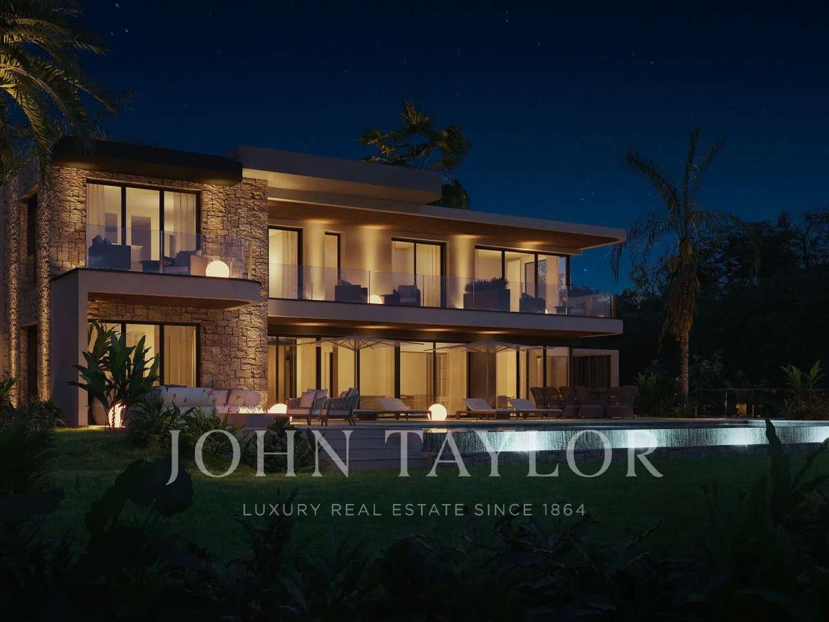
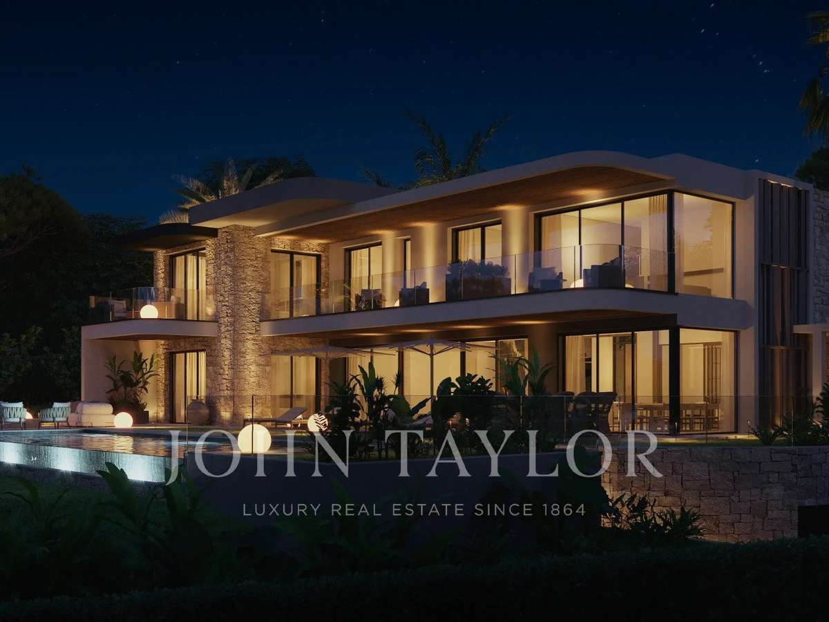
The property is offered with planning permission for a 740 sqm contemporary villa, conceived around natural light, stone and generous openings onto the garden and the sea beyond.
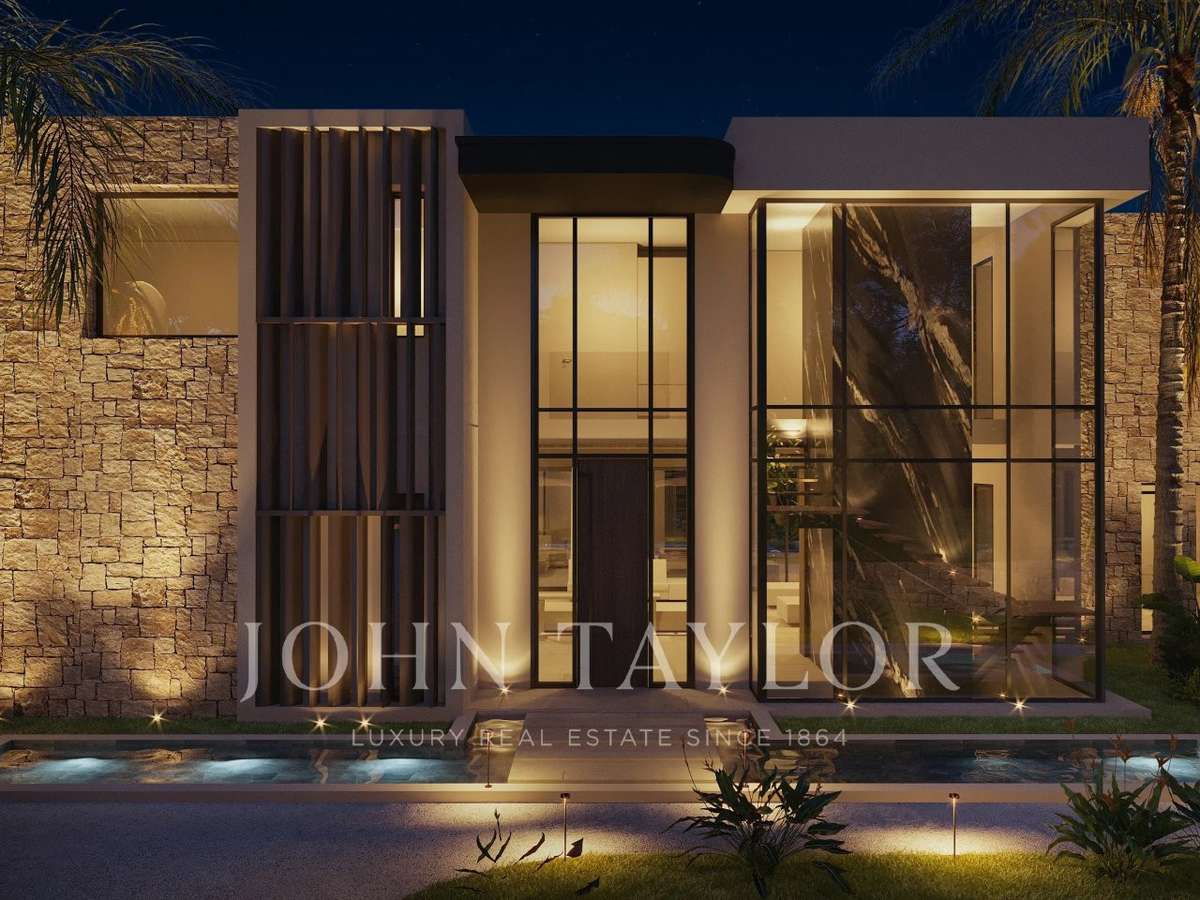
The sense of arrival is integral to the architecture: the approach crosses a water feature before reaching a full-height, fully glazed entrance.
Natural stone façades soften the contemporary lines and anchor the villa within its Mediterranean setting.
The main floor of approximately 200 sqm brings together the reception spaces, kitchen and principal suite, all opening on one level to the terraces and 14-metre infinity pool.
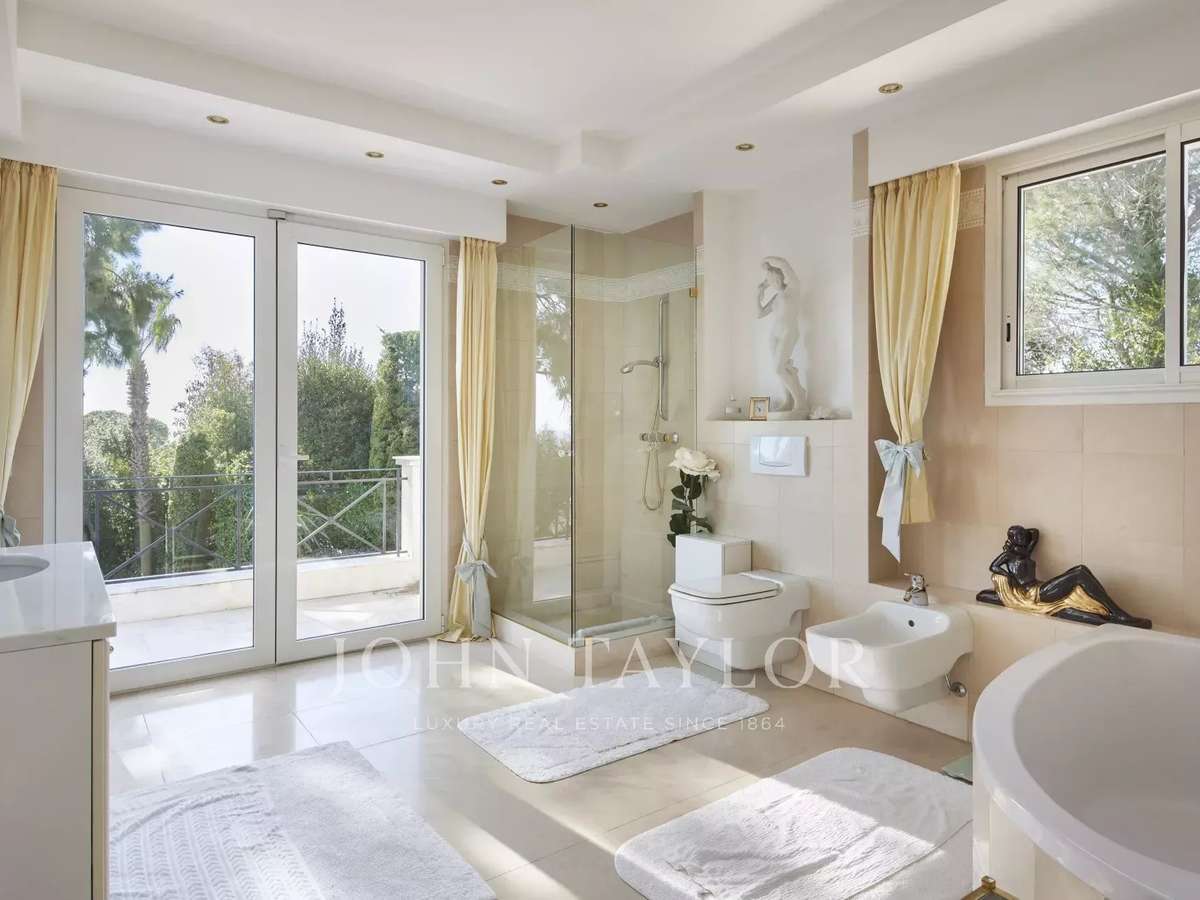
The upper floor offers approximately 200 sqm with four en-suite bedrooms and broad terraces.
The basement extends over approximately 340 sqm, including a 140 sqm garage and 200 sqm arranged to accommodate an independent studio, fitness room, spa with hammam, sauna and massage room, as well as a utility room and wine cellar.
A lift will connect all three levels of the villa.
A generously proportioned architectural project in the residential setting of Super-Cannes, designed with the Mediterranean always in view.
- Prime location with sea views and proximity to amenities.
- Building permit for a modern 740 m² villa.
- Exterior spaces: infinity pool and sunny terraces.
Super-Cannes — 740 sqm contemporary villa project with sea views
Information on the risks to which this property is exposed is available on the Géorisques website :
Ref : V7496CA - Date : 09/10/2026
FEATURES
Jacuzzi
Pool
Garage
Lift
Air conditioning
Intercom
DETAILS
Price
€3,650,000
Home type
House
City
Cannes (06400)
Rooms
8
Surface
740 m²
Living surface
600 m²
Land surface
2,025 m²
Bedrooms
5
Kitcken type
Cuisine nonéquipée
Parking
Garage
Price details
ENERGY DIAGNOSIS
DPE
D
234 kWh/m².y
GES
D
44 kgCO2/m².y
Show more
LOCATION
CONTACT US
INFORMATION REQUEST
Request more information from JOHN TAYLOR CANNES.