€3,980,000
House Boulogne-Billancourt - 4 bedrooms - 350m²
350m²
8 rooms
4 beds
DESCRIPTION
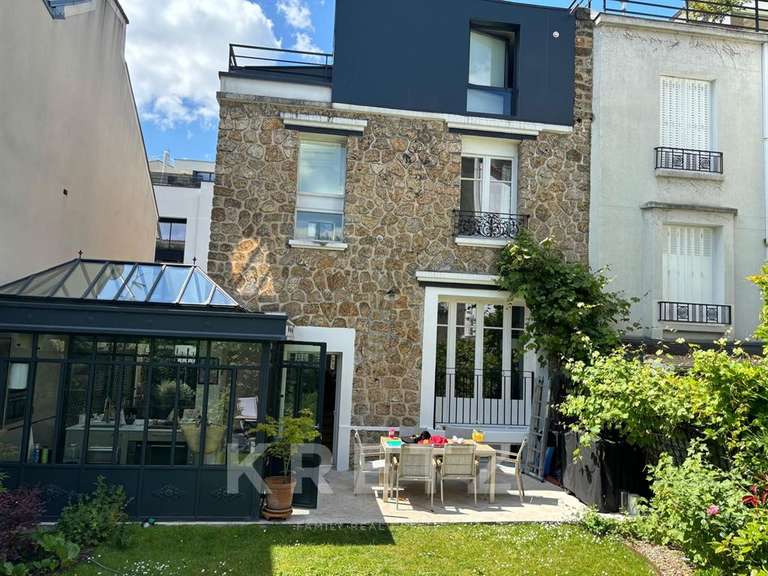
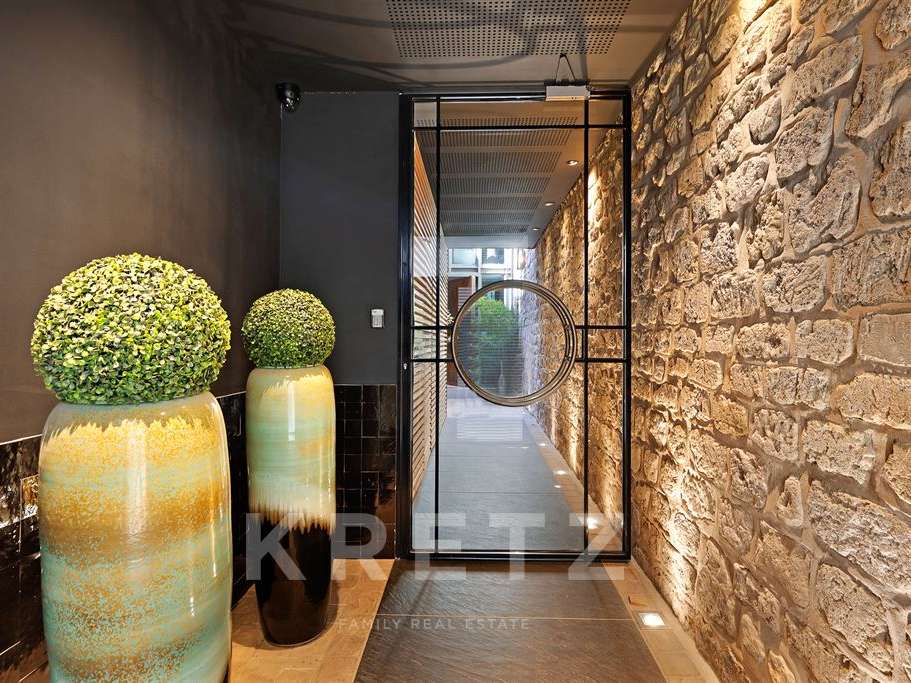
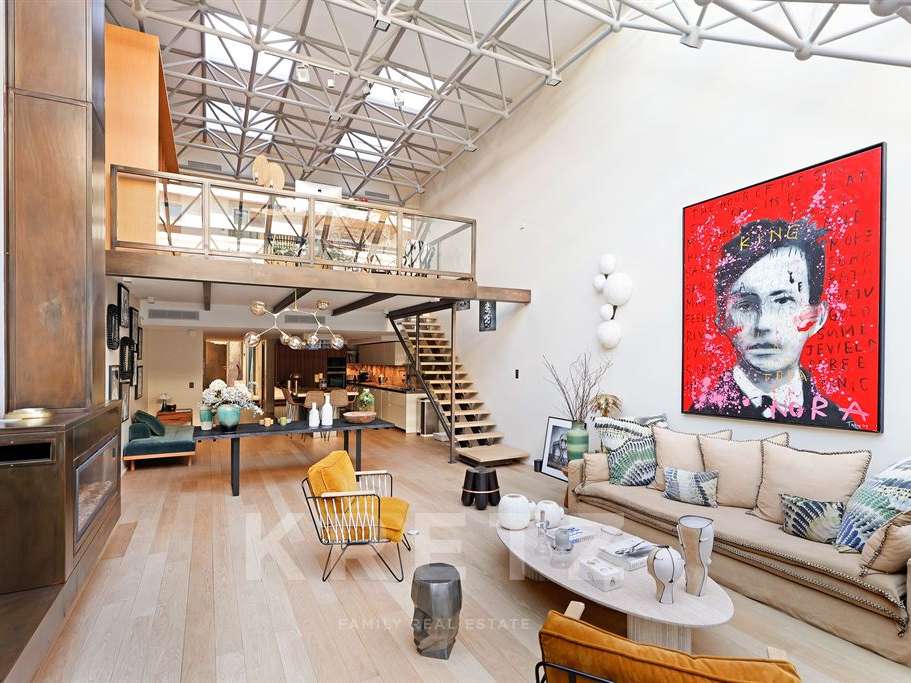
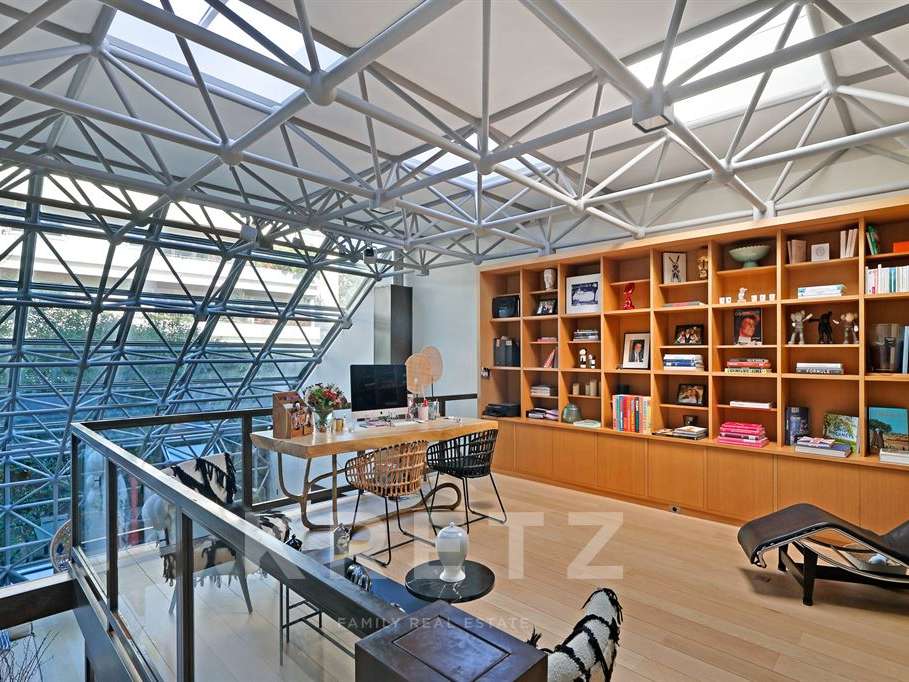
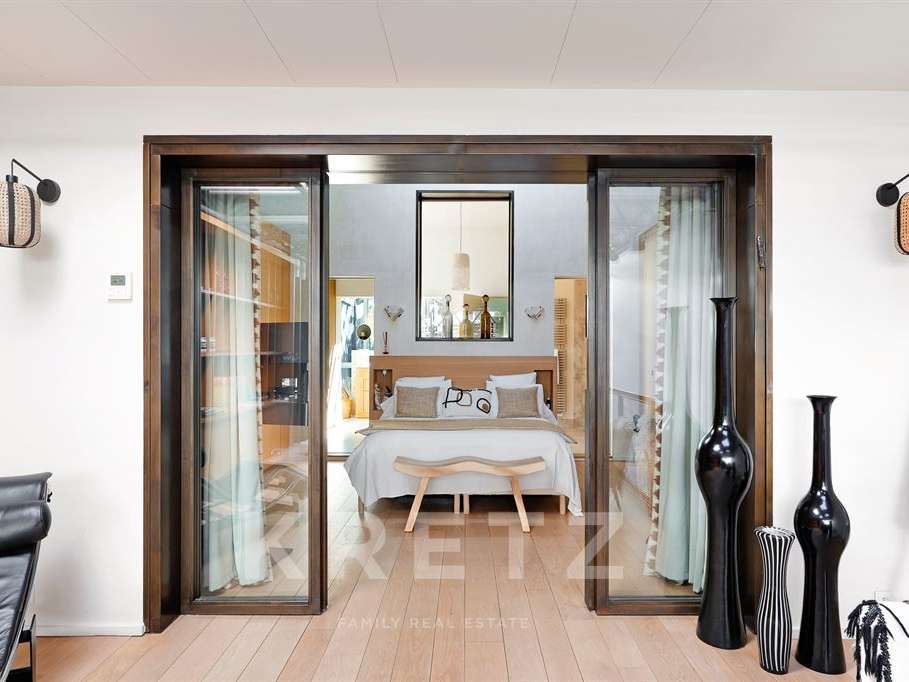
Boulogne Nord. Stunning contemporary house of approximately 350 m², converted from the former studio of the architect of the Géode (Adrien Fainsilber).
Luxuriously renovated.
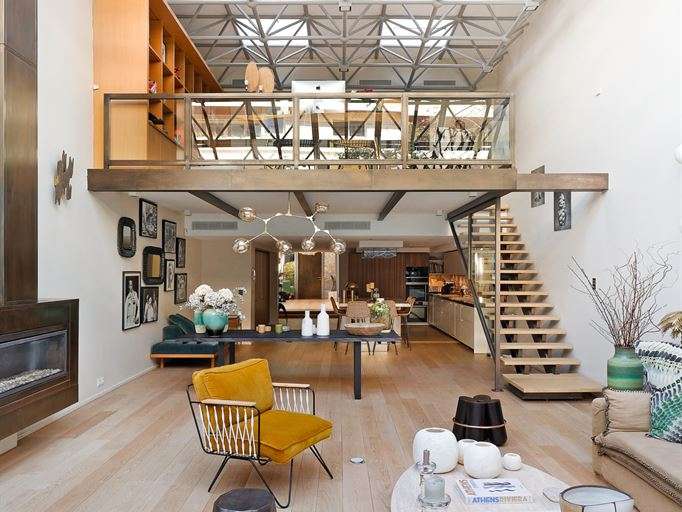
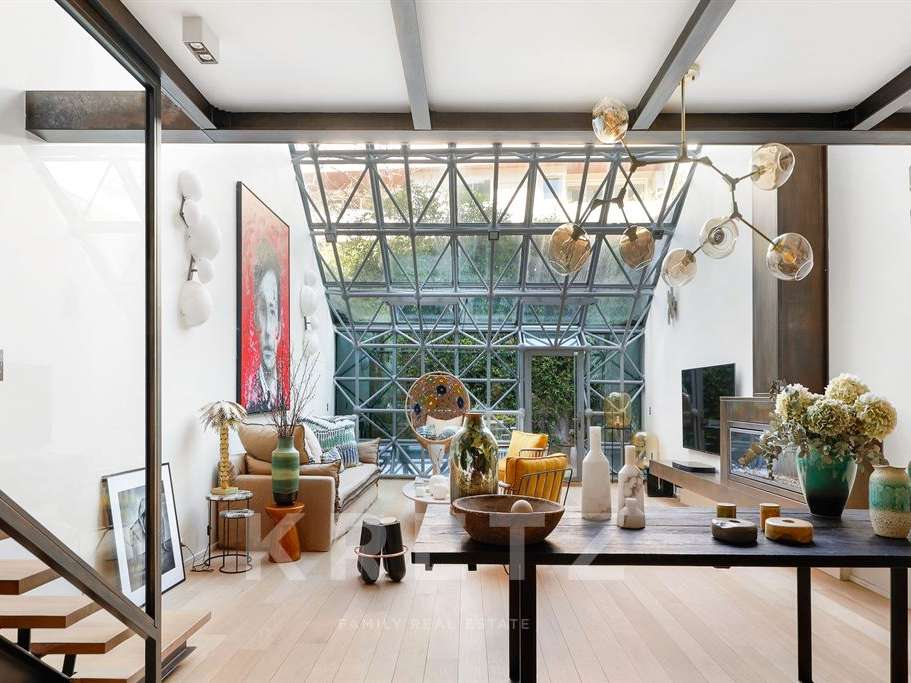
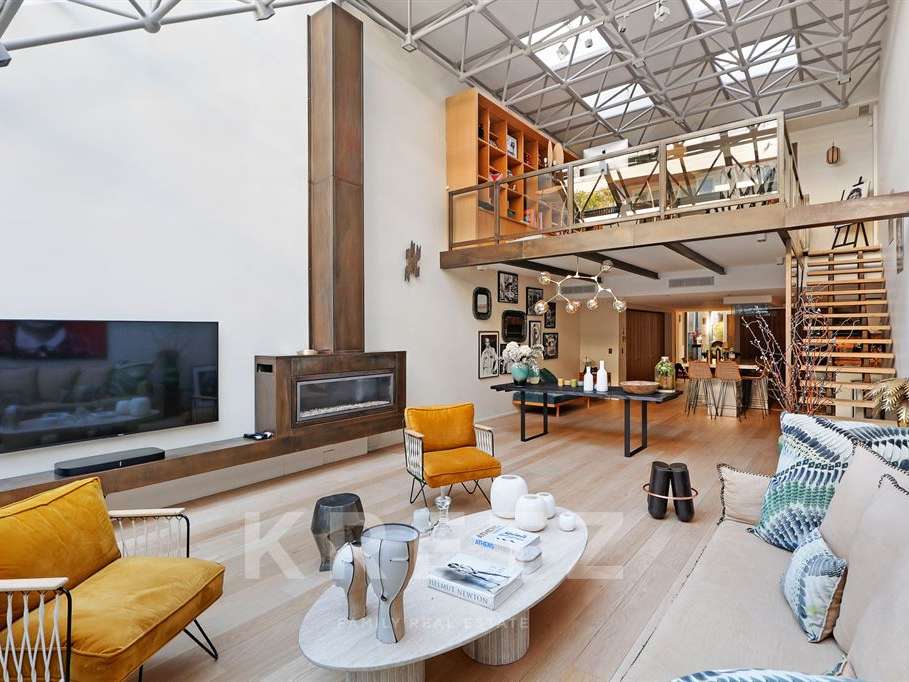
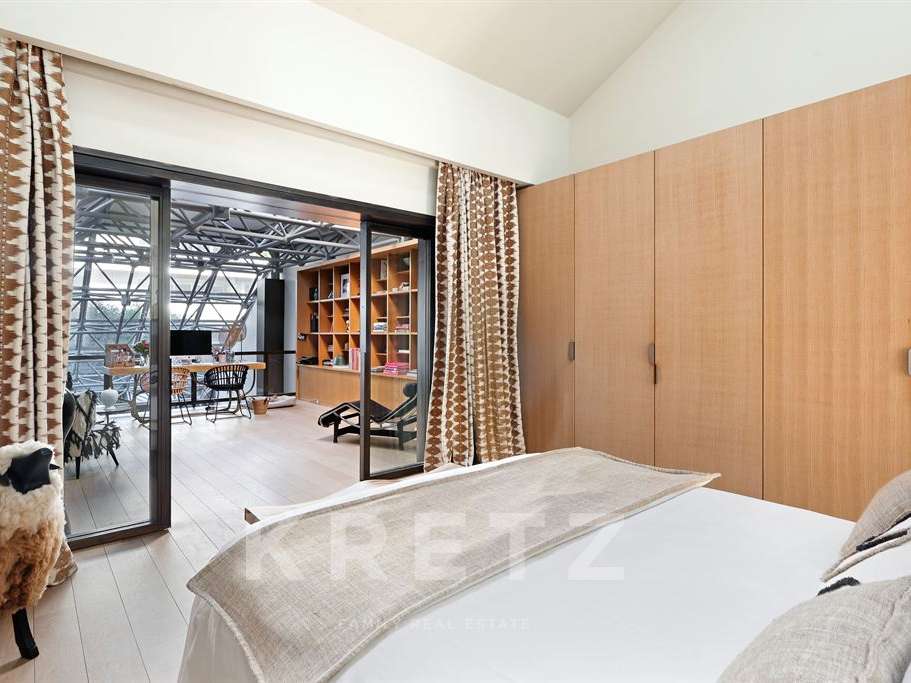
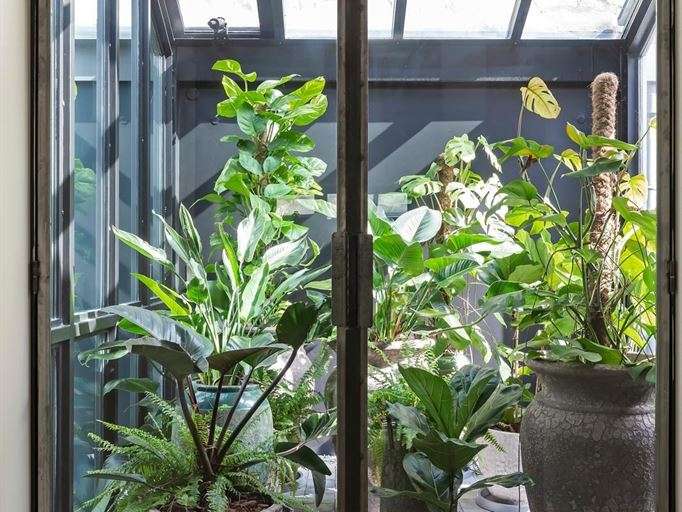
Large reception room beneath a glass roof, with ceilings over 6 m high and a fireplace.
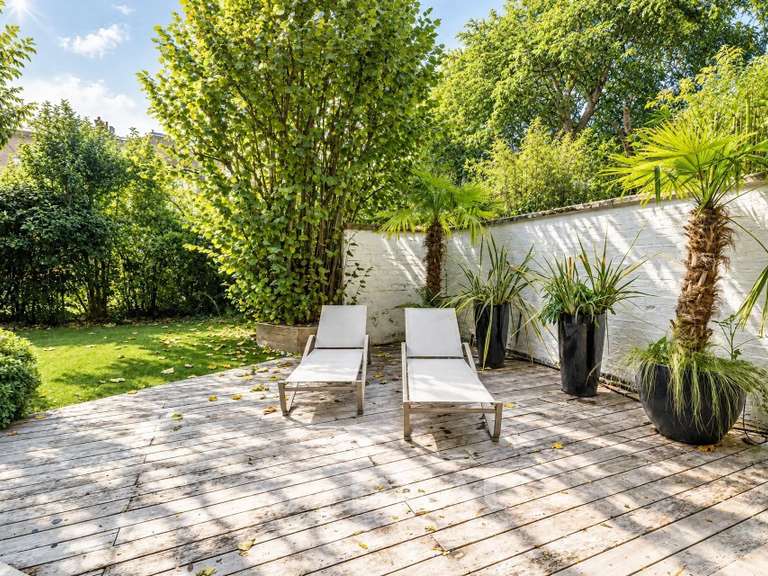
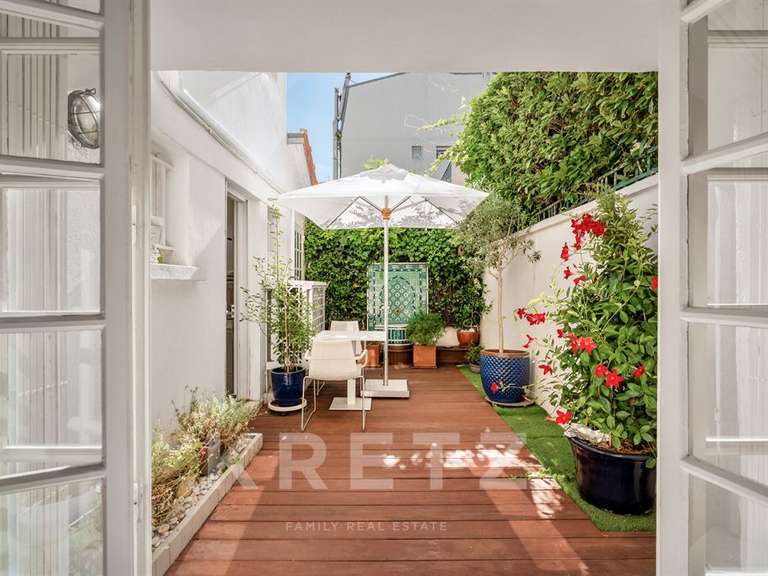
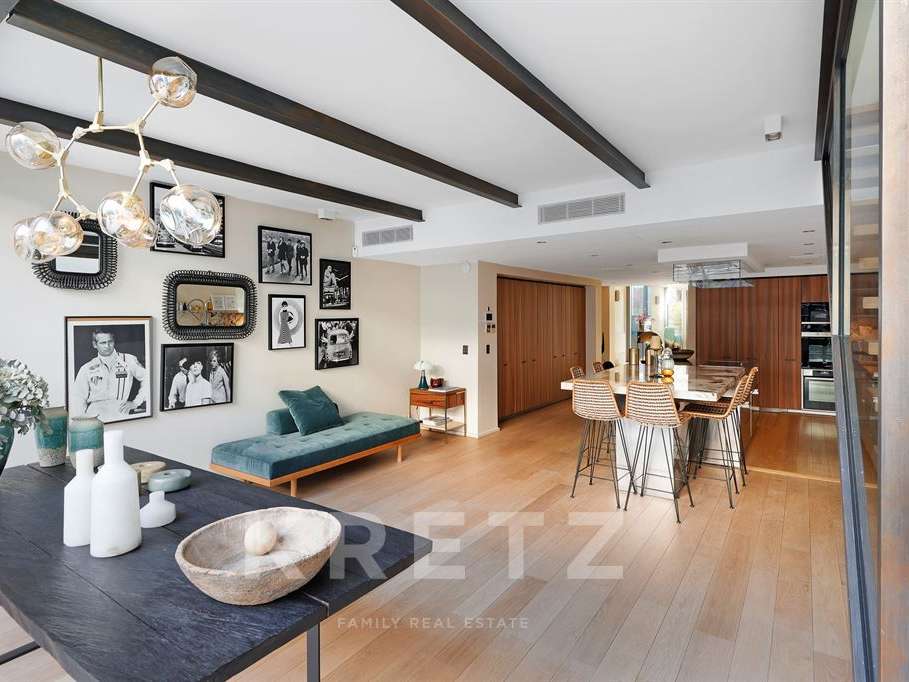
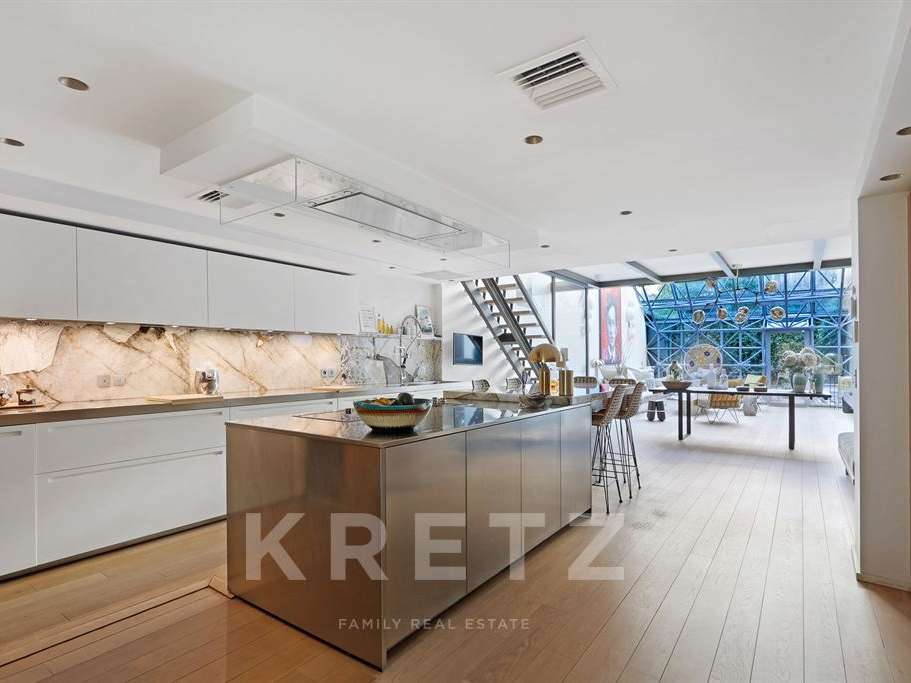
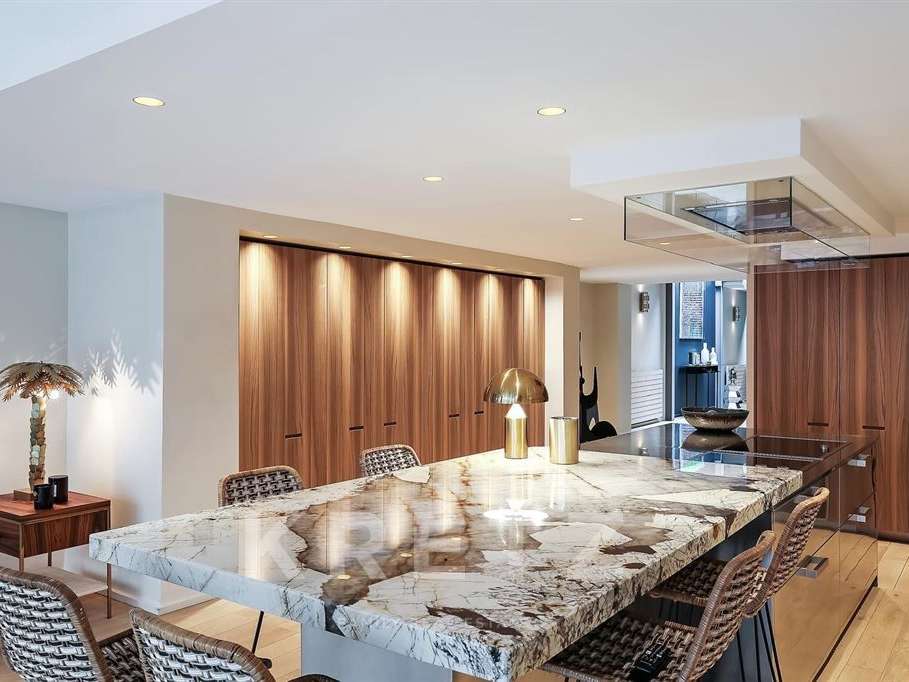
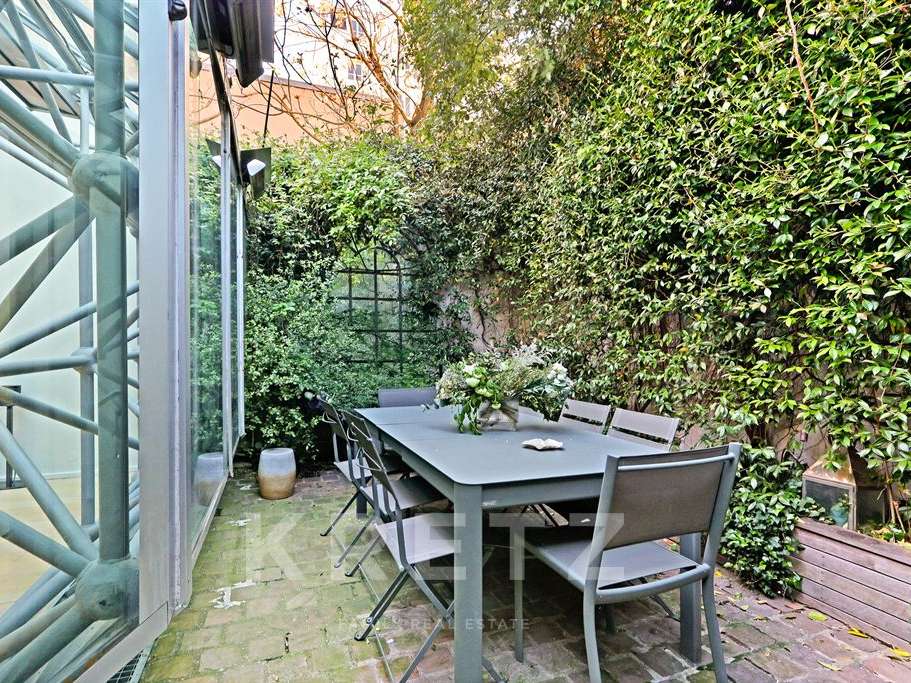
A 15 m² terrace on the same level as the living room. Dining room, fully equipped open-plan kitchen and wine cellar.
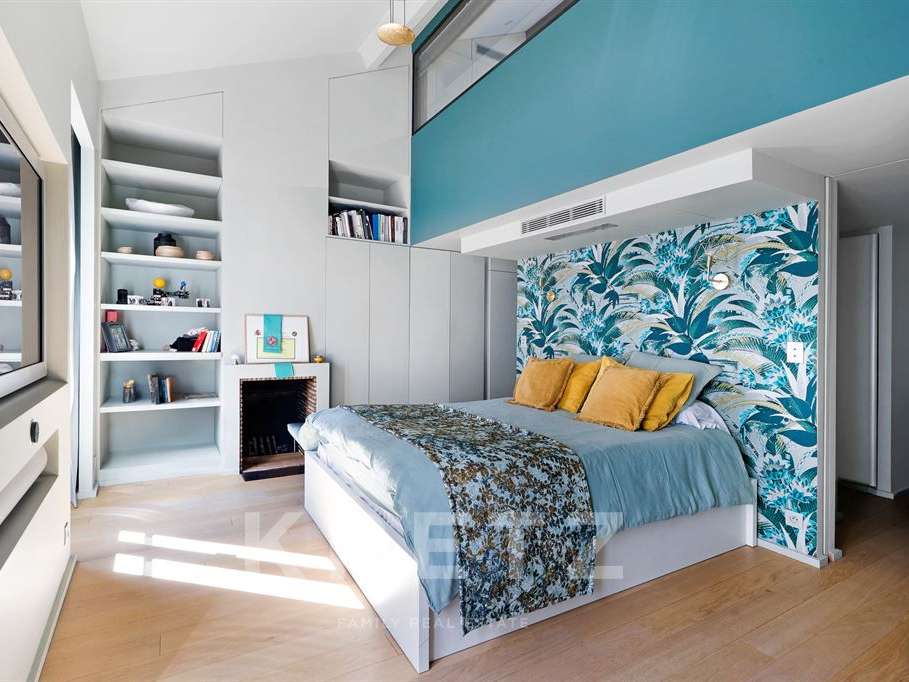
Mezzanine study/library overlooking the principal suite.
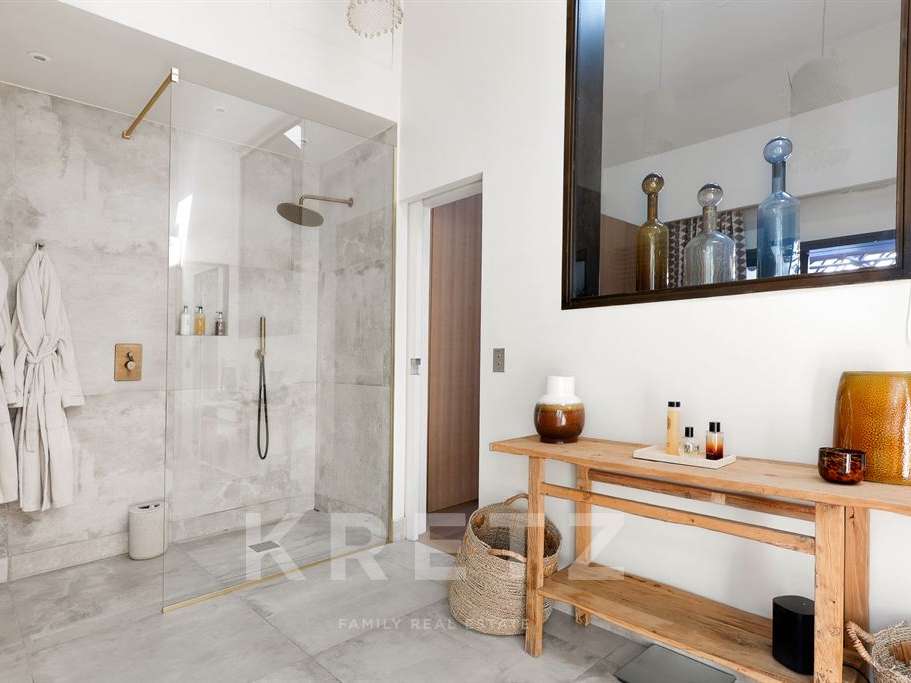
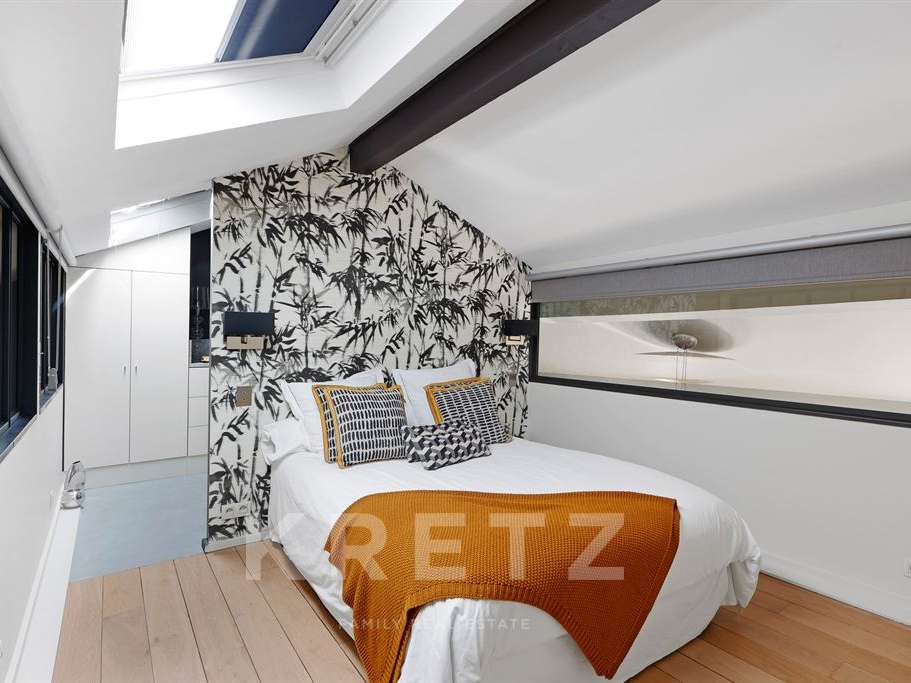
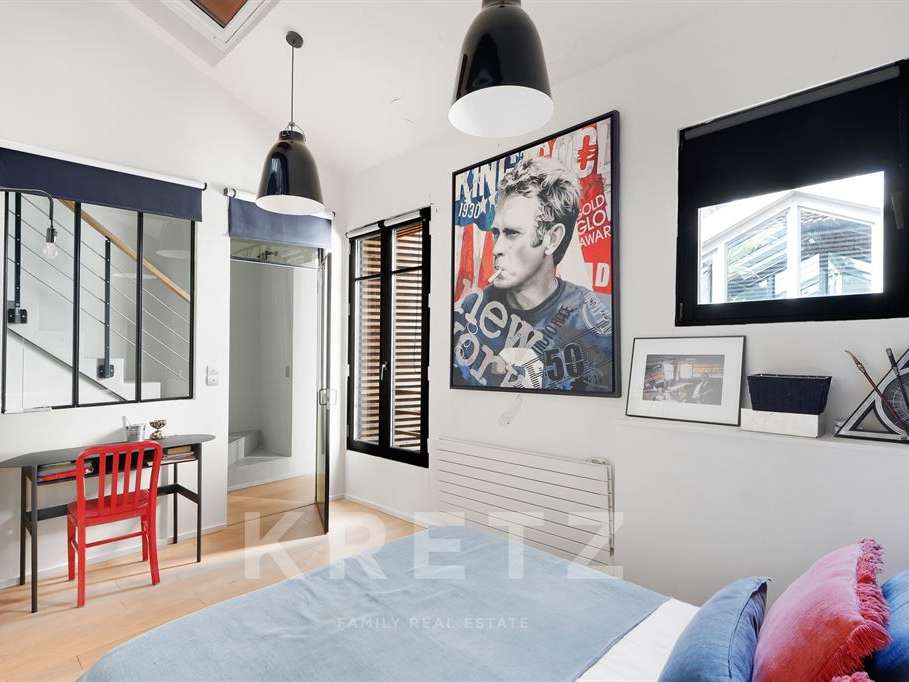
2 suites with dressing rooms and bathrooms, plus another bedroom with a bathroom.
Reversible air conditioning. In the basement: utility room, cellar and parking.
Just a stone’s throw from Jean Jaurès metro station, Escudier market, shops and schools.
- Contemporary home spanning 350 sqm, created in the former studio of the architect of the Géode, with a glass-roofed reception and 6m+
- 15 sqm terrace on the same level as the living room, four bedrooms, reversible air conditioning and basement parking.
Information on the risks to which this property is exposed is available on the Géorisques website :
Ref : KP1-439 - Date : 25/09/2026
FEATURES
Terrace
Car park
Fireplace
Wine cellar
Air conditioning
Ground floor
Cellar
Alarm
Intercom
DETAILS
Price
€3,980,000
Home type
House
City
Boulogne-Billancourt (92100)
Rooms
8
Living surface
350 m²
Bedrooms
4
Bathrooms
4
Exposure
NORD OUEST
Kitcken type
Cuisine équipée
Price details
ENERGY DIAGNOSIS
DPE
Energy Efficiency Rating not submitted
GES
Greenhouse gas emission rate not provided
LOCATION
CONTACT US

KRETZ FAMILY REAL ESTATE
14 Avenue Robert Schuman
92100 Boulogne-Billancourt
INFORMATION REQUEST
Request more information from KRETZ FAMILY REAL ESTATE.