€4,990,000
House Boulogne-Billancourt - 9 bedrooms - 323m²
323m²
9 rooms
9 beds
DESCRIPTION
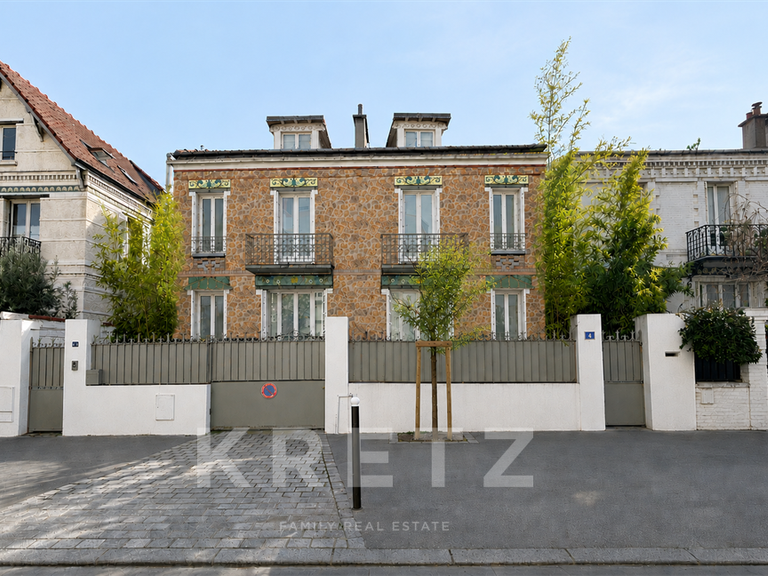
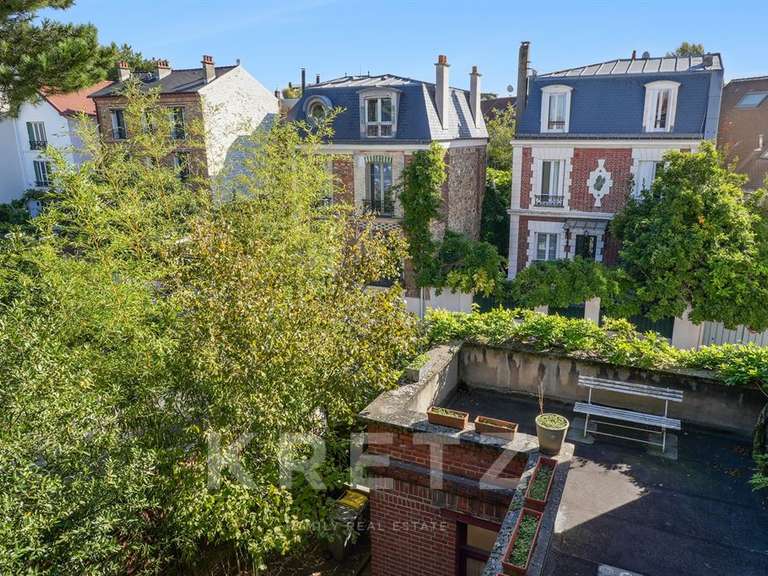
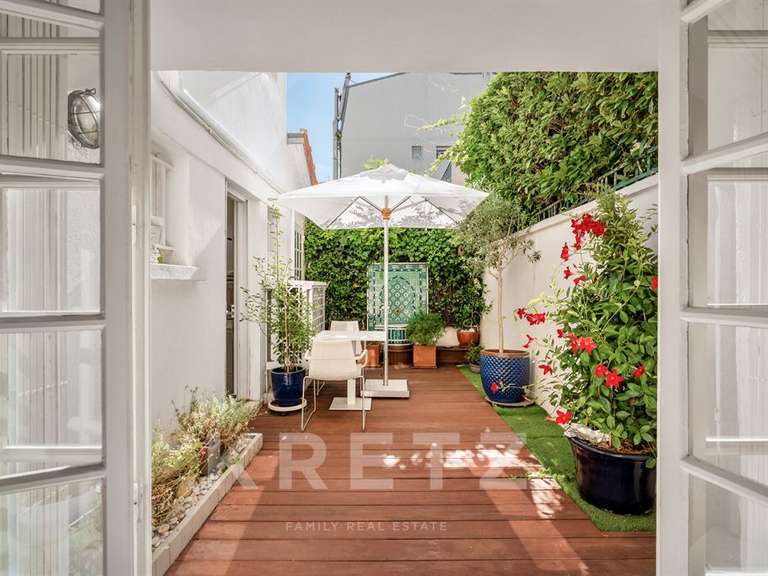
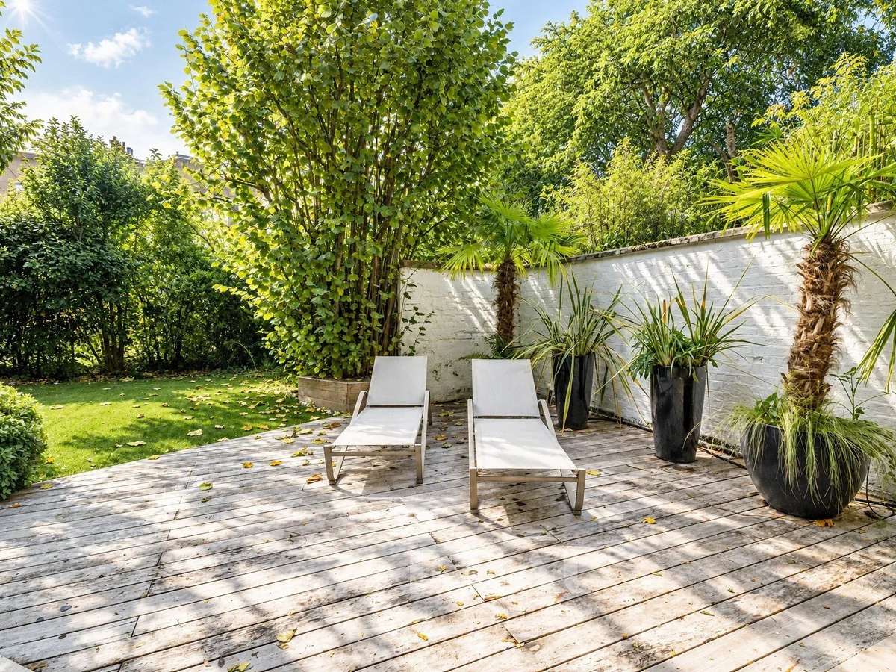
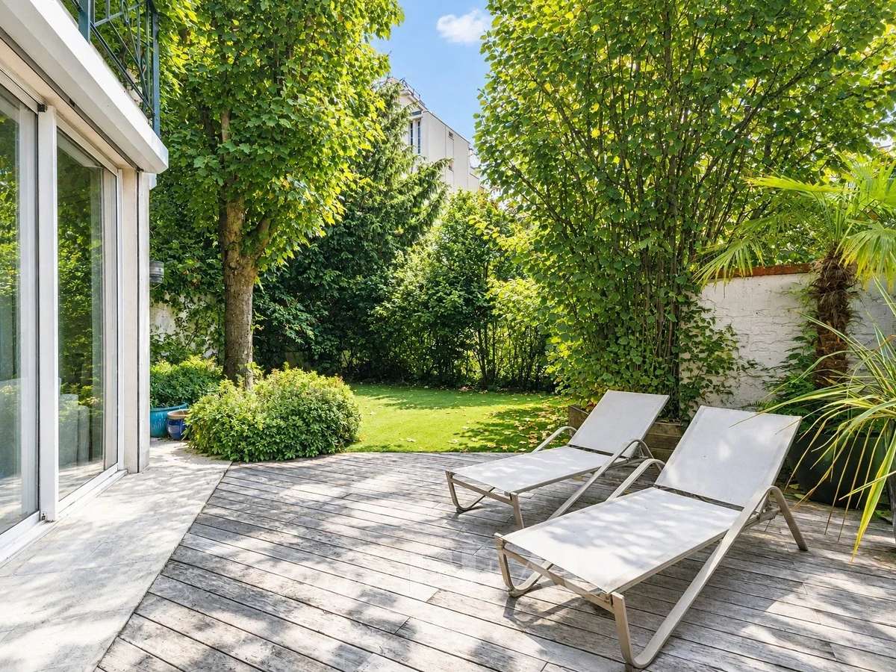
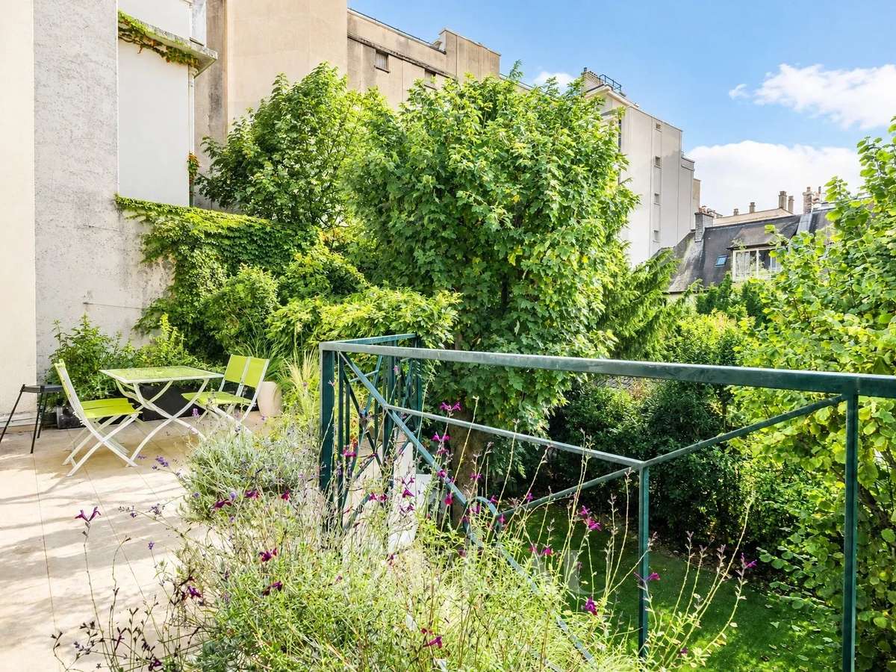
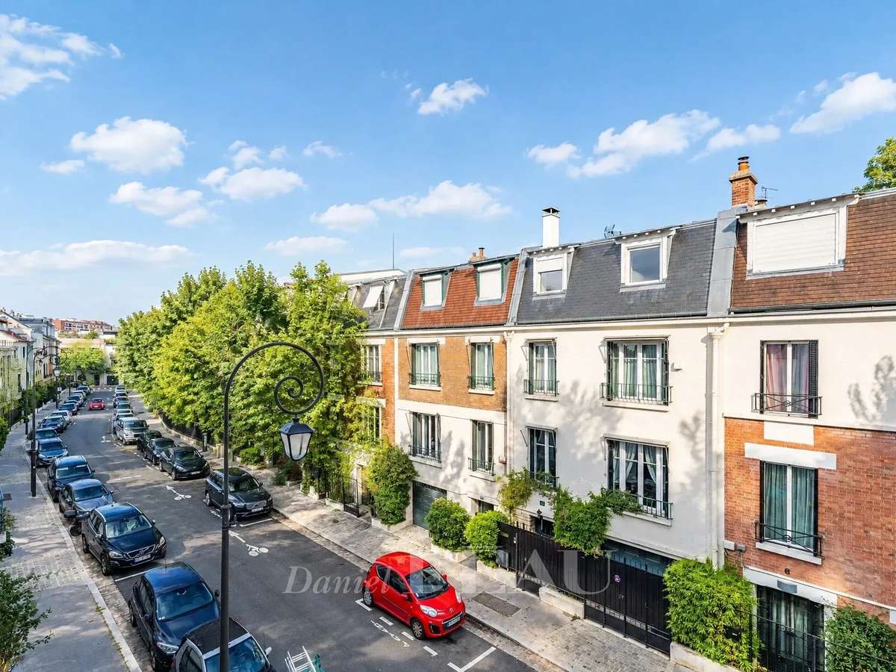
Located in the heart of Boulogne Nord’s 1930s architectural district, on one of its prettiest streets, this 350 sq m private residence enjoys a lovely garden and a secluded terrace, both bathed in sunshine thanks to their south-facing aspect.
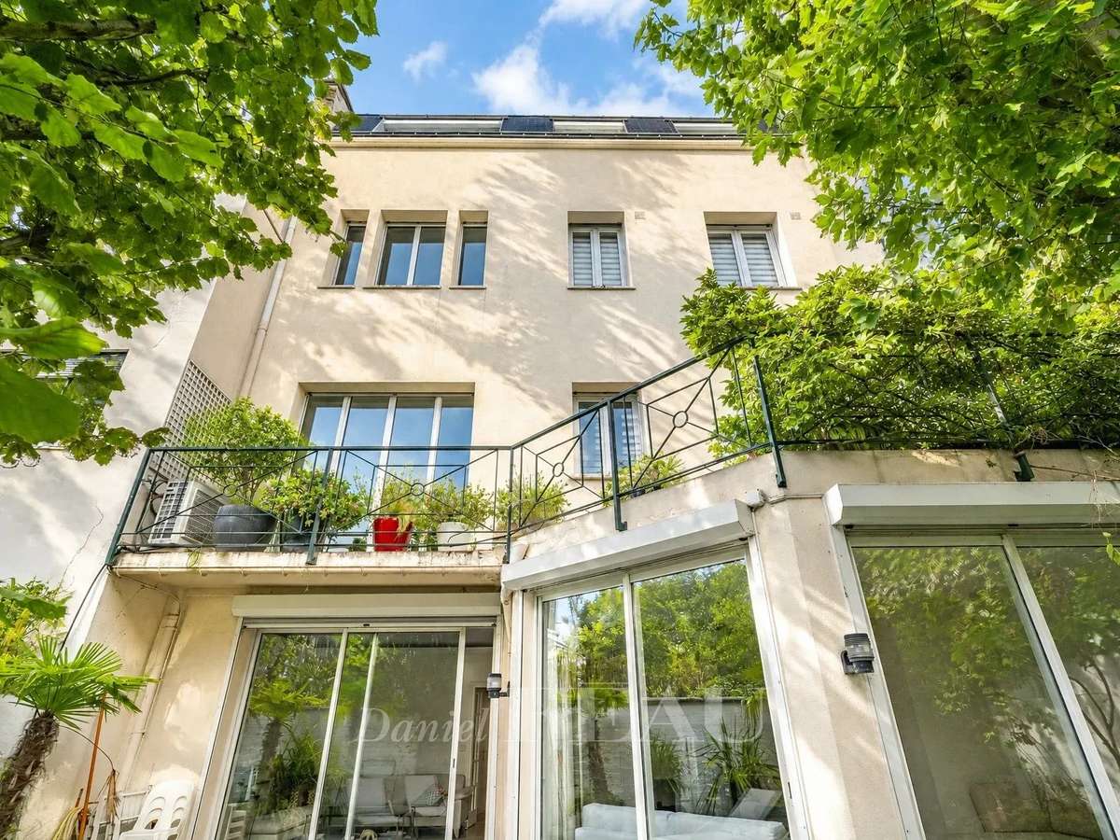
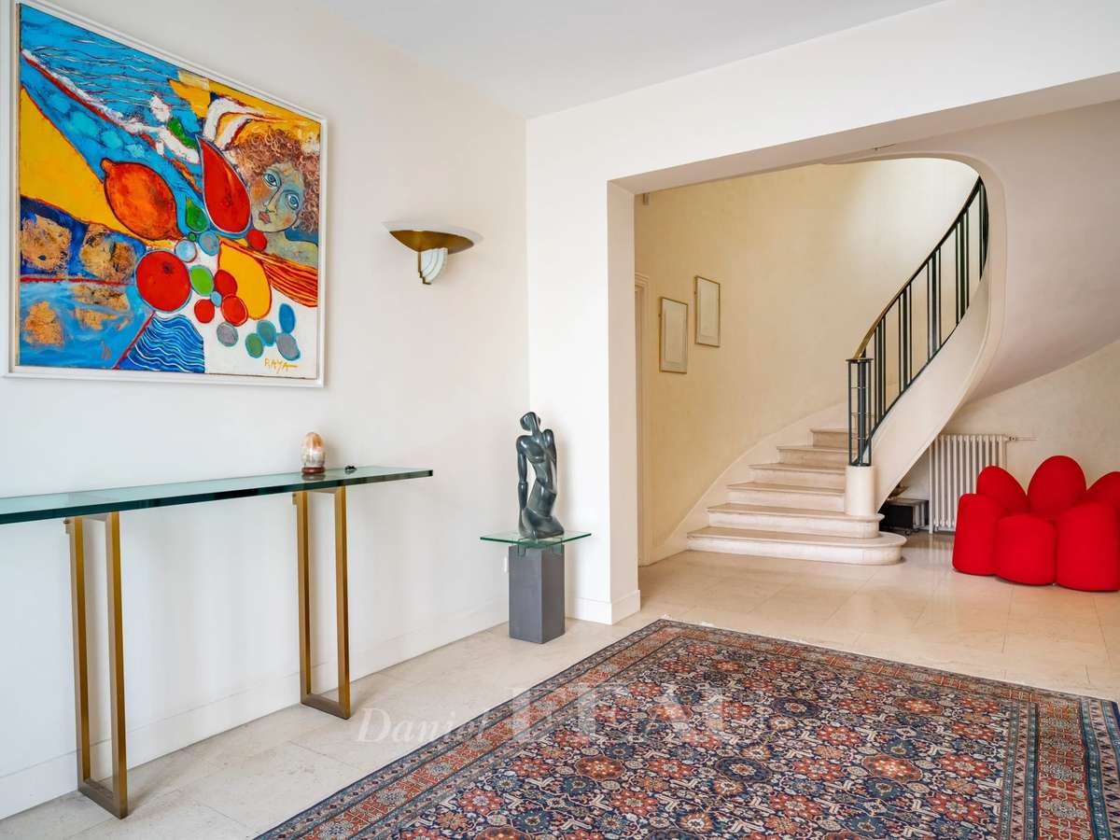
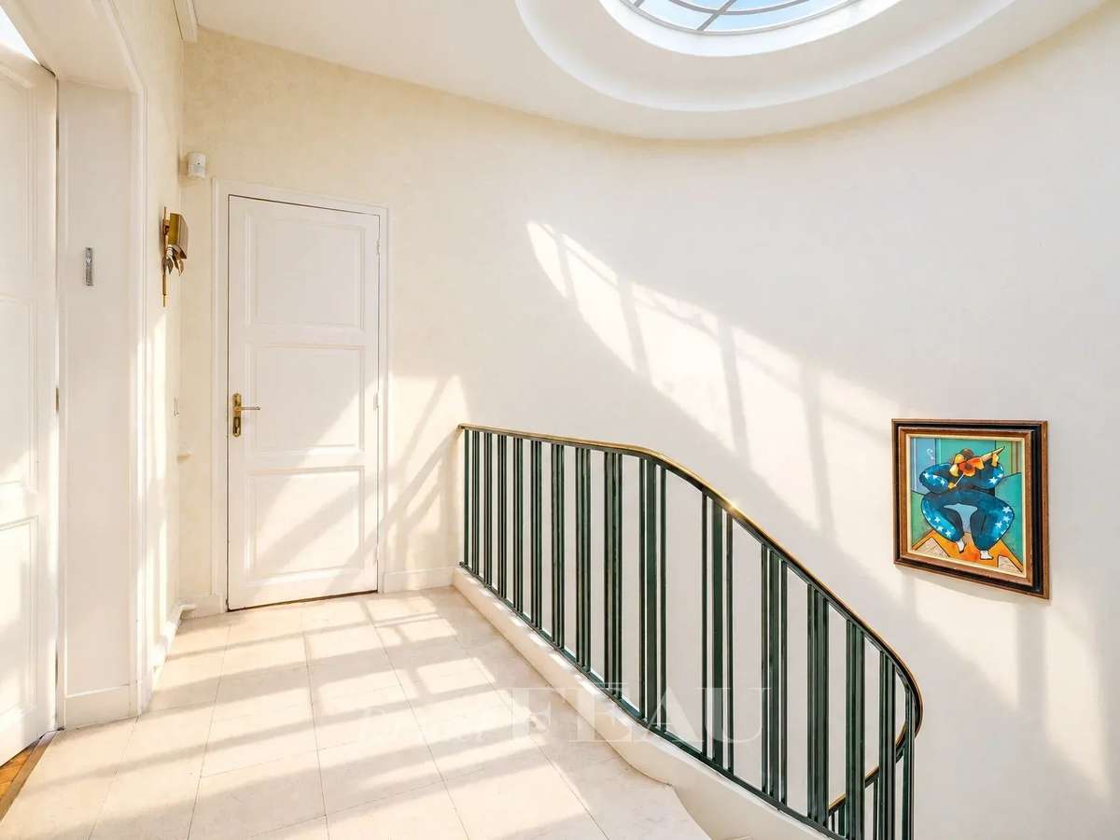
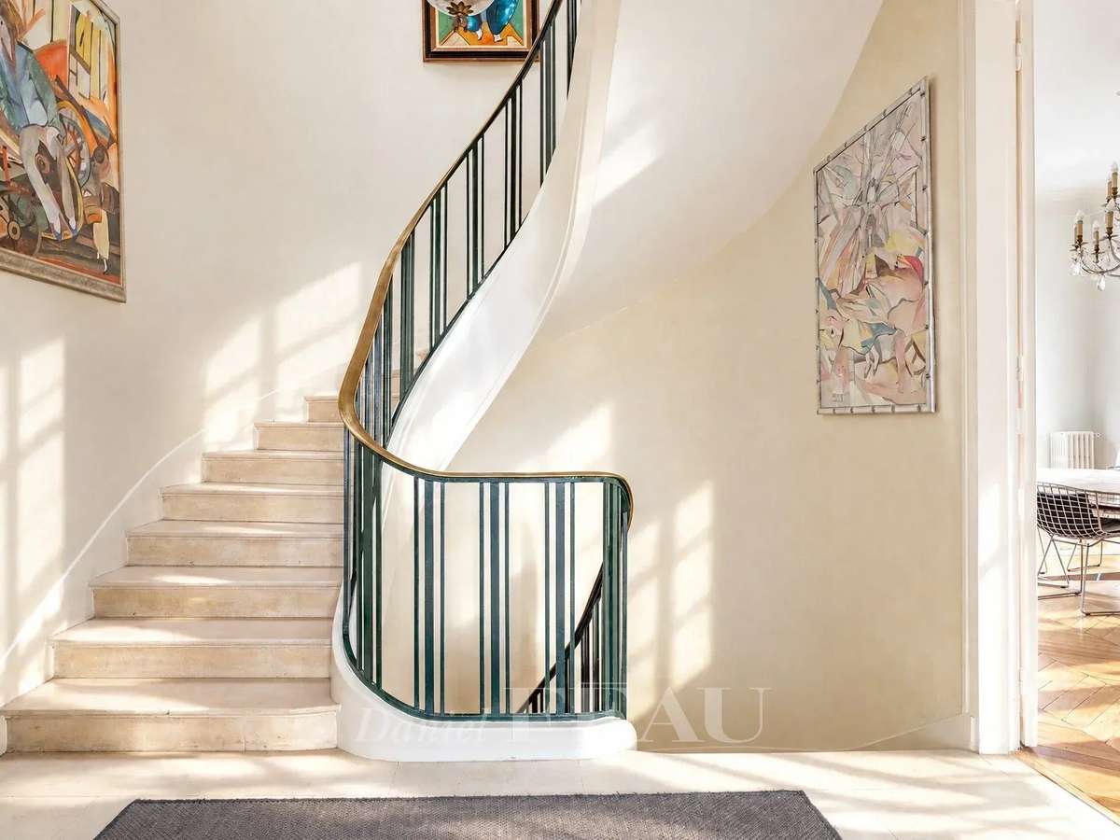
The property is arranged over four floors, connected by a grand staircase.
It comprises:
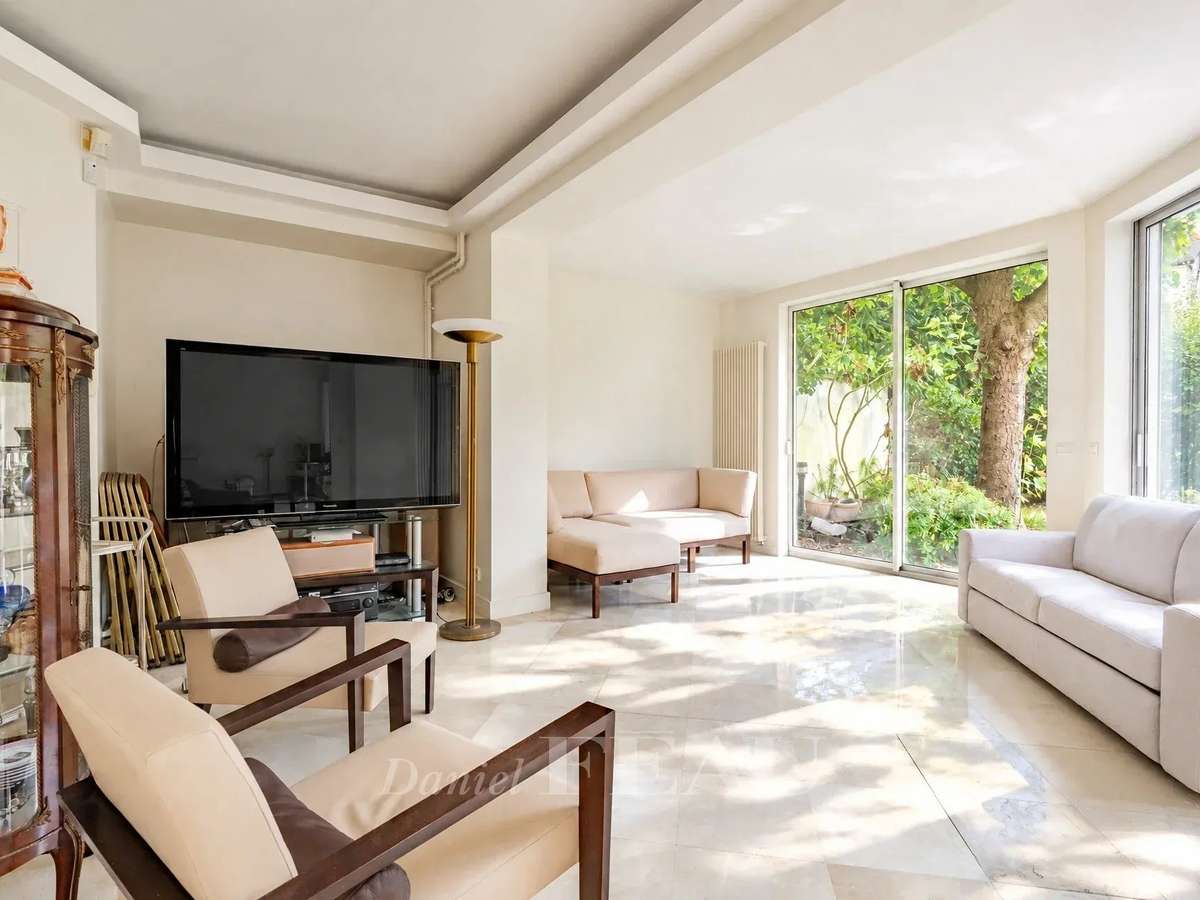
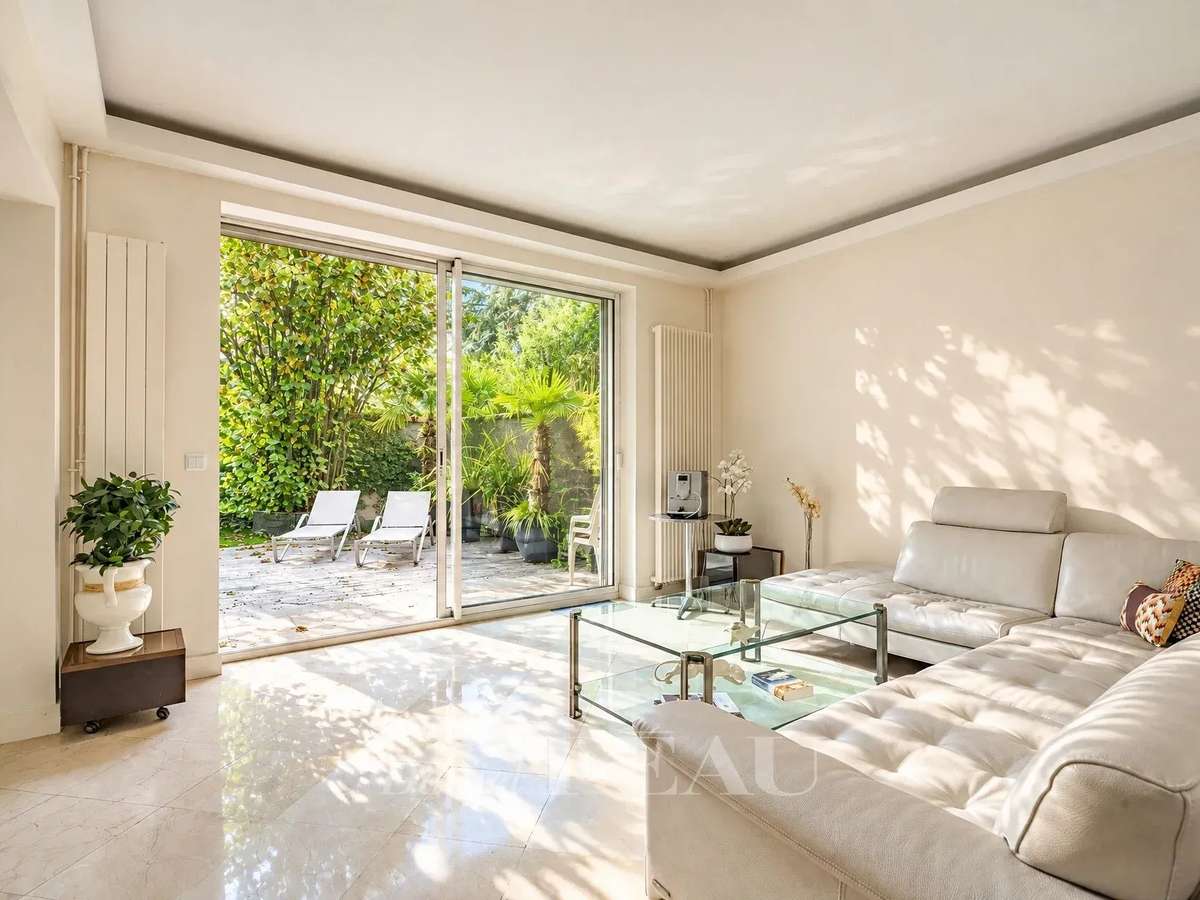
- Garden level: an entrance hall, a cloakroom, a summer sitting room, a utility room and a garage.
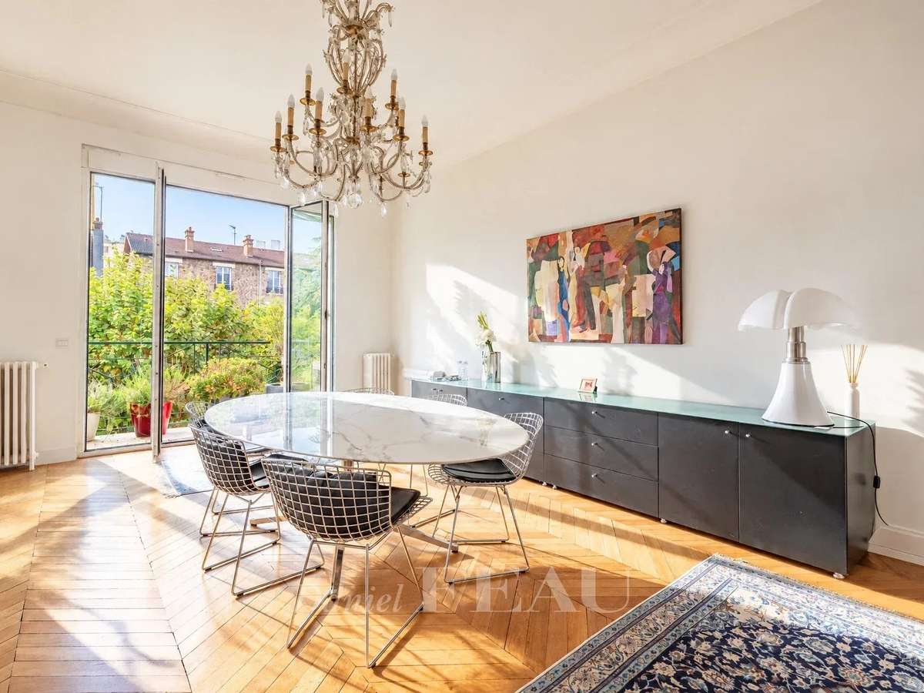
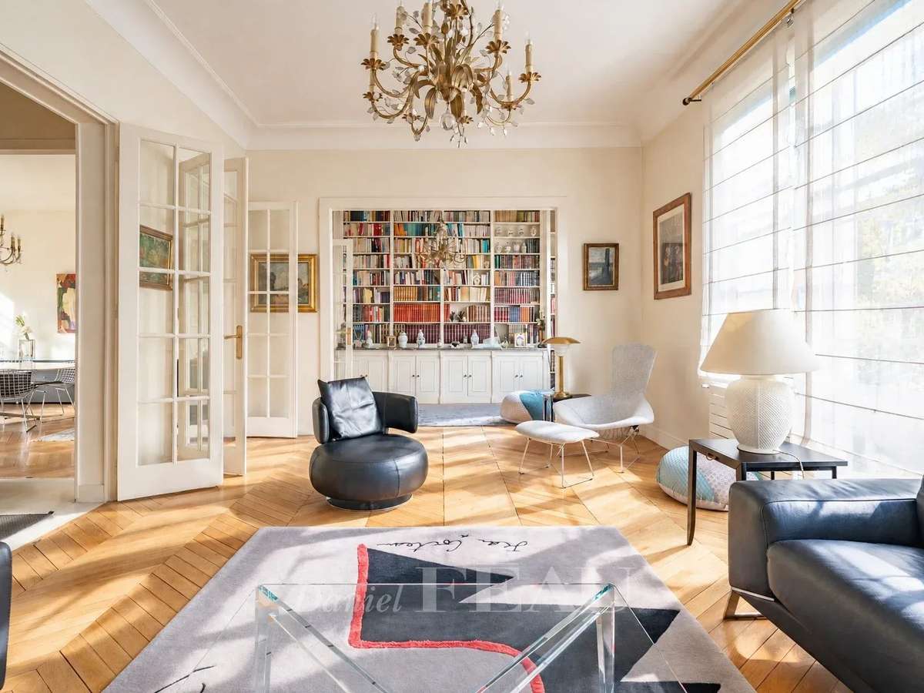
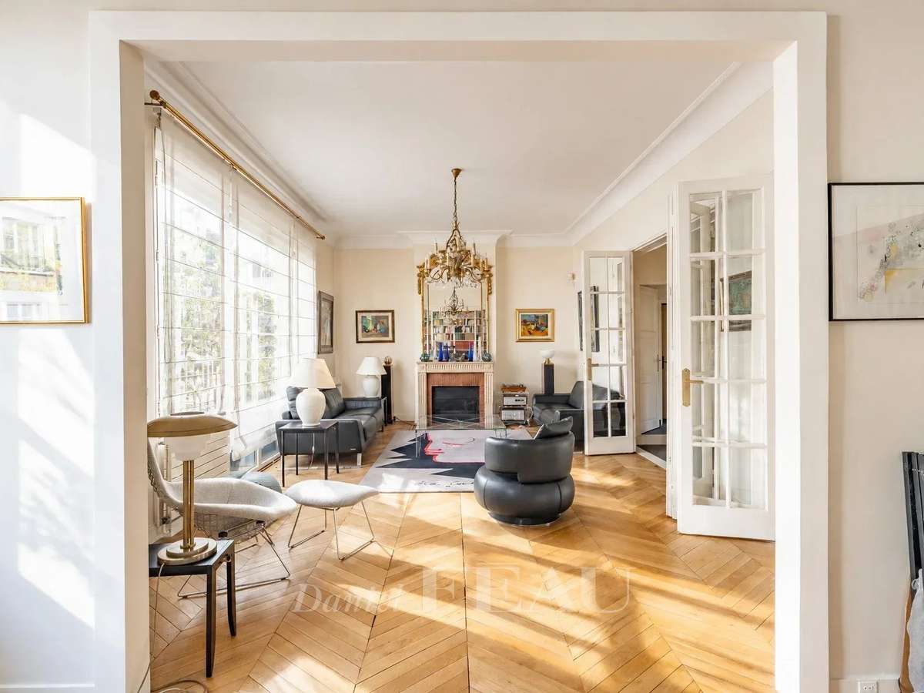
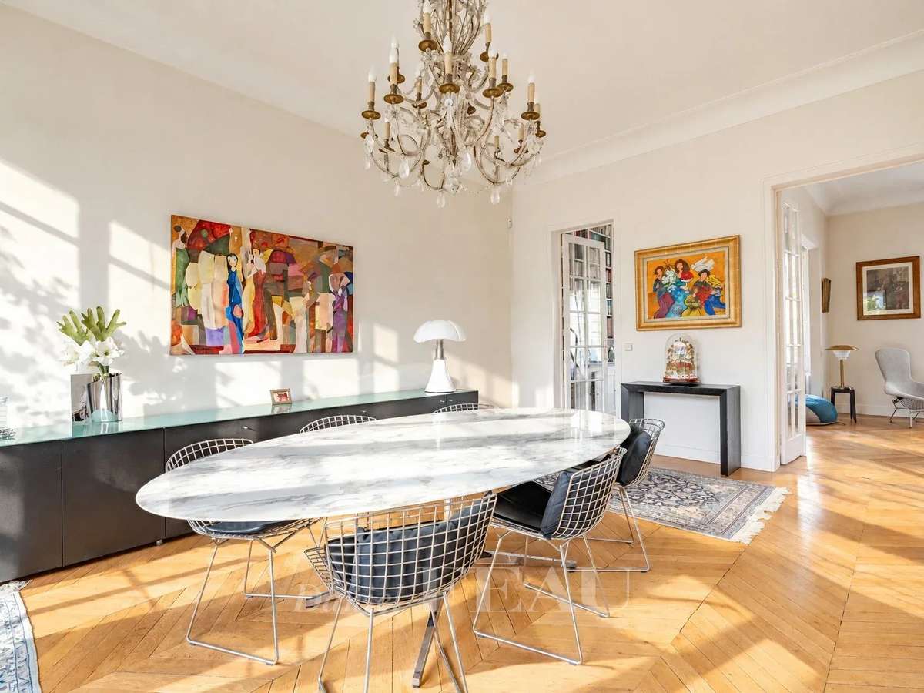
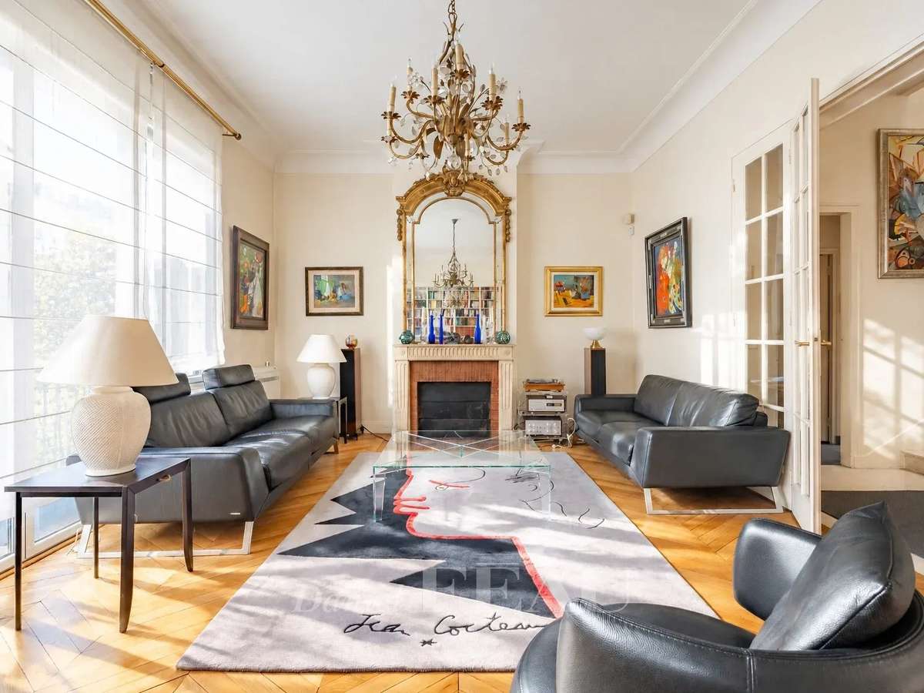
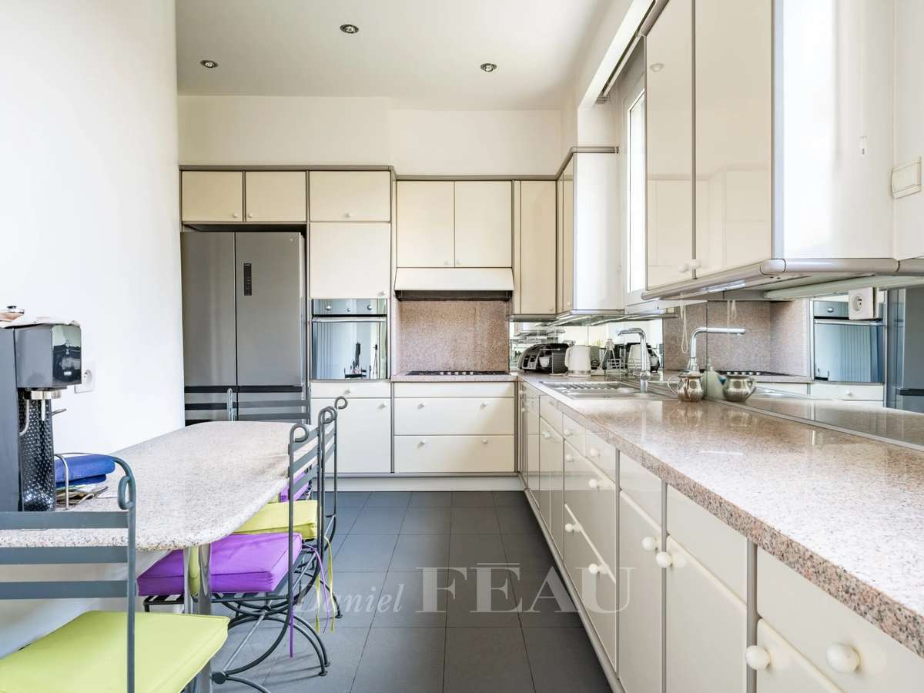
- First floor: a double reception room, a dining room, a kitchen with dining area and a guest cloakroom.
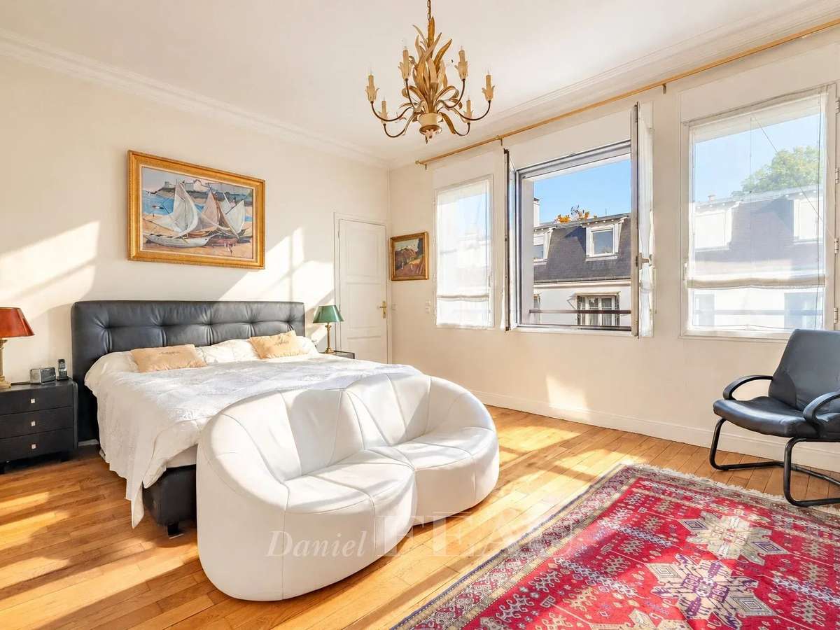
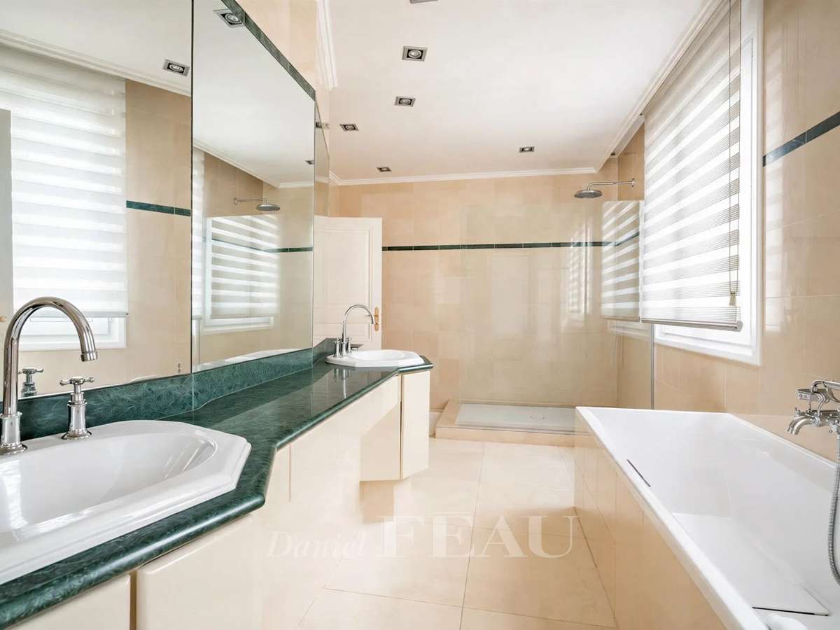
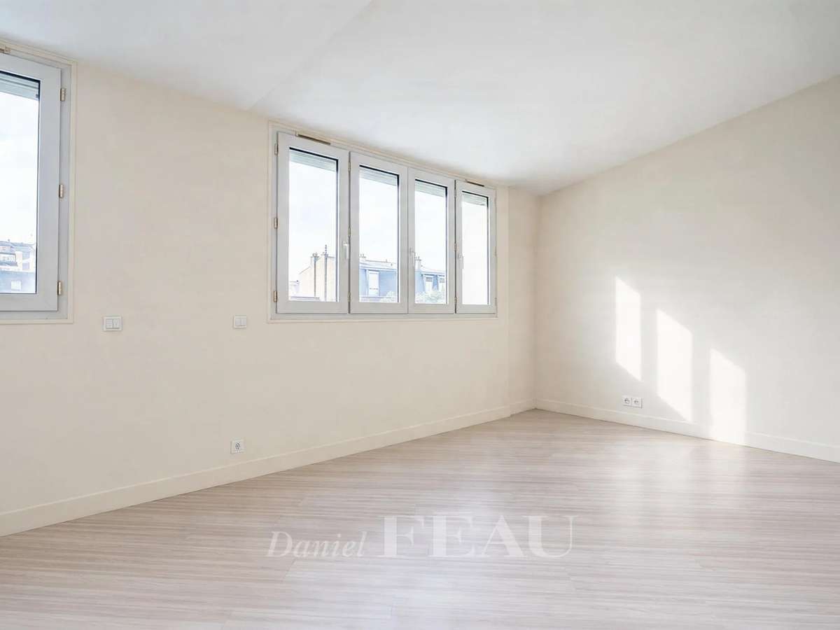
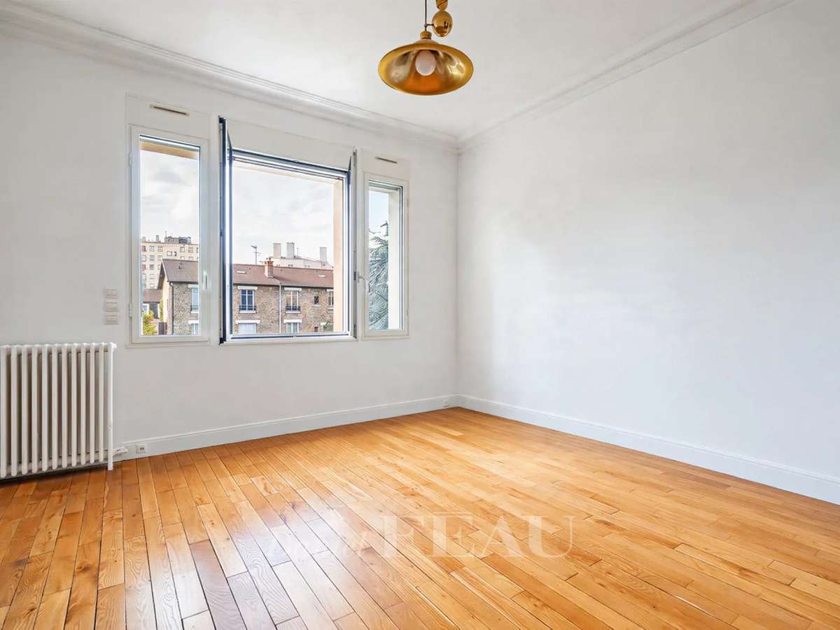
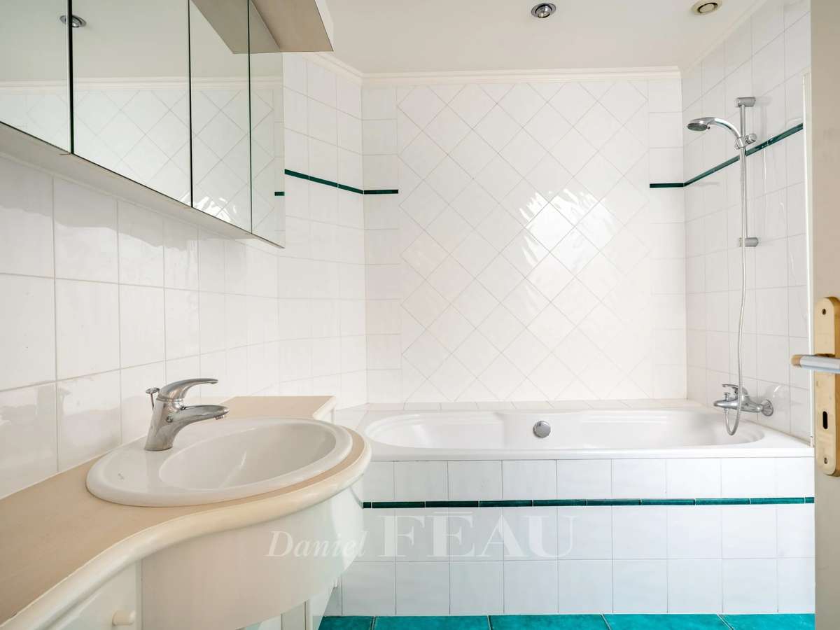
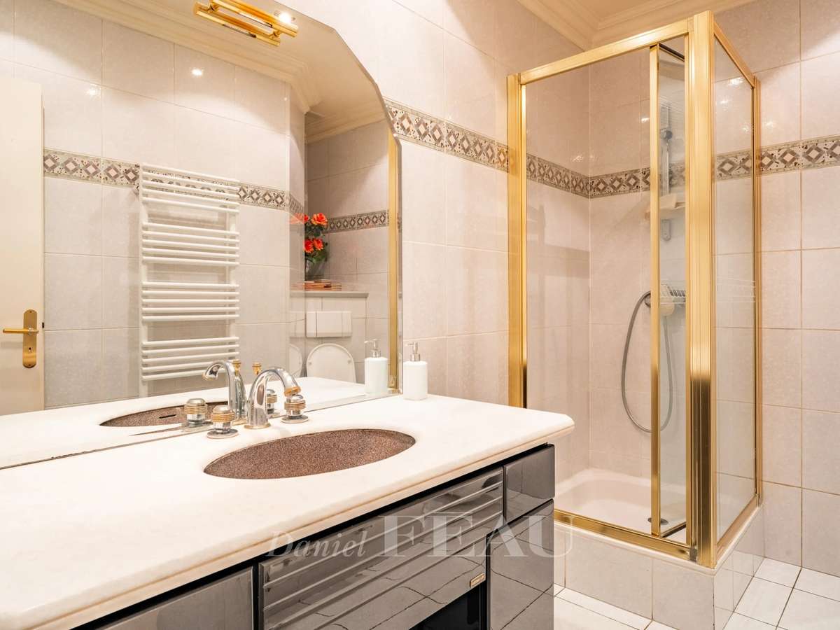
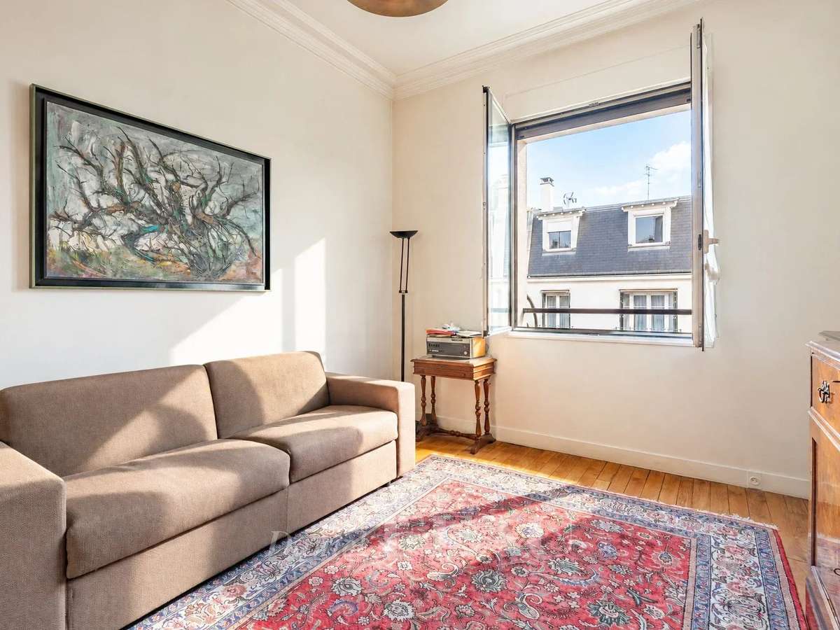
- Second floor: a spacious principal suite with a study, dressing room and bathroom, and a second large bedroom.
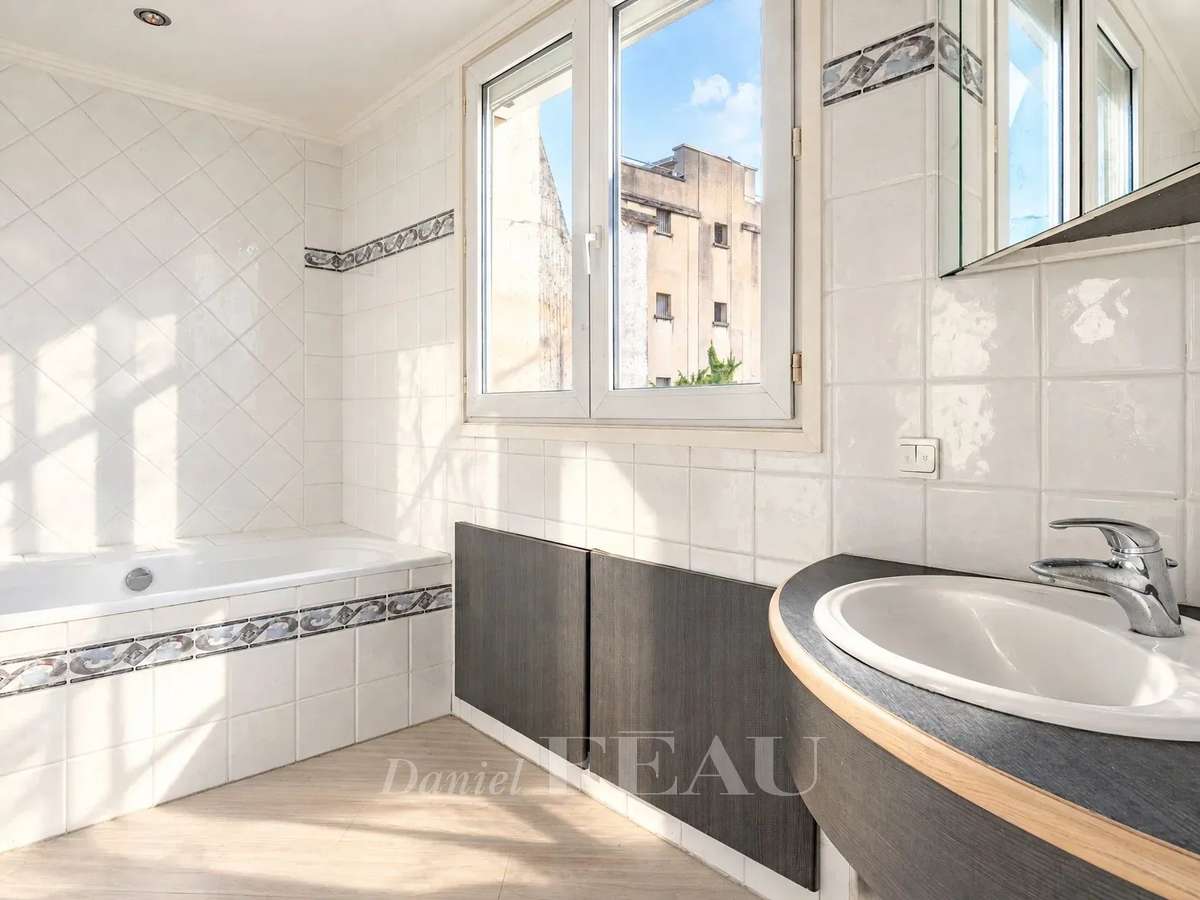
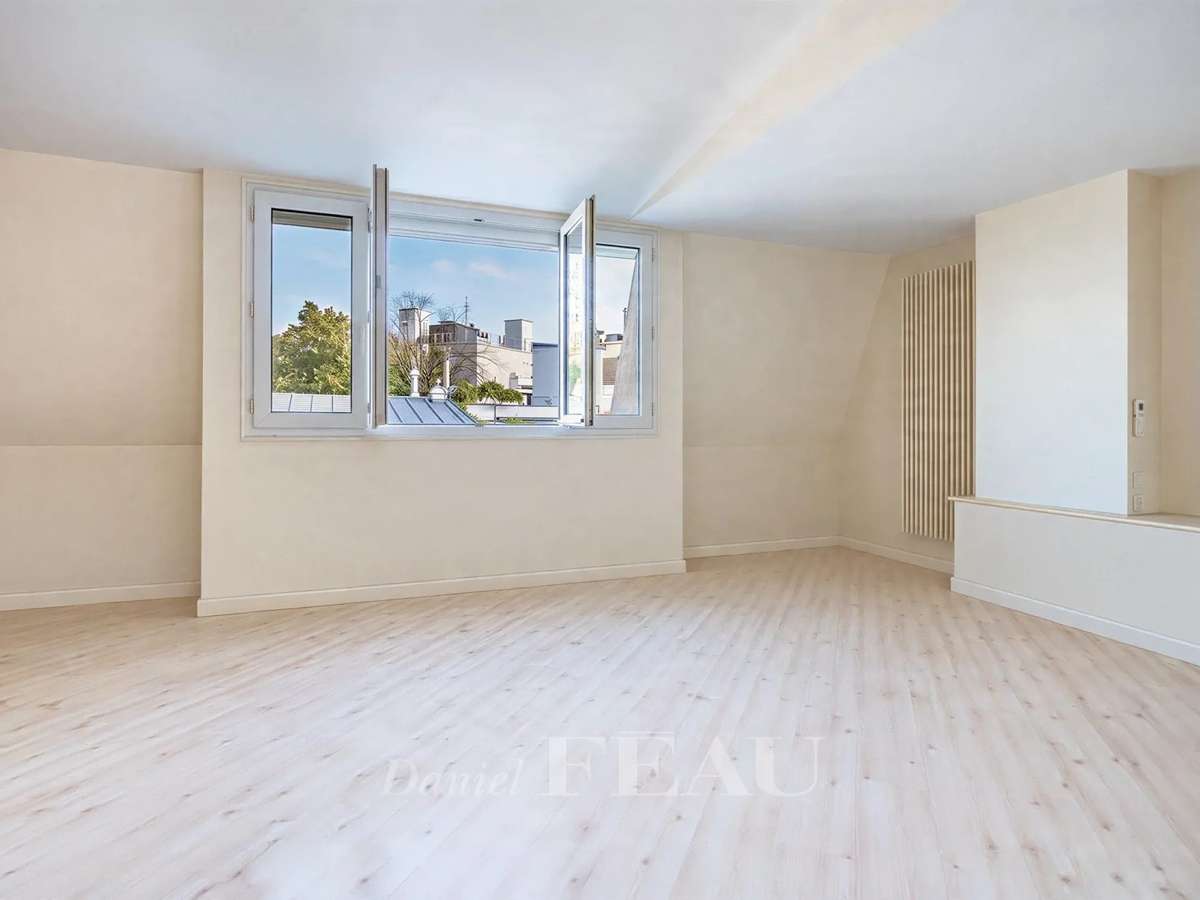
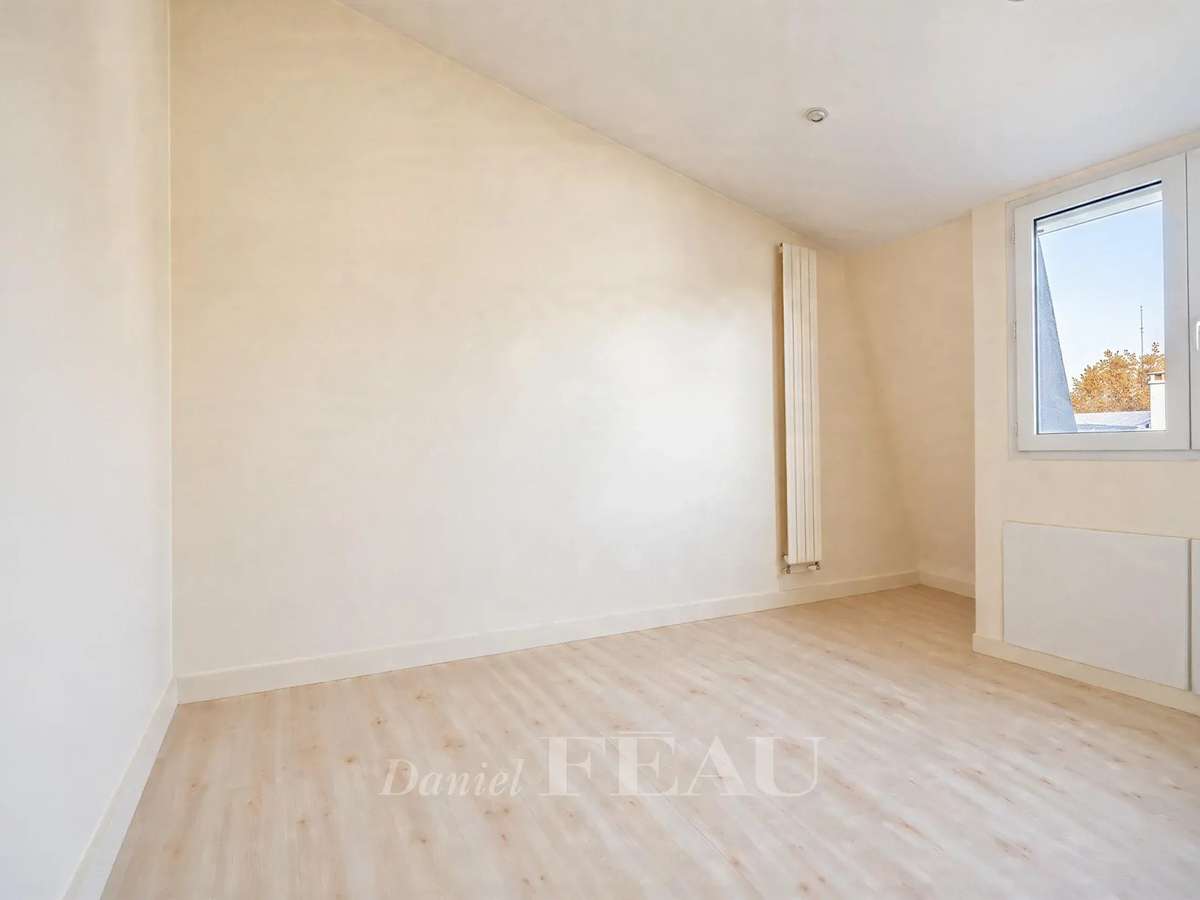
- Third and top floor: three further bedrooms, two of which have en-suite bathrooms.
This beautiful dual-aspect home will appeal for its generous proportions, leafy surroundings and absolute peace and quiet.
- Garden and terrace, secluded from view and bathed in sunshine thanks to their south-facing aspect.
- Private mansion arranged over four levels, served by a monumental staircase.
Information on the risks to which this property is exposed is available on the Géorisques website :
Ref : 87542646 - Date : 06/11/2026
FEATURES
Terrace
Car park
Balcony
Garden
DETAILS
Price
€4,990,000
Home type
House
City
Boulogne-Billancourt (92100)
Rooms
9
Living surface
323 m²
Bedrooms
9
Bathrooms
5
Half bathrooms
1
Price details
ENERGY DIAGNOSIS
DPE
D
193 kWh/m².y
GES
C
24 kgCO2/m².y
Show more
LOCATION
CONTACT US

DANIEL FÉAU BOULOGNE
59 Av. Jean Baptiste Clement
92100 Boulogne-Billancourt
INFORMATION REQUEST
Request more information from DANIEL FÉAU BOULOGNE.