€3,300,000
House Boulogne-Billancourt - 4 bedrooms - 348m²
92100 - Boulogne-Billancourt
348m²
8 rooms
4 beds
DESCRIPTION
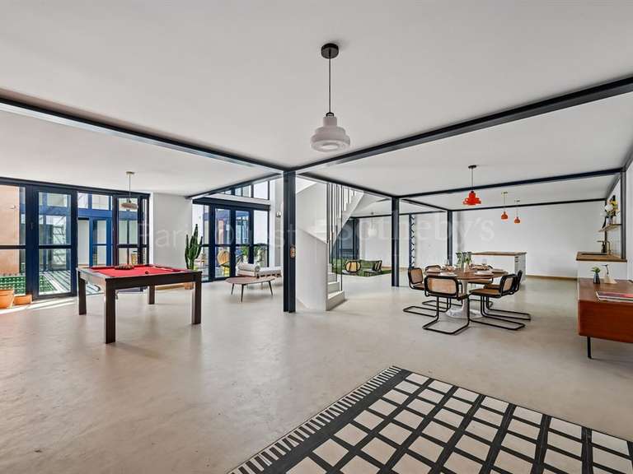
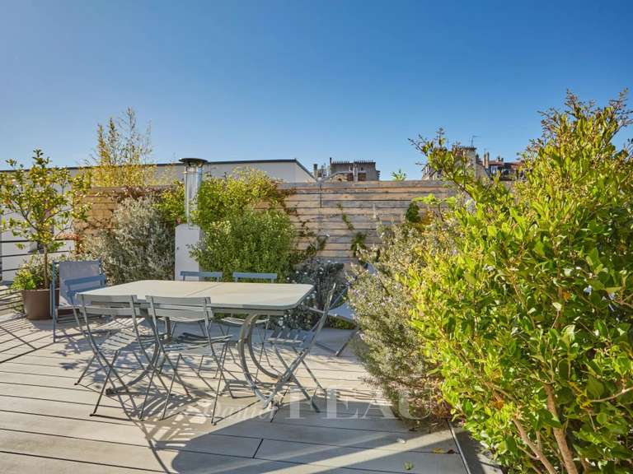
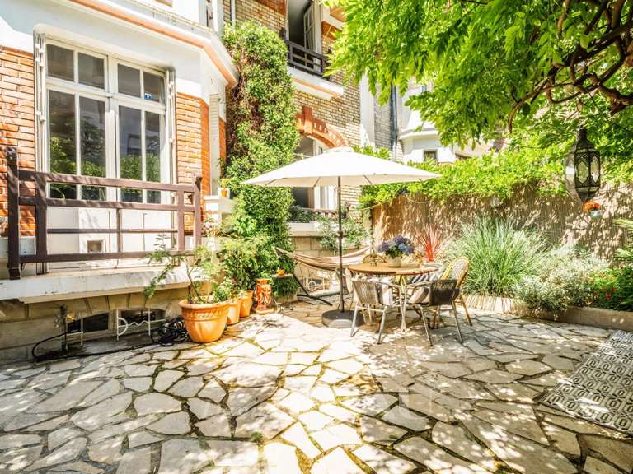
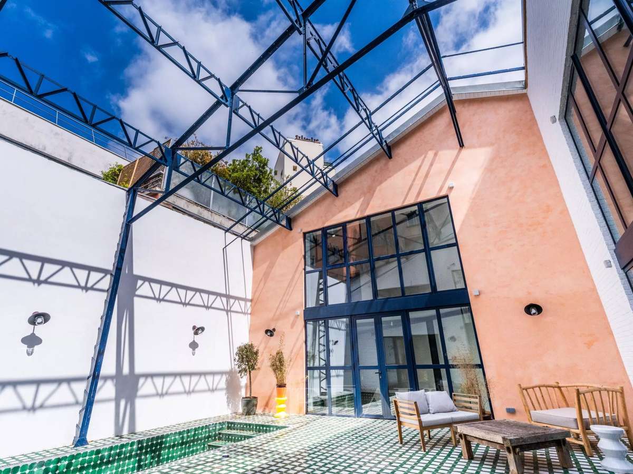
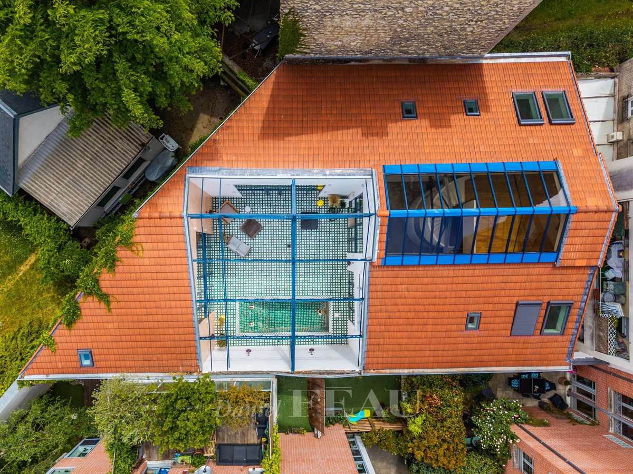
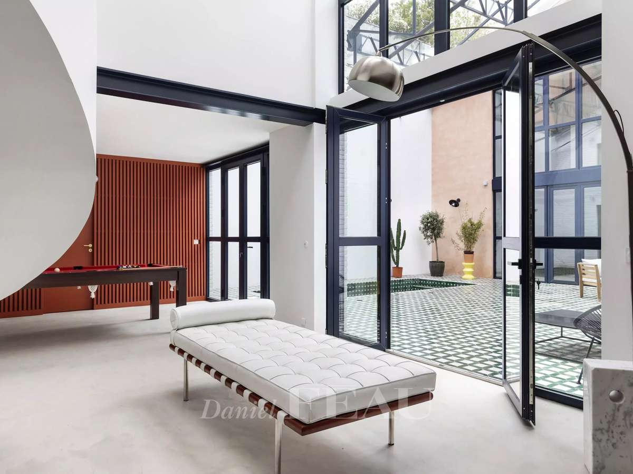
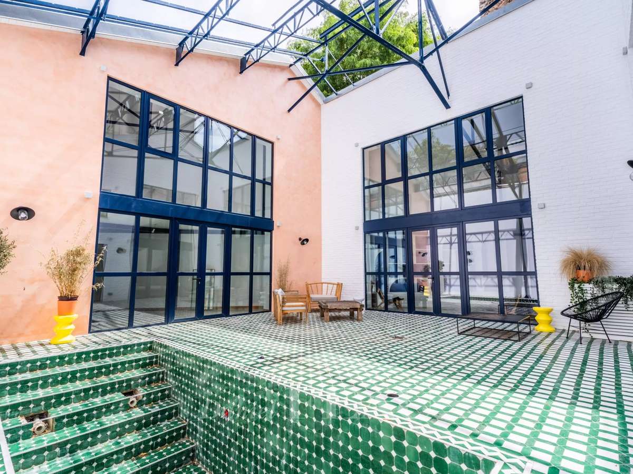
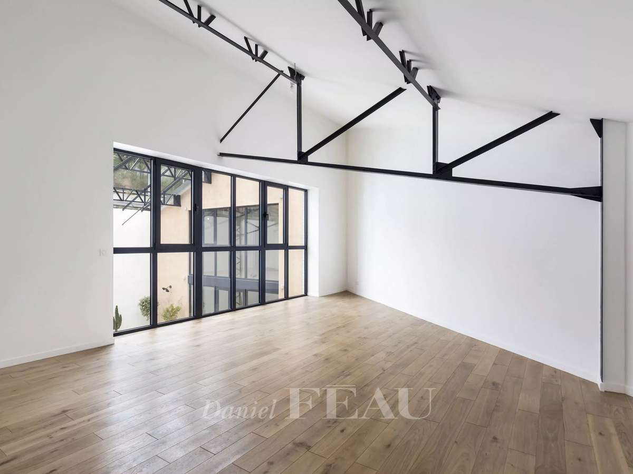
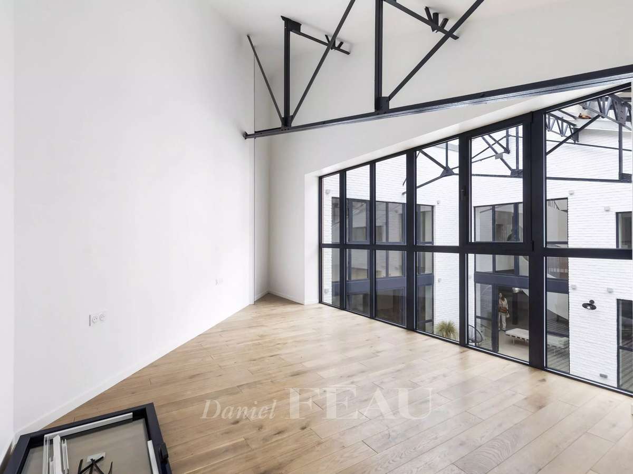
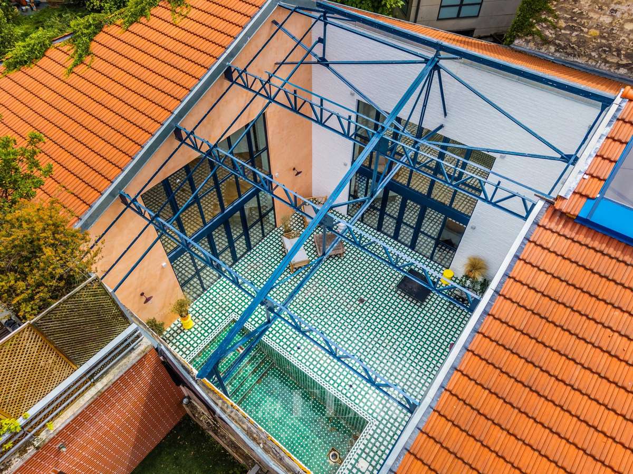
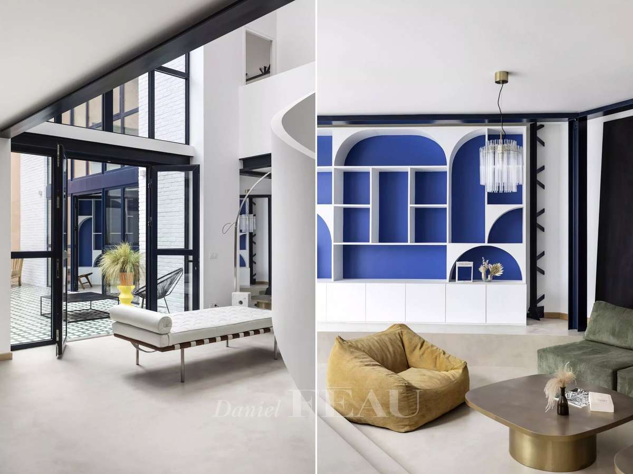
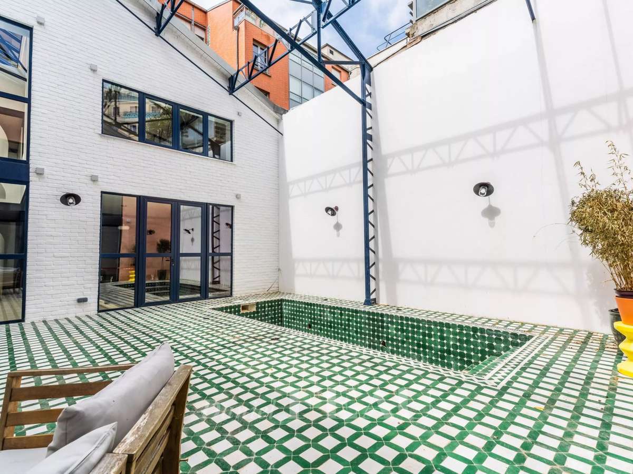
This new architect-designed property set to the rear of a peaceful co-ownership is set around an 80 sqm patio bathed in sunshine and with a swimming pool.
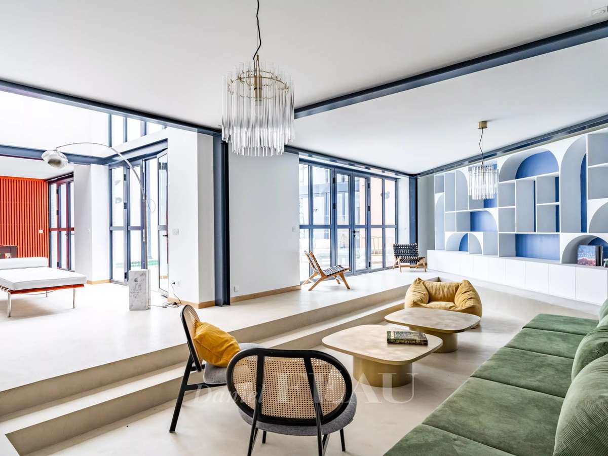
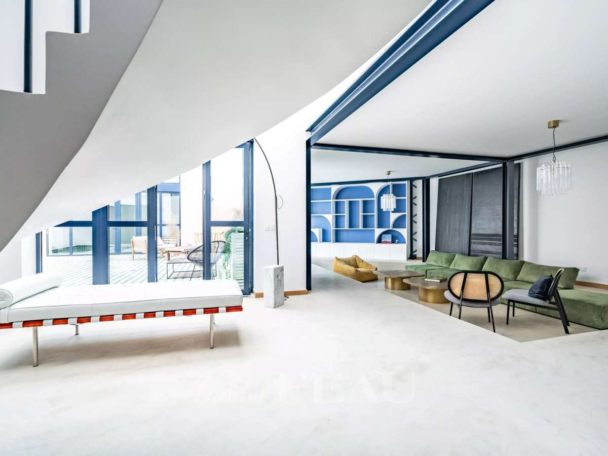
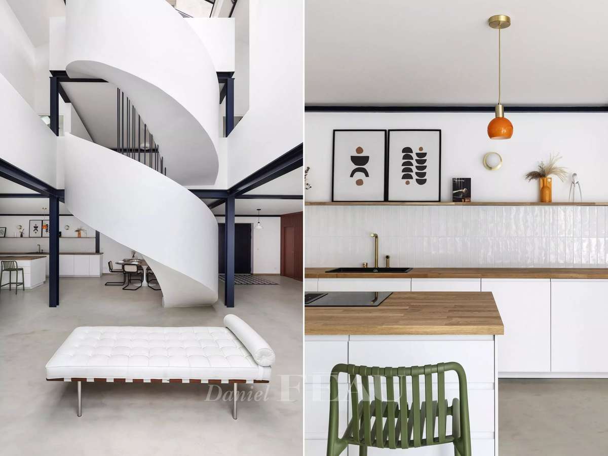
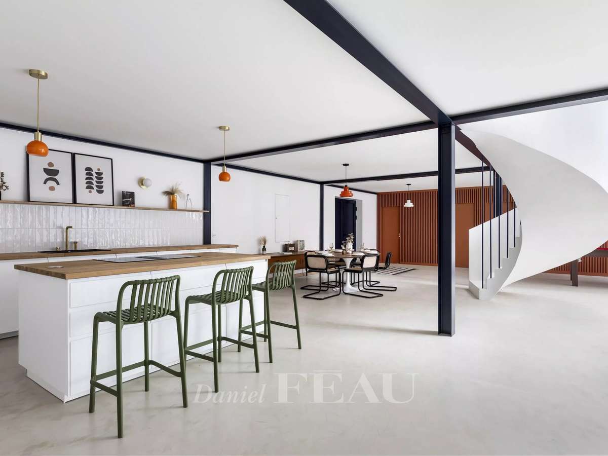
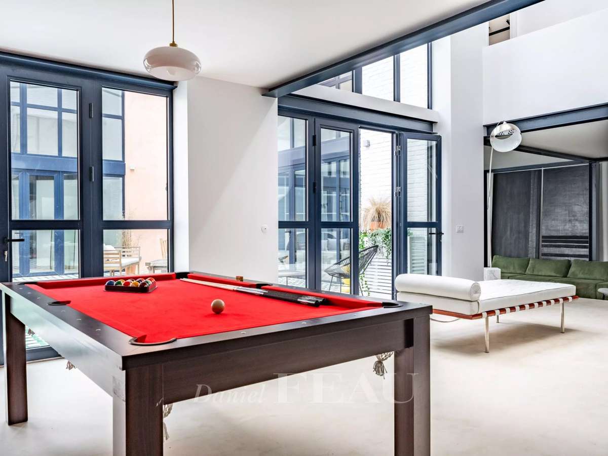
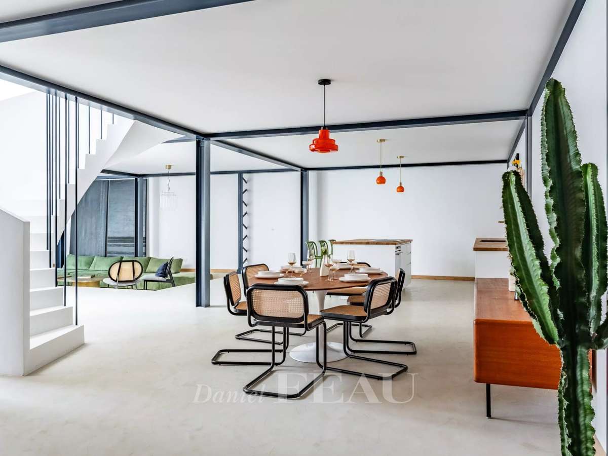
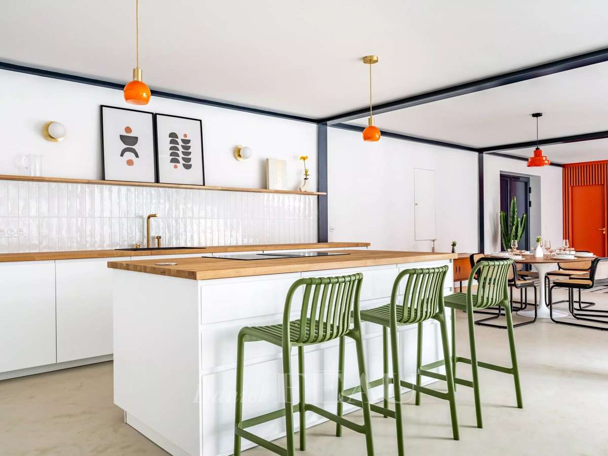
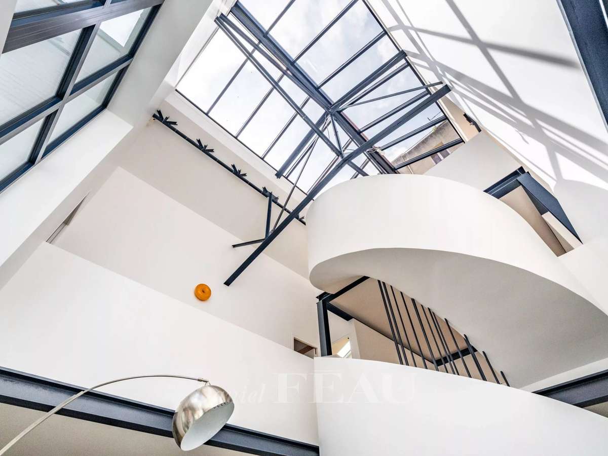
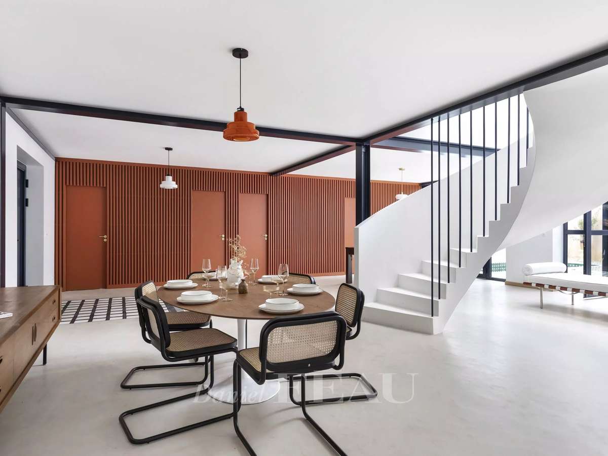
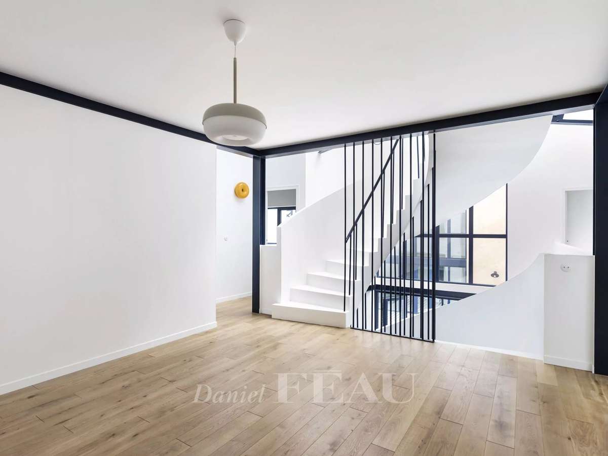
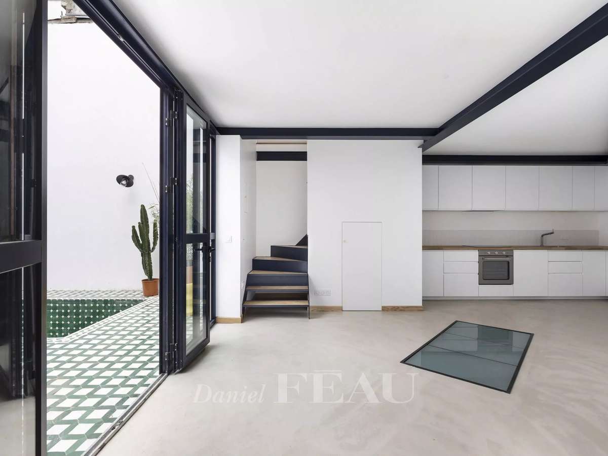
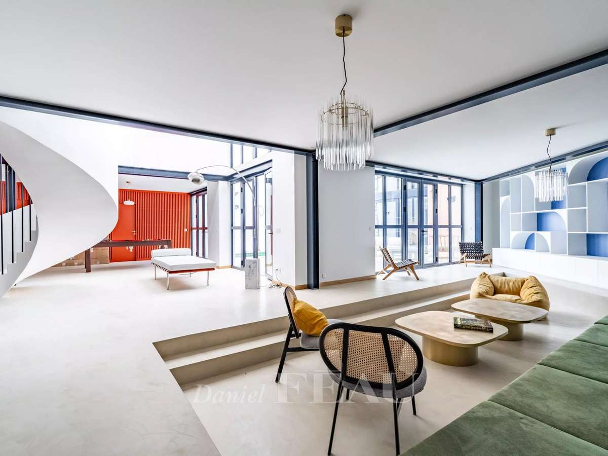
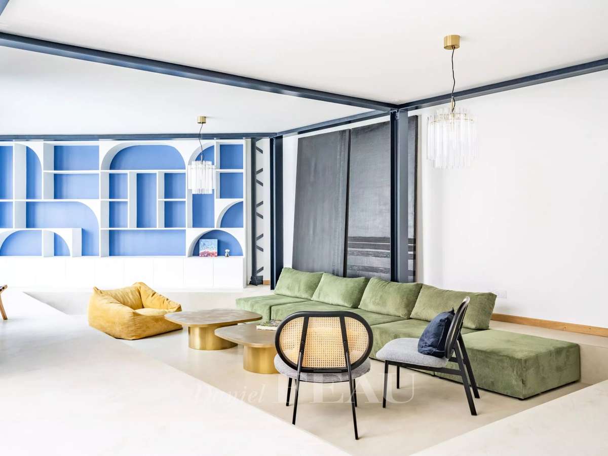
348 sqm of living space on three floors includes a spacious living/reception room with a superb central staircase, a fully equipped open-plan kitchen, a cloakroom, a utility room, a guest wc and pool technical premises.
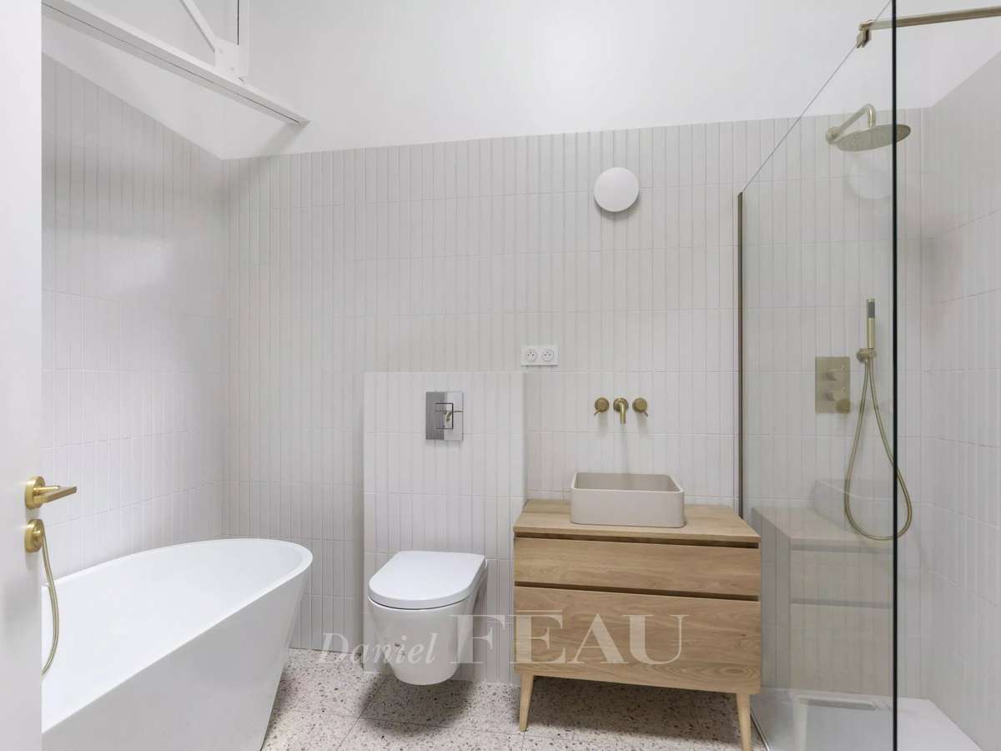
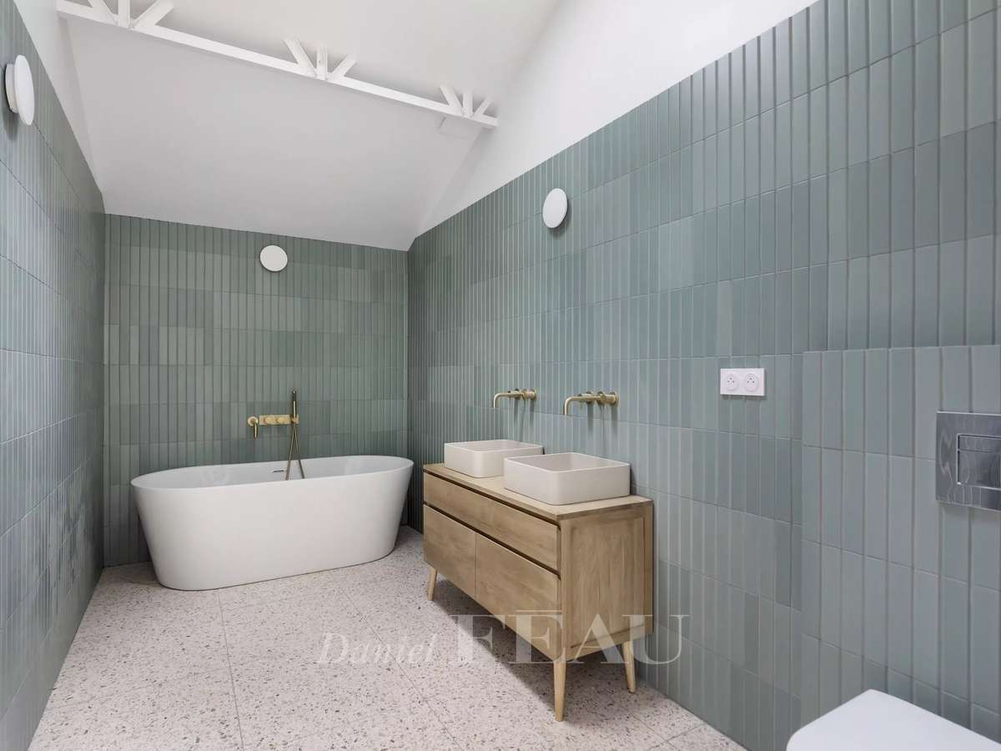
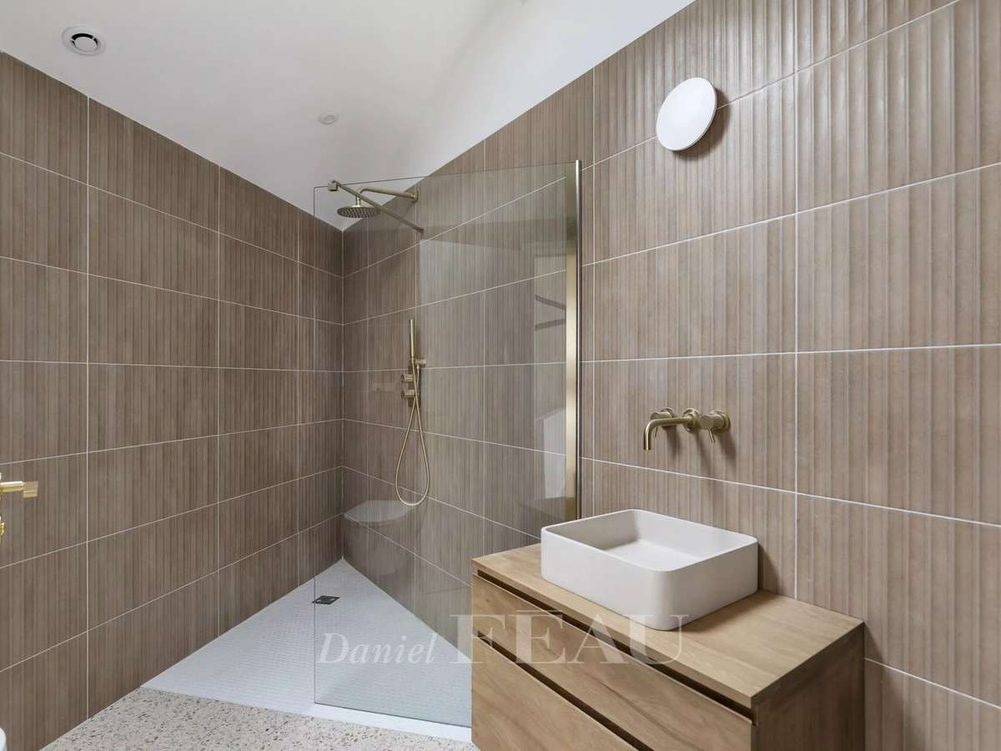
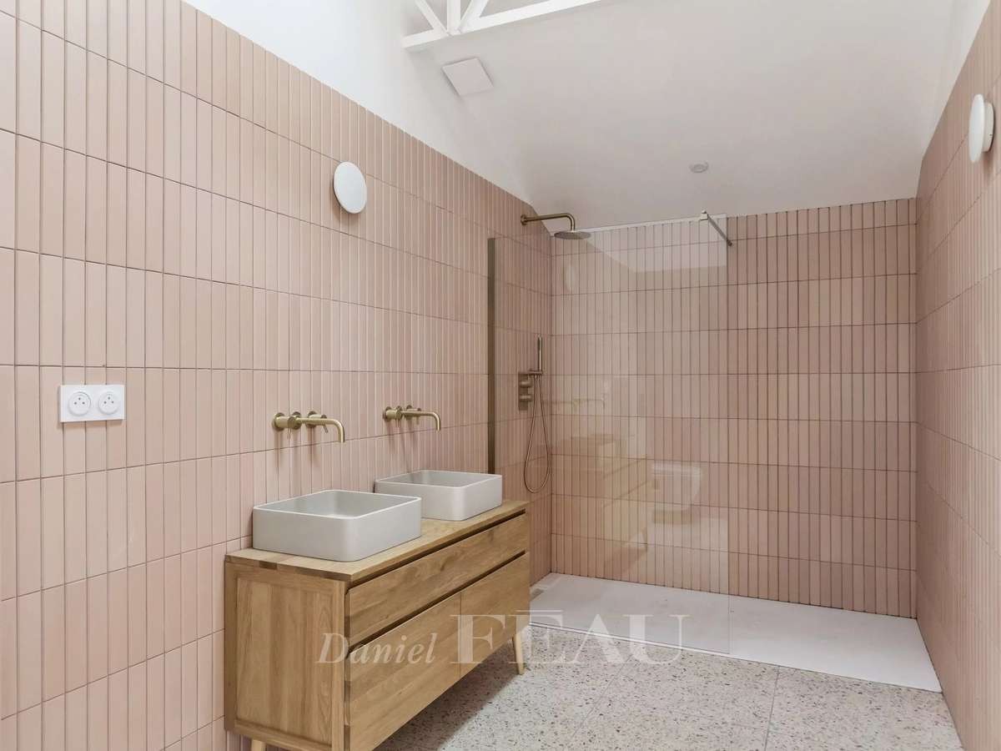
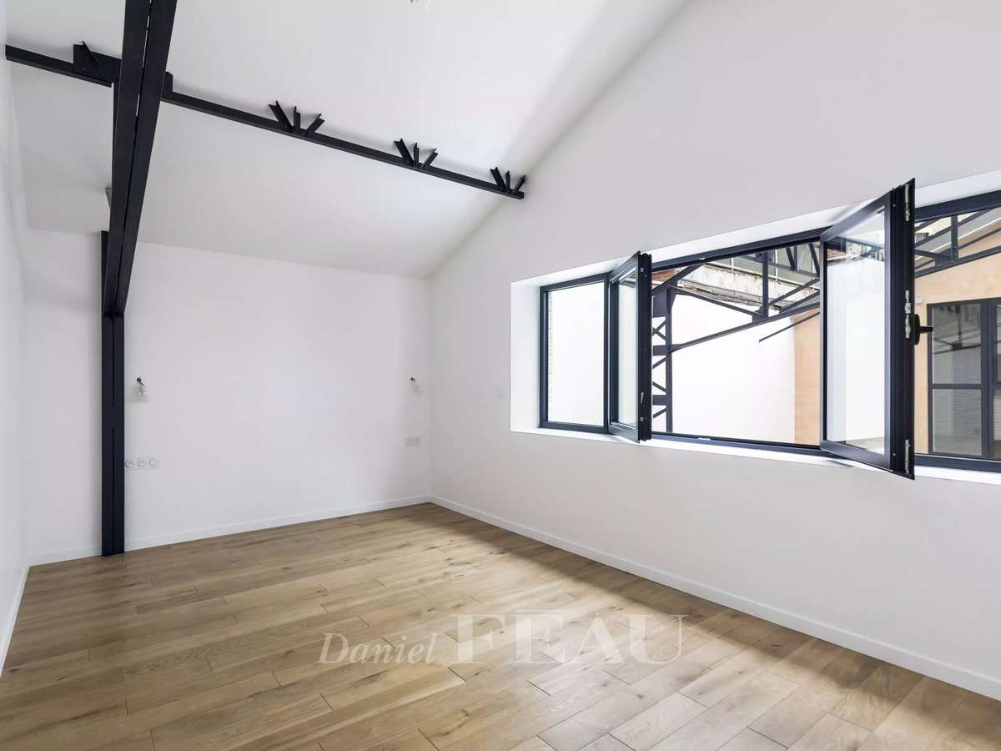
Upstairs are a master suite with a bath/shower room and dressing room, three further bedrooms, a bathroom and a shower room.
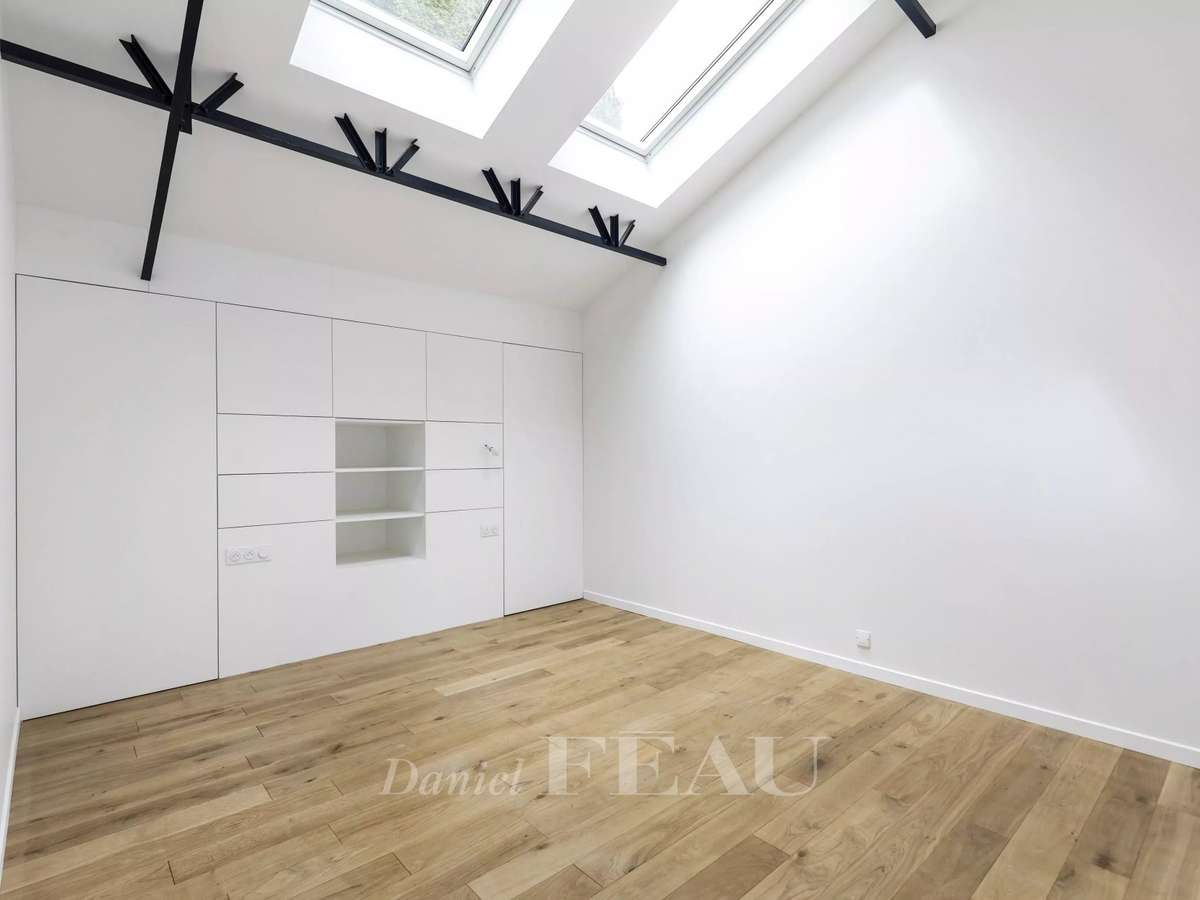
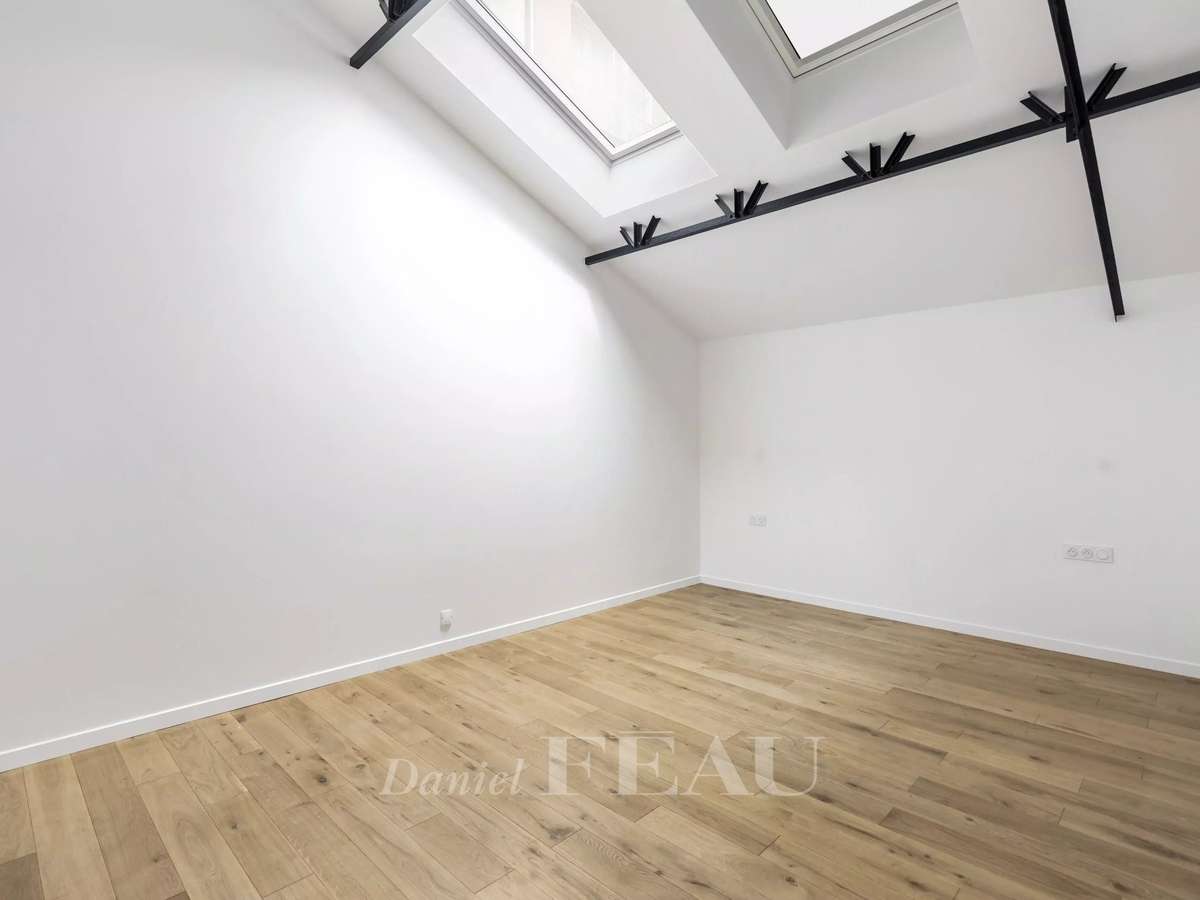
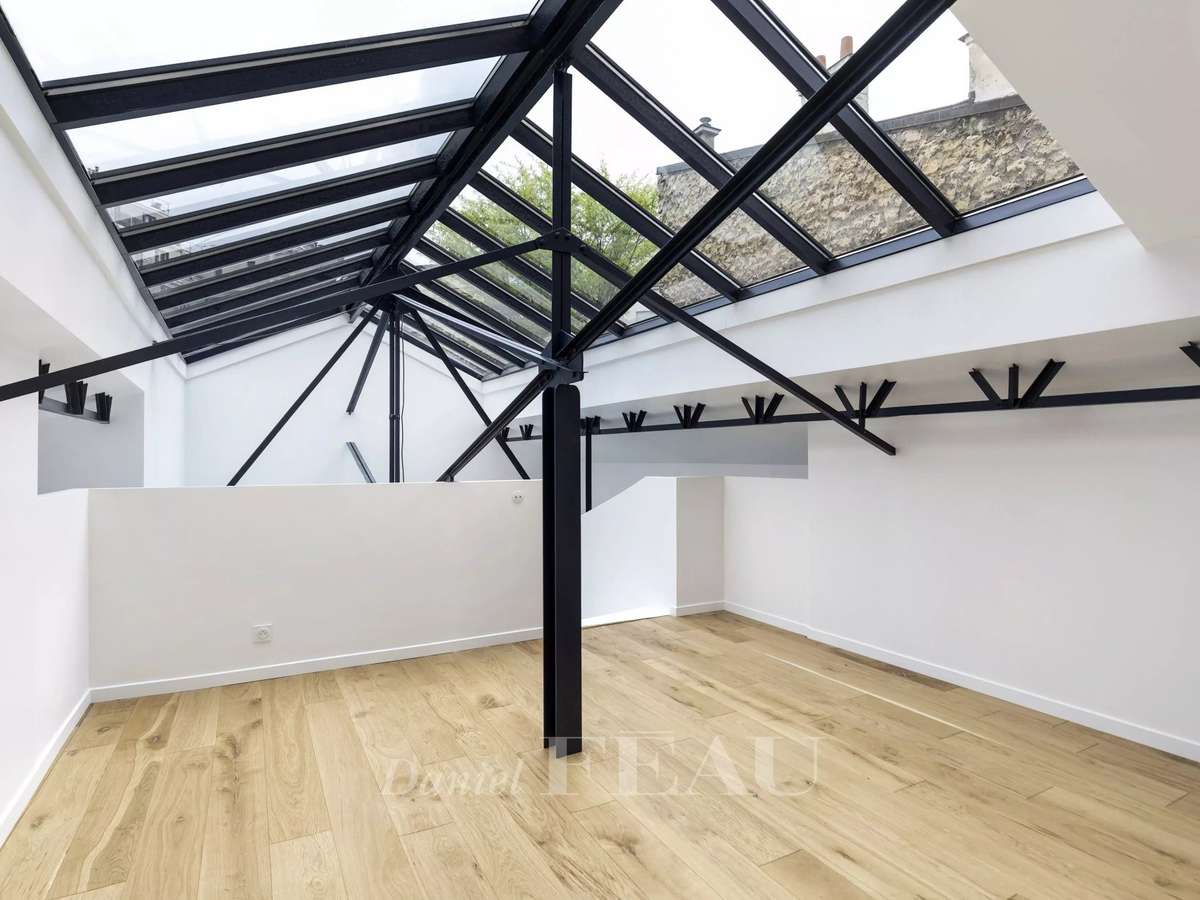
The top floor comprises an air-conditioned room with a skylight.
To the other side of the patio is a self-contained split-level two-room apartment comprising a living room with a fitted kitchen, a bedroom, a shower room and a separate wc.
With two parking spaces in the neighbouring building.
Business premises in the co-ownership are also available.
- Light-filled patio with indoor pool perfect for relaxation moments.
- Luxurious master suite with private bathroom, dressing room and modern comfort.
- Independent duplex apartment with equipped kitchen, ideal for guests.
Boulogne South – A new architect-designed property with a swimming pool
Information on the risks to which this property is exposed is available on the Géorisques website :
Ref : 85642403 - Date : 28/05/2026
FEATURES
Pool
Air conditioning
DETAILS
Price
€3,300,000
Home type
House
City
Boulogne-Billancourt (92100)
Rooms
8
Living surface
348 m²
Bedrooms
4
Bathrooms
2
Half bathrooms
1
Price details
ENERGY DIAGNOSIS
DPE
D
242 kWh/m².y
GES
B
8 kgCO2/m².y
Show more
LOCATION
CONTACT US

DANIEL FÉAU BOULOGNE
59 Av. Jean Baptiste Clement
92100 BOULOGNE-BILLANCOURT
INFORMATION REQUEST
Request more information from DANIEL FÉAU BOULOGNE.