€1,190,000
House Béziers - 4 bedrooms - 314m²
34500 - Béziers
314m²
5 rooms
4 beds
DESCRIPTION
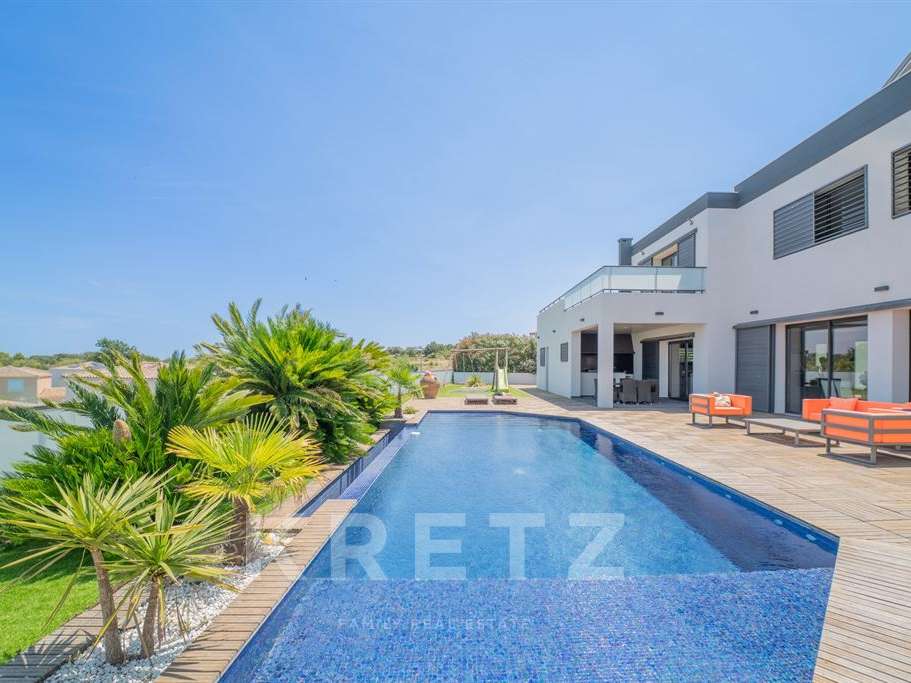
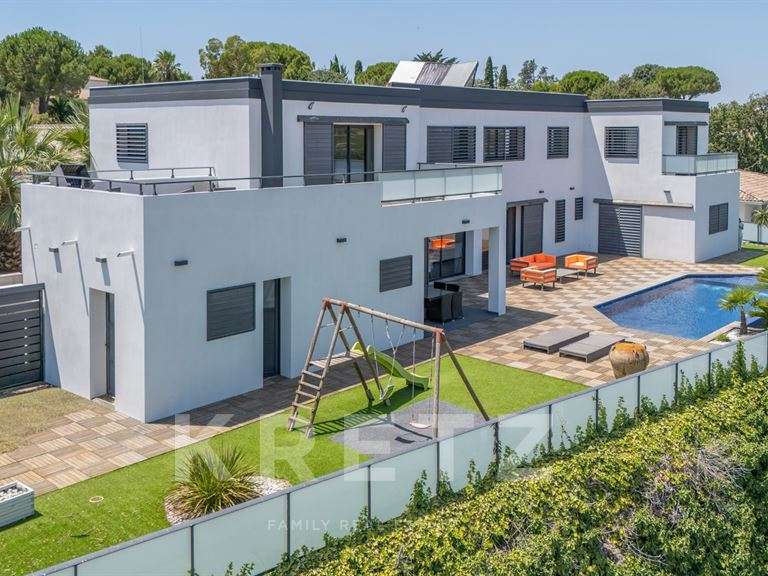
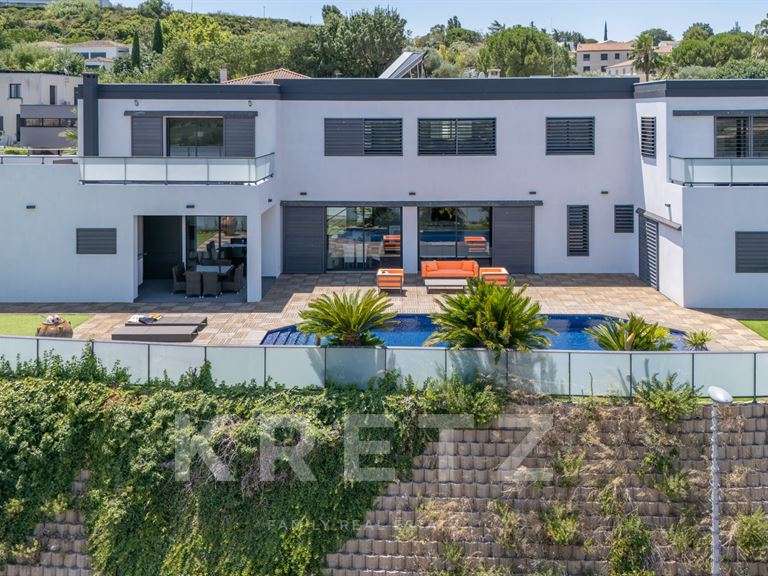
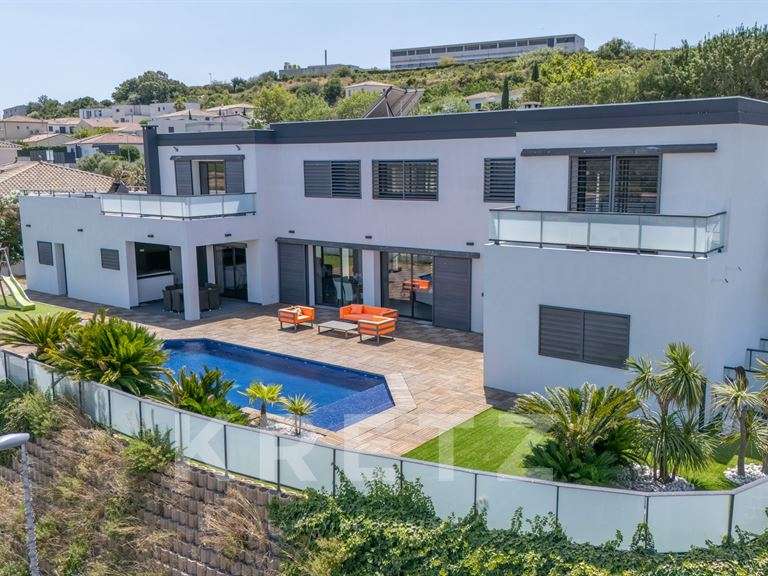
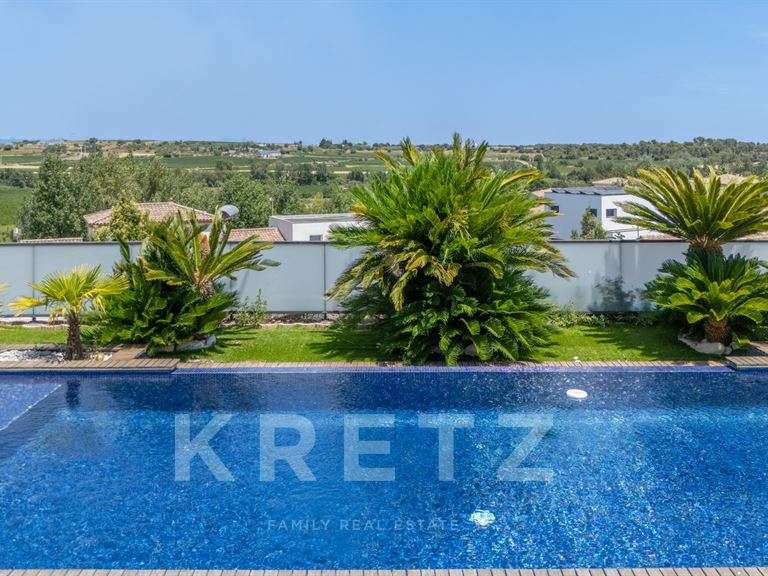
Set in an unspoilt setting, facing sweeping mountain views, this contemporary villa of almost 314 m² showcases clean-lined architecture, where light, views and living spaces come together in perfect harmony.
Built in 2012 on a plot of approximately 1,000 m², it was designed to offer an exceptional quality of life, with every room opening naturally onto the outdoors.
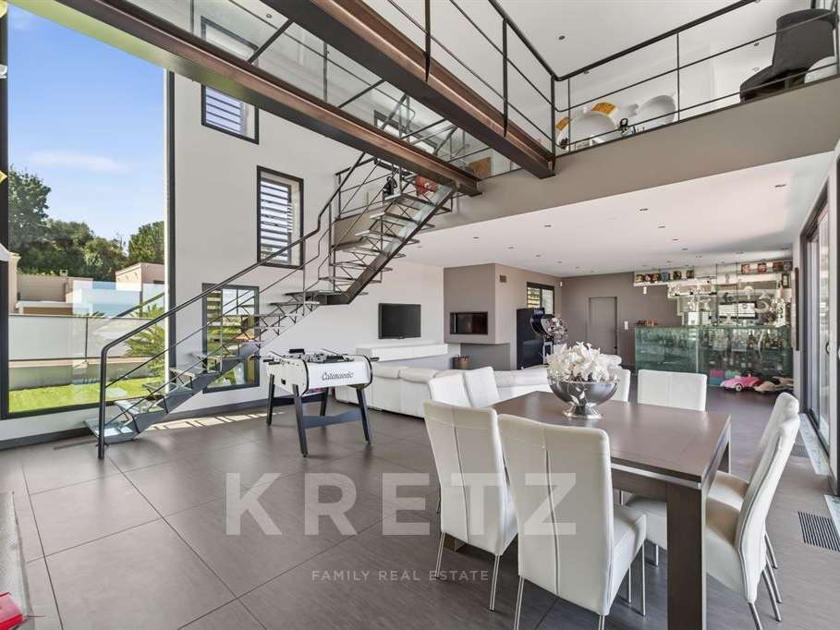
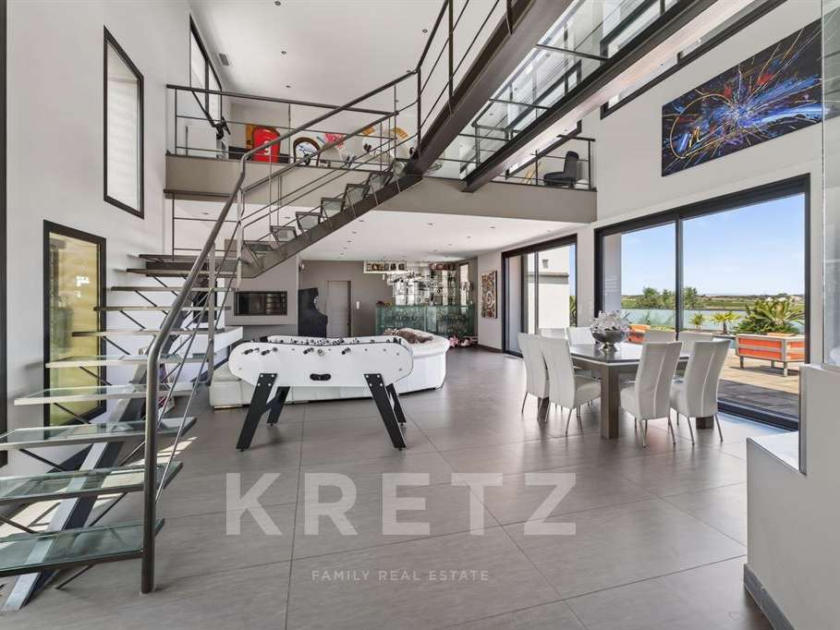
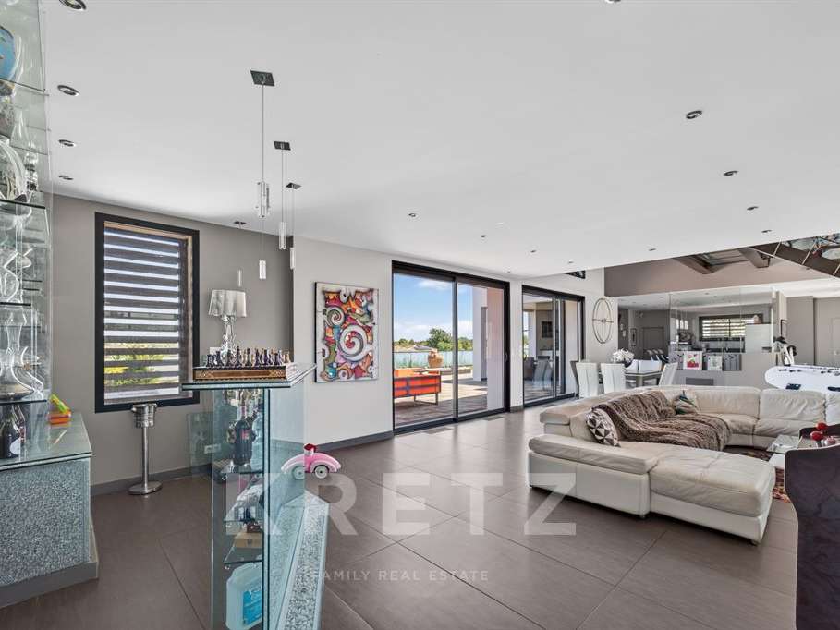
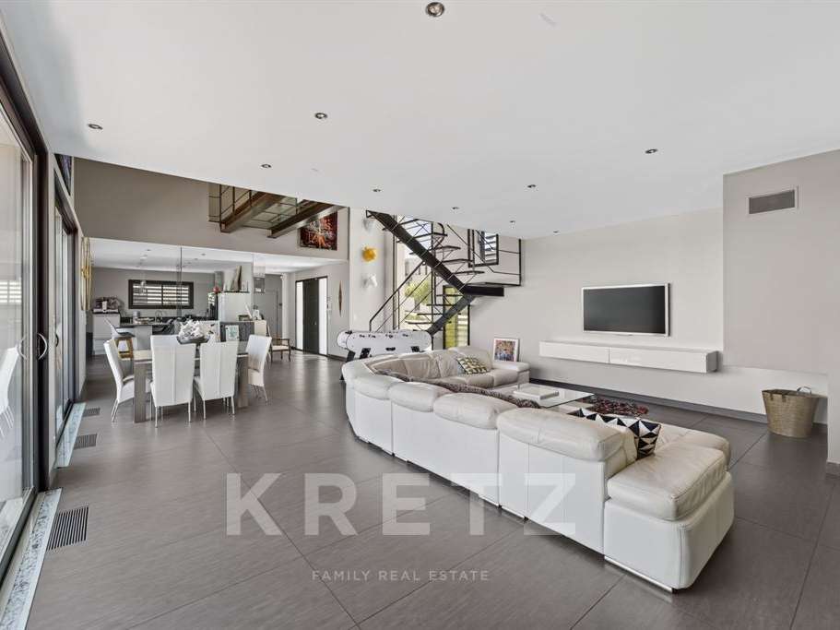
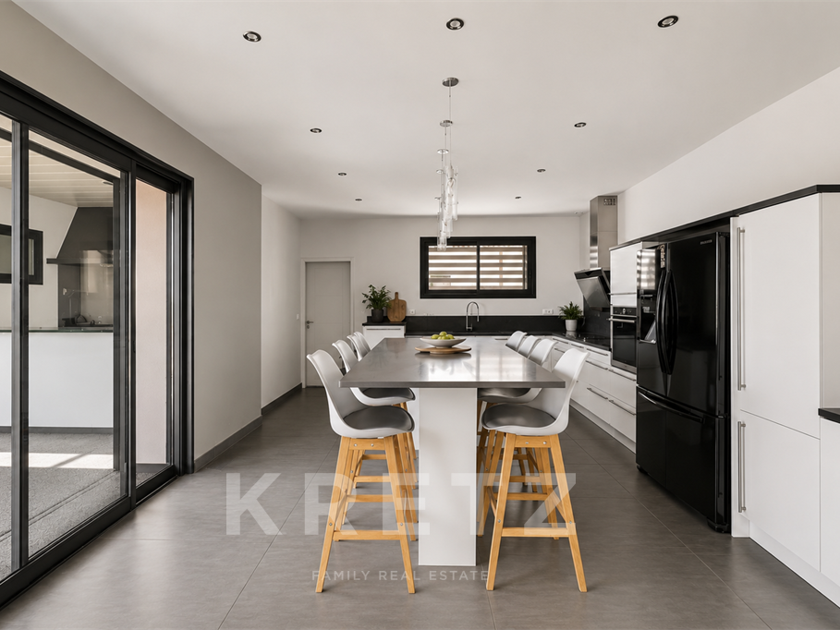
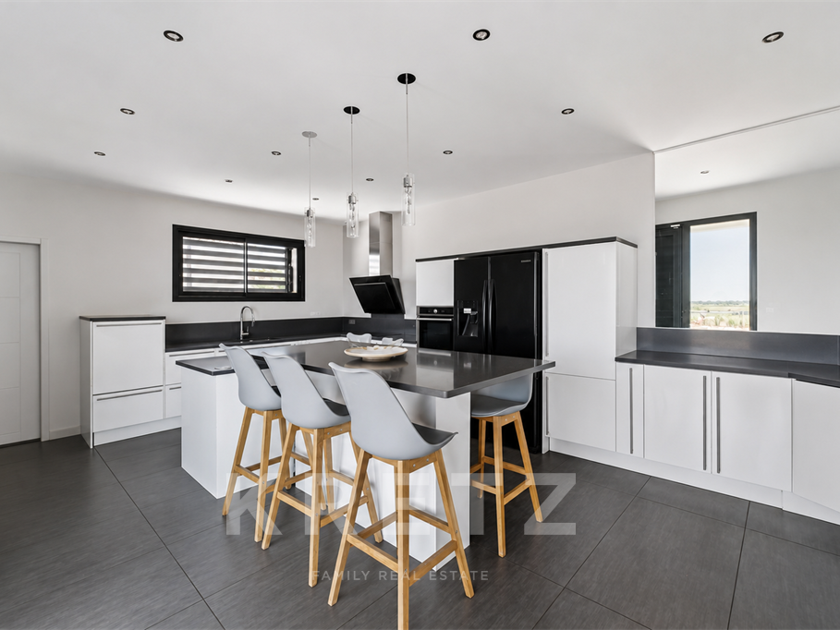
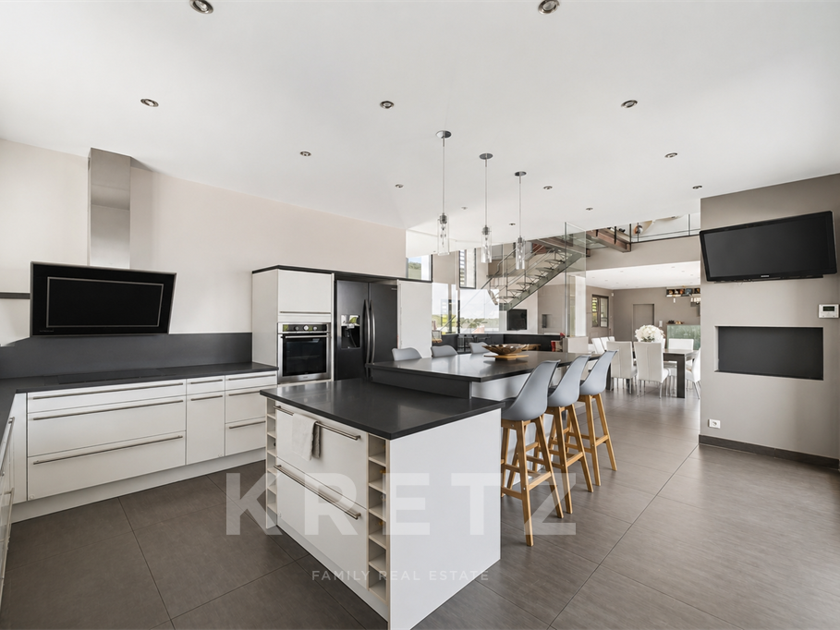
From the moment you step inside, the sense of space is striking. High ceilings, large picture windows and carefully selected materials create an elegant, distinctly contemporary atmosphere. The spacious reception area centres around a living room with a fireplace, a welcoming dining room and a spectacular open-plan kitchen, enhanced by a vaulted ceiling and generous central islands. A living space designed both for entertaining and for enjoying everyday moments.
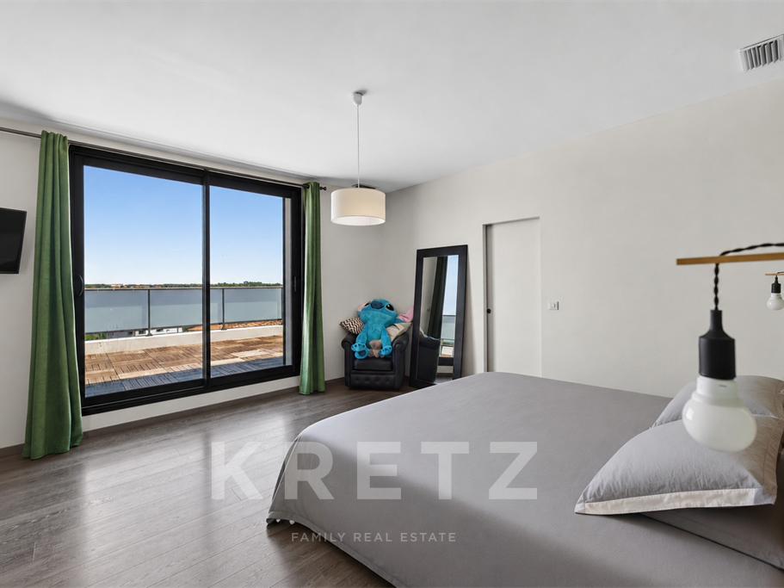
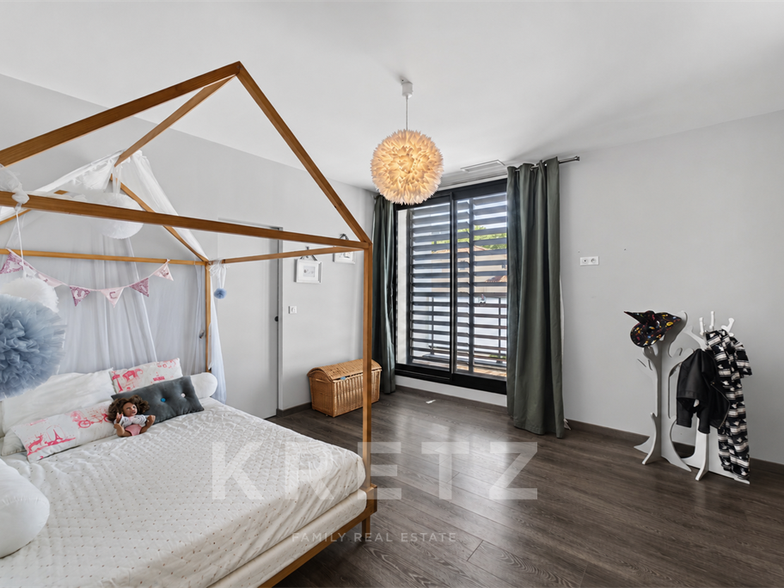
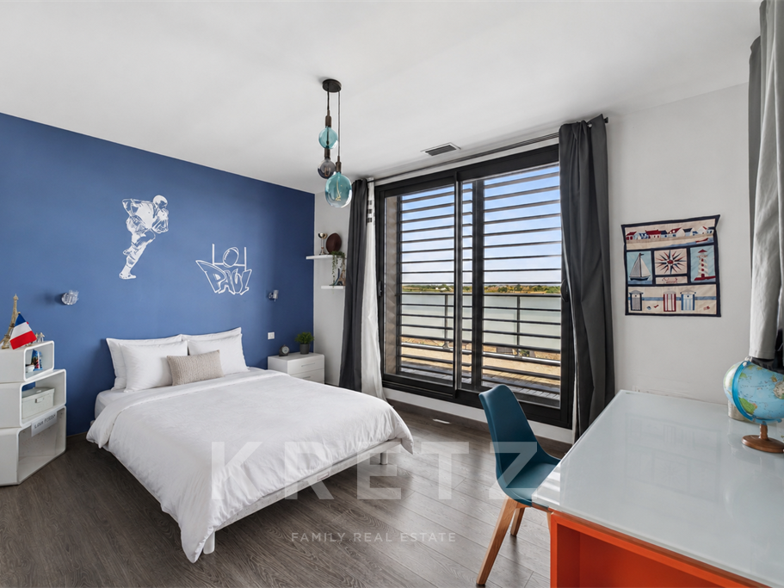
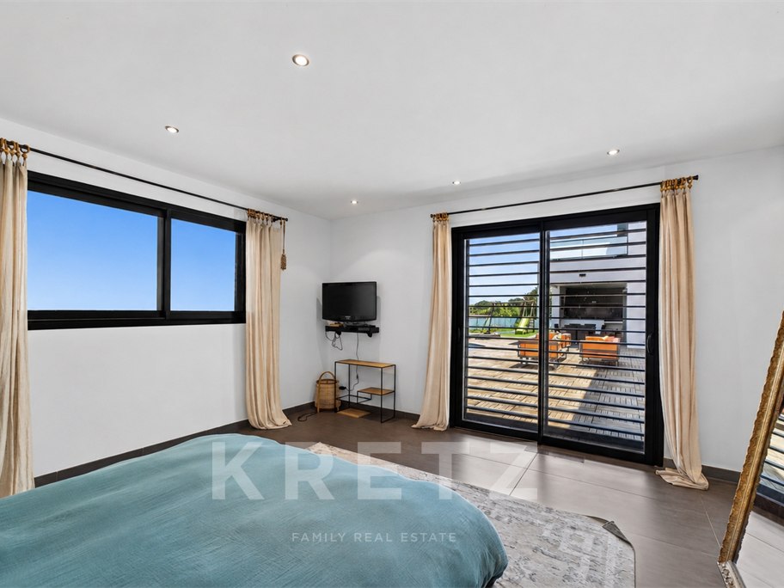
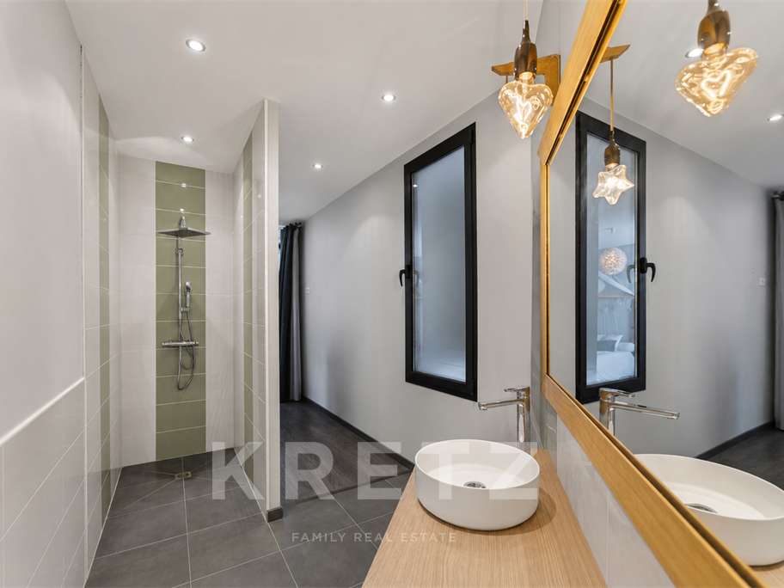
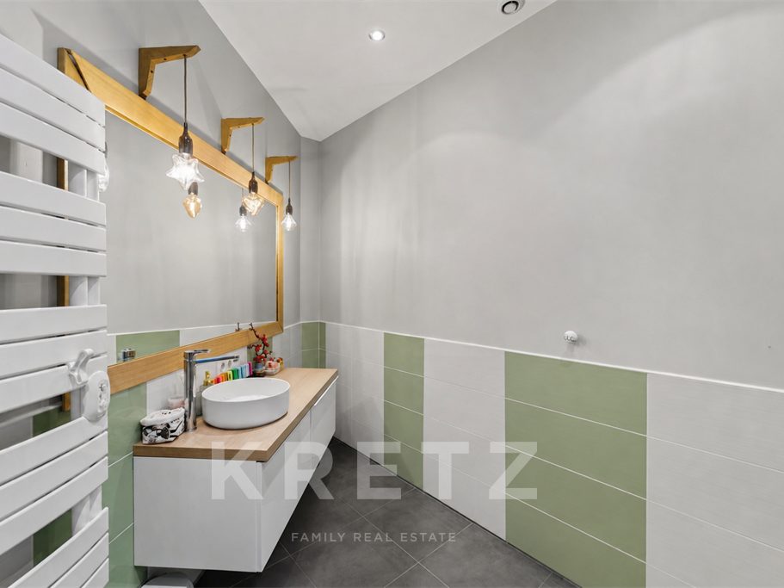
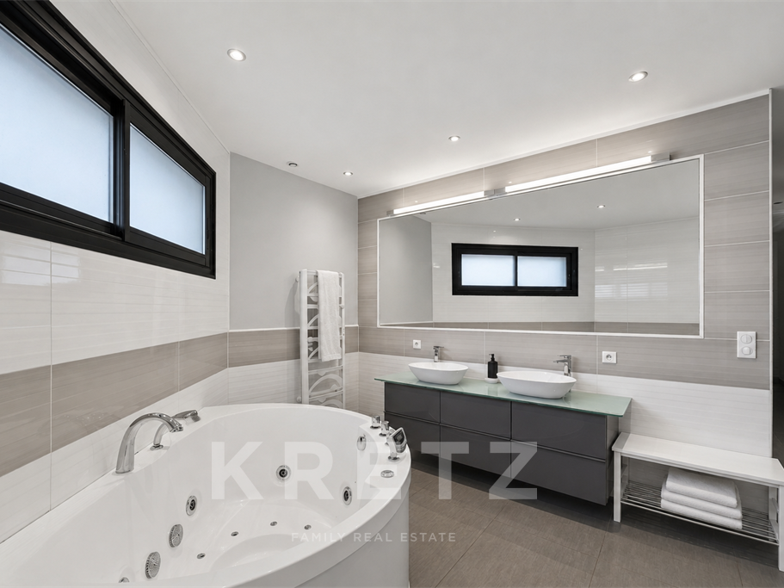
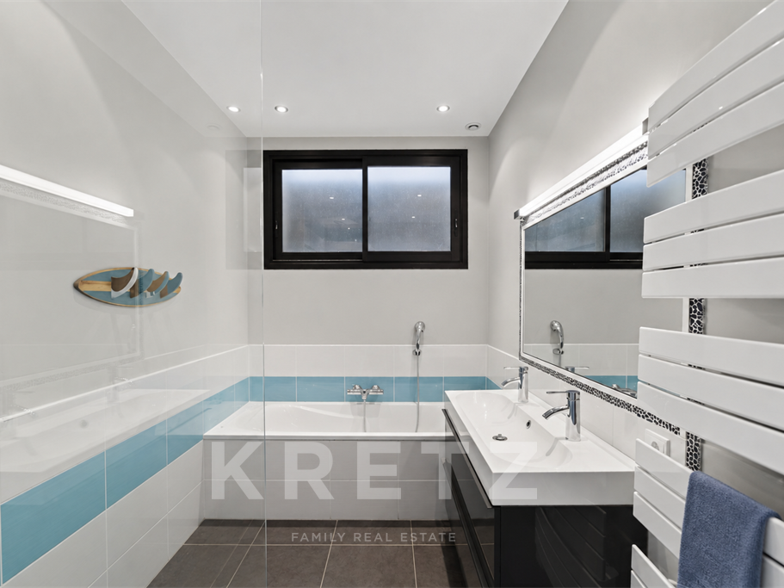
The principal suite on the ground floor offers almost 48 m² dedicated entirely to comfort, with a bespoke dressing room and a refined bathroom. Upstairs, three bedrooms each have their own shower room, ensuring privacy and independence for their occupants.
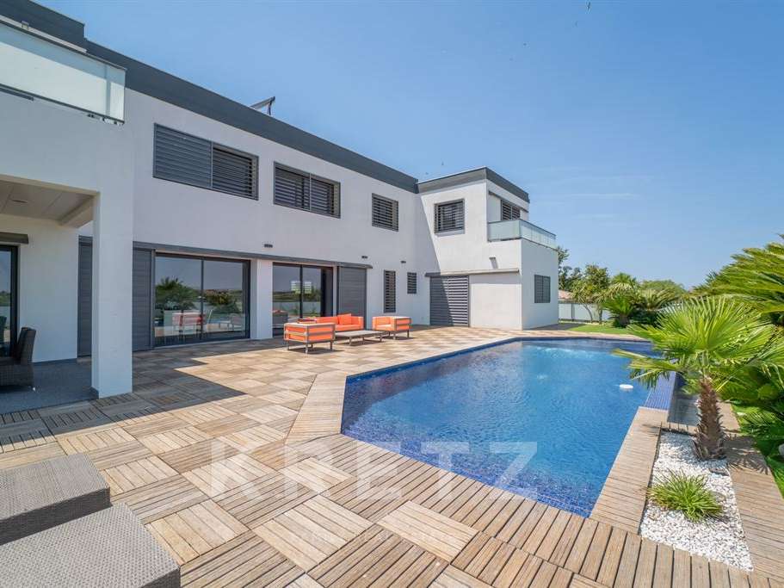
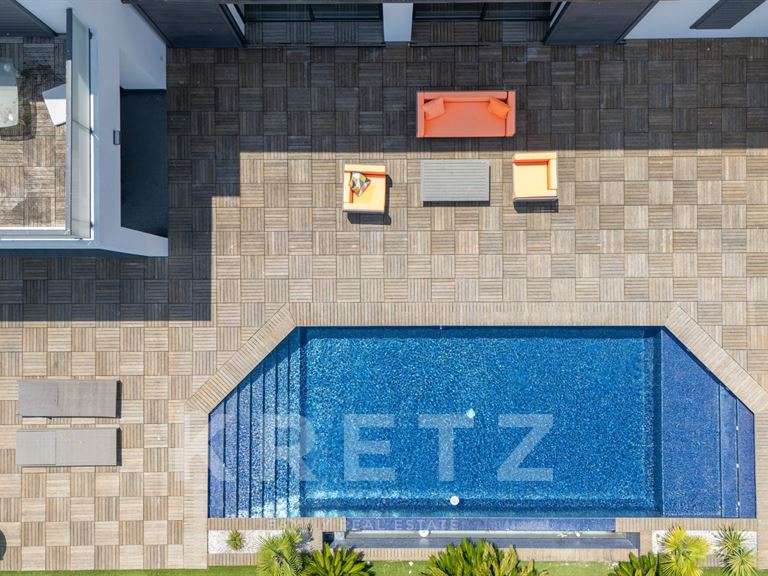
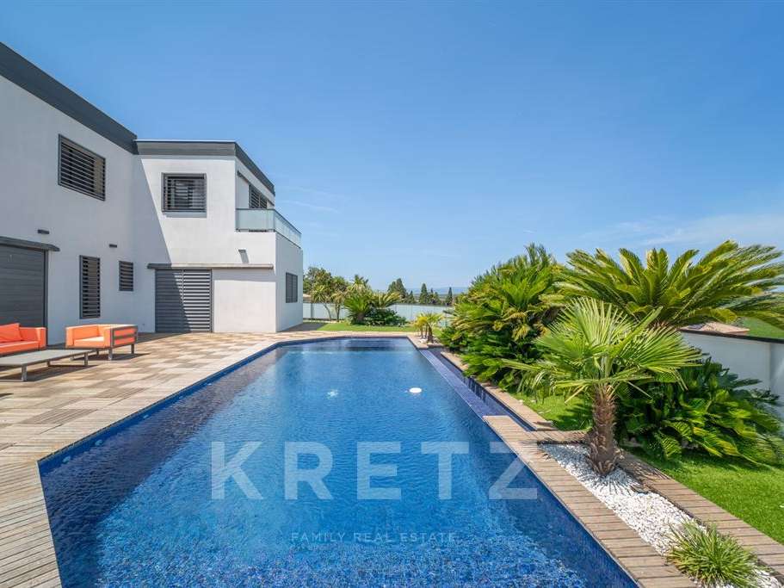
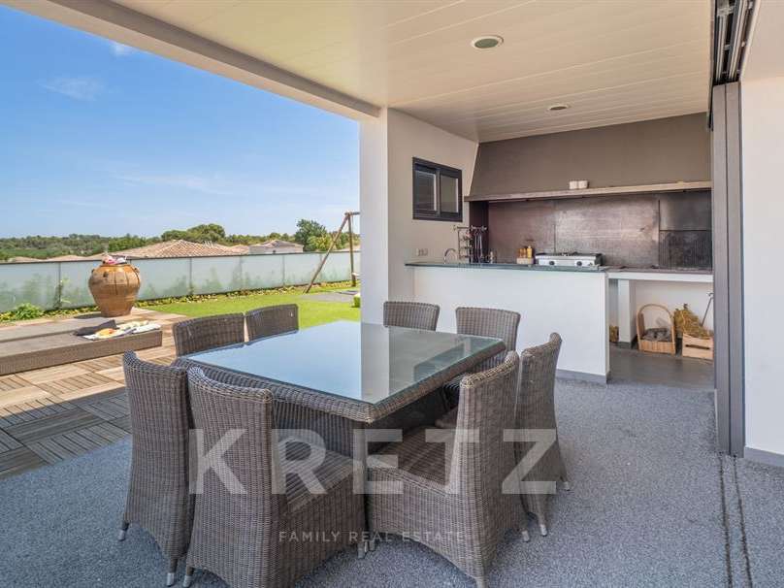
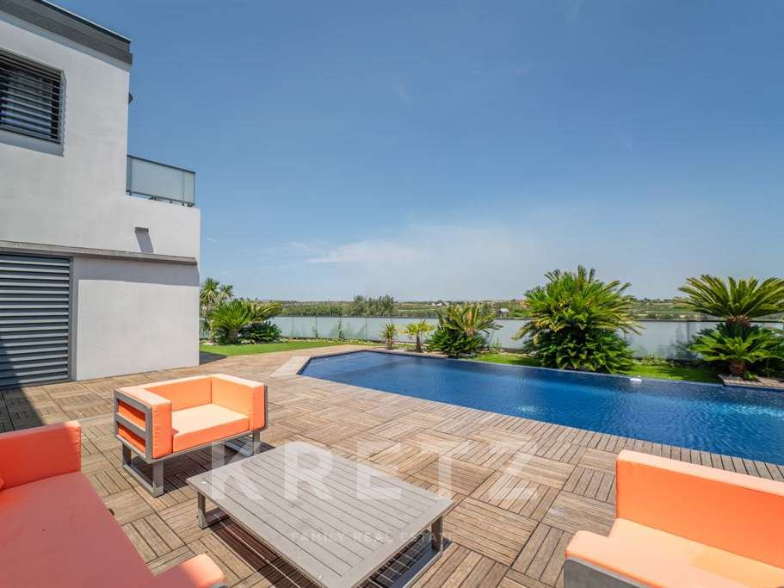
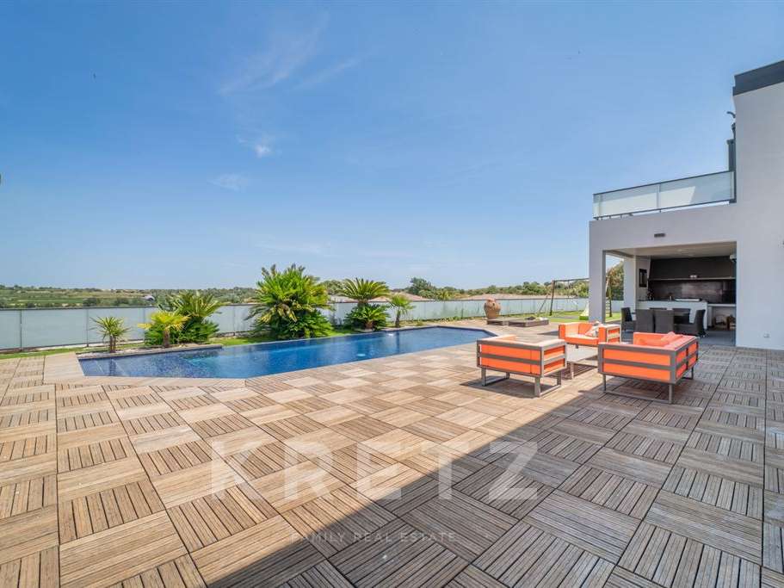
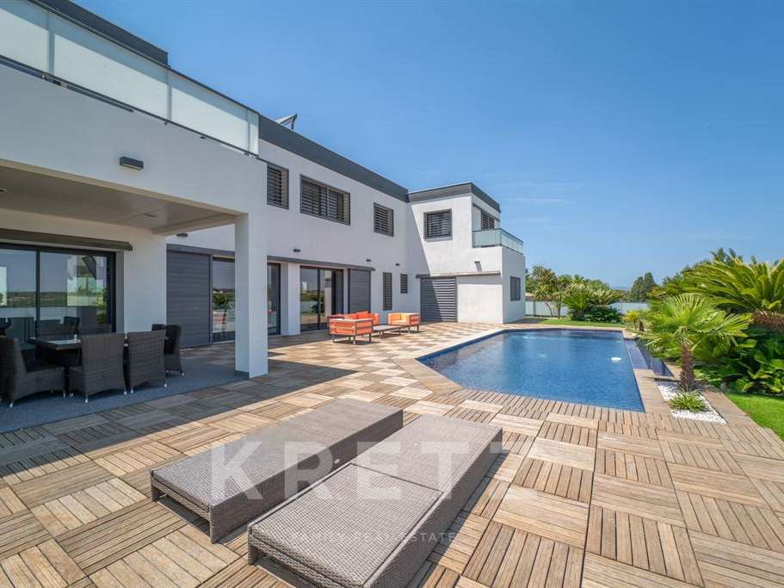
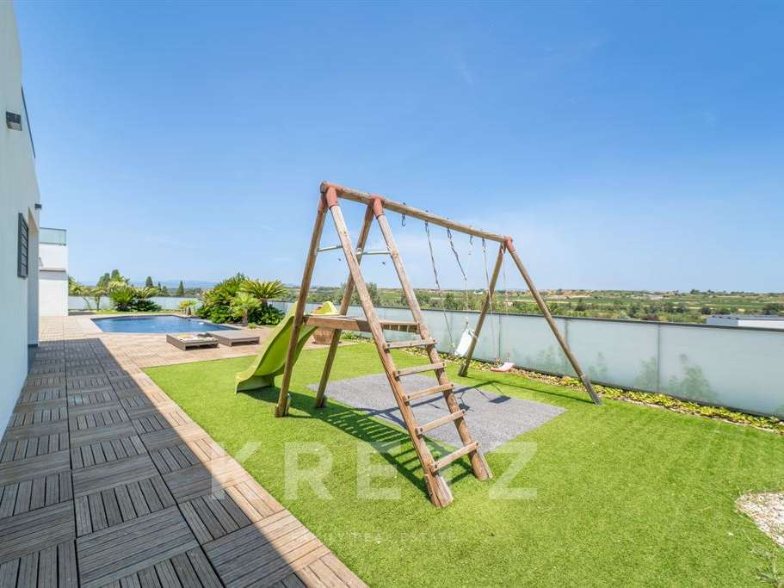
Outside, the villa reveals another dimension. The infinity pool seems to extend the horizon, while the terraces invite you to make the most of the sunny days. A summer kitchen, barbecue area and al fresco dining space create a superb setting for entertaining, where every moment feels special.
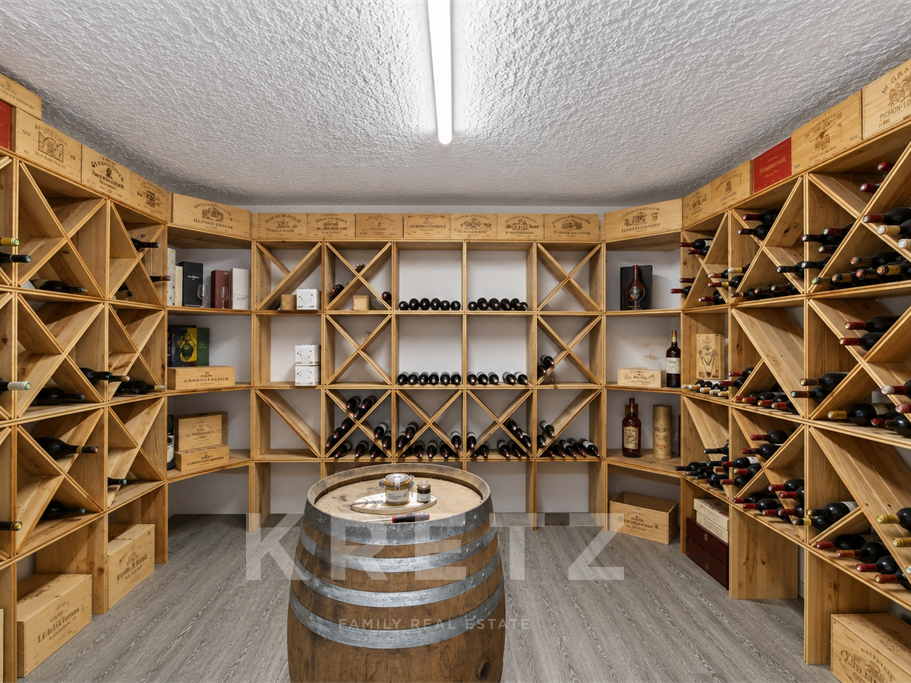
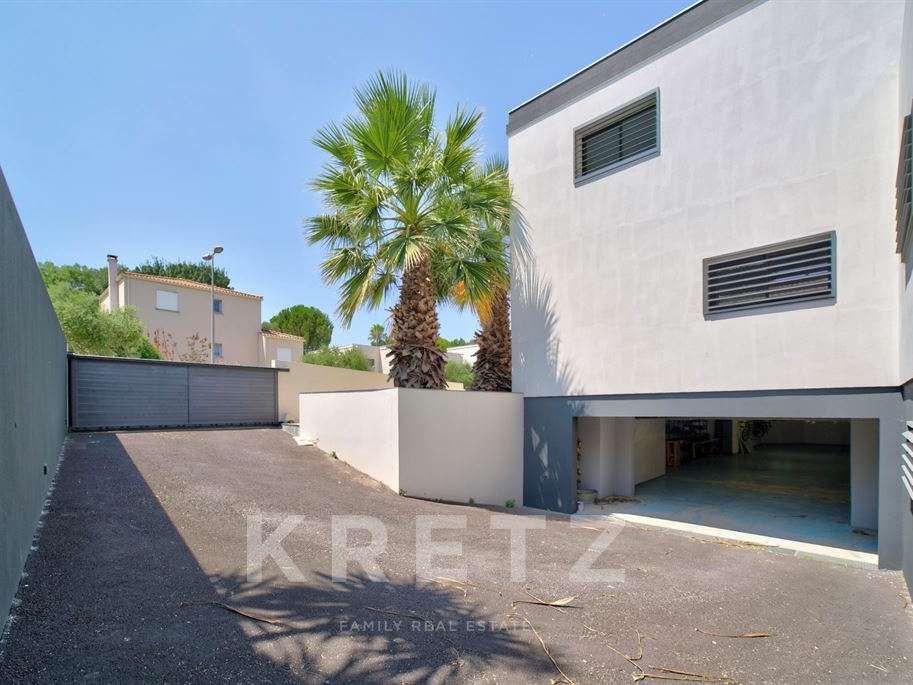
The basement houses an exceptionally spacious garage of more than 160 m², offering a wealth of possibilities for motoring enthusiasts, collectors or anyone in need of generous storage space. A wine cellar and a plant room complete the property.
Elegant without being ostentatious, contemporary yet warm, this villa offers a rare balance of architecture, comfort and lifestyle.
- Contemporary architecture with clean lines and brightness
- Infinity pool extending the view of nature
- Spacious living area designed for entertaining and sharing moments
Villa d'architecte avec piscine à débordement
Information on the risks to which this property is exposed is available on the Géorisques website :
Ref : KP1-14878 - Date : 20/07/2026
FEATURES
Pool
Terrace
Car park
Garage
Fireplace
Wine cellar
Cellar
DETAILS
Price
€1,190,000
Home type
House
City
Béziers (34500)
Rooms
5
Living surface
314 m²
Land surface
1,039 m²
Bedrooms
4
Half bathrooms
4
Exposure
NordEst
Kitcken type
Cuisine équipée
Price details
ENERGY DIAGNOSIS
DPE
A
61 kWh/m².y
GES
A
2 kgCO2/m².y
Show more
LOCATION
CONTACT US

KRETZ FAMILY REAL ESTATE
14 Avenue Robert Schuman
92100 Boulogne-Billancourt
INFORMATION REQUEST
Request more information from KRETZ FAMILY REAL ESTATE.