€1,995,000
House Antibes - 5 bedrooms - 242m²
06160 - Antibes
242m²
7 rooms
5 beds
DESCRIPTION
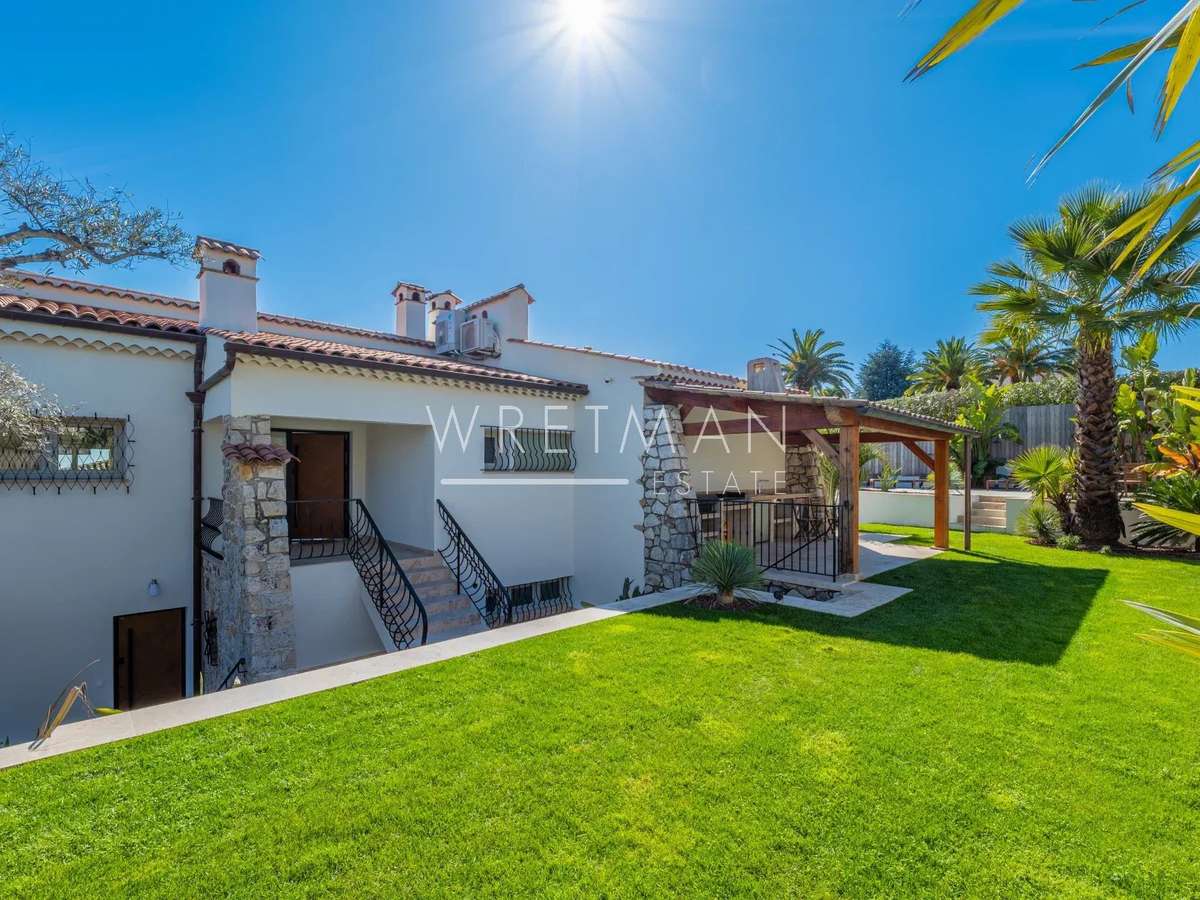
This top-to-bottom renovated villa is located in a charming residential area, not far from the center of Antibes.
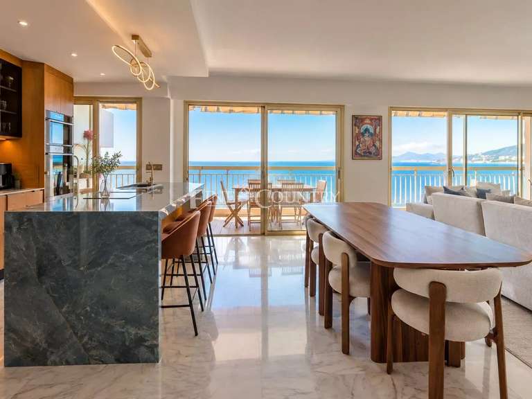
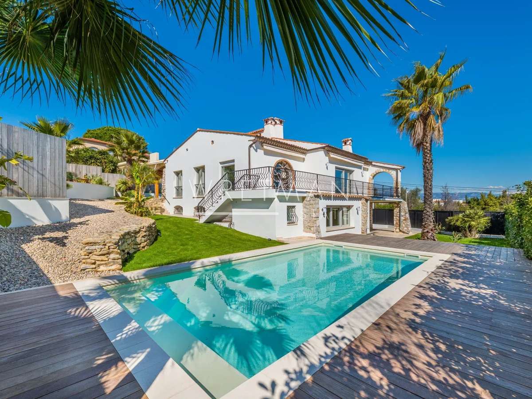
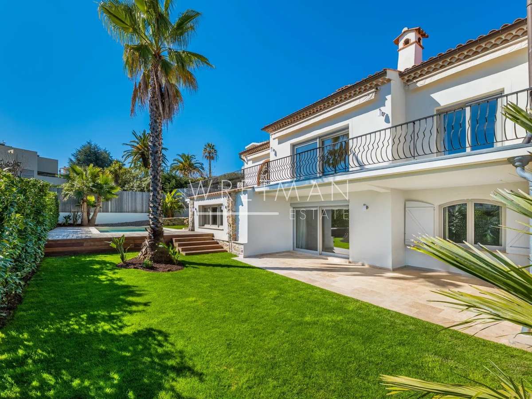
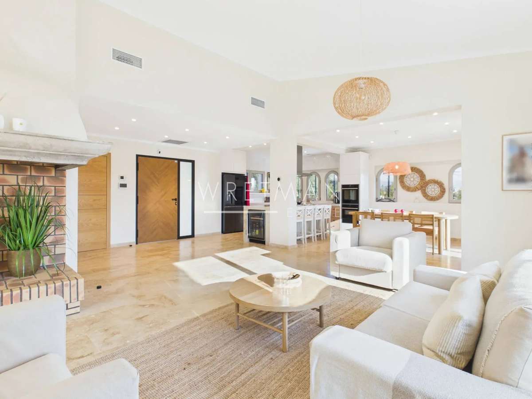
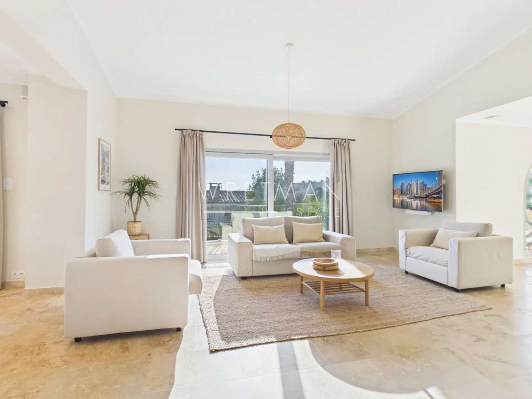
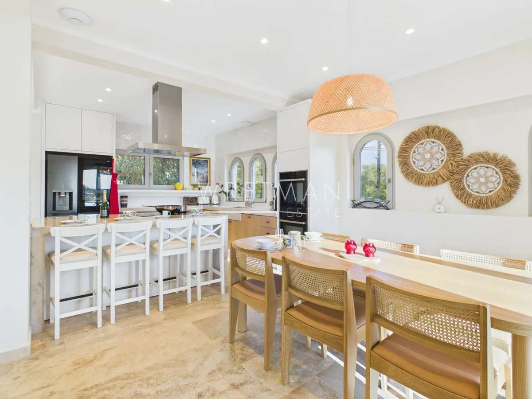
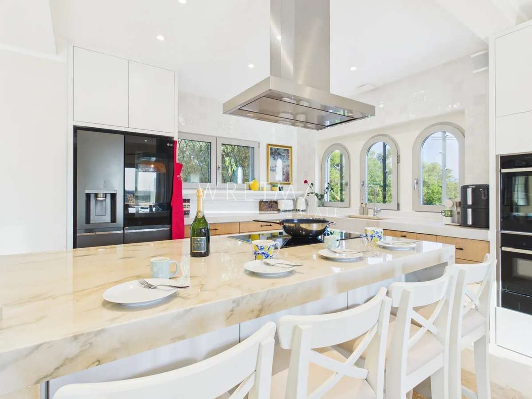
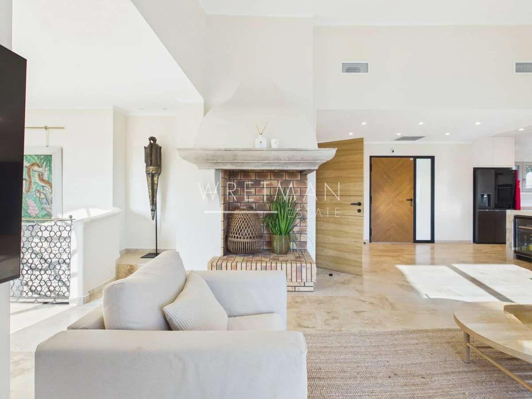
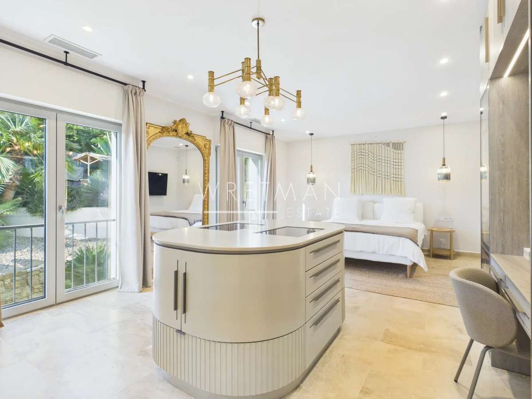
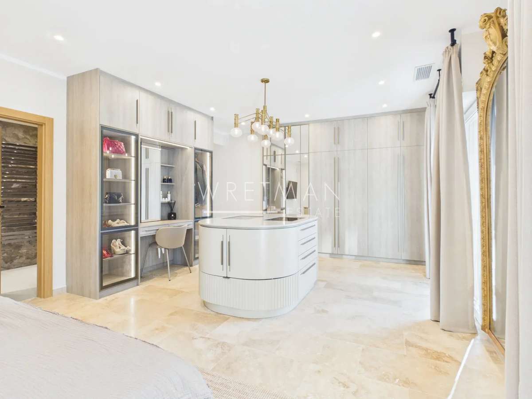
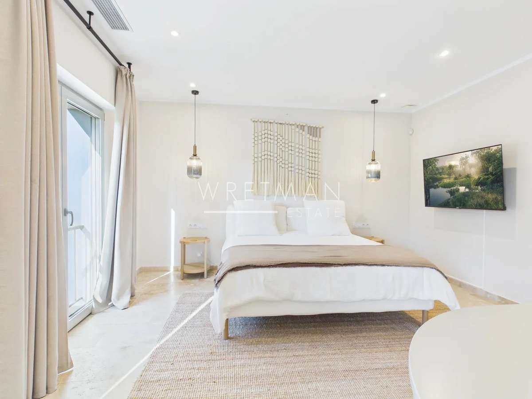
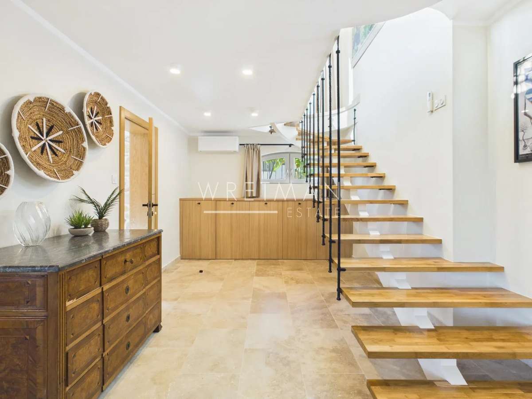
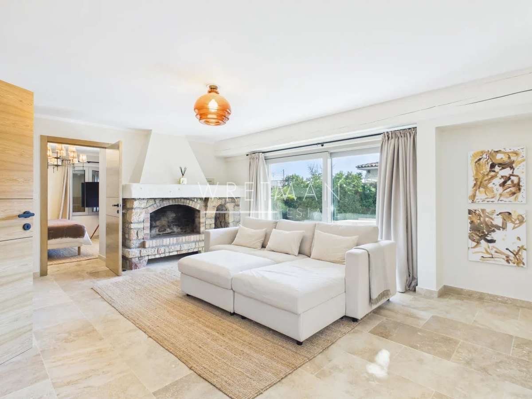
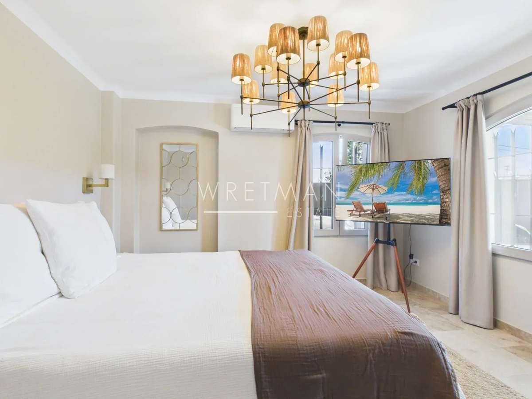
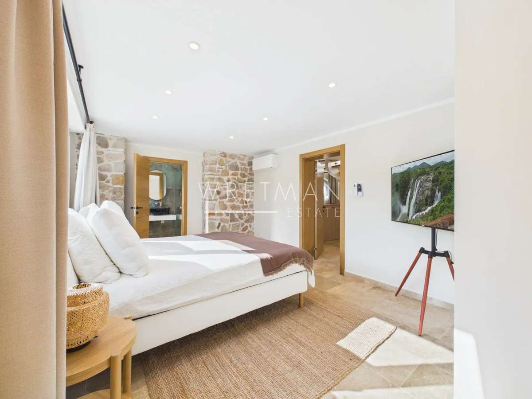
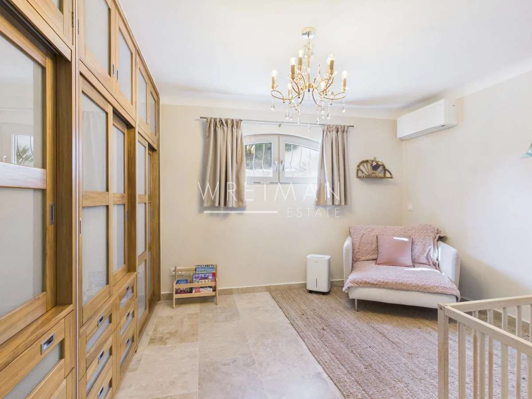
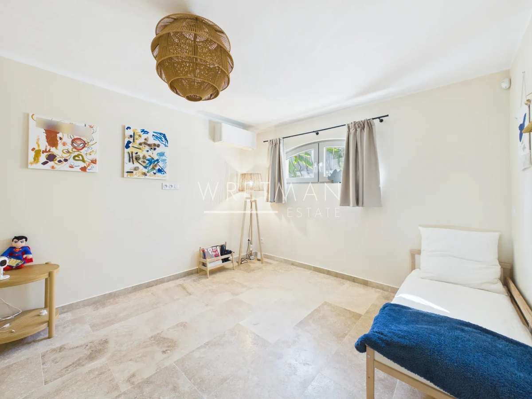
The villa has undergone an extensive renovation with luxurious materials and great attention to detail, including triple-glazed windows, bespoke storage, and a completely redesigned garden. The living area of approximately 242 m² consists of 7 rooms; on the entrance level, there is a large suite with a bedroom and luxurious bathroom, an open kitchen with a fantastic view, a guest toilet, and a spacious living room with a fireplace, as well as a south-facing terrace offering a partial sea view. On the lower level, there are 4 bedrooms, bathrooms, and toilets, as well as a sitting room with a fireplace from which you can directly access the pool and garden. There is bespoke storage of the highest quality in most of the rooms of the house. The entire house is heated by reversible air conditioning, ensuring a comfortable indoor climate year-round with good energy efficiency.
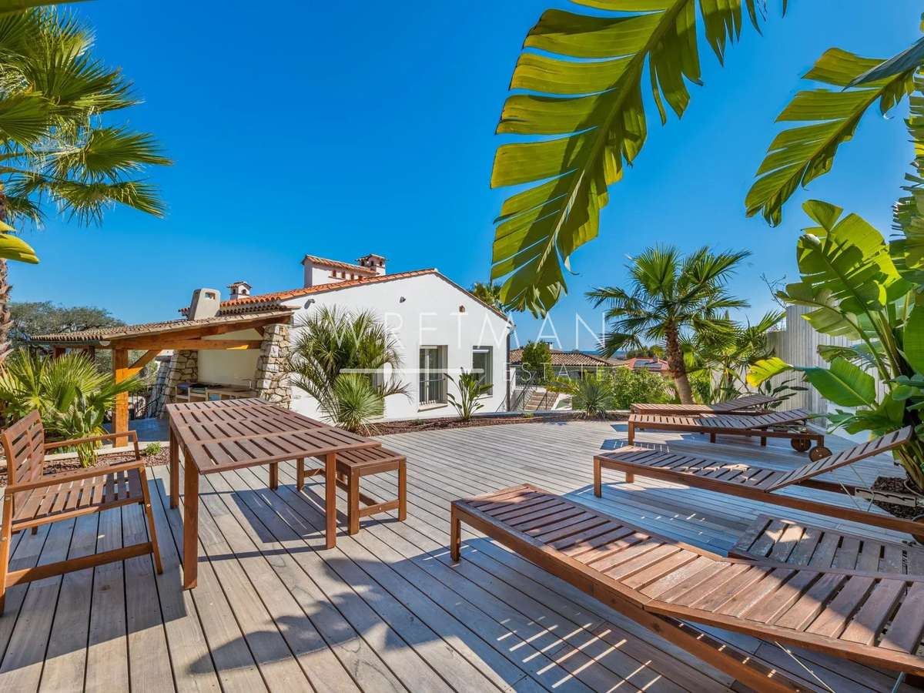
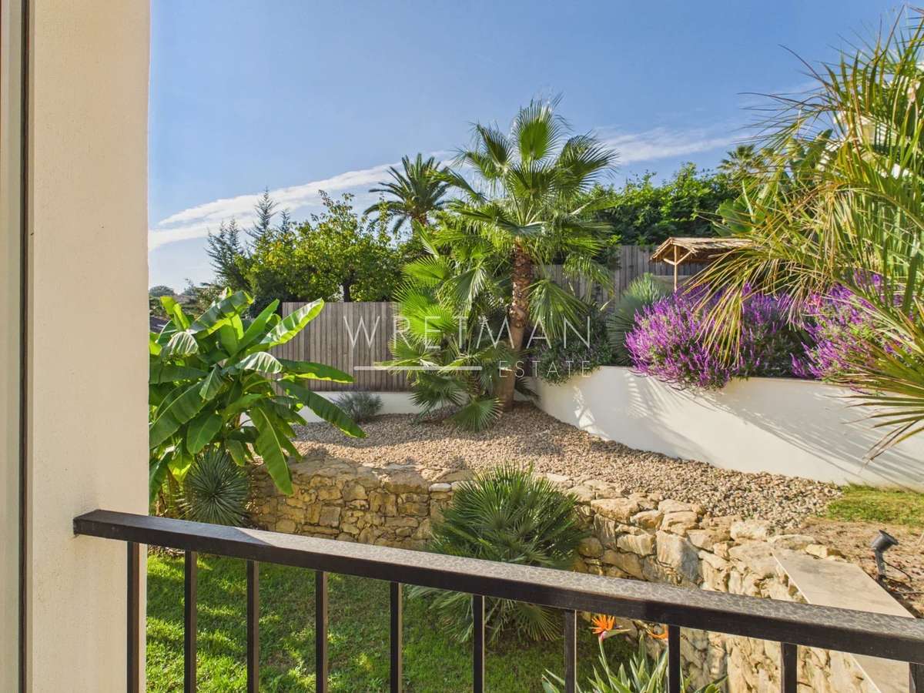
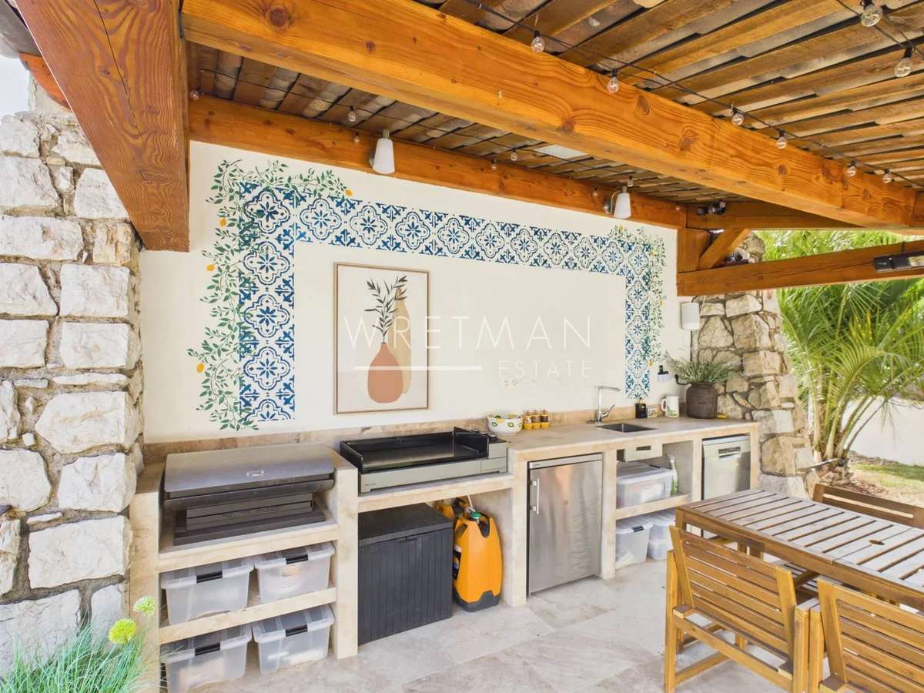
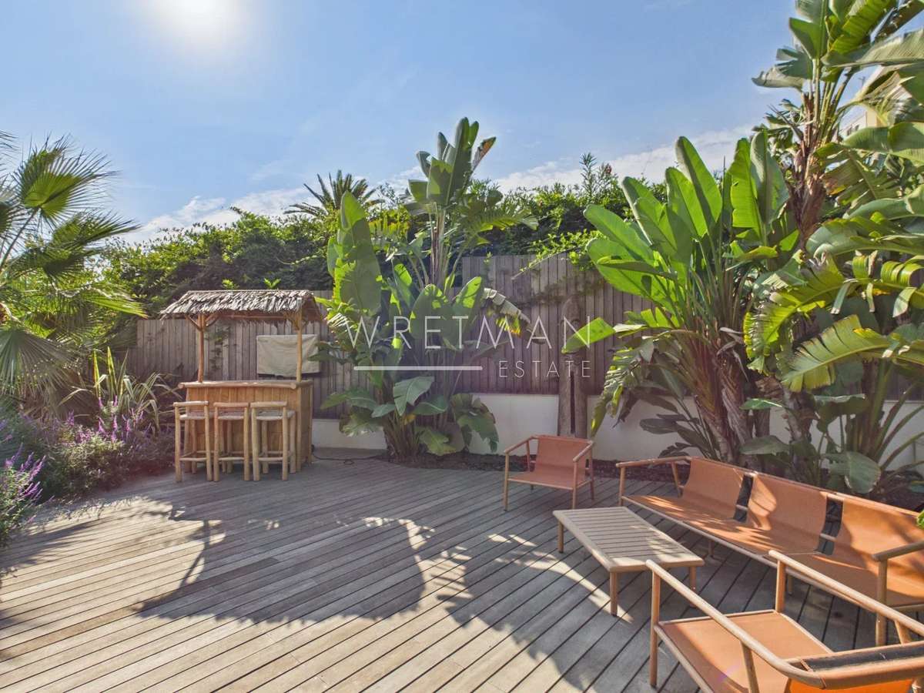
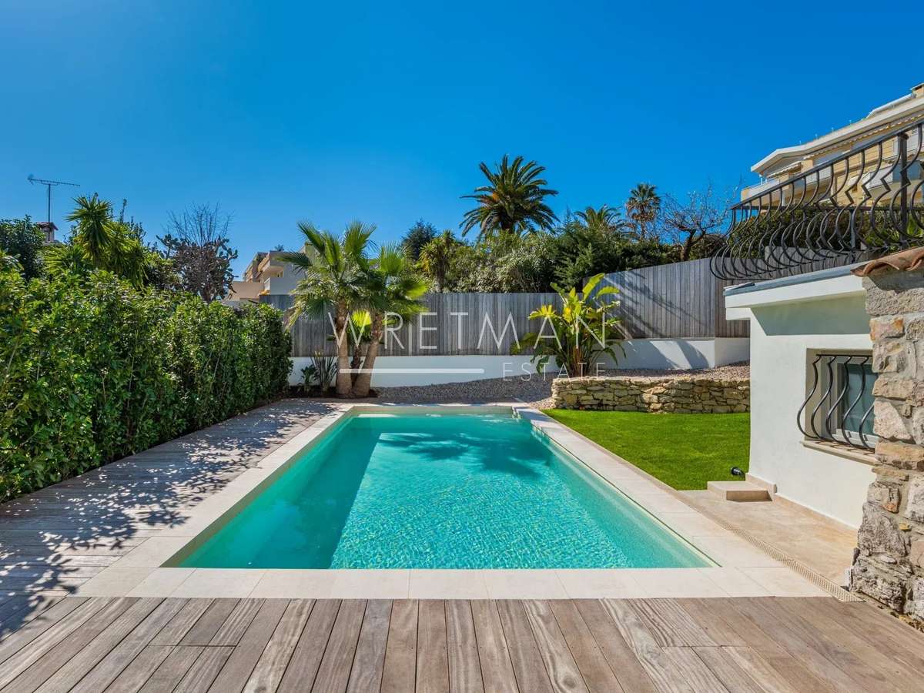
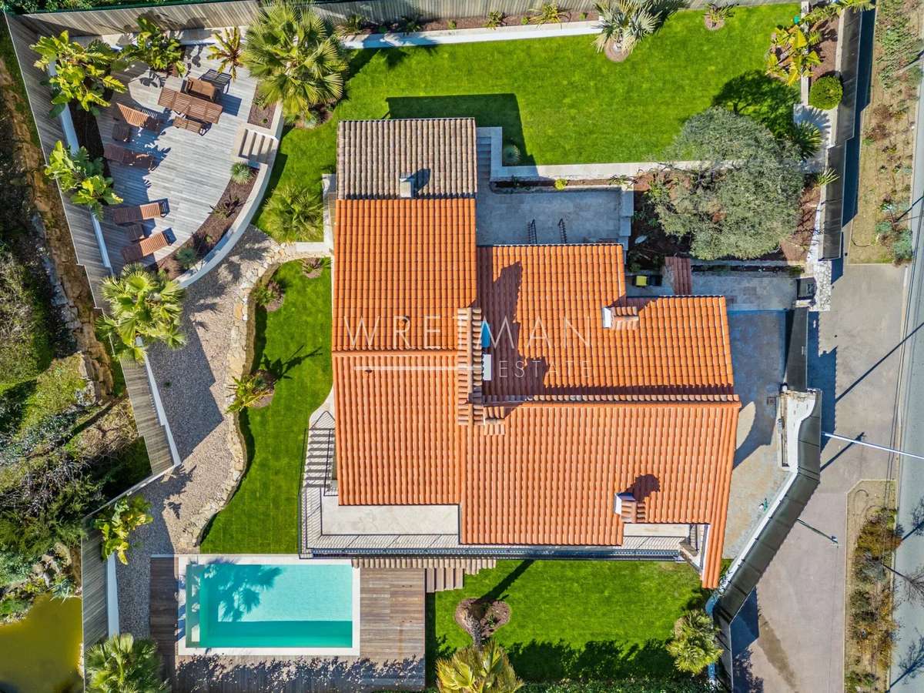
The garden surrounds the house and is 1049 m², featuring a large beautiful pool and several terraces, including a magnificent lounge terrace in the garden. Additionally, there is a summer kitchen with a covered terrace providing shade on hot summer days. The garden is newly landscaped with flower beds, lawns, and trees, and features a well-thought-out new irrigation system that ensures that the plants thrive. There is parking space on the property as well as additional spaces just outside the plot.
Information on the risks to which this property is exposed is available on the Géorisques website :
Ref : 85298018 - Date : 16/10/2026
FEATURES
Pool
Terrace
Fireplace
Air conditioning
Alarm
Intercom
Garden
DETAILS
Price
€1,995,000
Home type
House
City
Antibes (06160)
Rooms
7
Living surface
242 m²
Land surface
1,049 m²
Bedrooms
5
Bathrooms
1
Half bathrooms
2
Exposure
S/E/O
Price details
ENERGY DIAGNOSIS
DPE
B
105 kWh/m².y
GES
A
4 kgCO2/m².y
Show more
LOCATION
CONTACT US
INFORMATION REQUEST
Request more information from WRETMAN ESTATE.