€1,984,000
Castle Sablé-Sur-Sarthe Rocade- Chartrie - 1100m²
1100m²
20 rooms
1 shower
DESCRIPTION
Ref.4313: Beautiful listed château for sale in the Sarthe.
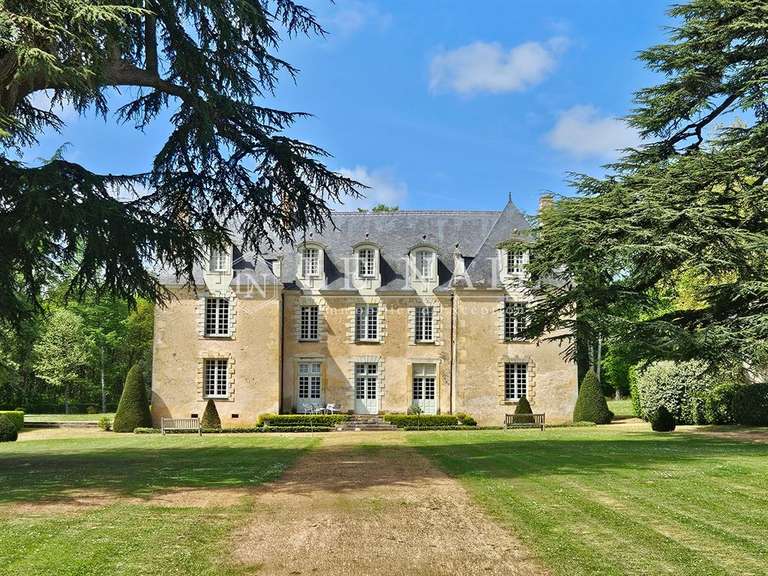
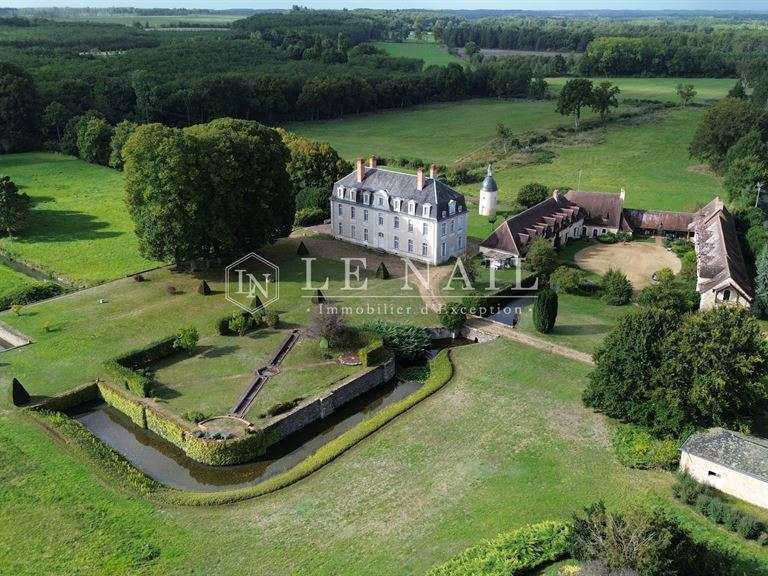
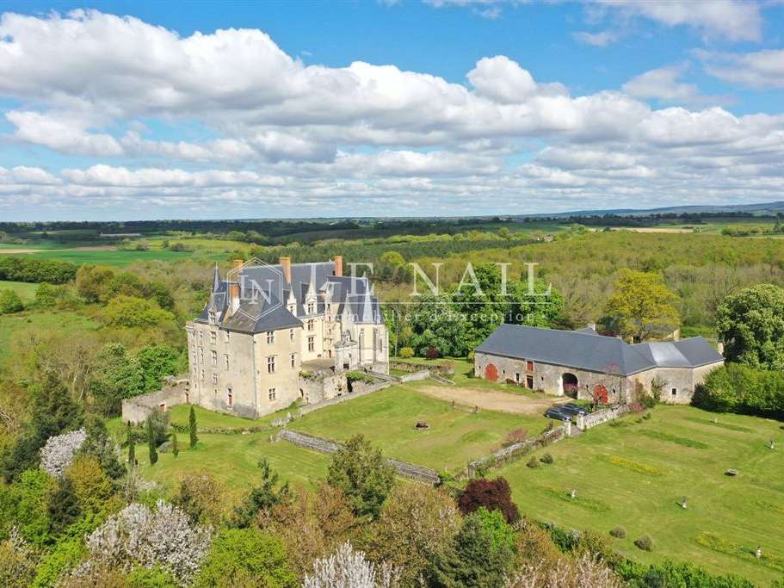
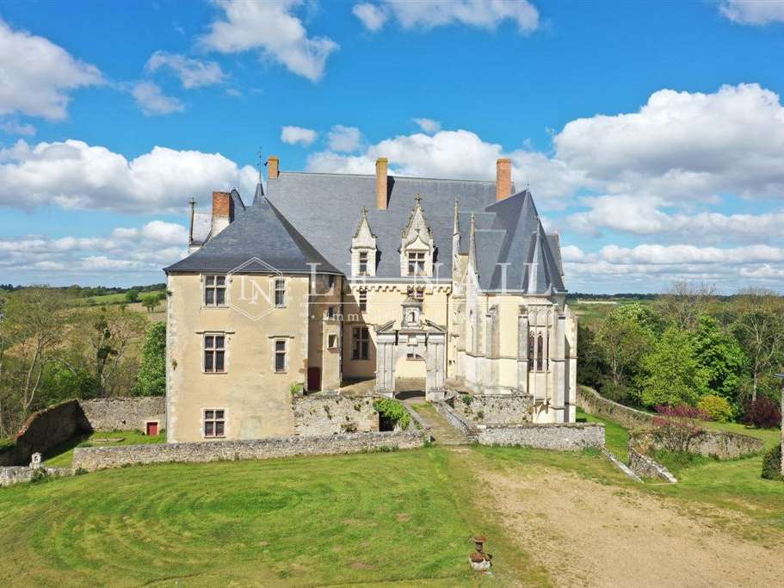
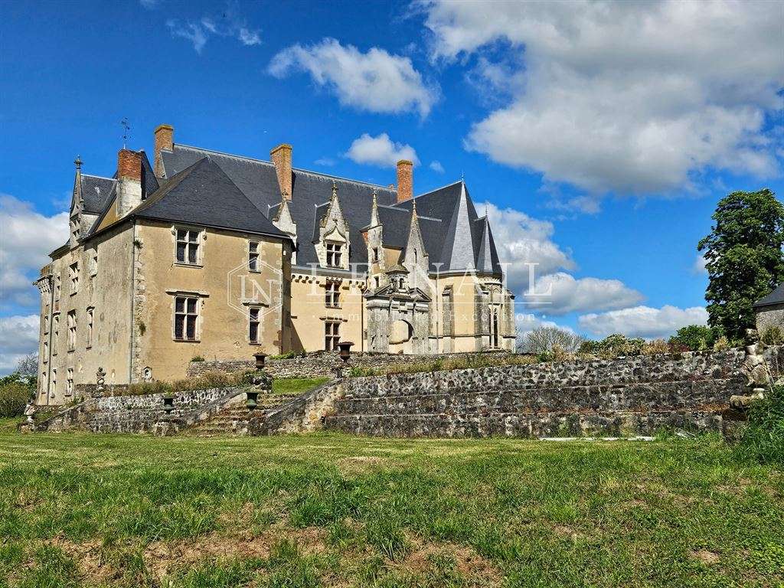
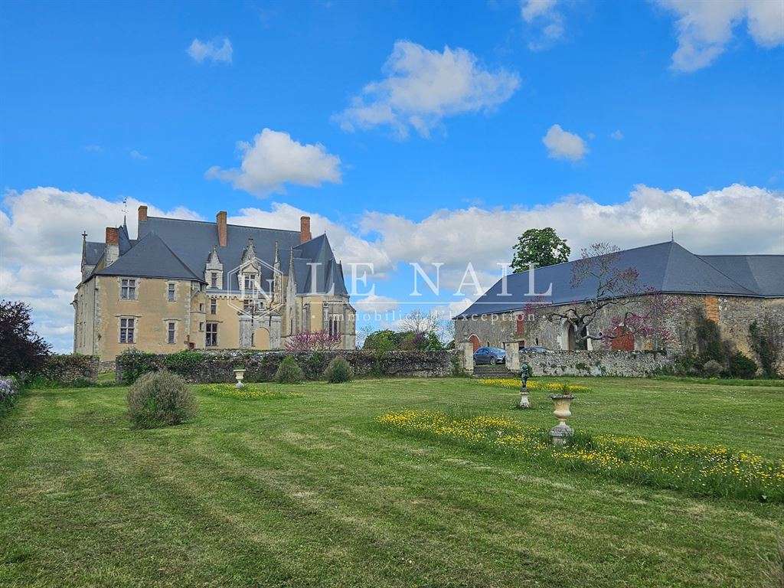
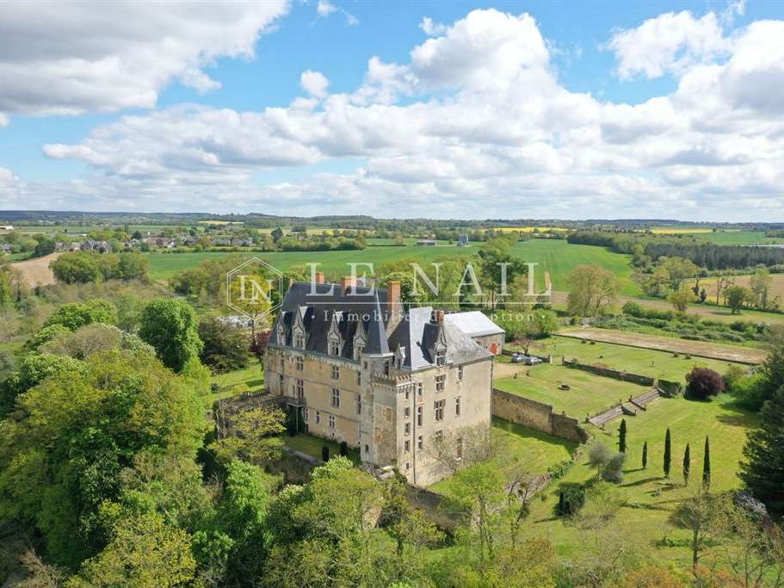
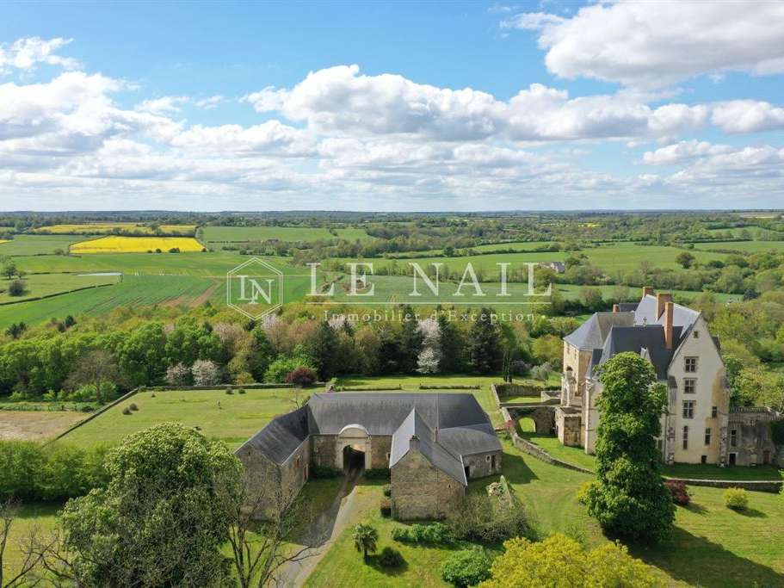
Built on high ground, with far-reaching views over the surrounding countryside and overlooking a small river, on the border of the Sarthe and Mayenne départements, 230 km from Paris and easily accessible by TGV and motorway, this beautiful château is entirely listed in the Supplementary Inventory of Historic Monuments and has around fifteen rooms that have been restored to a high standard.
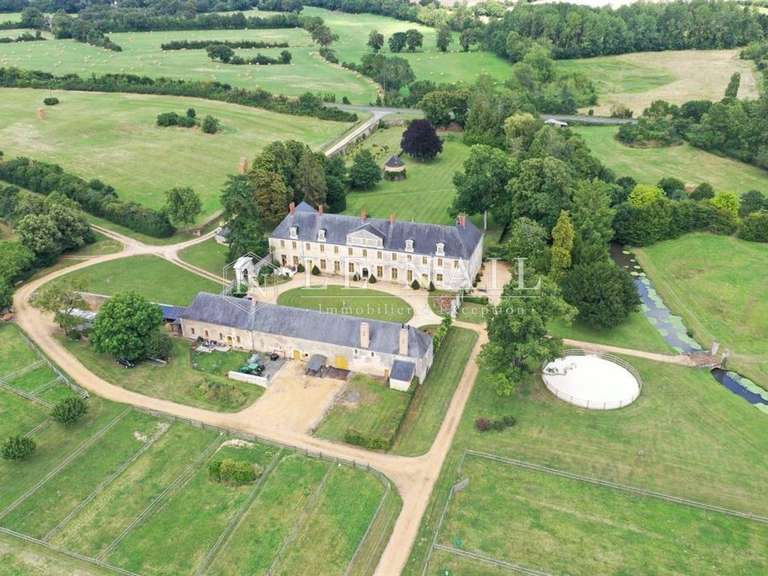
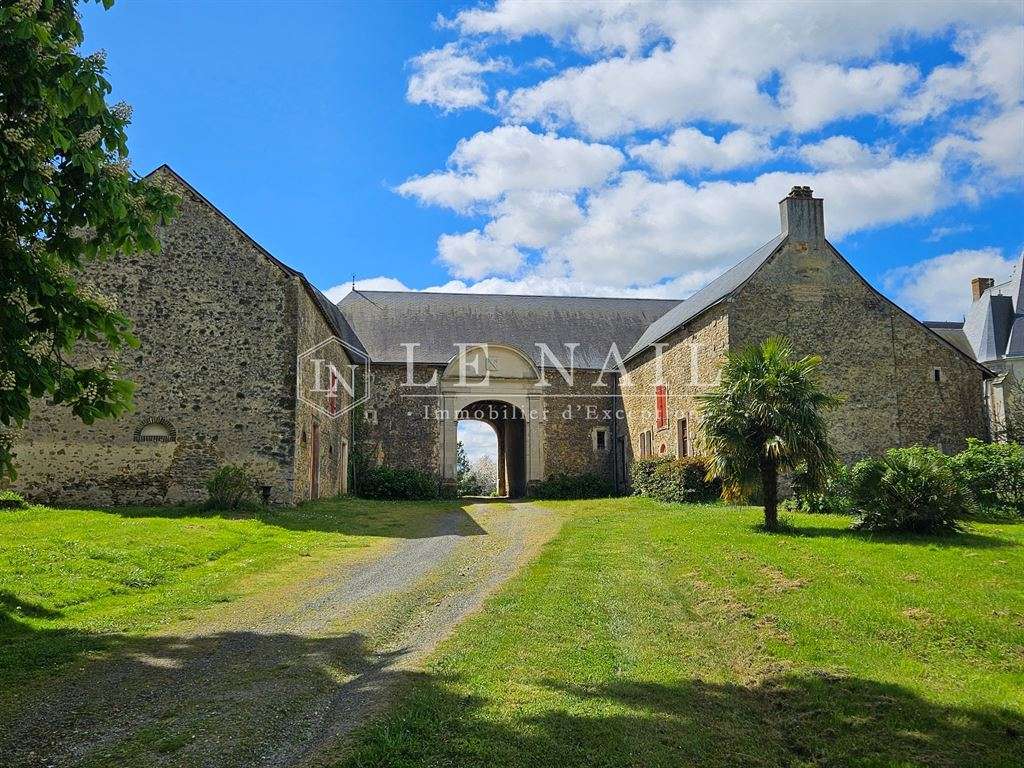
The property comprises the château itself and a large outbuilding which includes, among other things, an ancillary dwelling and an area fitted out as exhibition rooms.
THE CHÂTEAU:
Its total covered area over 5 levels is 1,400 m², including 300 m² in its 19th-century condition and approximately 900 m² in maintained condition, arranged over 3 levels.
It comprises:
Ground floor (level 0), accessed from the courtyard of honour:
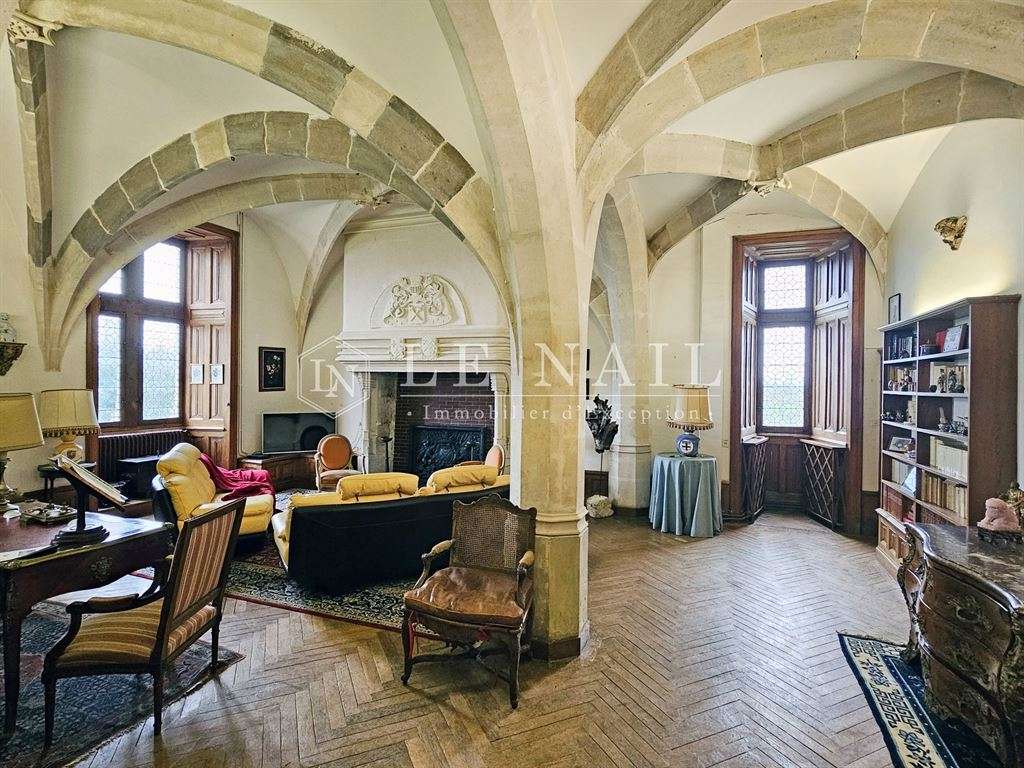
Former guard room (55 m²), ceiling height 3.77 m, with a double rib-vaulted ceiling, set in the former medieval keep. Its monumental Gothic-style fireplace bears two coats of arms, including the royal coat of arms, and a crest with a high-nobility coat of arms at its centre. Beautiful oak parquet flooring.
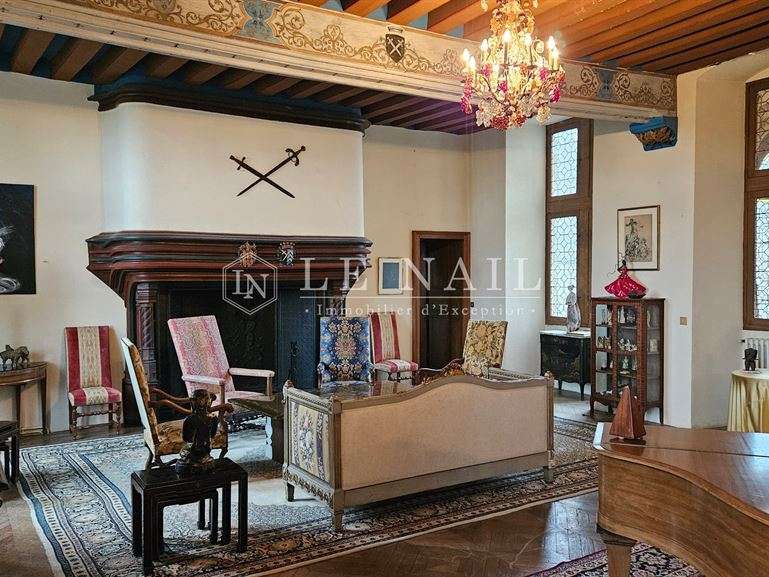
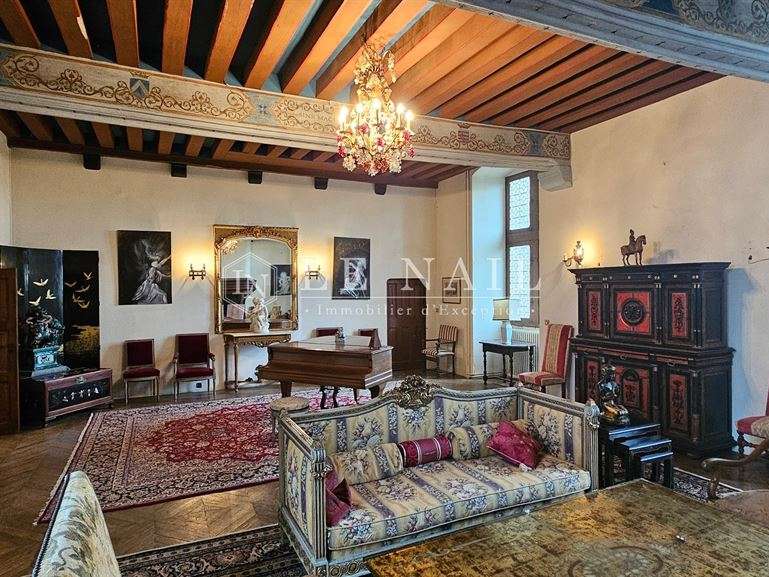
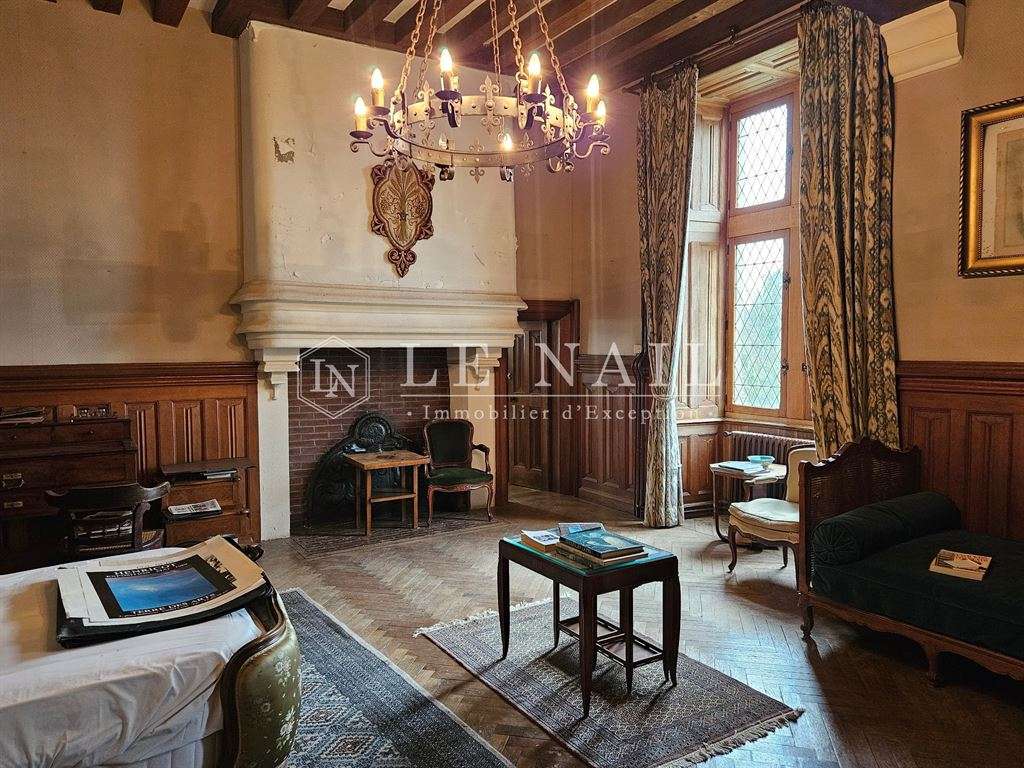
Large drawing room (68 m²), ceiling height 3.7 m, with its medieval-period fireplace bearing the same coat of arms;
Large bedroom (41 m²), ceiling height 3.7 m, where Steve McQueen stayed during the filming of “Le Mans”, with en-suite bathroom;
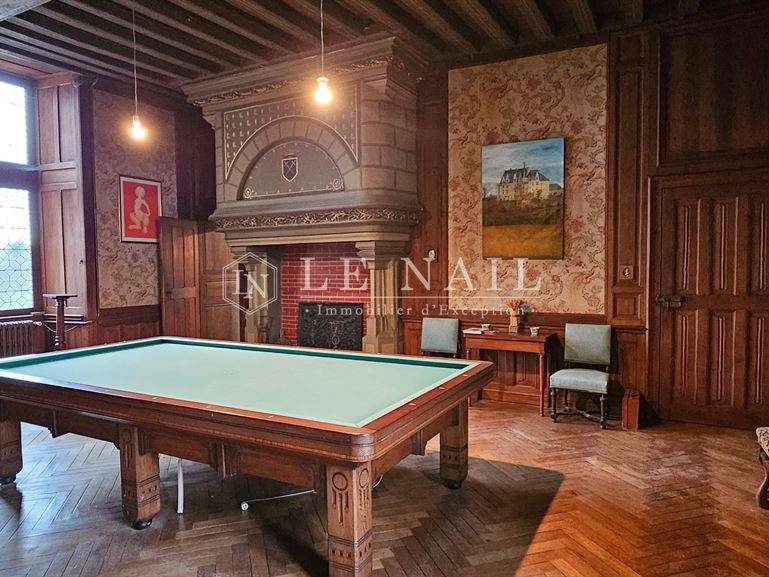
Library/billiards room (42 m²), ceiling height 3.5 m, with access to the south-west-facing summer terraces;
Small study (8.5 m²) and large study (31 m²).
1st floor (level 1):
A terracotta-tiled corridor leading to:
A former balcony and a second open balcony overlooking the chapel;
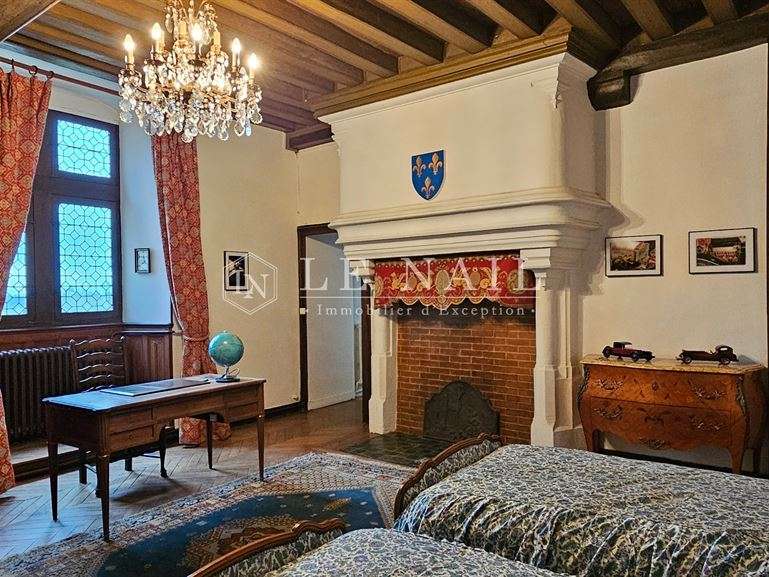
Bedroom (31 m²), known as the King’s Room because Louis XIII is documented to have stayed here, ceiling height 3.16 m, oak parquet flooring in a herringbone pattern, monumental stone fireplace with columns, en-suite bathroom with bath and washbasin;
Bedroom (20.27 m²), ceiling height 3.22 m, terracotta-tiled floor, 19th-century marble fireplace, en-suite bathroom (11 m²) with bath, bidet and washbasin. Separate WC.
Bedroom (22.37 m²), ceiling height 3.09 m, terracotta-tiled floor, 19th-century marble fireplace, en-suite bathroom with bath and washbasin;
Library (formerly a bedroom) (34.5 m²), ceiling height 3 m, oak parquet flooring laid in an English pattern, monumental stone fireplace;
Bedroom (41.5 m²), ceiling height 3.28 m, oak parquet flooring in a broken-stick pattern, monumental stone fireplace, en-suite bathroom with bath, washbasin and WC;
Bedroom known as the principal suite (34.3 m²), ceiling height 3.21 m, oak parquet flooring in a broken-stick pattern, monumental stone fireplace, en-suite shower room with shower, washbasin and WC;
Dressing room (10.2 m²), modern shower room with double washbasin and shower.
2nd floor (level 2):
Approximately 350 m² of floor space, comprising 7 rooms requiring complete renovation (floors, walls and ceilings) and 2 sanitary areas also requiring renovation. Attic above.
Garden level (level -1):
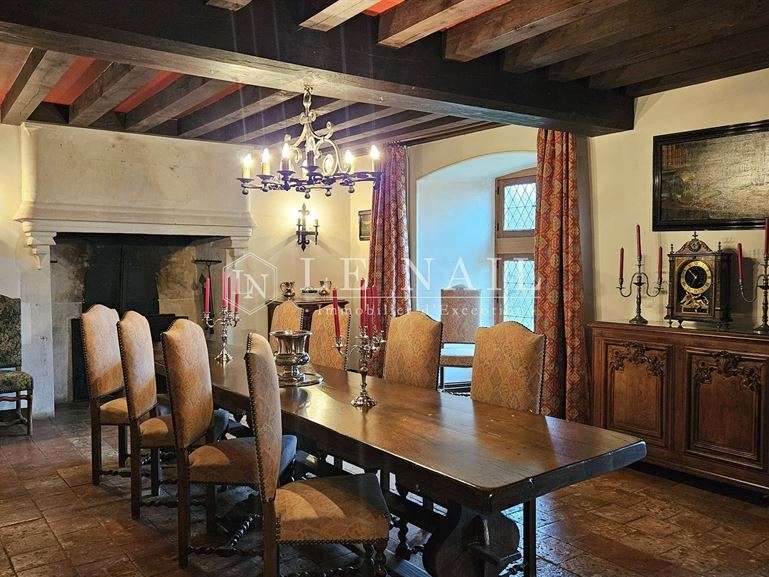
Large dining room (36 m²), ceiling height 2.45 m, WC with hand basin, kitchen and dining area (41 m²), ceiling height 2.45 m, utility room.
Basement (level -2):
Former kitchens and preparation and storage areas, not fitted out; former ice houses, vaulted cellar, wine cellar and various other spaces; boiler room.
The outbuildings comprise:
Adjoining the château and accessed from the courtyard of honour, a beautiful early 16th-century chapel.
At the entrance to the château, a U-shaped building comprising:
A former caretaker’s house, renovated in 2010, comprising a room (37 m²), ceiling height 3.01 m, a bedroom (16.8 m²), a shower room (4.9 m²) with double washbasin and shower, separate WC, and a kitchen (20.8 m²). Oil-fired central heating, boiler installed in 2010.
An exhibition room (60.5 m²), ceiling height 3 m, tiled, with exposed beams and a concrete floor with floating parquet flooring; entrance hall (14.82 m²) with staircase and WC with hand basin. Upstairs: exhibition room (75 m²), screening room (57 m²), concrete floor.
A garage (56 m²);
Stable with 3 boxes (50 m²);
Former tack room (9.4 m²);
Garage (52 m²), with attic above.
The grounds extend to a total of 7 ha 12 a 88 ca and comprise:
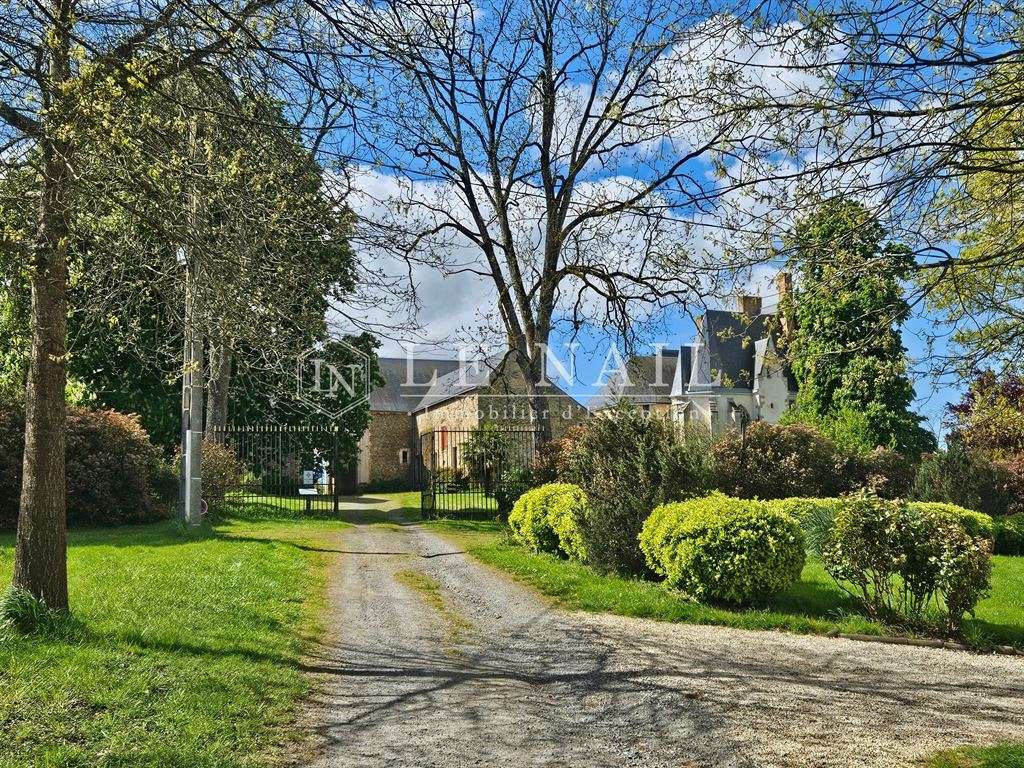
- a beautiful entrance drive and a riding track;
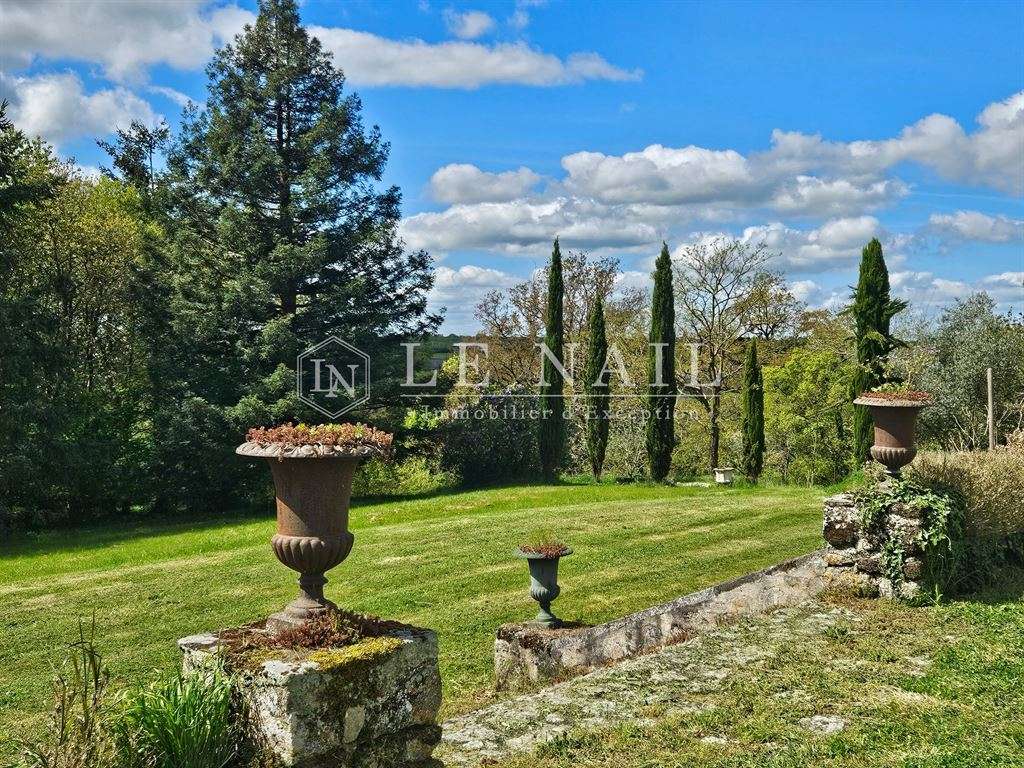
- an attractive terraced garden;
- an equestrian arena (80 x 40 m), surfaced with Fontainebleau sand following earthworks and the installation of a geotextile membrane;
- a small ornamental wood (approximately 2.5 ha);
- a paddock (approximately 1 ha);
- attractive, harmoniously planted areas.
The château, its chapel and the recognised layout of the gardens (cad. ZI 31p) are listed in the Supplementary Inventory of Historic Monuments by order dated 24 April 1989. The entrance gate (cad. ZI 31p) is classified by order dated 22 July 1991.
This property benefits from the favourable tax arrangements applicable to Historic Monuments.
OPTION TO PURCHASE ADDITIONAL PROPERTY:
ARTICLE 2: The château’s former farm, comprising:
A comfortable, recently renovated house of approximately 160 m², with entrance hall, study, living room, kitchen, utility room and WC/hand basin. Upstairs: sitting room, 3 bedrooms, 3 shower rooms and 1 bathroom. Oil-fired central heating.
Outbuildings used for storage.
An attractive 18th-century stone building of 270 m², built to an L-shaped plan, containing former stables (9 boxes), a treatment room (32.8 m²) and a barn. The roof, covered with slate fixed with hooks, was redone in 2014.
Land comprising gardens and meadows, with a total area of 1 ha 75 a 20 ca.
ARTICLE 3: Beyond a small road, an attractive 27 ha 36 a 35 ca estate comprising woodland and heathland, with a pond (approximately 6,300 m²).
Cabinet LE NAIL: +33.(0)2.43.98.20.20
CPI 5301 2018 000 028 835 - CCI de la Mayenne
We invite you to visit the Cabinet Le Nail website (www.cabinetlenail.com) to browse our latest listings or find out more about this property.
- Château listed on the supplementary inventory of historic monuments, with about 15 carefully restored rooms.
- Elevated countryside views above a small river, with a large outbuilding.
Information on the risks to which this property is exposed is available on the Géorisques website :
Ref : NA4-1724 - Date : 27/02/2026
FEATURES
Horse box
Terrace
Garage
Fireplace
Wine cellar
Balcony
Attic
Cellar
Garden
DETAILS
Price
€1,984,000
Home type
Castle
City
Sablé-Sur-Sarthe Rocade- Chartrie (72300)
Rooms
20
Living surface
1,100 m²
Land surface
71,288 m²
Bathrooms
1
Half bathrooms
1
Kitcken type
Cuisine séparée
Price details
ENERGY DIAGNOSIS
DPE
Energy Efficiency Rating not provided
GES
Greenhouse gas emission rate not provided
LOCATION
CONTACT US
INFORMATION REQUEST
Request more information from CABINET LE NAIL.