€1,790,000
Castle Sablé-Sur-Sarthe Rocade- Chartrie - 9 bedrooms - 800m²
800m²
21 rooms
9 beds
DESCRIPTION
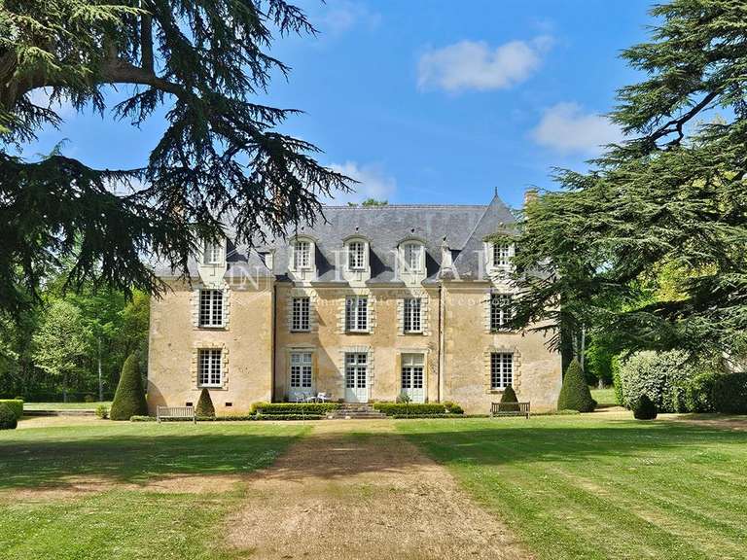
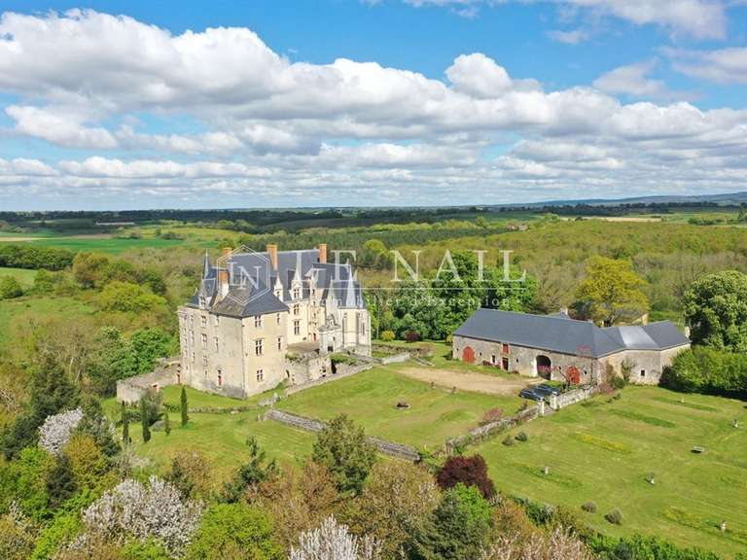
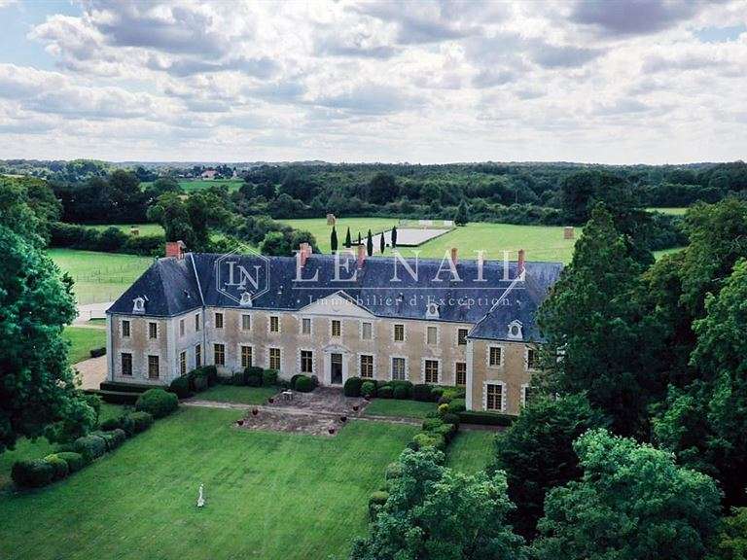
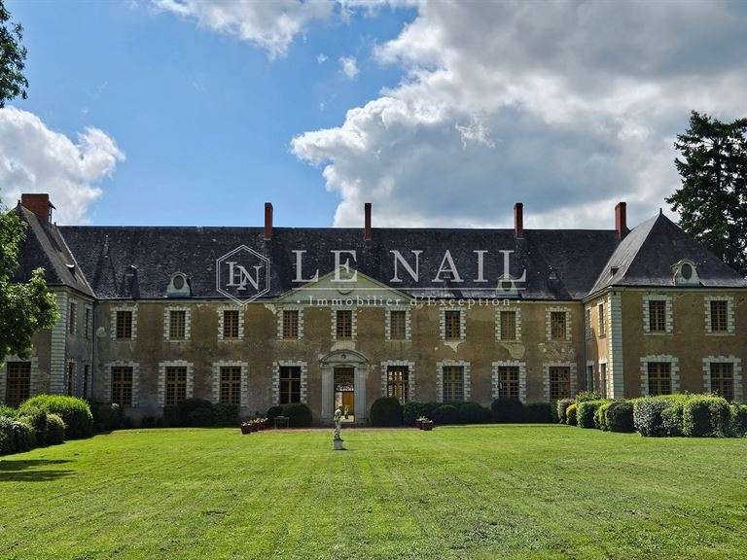
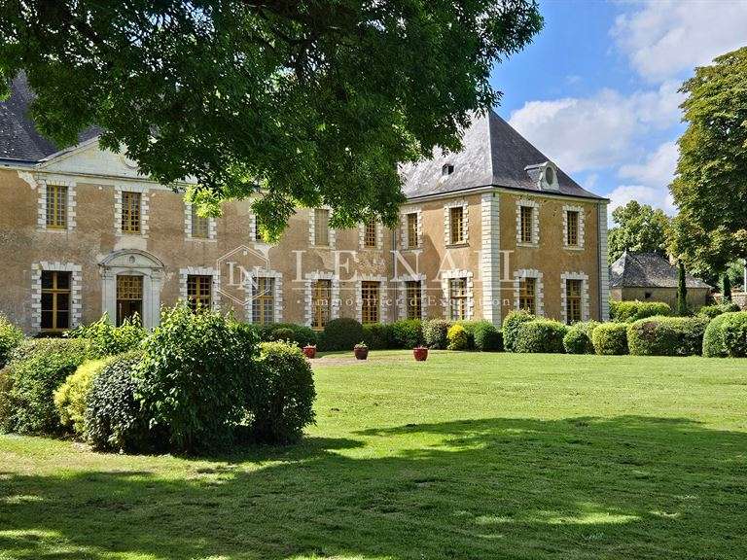
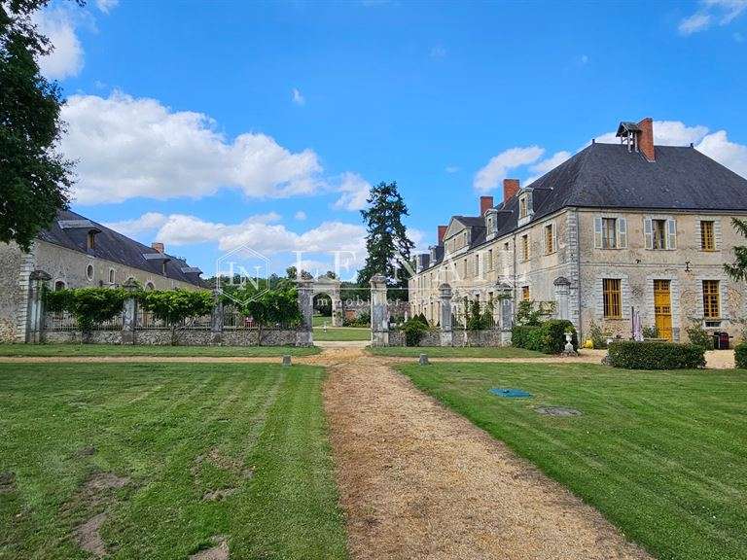
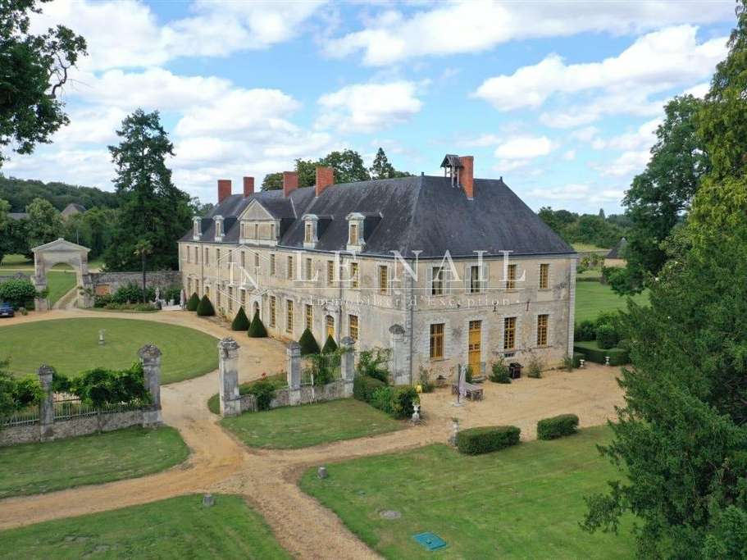
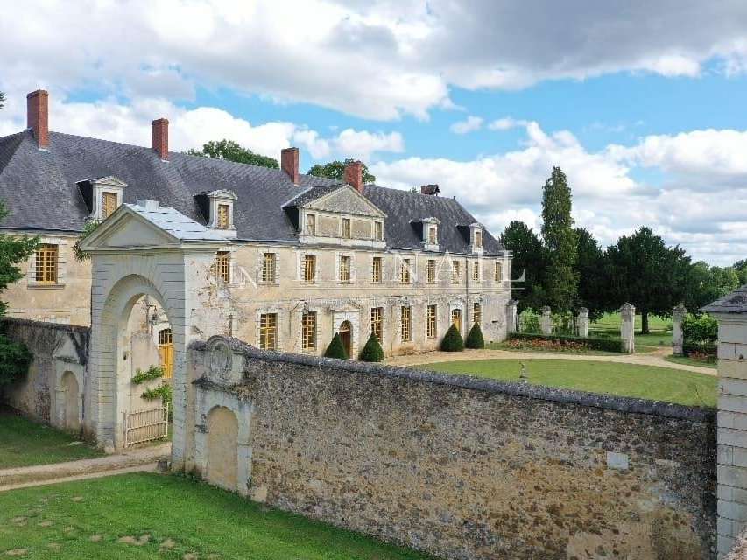
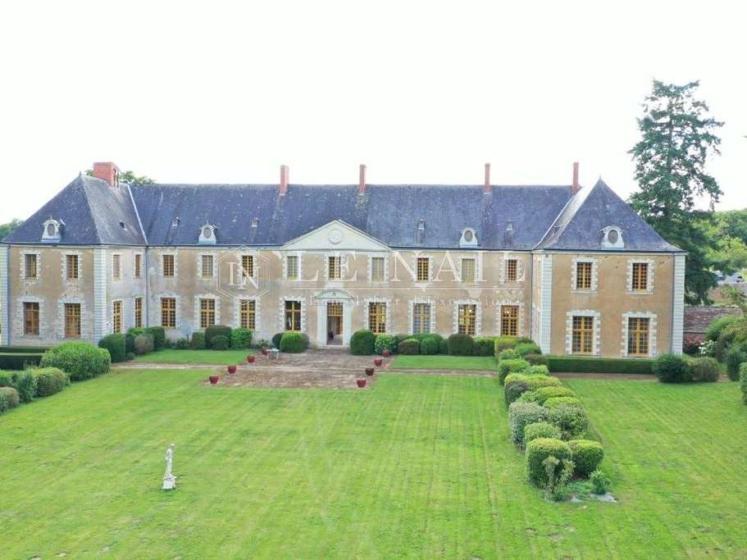
Ref.4408: Attractive listed château for sale in the Sarthe.
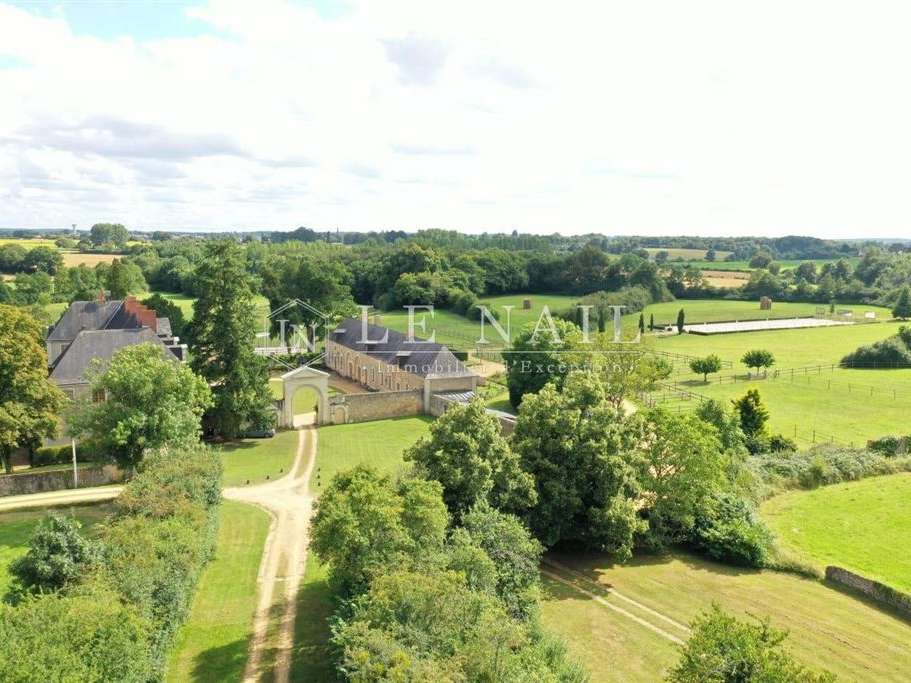
Situated between Le Mans and Angers, the château stands in unspoilt countryside, 3 km from a village that has retained its main shops. A small town less than 10 km away provides essential services and TGV connections. The property is also easily accessible via the motorway.
The present château is the former abbot’s residence of the monastery. As commendatory abbots usually lived at Court or in their bishoprics, the residence was fitted out and decorated for rental to private tenants from the mid-18th century onwards. This use explains the civil character of the interior decoration, which has survived practically intact to the present day.
Covering 400 m² per floor, the château comprises:
Ground floor:
An entrance hall with a cabochon stone floor. Situated in the centre of the façade, it gives access to the reception rooms and originally provided access to the cloister.
The two side doorways are decorated with carved cartouches: the one leading to the grand salon features purely Rococo stylised foliage, while the one opposite has a medallion depicting a royal figure in armour, with a quiver and laurel wreath.
To the left of the entrance hall:
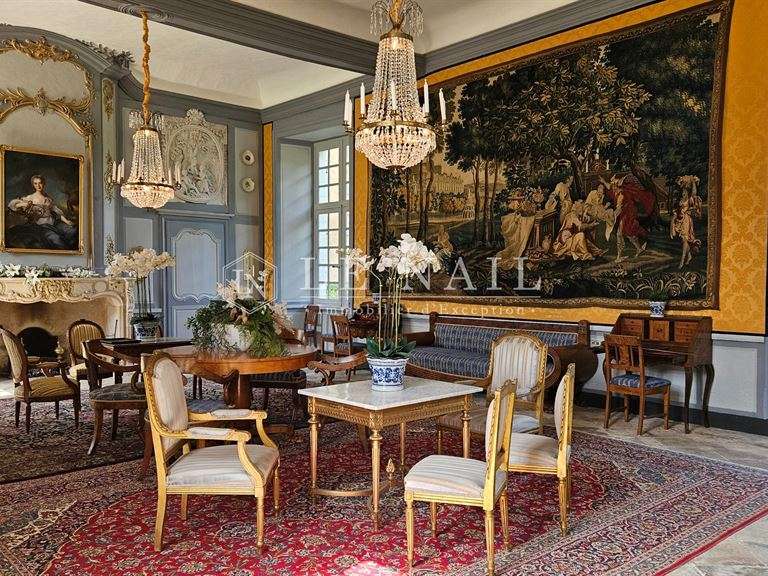
- A grand salon (7.29 x 10.72 m) with a stone-flagged floor, lit by four windows overlooking the courtyard and park. This room has retained its original 18th-century decoration.
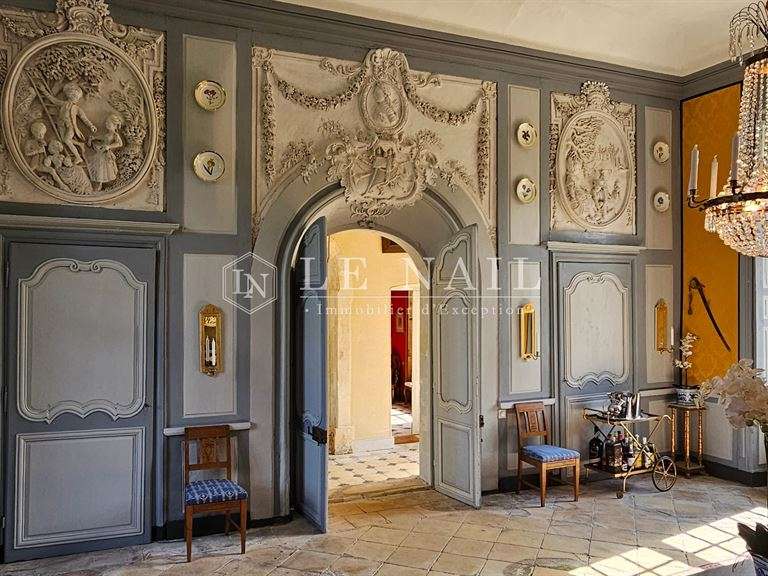
The central door, with its original woodwork and iron fittings, is surmounted by a panel depicting a sculpted stone trophy of musical instruments, accompanied by a bust and garlands.
The four side doors are decorated with stucco medallions representing an allegory of the four seasons. These four plasterwork panels, relatively rare in the region, were created by itinerant artists of Italian origin.
The stone fireplace, with its typically Rococo ornamentation, was originally painted to imitate marble. Although repainted several times, the room’s grey-painted walls retain the tones they would have had before the Revolution.
A small sitting room with tiled floor and wooden fireplace. A kitchen/dining room with terracotta-tiled floor. A bedroom with dressing room and modern bathroom. A service staircase.
To the right of the entrance hall:
- An office with oak parquet flooring and a 19th-century marble fireplace, created in the former waiting room of the abbot’s residence, which was divided in two in the 19th century to create this small office and a passage to the dining room.
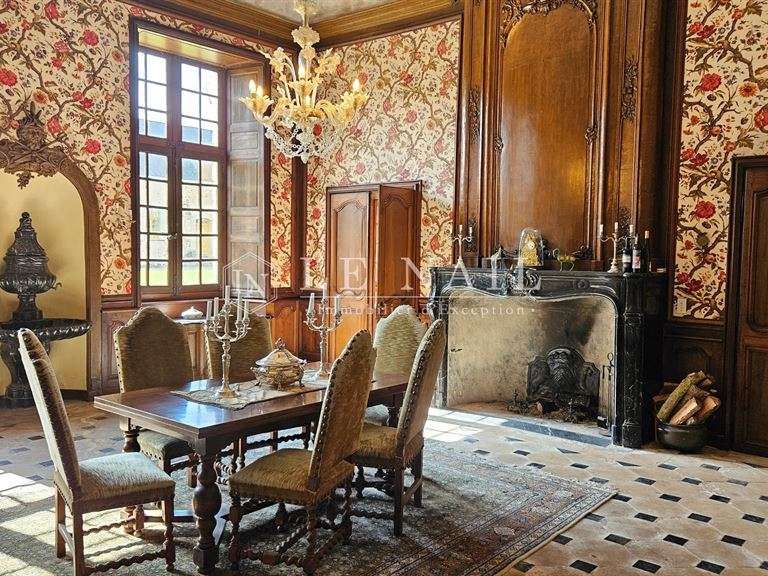
- The dining room has retained most of its original Louis XV decoration. The fountain, fireplace and two serving tables beneath the windows are made of black Solesmes marble. The fireplace surround, which imitates wood panelling in both its design and paintwork, is made of carved stone, as is the frame around the central door, with its basket of flowers, and the frame around the fountain, surmounted by a head of Neptune.
- An entrance hall with the main staircase. This wooden staircase with square balusters dates from the construction of the abbey in the late 17th century. Unusually, its first flight is built into the wall, freeing up access to the library, whose entrance is surmounted by a 19th-century sculpted head.
- The library
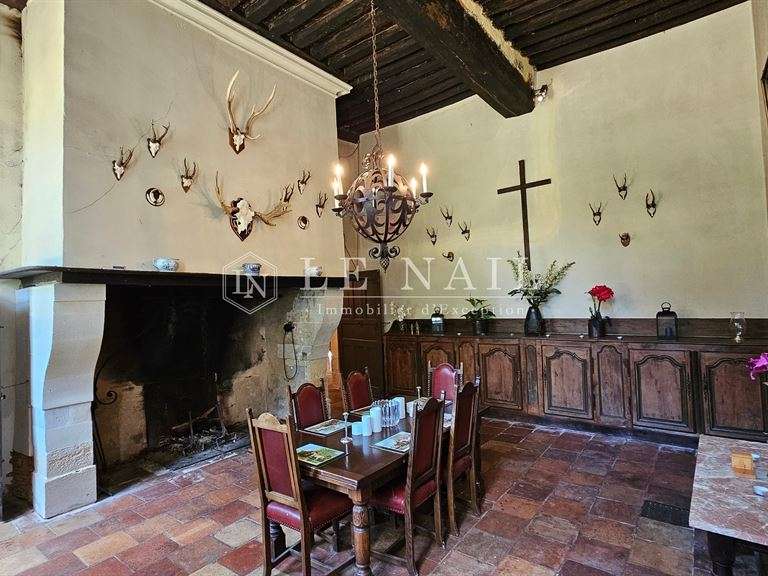
- A dining room (created in the former kitchen) with terracotta-tiled floor, monumental fireplace and original built-in cooking range.
- Small kitchen.
- Utility room, various service rooms, small cellar and WC.
On the first floor, a gallery leads to:
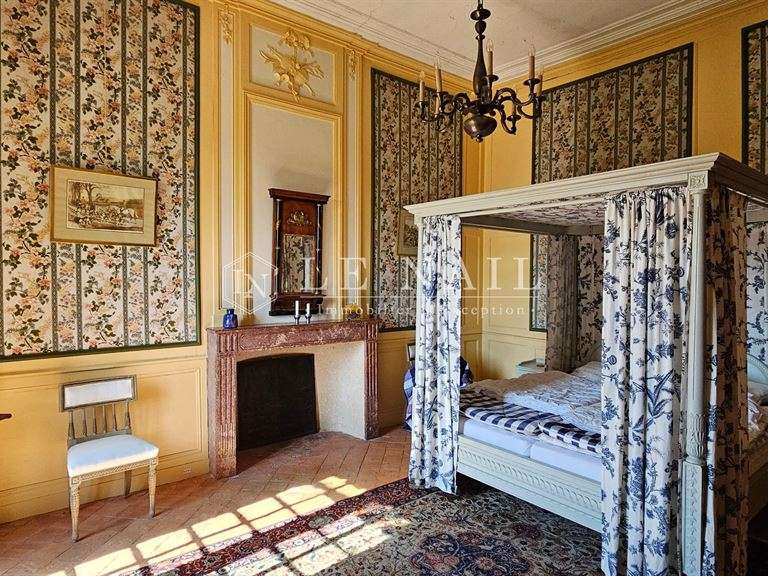
- Four bedrooms with bathrooms or washrooms.
- Two further bedrooms.
- A child’s bedroom.
- A bathroom.
- A linen room.
In the south wing:
An apartment comprising:
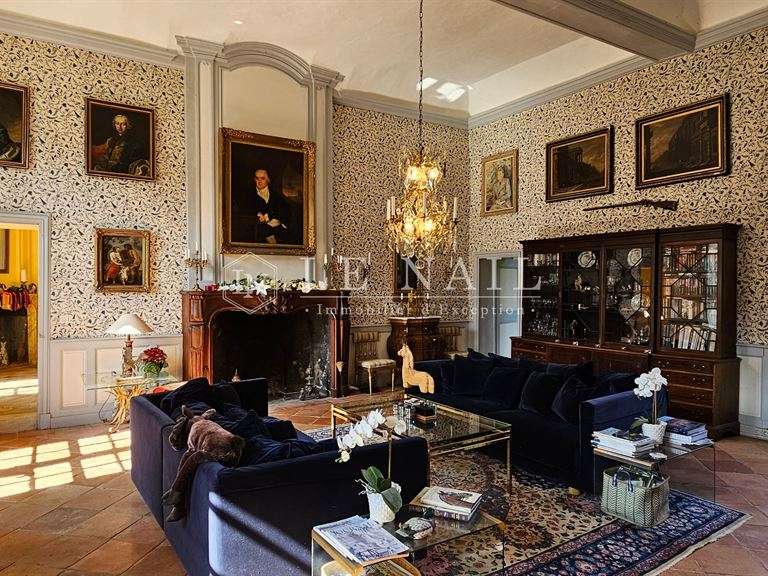
- A sitting room with an 18th-century fireplace.
- A library.
- A kitchen.
- A bedroom with bathroom and WC.
Attic above the entire property.
The outbuildings comprise:
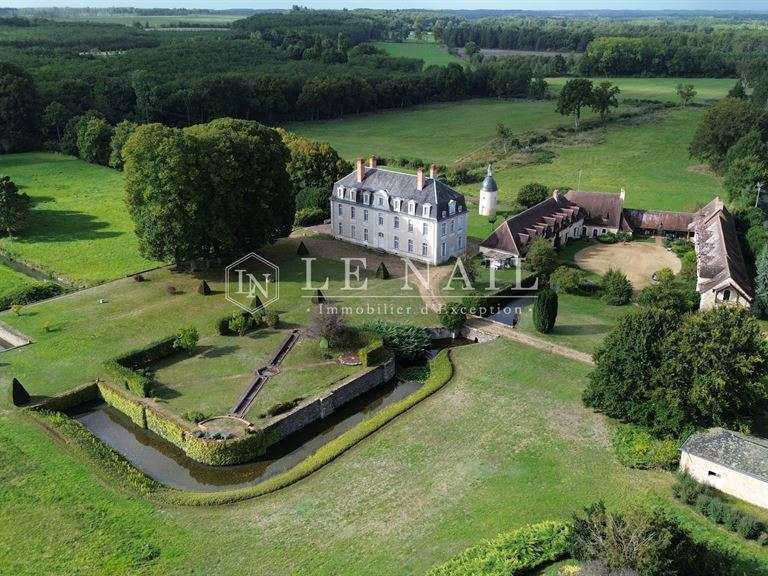
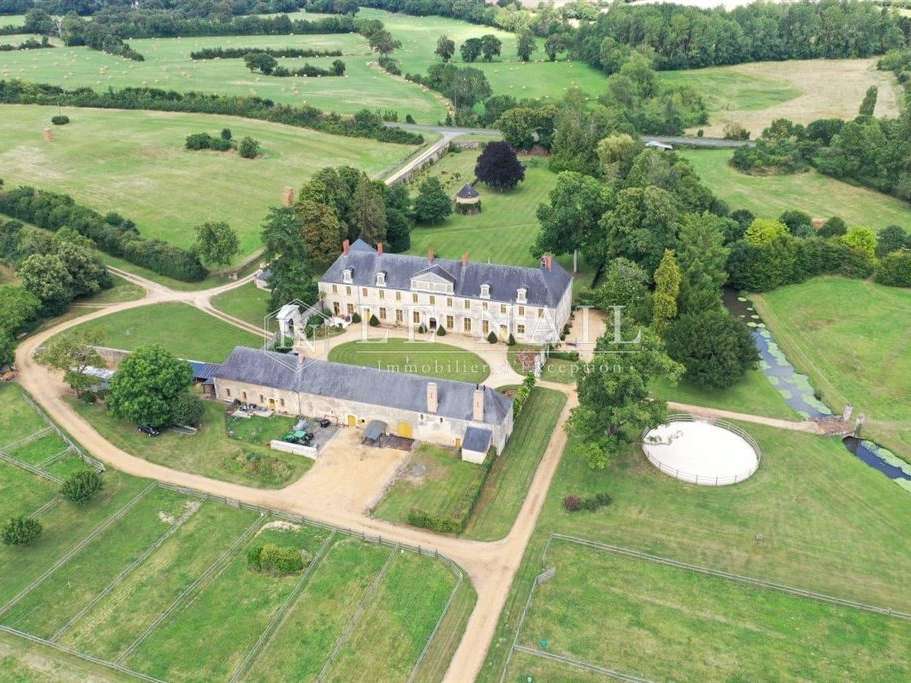
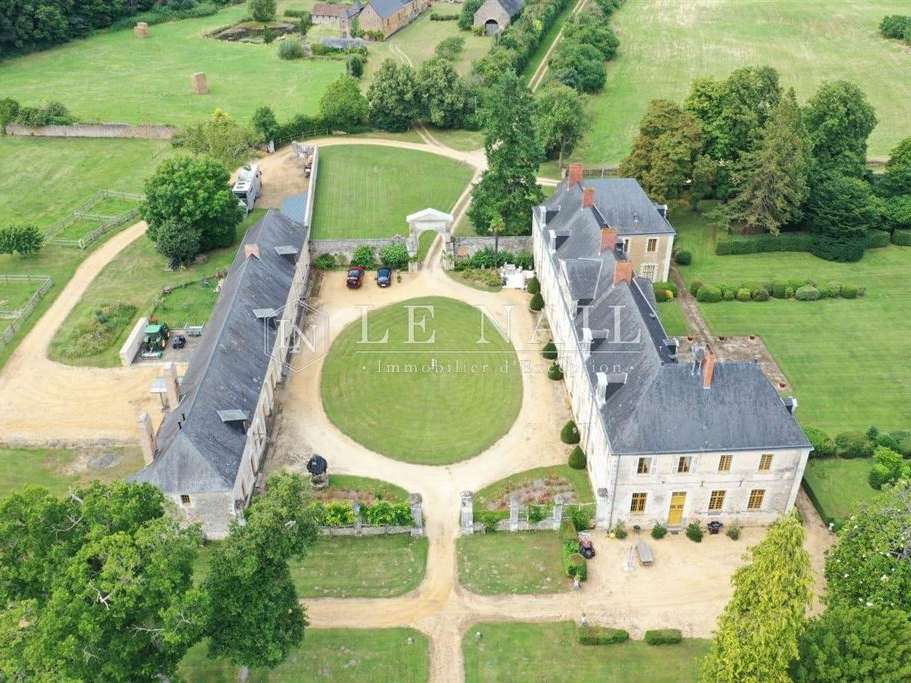
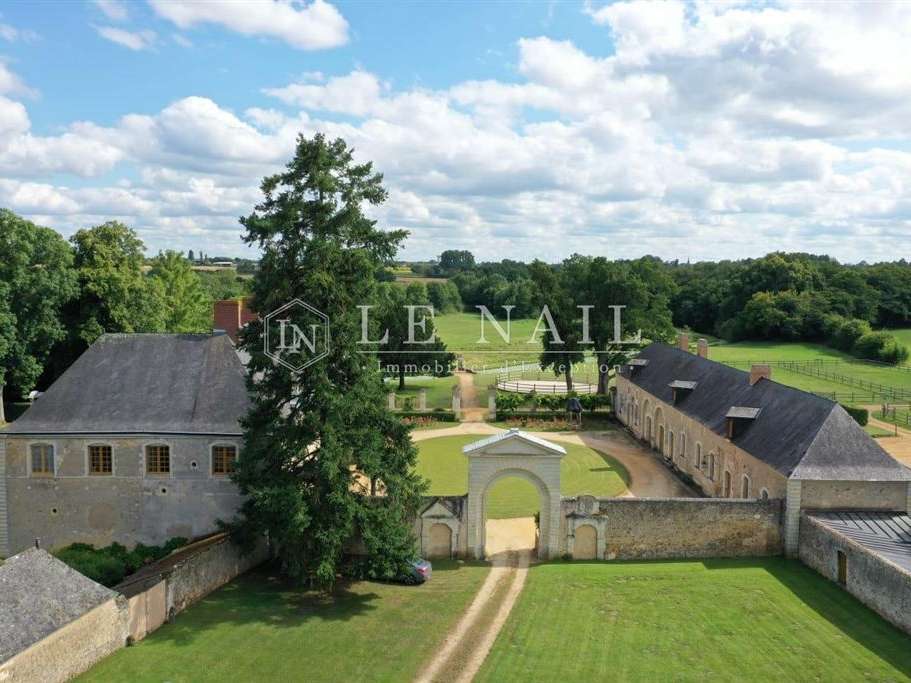
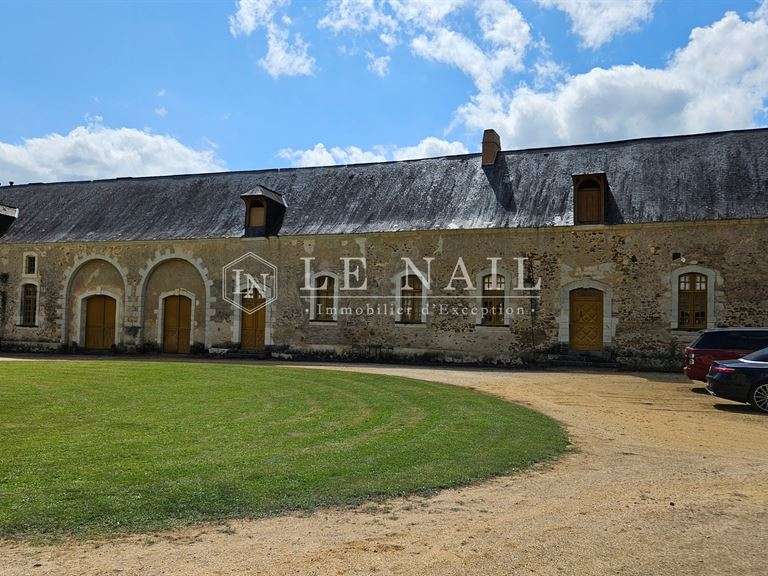
- A range of buildings housing storage rooms, a workshop, stables, tack room, barn, dovecote, sheepfold, former bakery and dairy.
- A caretaker’s house comprising an entrance hall, kitchen with tiled floor, utility kitchen, sitting room, two bedrooms, bathroom and WC. The house has been completely restored in recent years.
EQUESTRIAN FACILITIES
Stable: Regupol rubber flooring, also in the boxes and outside in the wash area. Röwer & Rub boxes (4 x 3.6 m) in hardwood, galvanised and painted burgundy. Solarium with UV and infrared lamps.
Indoor arena: 21 x 61 m (Olympic size). Drainage around the perimeter and at 10 m intervals. Crushed-stone foundation with a compacted top layer. Topped with 14 to 16 cm of Fontainebleau sand mixed with high-quality Belgian fibres. Mirrors: 6 m in the centre and 3 m in each corner, made of safety glass. Water supplied from the river using an automatic tractor-mounted sprinkler.
Lunging area:
18 m in diameter, with a compacted crushed-stone foundation. A mixture of Fontainebleau sand and natural sand with fibres, providing a deeper surface.
Wooden paddocks.
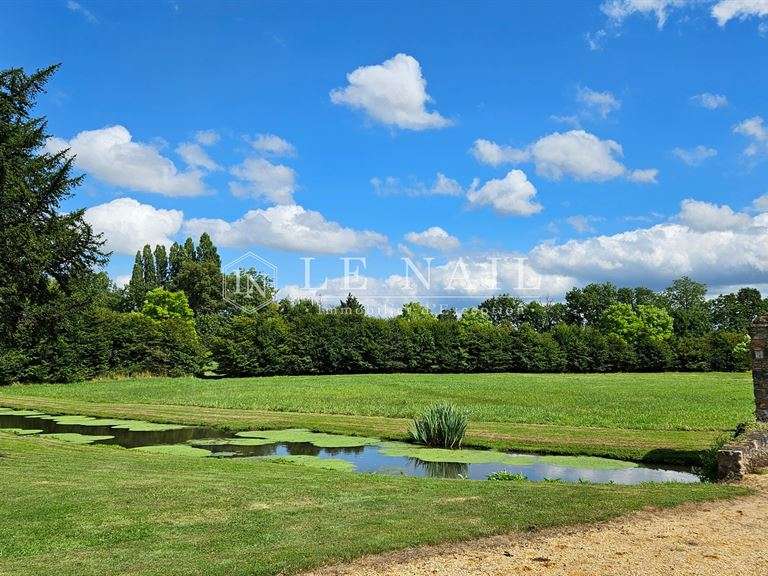
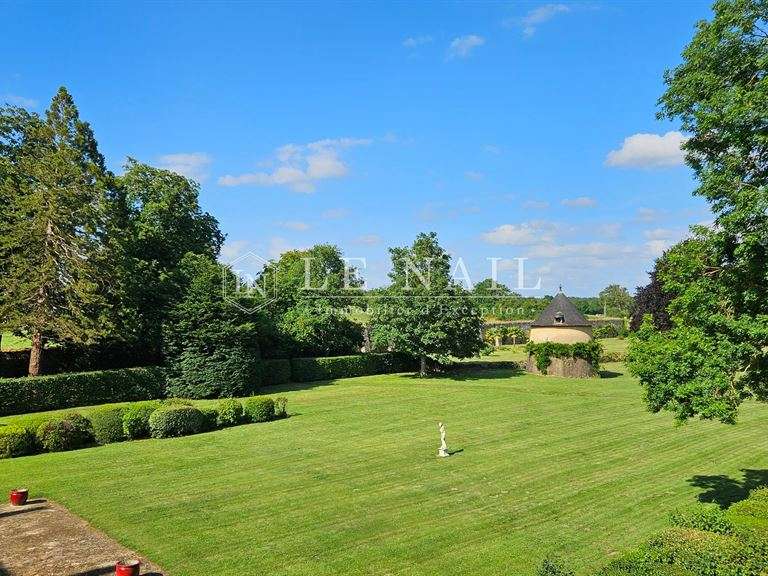
An attractive expanse of land, crossed by a stream, includes a pleasant entrance drive, a handsome courtyard, a beautifully laid-out park enhanced by an old hornbeam bower and fine ornamental trees, a small vegetable garden and meadows dotted with old oak trees. The total area is 18 ha 08 a 96 ca.
- The entrance porch, the façades and roofs of the abbot’s residence, the well, the entrance hall and staircase, the following rooms and their decoration—the grand salon and dining room on the ground floor, the seven bedrooms on the first floor—as well as the bridge over the river are listed as Monuments Historiques.
- The façades and roofs of the outbuildings, as well as the dovecote in its entirety, are included on the Supplementary Inventory of Historic Monuments.
This property benefits from the tax advantages applicable to listed historic monuments.
Cabinet LE NAIL: +33.(0)2.43.98.20.20
CPI 5301 2018 000 028 835 - CCI de la Mayenne
We invite you to visit the Cabinet Le Nail website ( www.cabinetlenail.com ) to browse our latest listings or find out more about this property.
- Historic château of 800 sqm, a former abbey residence adapted in the 18th century.
- 9 bedrooms in preserved countryside, near village shops and TGV service.
Information on the risks to which this property is exposed is available on the Géorisques website :
Ref : NA4-1815 - Date : 15/01/2026
FEATURES
Fireplace
Attic
Cellar
DETAILS
Price
€1,790,000
Home type
Castle
City
Sablé-Sur-Sarthe Rocade- Chartrie (72300)
Rooms
21
Living surface
800 m²
Land surface
180,896 m²
Bedrooms
9
Bathrooms
1
Kitcken type
Cuisine séparée
Price details
ENERGY DIAGNOSIS
DPE
Energy Efficiency Rating not provided
GES
Greenhouse gas emission rate not provided
LOCATION
CONTACT US
INFORMATION REQUEST
Request more information from CABINET LE NAIL.