€2,150,000
Castle Sablé-Sur-Sarthe Centre - 10 bedrooms - 750m²
750m²
19 rooms
10 beds
DESCRIPTION
Ref.4829: Listed château for sale between Le Mans and Angers
On the borders of Maine and Anjou, between Angers and Le Mans, this exceptional property enjoys a particularly privileged setting. It is easily accessible by motorway and by TGV (station 20 km away).
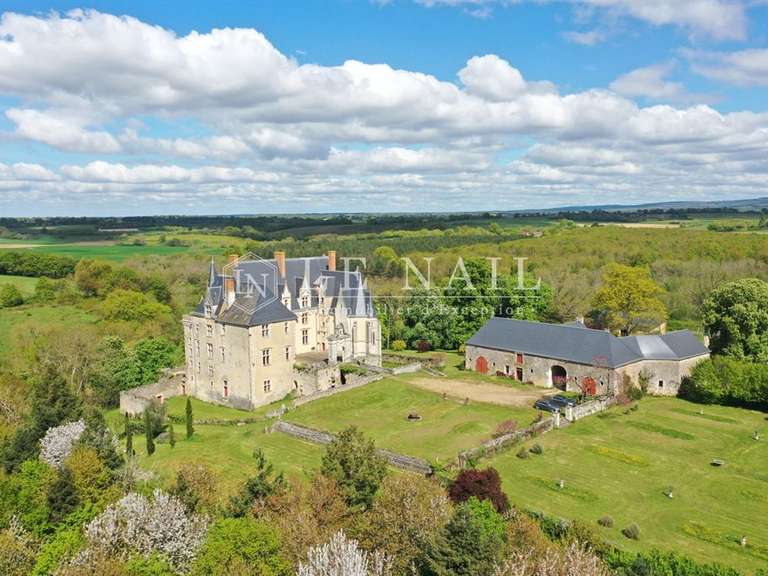
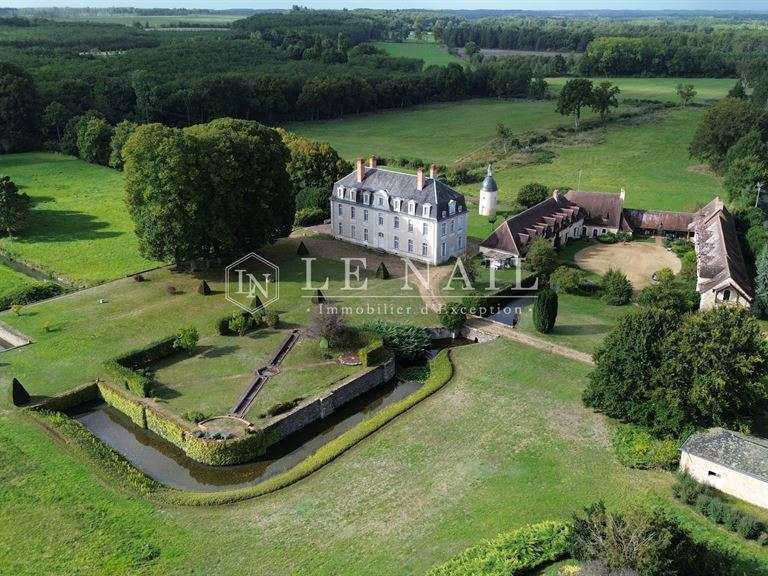
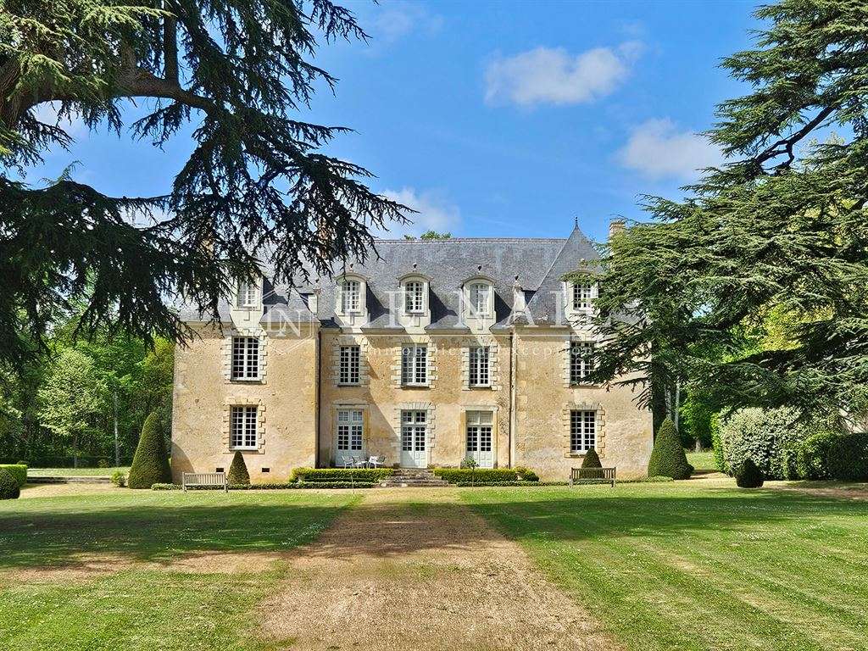
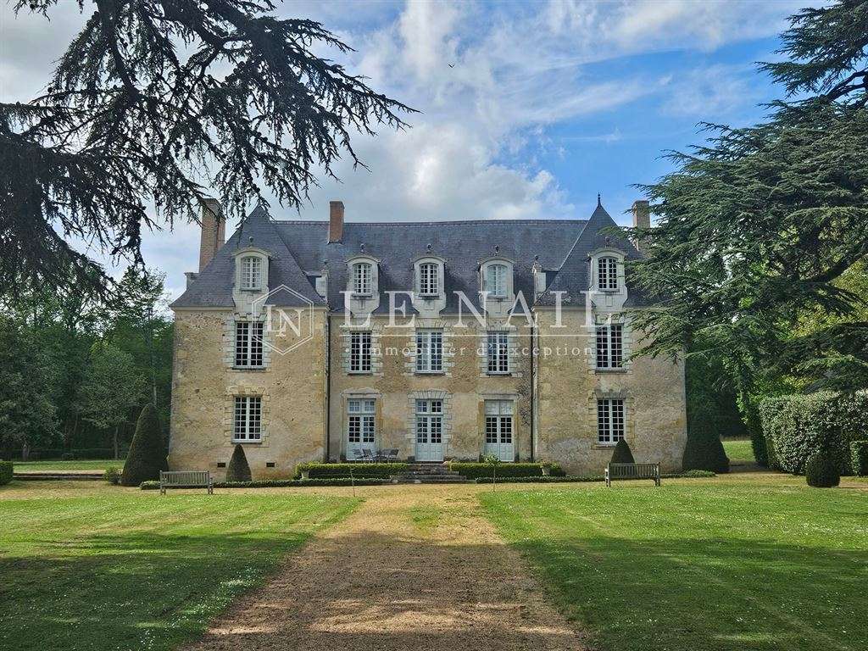
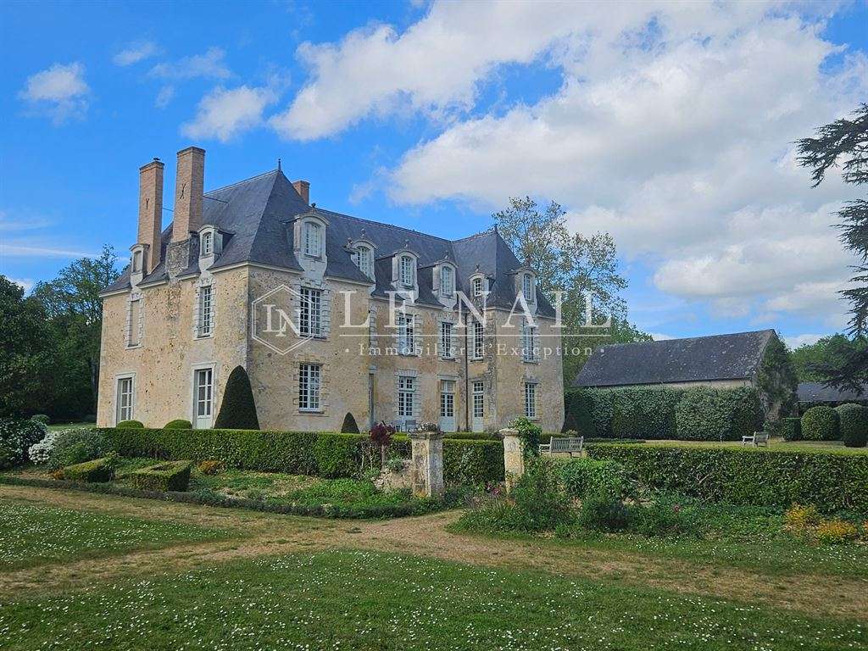
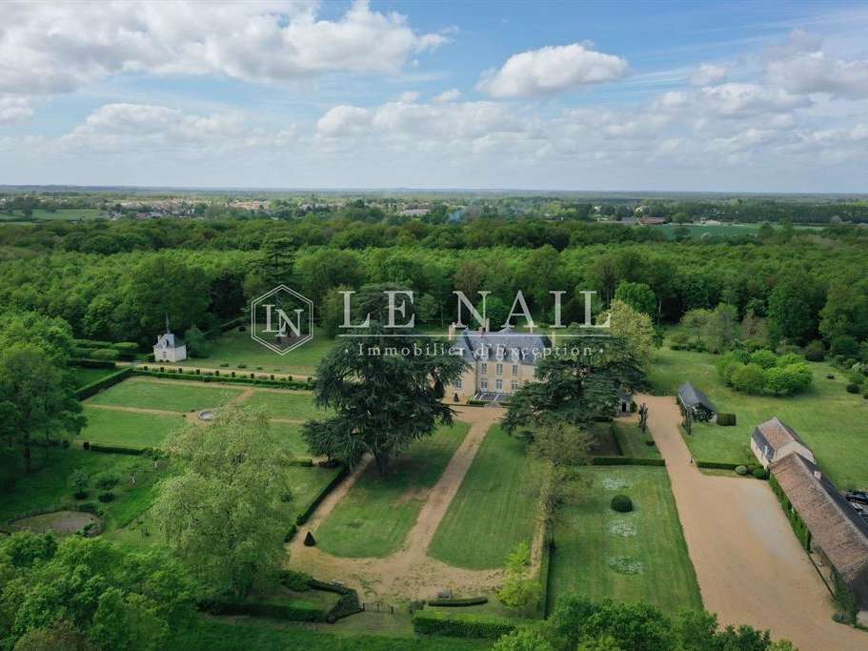
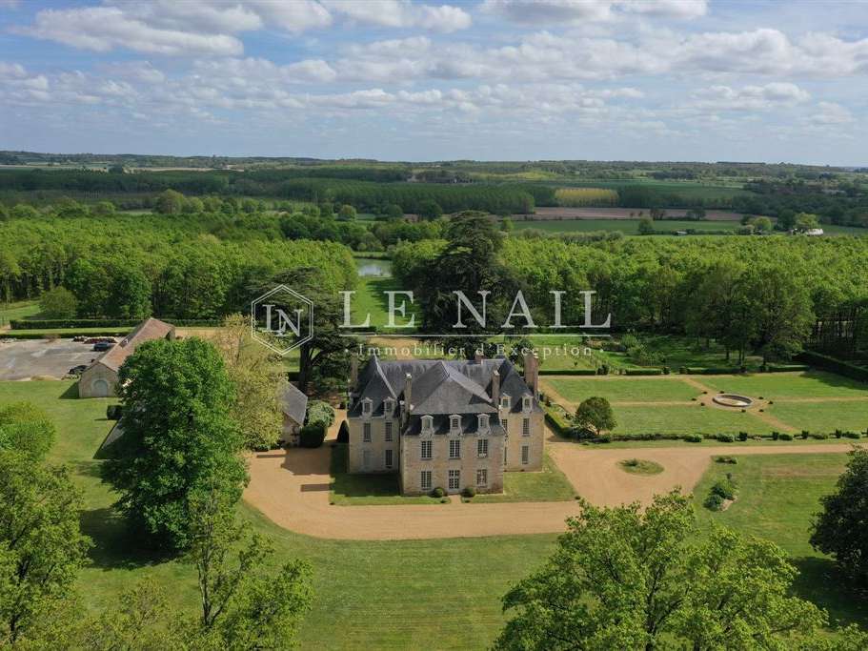
The château comprises a central block flanked by two pavilions, with a further pavilion set behind and between them. The corners of the pavilions are aligned directly with the cardinal points, allowing for an optimal and pleasant flow of light. A terrace is symmetrically positioned between the two side pavilions.
Inside, most of the decorative features date from the 17th century.
With a surface area of approximately 750 m², the château comprises:
Ground floor: a vestibule (14.5 m²) with an oak balustraded staircase leading to a bedroom (36 m²) with cabochon stone flooring and a Sablé marble fireplace, and its bathroom (14 m²); two adjoining drawing rooms (49 and 40 m²) with 18th-century panelling and fireplaces, one of which has a triple aspect; and a study (20 m²). Kitchen (33 m²) and dining room (18 m²) with a tufa fireplace and terracotta flooring. Utility room used as a laundry room (8 m²).
First floor: a suite comprising a lovely bedroom (37 m²), shower room and dressing room; a corridor and landing leading to 5 bedrooms (ranging from 44 m² to 13 m²), two bathrooms, a shower room, a linen room and an antechamber.
Above, a first-floor sitting room (42 m²) leads to 3 bedrooms, a shower room and a dormitory (67 m²). Convertible attic (60 m²).
Cellar beneath part of the property.
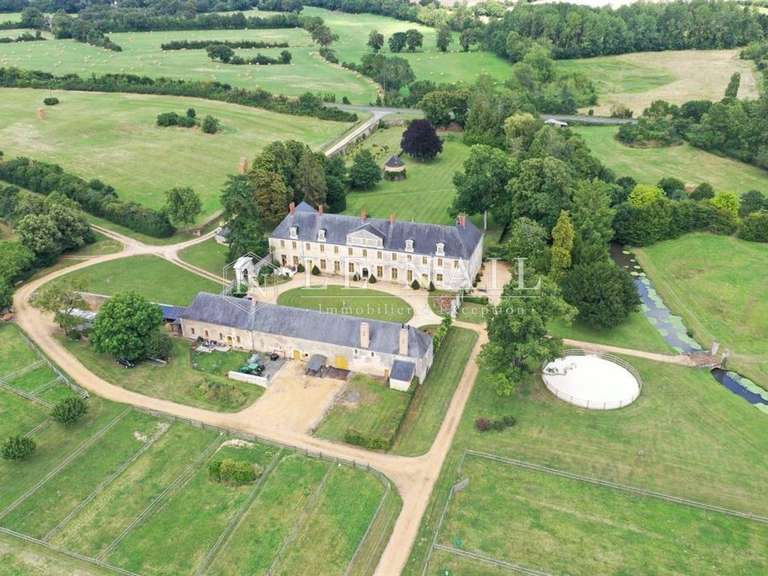
The outbuildings include:
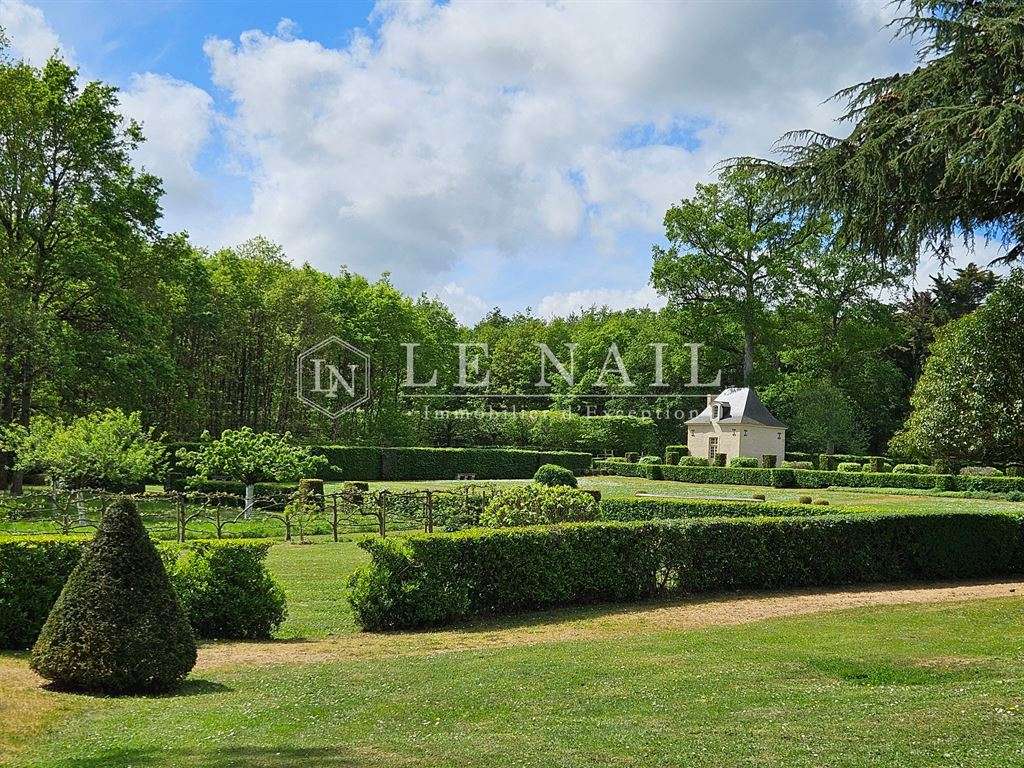
the charming kitchen-garden pavilion;
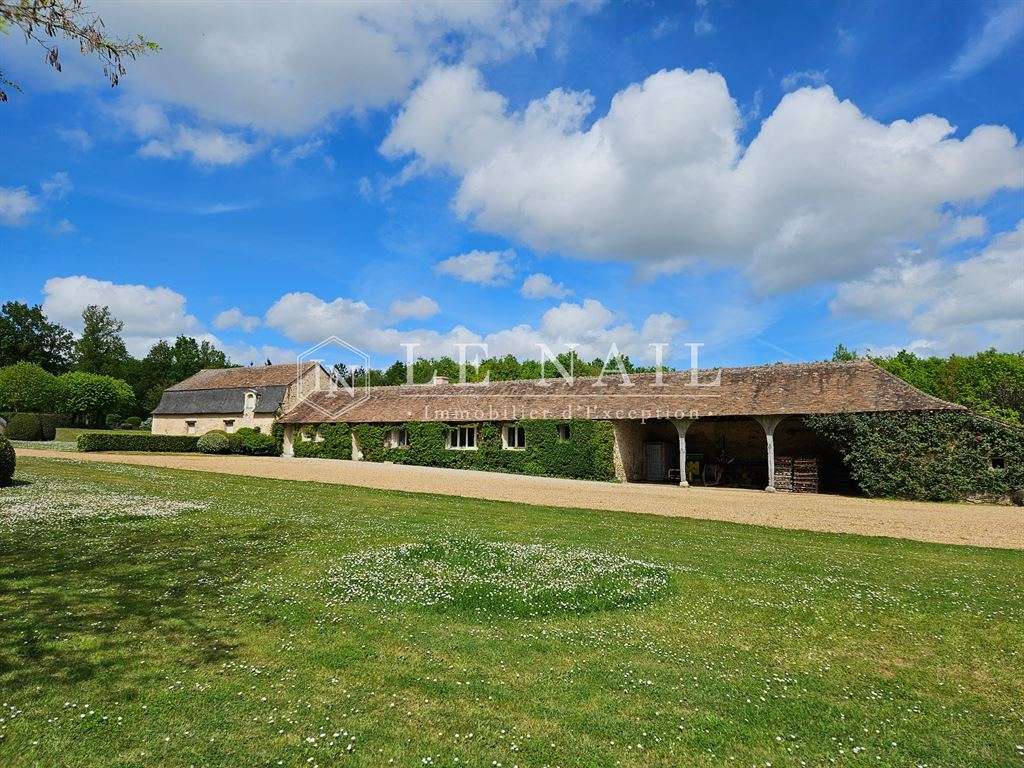
an open garage for cars;
a building used as a workshop;
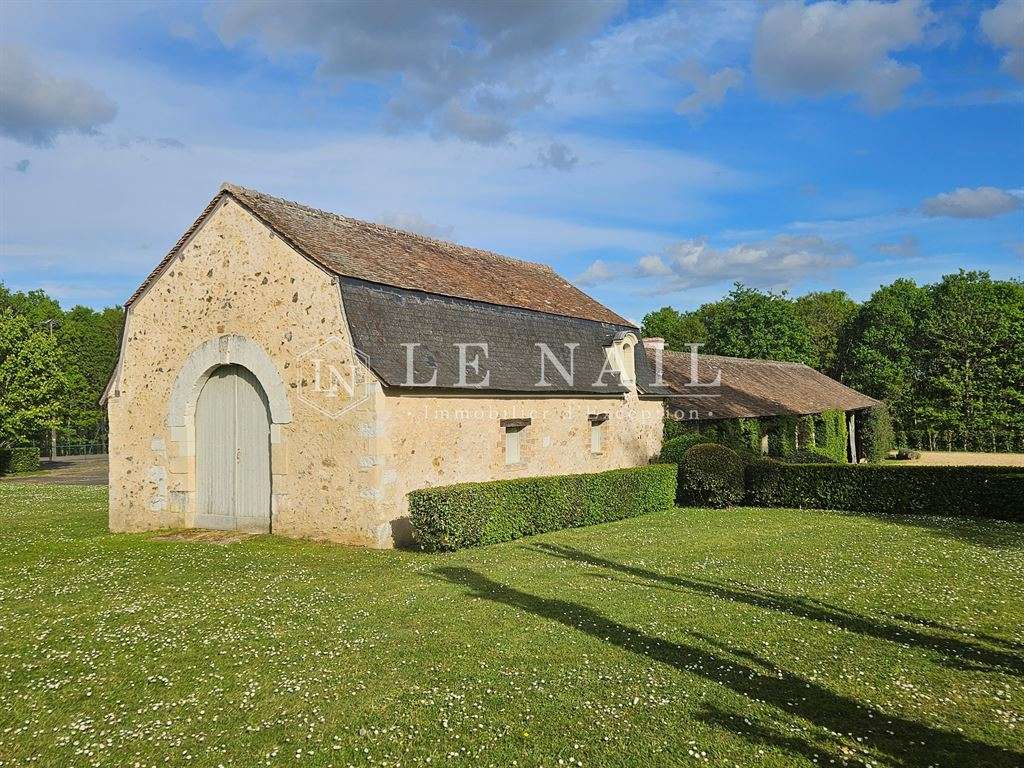
a rendered stone barn (68 m²);
the caretaker’s house;
a longère adjoining the barn, renovated in 2018, comprising a sitting room with kitchen, 2 bedrooms and a bathroom, as well as a garage, woodshed and WC;
a Quick tennis court dating from the 2000s, completing the property.
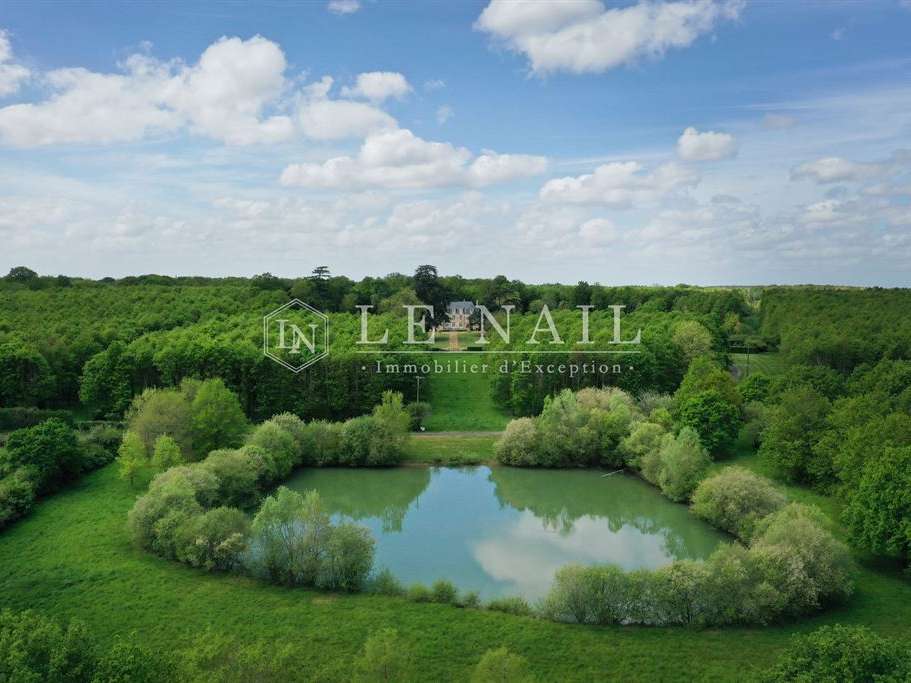
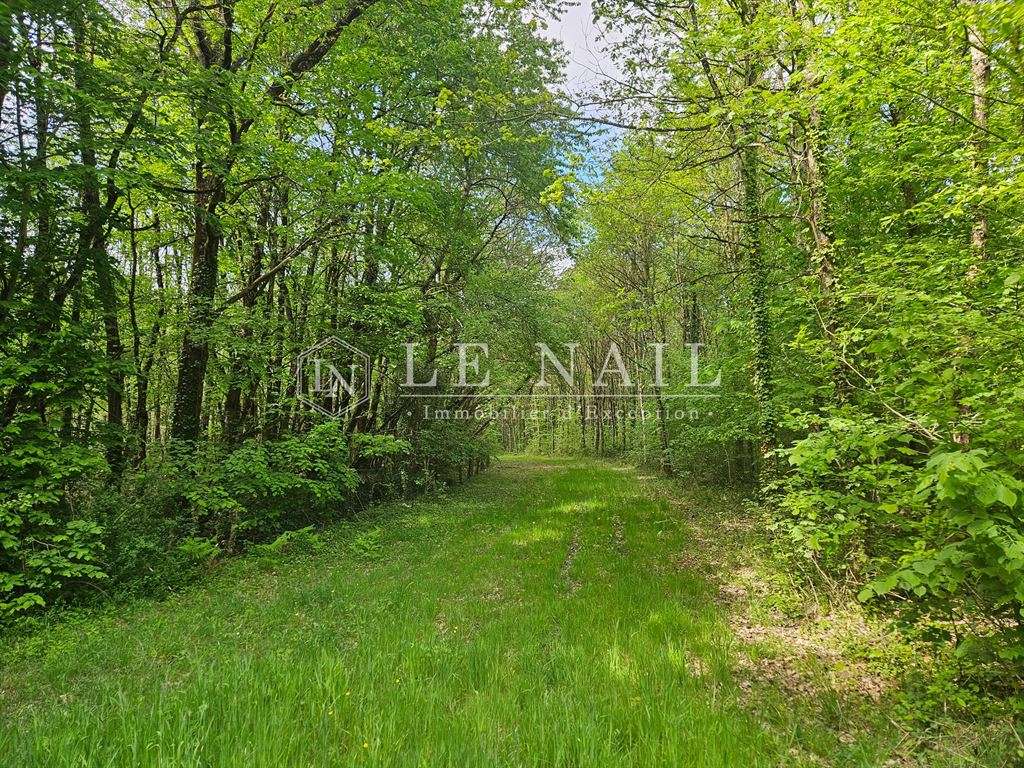
The 53ha 10a 45ca grounds are laid out remarkably well around the château, creating a genuine protective and well-managed setting of good-quality woodland covering 48ha under a Simple Forest Management Plan.
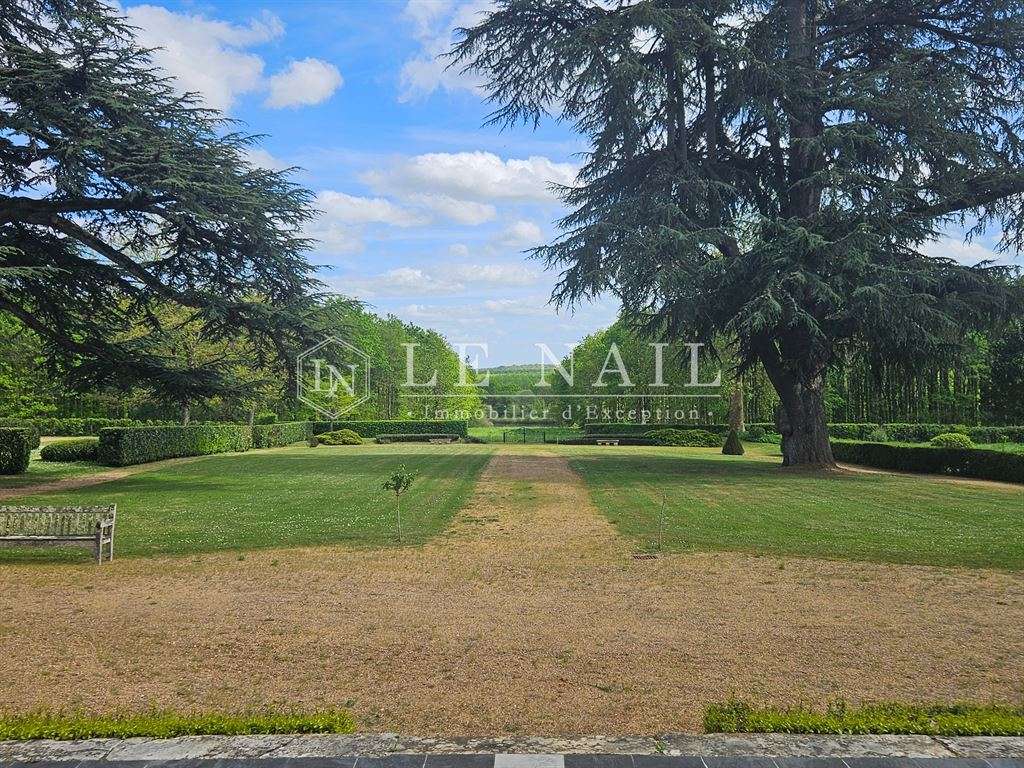
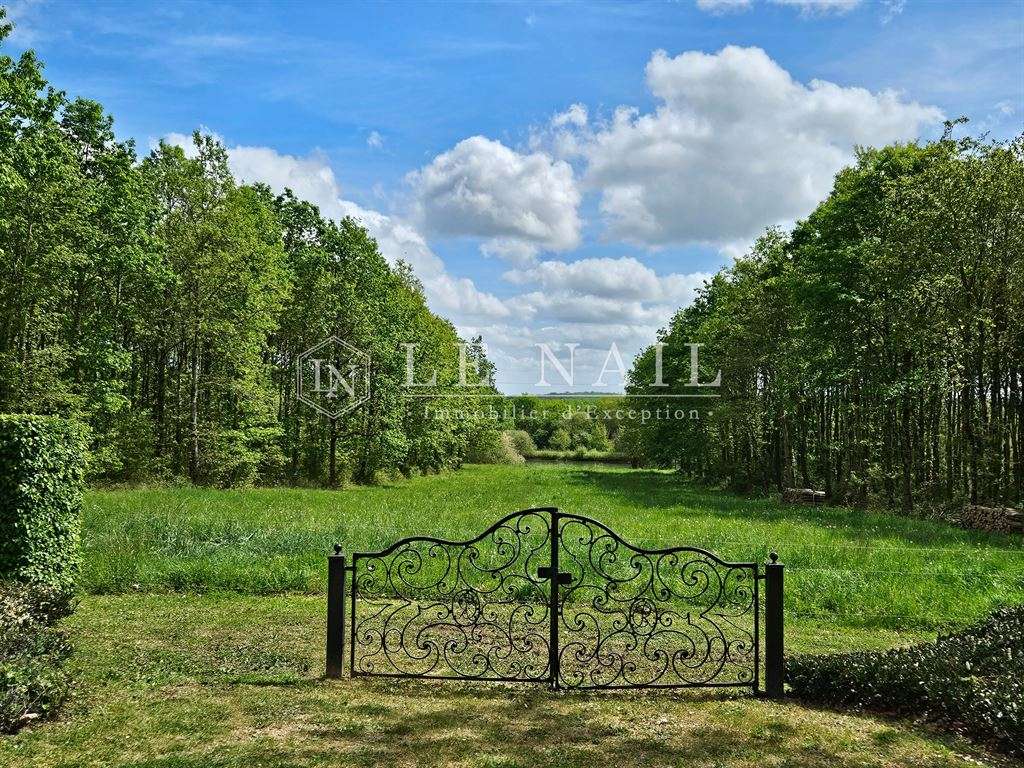
The park is delightfully laid out in the French style, punctuated by harmoniously shaped and well-maintained topiary. The views have been carefully planned throughout, and the forest is criss-crossed by beautiful paths ideal for walks. The kitchen garden is attractively planted and very pleasant, with stone benches and paths inviting visitors to admire the cedars, lime trees, oaks and magnolia that grace the park.
A pond with a cadastral area of 52a 19ca and a second pond of approximately 1ha 35a complete the property.
Cabinet LE NAIL: +33 (0)2.43.98.20.20
CPI 5301 2018 000 028 835 - CCI de la Mayenne
We invite you to visit our website, Cabinet Le Nail (www.cabinetlenail.com), to browse our latest listings or find out more about this property.
- Historic château offering 750 m² and 10 bedrooms.
- Privileged setting between Angers and Le Mans, with highway access and a TGV station 20 km away.
Information on the risks to which this property is exposed is available on the Géorisques website :
Ref : NA4-2302 - Date : 16/06/2026
FEATURES
Terrace
Garage
Fireplace
Tennis
Attic
Cellar
DETAILS
Price
€2,150,000
Home type
Castle
City
Sablé-Sur-Sarthe Centre (72300)
Rooms
19
Living surface
750 m²
Land surface
530,000 m²
Bedrooms
10
Bathrooms
3
Half bathrooms
3
Kitcken type
Cuisine séparée
Price details
ENERGY DIAGNOSIS
DPE
Energy Efficiency Rating not provided
GES
Greenhouse gas emission rate not provided
LOCATION
CONTACT US
INFORMATION REQUEST
Request more information from CABINET LE NAIL.