€1,500,000
Castle Le Mans - 9 bedrooms - 475m²
72000 - Le Mans
475m²
13 rooms
9 beds
DESCRIPTION
Réf.
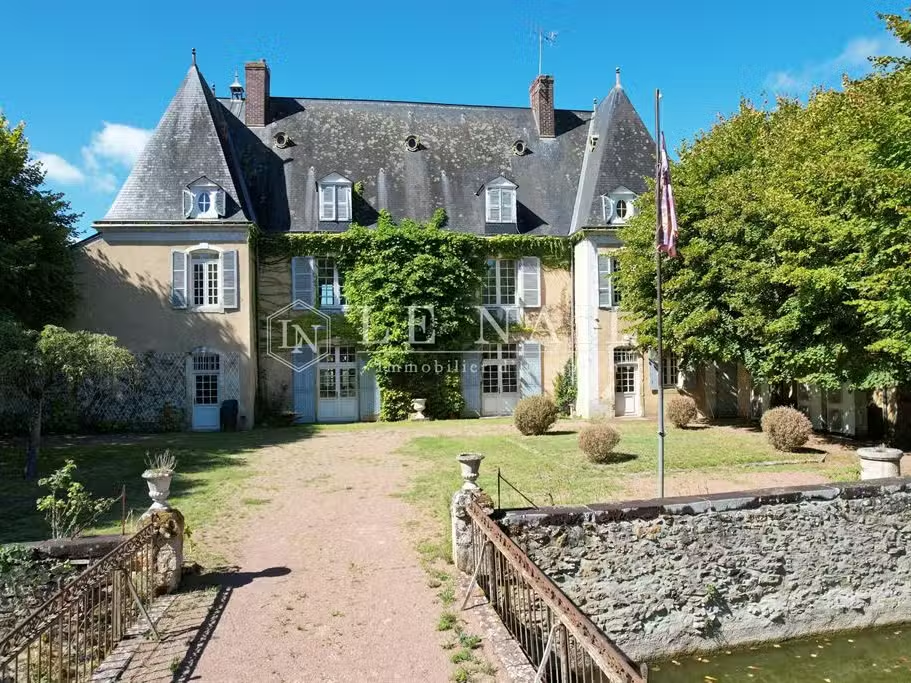
4953 : Chateau with many outbuildings and guest houses in Sarthe department.
Situated in the heart of the Haut-Maine region (now the department of Sarthe), this château boasts a rural setting, whilst being just a few minutes’ walk from local shops and an SNCF railway station, and less than 20 km from Le Mans.
This makes it an ideal location for anyone seeking a more relaxed lifestyle than in the city centre, surrounded by open space, with great potential for events and business, given its proximity to the 24 Hours of Le Mans circuit.
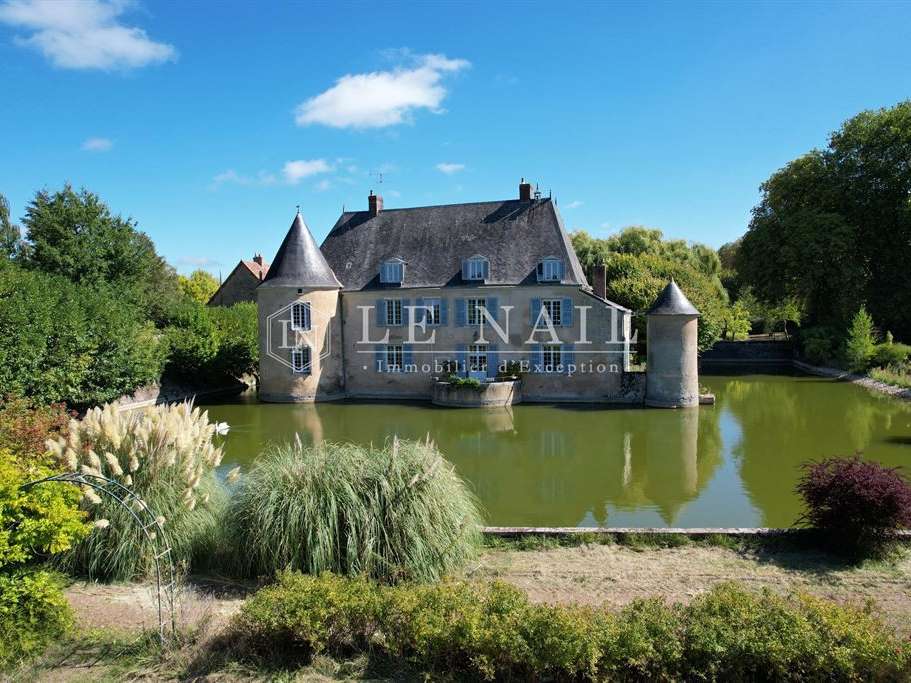
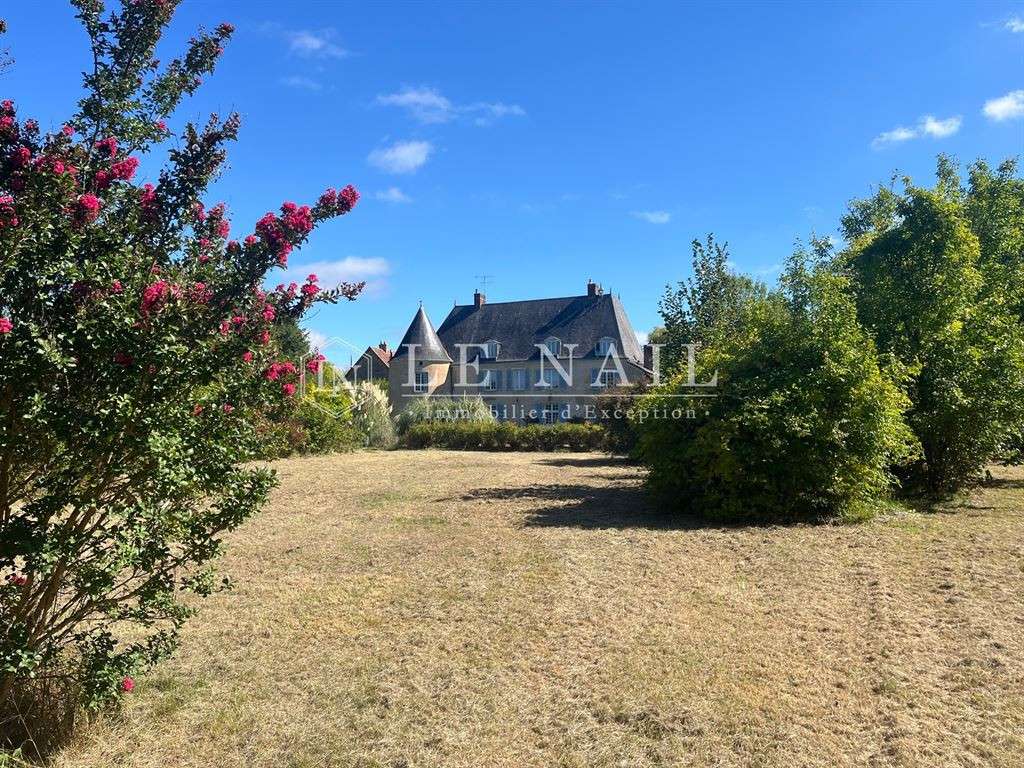
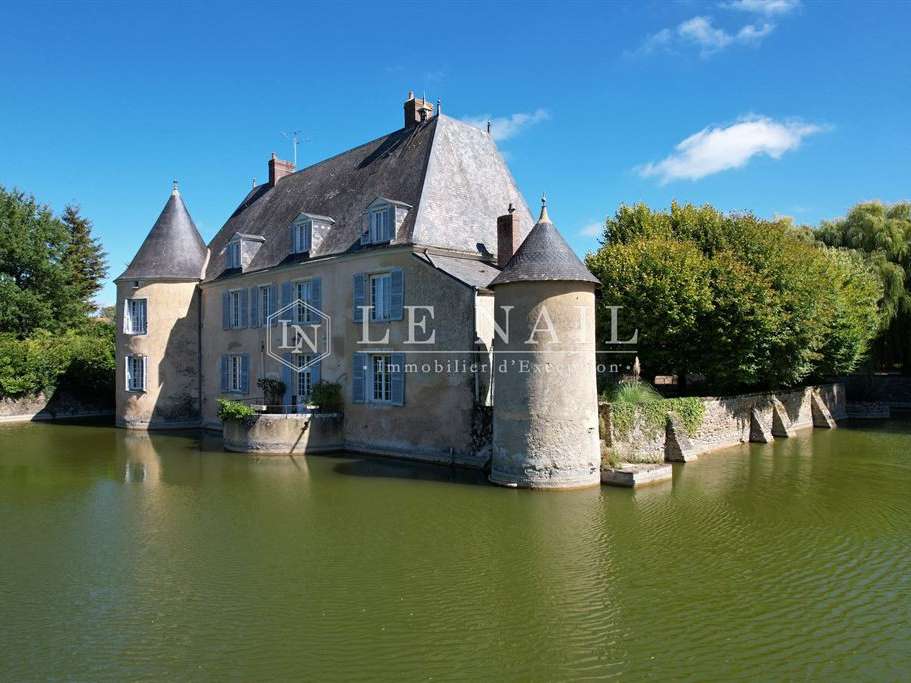
The 15th-century main building was extended in the 17th and 18th centuries with two pavilions that project only slightly.
With a total floor area of 475 sqm, it is spread over three storeys and comprises:
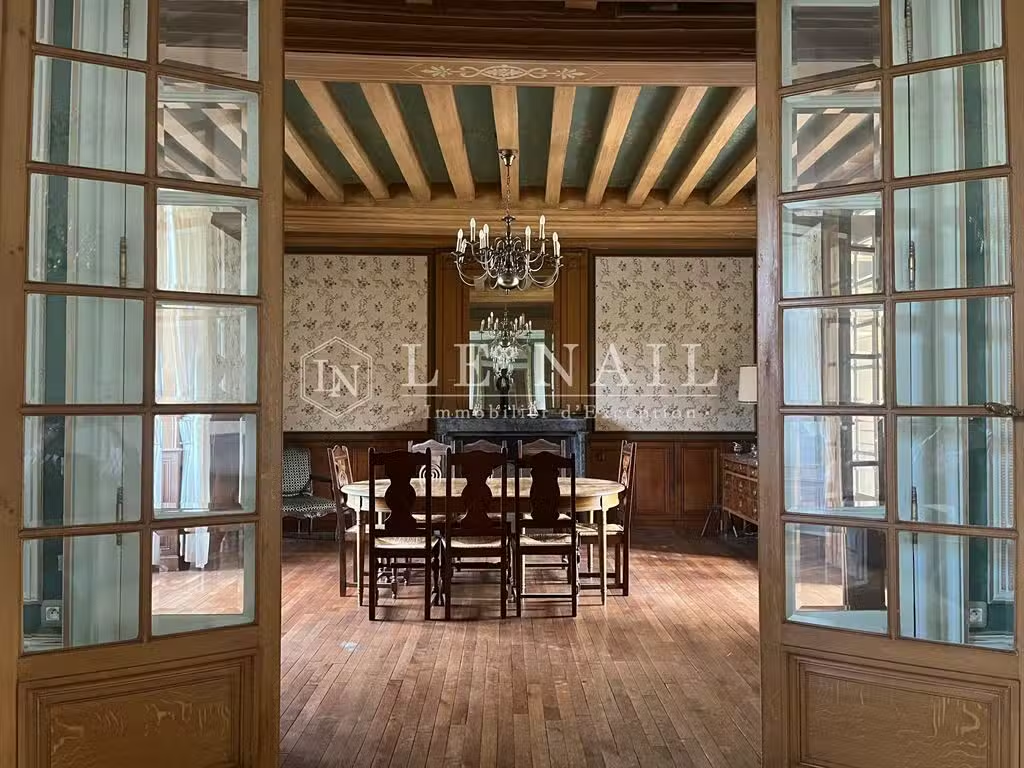
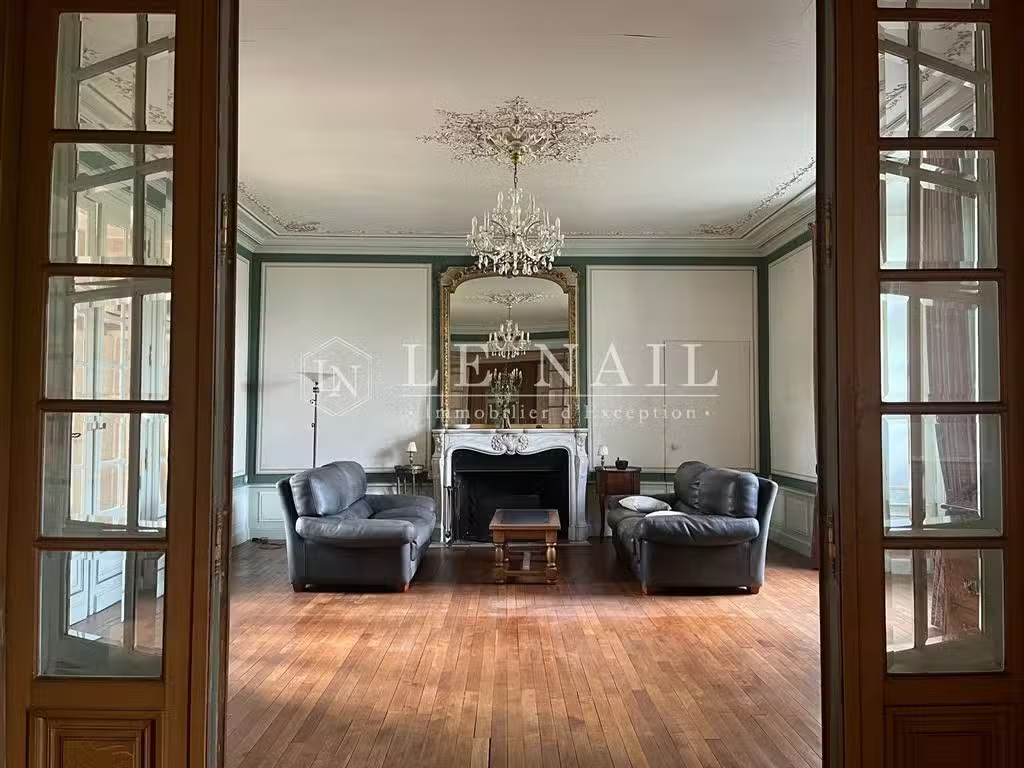
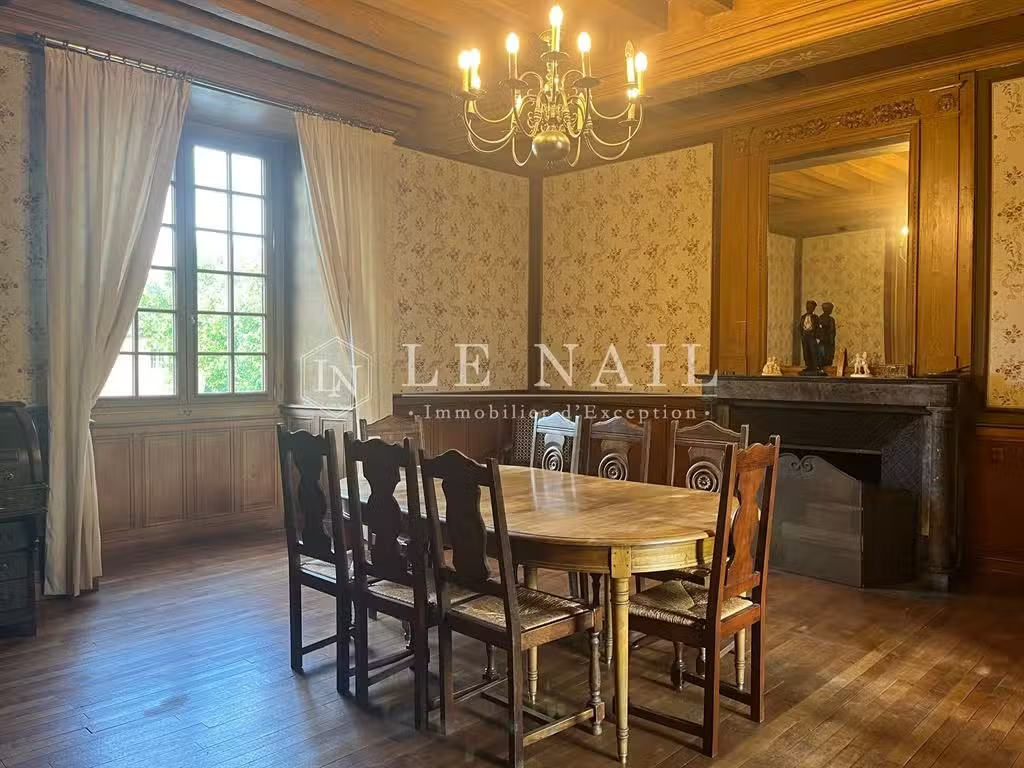
on the ground floor, a pleasant gallery with cement tiles leads to a spacious 66 m² double living room with marble fireplaces and straight-grained parquet flooring, a moulded ceiling and a French-style ceiling, a kitchen, the start of the grand staircase, a sitting room in the tower, a study and a shower room.
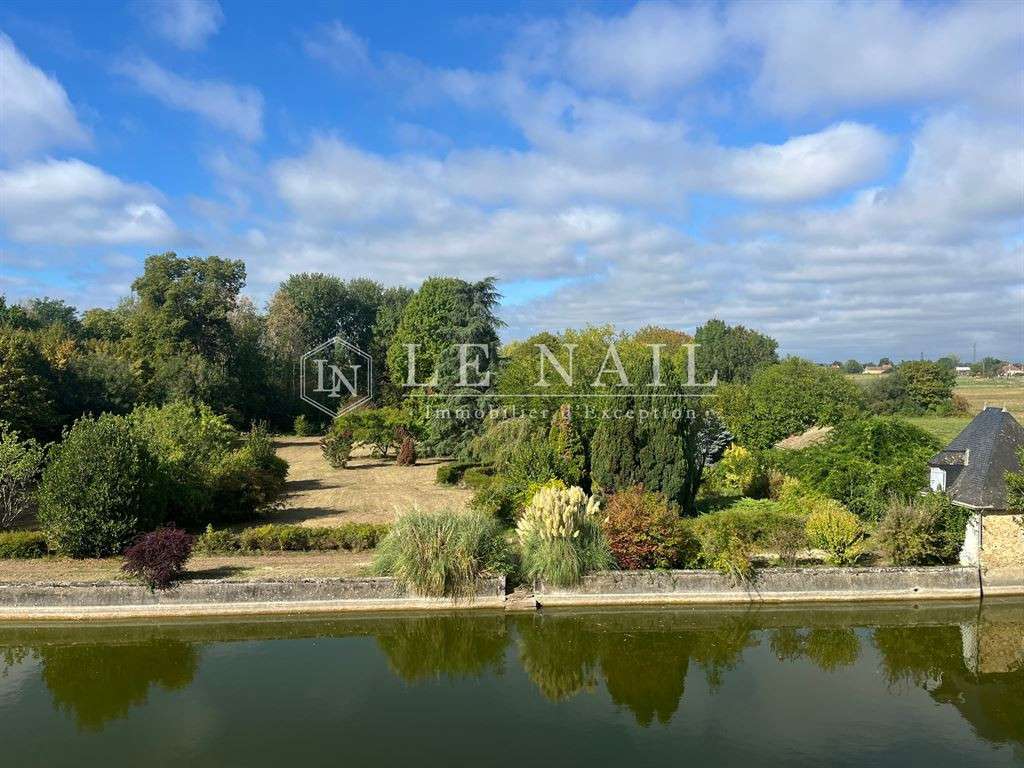
From the living room, there is access to a half-moon-shaped terrace overlooking the wide moat.
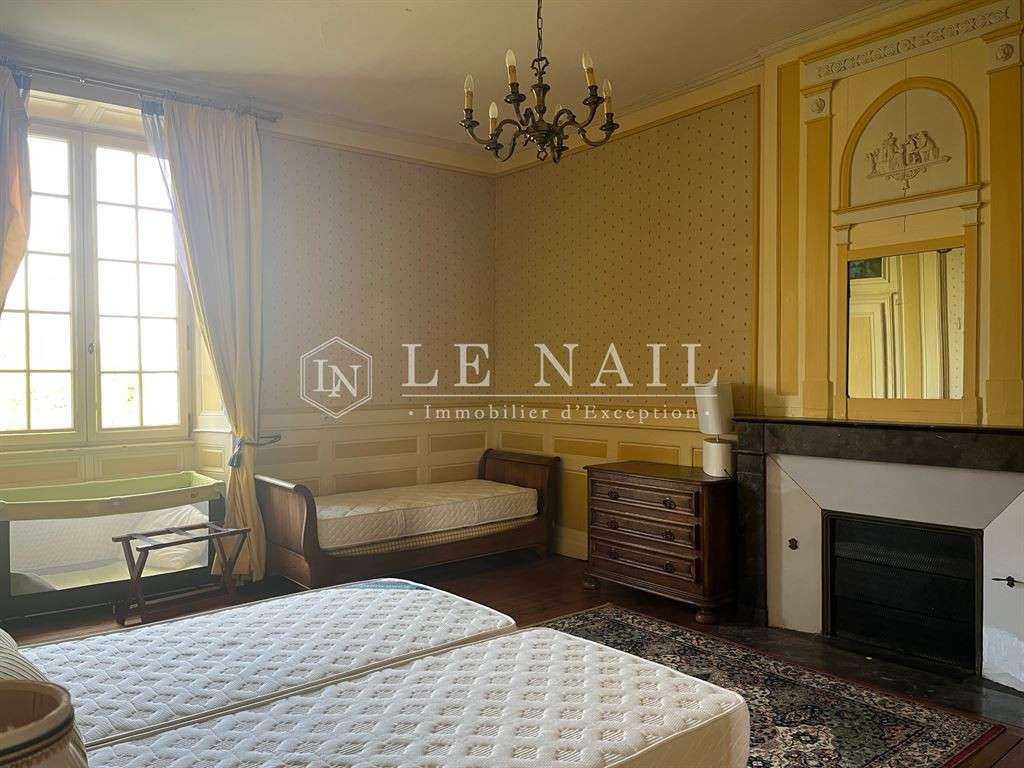
on the first floor, six bedrooms, each with its own bathroom or shower room, featuring panelling, fireplaces and ornate trumeaux.
above, a spacious room, three bedrooms and three shower rooms.
Outbuildings :
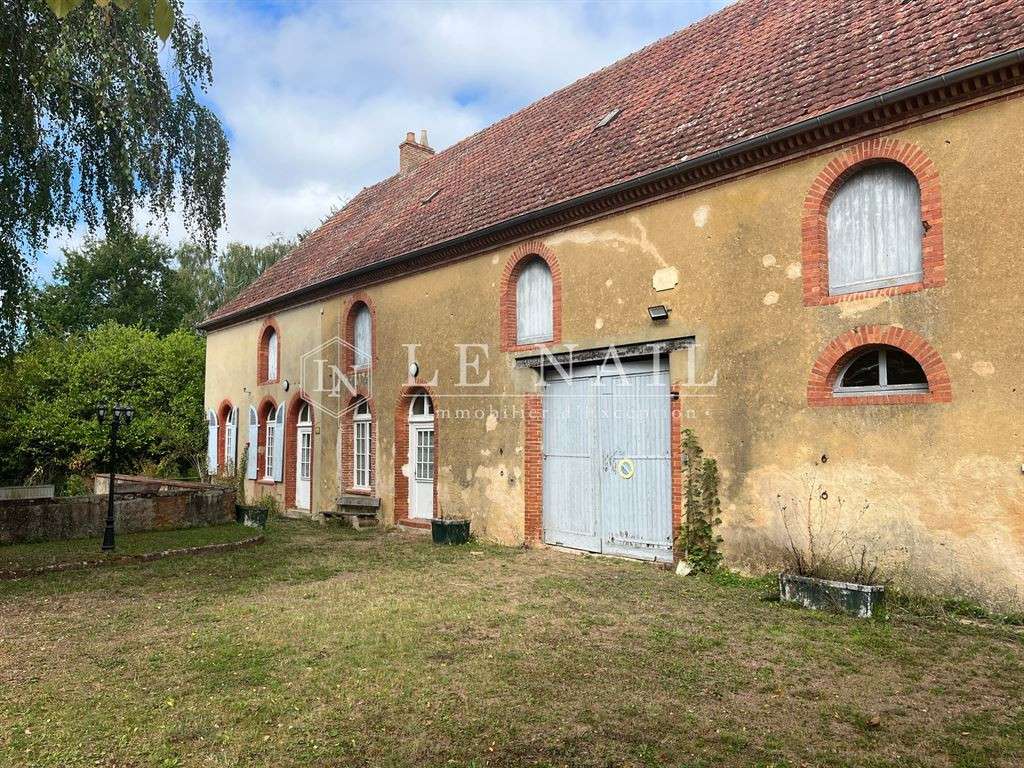
The outbuildings consist of numerous buildings, mostly dating from the 19th century.
They comprise:
I – In the main courtyard, surrounded by a moat, there is a boiler room, a laundry room and a summer kitchen.
A small room in the corner turret.
II – In the main outbuilding, stables with five stalls, a large garage, a workshop and a cellar.
A spacious loft.
III - A function building comprising a reception hall, a catering area, a full attic and, extending from this, pigsties and small attics.
IV - The holiday cottages have not been in use for six years and will require cleaning as well as some improvements in places in order to resume commercial operation:
Cottage No.
1 comprising a living room, kitchen, five bedrooms and three shower rooms
Holiday cottage no.
2, above the cellar, comprising 2 bedrooms and a shower room
Holiday cottage no.
3 comprising a lounge, dining room, kitchen, 4 bedrooms and two bathroom,
Holiday cottage no.
4 comprising one room and a shower room, in a charming tower.
V - Hamlet comprising various large rooms and garages, with independent utility connections.
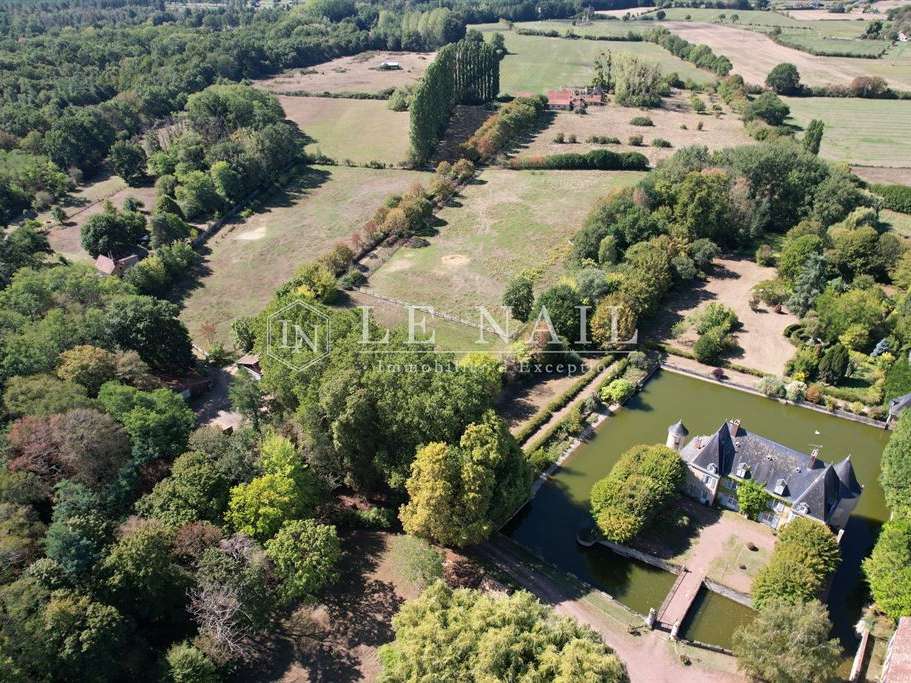
The château is situated on a site covering approx.
41 acres which 37 acres are enclosed.
It is accessed via two different entrances, one of which passes through nearly 7,41 acres of woodland.
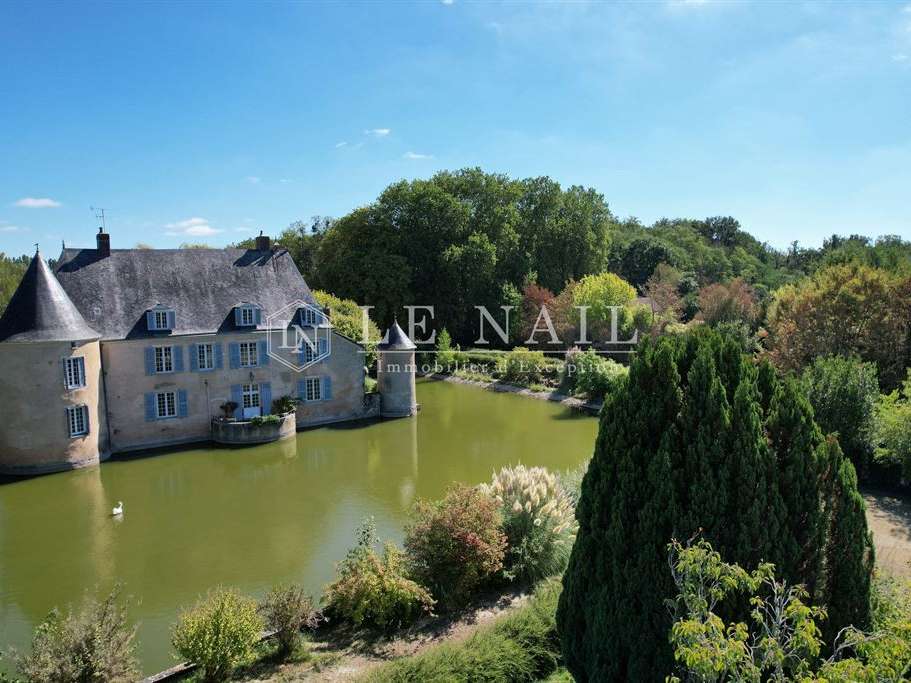
The main courtyard, surrounded by wide moats and enclosed by a large ornate gate, is a reminder of the site’s defensive purpose.
A French-style park, complete with two glasshouses, lies to the rear of the château.
Beyond this, charming footpaths wind their way between watercourses and a small island, leading into an English-style park, which also features a large aviary covering over 1,000 sqm.
The meadows are free of leasehold obligations.
- Prime location close to Le Mans with easy access to amenities.
- Many outbuildings providing event potential.
- Period castle renovated with preserved architectural details.
A 15th - 19th C. chateau with holiday cottages and outbuildings near le Mans
Information on the risks to which this property is exposed is available on the Géorisques website :
Ref : NA4-2434 - Date : 02/10/2026
FEATURES
Terrace
Garage
DETAILS
Price
€1,500,000
Home type
Castle
City
Le Mans (72000)
Rooms
13
Living surface
475 m²
Land surface
171,350 m²
Bedrooms
9
Bathrooms
4
Half bathrooms
6
Kitcken type
Cuisine séparée
Parking
Garage
Price details
ENERGY DIAGNOSIS
DPE
C
175 kWh/m².y
GES
B
7 kgCO2/m².y
Show more
LOCATION
CONTACT US
INFORMATION REQUEST
Request more information from CABINET LE NAIL.