€1,490,000
Castle Le Mans Rubillard - Chasse Royale - 19 bedrooms - 750m²
750m²
28 rooms
19 beds
DESCRIPTION
Ref.4257: Castle for sale, suitable for commercial use, receptions and events, near Le Mans (Sarthe).
This is an ideal property for anyone wishing to combine a professional activity, country living for the family and fine architecture, just a stone’s throw from the town!
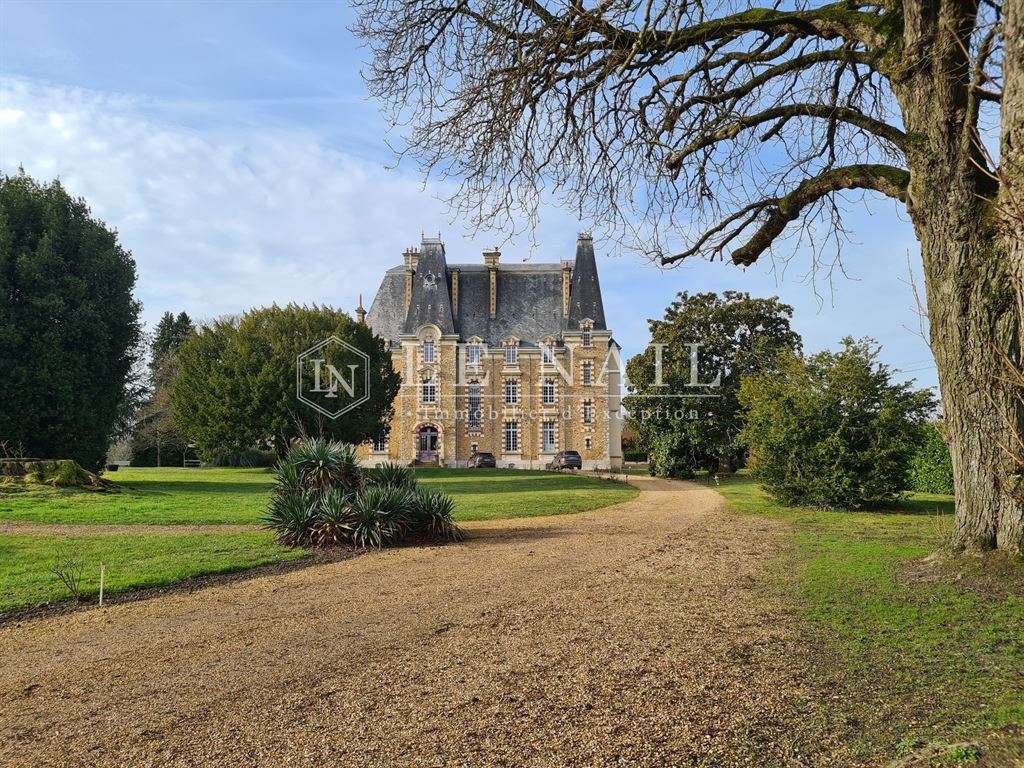
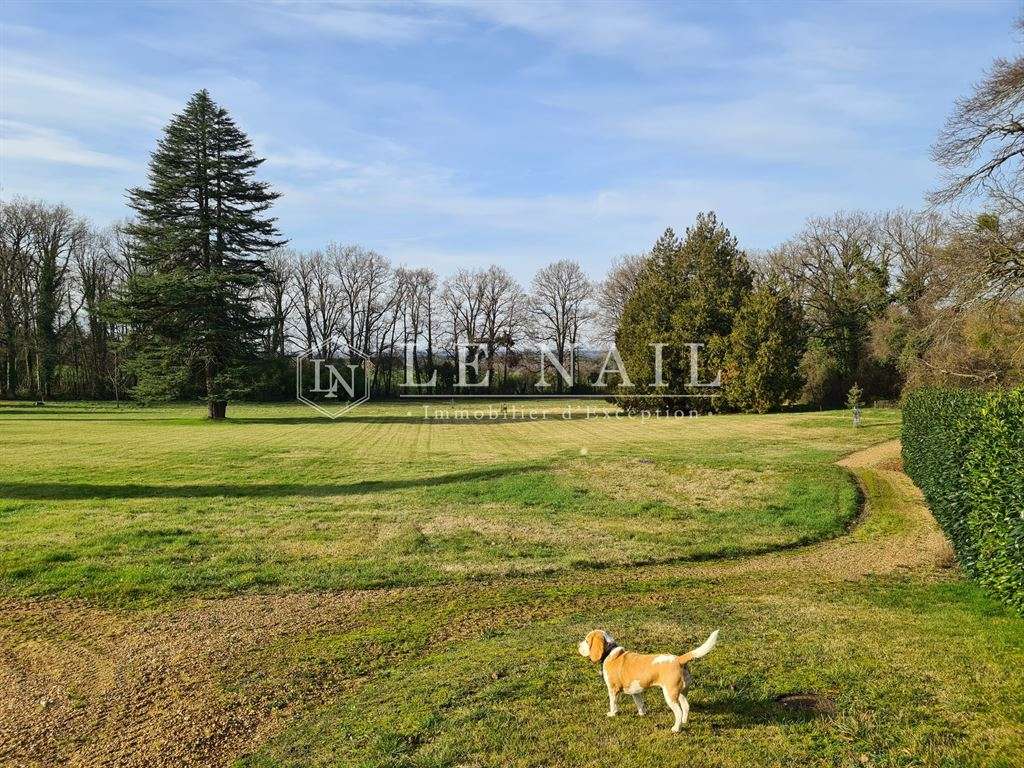
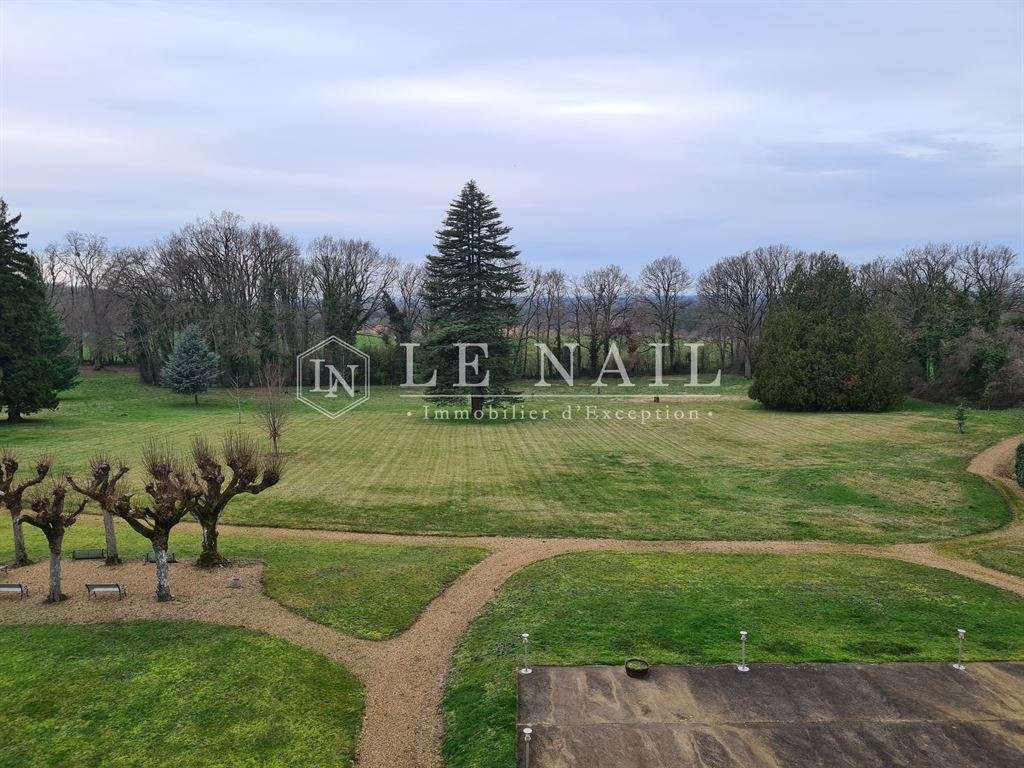
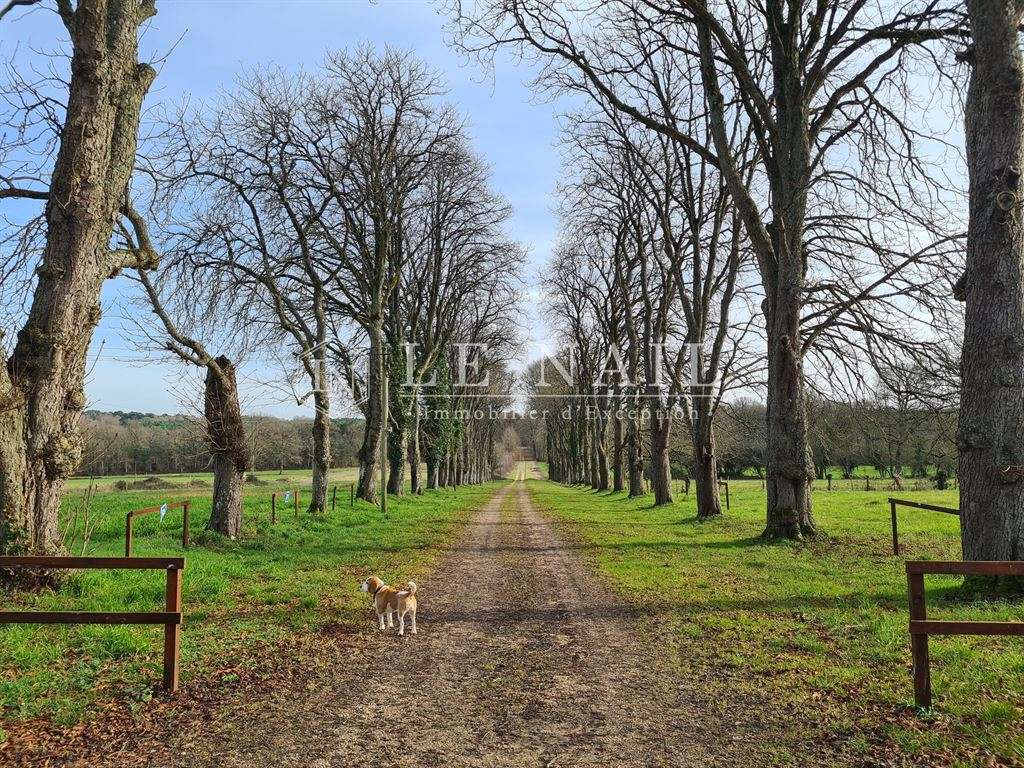
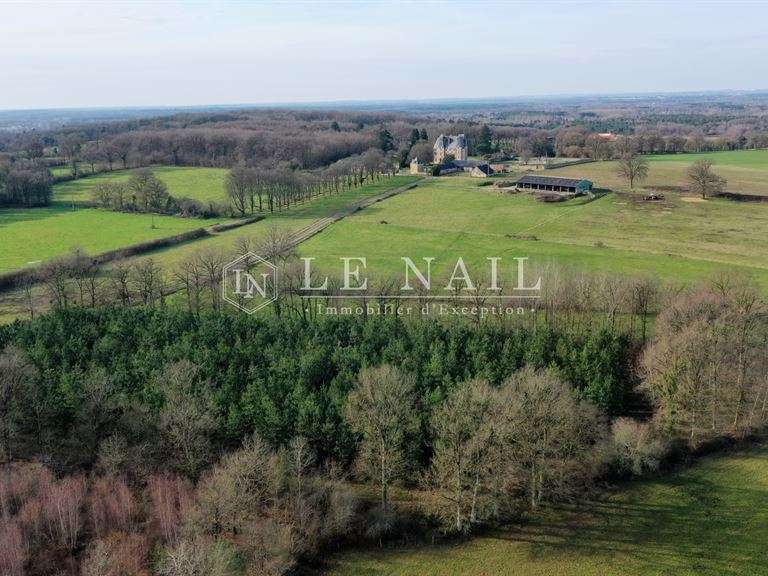
Located 15 kilometres from Le Mans city centre and all the economic, social, sporting and cultural activities it has to offer, the castle is nevertheless set in the countryside, in a beautiful location at the end of a long, straight drive.
The village has all the shops, schools, services and sports facilities needed to enjoy a lively local community.
Excellent transport links of all kinds add to the appeal of this beautiful setting, which is ideal for developing a successful business.
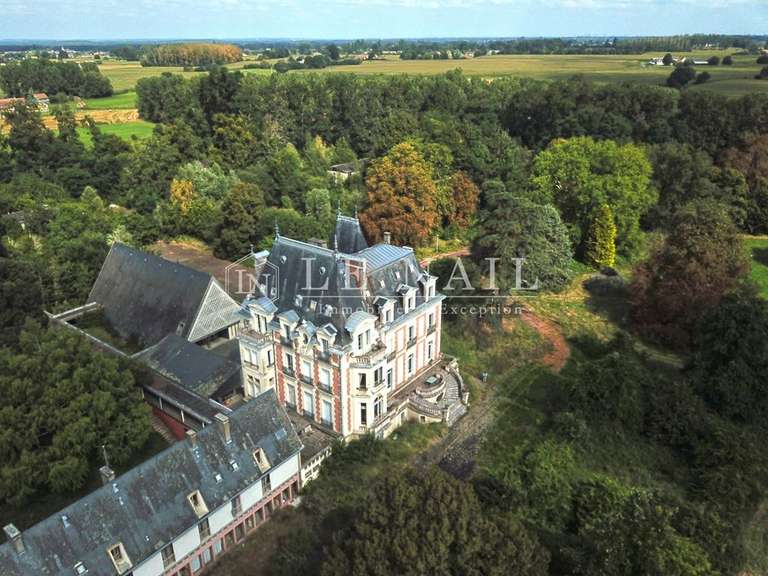
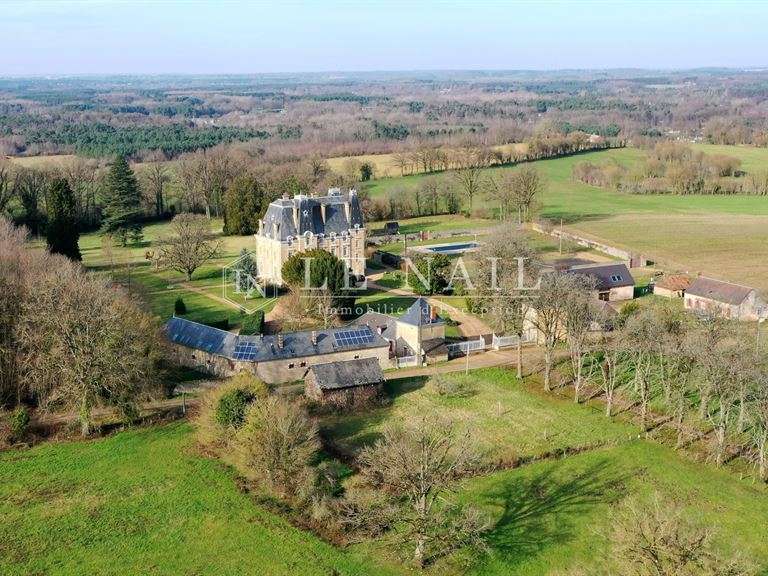
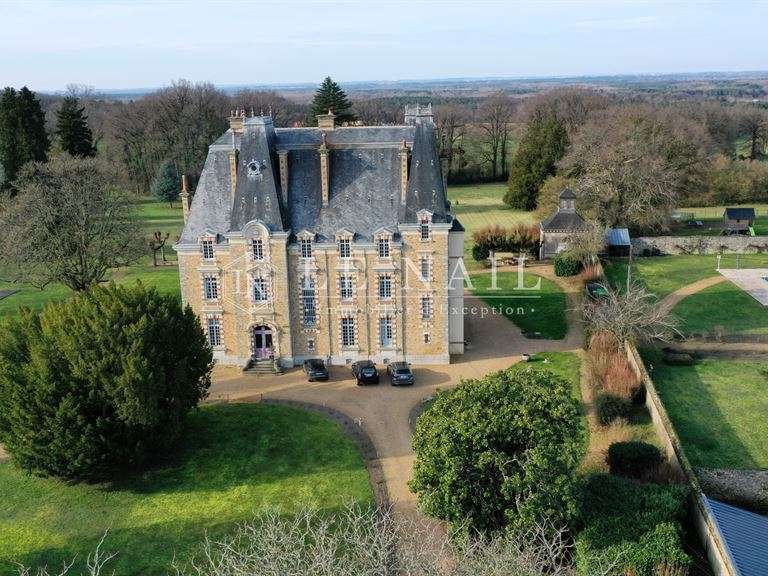
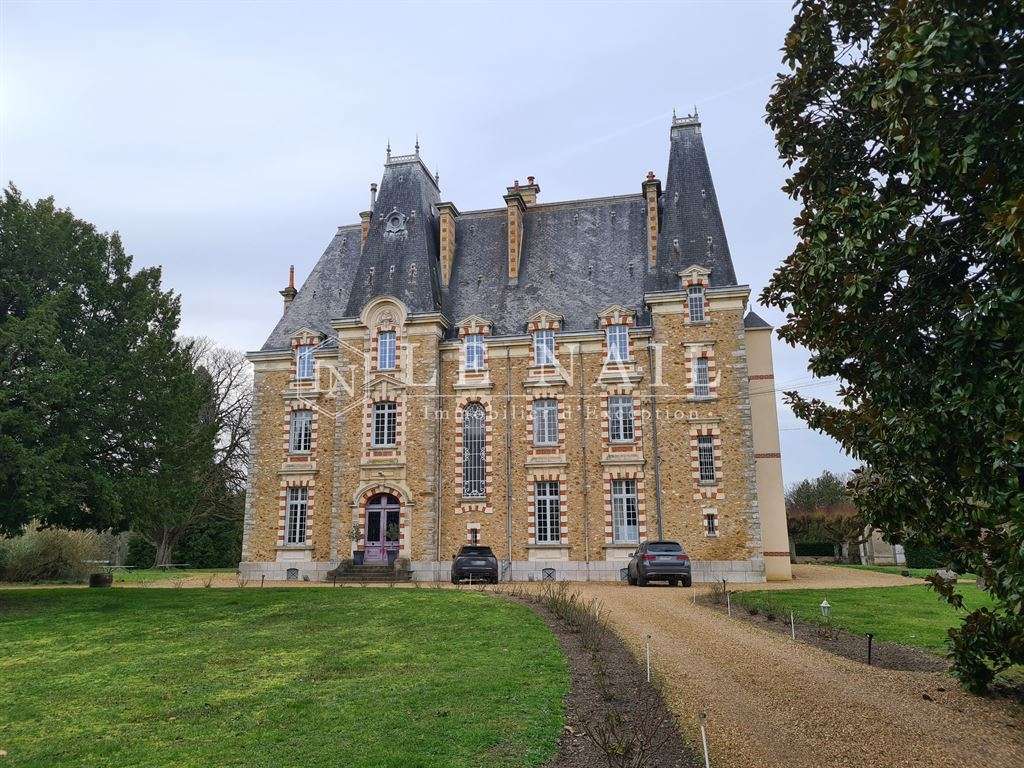
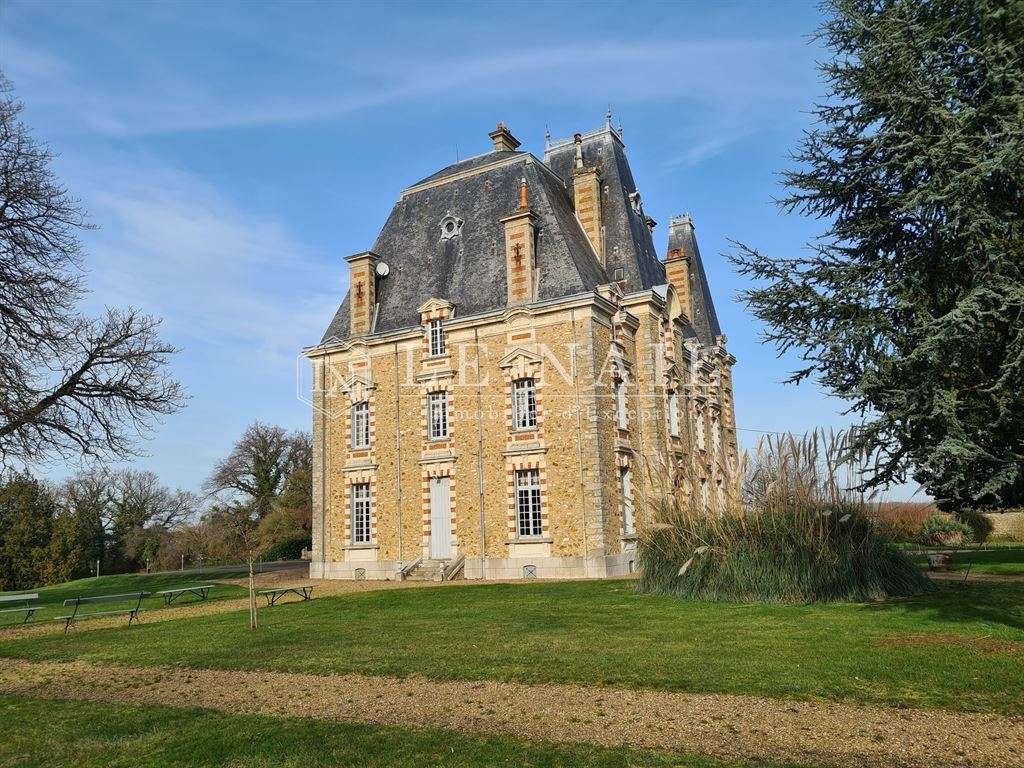
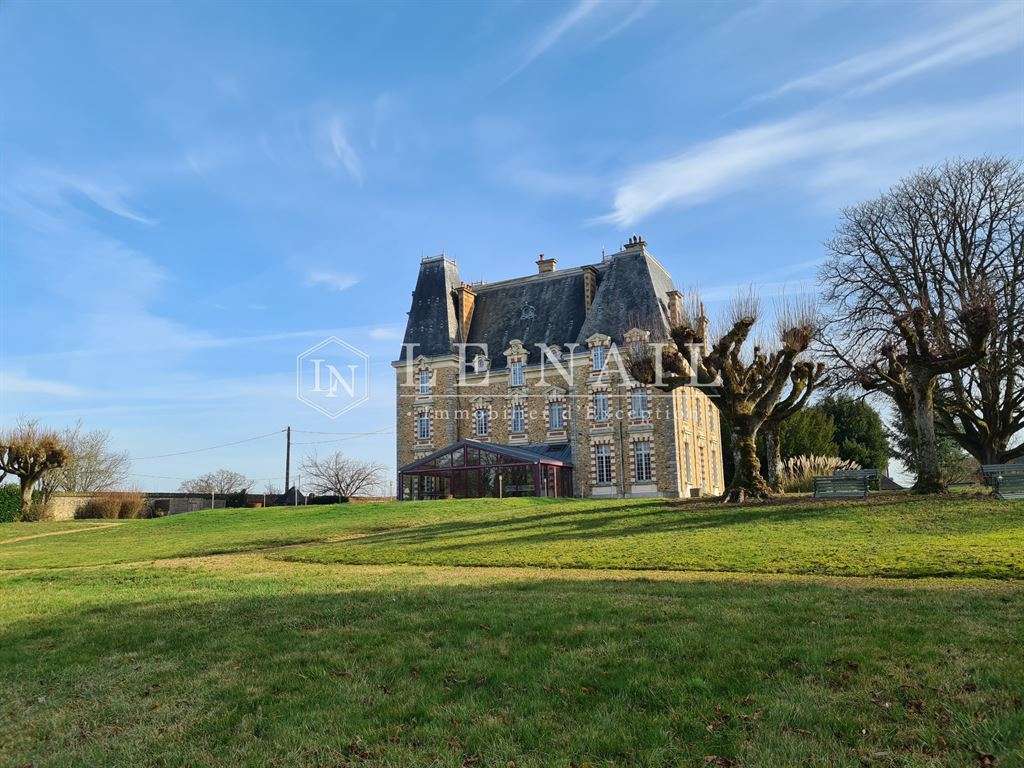
The large castle was built around 1896, as its architectural style attests. It is built of exposed stone and topped with the highest possible roof, giving it an elegant, soaring appearance. A basement beneath the entire building raises it further. The site chosen for its construction also enhances this effect, as the castle overlooks a valley at the rear of the park.
The basement, which extends beneath the entire building, comprises cellars, a pantry, a boiler room and a fuel store.
THE CASTLE:
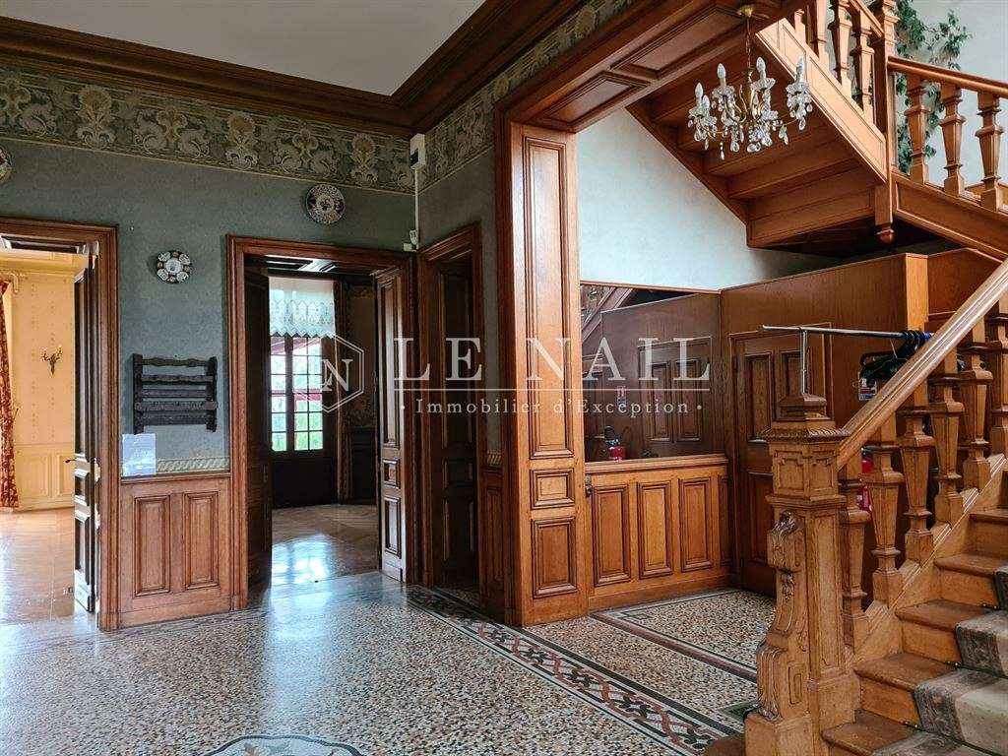
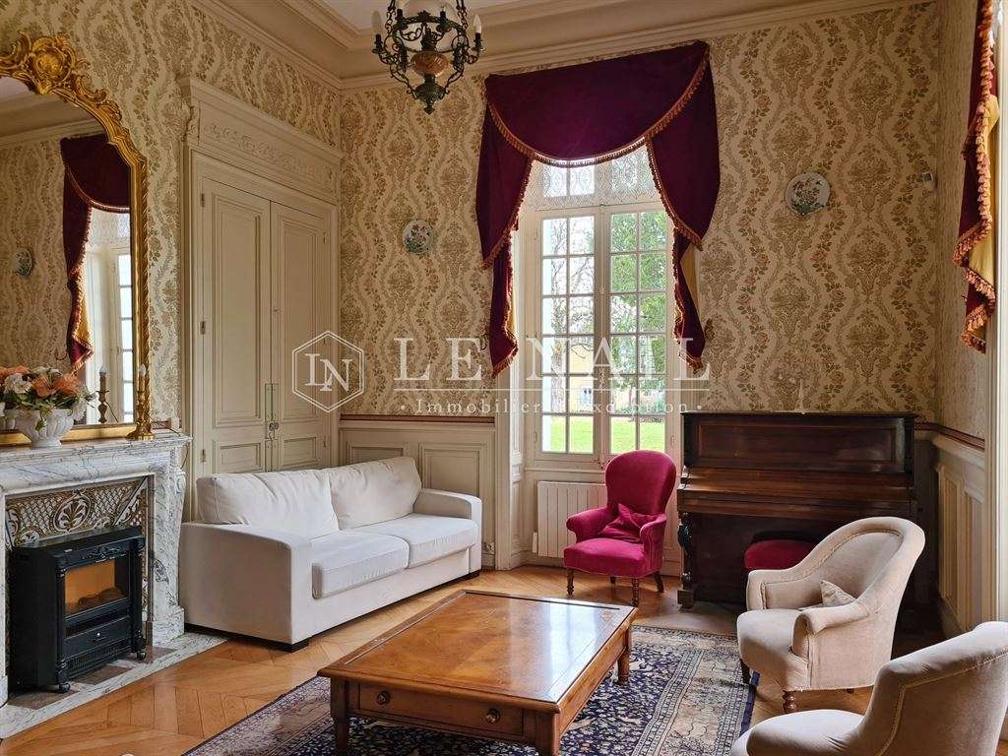
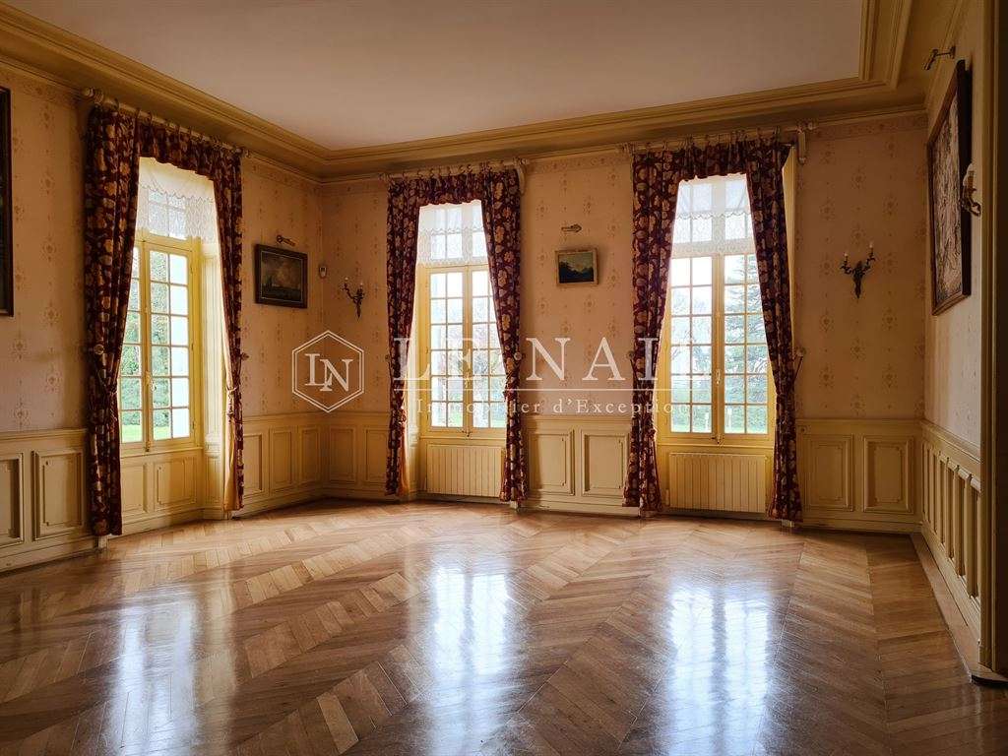
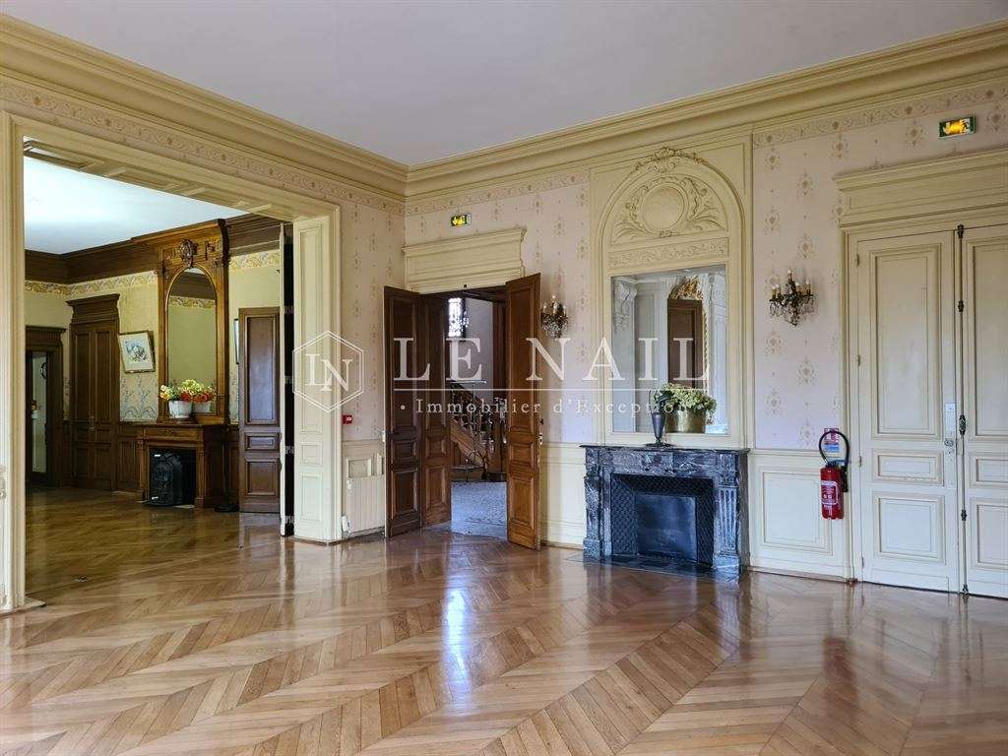
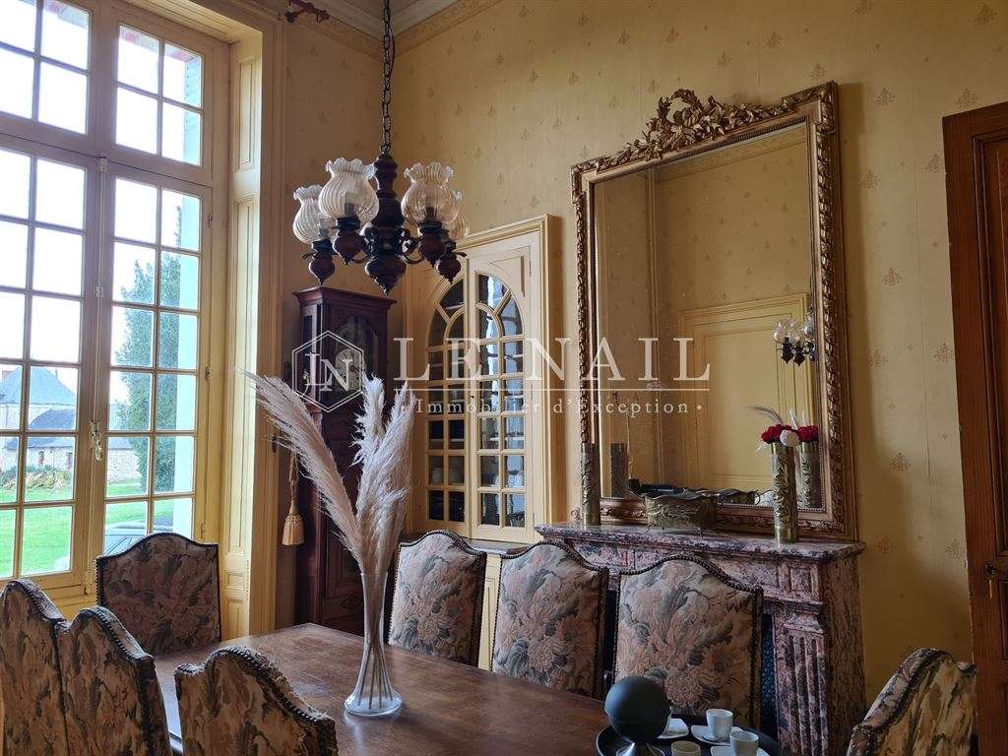
The raised ground floor comprises a vestibule with an oak staircase and balustrade, and a mosaic floor. It leads to 3 reception rooms, most of which retain their original features (parquet flooring, fireplaces, mouldings and even wallpaper). They can seat 95 people. The reception areas are complemented by a 90 m² reception room. Also on this floor are the service room, kitchen, storage rooms, two rooms (offices) and a WC.
First floor: 6 bedrooms, 6 bathrooms and WCs.
Second floor: This level is arranged as a self-contained family home, with an entrance hall, kitchen, sitting room, dining room, office, utility room, 4 bedrooms and 3 bathrooms with WCs.
A goods lift connects the ground floor to the second floor. The service staircase also provides access and is wide enough for everyday use.
Above is a large attic beneath the roof structure.
The floor area is approximately 250 m² per level.
The layout has been designed to accommodate a professional activity alongside independent family living.
The outbuildings comprise several buildings:
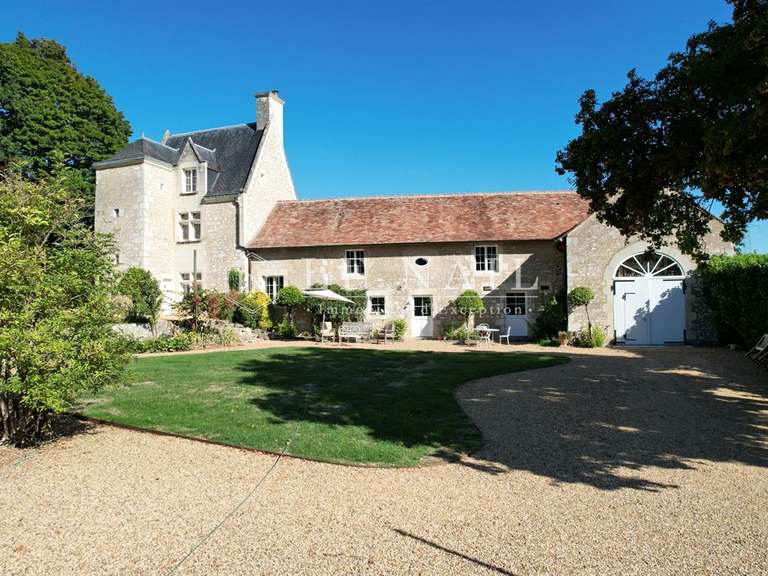
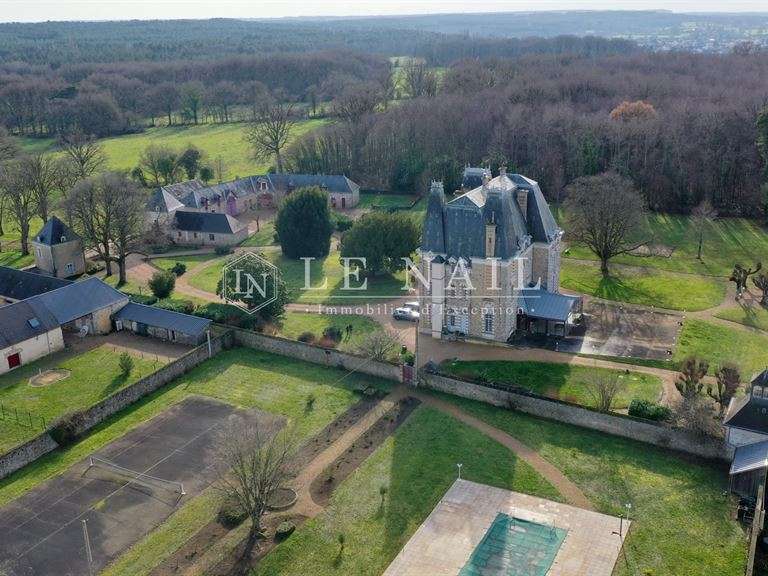
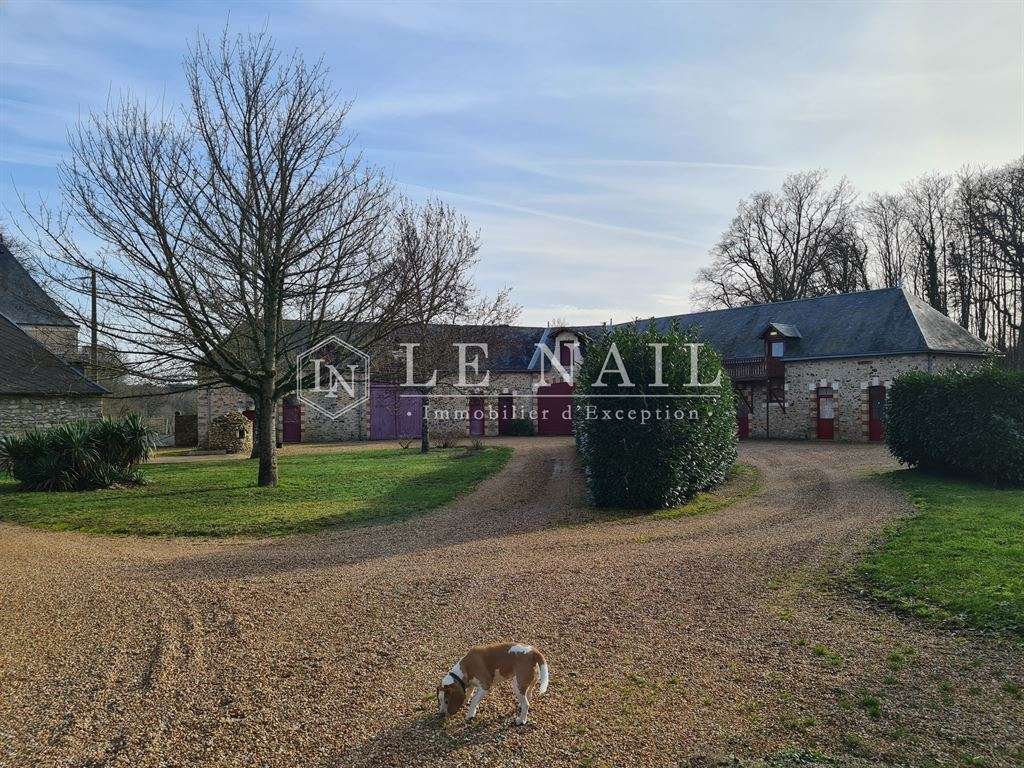
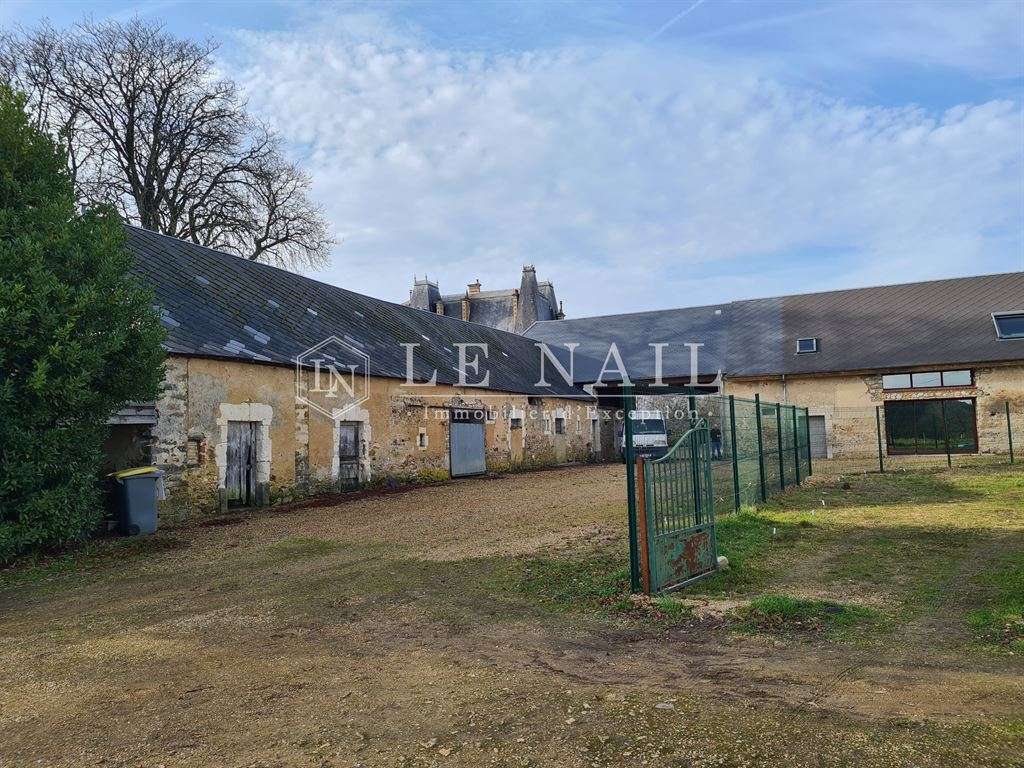
1) In the V-shaped outbuilding, which widens towards the rear, are 5 bedrooms with bathrooms, 2 of which are upstairs and were fitted out in 2006. The rest of the building comprises garages, a former tack room, storage rooms and a workshop. Photovoltaic panels cover part of the roof.
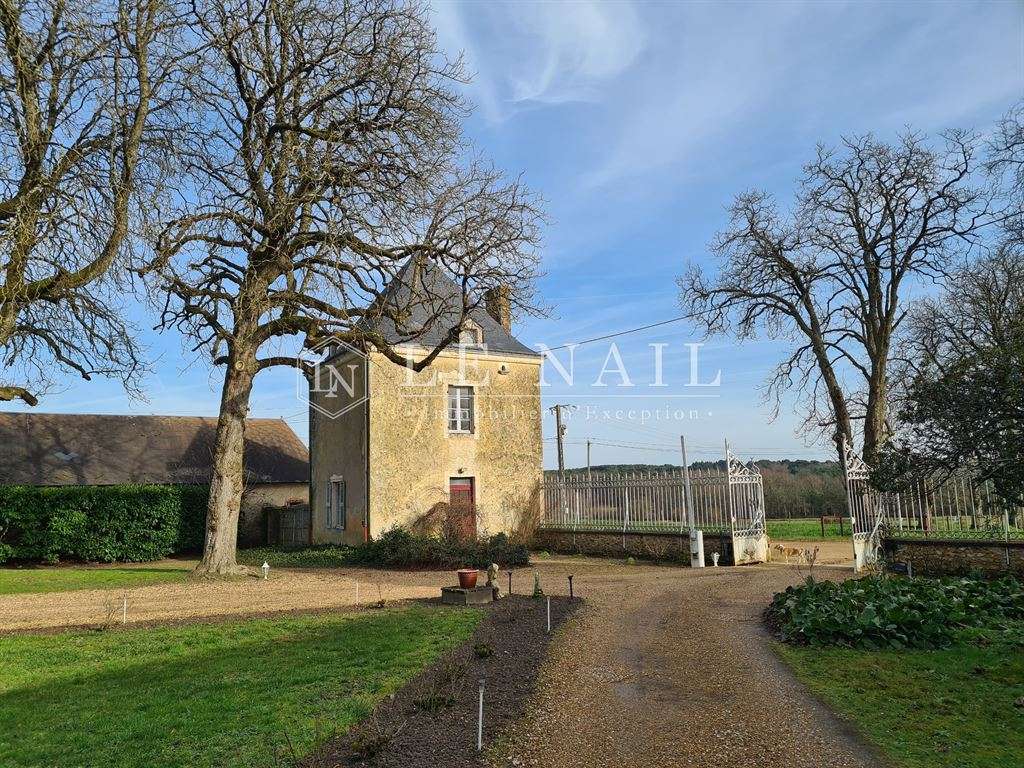
2) In the pavilion to the left of the entrance gates is a room with a fireplace for staff to relax in, as well as 4 bedrooms with bathrooms, fitted out in 2007.
3) The pavilion to the right of the gates contains the hunting room and an upstairs room. These pavilions pre-date the castle.
4) The pavilion at the corner of the kitchen garden is used for storing equipment. It comprises a cellar level (25 metres long, excavated in tuffeau stone) and 3 levels above.
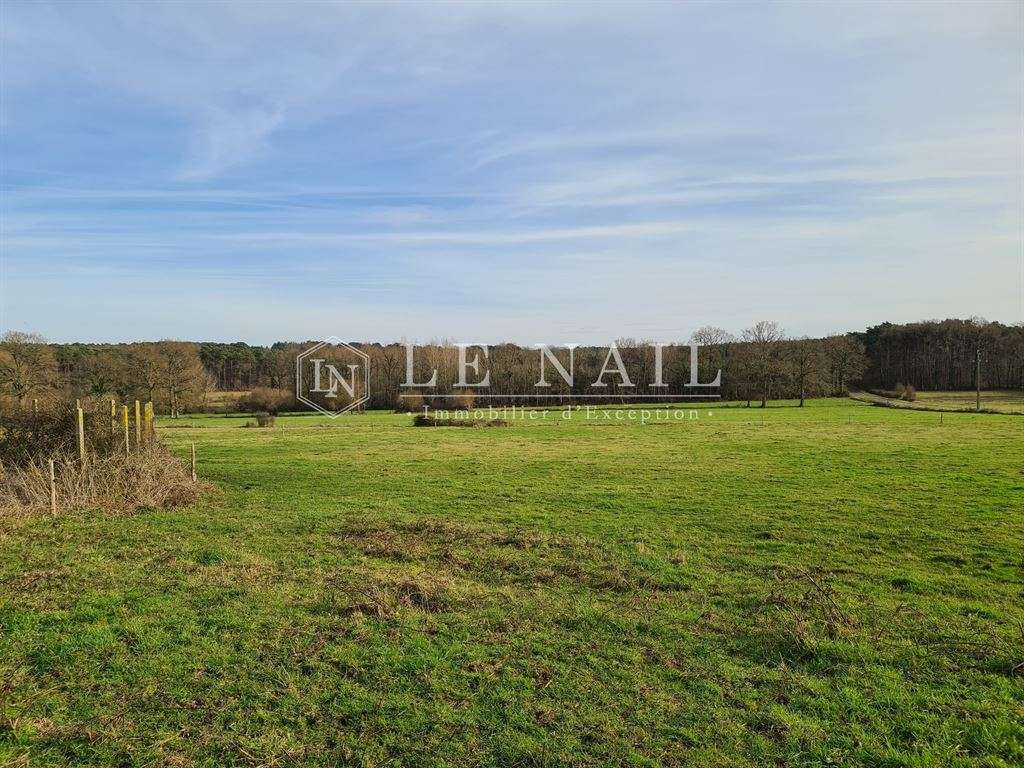
The grounds comprise a courtyard, drive, parkland, farmland, woodland and meadows, with a total area of 19 ha 58a 46ca, free of any tenancy.
The walled kitchen garden includes a 6 x 16m swimming pool heated by a heat pump.
AVAILABLE TO PURCHASE IN ADDITION:
LOT 2:
- A rental house renovated around 2006–2007. Gas central heating from a storage tank; living room with kitchen and fireplace with inset stove, 5 bedrooms, 2 shower rooms, 2 WCs and a mezzanine. With its outbuilding. Floor area: 135 m². Let.
- A rental house renovated in a modern style, with a large living room, partly open to the roof, and a kitchen area, one bedroom, and upstairs, 1 bedroom, a shower room and a mezzanine. Generous volumes. Large glazed doors. Heat-pump heating. Renovation work carried out around 2008. Floor area: 140 m². Open-sided sheds, utility room and garden. Energy Performance Certificate dated 14/11/2023, rated C.177. Lease started on 3 February 2024.
- An agricultural barn built in 2002, with a fibre-cement roof, covering an area of 850 m² and surrounded by concrete-surfaced areas.
- Various other outbuildings, formerly used in the 19th and 20th centuries to house pigs, poultry and cows.
+ land comprising a courtyard, drive, farmland, woodland and meadows, with a total area of 31 ha 66a 88ca.
LOT 3:
Land comprising farmland, woodland and a lake, with a total area of 4 ha 17 a 74 ca.
Cabinet LE NAIL: +33.(0)2.43.98.20.20
CPI 5301 2018 000 028 835 - CCI de la Mayenne
We invite you to visit our website, Cabinet Le Nail ( www.cabinetlenail.com ), to browse our latest listings or find out more about this property.
- A 750 m² château with 19 bedrooms, suited to reception and event activities.
- Country setting, 15 km from central Le Mans and close to the village’s shops, schools and services.
Information on the risks to which this property is exposed is available on the Géorisques website :
Ref : NA4-1660 - Date : 15/01/2026
FEATURES
Pool
Garage
Fireplace
Attic
Cellar
Garden
Hunting reserve
DETAILS
Price
€1,490,000
Home type
Castle
City
Le Mans Rubillard - Chasse Royale (72000)
Rooms
28
Living surface
750 m²
Land surface
195,846 m²
Bedrooms
19
Bathrooms
1
Half bathrooms
1
Kitcken type
Cuisine séparée
Price details
ENERGY DIAGNOSIS
DPE
F
343 kWh/m².y
GES
D
44 kgCO2/m².y
Show more
LOCATION
CONTACT US
INFORMATION REQUEST
Request more information from CABINET LE NAIL.