€1,990,000
Villa Villeneuve-Loubet - 3 bedrooms - 150m²
06270 - Villeneuve-Loubet
127m²
5 rooms
3 beds
DESCRIPTION
Set within the highly sought-after Les Hauts de Vaugrenier estate, this approximately 150 sqm villa offers a privileged lifestyle in Villeneuve-Loubet.
Fully secured and guarded, the estate is renowned for its lush natural surroundings and excellent amenities.
Nestled in a peaceful and private setting, the property enjoys a south-facing orientation and a high degree of privacy.
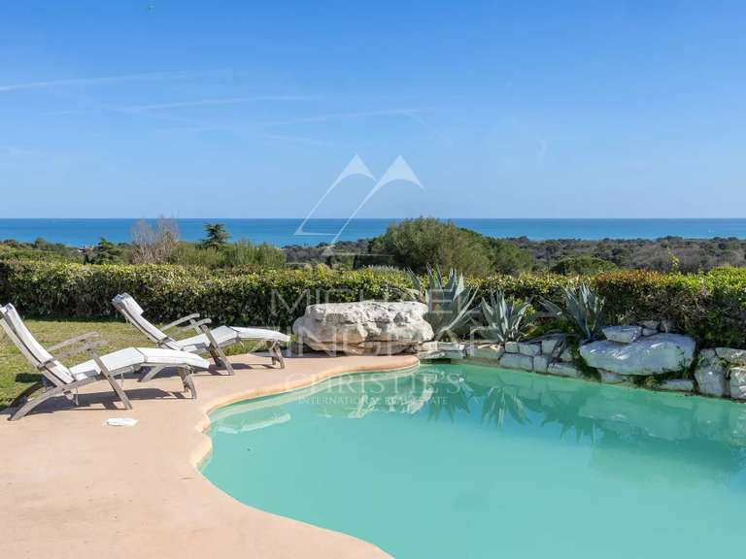
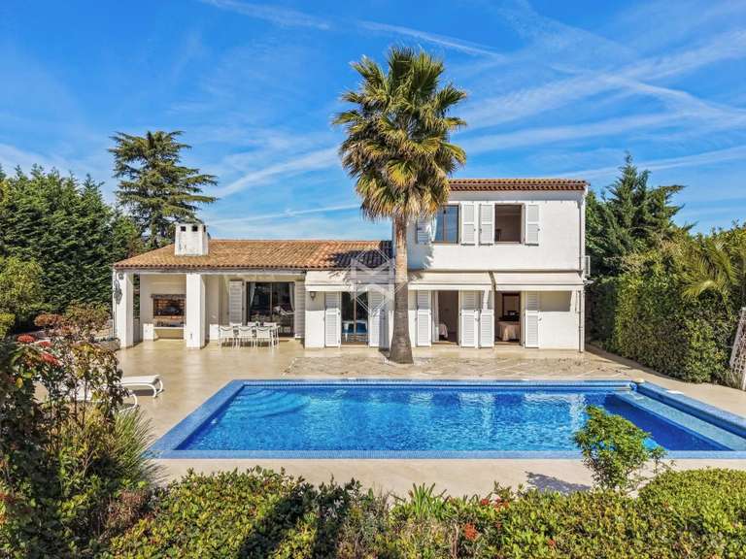
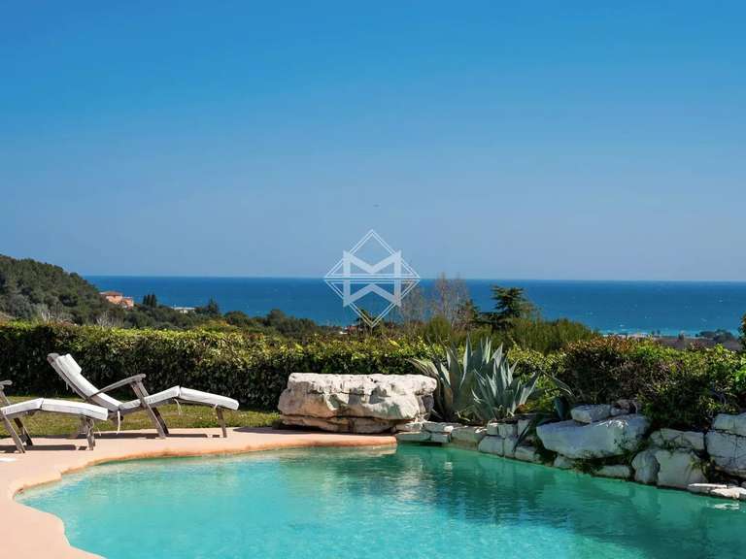
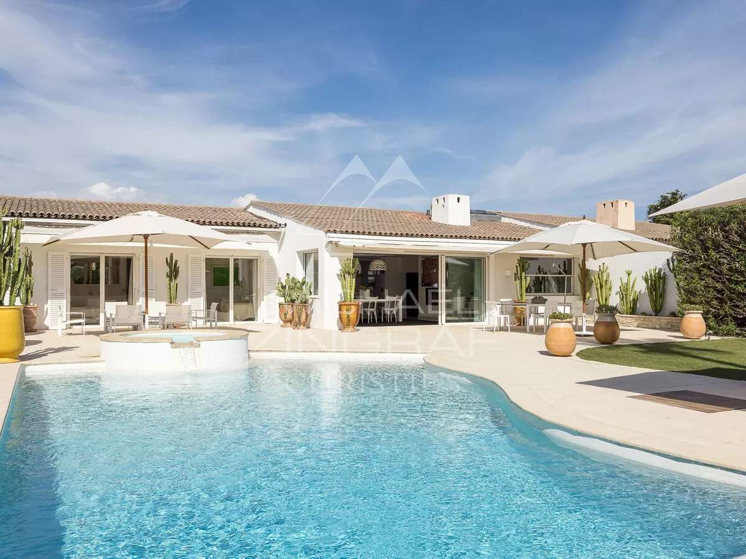
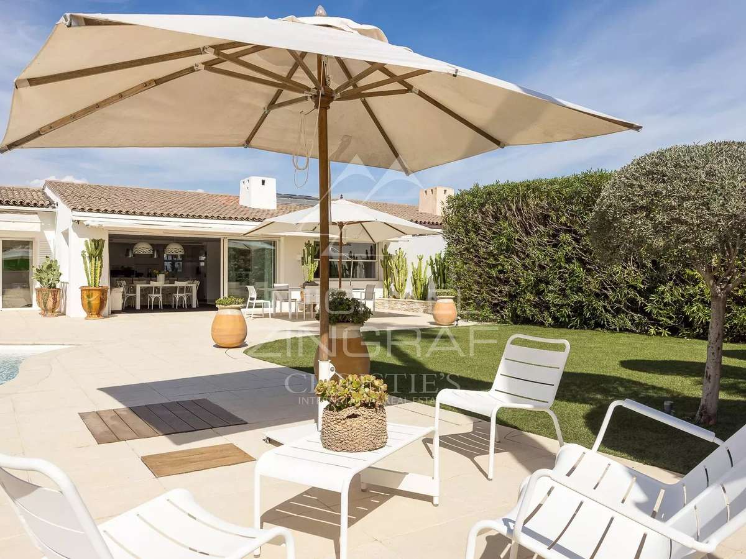
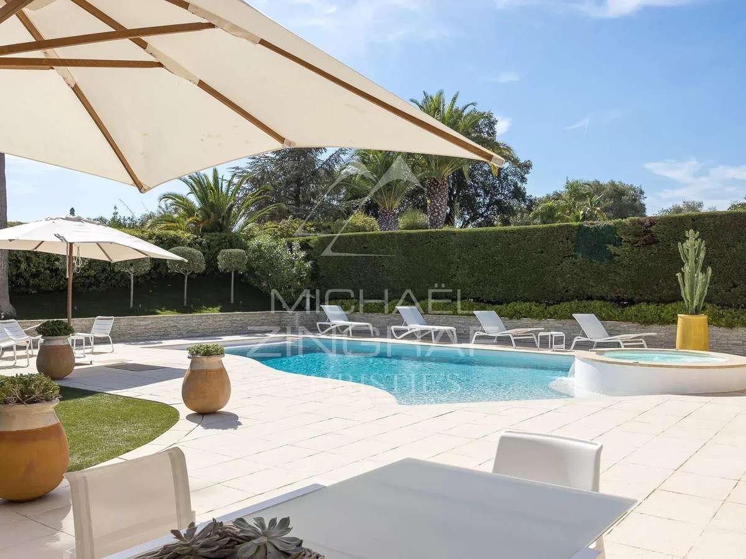
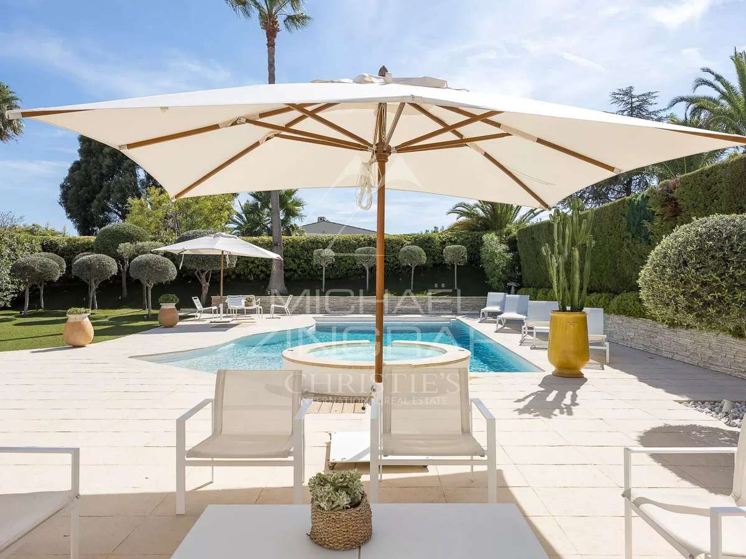
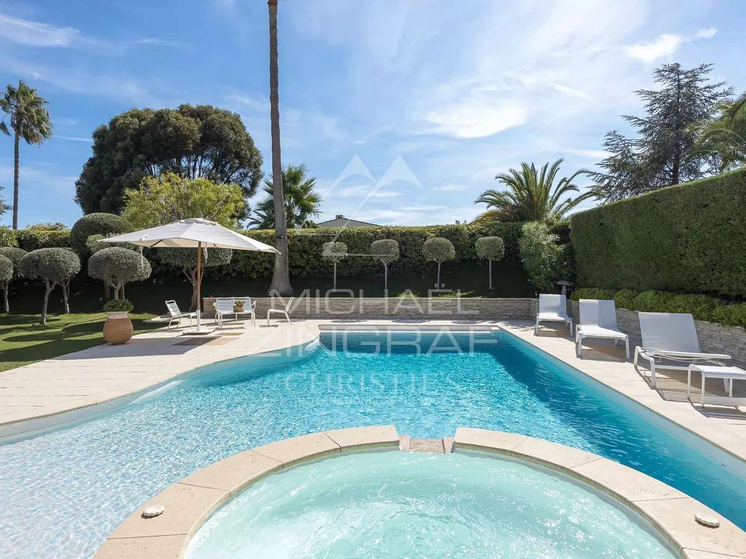
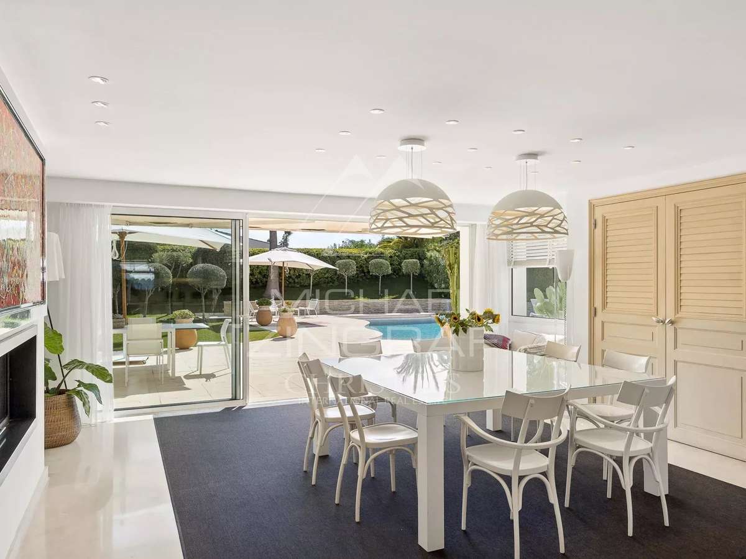
The living spaces open naturally onto the outdoors, with several terraces, a lush garden and a swimming pool area with jacuzzi.
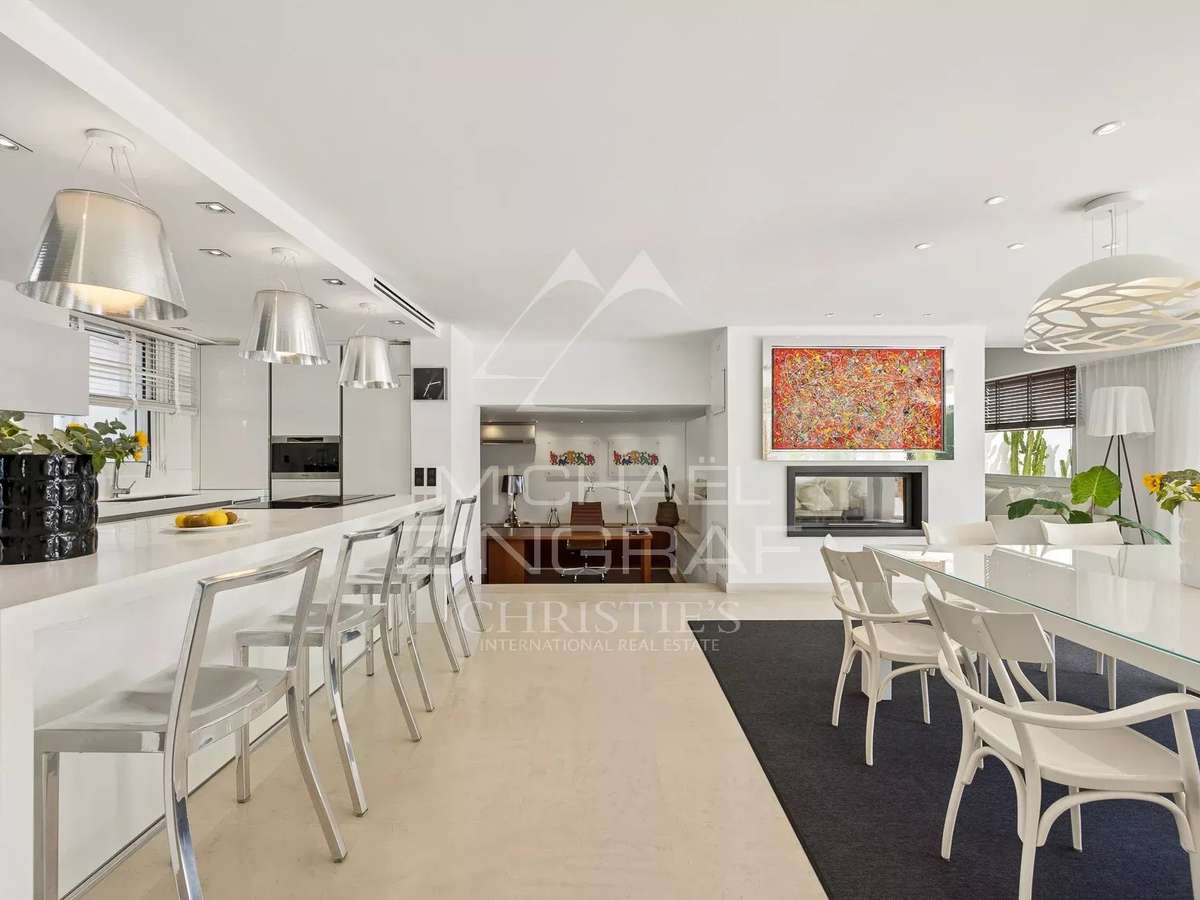
Inside, the villa features bright, open-plan spaces.
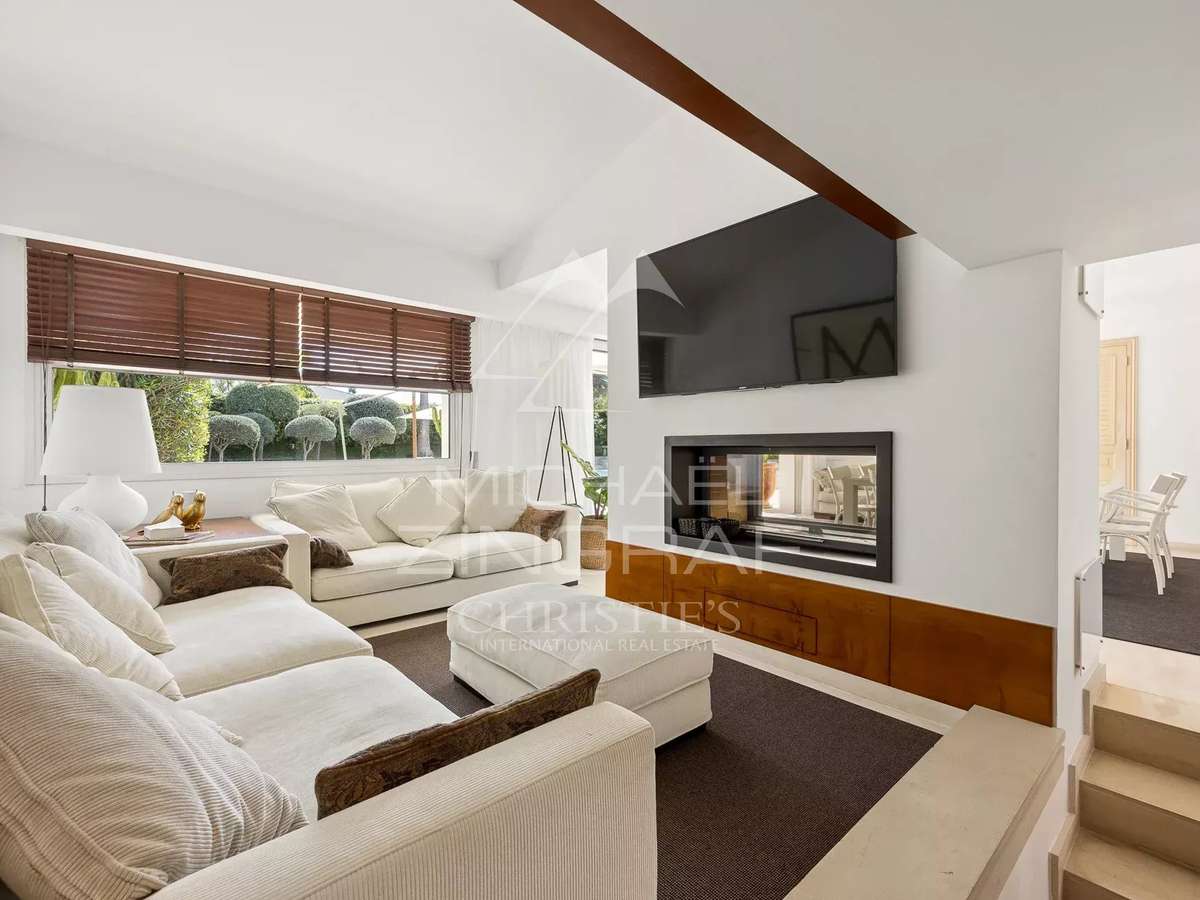
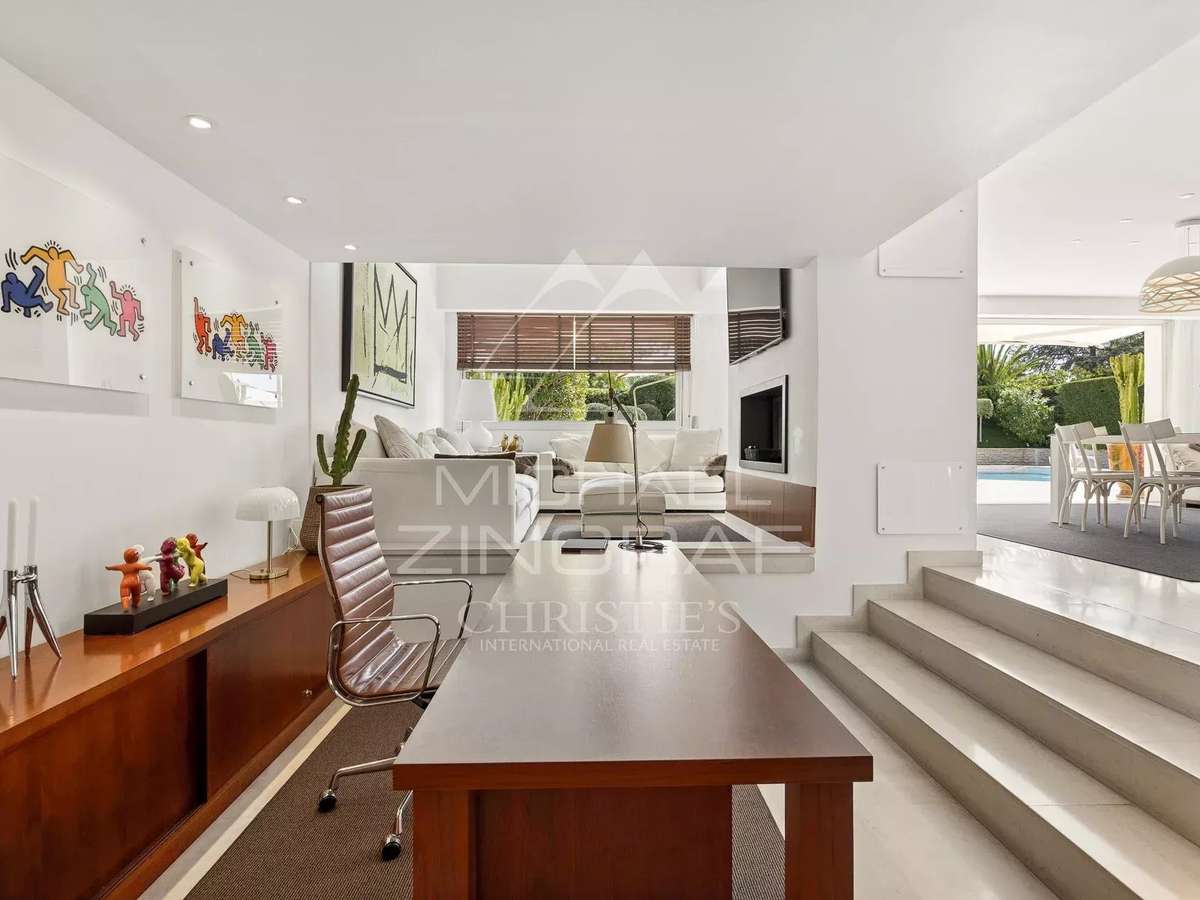
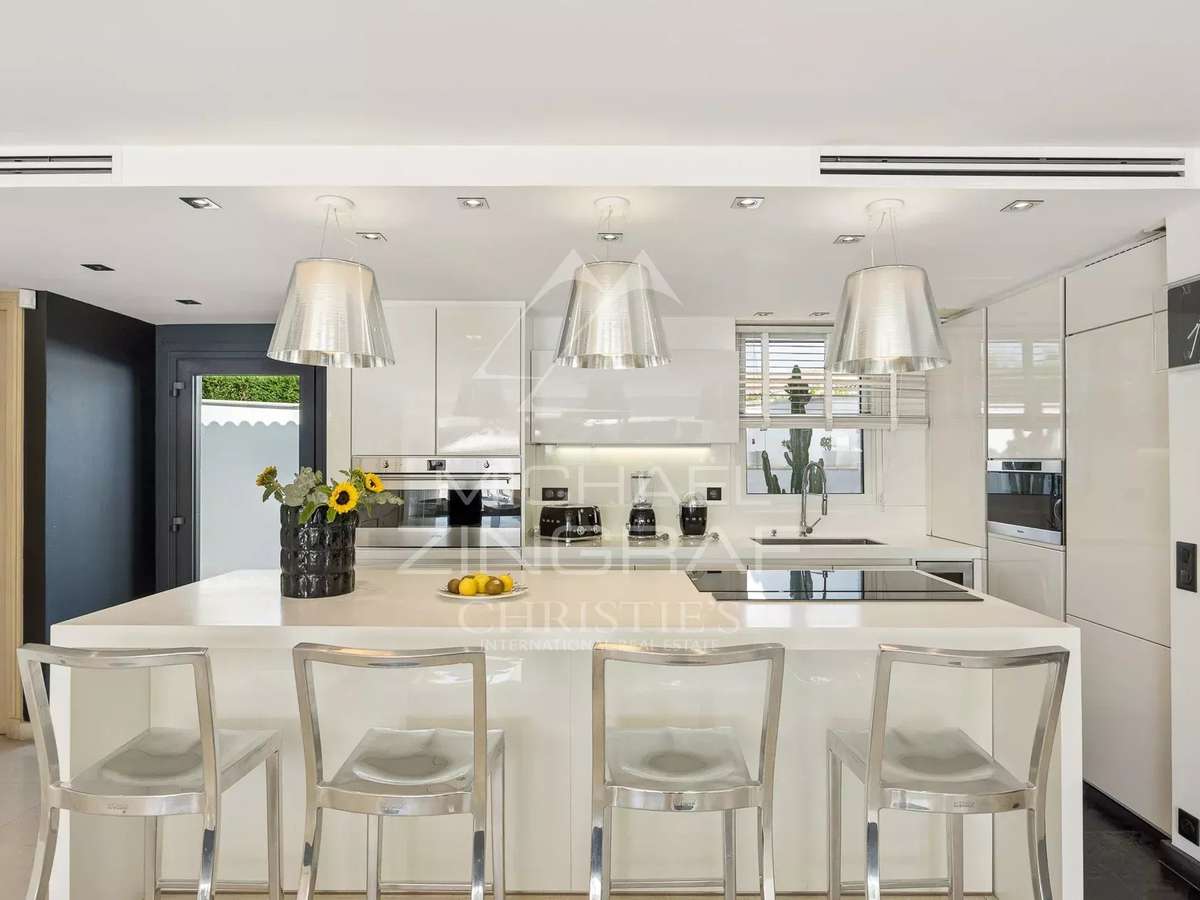
The ground floor revolves around an elegant reception area comprising a fully equipped open-plan kitchen, a living room with fireplace and a dedicated office area.
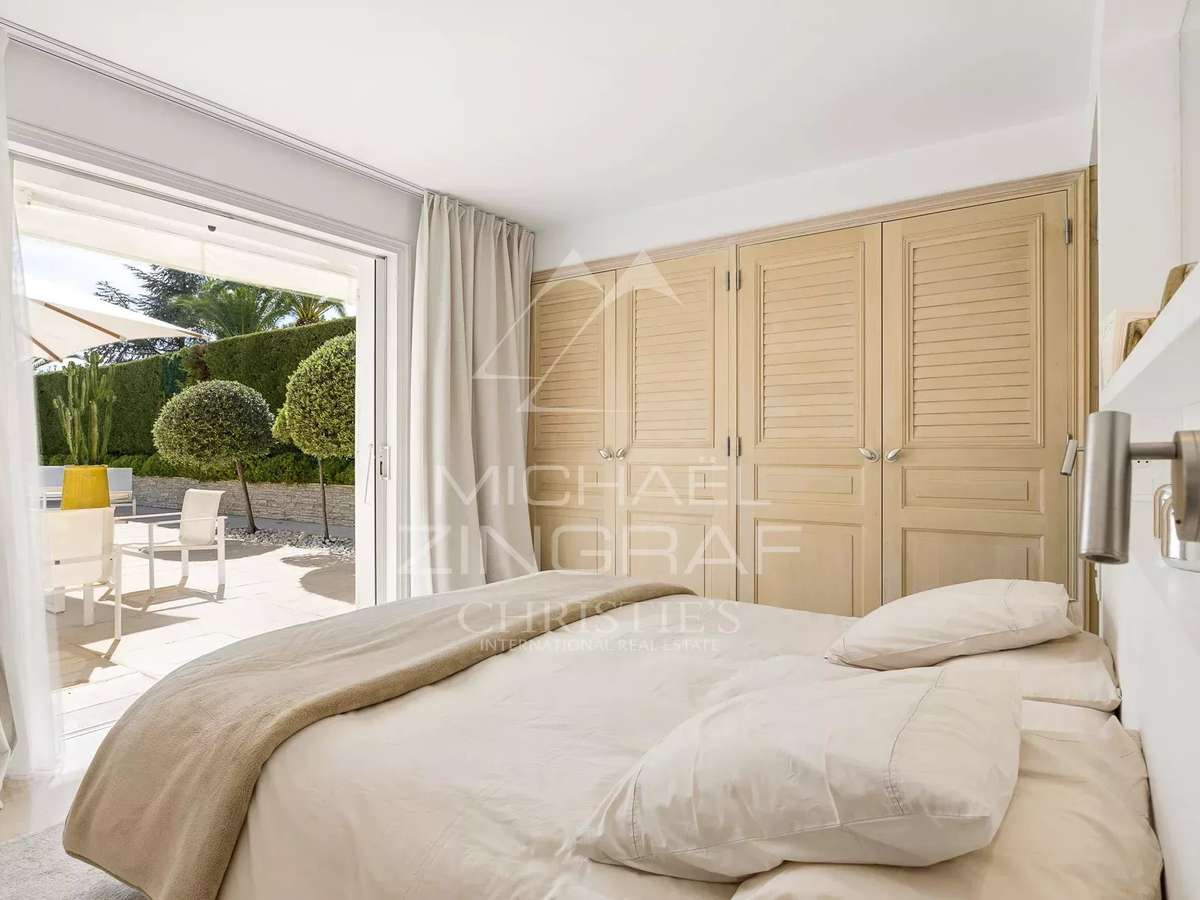
Large windows provide direct views and access to the garden and pool from the main living spaces.
The sleeping quarters include two bedrooms, one of which is a master suite with bathroom, while the second bedroom has its own shower room.
A third bedroom on the mezzanine level, an additional shower room and a laundry room complete the property.
A charming and functional home offering peace, privacy and access to the exclusive amenities of Les Hauts de Vaugrenier, just a short distance from the beaches and the main attractions of the French Riviera.
Agency fees of 5% incl.
VAT, payable by the purchaser.
Net selling price: €1,900,000
- Secure setting in a reputable family-friendly community.
- Outdoor spaces including a lush garden and pool with jacuzzi.
- Bright interiors featuring open kitchen and beautiful reception area.
Villa in the Heart of Les Hauts de Vaugrenier
Information on the risks to which this property is exposed is available on the Géorisques website :
Ref : MZISP2037 - Date : 07/10/2026
FEATURES
Jacuzzi
Pool
Air conditioning
DETAILS
Price
€1,990,000
Home type
Villa
City
Villeneuve-Loubet (06270)
Rooms
5
Surface
150 m²
Living surface
127 m²
Land surface
625 m²
Bedrooms
3
Half bathrooms
3
Kitcken type
Cuisine americaine
Price details
ENERGY DIAGNOSIS
DPE
B
95 kWh/m².y
GES
A
3 kgCO2/m².y
Show more
LOCATION
CONTACT US

MICHAËL ZINGRAF CHRISTIE'S INT. REAL ESTATE
690 ROUTE DE SAINT-PAUL
06480 LA COLLE-SUR-LOUP
INFORMATION REQUEST
Request more information from MICHAËL ZINGRAF CHRISTIE'S INT. REAL ESTATE.