

€5,575,000
Villa Valbonne - 6 bedrooms - 442m²
06560 - Valbonne
363m²
12 rooms
6 beds
DESCRIPTION
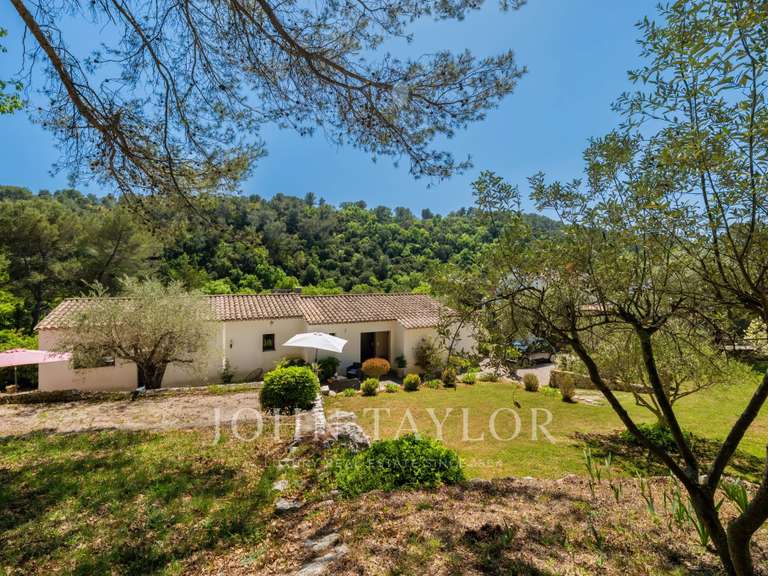
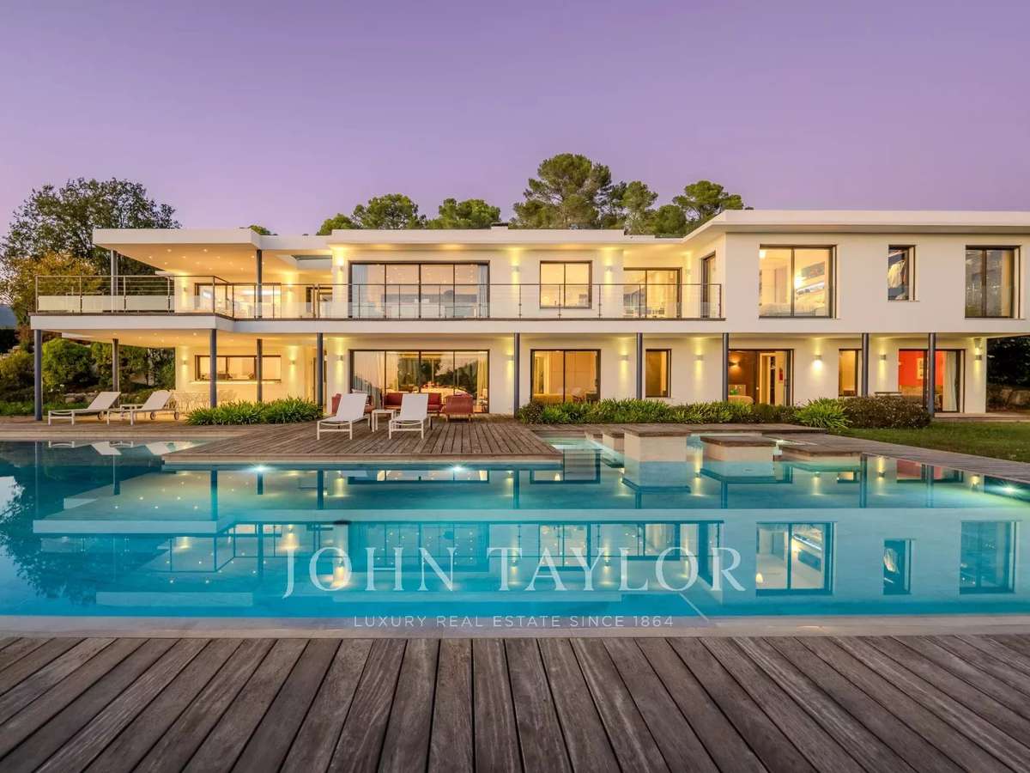

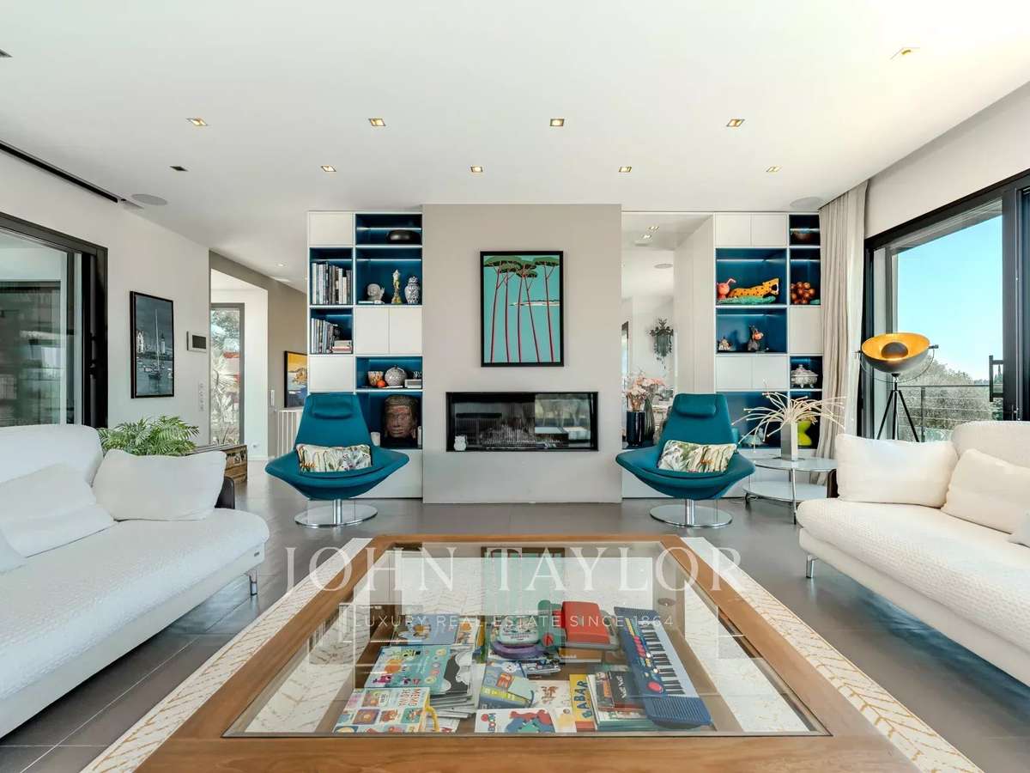
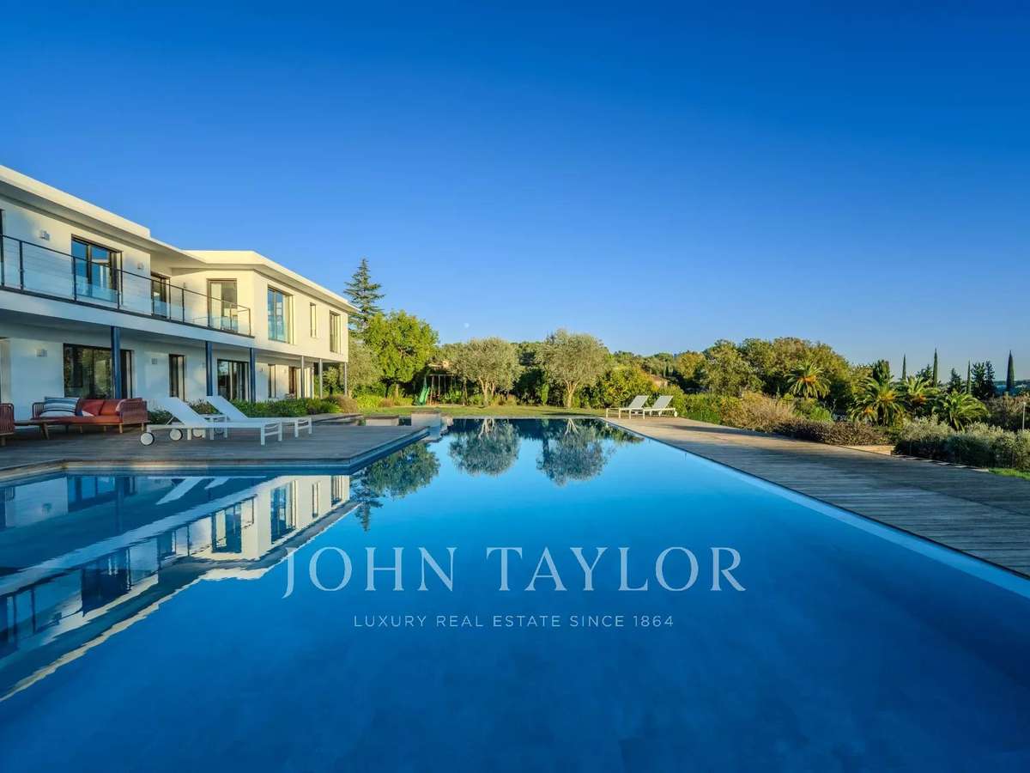
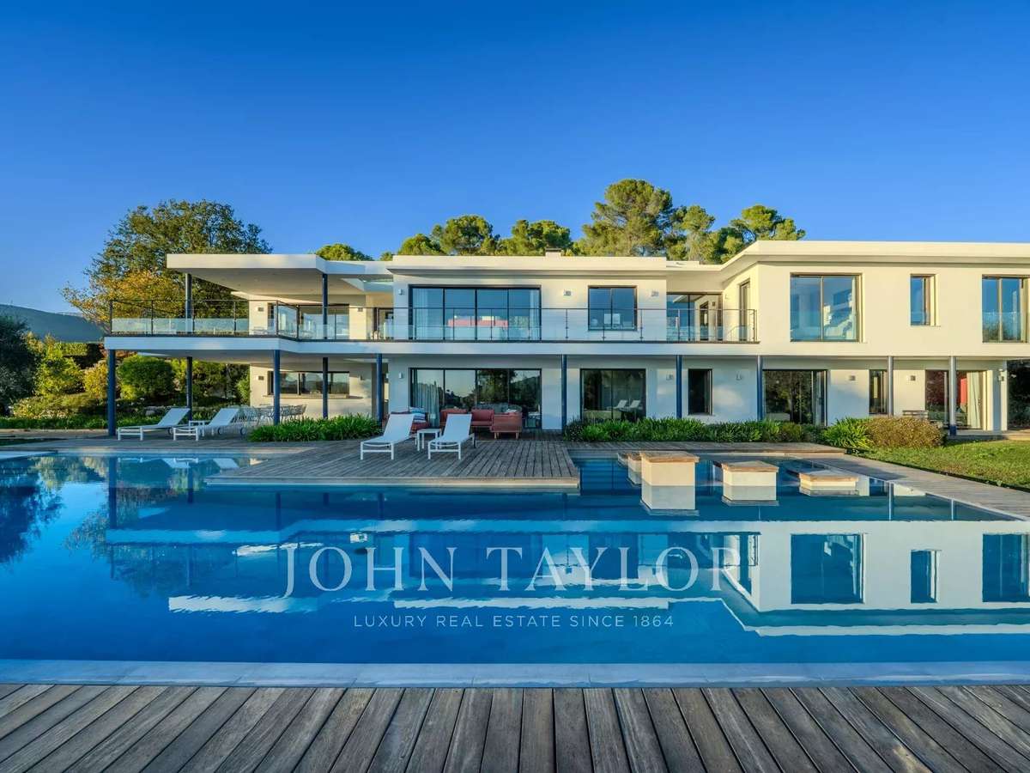
Exclusive - Nestled in a lush setting, this contemporary villa, designed and inhabited by an architect, offers a refined way of living in a peaceful and harmonious environment.
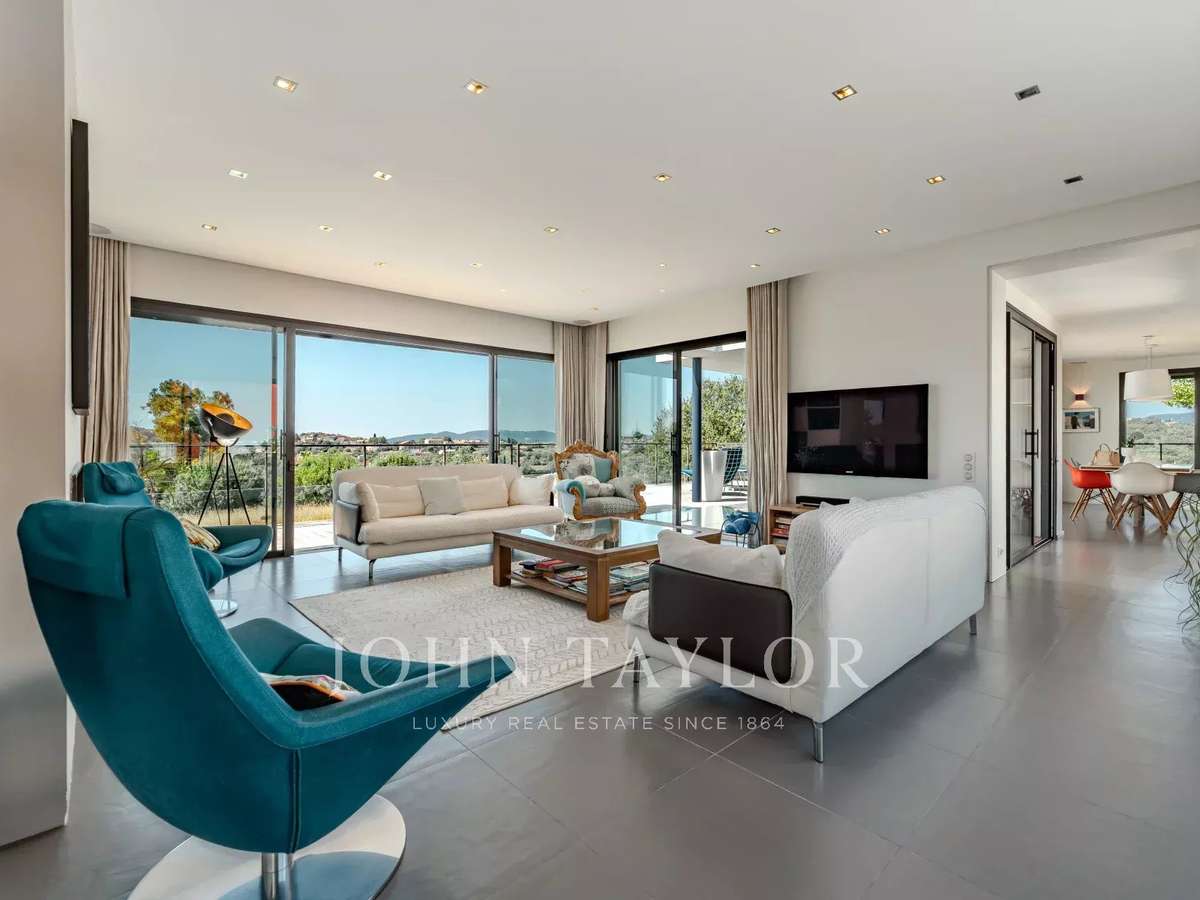
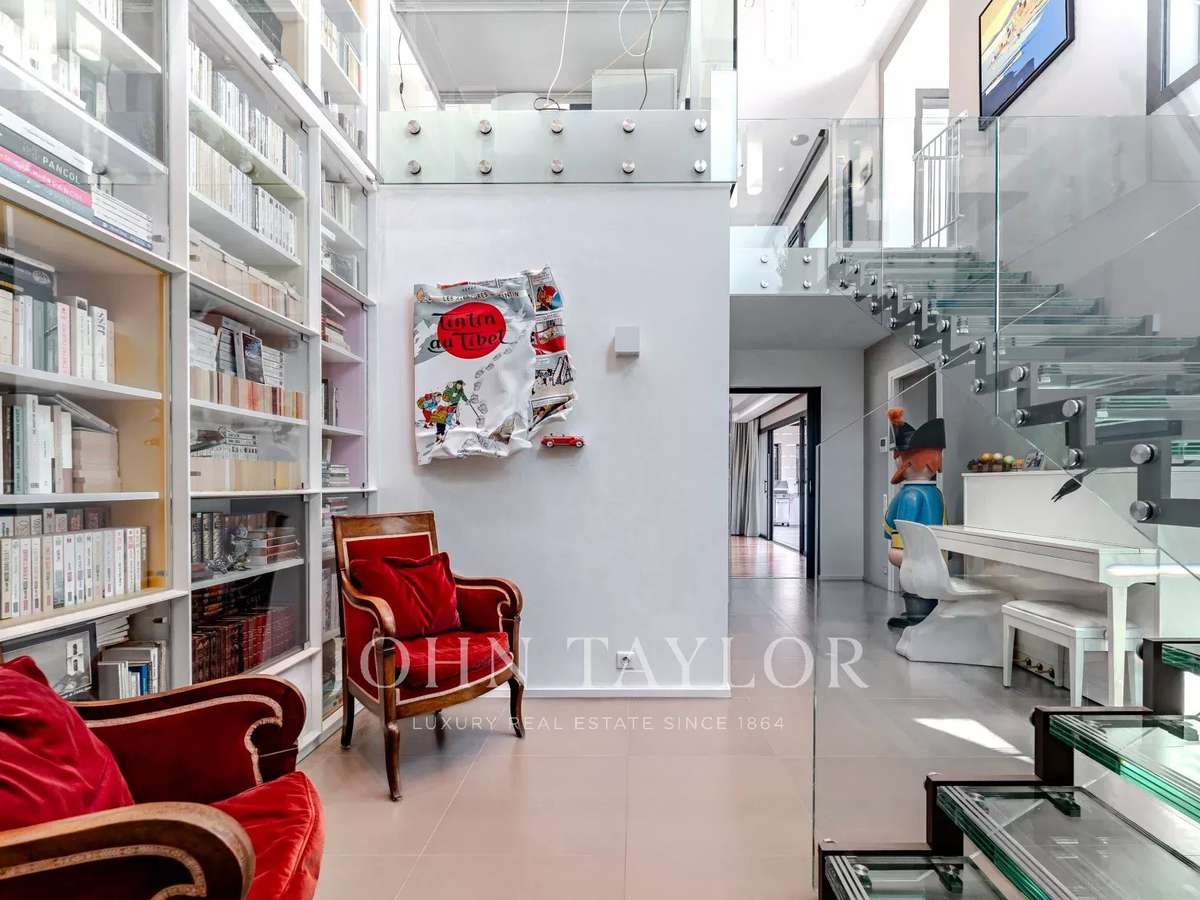
Developed on 442 m², including 363 m² of living space and 87 m² of convertible annex surfaces, the property stands out for its generous volumes, clean lines, and a particularly functional layout.
It notably offers:
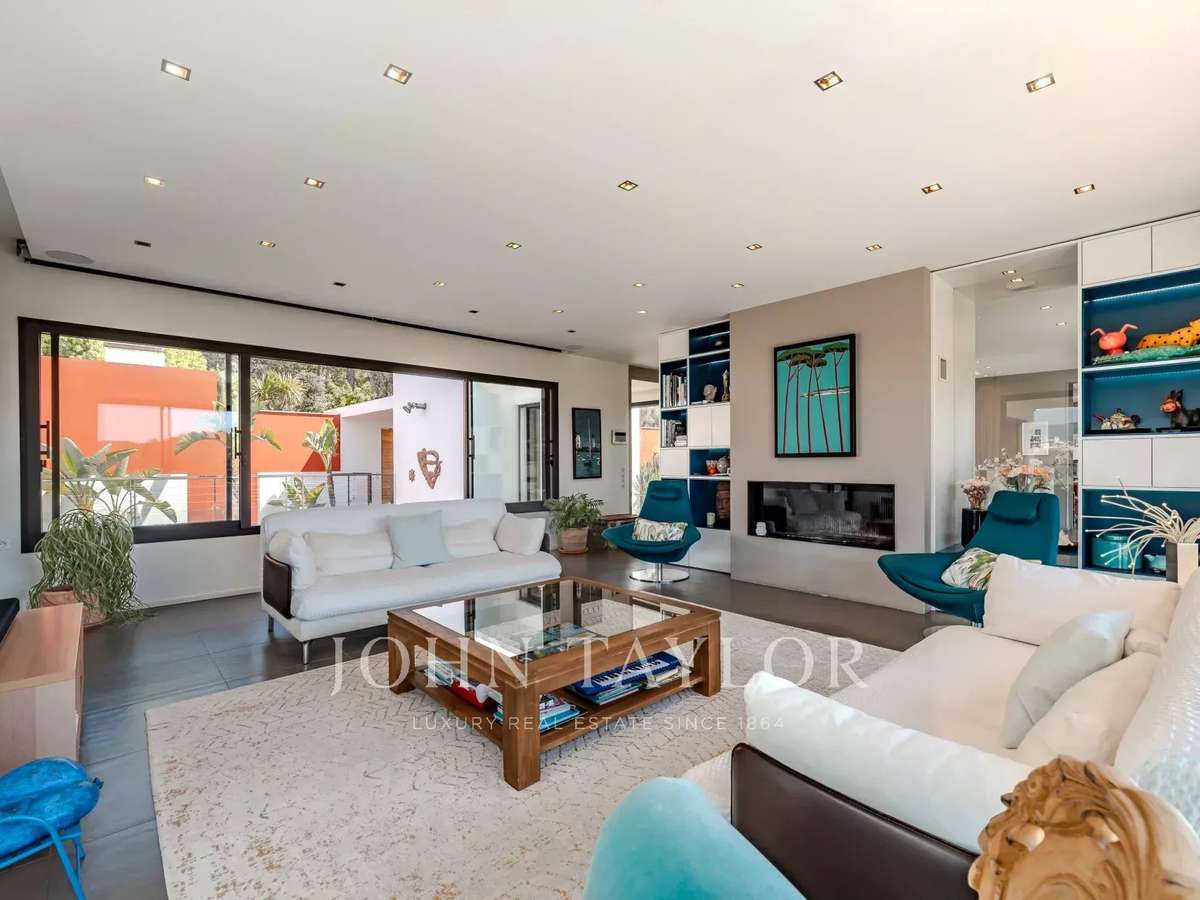
* Two spacious lounges
* A large open office space
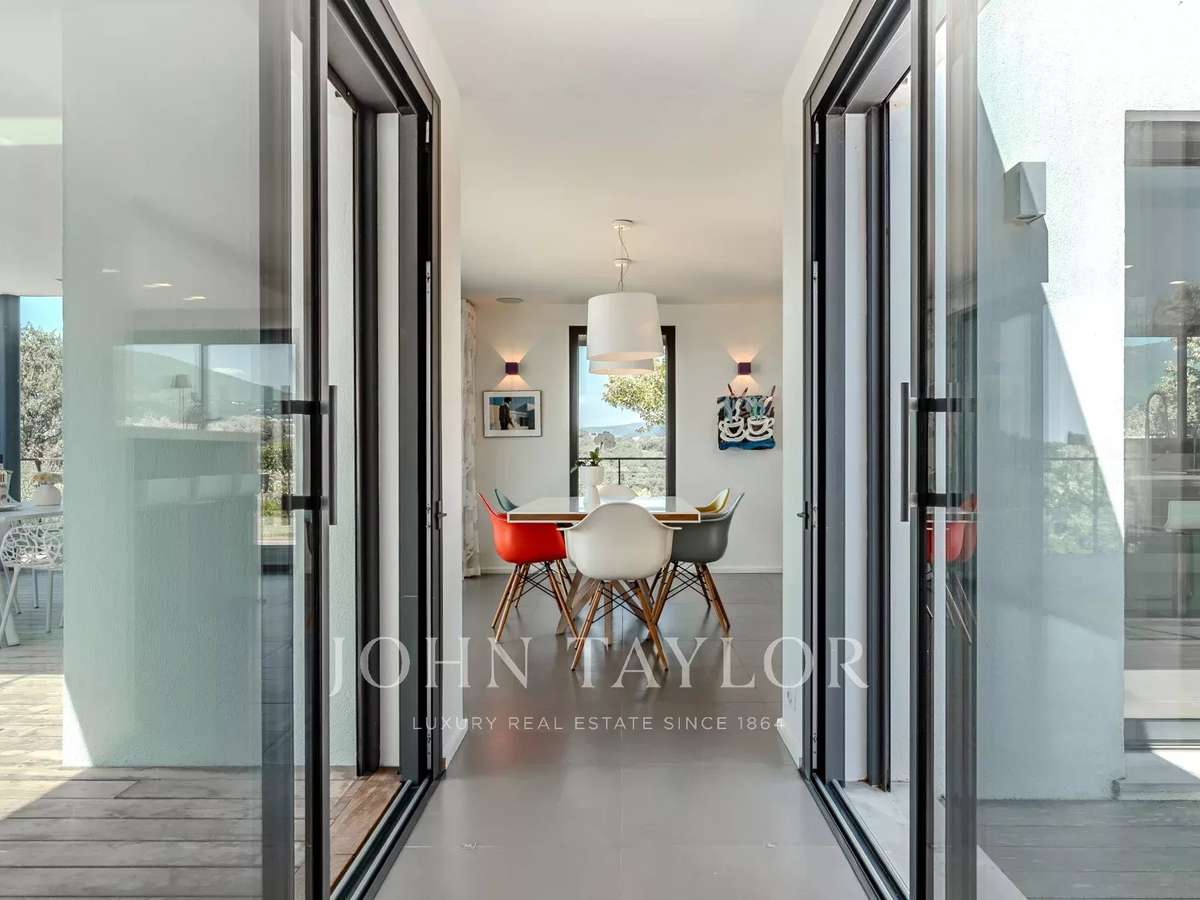
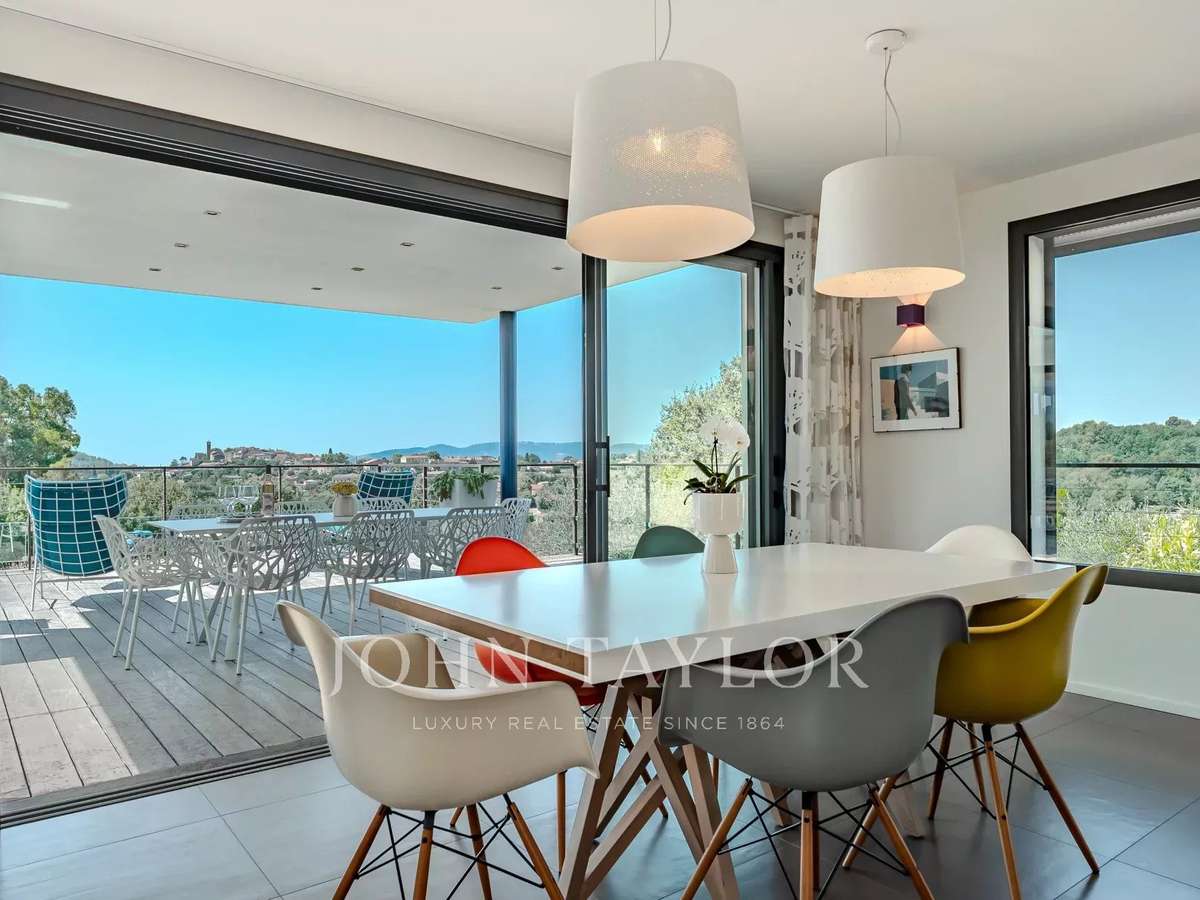
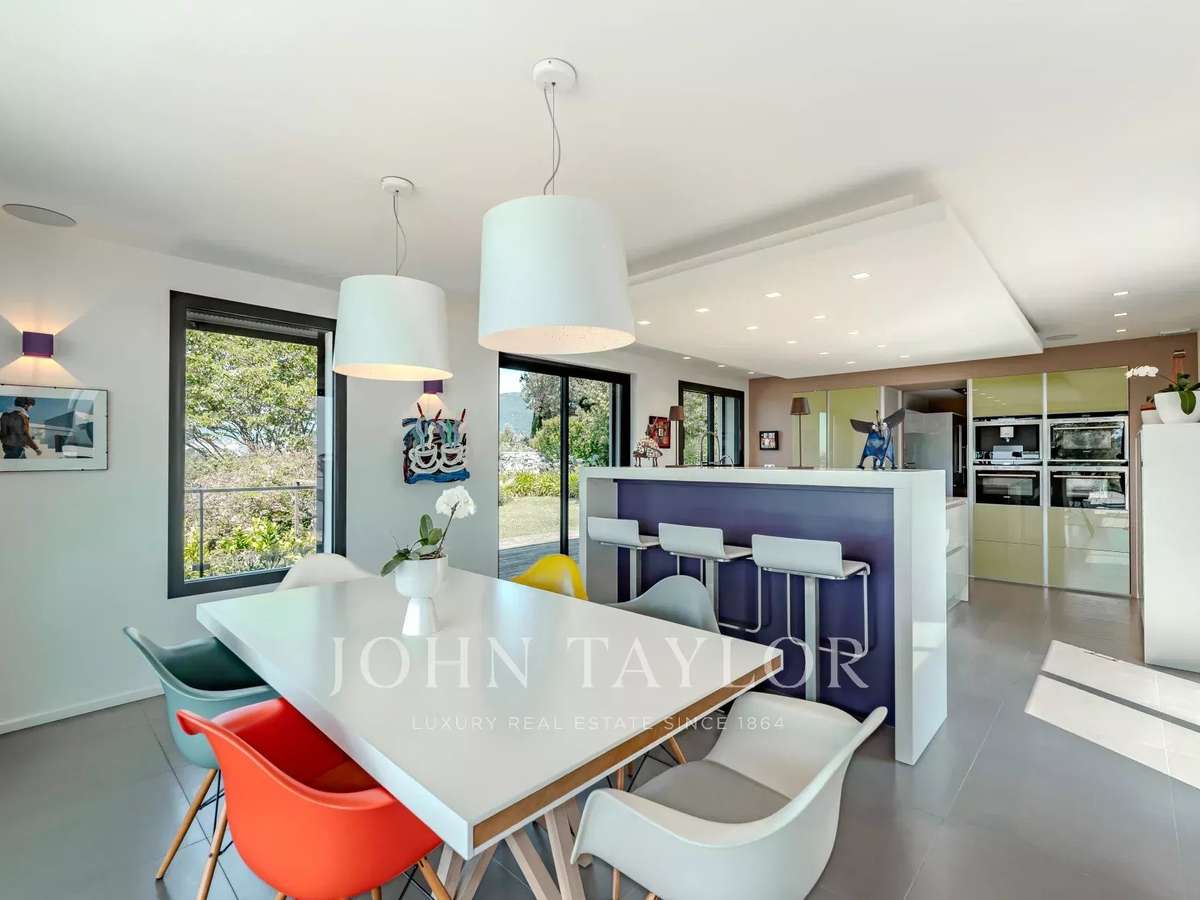
* A convivial kitchen with dining area and pantry
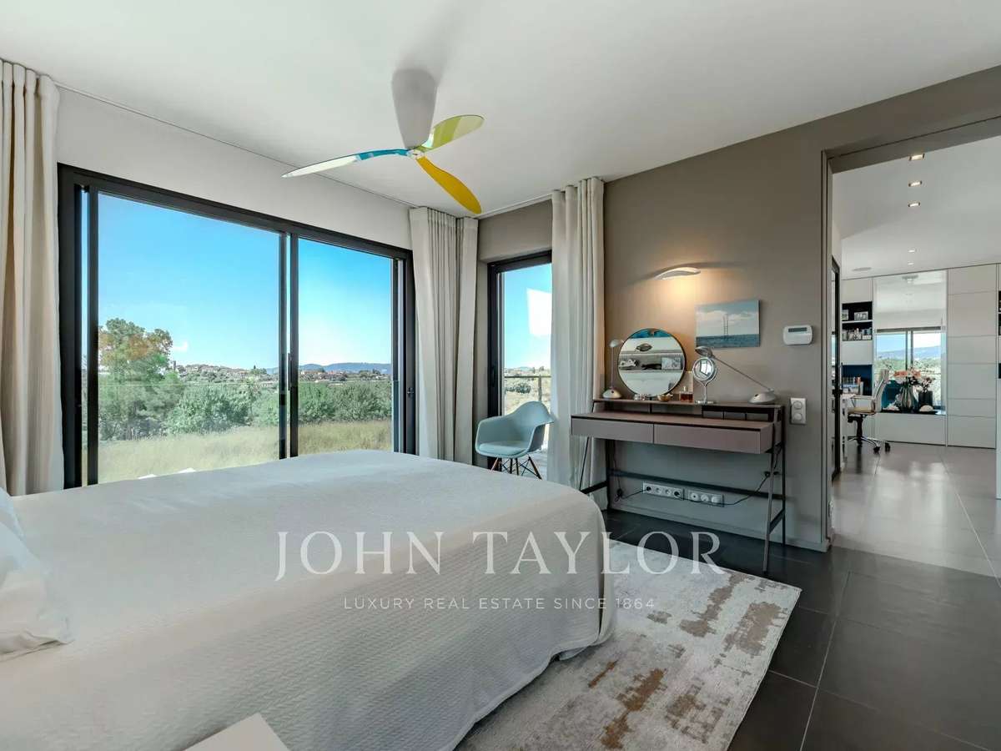
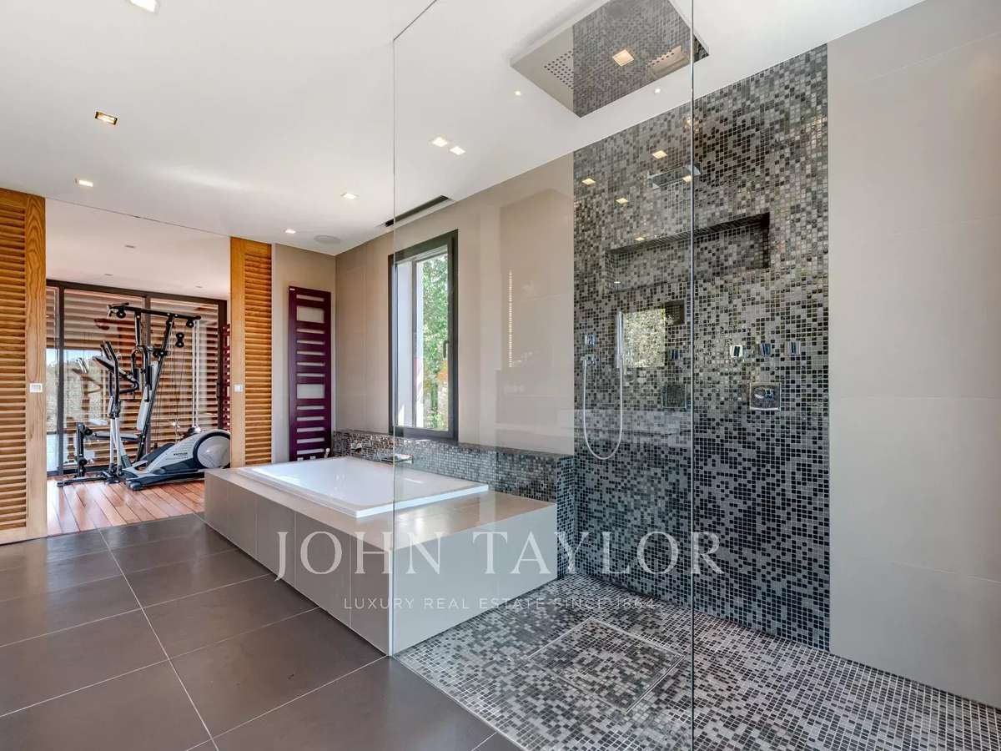
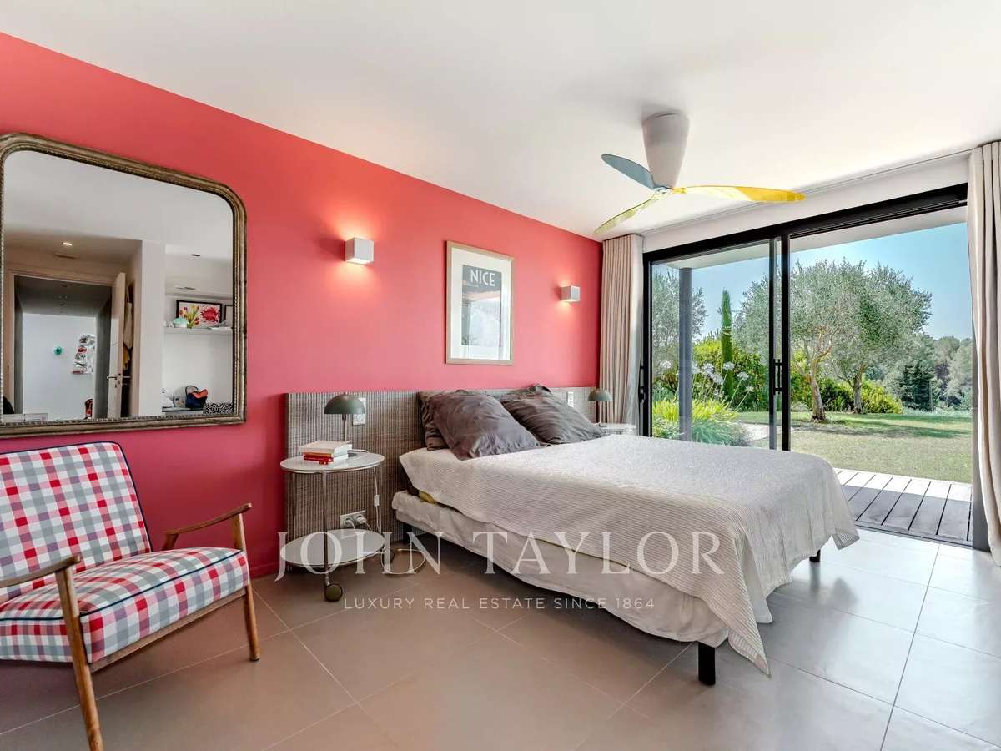
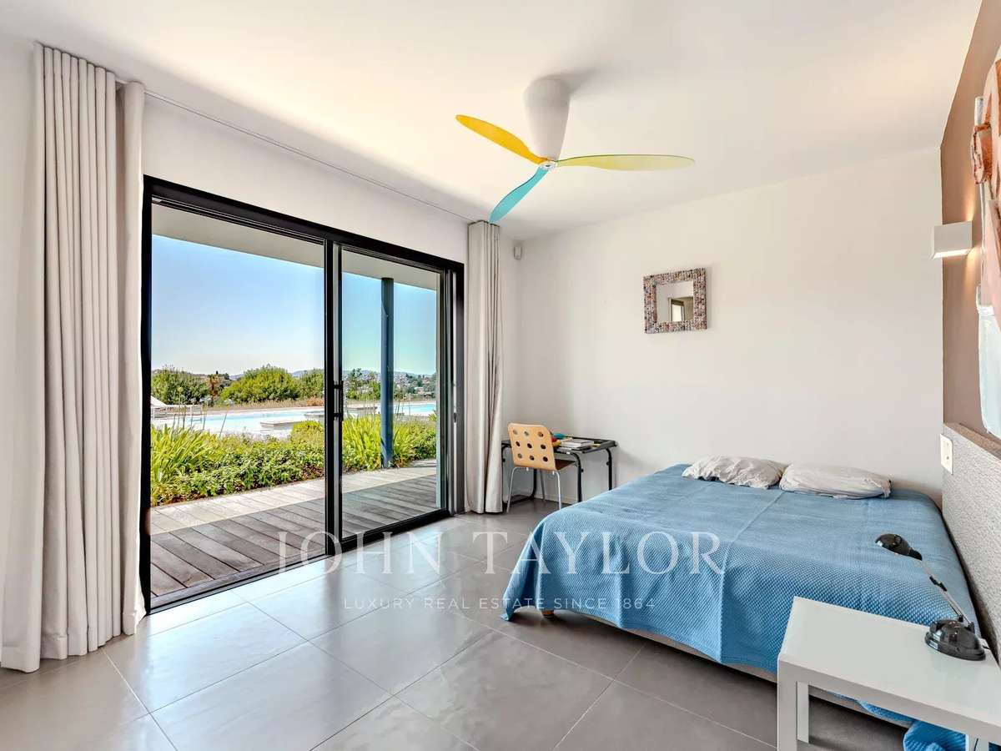
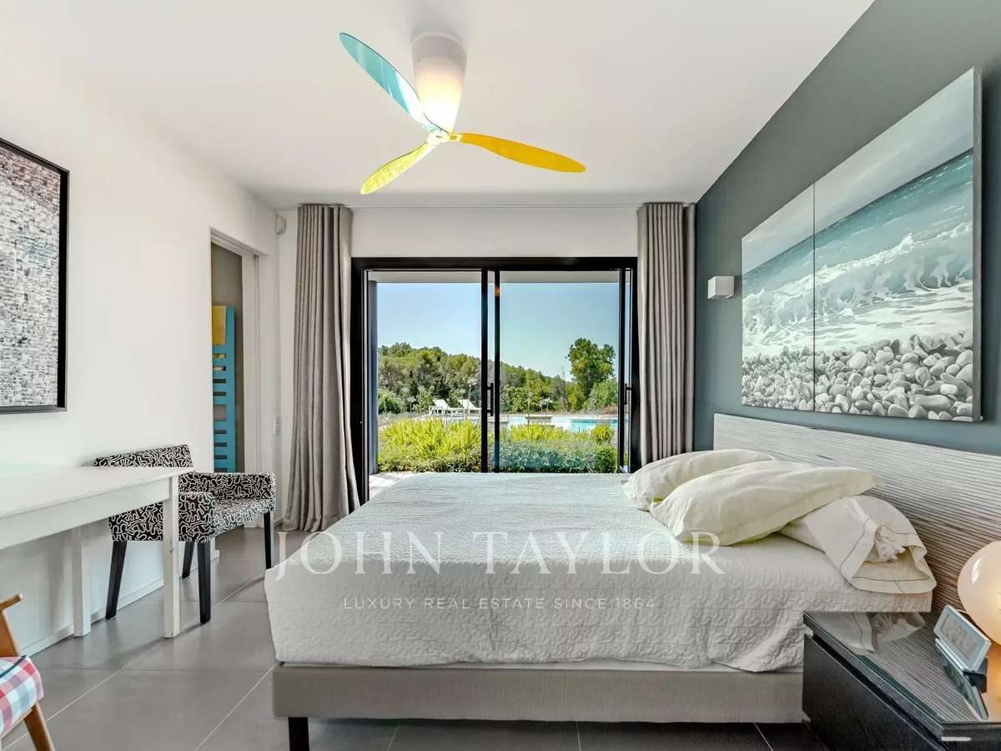
* Six en-suite bedrooms with private bathrooms
* Two interior patios, one of which is enhanced with a jacuzzi
* A double garage and a large courtyard
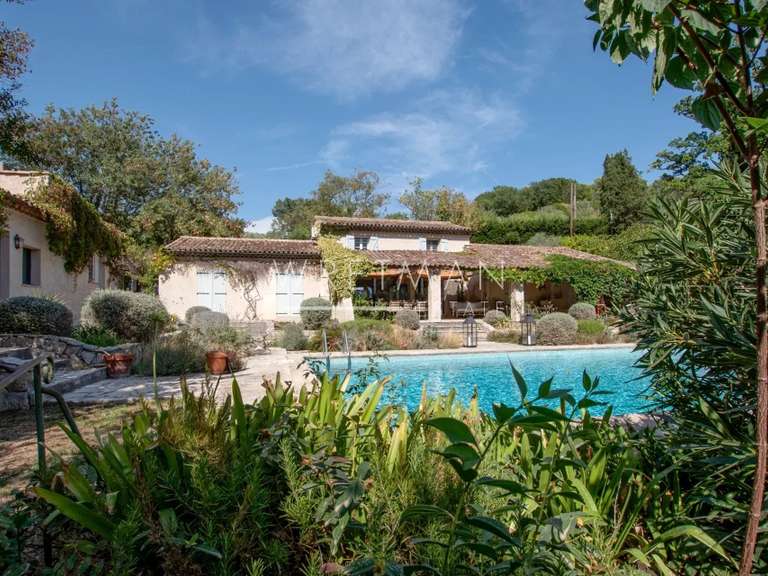

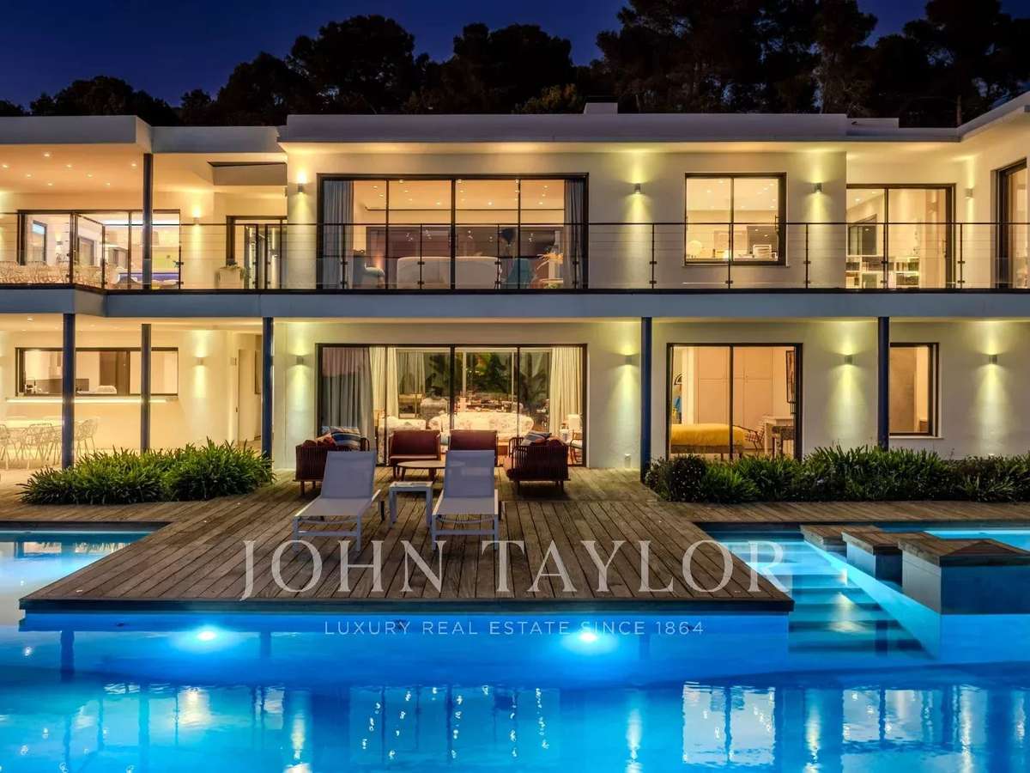
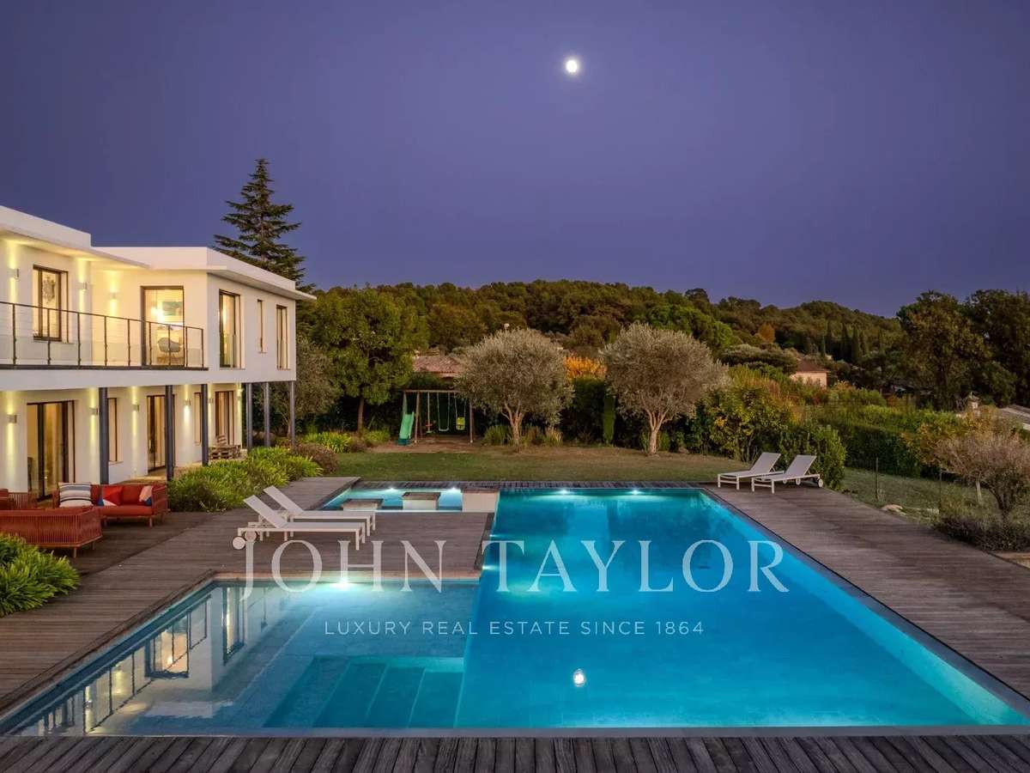

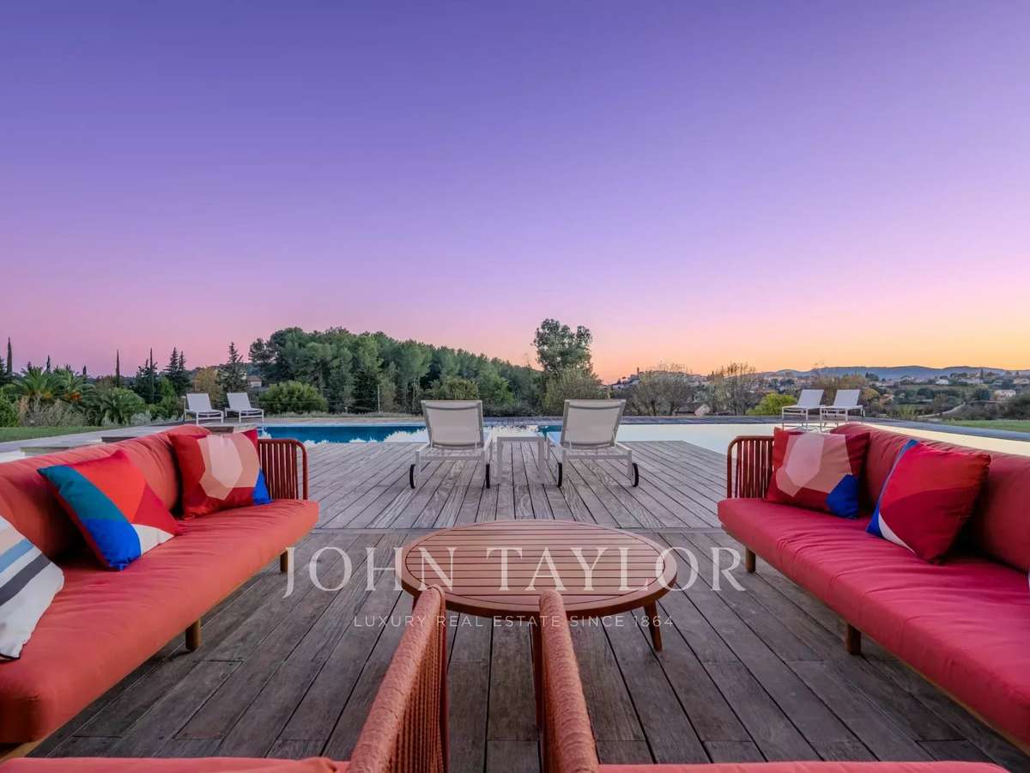
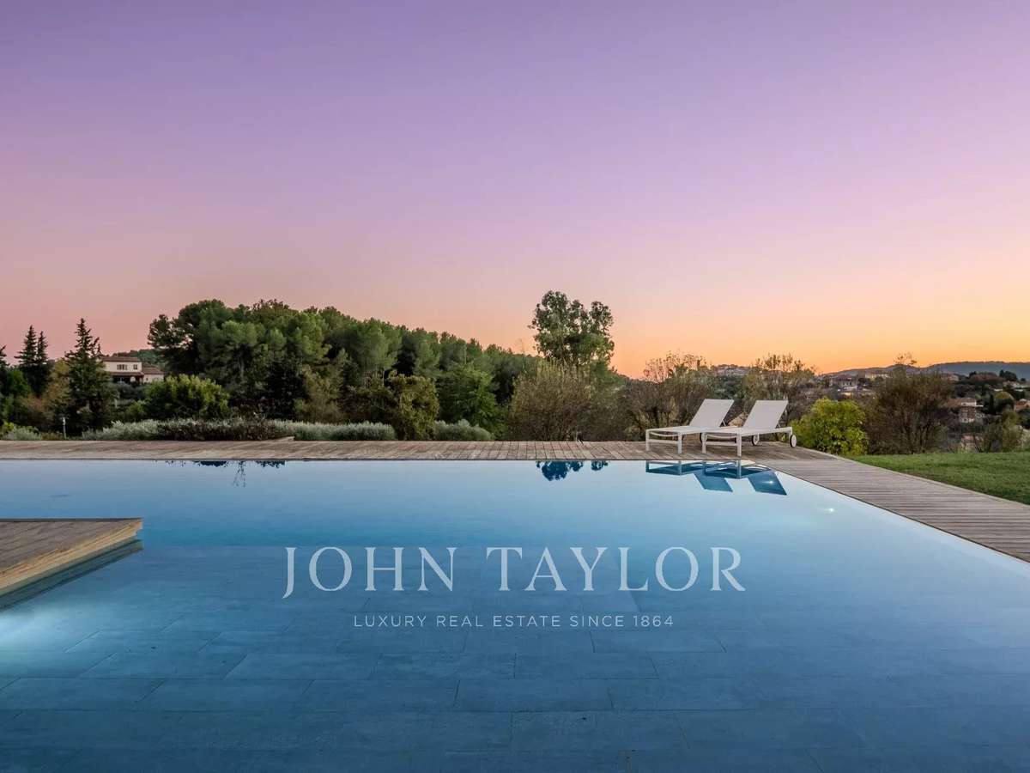
Outside, the living spaces extend around a superb pool house with summer kitchen, overlooking a remarkable pool measuring approximately 17 m x 5 m, complemented by an embedded beach.
The landscaped garden also offers numerous dedicated areas for family life, with a children's play area and a pétanque court.
A rare property, a true architect's living space, where contemporary elegance, comfort, and spatial quality blend harmoniously.
- Prime location in a peaceful green setting.
- Generous spaces with impressive, bright volumes.
- Leisure amenities including pool and pool house.
Contemporary elegance in a preserved environment
Information on the risks to which this property is exposed is available on the Géorisques website :
Ref : V1665MGS - Date : 28/11/2025
FEATURES
Jacuzzi
Pool
Garage
Air conditioning
Intercom
DETAILS
Price
€5,575,000
Home type
Villa
City
Valbonne (06560)
Rooms
12
Surface
442 m²
Living surface
363 m²
Land surface
3,910 m²
Bedrooms
6
Bathrooms
6
Parking
Garage
Price details
ENERGY DIAGNOSIS
DPE
C
92 kWh/m².y
GES
C
22 kgCO2/m².y
Show more
LOCATION
CONTACT US
INFORMATION REQUEST
Request more information from JOHN TAYLOR MOUGINS.