€1,990,000
Villa Sauverny - 5 bedrooms - 320m²
01220 - Sauverny
320m²
8 rooms
5 beds
DESCRIPTION
Nestled in a peaceful residential environment, this architect-designed villa, fully renovated in 2023, harmoniously combines the charm of traditional materials with the sophistication of contemporary finishes.
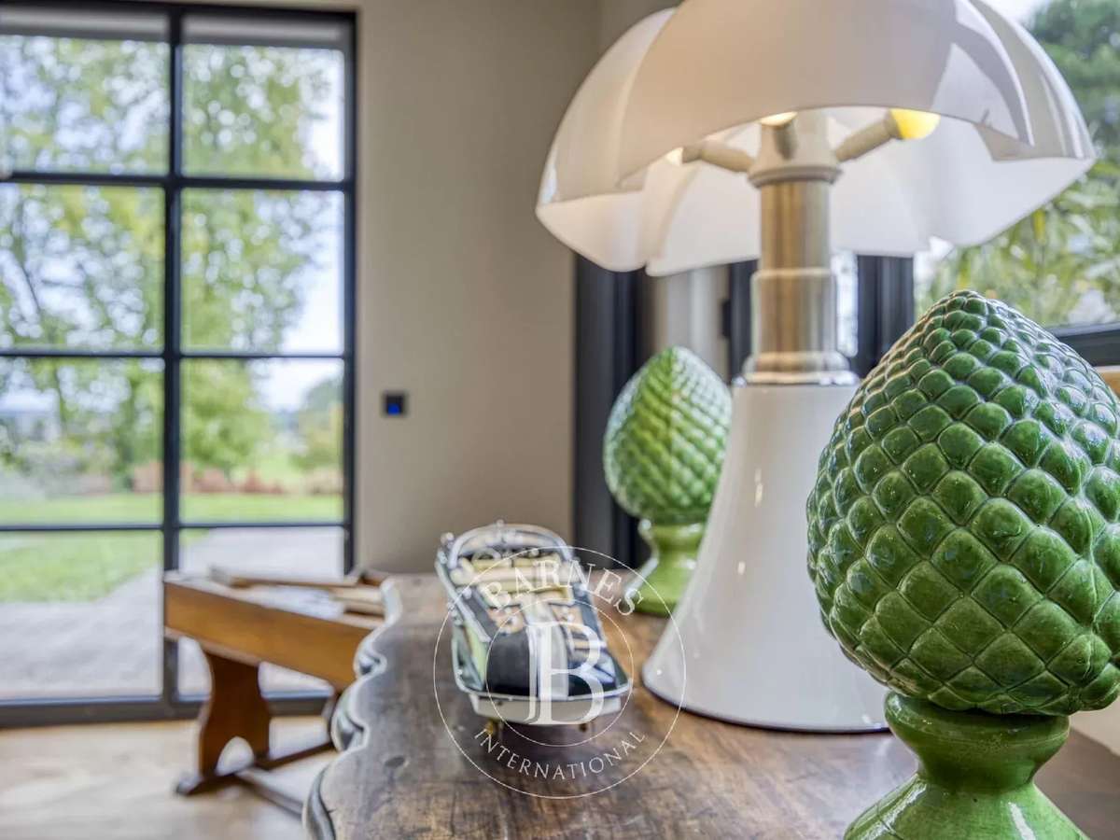
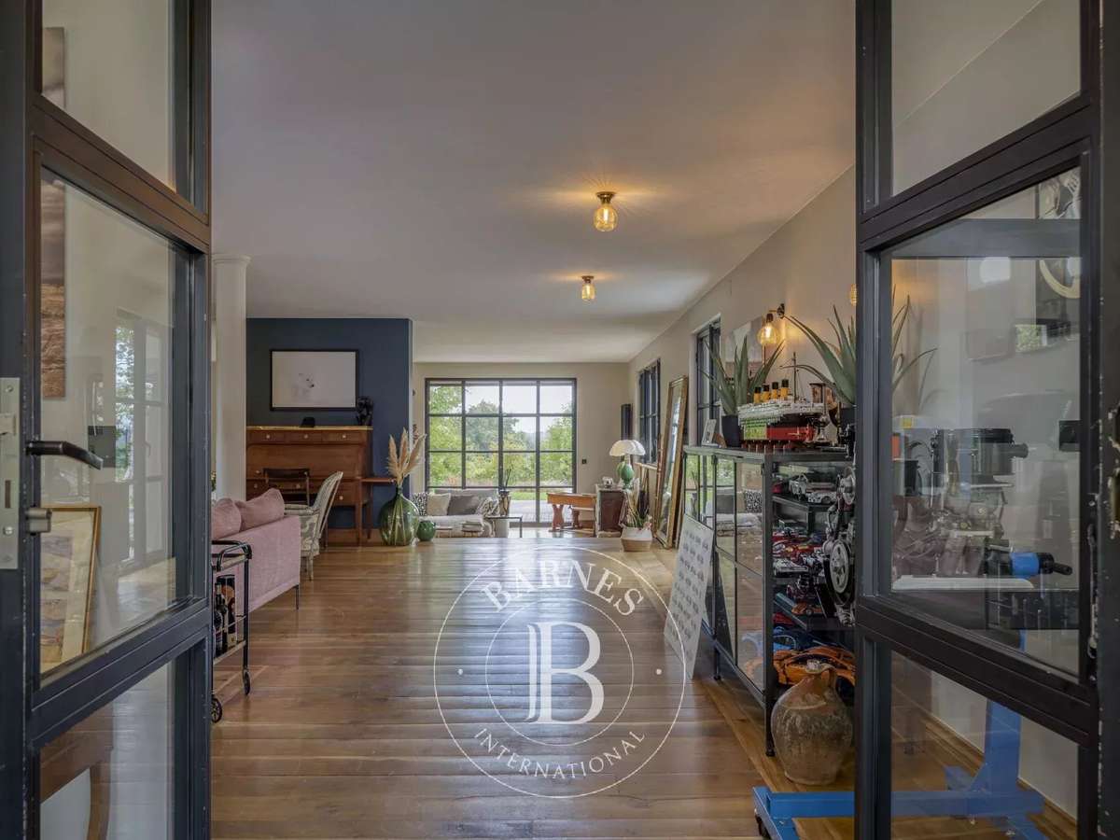
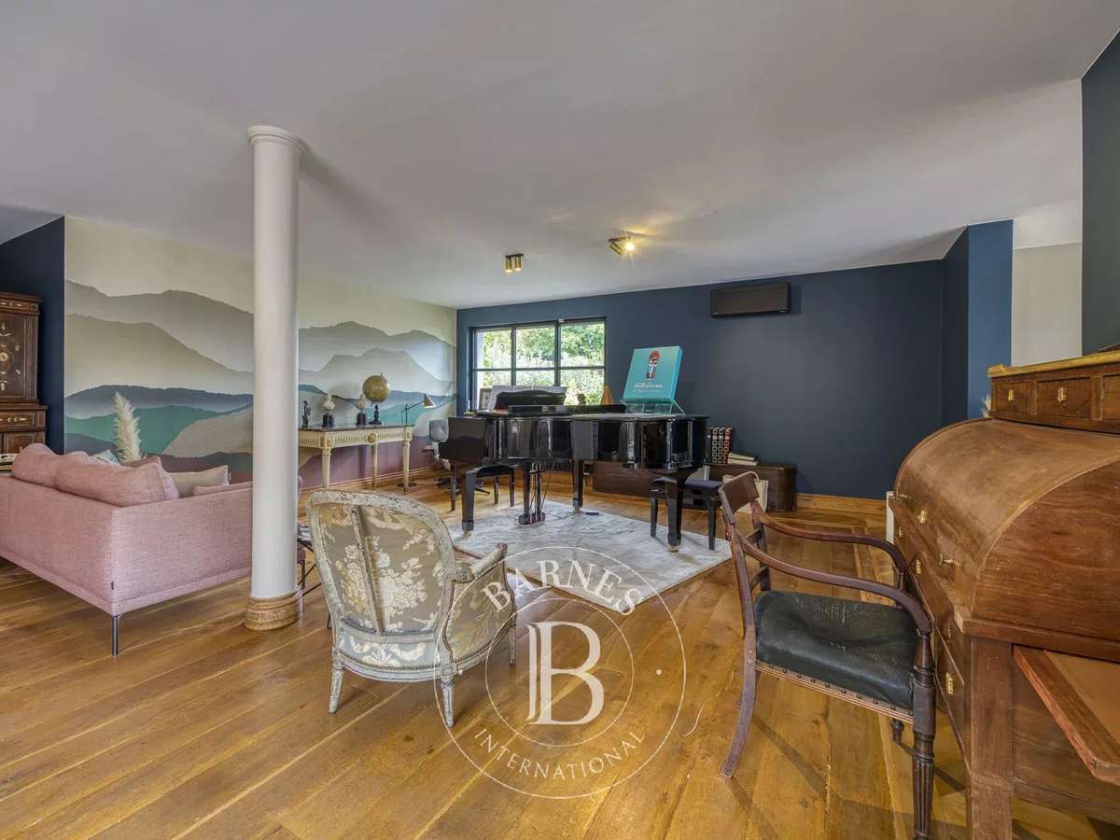
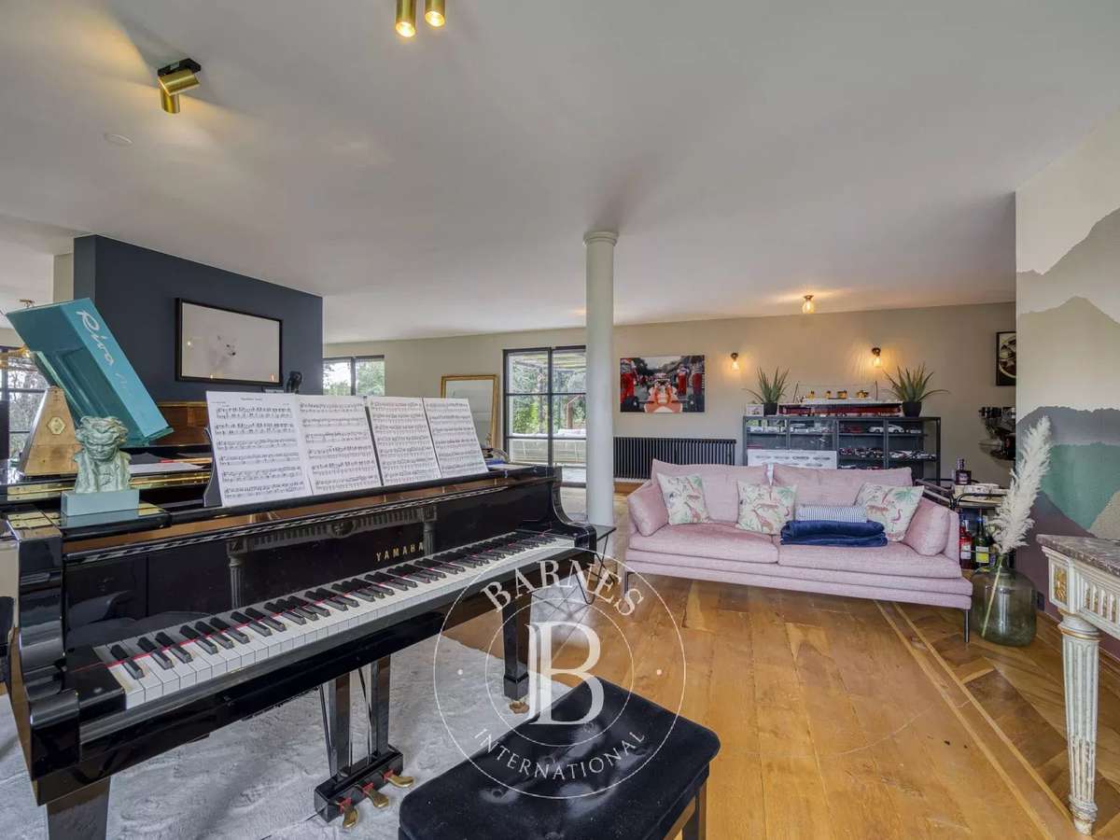
Bathed in natural light, it offers generous volumes and living spaces designed for both comfort and conviviality.
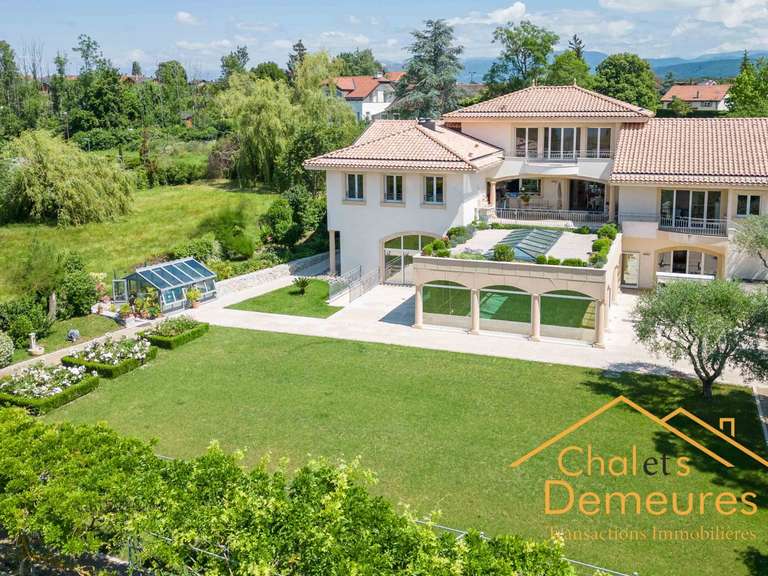
Set on a beautifully landscaped and enclosed plot of 2,767 sqm, this property of approximately 320 sqm of living space (590 sqm in total) impresses with its elegance and top-of-the-range amenities.
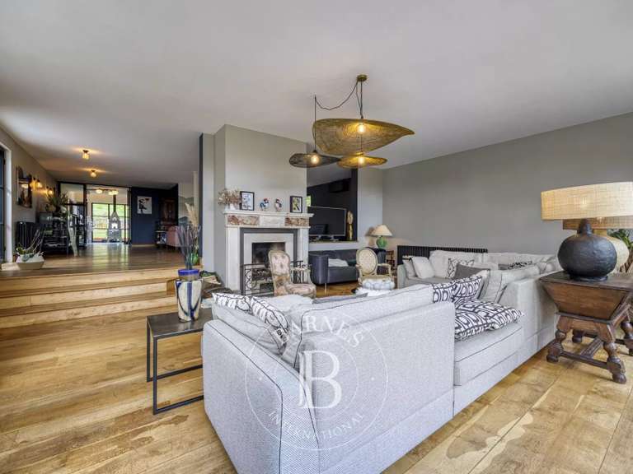
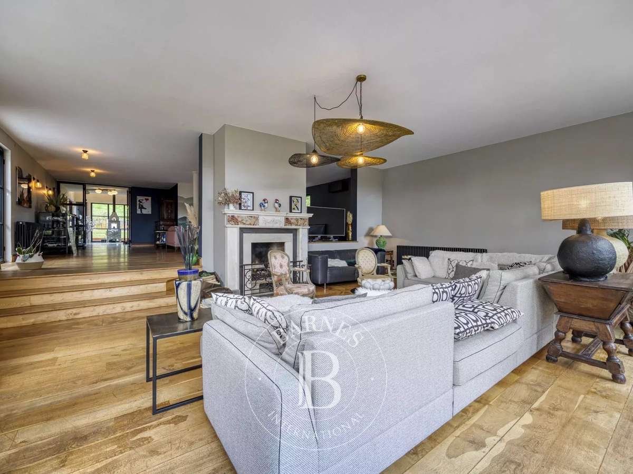
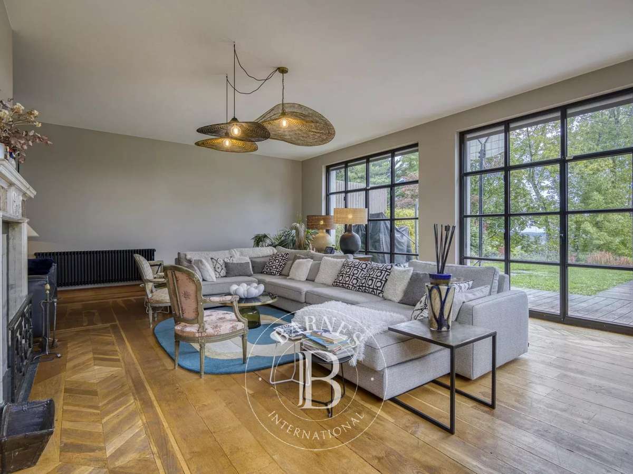
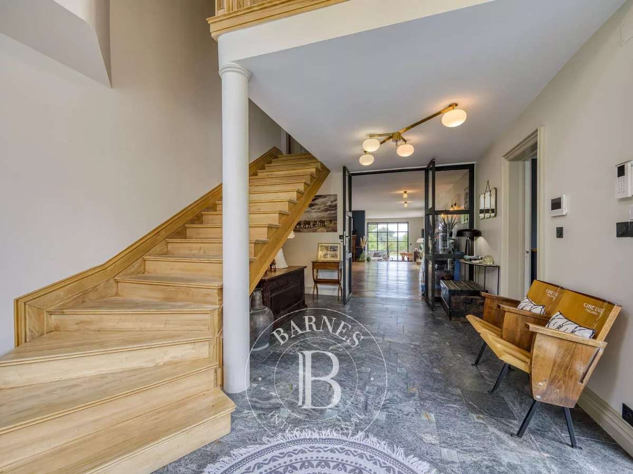
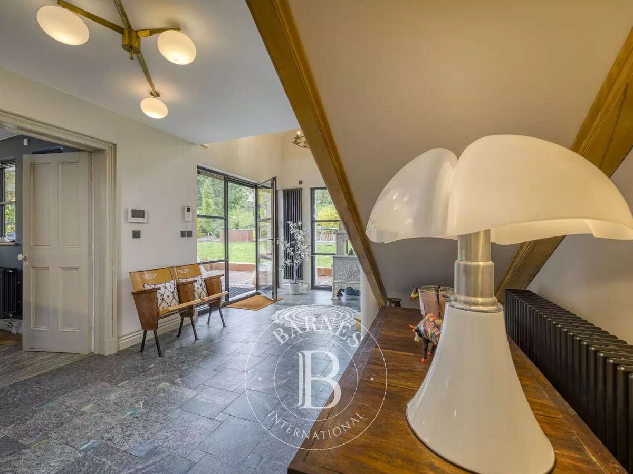
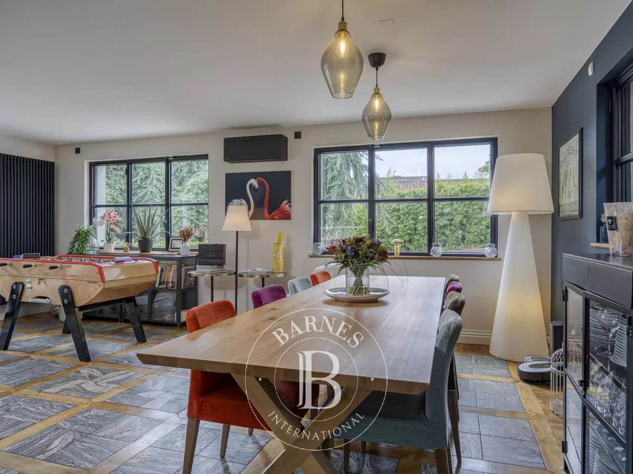
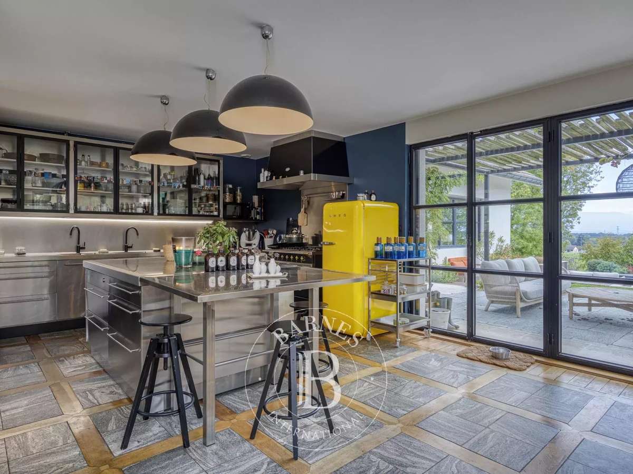
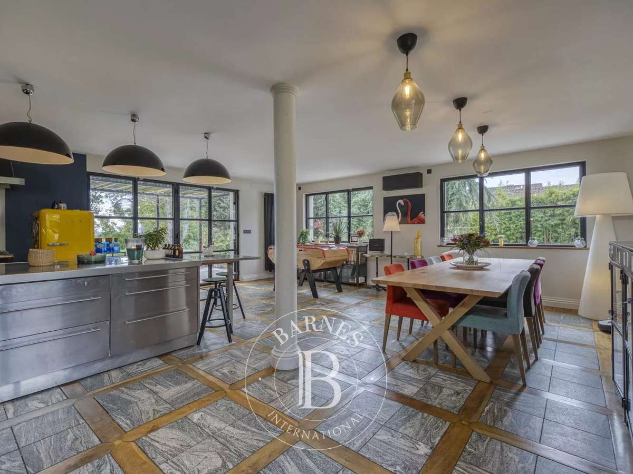
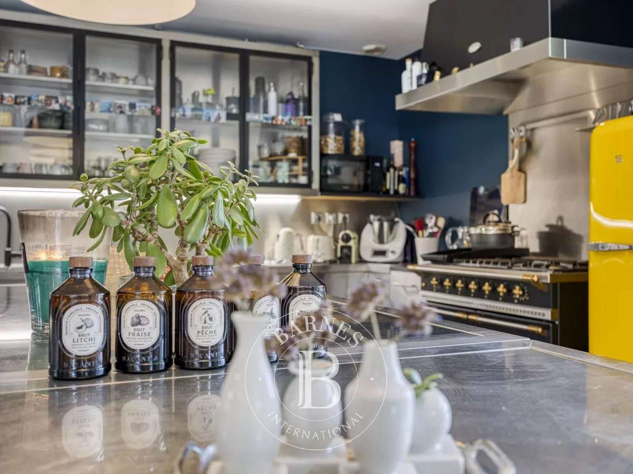
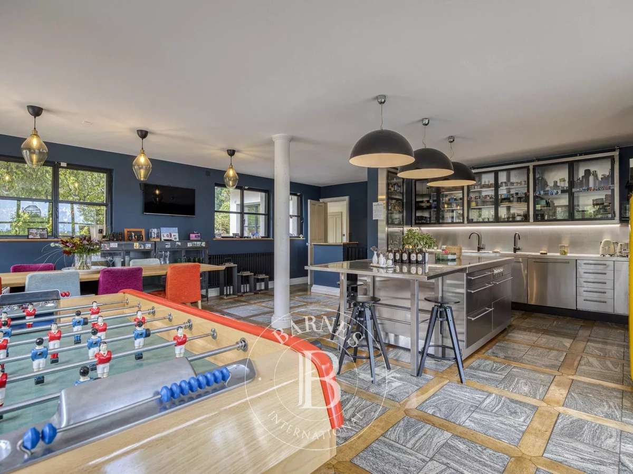
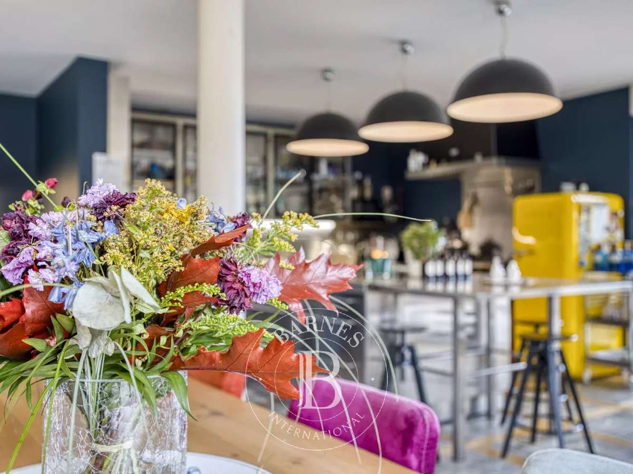
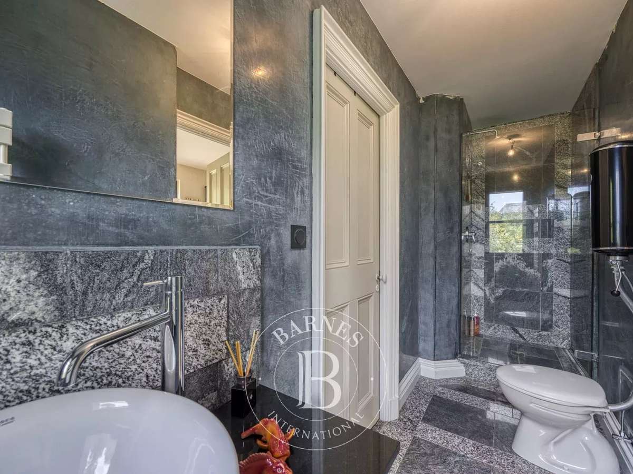
The ground floor features an entrance hall leading to a double living room with fireplace, a spacious fully fitted kitchen and dining area, as well as two bedrooms separated by a shower room with toilet, and a guest cloakroom.
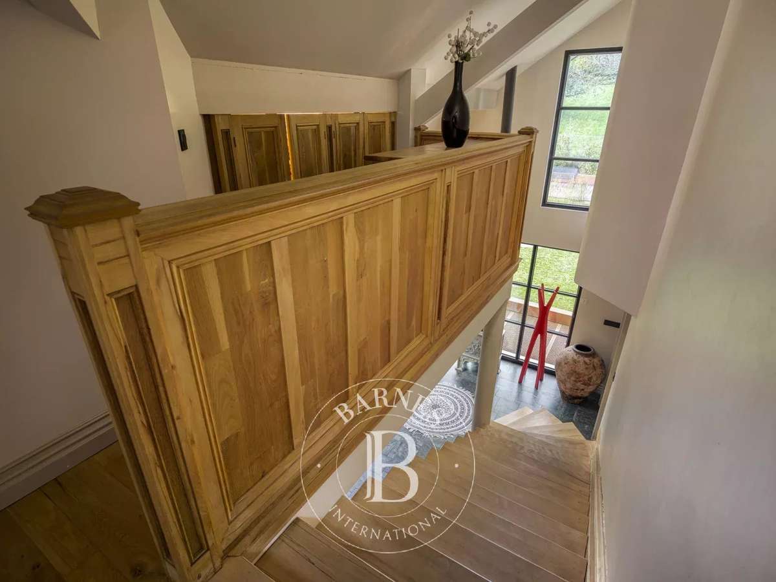
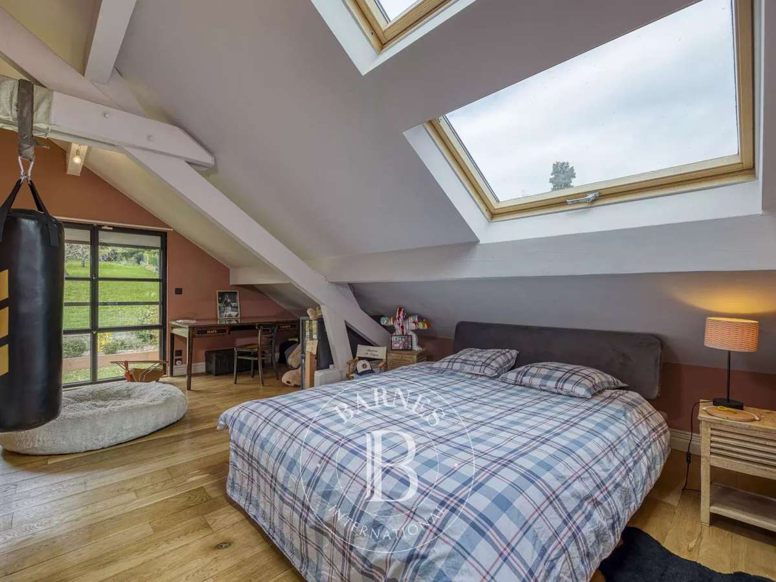
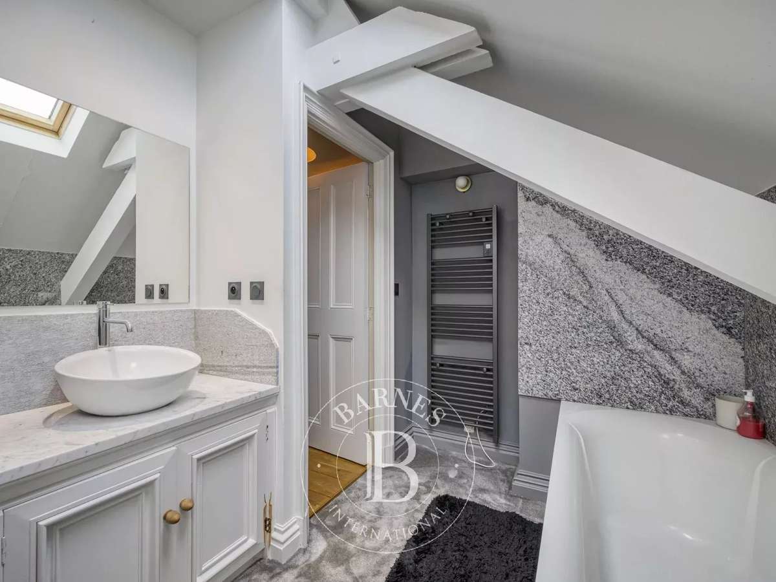
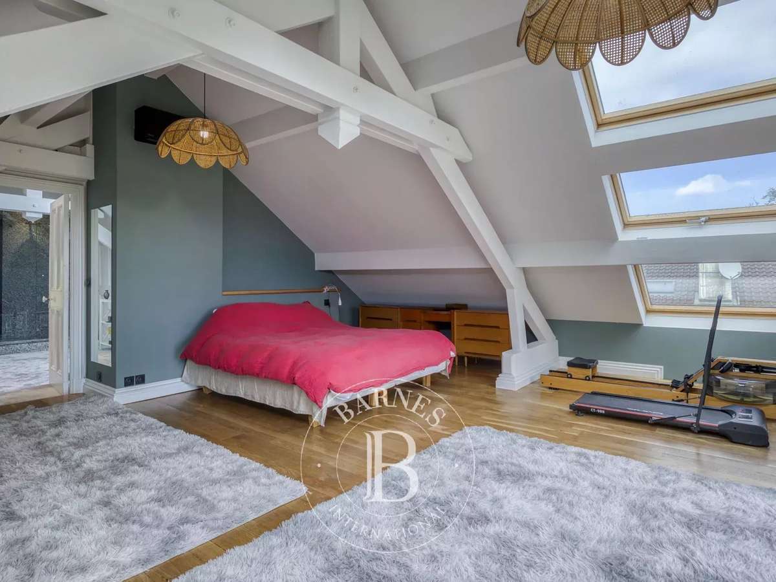
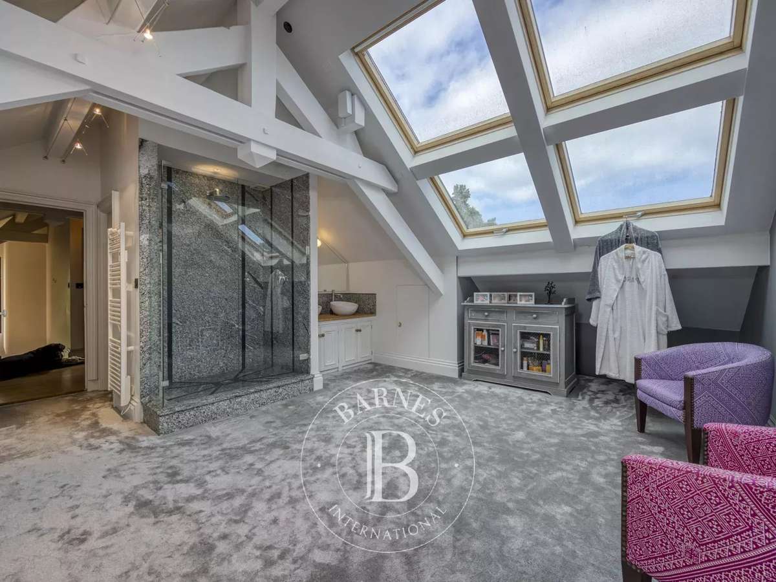
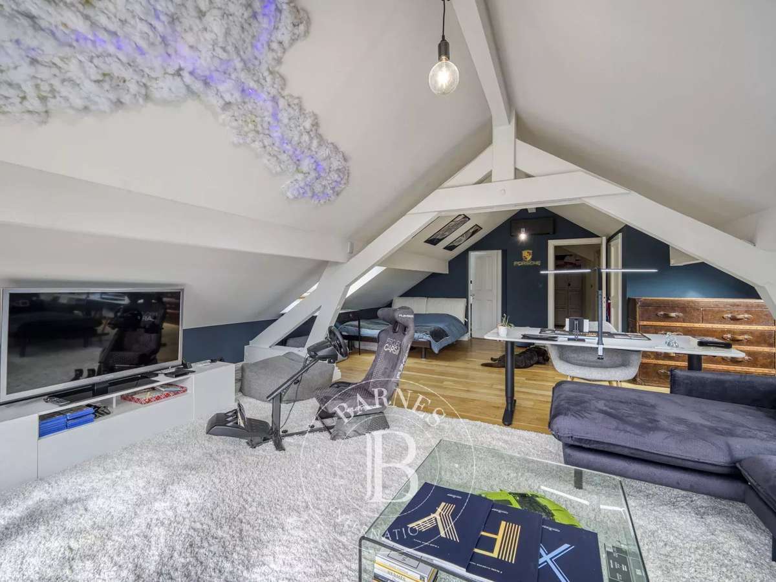
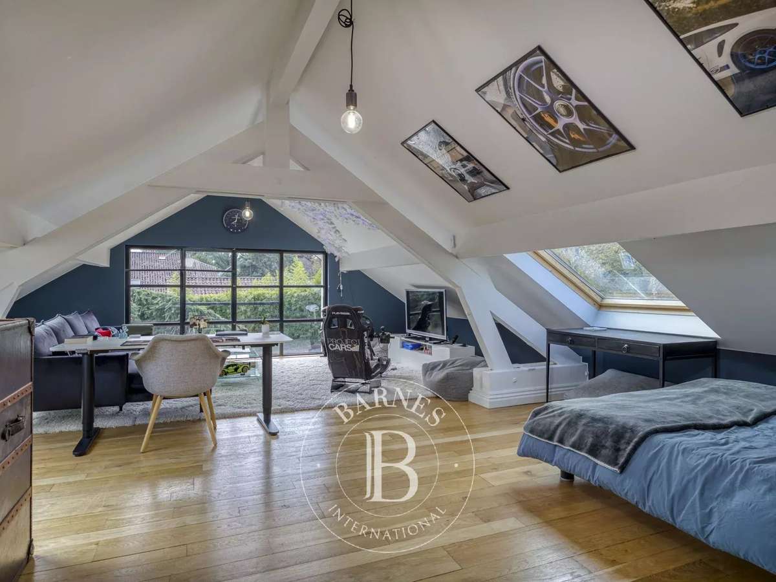
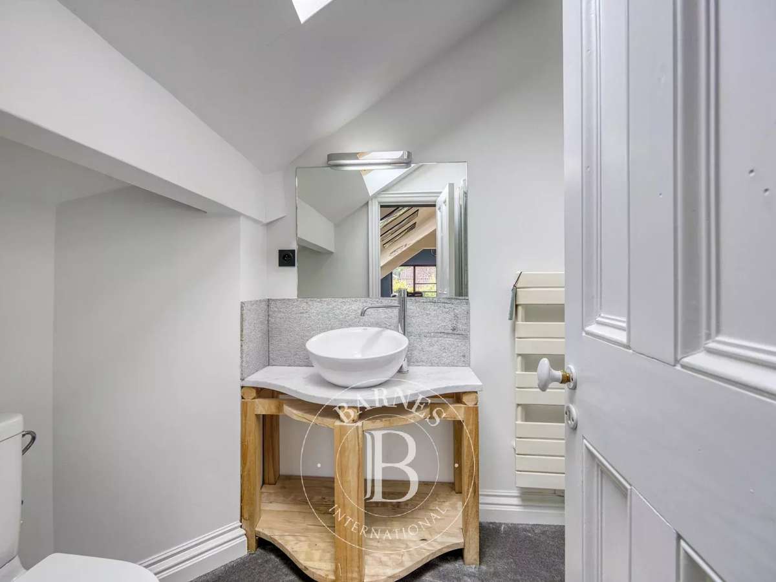
On the upper floor, a landing with storage space leads to two suites, each with its own bathroom or shower room and sloping-ceiling dressing areas, as well as a third bedroom and an independent bathroom with toilet.
The lower level includes a vast heated garage of 161 sqm accommodating 6 to 8 vehicles, a laundry/boiler room, a storage area, a shower room with toilet, and a cellar.
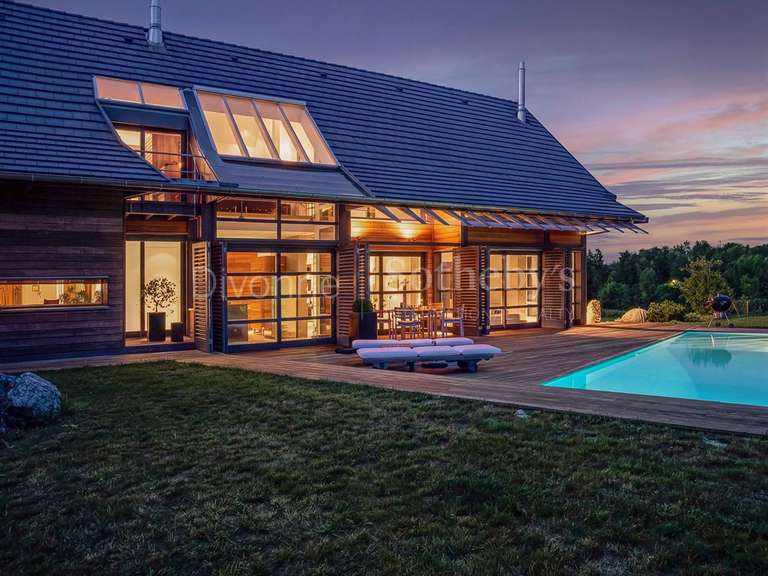
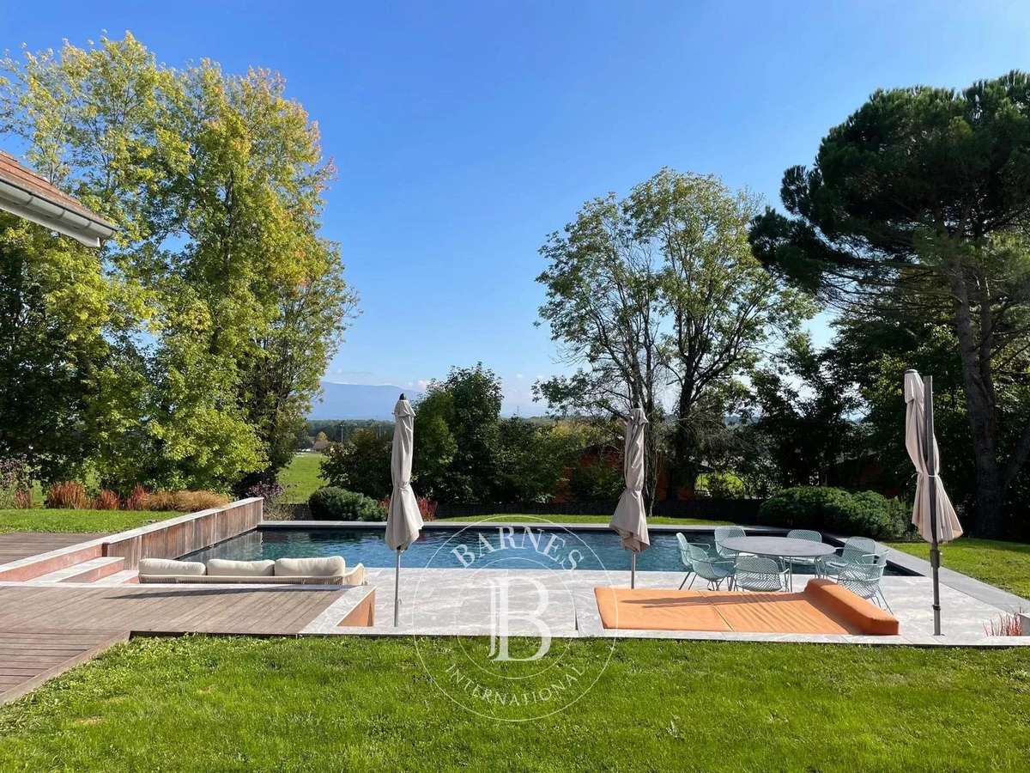
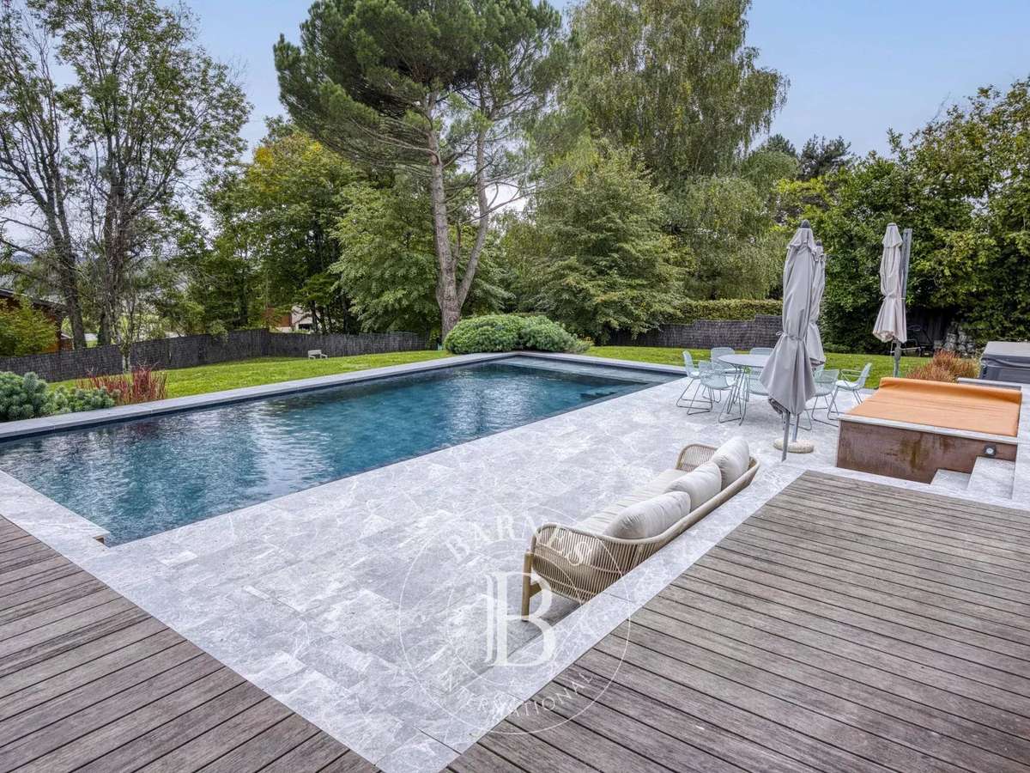
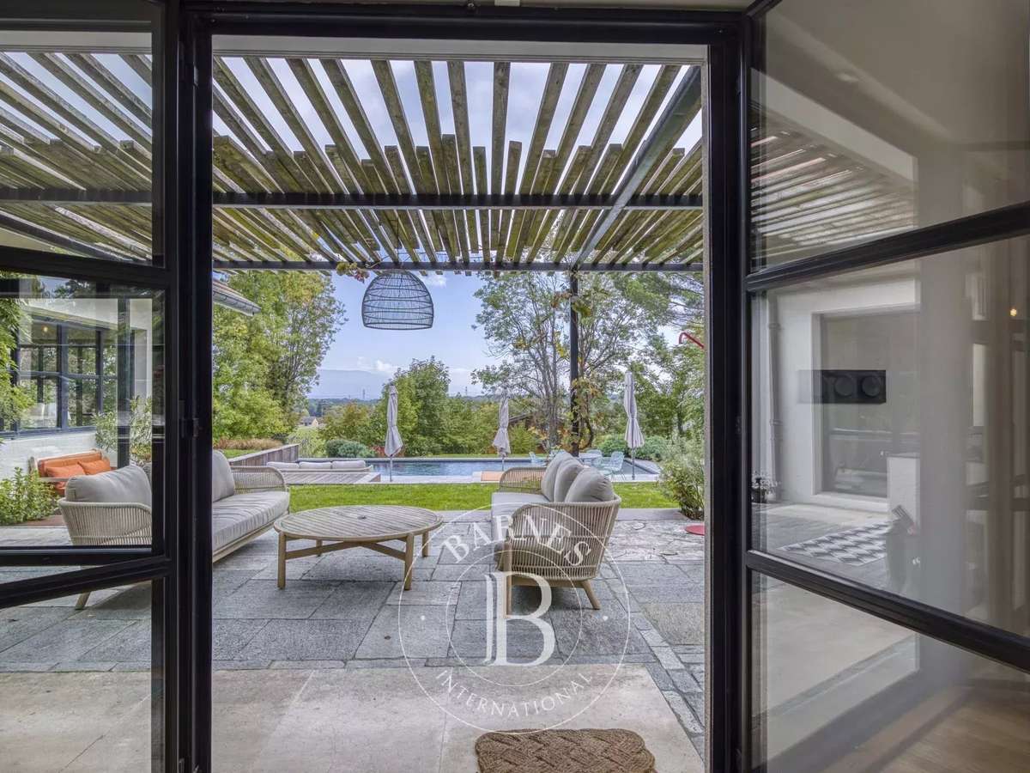
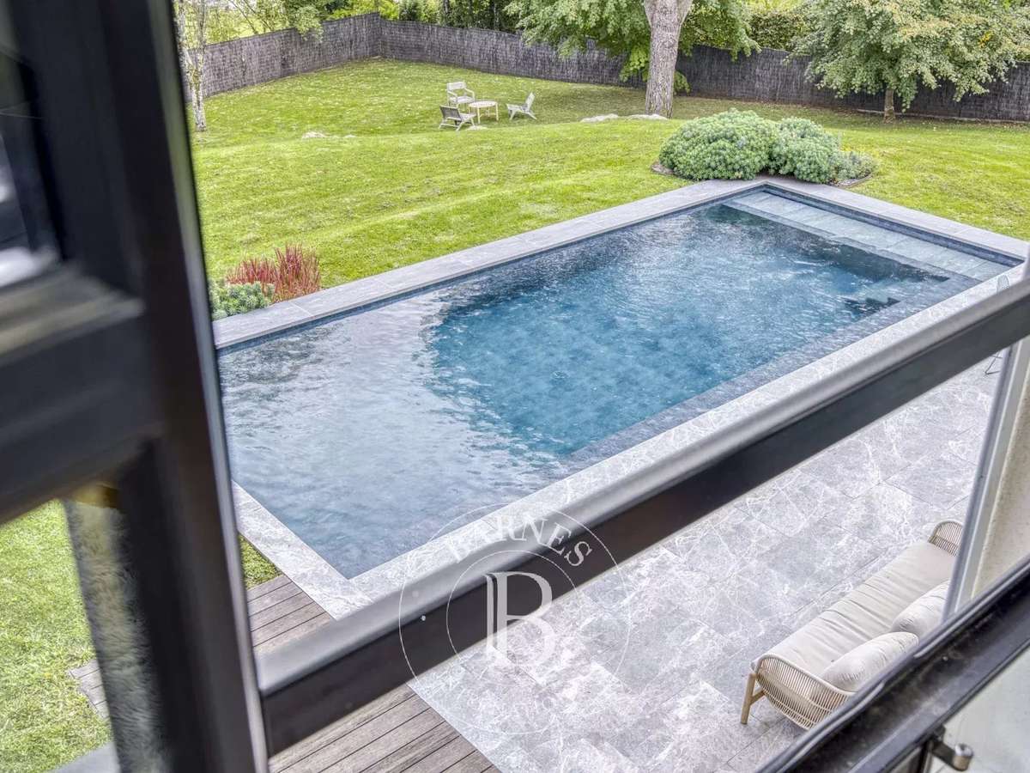
The outdoor spaces, carefully designed and landscaped, invite relaxation and contemplation. Two terraces — one shaded — extend the living areas, surrounding a heated and secured swimming pool, complemented by a jacuzzi and a pétanque court.
The entire property enjoys unobstructed views of the Alps and Mont-Blanc, offering a truly breathtaking daily panorama.
Located in Sauverny, this villa enjoys a highly sought-after setting, in immediate proximity to international schools, the Versoix train station, and public transport, while providing a calm and private atmosphere.
An ideal living environment for families seeking serenity without compromising on convenience.
Key features:
- Complete renovation in 2023 with premium materials
- Spacious volumes and exceptional brightness
- Panoramic views of the Alps and Mont-Blanc
- Heated swimming pool, jacuzzi, pétanque court
- Heated 161 sqm garage (6 to 8 vehicles)
- Heat pump and excellent energy performance
- Peaceful setting close to Geneva and international schools
A rare opportunity in the Pays de Gex area, offering comfort, modernity, and elegance in an exceptional natural setting.
Contact your BARNES Pays de Gex agency today to discover this highly confidential and truly unique property on the market.
Information on the risks to which this property is exposed is available on the Géorisques website:
- Complete renovation in 2023 with high-end materials
- Panoramic views of the Alps and Mont-Blanc
- Heated swimming pool, jacuzzi, pétanque court, 161 m² garage
BARNES Pays de Gex – SAUVERNY – VILLA D’ARCHITECTE
Information on the risks to which this property is exposed is available on the Géorisques website :
Ref : 87216029 - Date : 21/07/2026
FEATURES
Jacuzzi
Pool
Terrace
Garage
DETAILS
Price
€1,990,000
Home type
Villa
City
Sauverny (01220)
Rooms
8
Living surface
320 m²
Land surface
2,767 m²
Bedrooms
5
Bathrooms
2
Half bathrooms
3
Price details
ENERGY DIAGNOSIS
DPE
C
162 kWh/m².y
GES
A
5 kgCO2/m².y
Show more
LOCATION
CONTACT US
INFORMATION REQUEST
Request more information from BARNES GENEVOIS & PAYS DE GEX.