€1,790,000
House Sauverny - 4 bedrooms - 220m²
01220 - Sauverny
220m²
6 rooms
4 beds
DESCRIPTION
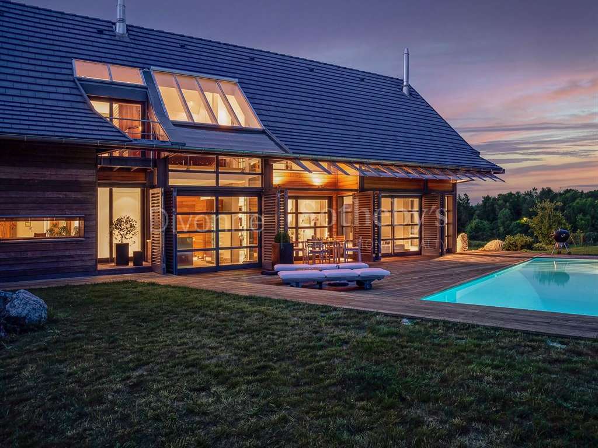
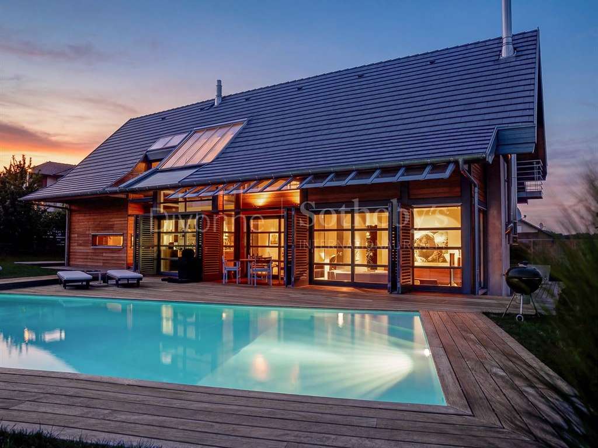
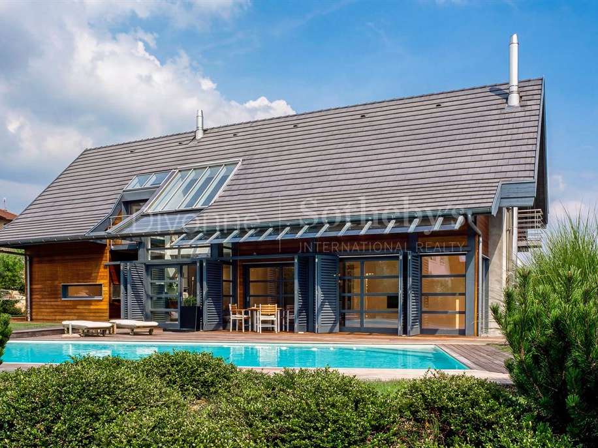
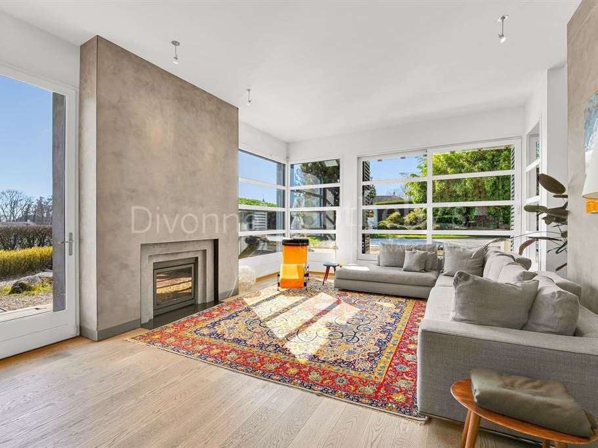
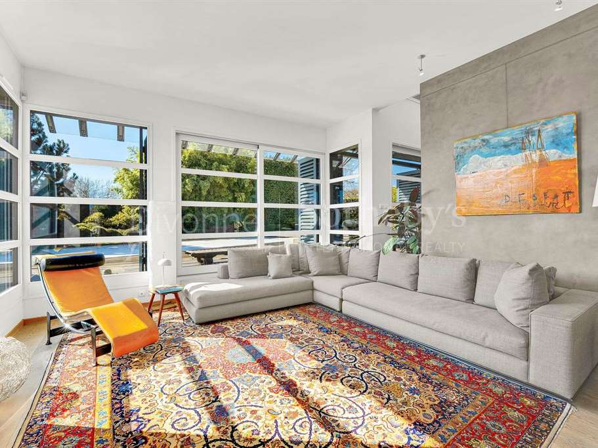
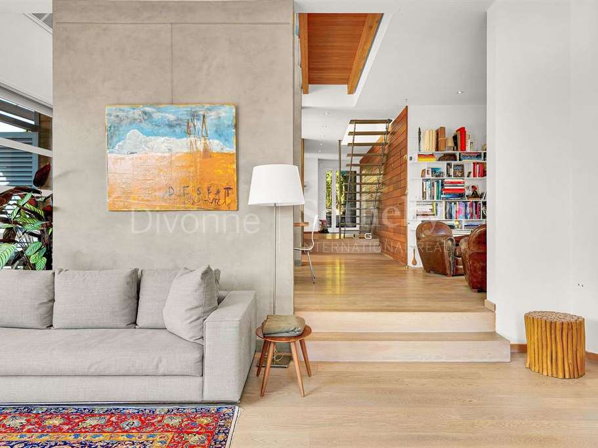
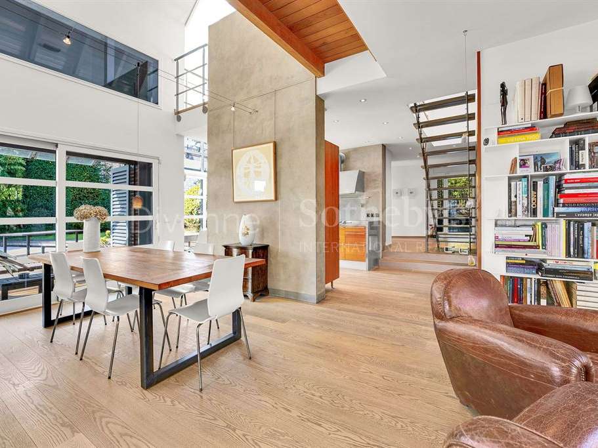
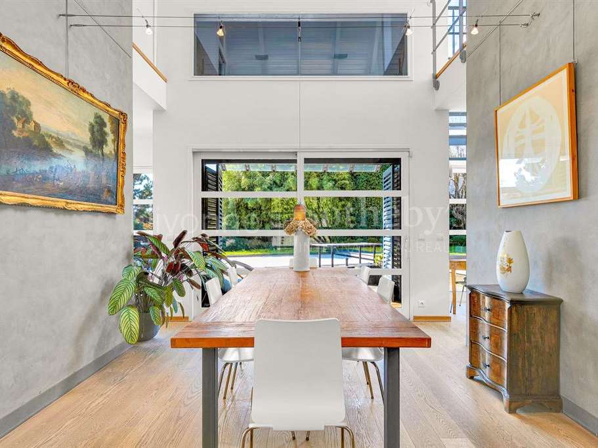
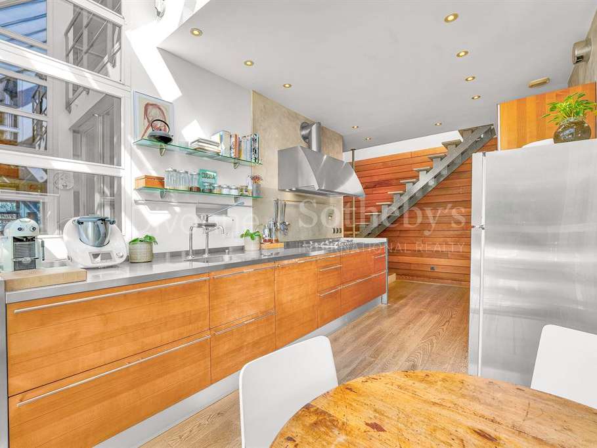
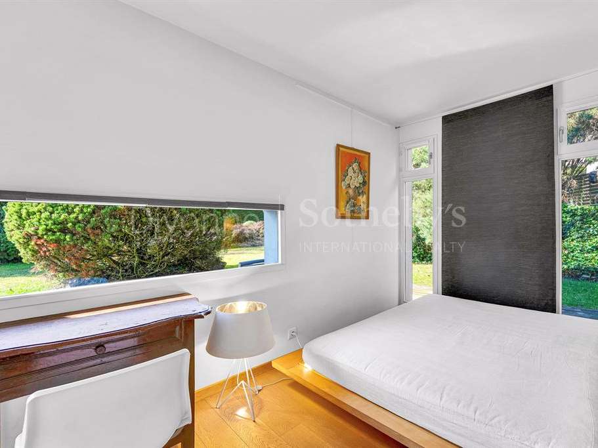
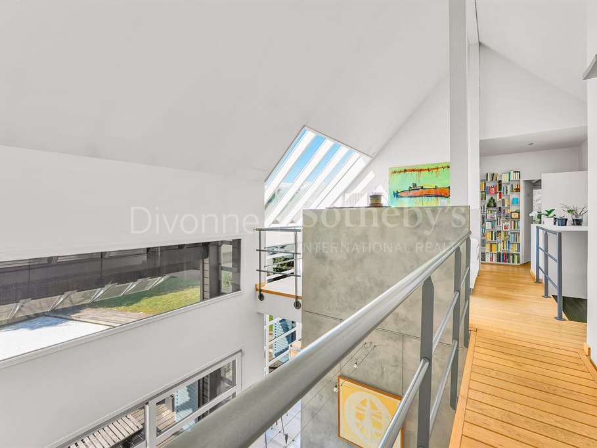
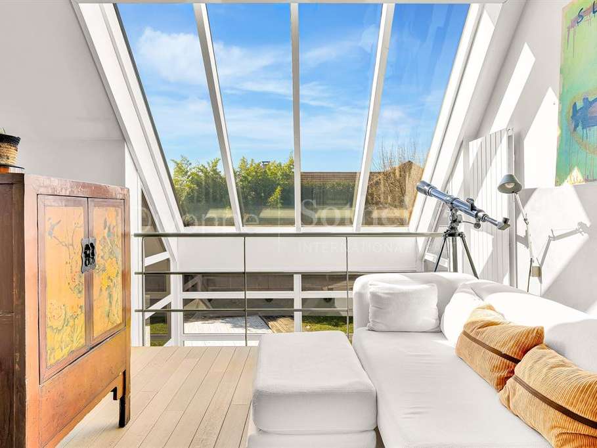
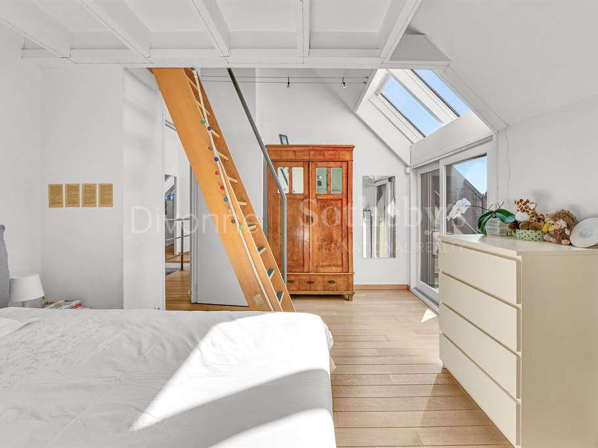
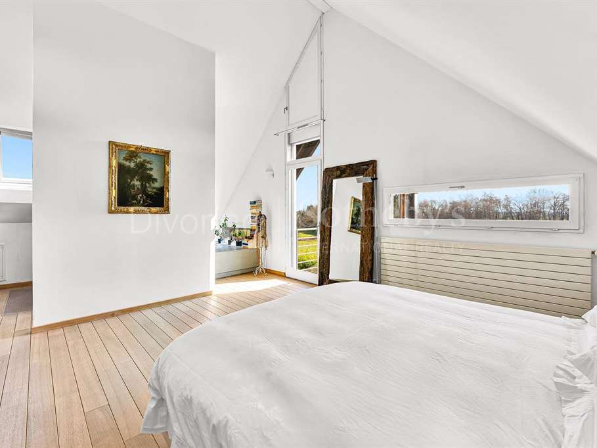
DIVONNE SOTHEBY'S INTERNATIONAL REALTY presents this remarkable property, whose architecture is distinguished by two key features. On the one hand, it draws on the traditional Alpine chalet, with its pitched roof, generous use of timber, clean rectangular form and carefully aligned windows. On the other, it avoids any folkloric touches, offering a resolutely contemporary interpretation characterised by vast open spaces, a seamless flow without unnecessary doors or partitions, and staircases that are both functional and elegant in design.
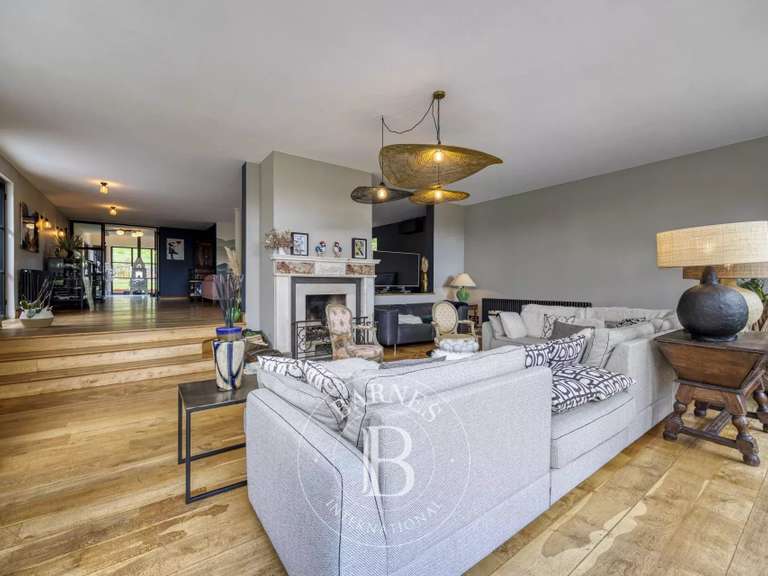
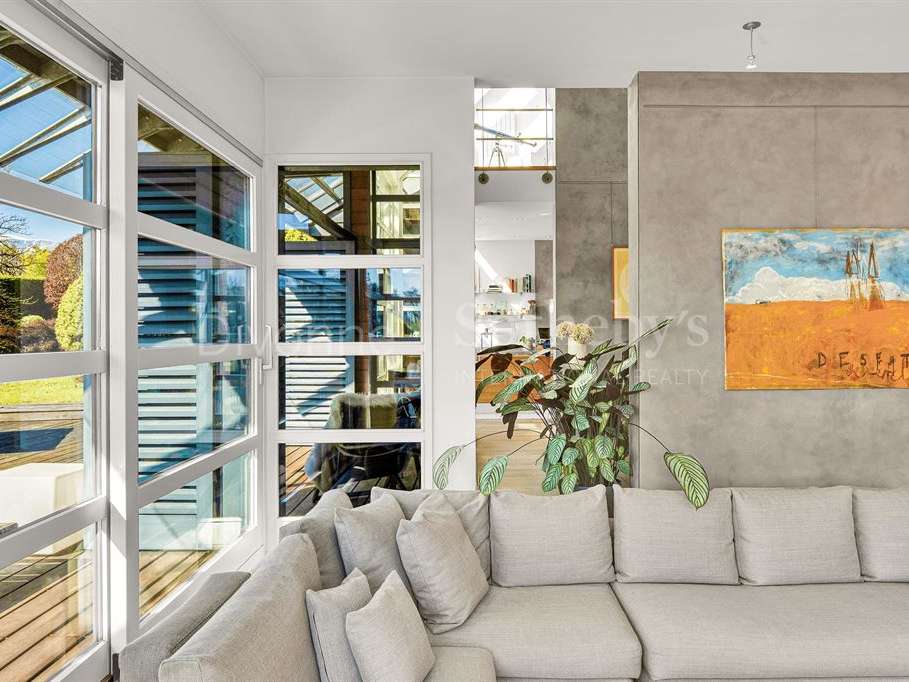
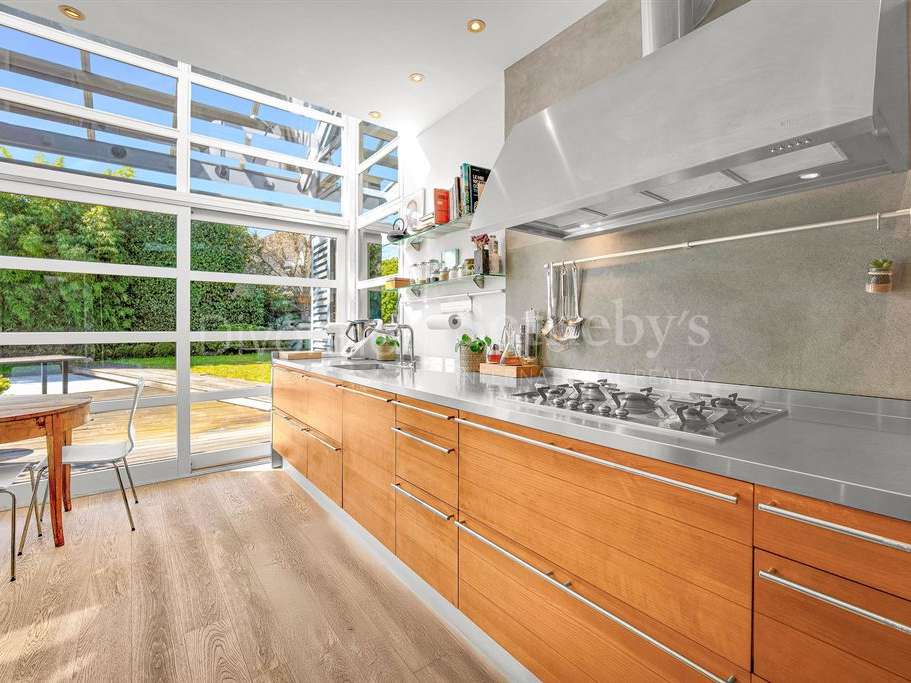
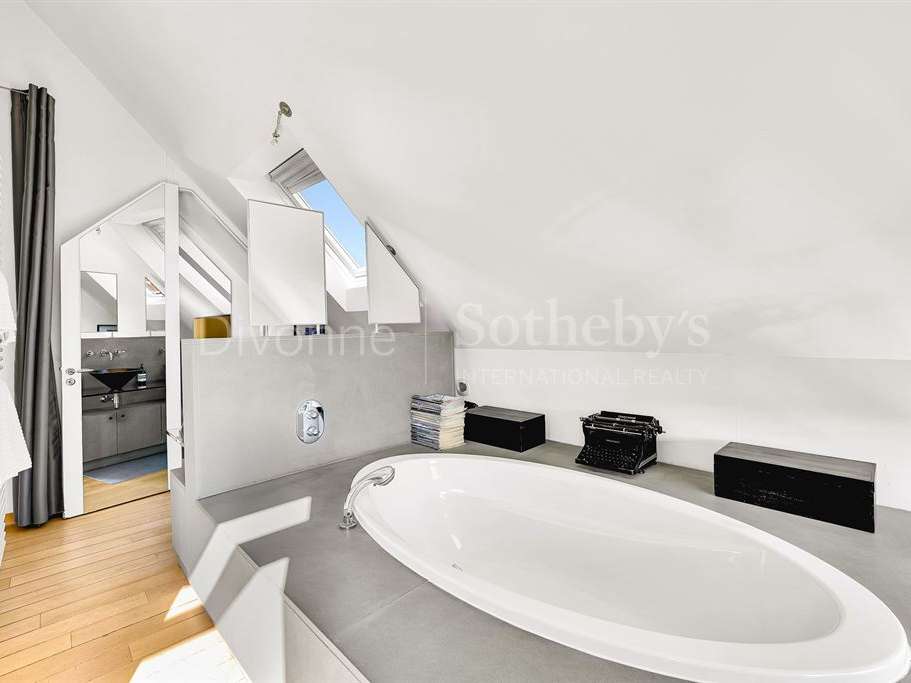
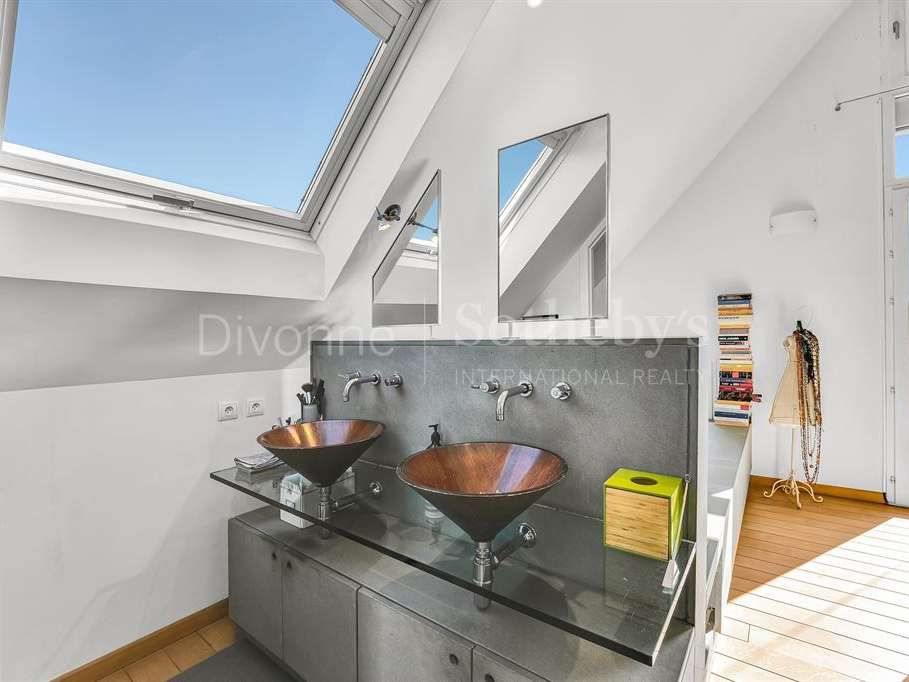
The house showcases fine materials selected for their harmonious palette, their affinity with local traditions and their practicality. The interior and exterior walls are finished with an earth-based render, creating a natural, warm texture. Grey volcanic stone features in the bathroom and on the skirting boards, while solid oak flooring extends throughout the living areas, creating a subtle transition between the warm tones of red cedar and the lighter shades of the other materials.
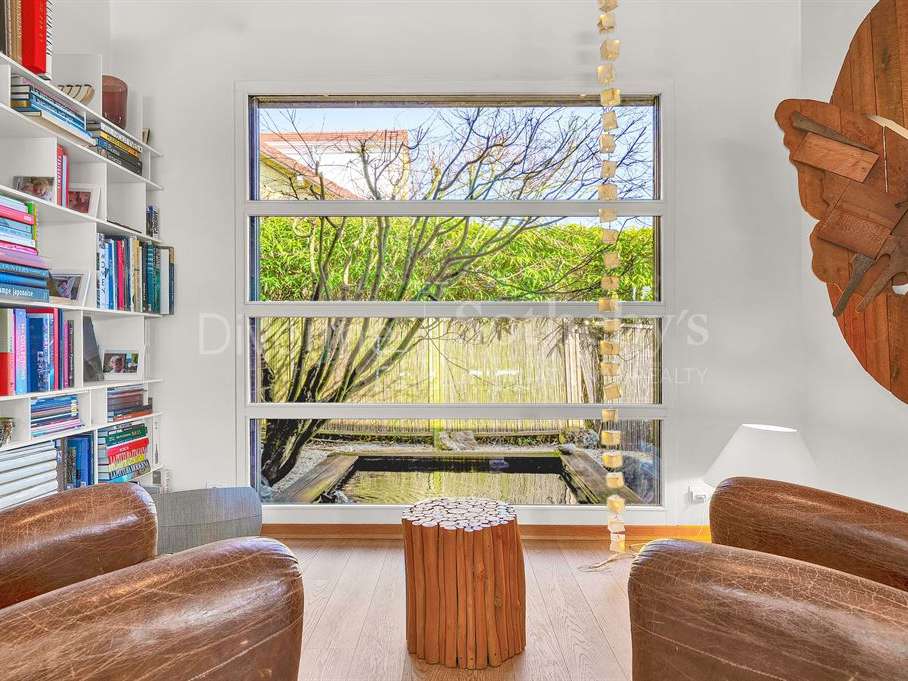
The architectural scheme centres on two dominant materials: red cedar and iron-grey metal, specially designed for this project. The strength of the design lies in its rectangular floor plan, dictated by the shape of the plot, and the discreet integration of large picture windows. These naturally extend the living spaces into the garden, while preserving privacy and offering uninterrupted views of the surrounding landscape.
Designed by architect Thierry Alicot, this retreat, situated at the foot of the French Alps and close to the Swiss border, enjoys exceptional views of Mont Blanc. It offers a unique aesthetic experience at the crossroads of East and West, nature and architecture, intimacy and openness. To the east, a Japanese garden and, to the north, a subtly ground-lit pond planted with aquatic vegetation create a wonderfully serene green setting around the property.
DIVONNE SOTHEBY'S INTERNATIONAL REALTY, your specialist in the sale of prestigious properties in the Pays de Gex and Genevois (Greater Geneva).
Information on the risks to which this property is exposed is available at: https://www.georisques.gouv.fr
- Contemporary home with open spaces and fluid circulation.
- Alpine chalet architecture featuring a sloped roof and generous use of wood.
Ref : DI1-359 - Date : 14/03/2026
FEATURES
Terrace
Car park
Balcony
Cellar
Garden
DETAILS
Price
€1,790,000
Home type
House
City
Sauverny (01220)
Rooms
6
Living surface
220 m²
Land surface
1,360 m²
Bedrooms
4
Bathrooms
2
Half bathrooms
2
Exposure
Est, SudEst
Kitcken type
Cuisine séparée
Price details
ENERGY DIAGNOSIS
DPE
C
137 kWh/m².y
GES
A
4 kgCO2/m².y
Show more
LOCATION
CONTACT US

DIVONNE SOTHEBY'S INTERNATIONAL REALTY
309, GRANDE RUE
01220 Divonne-les-Bains
INFORMATION REQUEST
Request more information from DIVONNE SOTHEBY'S INTERNATIONAL REALTY.