€1,270,000
Villa Roquefort-les-Pins - 5 bedrooms - 219m²
06330 - Roquefort-les-Pins
218m²
7 rooms
5 beds
DESCRIPTION
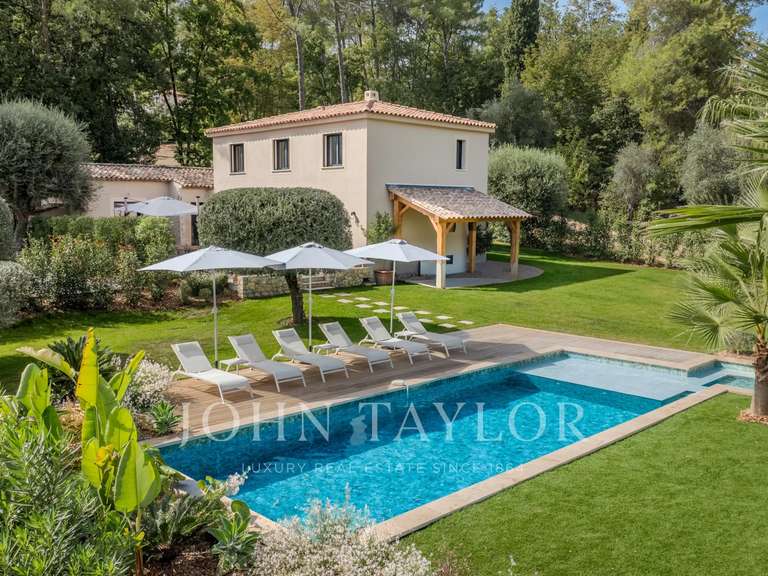
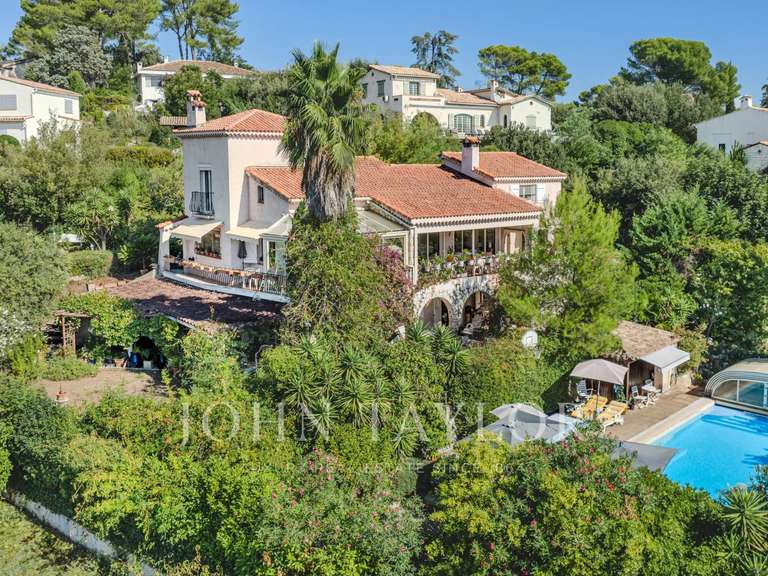
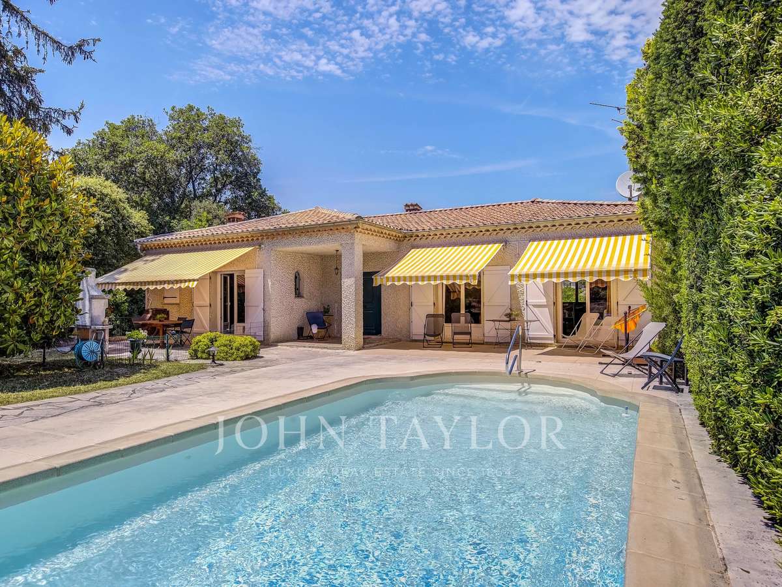
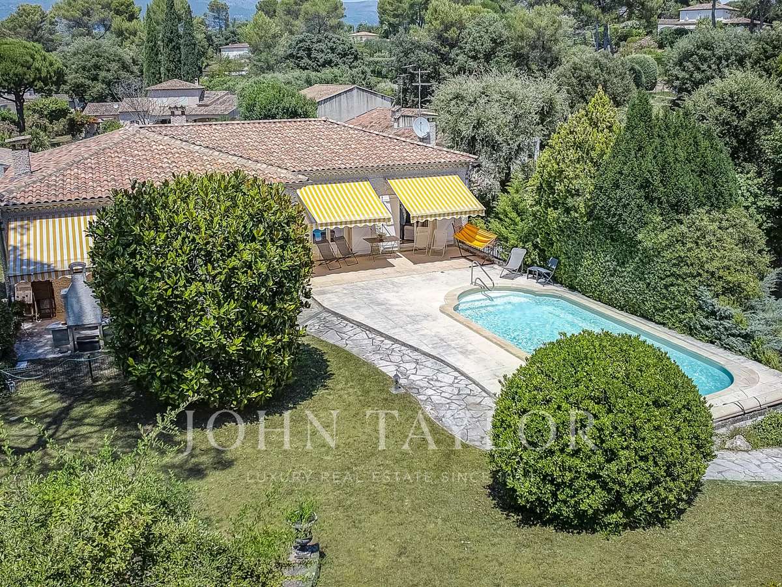
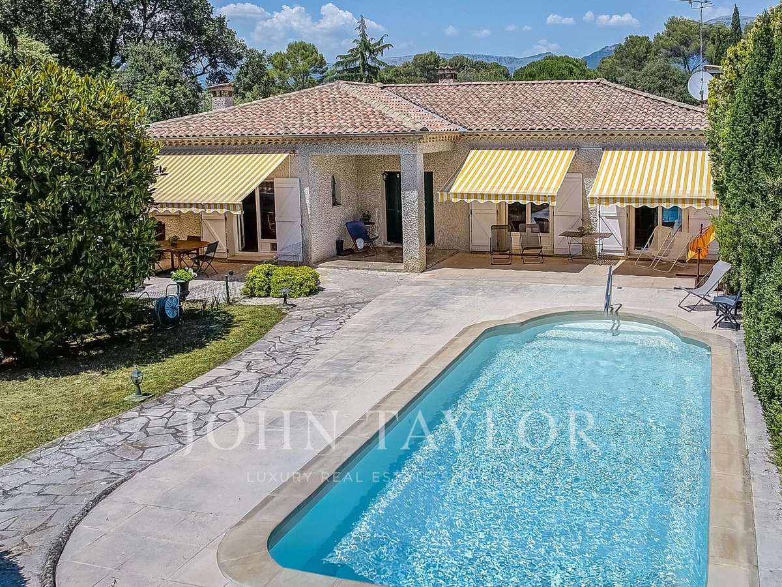
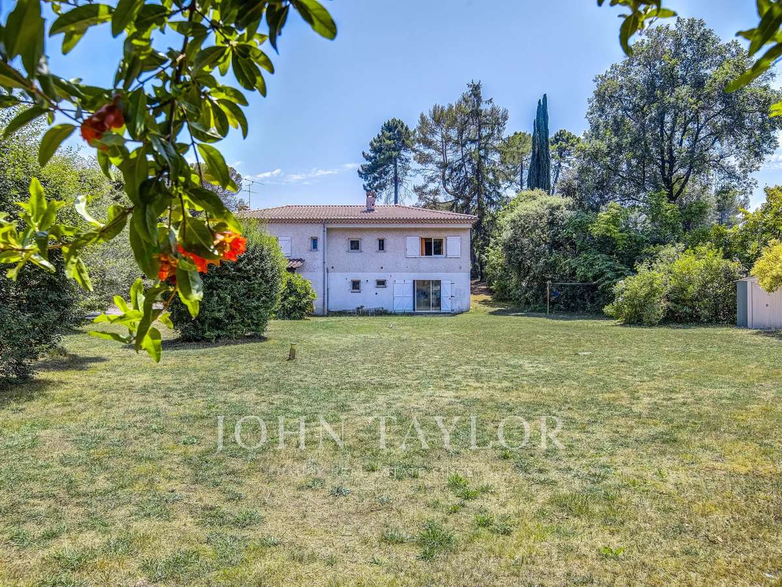
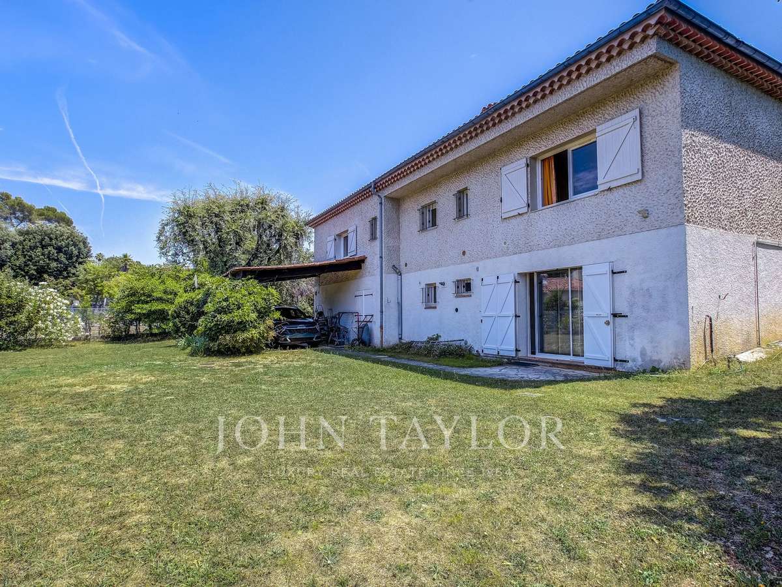
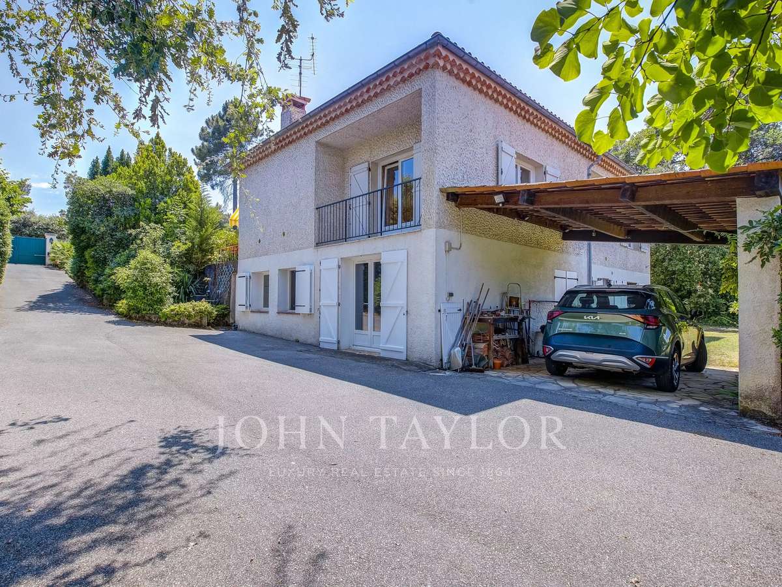
Exclusivity - Spacious south-facing villa in an elegant Provençal style, set over two levels and offering generous living space throughout.
Located in a private domaine, in a completely quiet setting.
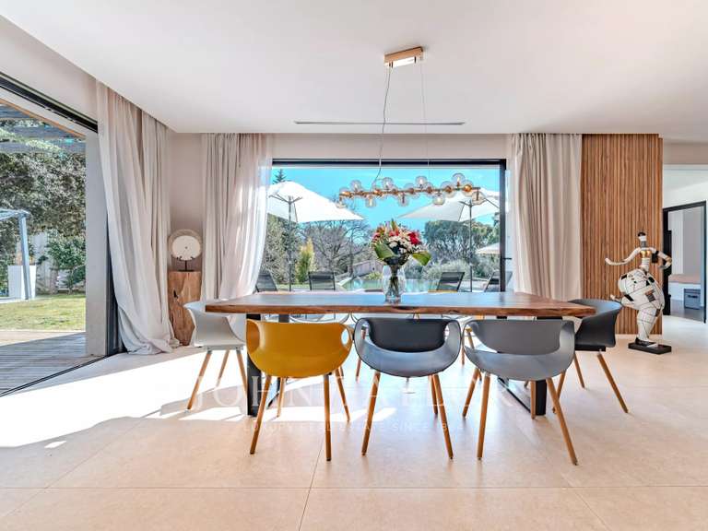
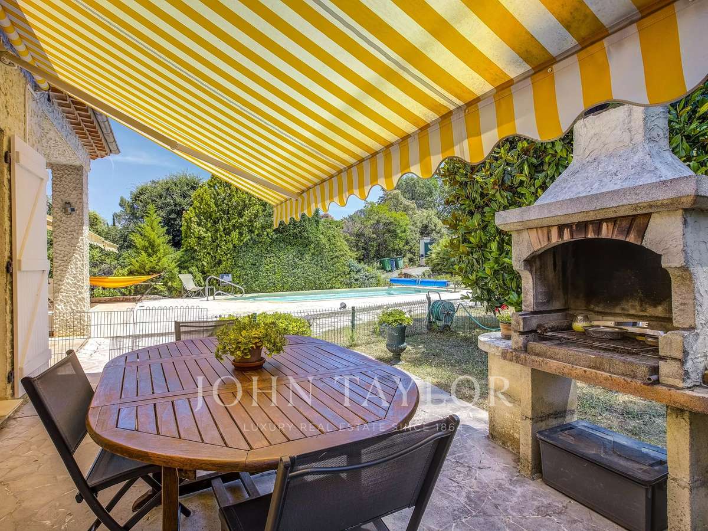
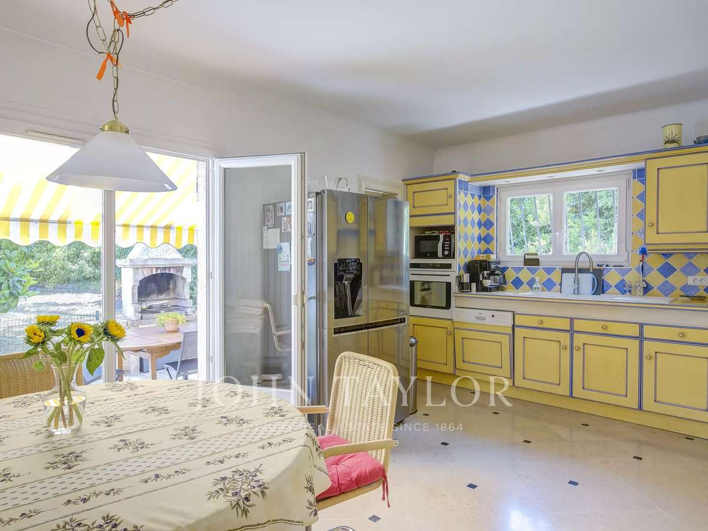
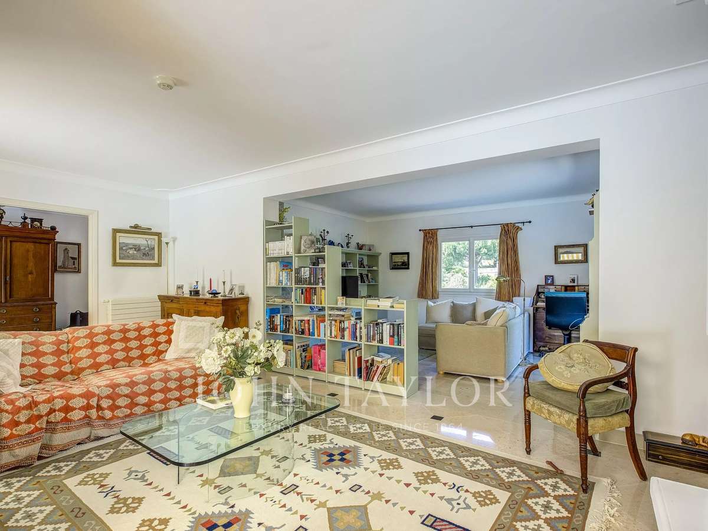
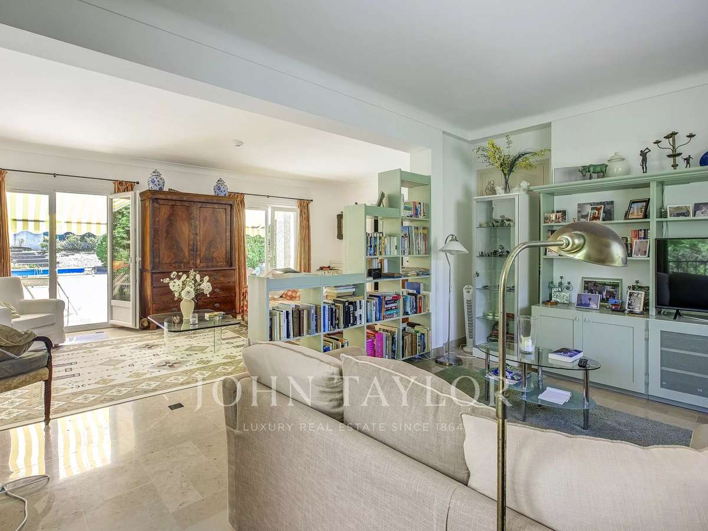
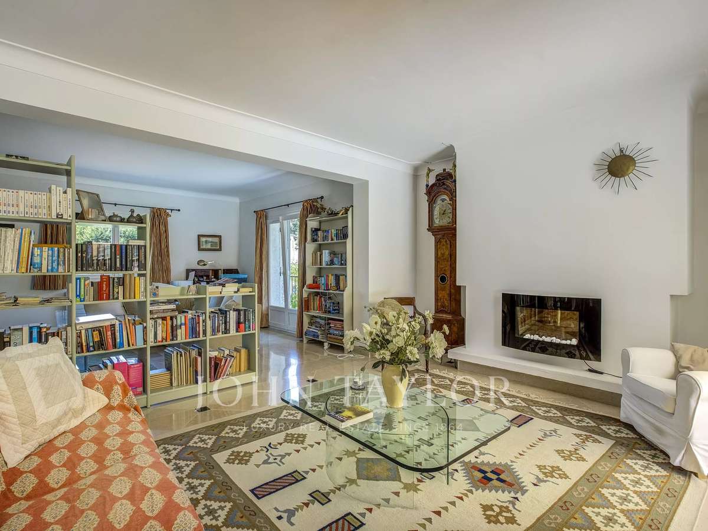
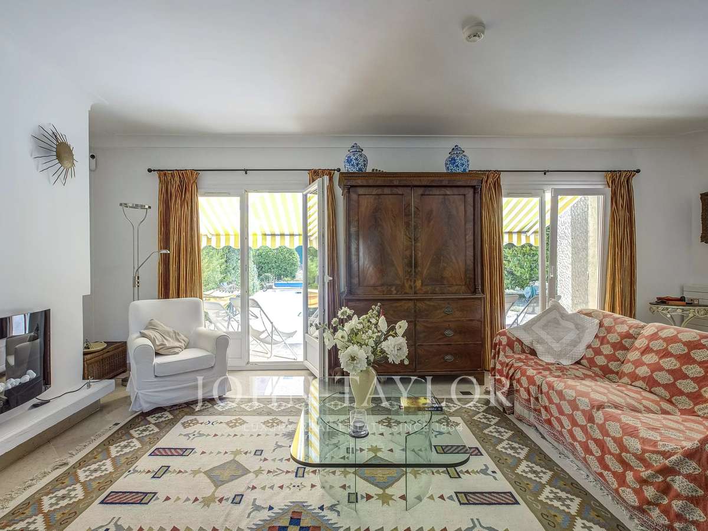
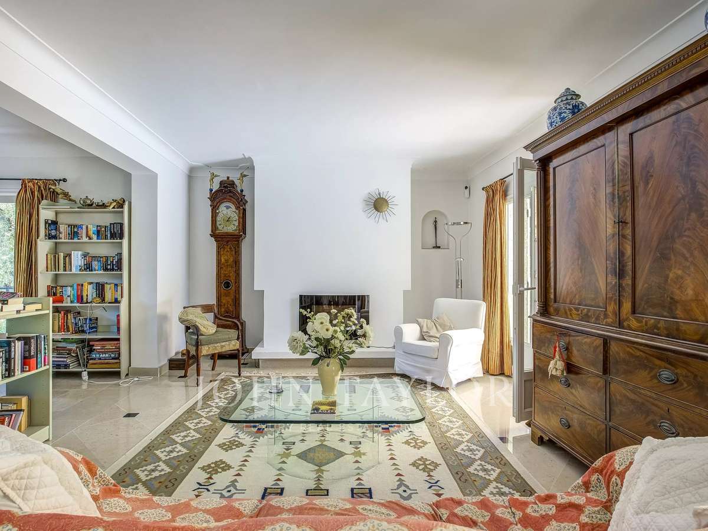
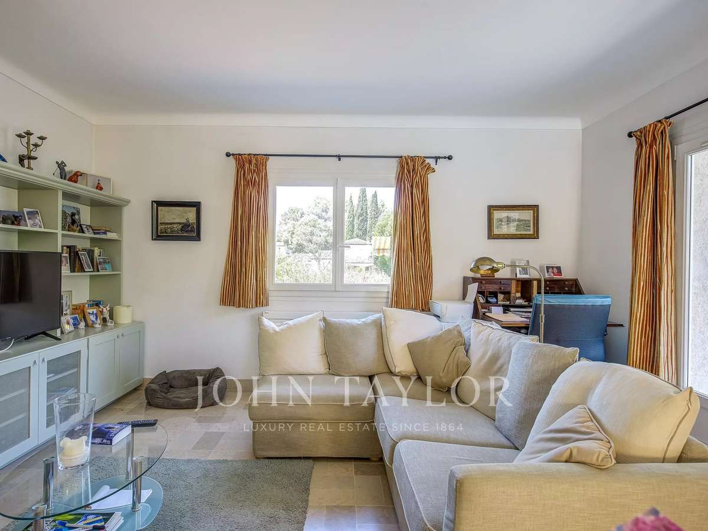
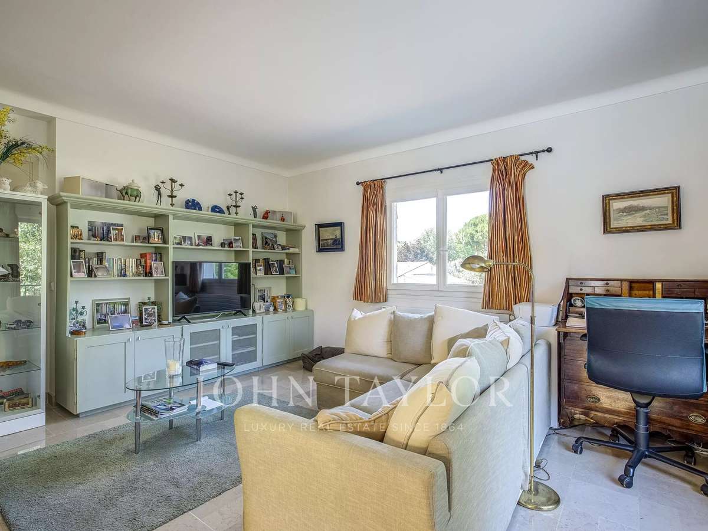
The main level features a large entrance hall, a spacious kitchen opening onto a terrace with a BBQ area, and a double living room with fireplace that leads out to a second terrace and a heated saltwater swimming pool.
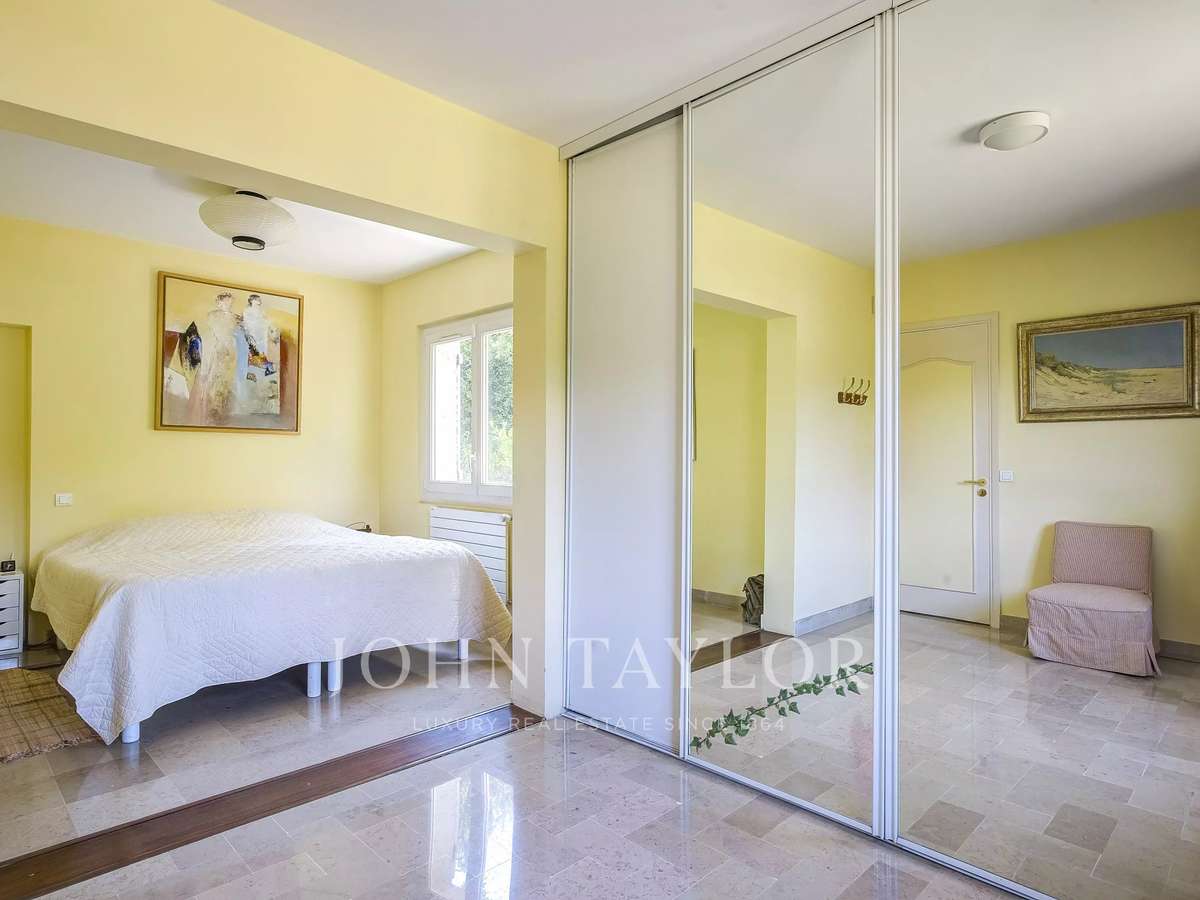
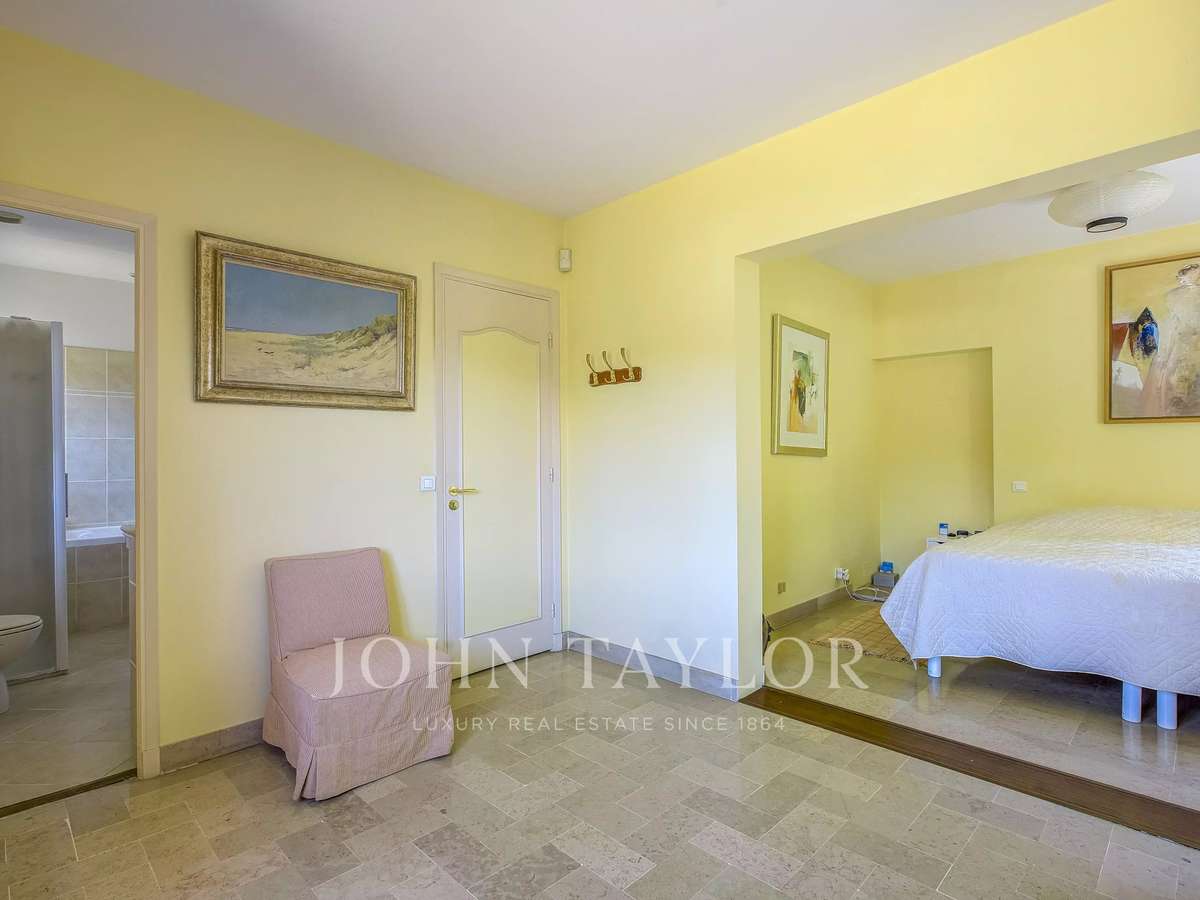
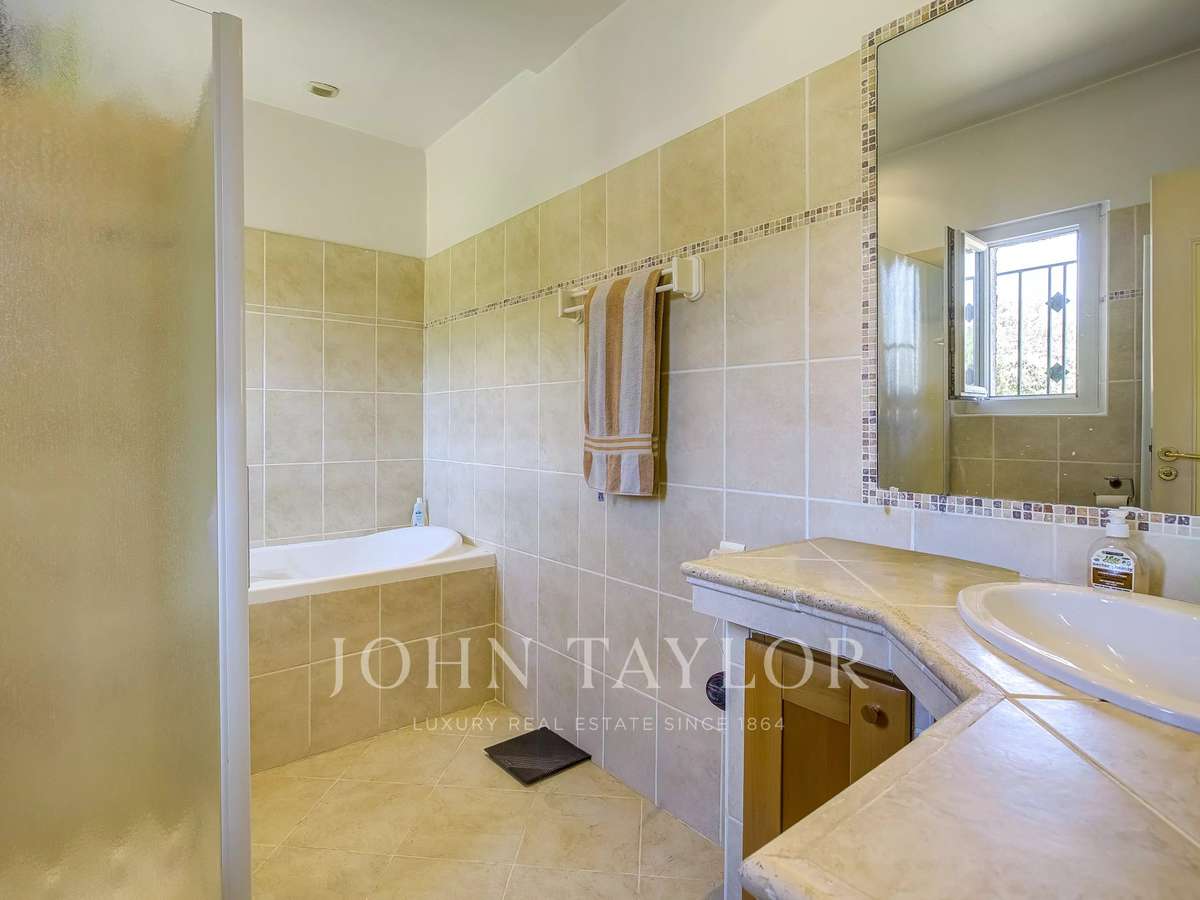
This level also includes a master bedroom with dressing room and en-suite bathroom, plus a guest toilet.
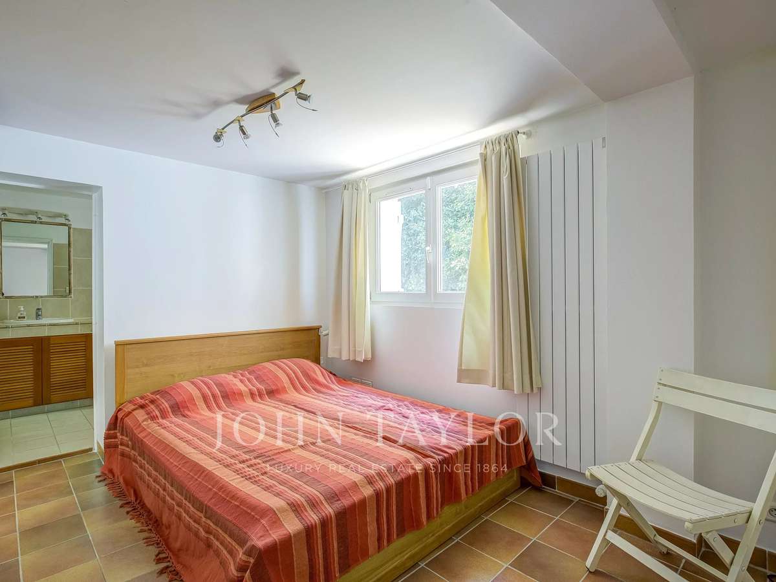
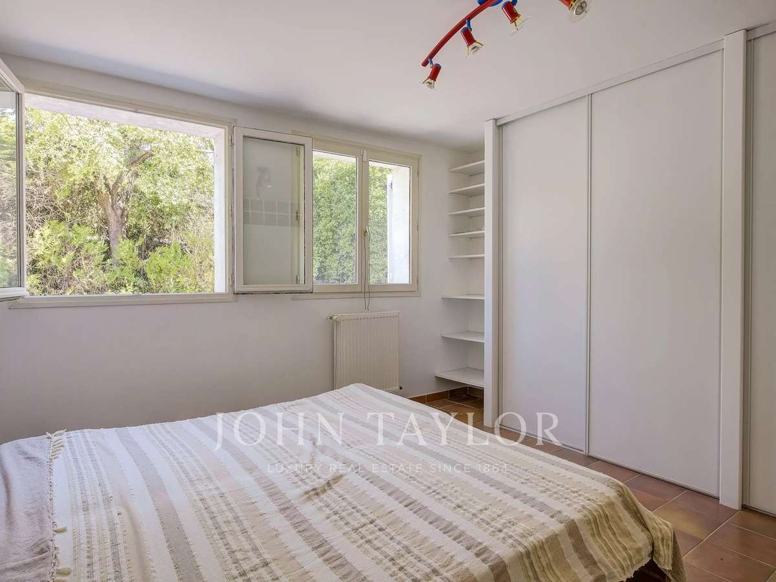
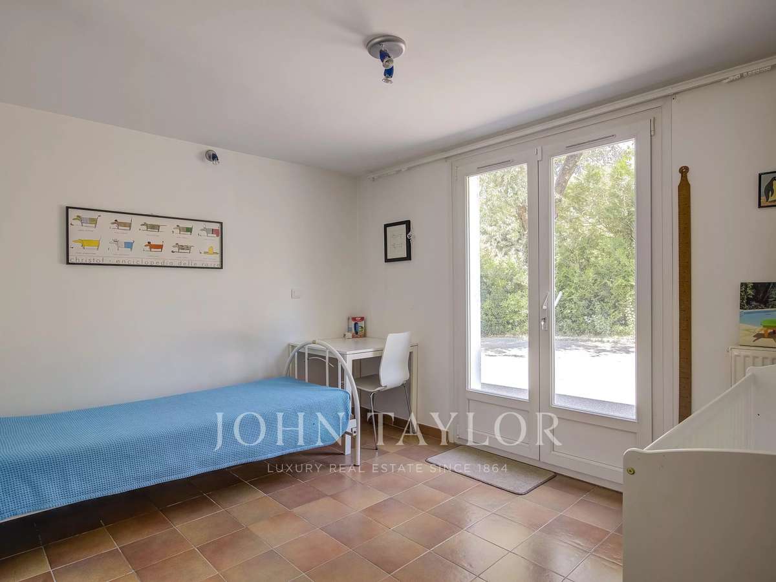
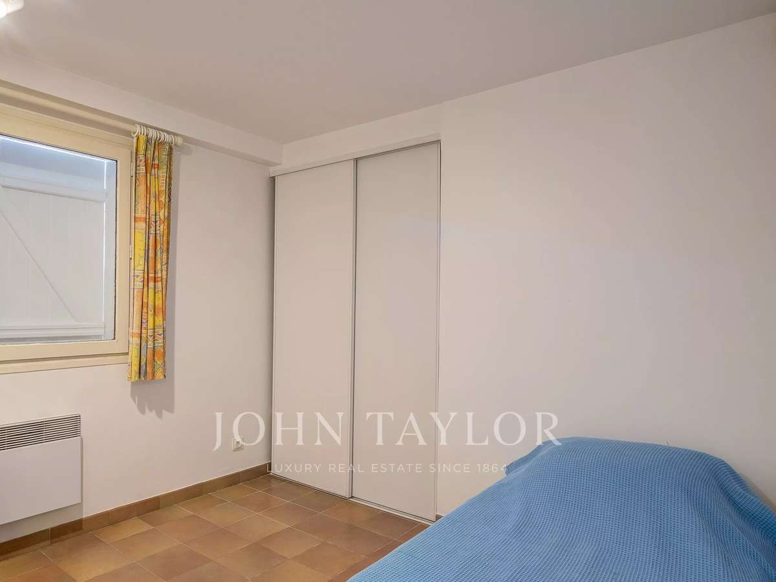
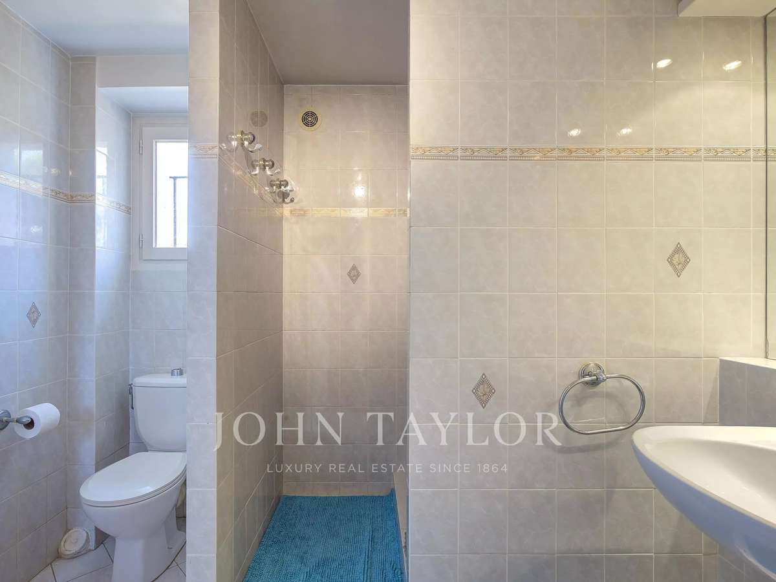
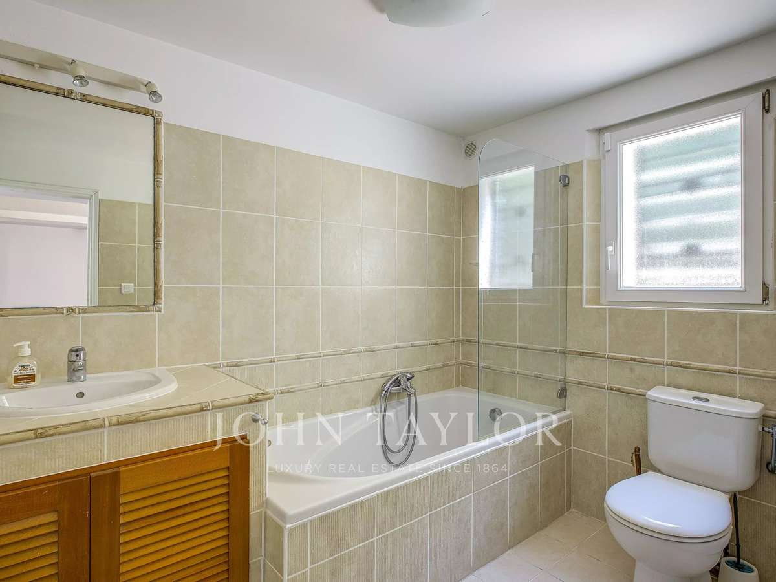
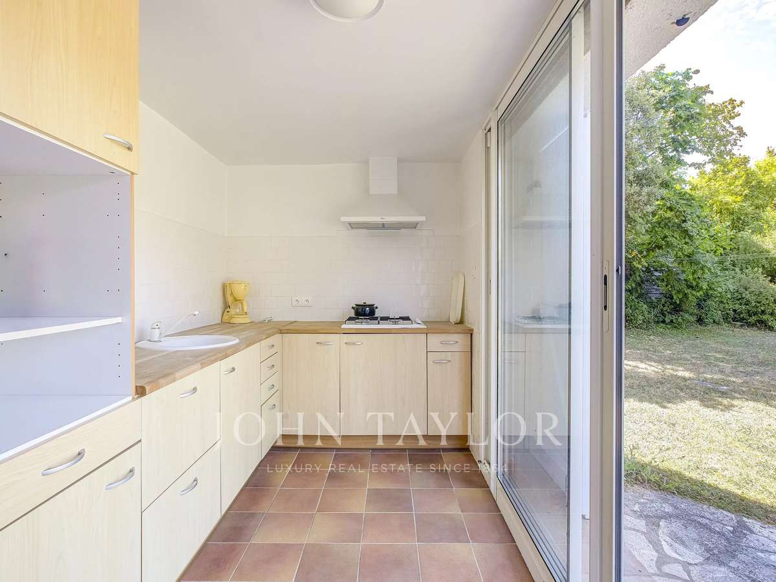
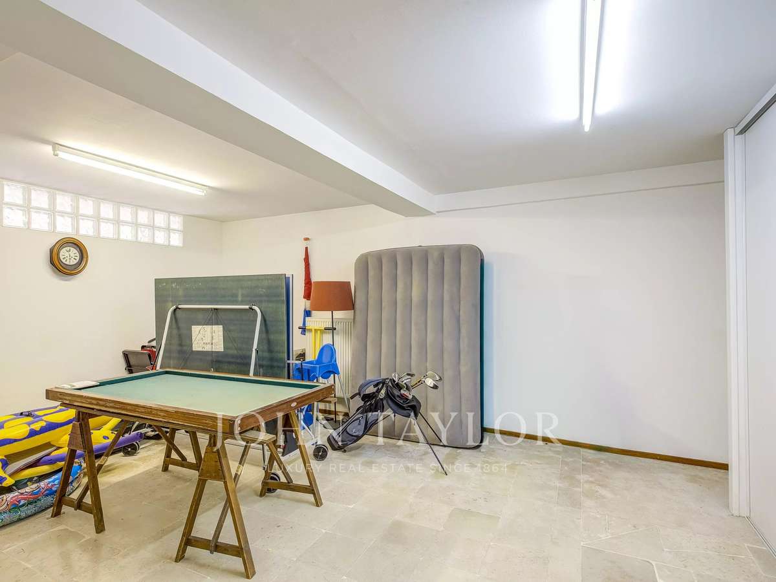
The lower level offers four bedrooms with built-in closets, two bathrooms with WC, a versatile playroom/cinema room/gym, a cellar, a kitchenette with direct access to the garden, and a technical room/laundry.
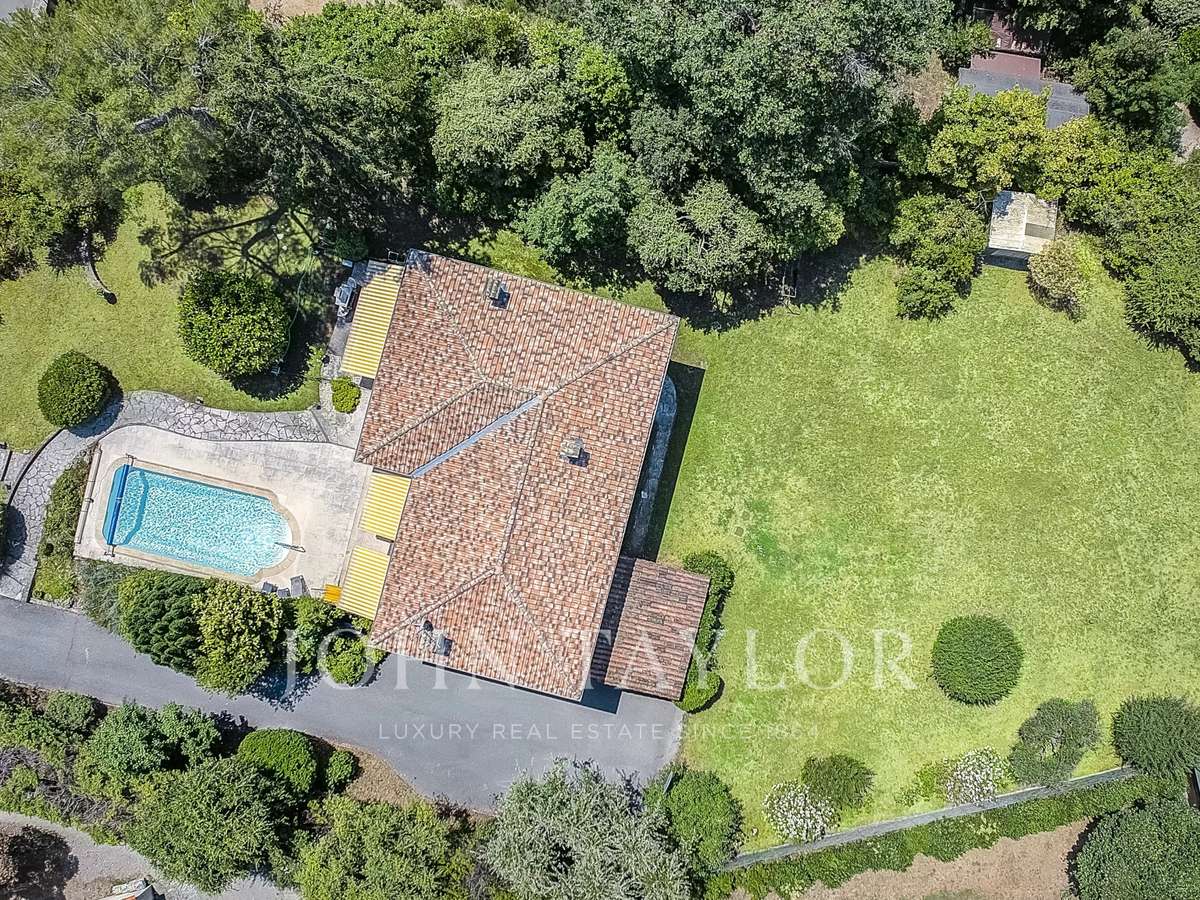
Outside, you'll find a garden shed, a carport, and ample parking for several vehicles, all set on a large, flat plot of 2,121 m².
A rare opportunity—must see!
Lot within a residential development managed by a Property Owners' Association (ASL).
Total units: 17.
Average annual charges: 270 Euros.
No ongoing legal proceedings.
- Large heated pool for optimal summer comfort.
- Quiet environment in a private and peaceful estate.
- Close to the center with quick access to shops and services.
Beautiful Family Villa – Walking Distance to the Village Center and Collège César
Information on the risks to which this property is exposed is available on the Géorisques website :
Ref : V3795VA - Date : 08/07/2026
FEATURES
Pool
Intercom
DETAILS
Price
€1,270,000
Home type
Villa
City
Roquefort-les-Pins (06330)
Rooms
7
Surface
219 m²
Living surface
218 m²
Land surface
2,121 m²
Bedrooms
5
Bathrooms
3
Kitcken type
Kitchenette
Price details
ENERGY DIAGNOSIS
DPE
D
230 kWh/m².y
GES
D
48 kgCO2/m².y
Show more
LOCATION
CONTACT US
INFORMATION REQUEST
Request more information from JOHN TAYLOR VALBONNE.