Price on request
Villa Montpellier - 7 bedrooms - 214m²
34000 - Montpellier
214m²
8 rooms
7 beds
DESCRIPTION
Located in Castelnau-le-Lez, on the outskirts of Montpellier.
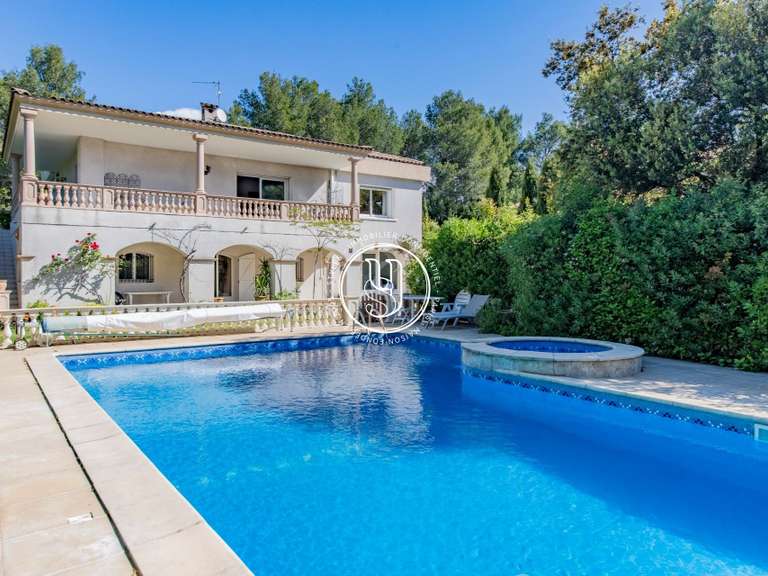
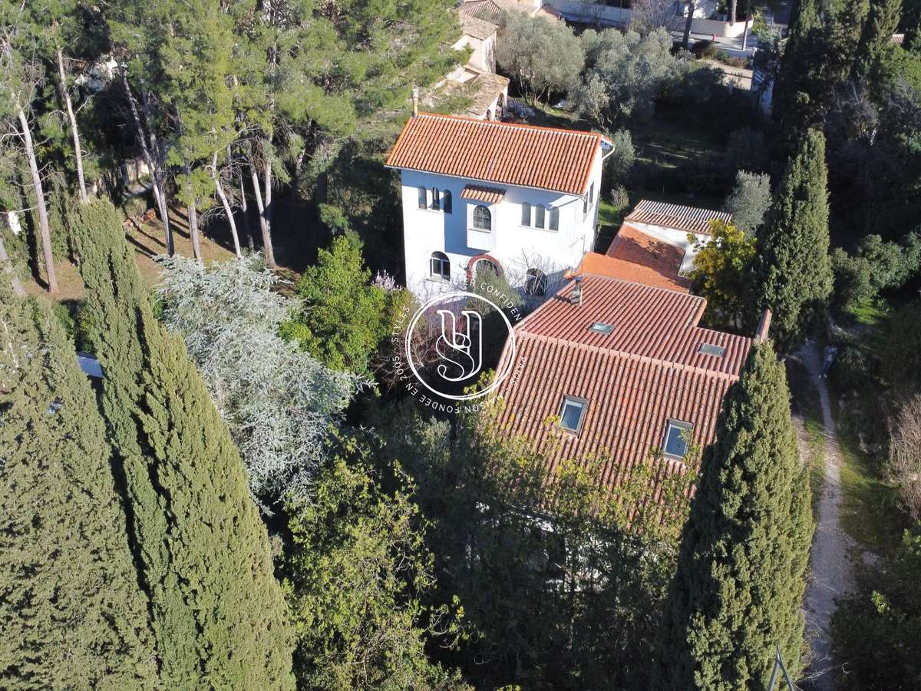
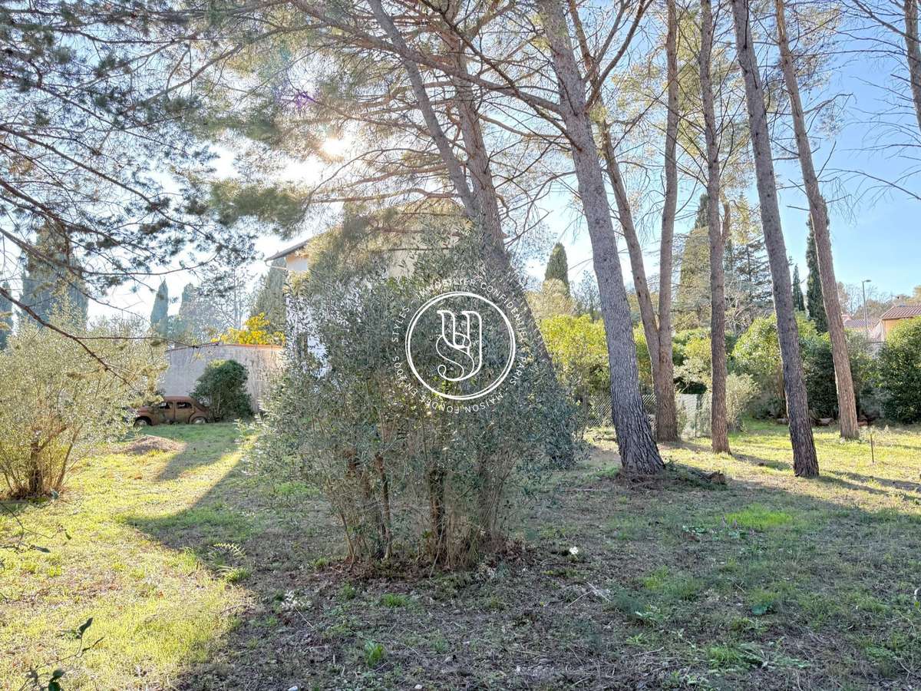
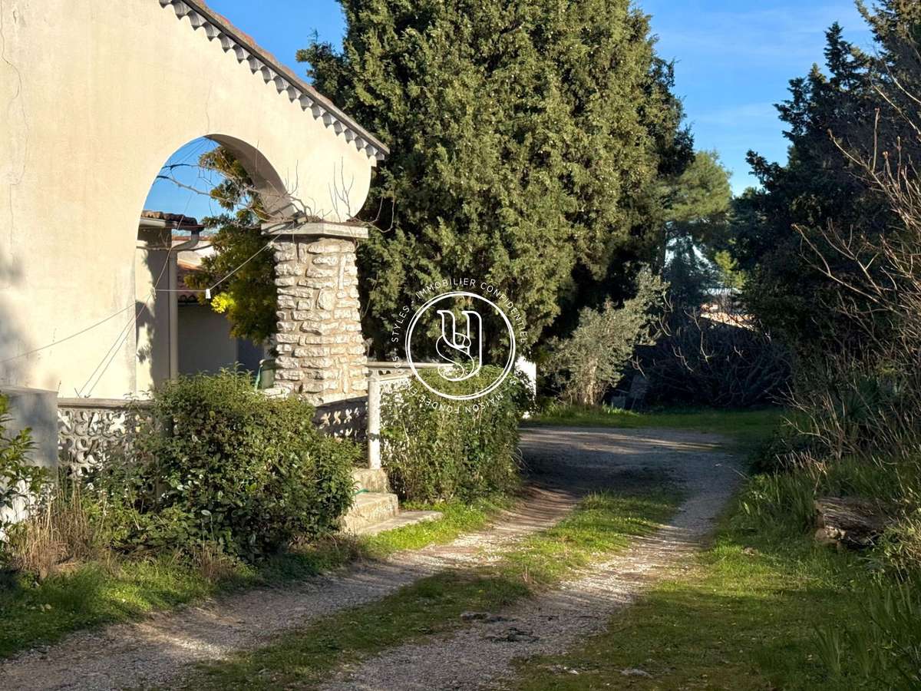
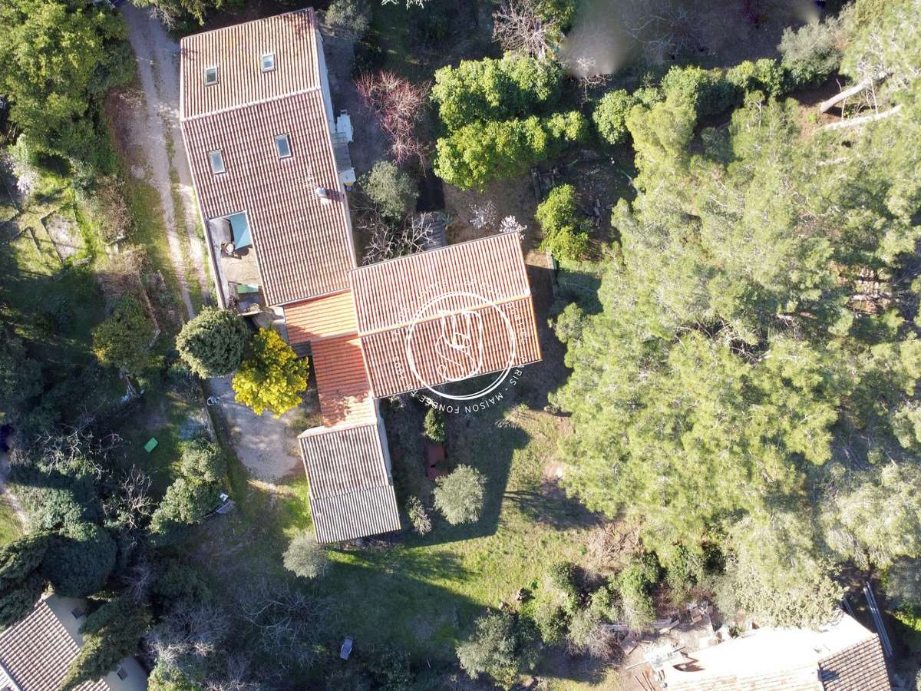
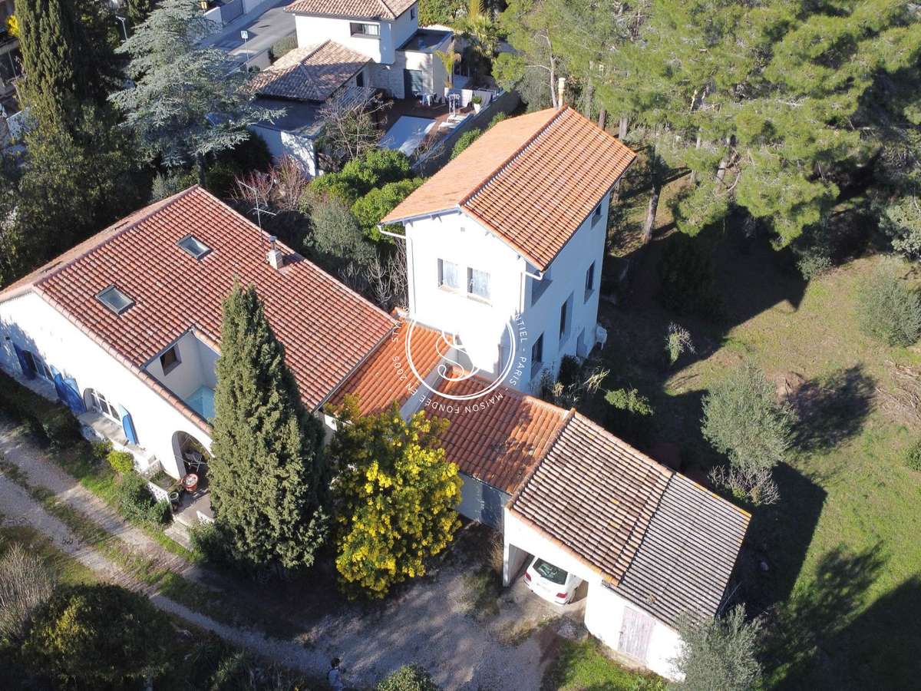
A property with 214m² of living space set on a tree-lined plot of over 2,500m², offering great potential.
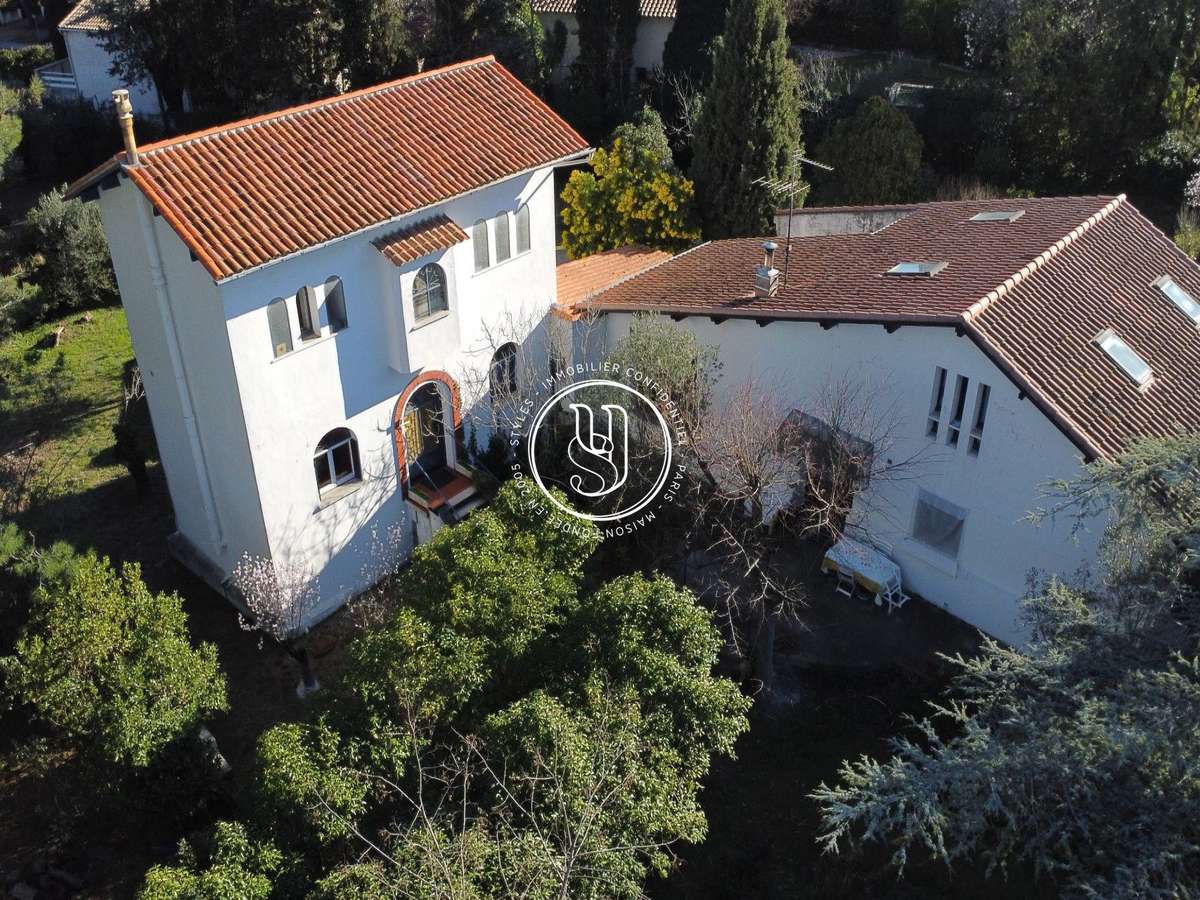
The house, which originally formed a single unit (easily recognisable), is now divided into two separate dwellings; it is therefore ideal for a large family project, for full or partial letting, or for a family reunion where everyone could have their own space.
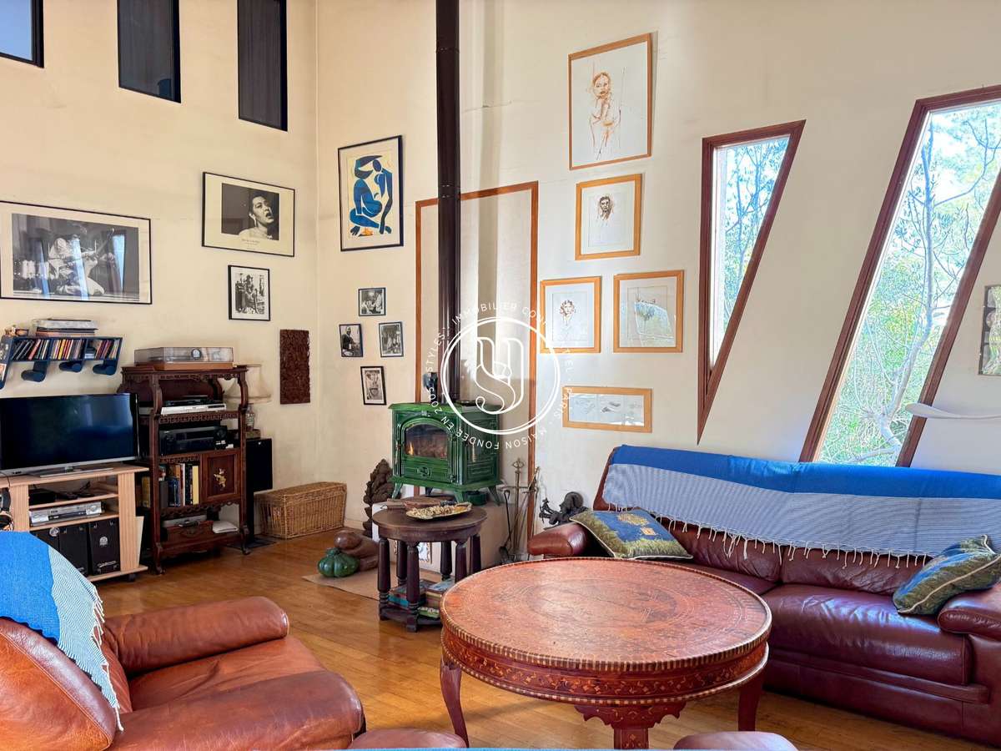
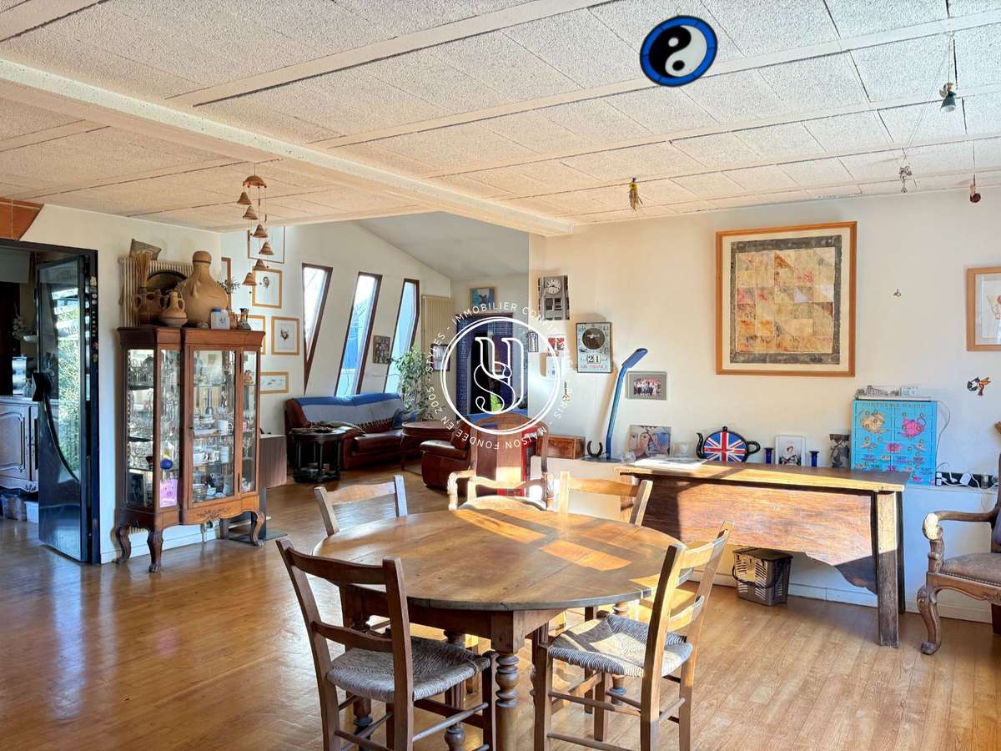
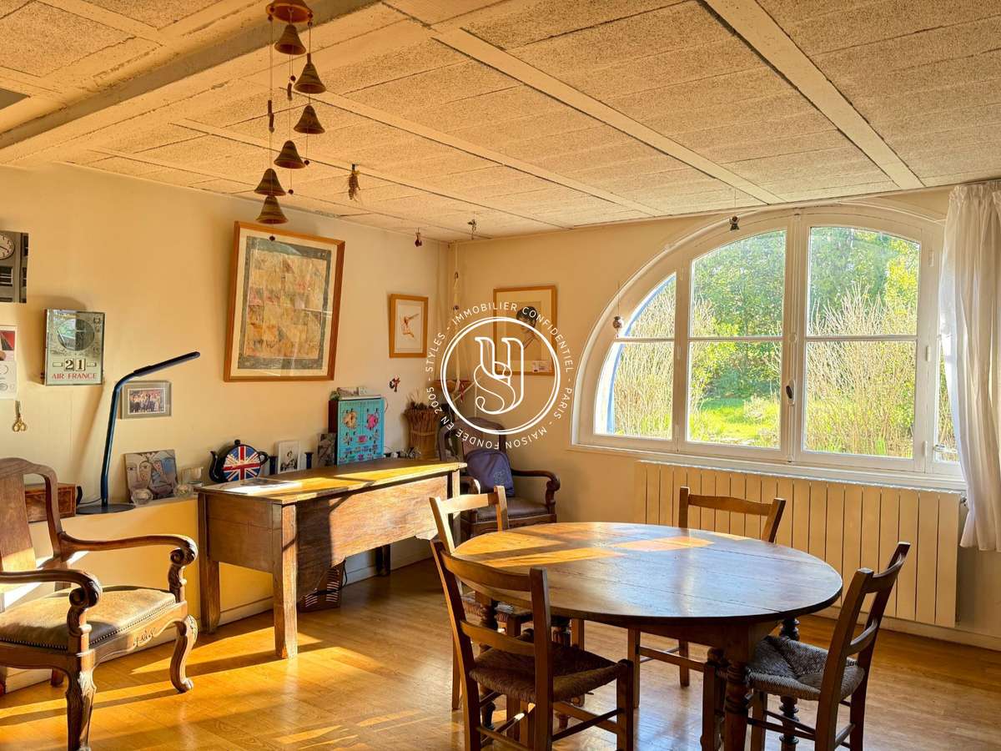
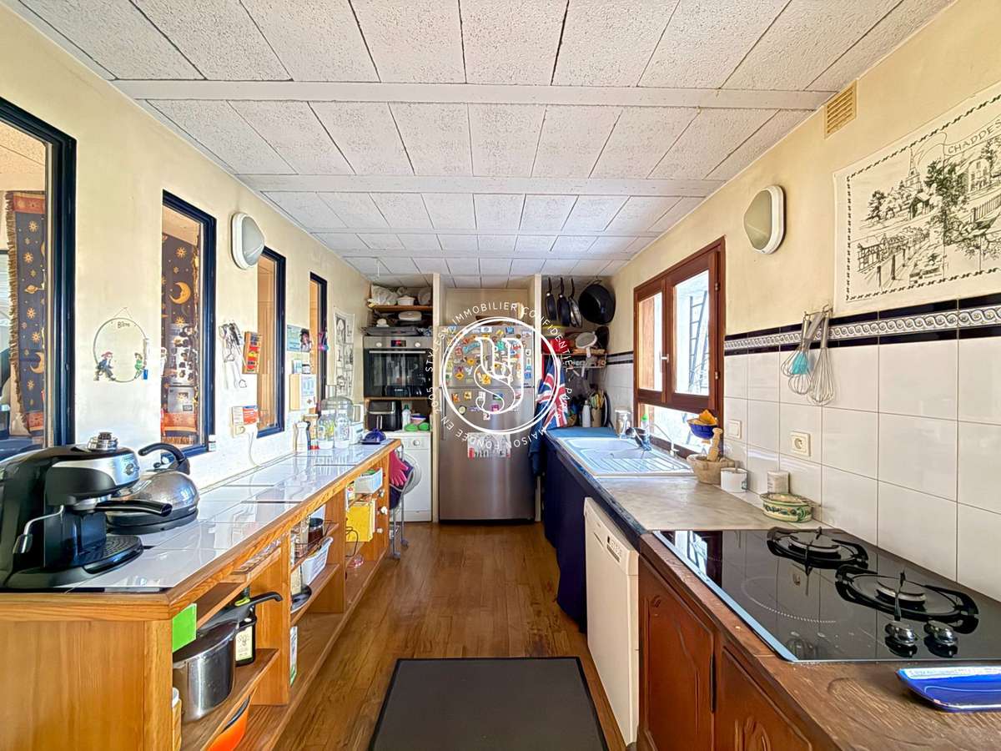
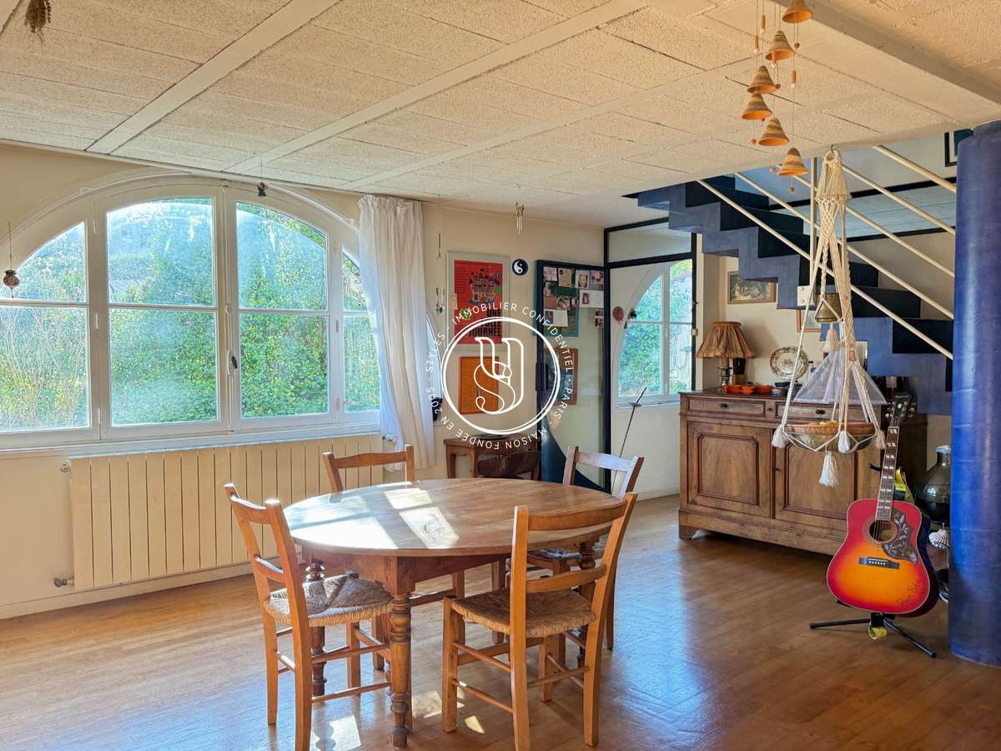
The main house comprises a living room, dining room, kitchen and three bedrooms on the ground floor.
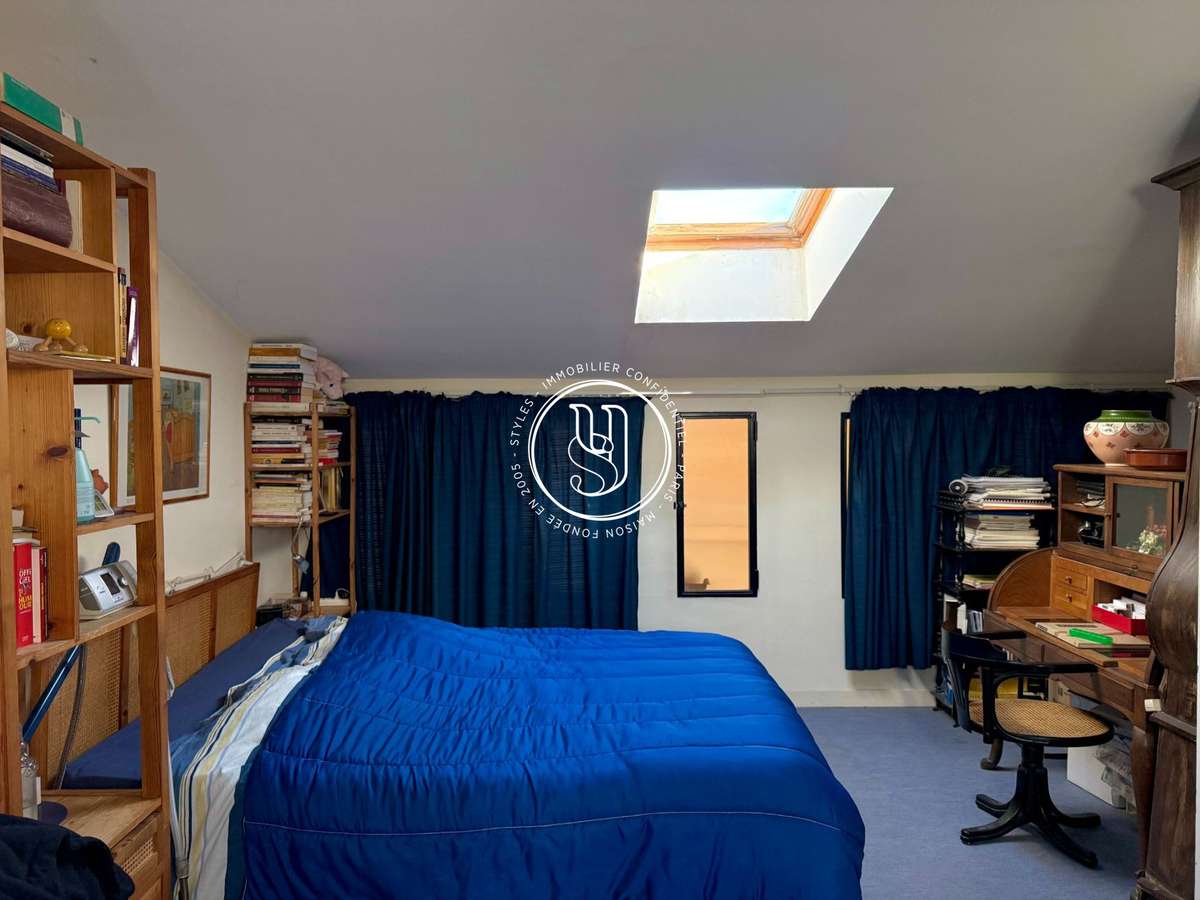
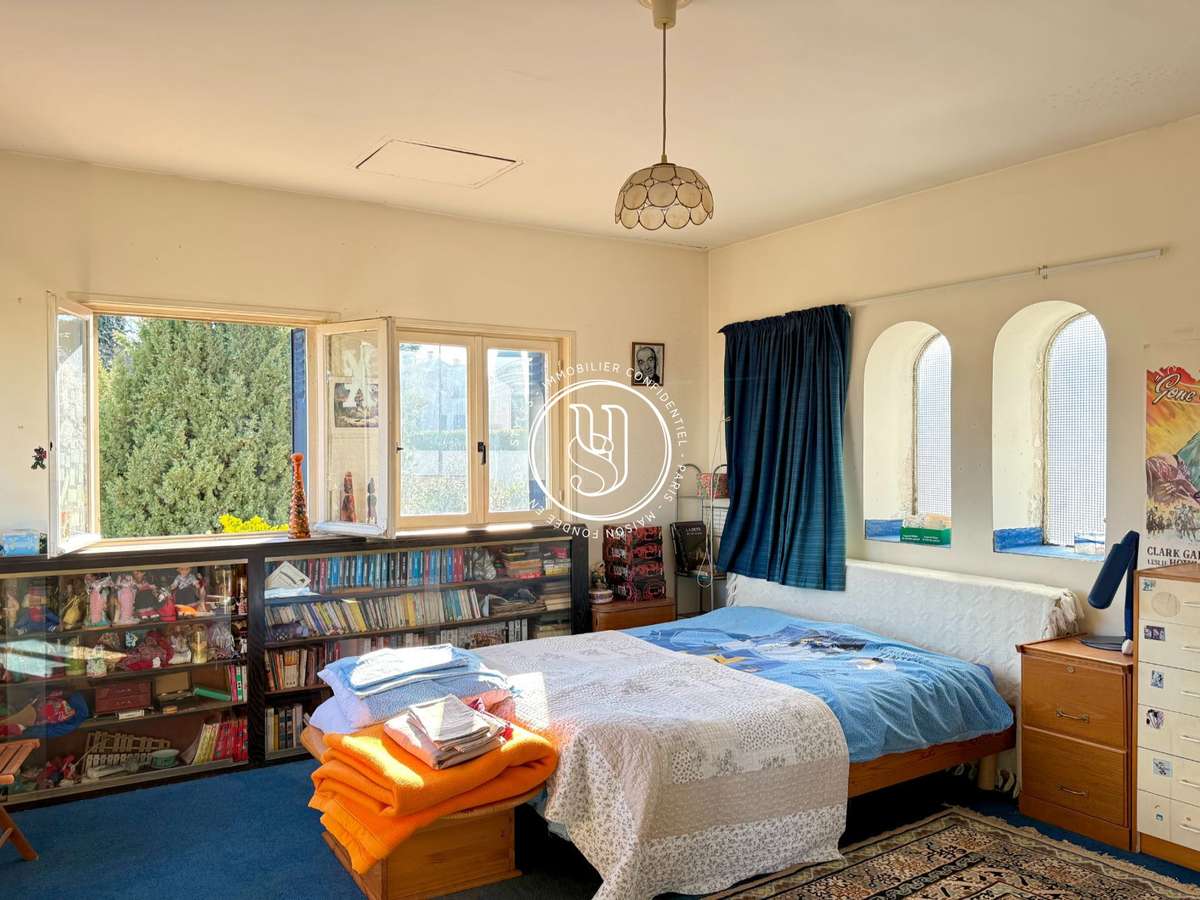
Upstairs, there are two further bedrooms, a bathroom and a toilet.
The second house comprises a living area with an open-plan kitchen, a shower room and a toilet, plus two bedrooms upstairs.
A working open fire, gas-fired heating and hot water, as well as a single-car garage, a garden shed and ample parking spaces round off this property perfectly.
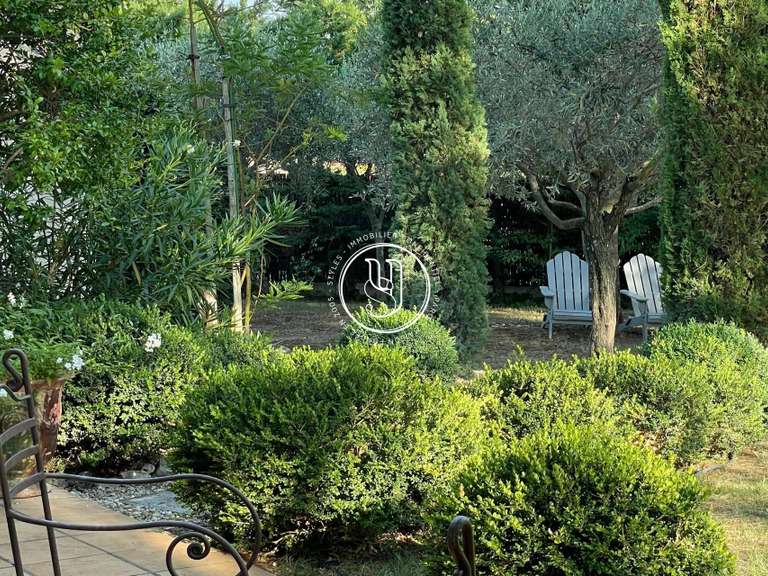
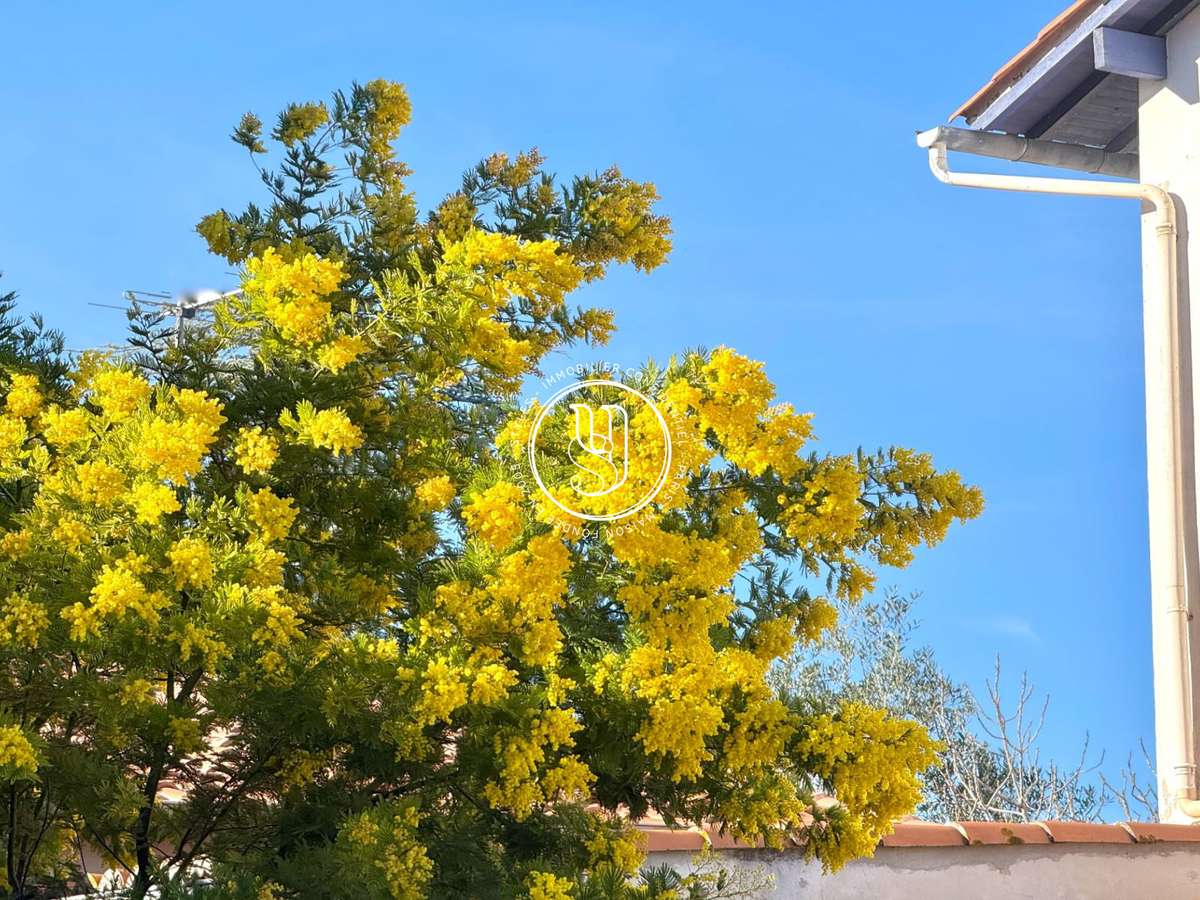
The grounds consist of an idyllic plot, richly landscaped with plenty of open space and a peaceful atmosphere.
A rare property, designed to accommodate a wonderful lifestyle project, a main residence with an outbuilding, or a high-value-added asset management strategy.
Full details available on request.
- Large landscaped plot of over 2,500 m² providing tranquility and space.
- Two distinct living spaces suitable for a family project or rental.
- Prime location at the gates of Montpellier, in Castelnau-le-Lez.
Nearby, a property set on a large, wooded plot
Information on the risks to which this property is exposed is available on the Géorisques website :
Ref : 636V36328M - Date : 28/08/2026
FEATURES
Terrace
Car park
Garage
Fireplace
Garden
DETAILS
Price
Price on request
Home type
Villa
City
Montpellier (34000)
Rooms
8
Living surface
214 m²
Land surface
2,500 m²
Bedrooms
7
Bathrooms
1
Half bathrooms
1
Parking
Car park, Garage
ENERGY DIAGNOSIS
DPE
D
141 kWh/m².y
GES
D
30 kgCO2/m².y
Show more
LOCATION
CONTACT US
INFORMATION REQUEST
Request more information from STYLES.