€1,195,000
Villa Le Bouscat - 5 bedrooms - 200m²
33110 - Le Bouscat
200m²
7 rooms
5 beds
DESCRIPTION
Renovated 200 m² family home with garden, pool, and garage - Le Bouscat
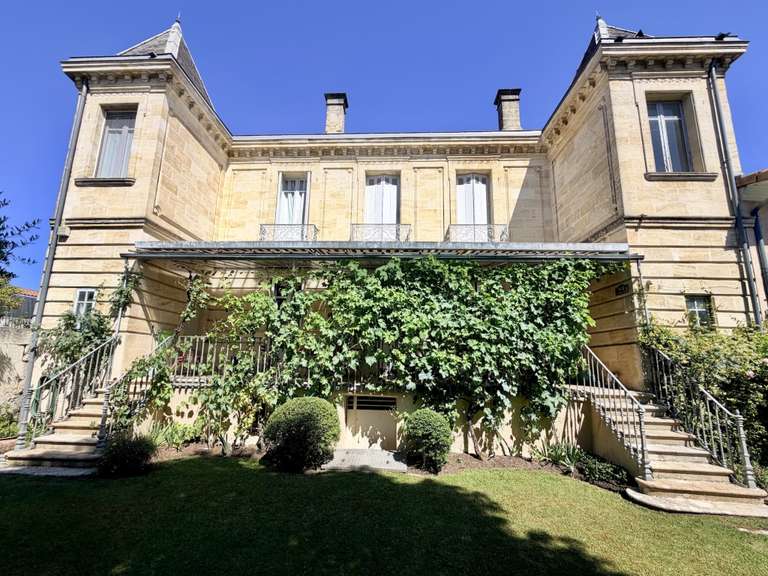
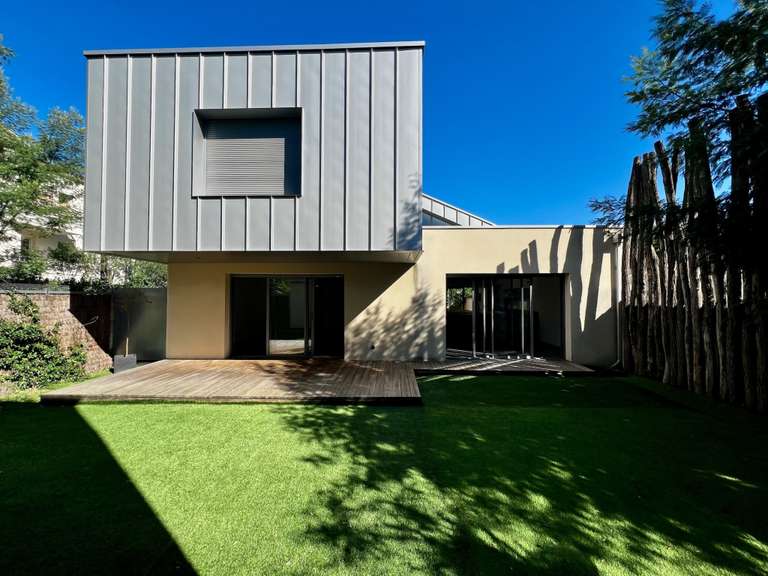
Located in a sought-after neighborhood, on a quiet dead-end street, on a private, landscaped lot of 590 m², this house has been completely renovated and offers approximately 200 m² of living space, a garage, a swimming pool, and terraces.
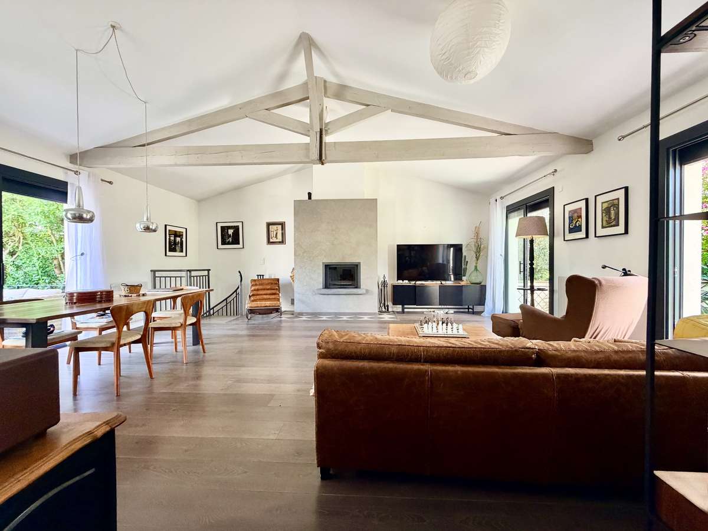
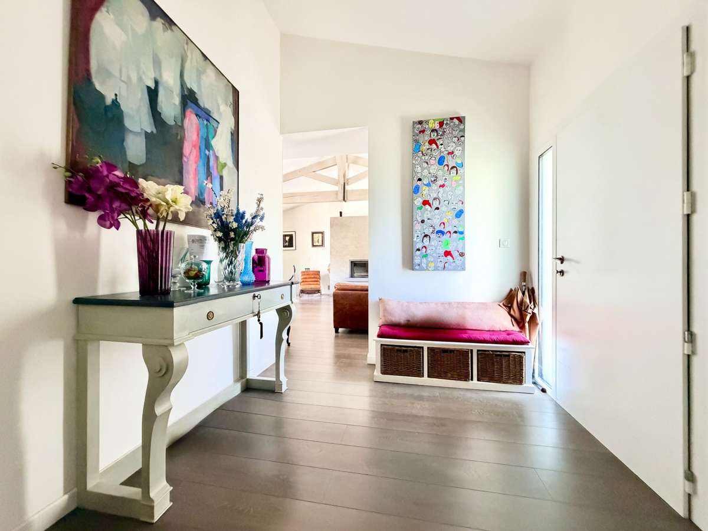
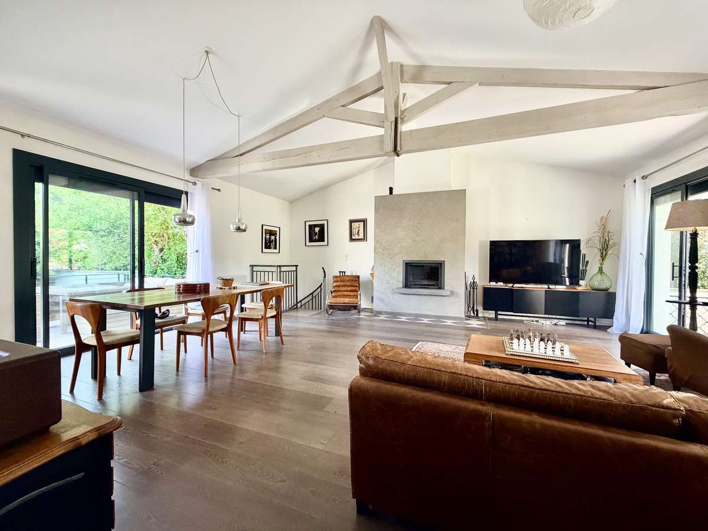
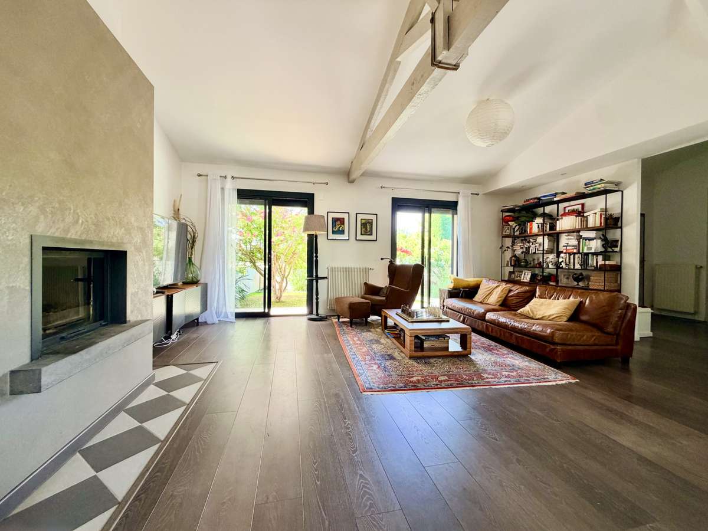
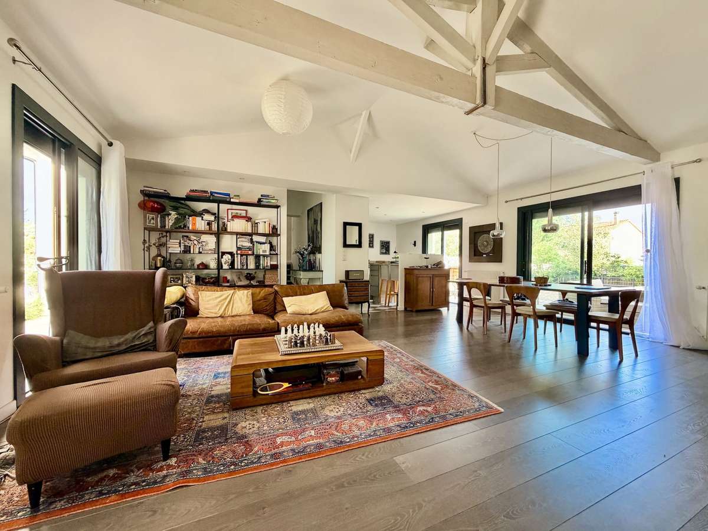
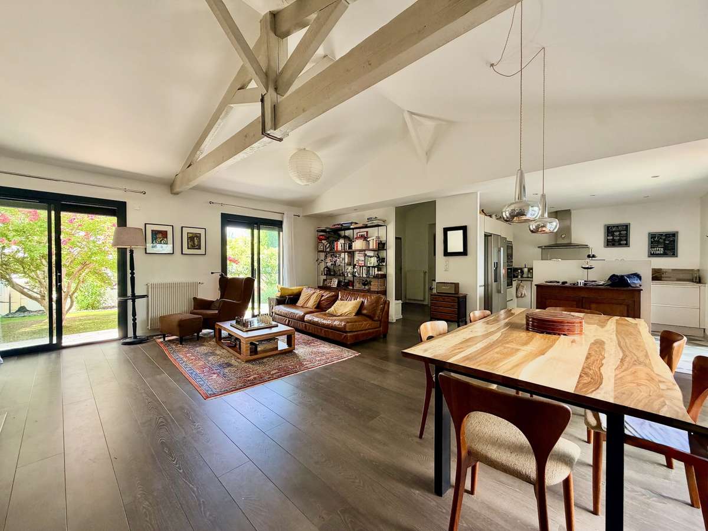
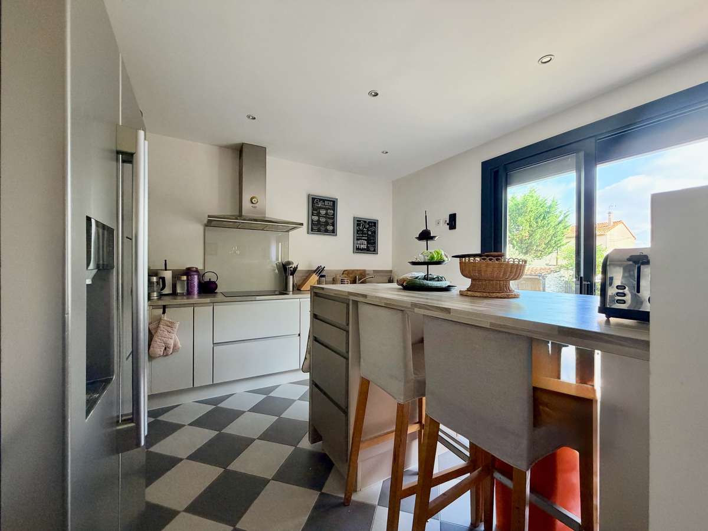
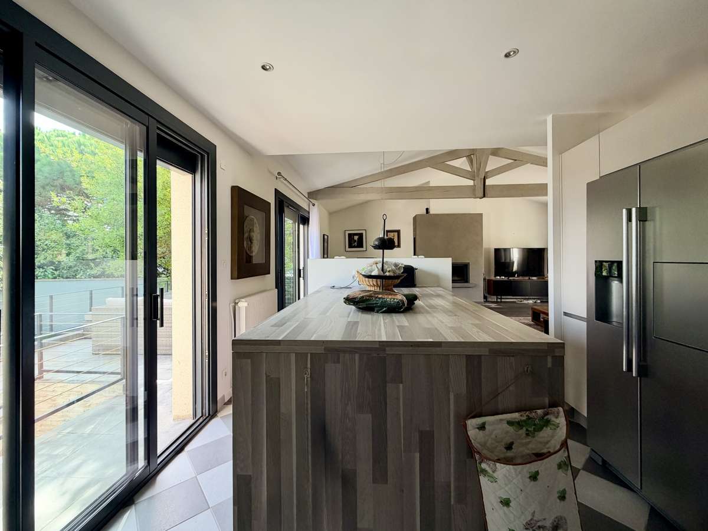
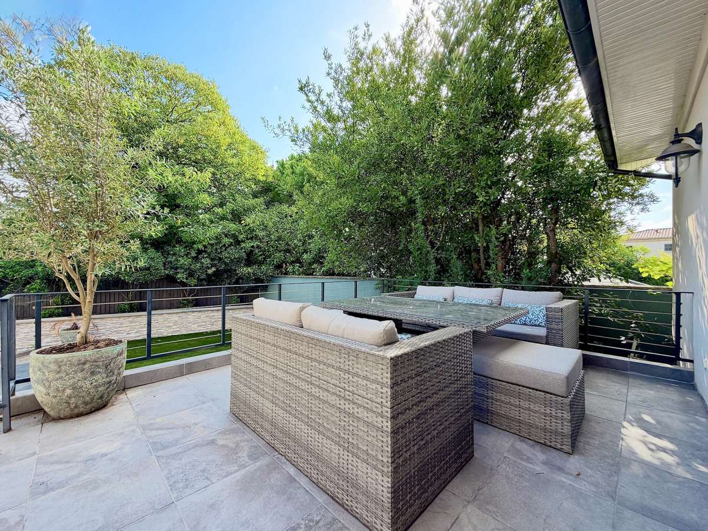
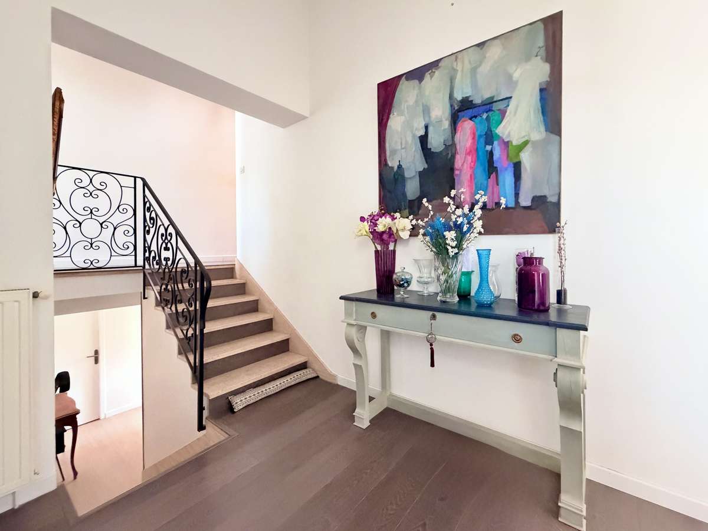
An entryway leads to a spacious, light-filled living area with generous proportions that opens onto the gardens, featuring a living room with a fireplace fitted with an insert and a fully equipped kitchen with a central island. The living spaces extend onto a suspended terrace on the pool side, offering a pleasant view of the outdoors.
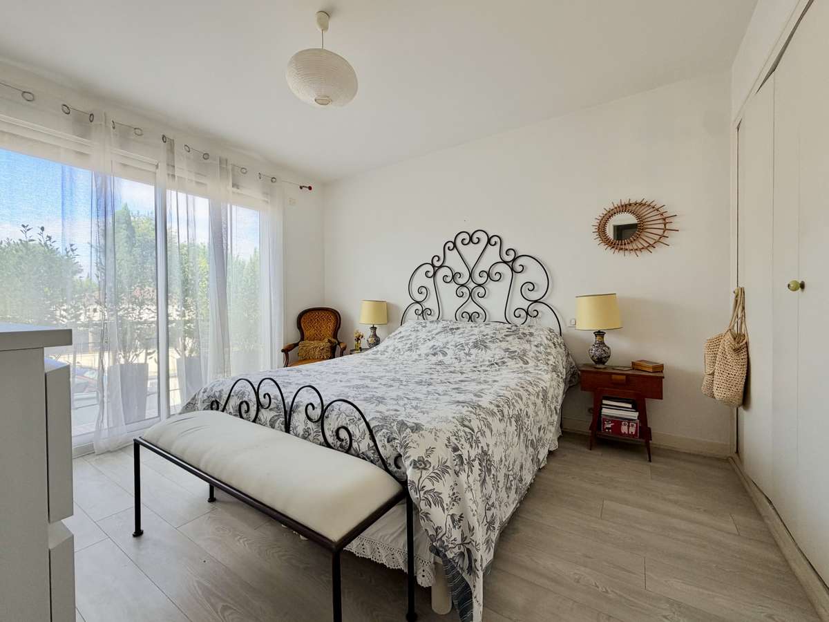
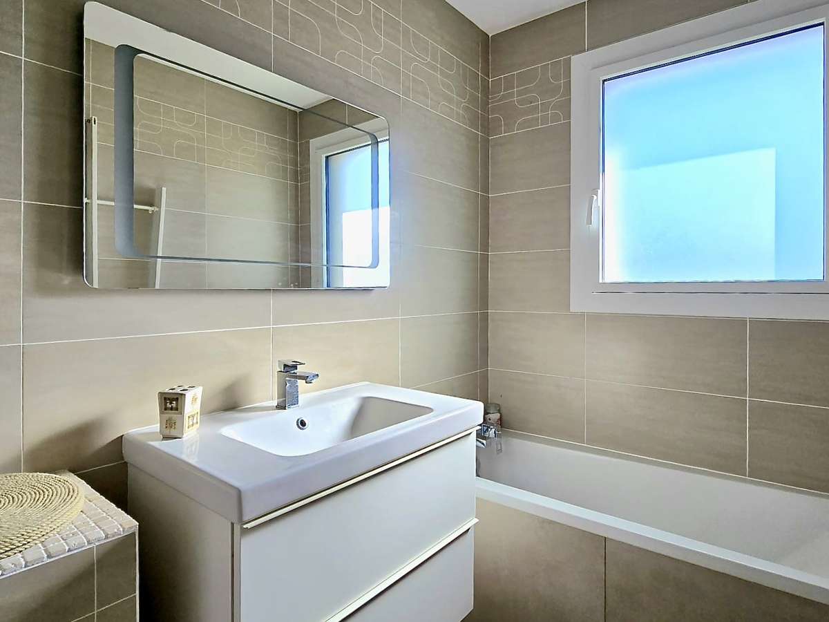
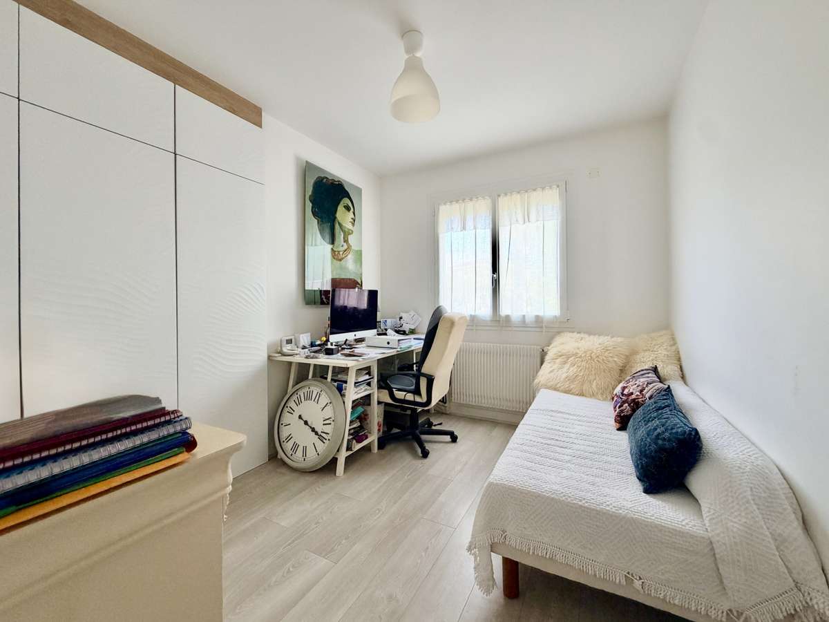
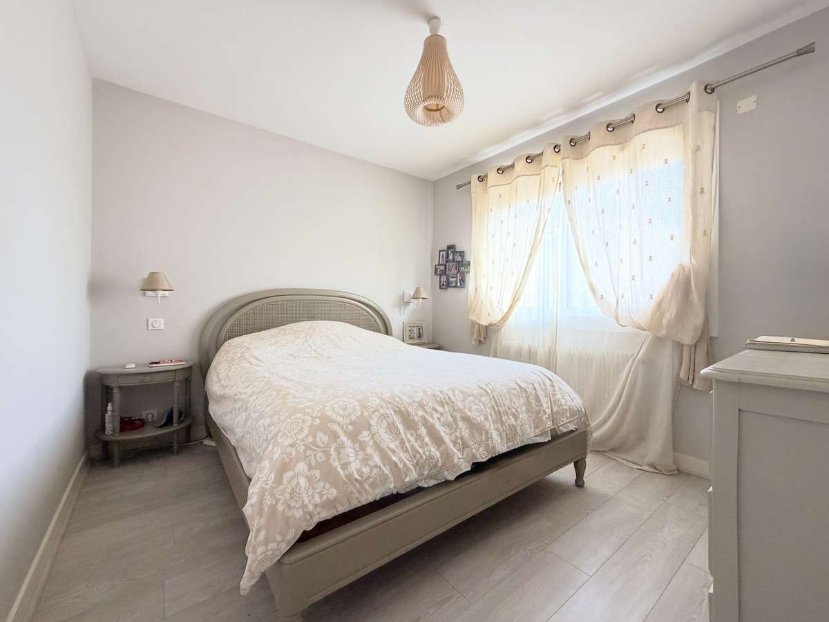
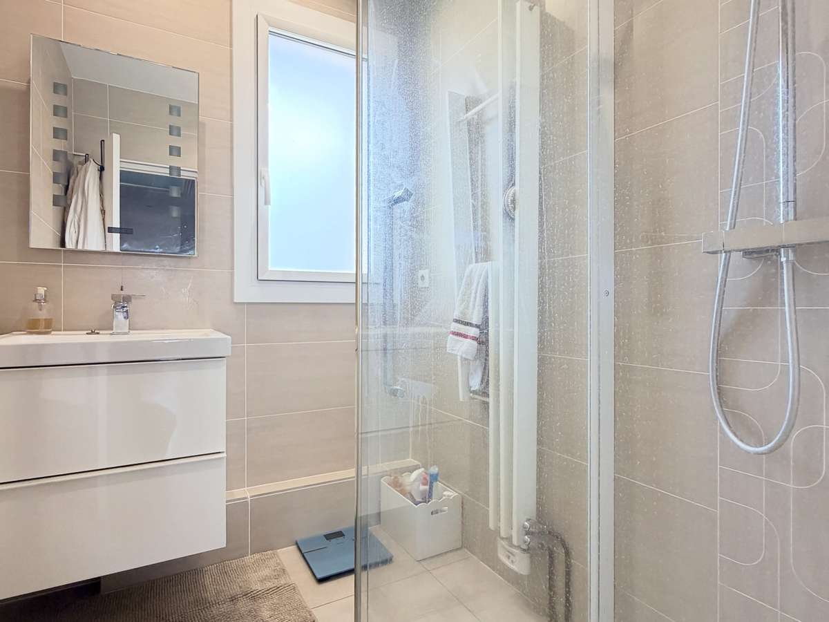
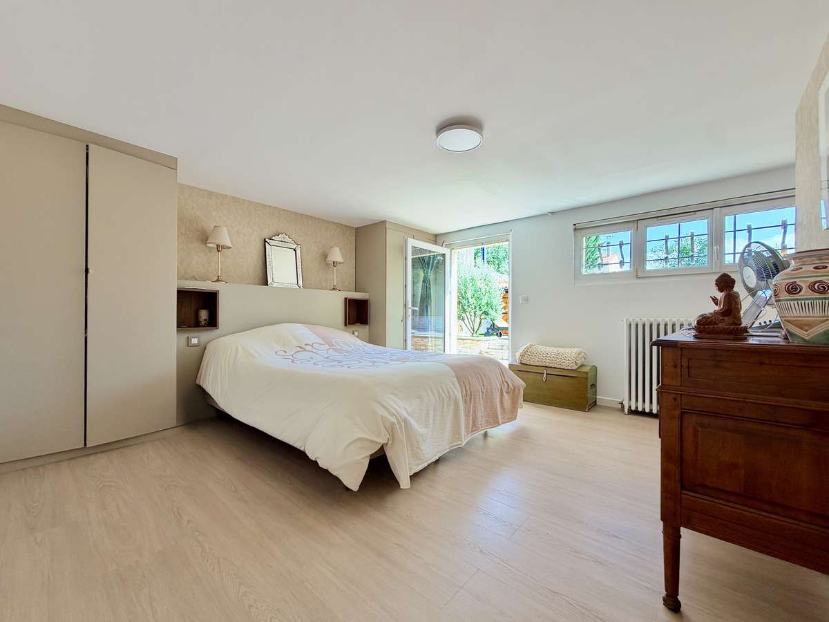
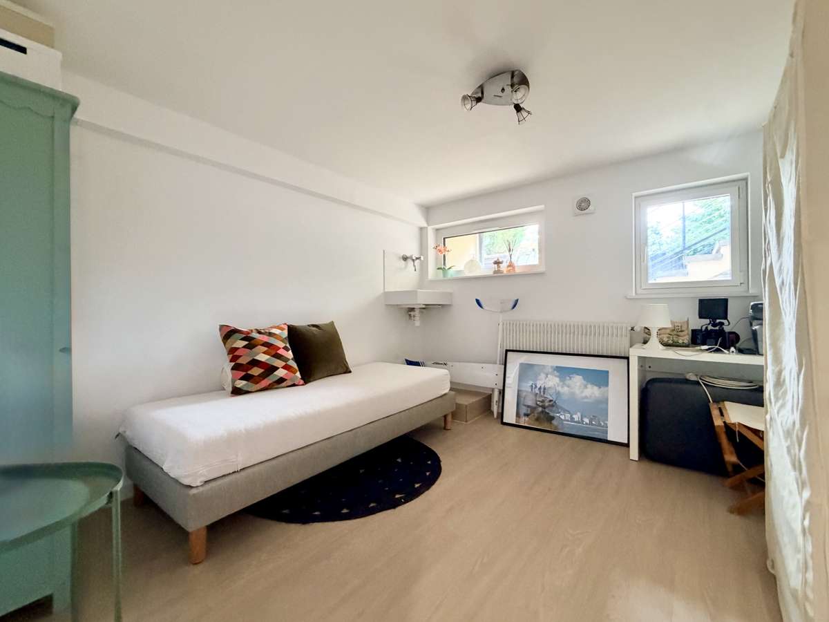
A half-level leads to the first “sleeping” area, comprising three bedrooms with built-in closets—one of which has a balcony—a bathroom, and a shower room. A second mezzanine level, at garden level, features a master bedroom with an adjoining shower room, two separate walk-in closets, a fifth bedroom with a sink, a laundry room, a pantry, and direct access to the garage.
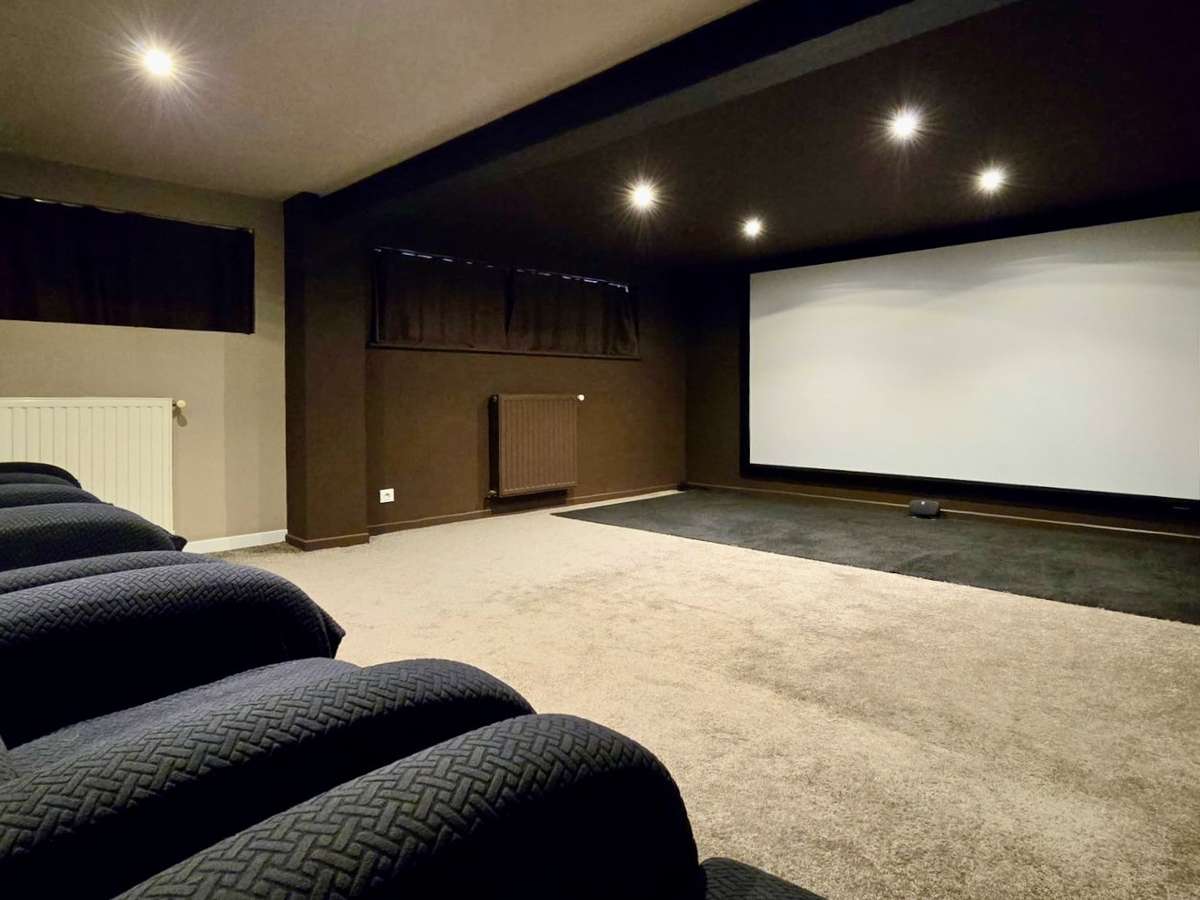
Finally, a dedicated home theater with five seats, also accessible from the living room, completes this property. With its windows, this space can naturally retain its function as a home theater or be adapted to other needs.
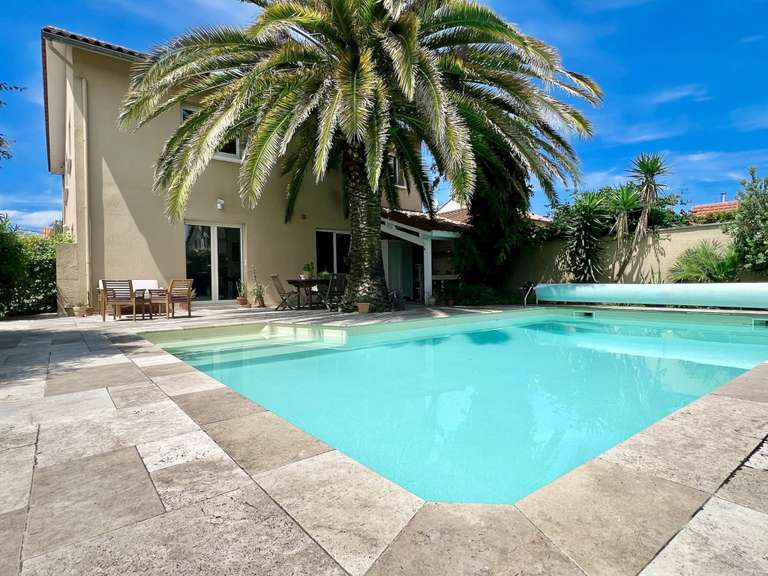
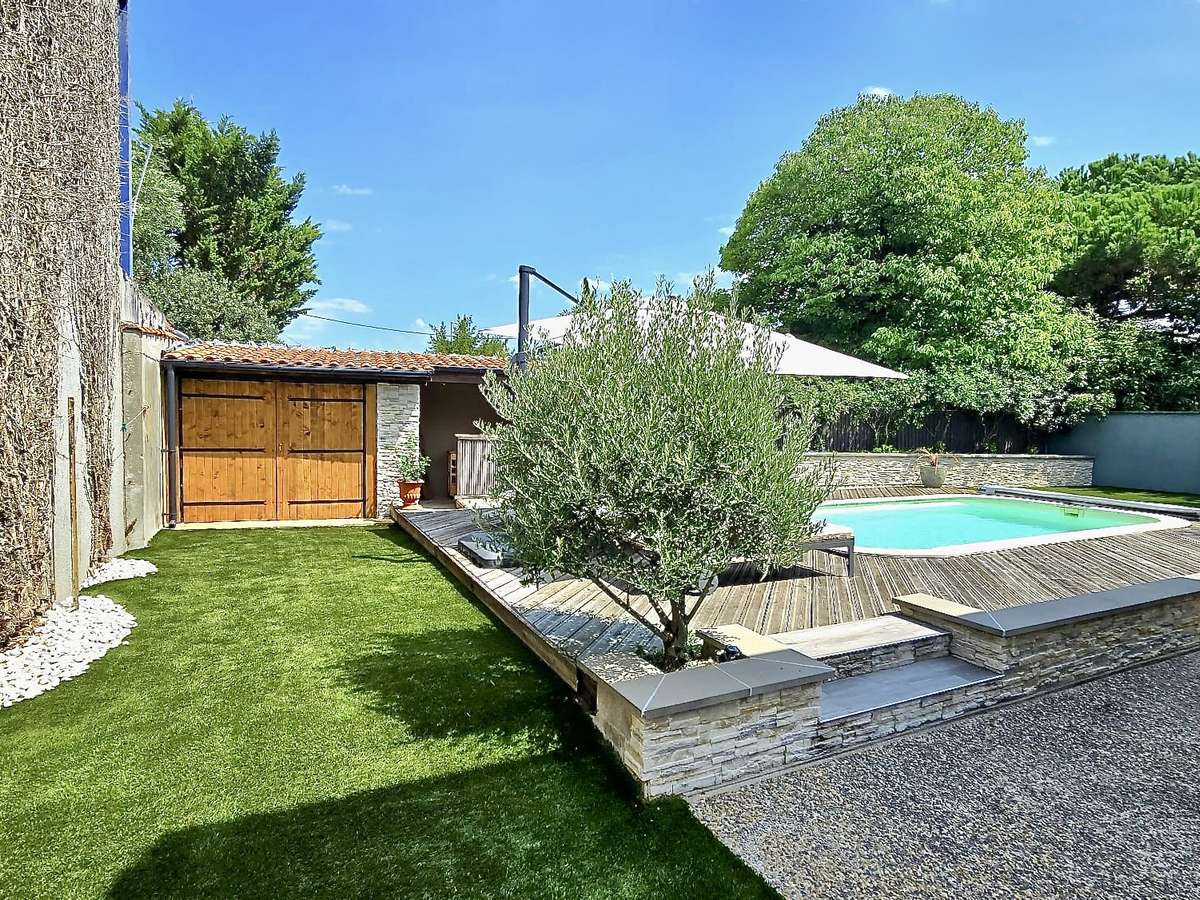
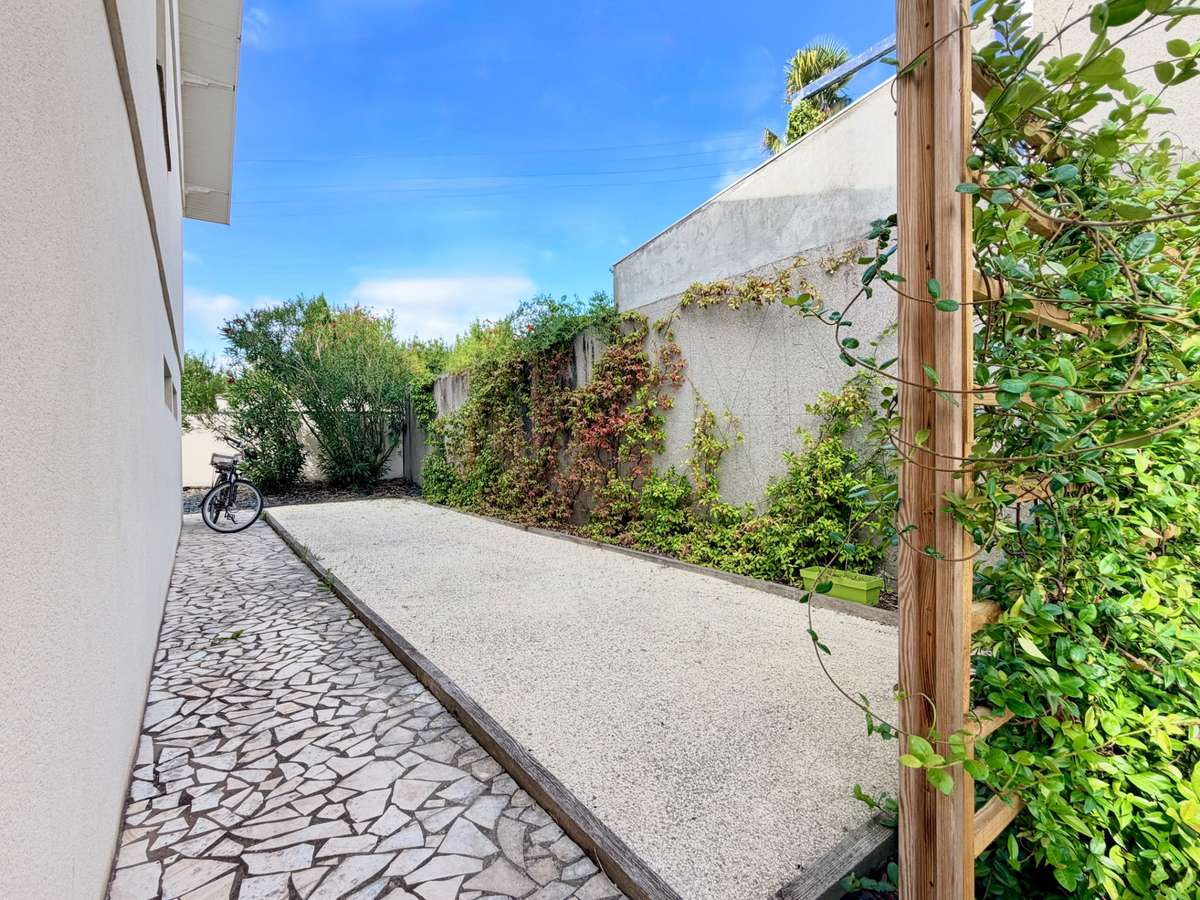
The backyard features a swimming pool surrounded by a wooden deck, an outdoor kitchen, a bocce court, and a shelter, while a front garden provides additional above-ground parking.
This home offers a layout that is particularly well-suited to family life, while still providing separate spaces for everyone. It also enjoys a sought-after location, close to Parc Bordelais, renowned schools, shops, and public transportation.
- Quality renovation with bright and welcoming spaces.
- Well-designed outdoor areas with pool, summer kitchen, and wooden terrace.
- Close to amenities and renowned schools.
Le Bouscat - Maison familiale rénovée avec jardin, piscine, garage
Information on the risks to which this property is exposed is available on the Géorisques website :
Ref : 2026LG0909 - Date : 10/09/2026
FEATURES
Pool
Terrace
Car park
Garage
Fireplace
Balcony
Alarm
Intercom
Garden
DETAILS
Price
€1,195,000
Home type
Villa
City
Le Bouscat (33110)
Rooms
7
Living surface
200 m²
Land surface
590 m²
Bedrooms
5
Bathrooms
1
Half bathrooms
2
Exposure
Est - Ouest
Kitcken type
Cuisine aménagée et équipée
Price details
ENERGY DIAGNOSIS
DPE
C
170 kWh/m².y
GES
C
28 kgCO2/m².y
Show more
LOCATION
CONTACT US
INFORMATION REQUEST
Request more information from LOFT GALERIE.