€855,000
House Le Bouscat - 4 bedrooms - 210m²
33110 - Le Bouscat
210m²
6 rooms
4 beds
DESCRIPTION
Le Bouscat, Lafon-Féline – 210 m² family home
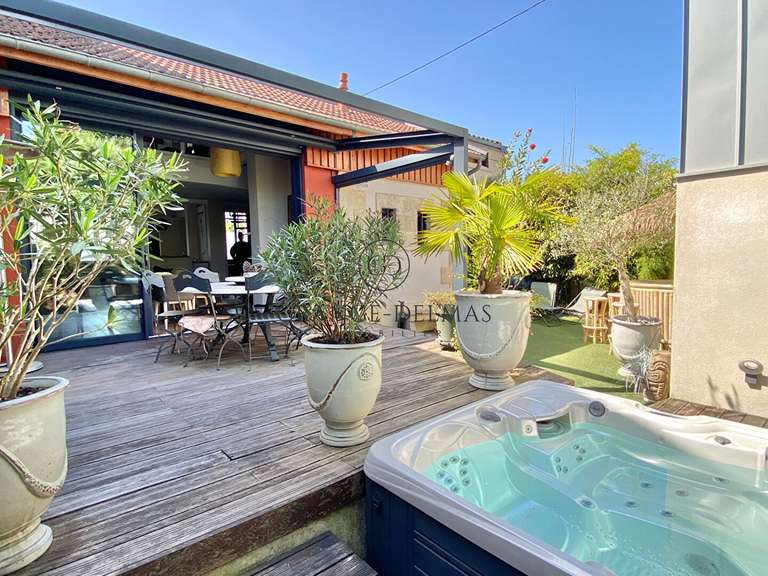
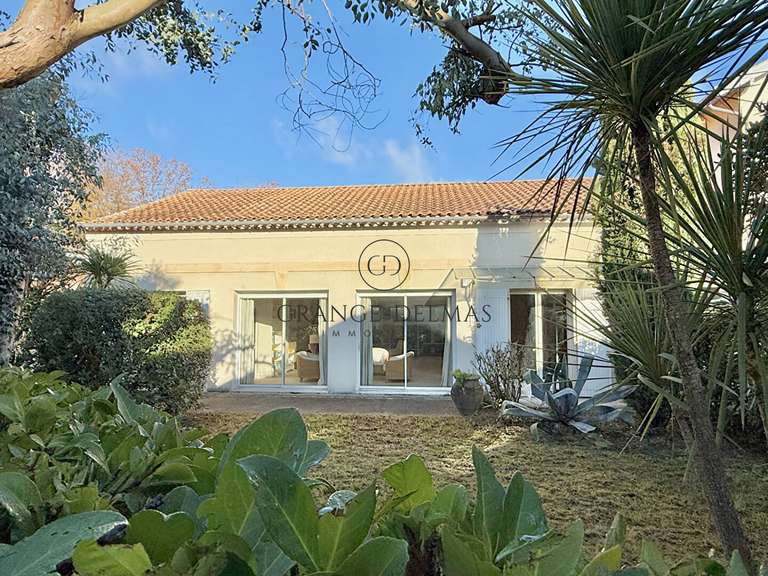
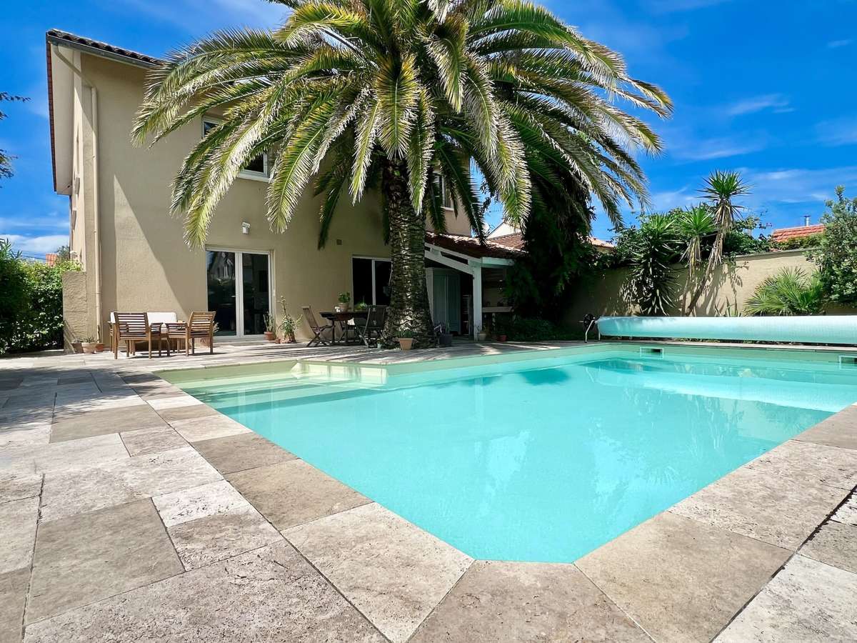
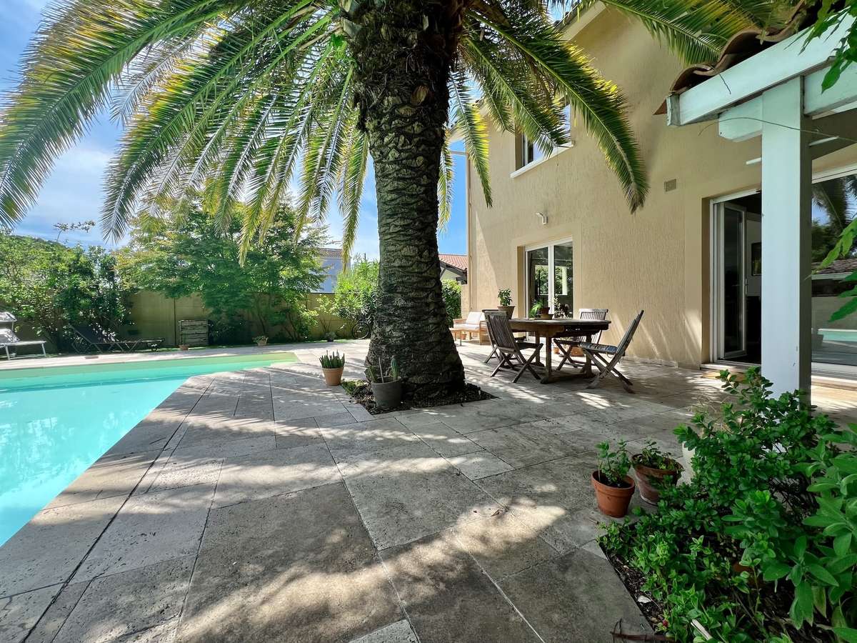
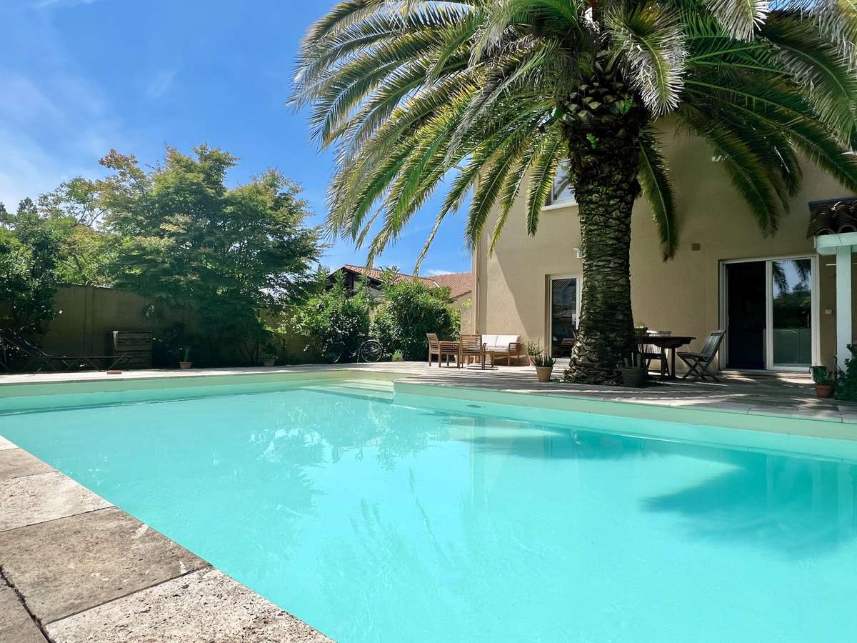
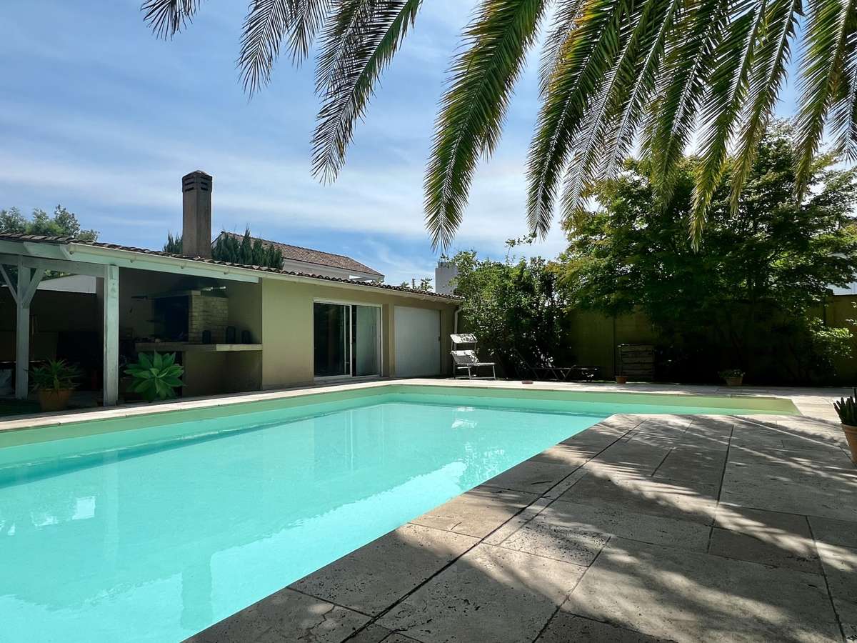
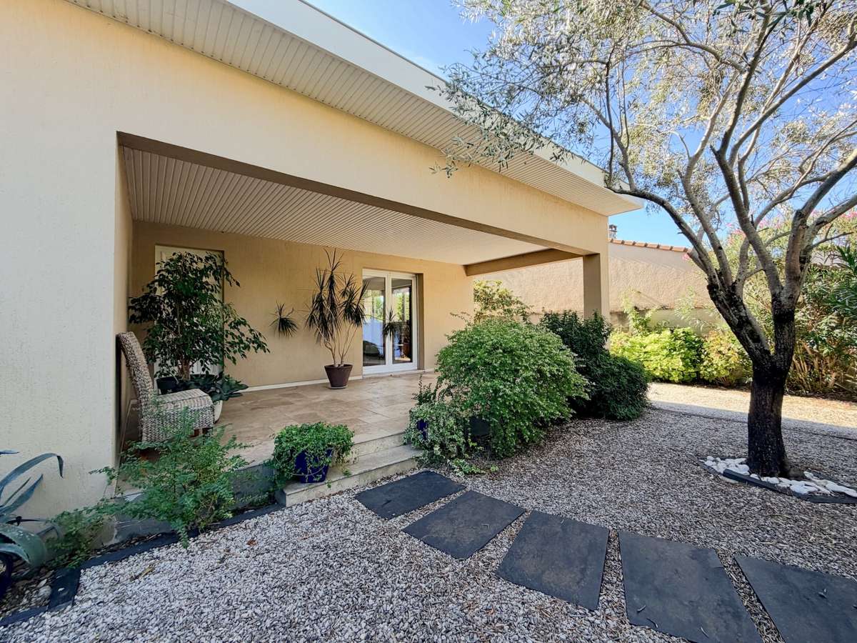
Set on a private, tree-lined lot of over 500 m², separated from the street by a front garden, this home offers 210 m² of living space, beautiful outdoor areas with a pool, terraces, a workshop outbuilding, a garage, and parking spaces.
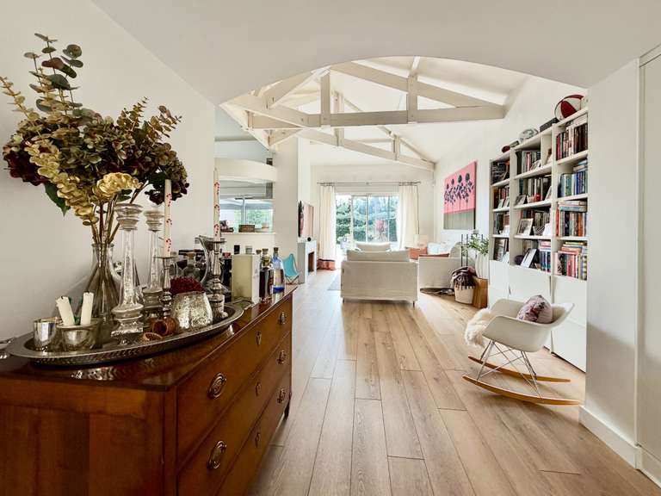
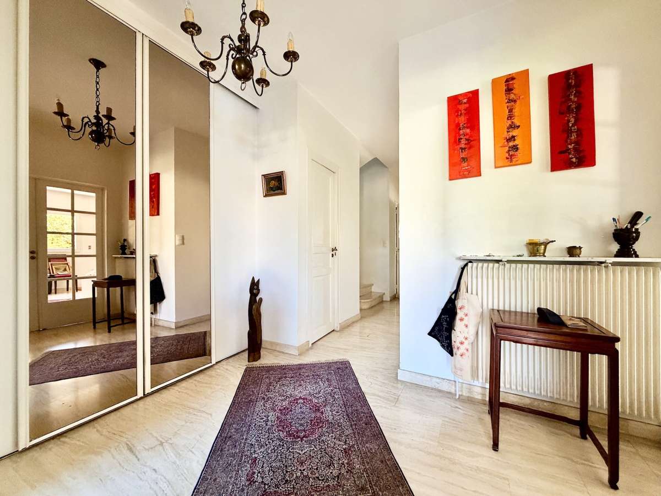
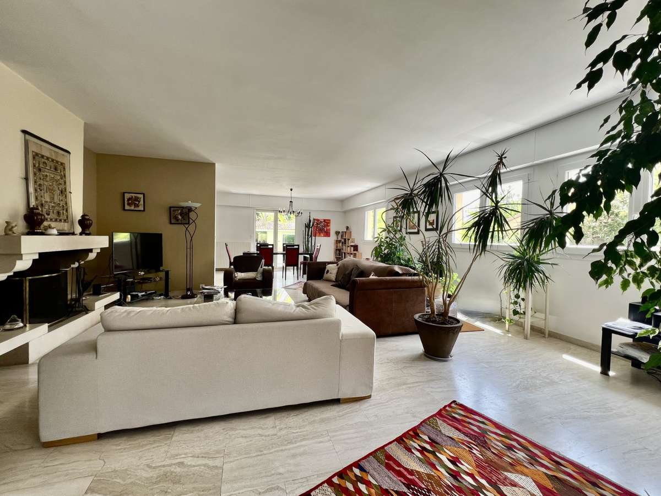
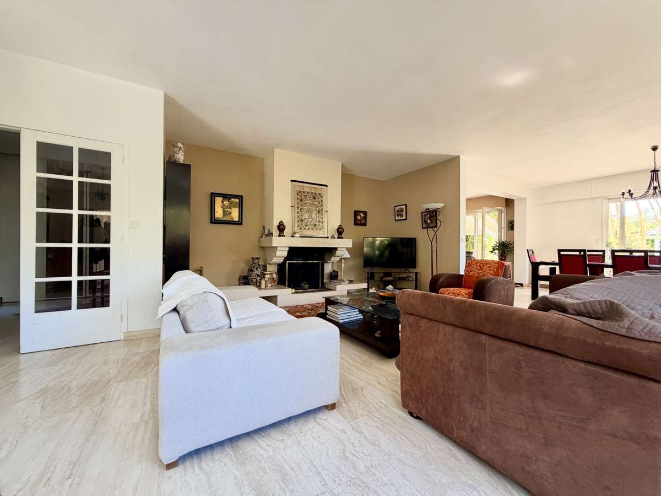
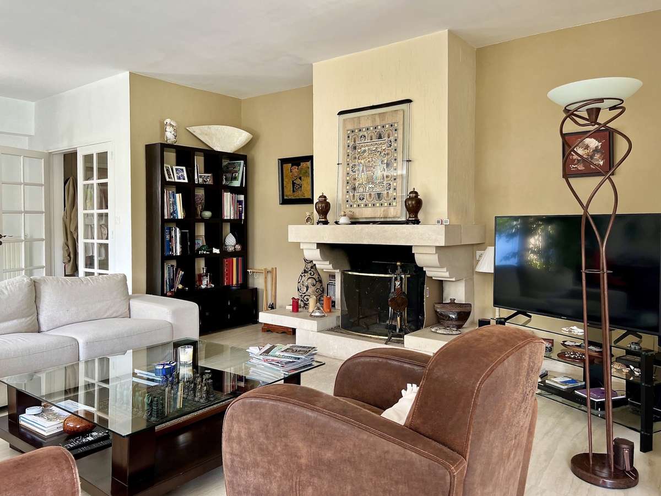
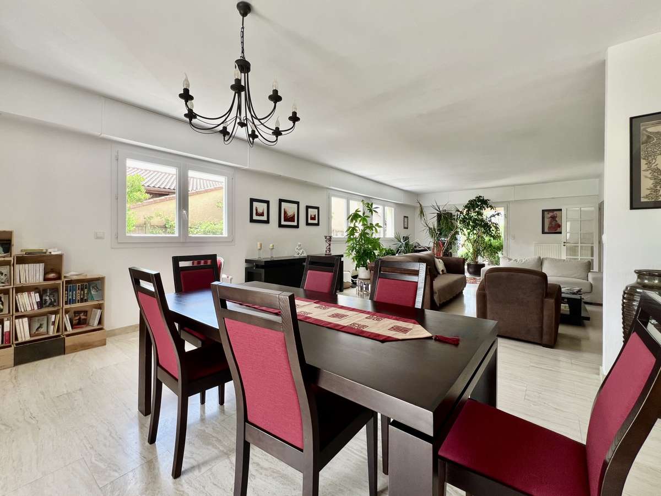
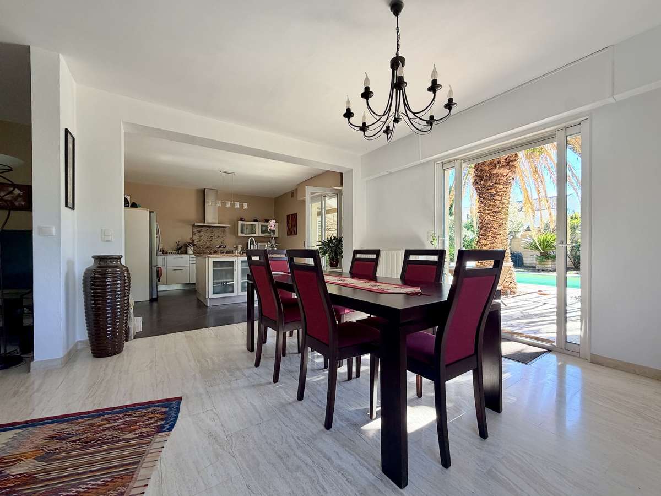
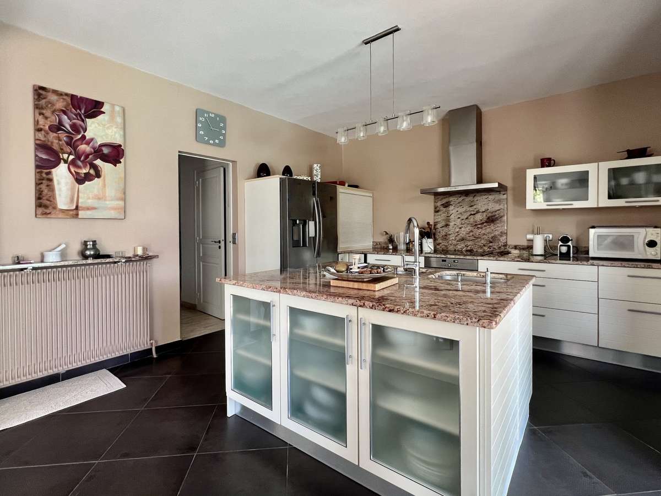
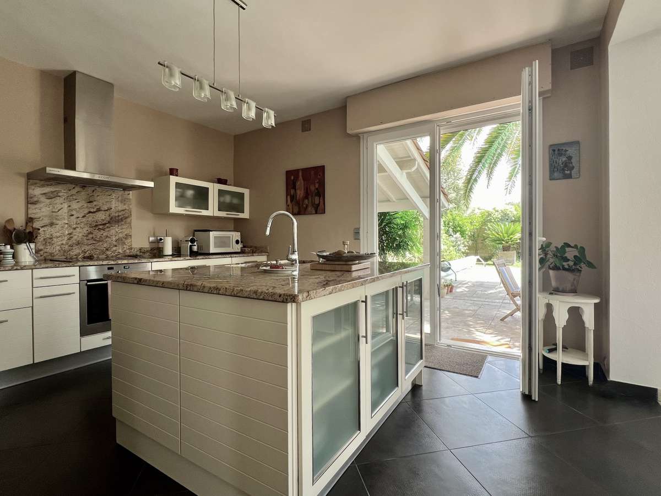
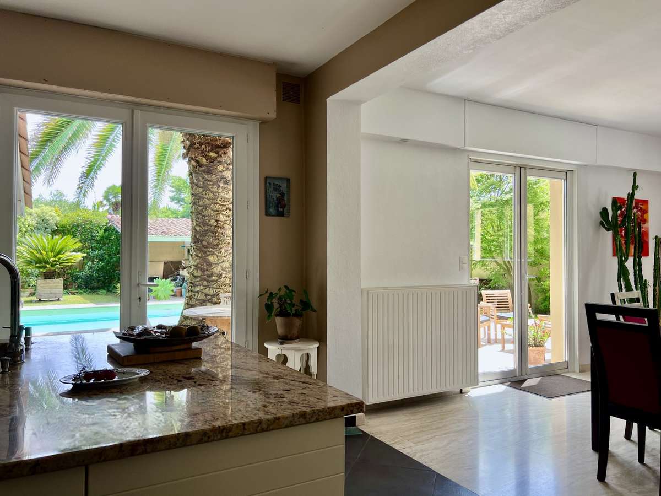
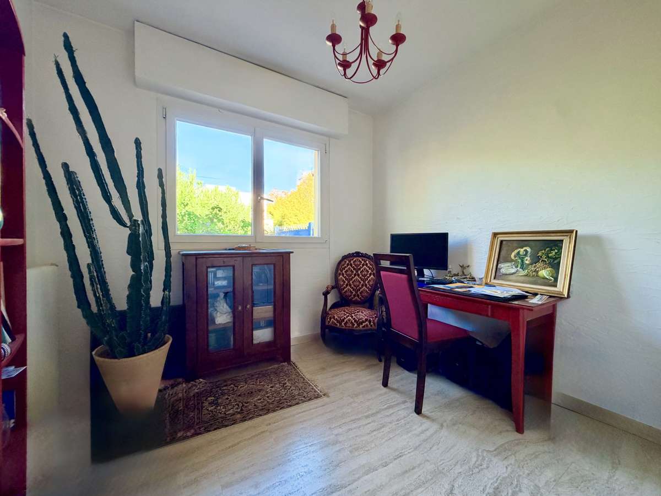
It features an entrance hall with a coat closet, an office, and a spacious double-height living area comprising a living room with a fireplace, a dining area that flows into a fully equipped open-concept kitchen, all opening generously onto the garden.
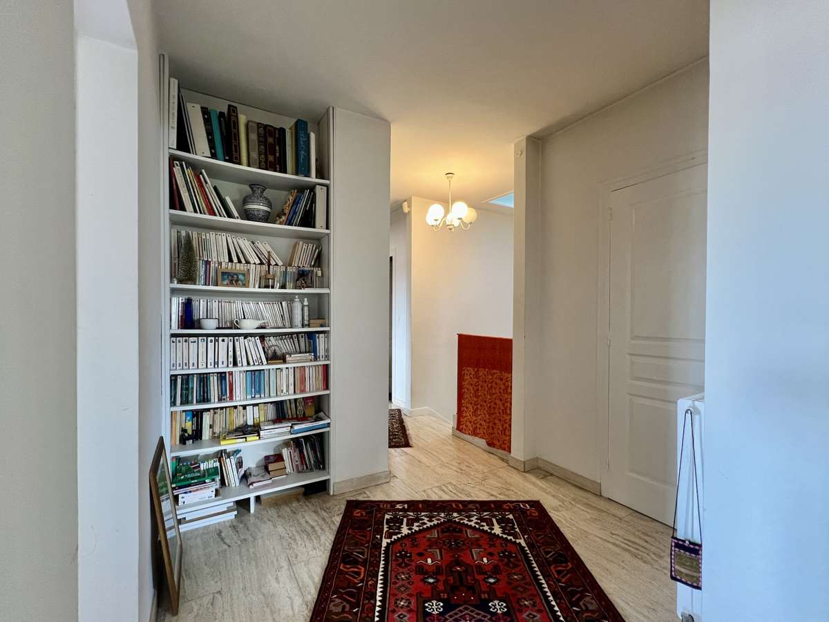
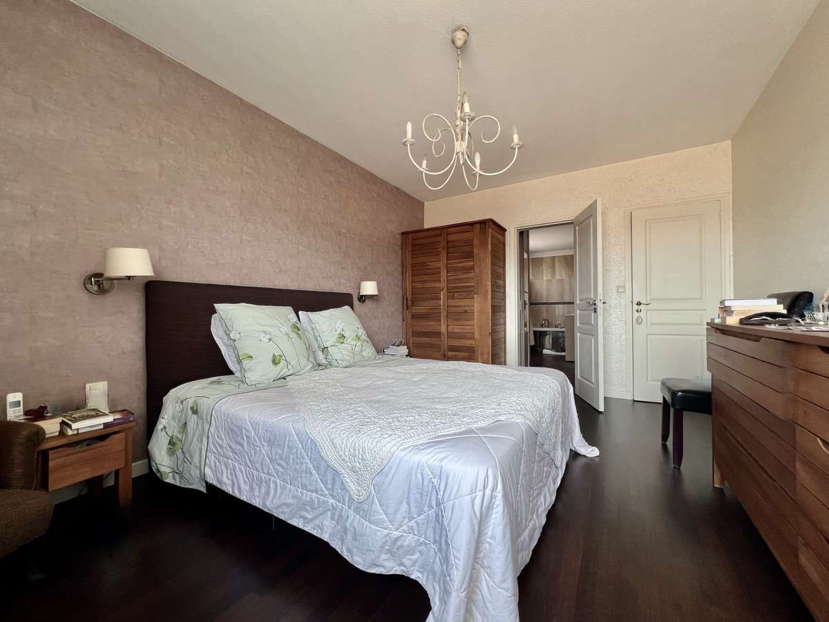
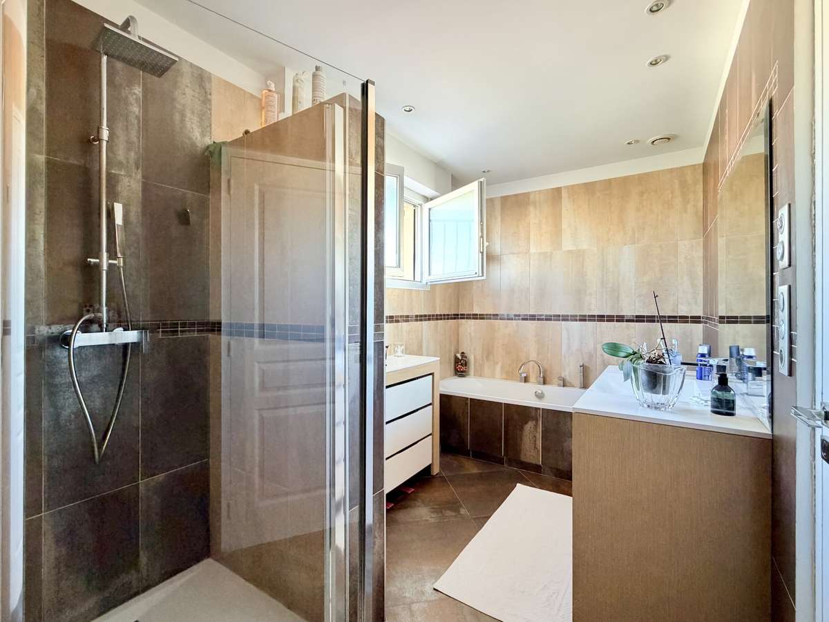
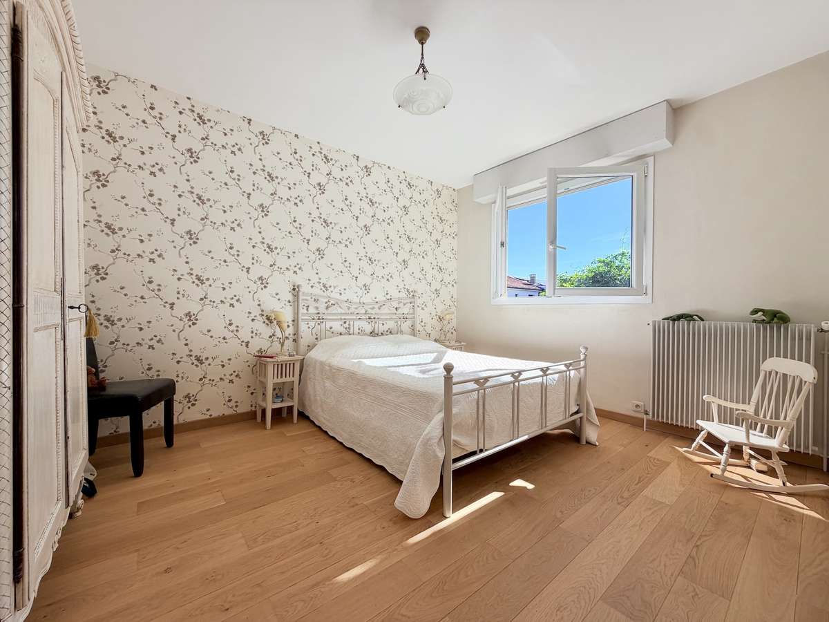
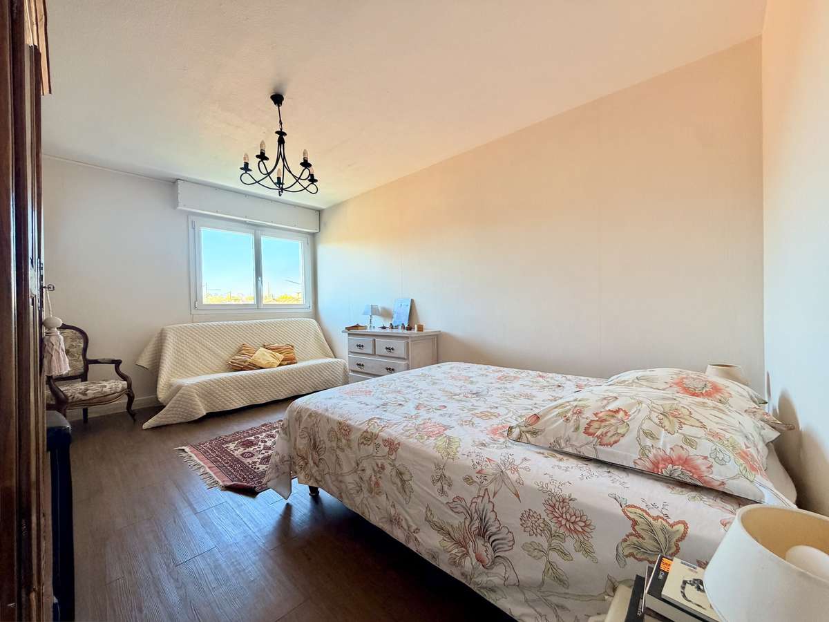
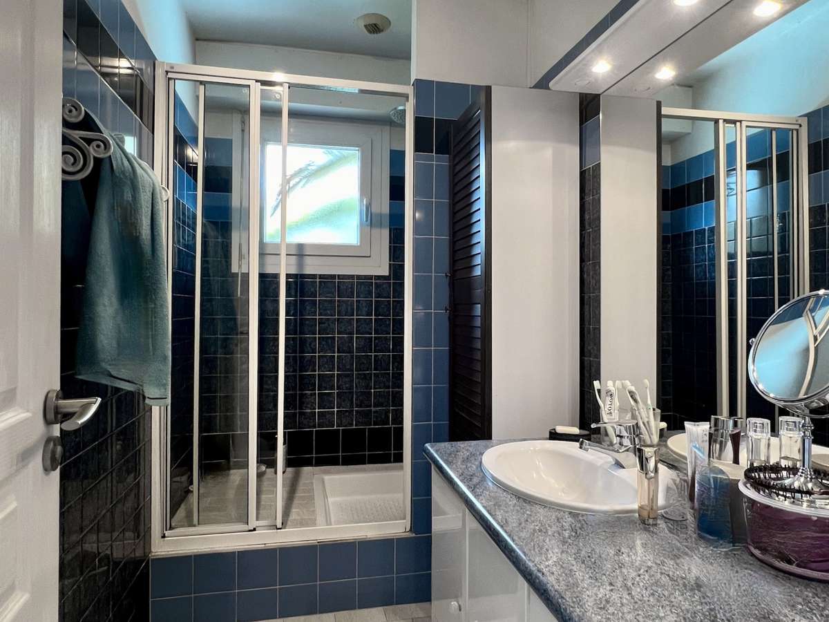
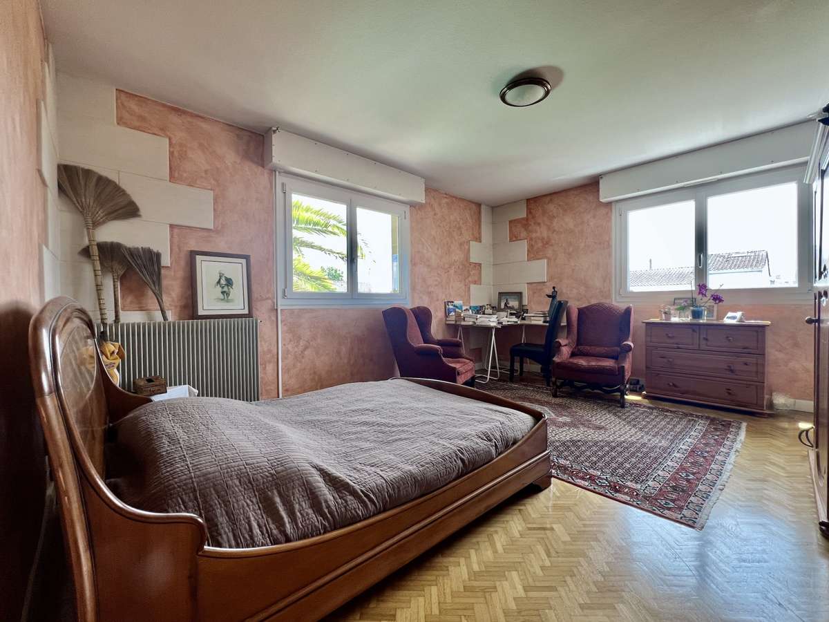
Upstairs, a landing leads to a master suite with a walk-in closet and bathroom, three bedrooms, a half-bath, and storage space.
A large terrace surrounds the pool and the outdoor kitchen. At the rear, an outbuilding serving as a workshop and a garage offer numerous possibilities for use.
Close to public transportation (Tram D, TER, and bus), bike lanes, shops, schools, and services.
Well maintained and thoughtfully designed, this home offers a spacious and comfortable living environment.
Family home with a garden, pool and garage
Information on the risks to which this property is exposed is available on the Géorisques website :
Ref : 2026lg0918 - Date : 28/09/2026
FEATURES
Pool
Terrace
Fireplace
Intercom
Garden
DETAILS
Price
€855,000
Home type
House
City
Le Bouscat (33110)
Rooms
6
Living surface
210 m²
Land surface
558 m²
Bedrooms
4
Bathrooms
1
Half bathrooms
1
Year built
1975
Exposure
Est - Ouest
Price details
ENERGY DIAGNOSIS
DPE
D
172 kWh/m².y
GES
D
36 kgCO2/m².y
Show more
LOCATION
CONTACT US
INFORMATION REQUEST
Request more information from LOFT GALERIE.