€2,480,000
Villa Grasse - 5 bedrooms - 353m²
06130 - Grasse
248m²
7 rooms
5 beds
DESCRIPTION
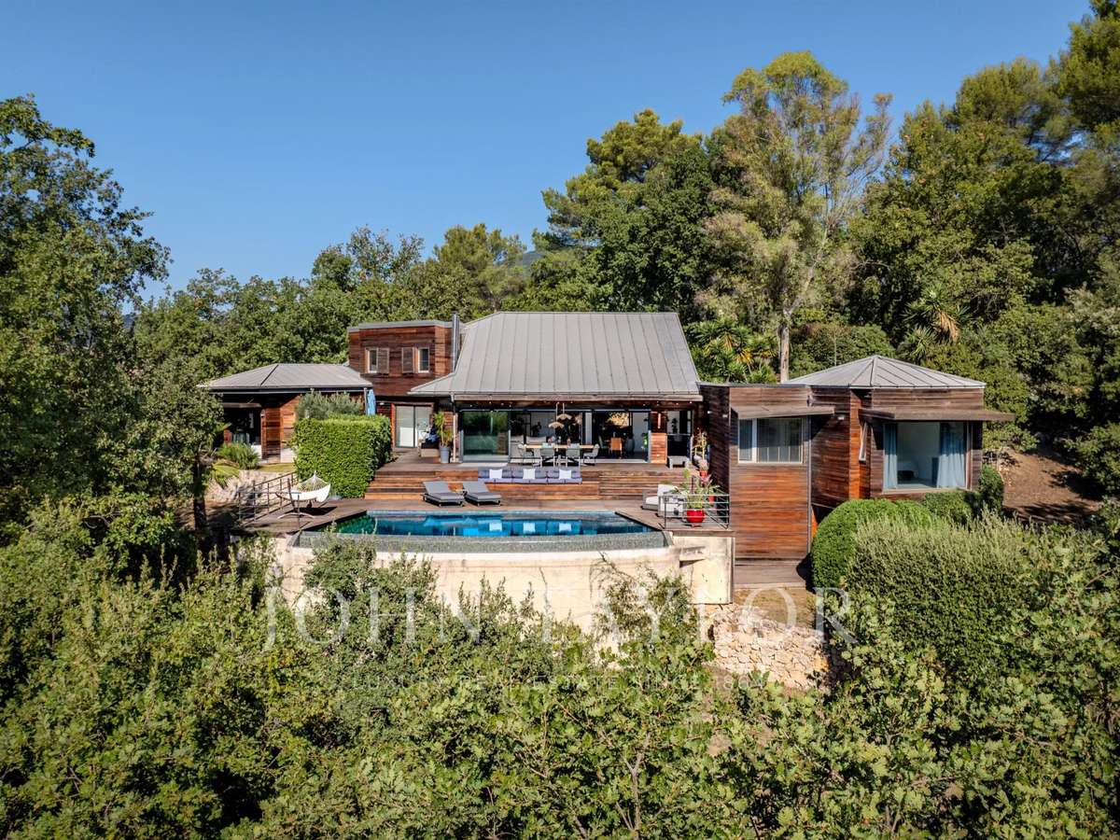
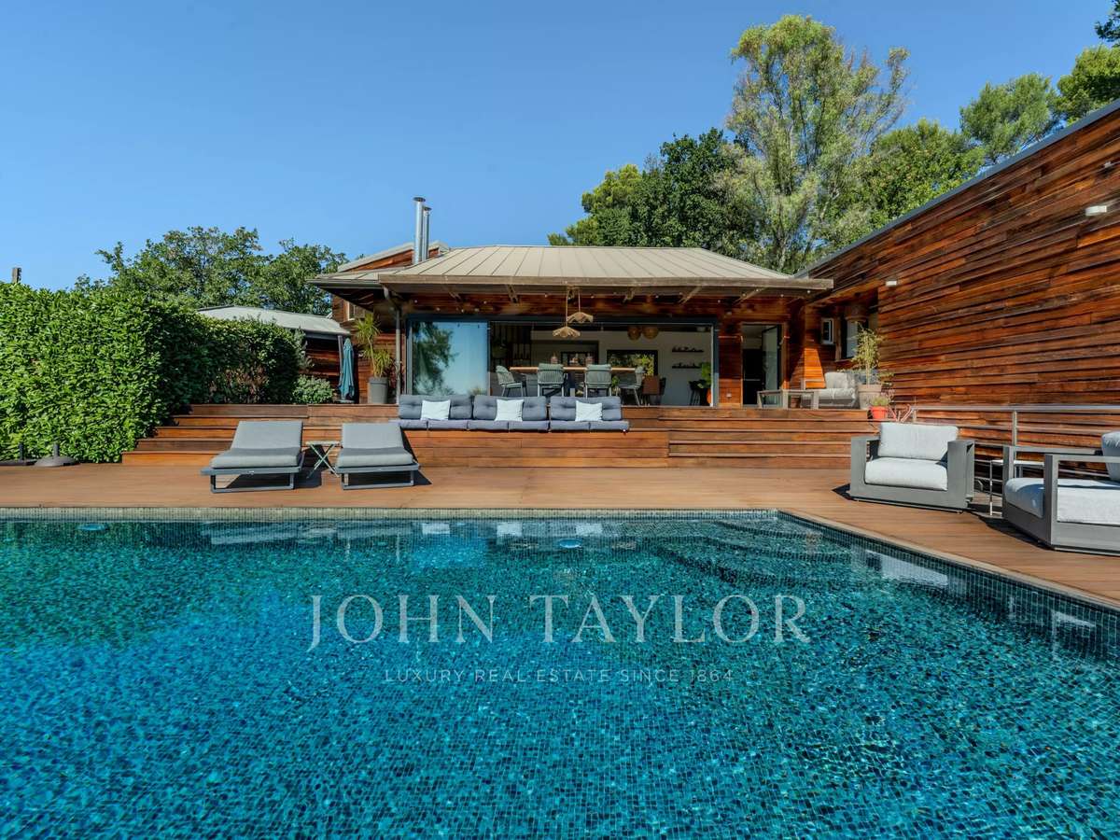
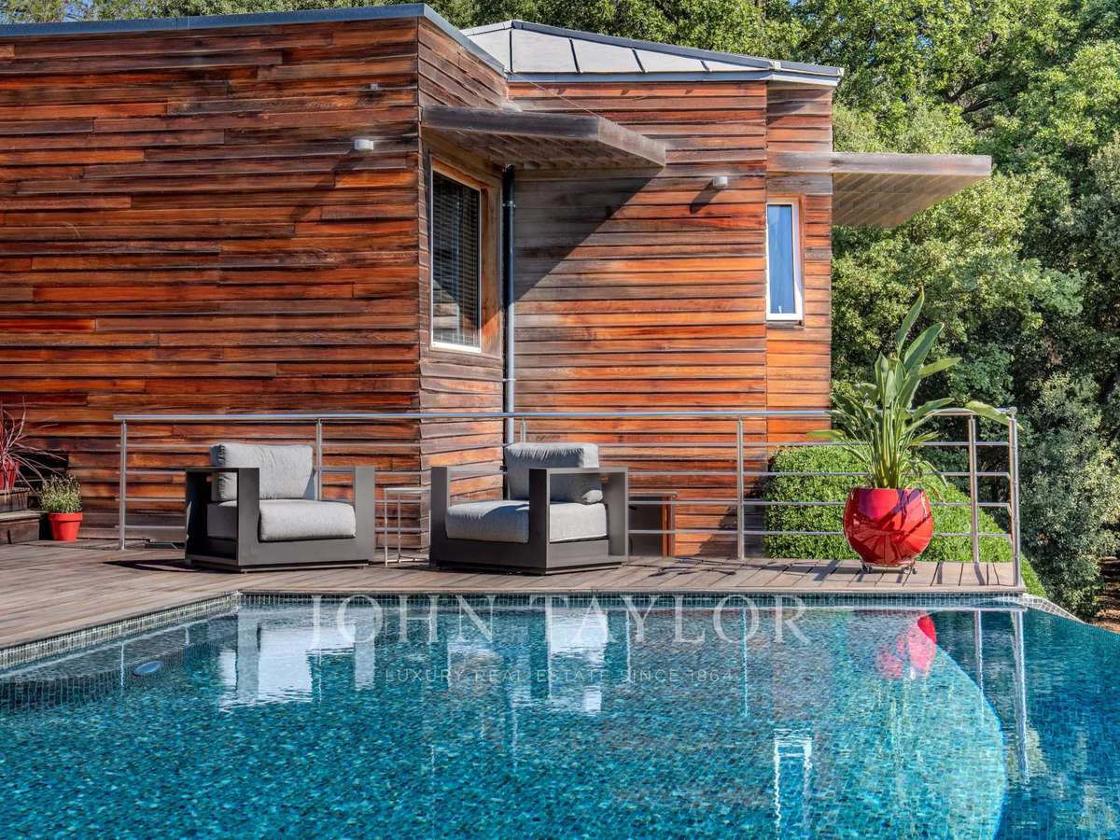
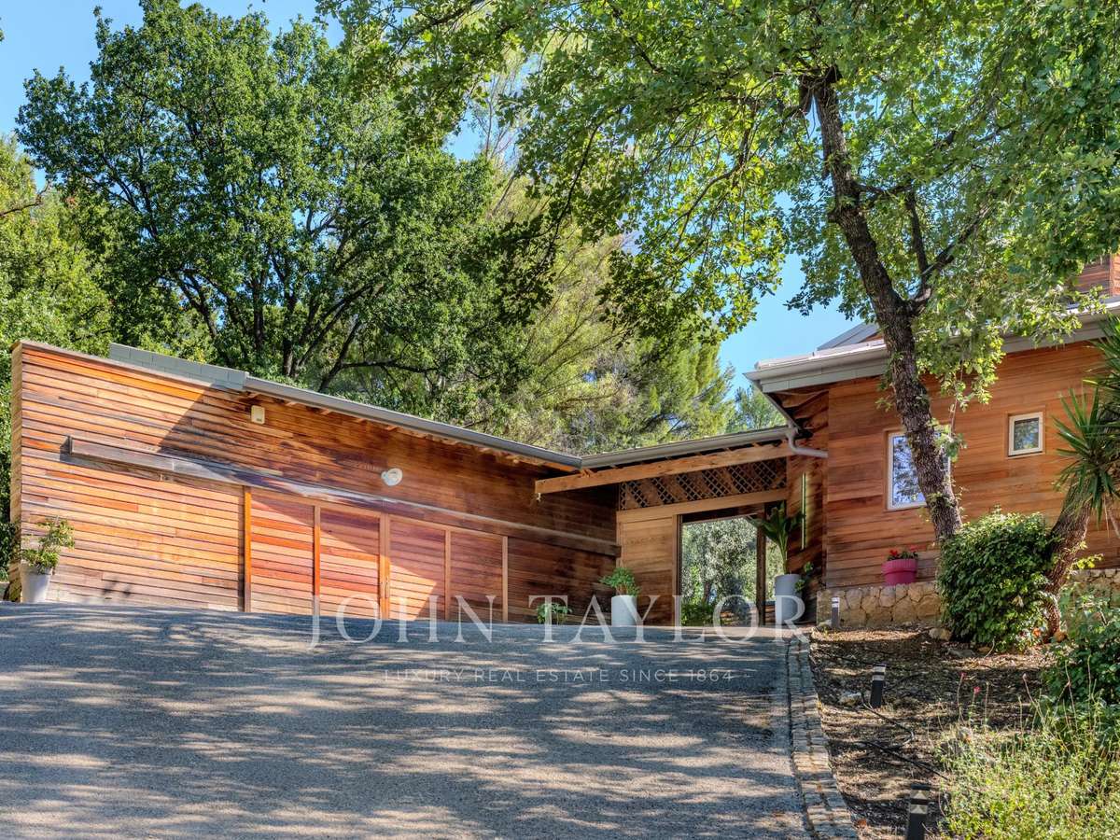
Nestled on an exceptional wooded plot of 11,557 m², this architect-designed villa offers approx.
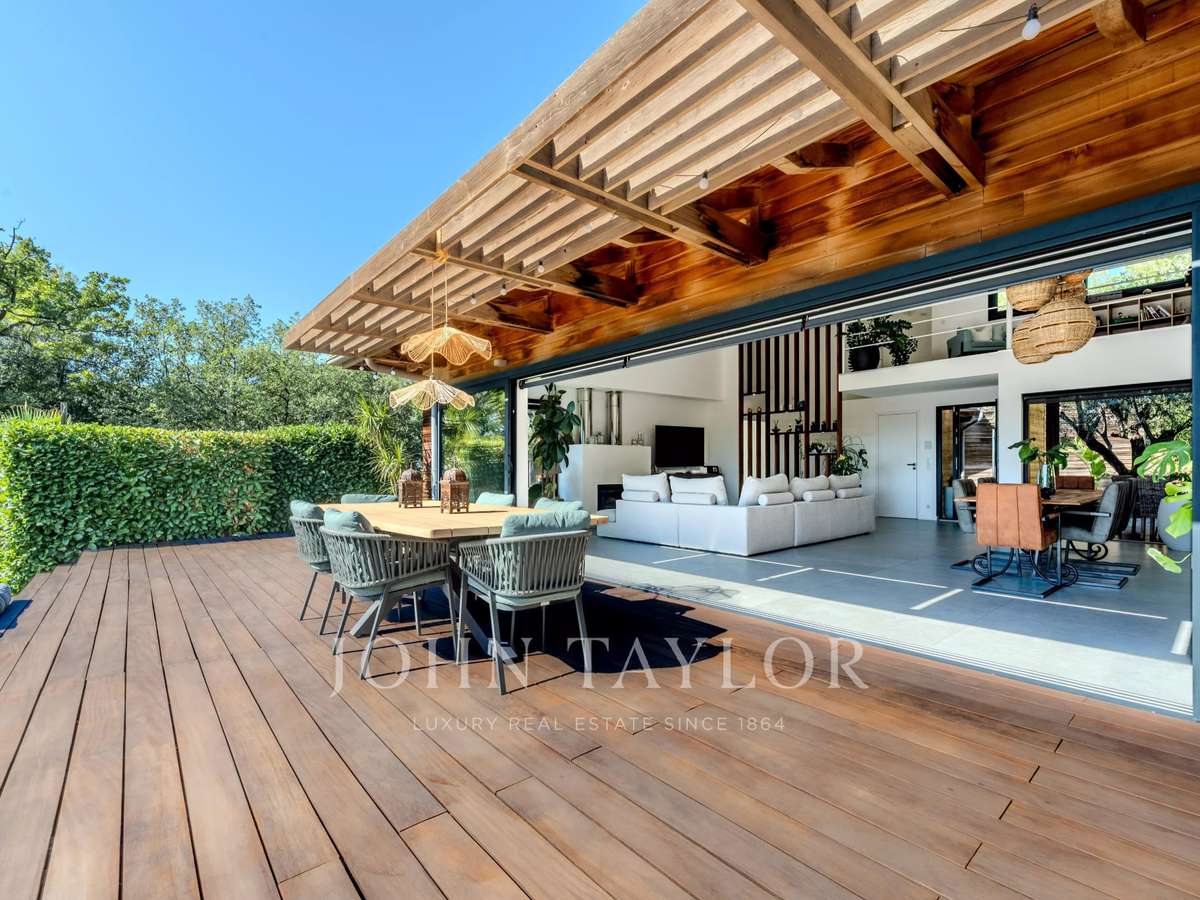
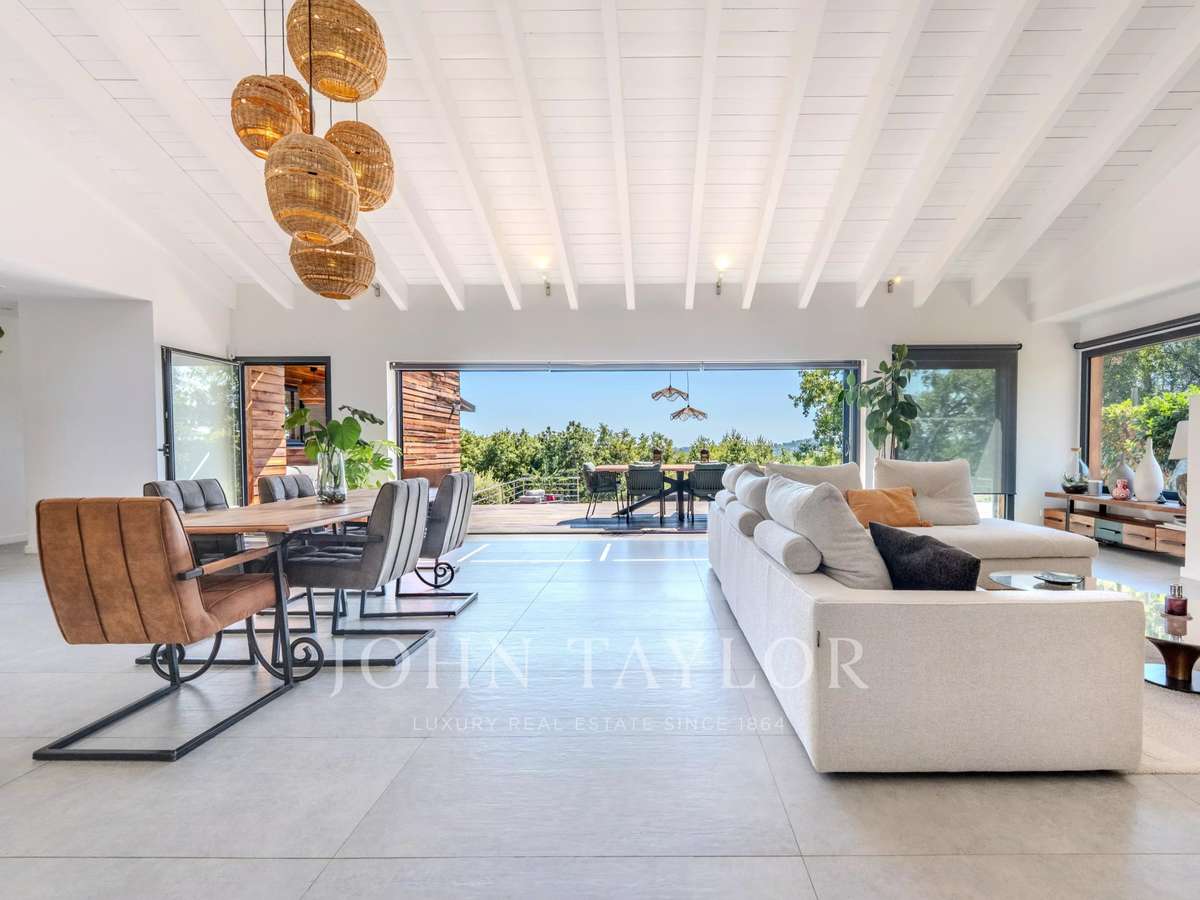
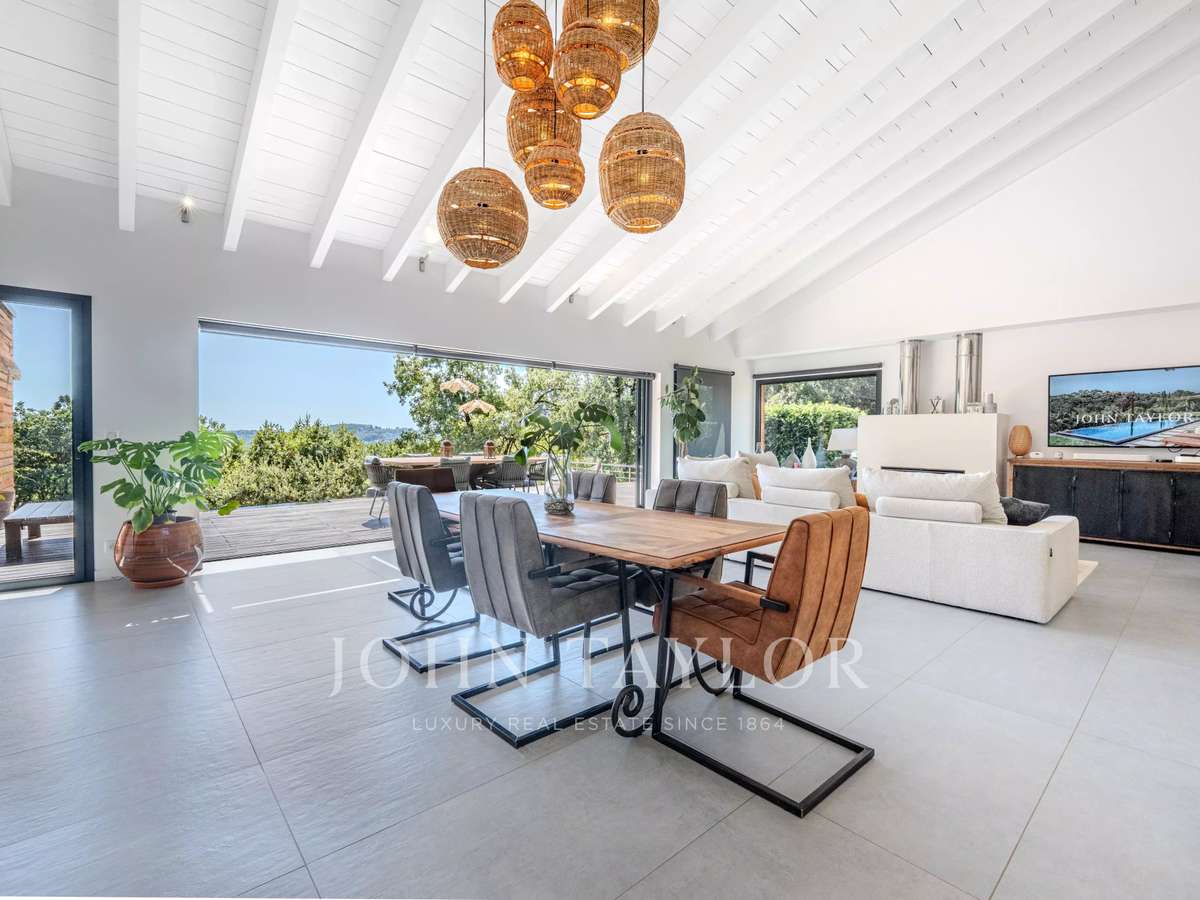
250 m² of light-filled, single-storey living space, in complete privacy with no overlooking neighbors.
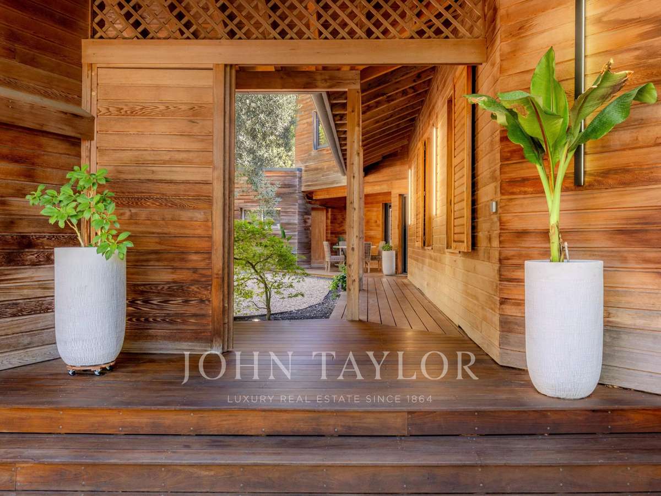
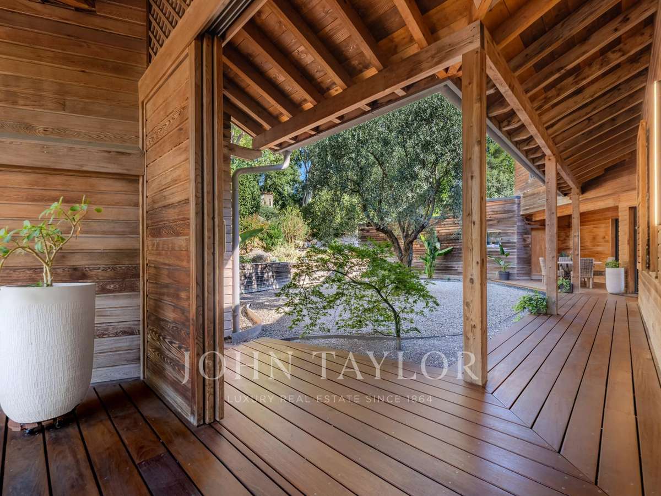
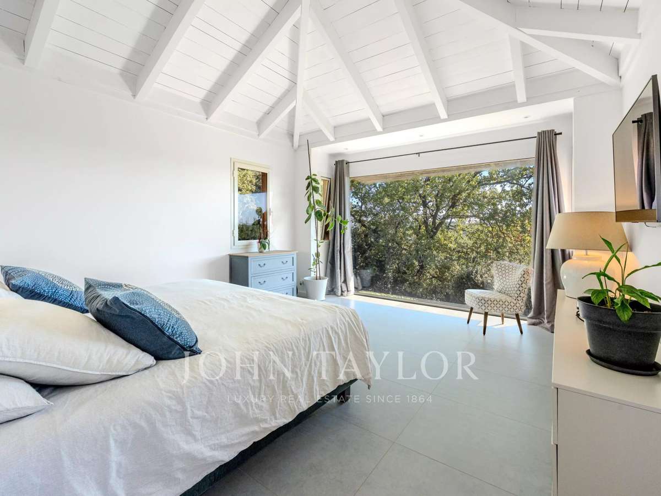
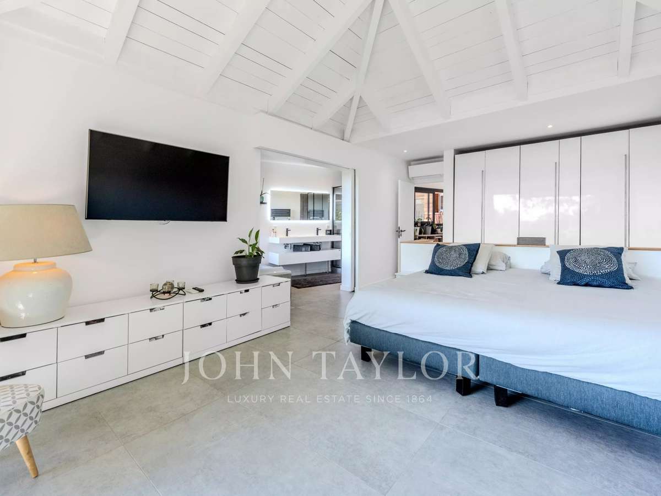
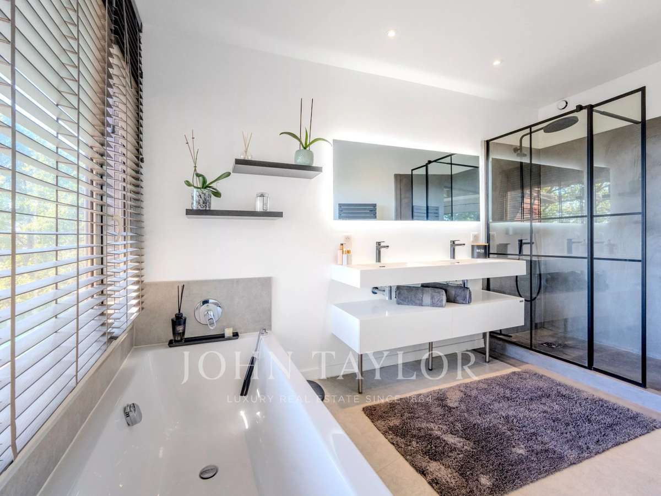
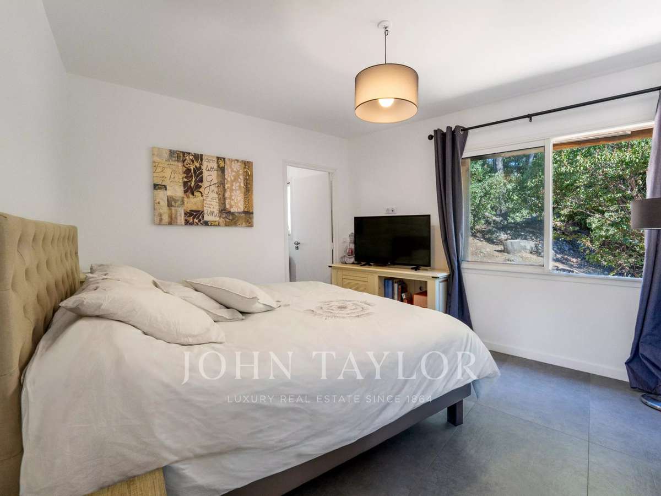
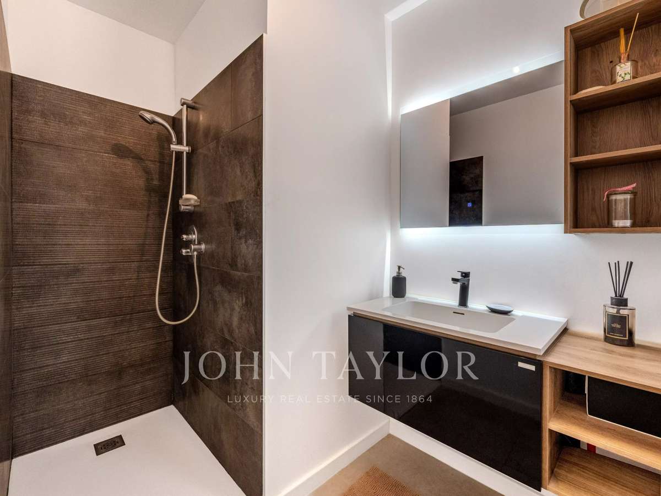
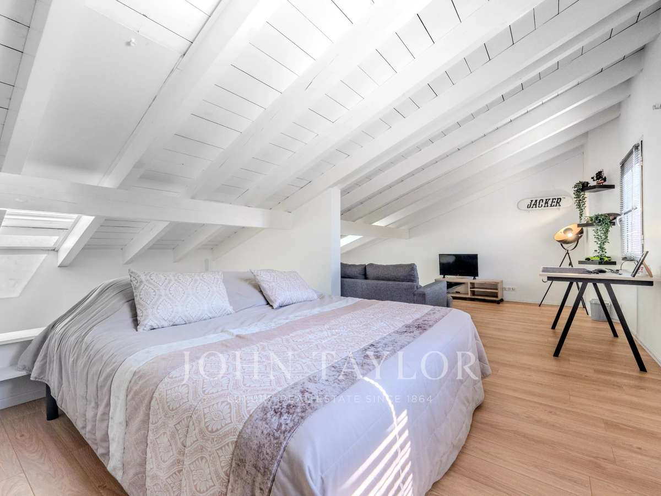
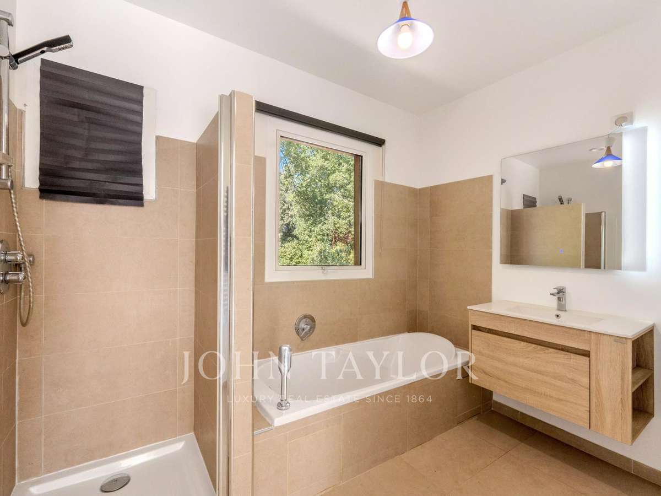
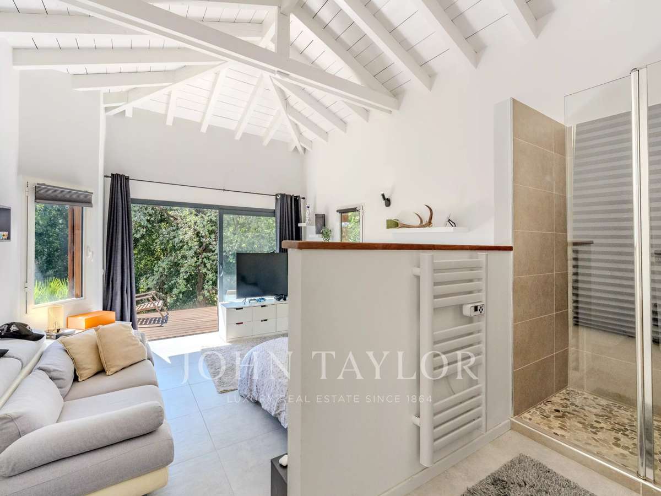
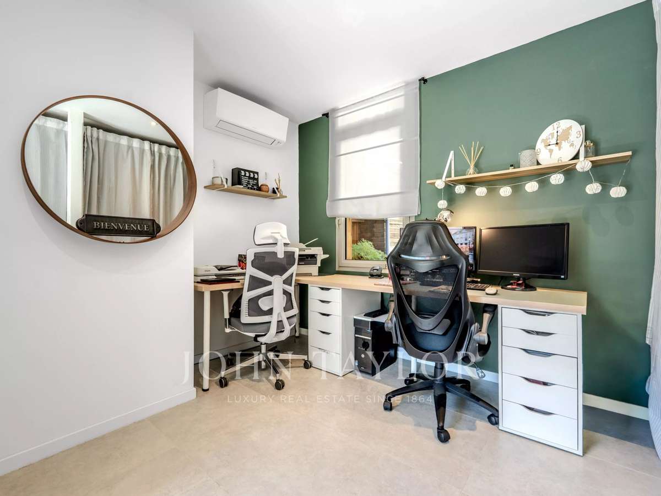
Built entirely in wood and oriented south-east, the villa comprises 5 bedrooms — three of them en-suite, one currently used as an office, and one arranged over two levels with a mezzanine — along with 4 bathrooms in total.
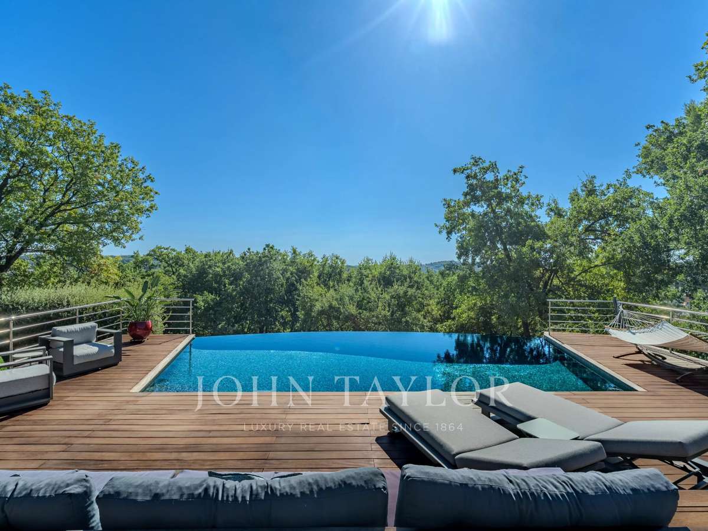
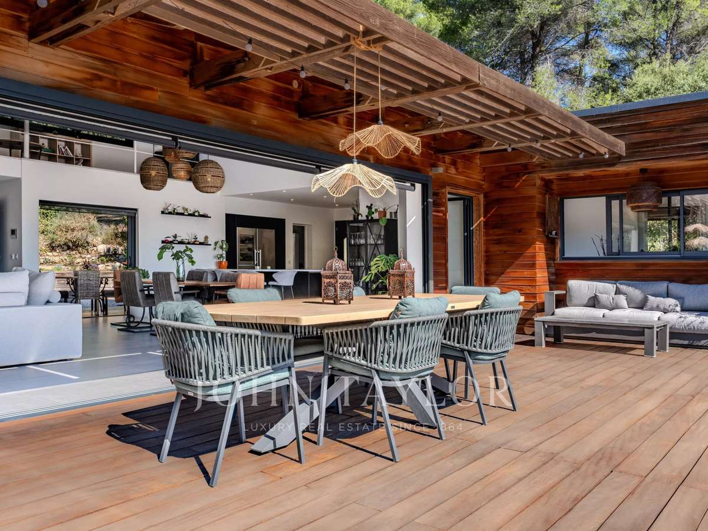
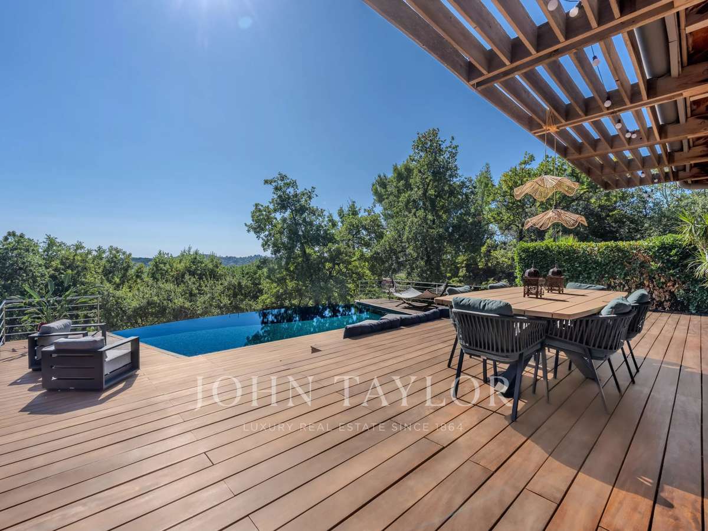
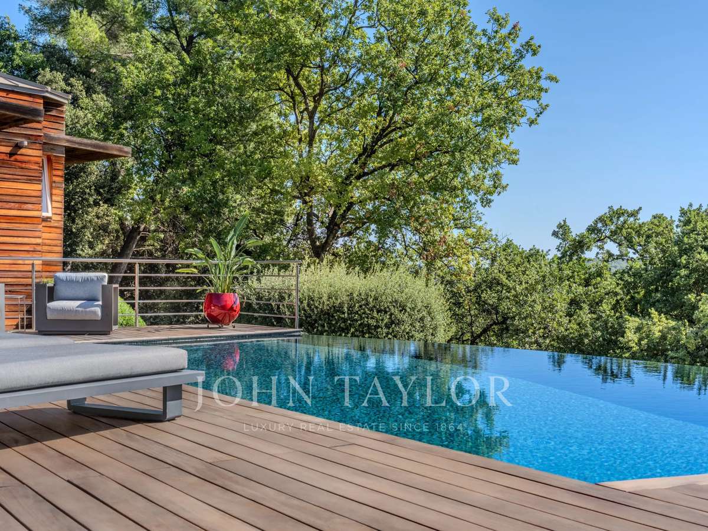
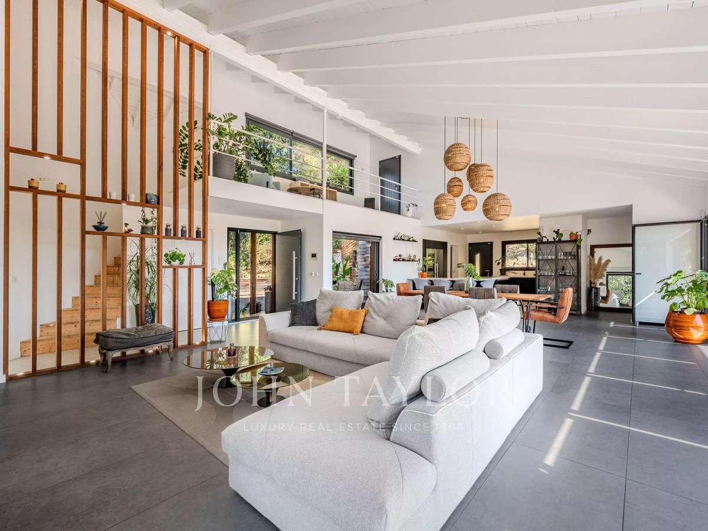
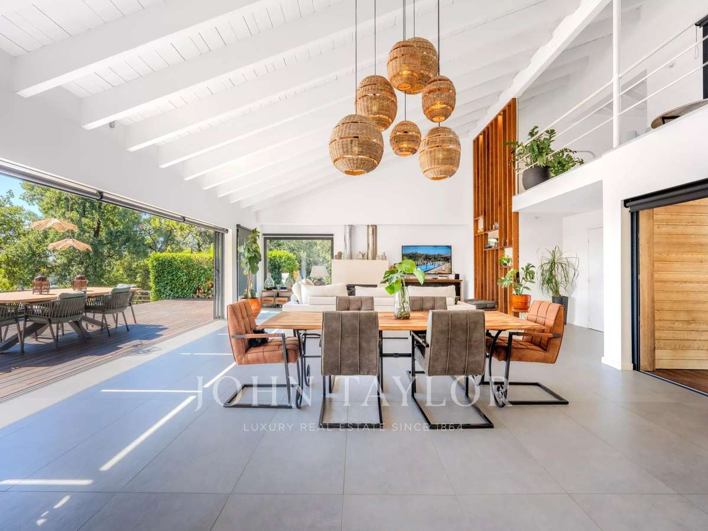
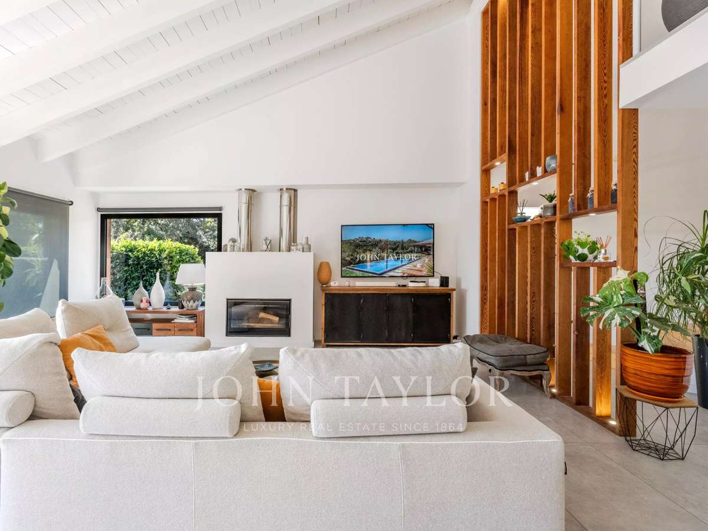
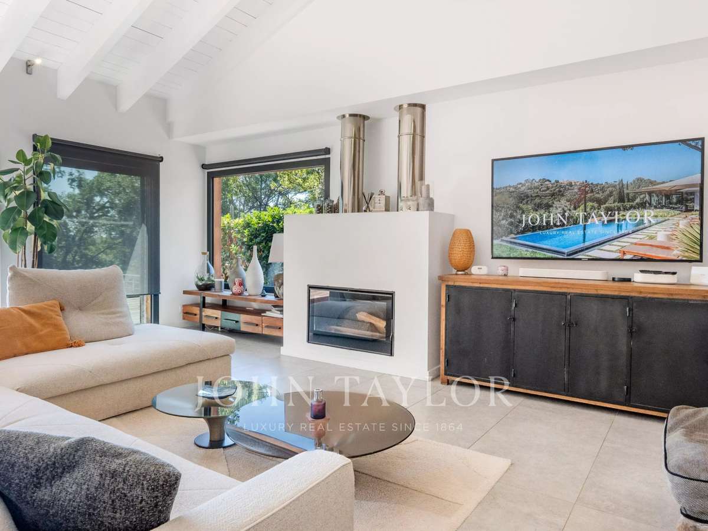
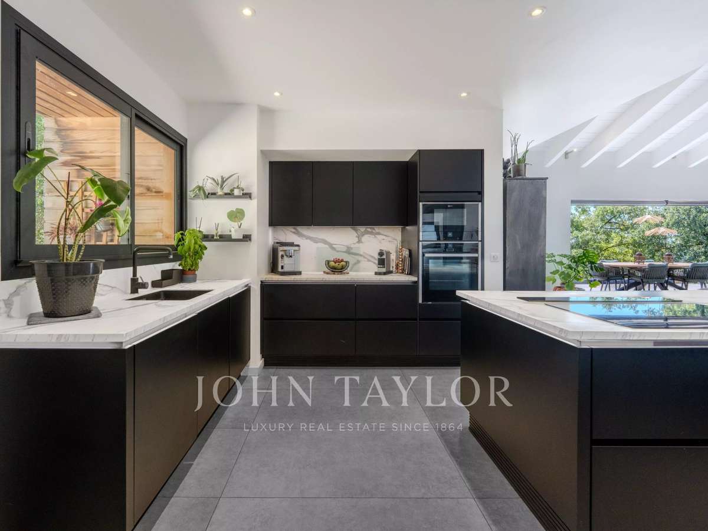
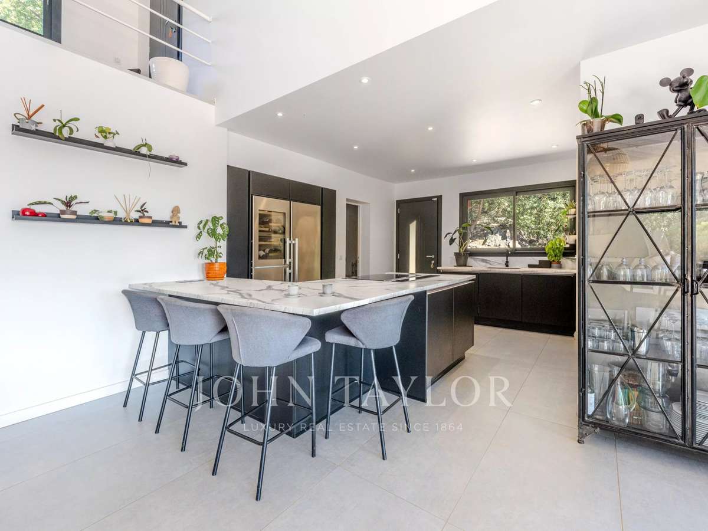
The open-plan kitchen flows into a spacious living room with fireplace, opening directly onto a terrace with infinity pool.
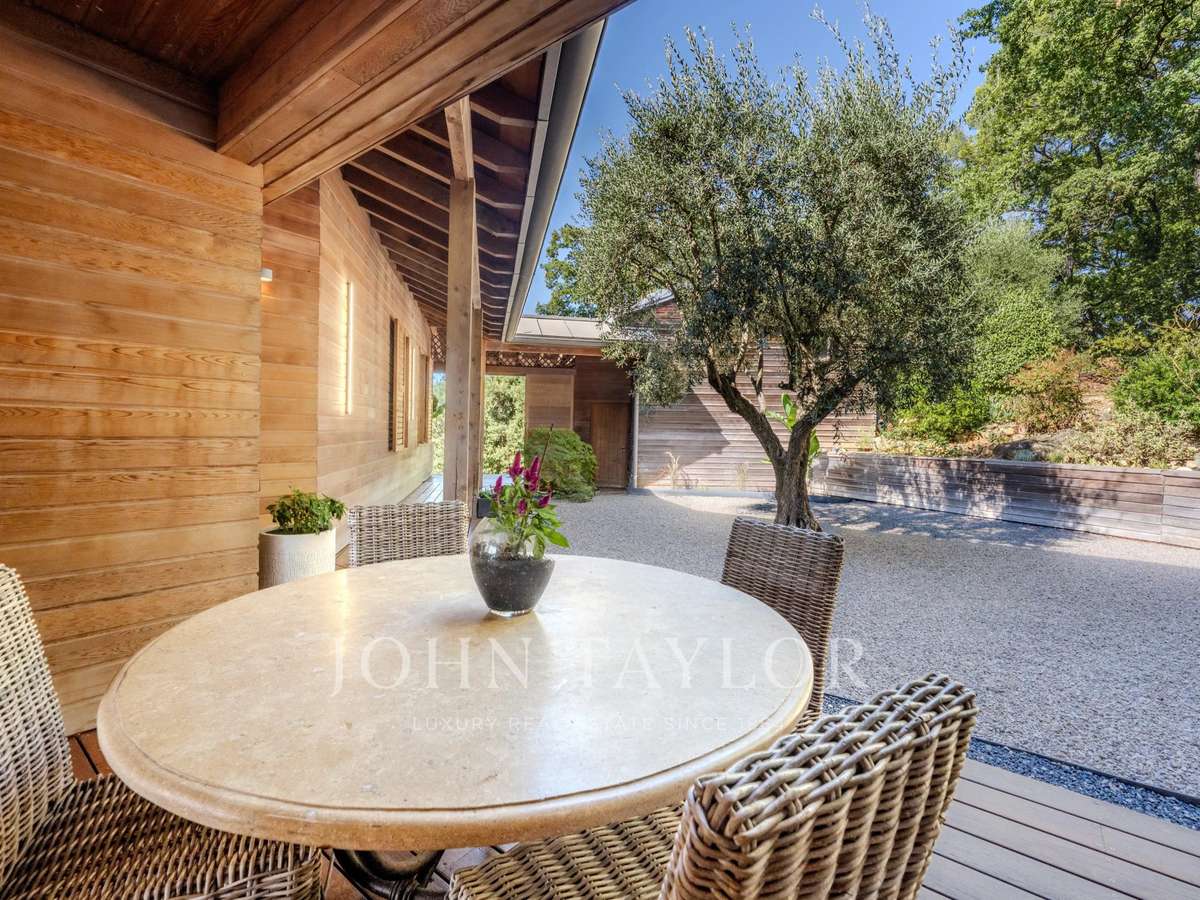
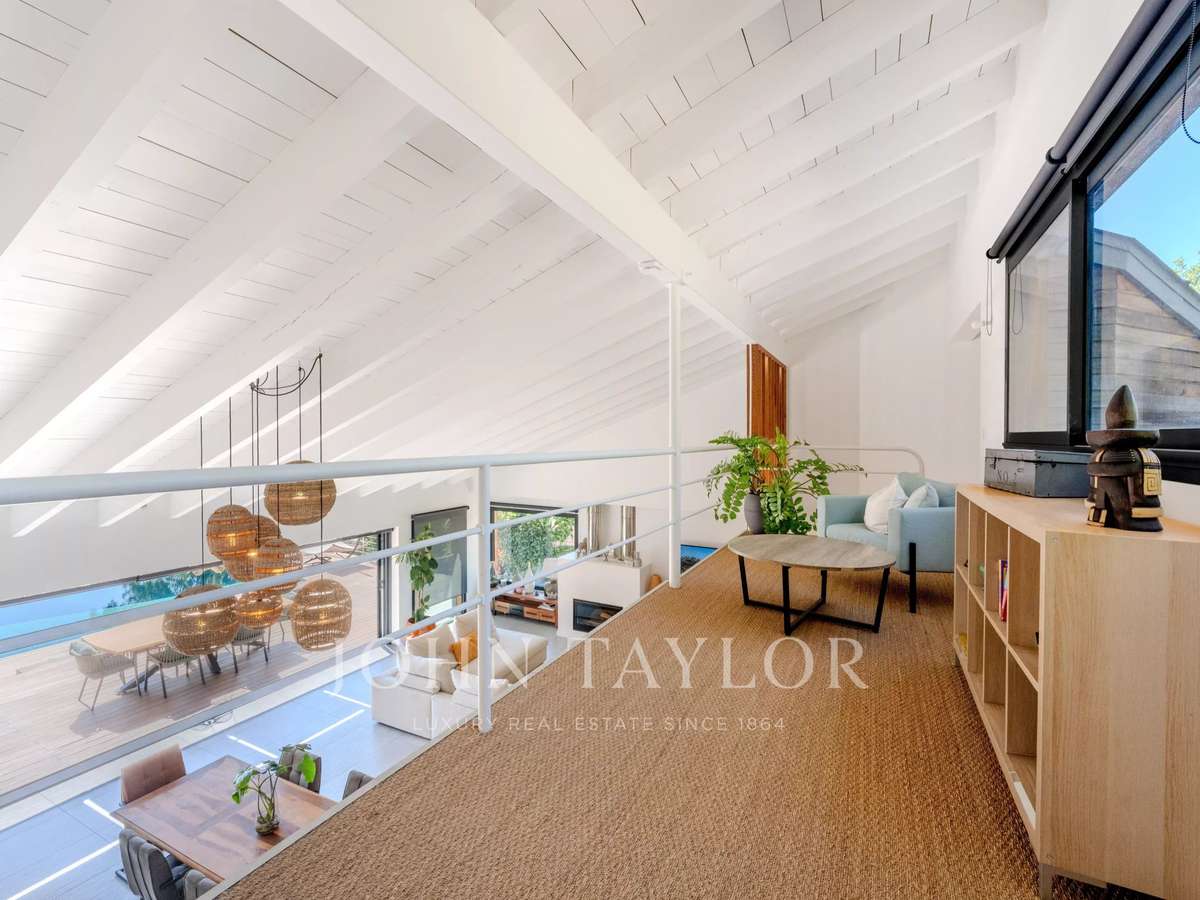
A mezzanine above the living room leads to a private solarium, while a north-facing patio provides a cool, shaded retreat on warmer days.
The property also features a double garage, a cellar fitted out as a home gym with its own dedicated technical room, and ample parking.
Only the basement lies below the main living level, preserving the villa's single-storey character throughout.
A rare opportunity to combine architectural design, natural surroundings, and total tranquility.
- Peaceful surroundings: Set in a green oasis, this villa ensures tranquility and privacy.
- Spacious living area: With 250 m², the villa offers a bright and comfortable living space, perfect for entertaining.
- Quality amenities: Open kitchen, infinity pool, double garage, and a converted gym in the basement.
Architect's Villa in a Peaceful Setting - Plasscasier, Grasse
Information on the risks to which this property is exposed is available on the Géorisques website :
Ref : V3839VA - Date : 19/09/2026
FEATURES
Pool
Terrace
Garage
Air conditioning
DETAILS
Price
€2,480,000
Home type
Villa
City
Grasse (06130)
Rooms
7
Surface
353 m²
Living surface
248 m²
Land surface
11,557 m²
Bedrooms
5
Half bathrooms
4
Parking
Garage
Price details
ENERGY DIAGNOSIS
DPE
B
71 kWh/m².y
GES
A
2 kgCO2/m².y
Show more
LOCATION
CONTACT US
INFORMATION REQUEST
Request more information from JOHN TAYLOR VALBONNE.