€575,000
Villa Espalion - 3 bedrooms - 235m²
235m²
4 rooms
3 beds
DESCRIPTION
EXCLUSIVE LISTING
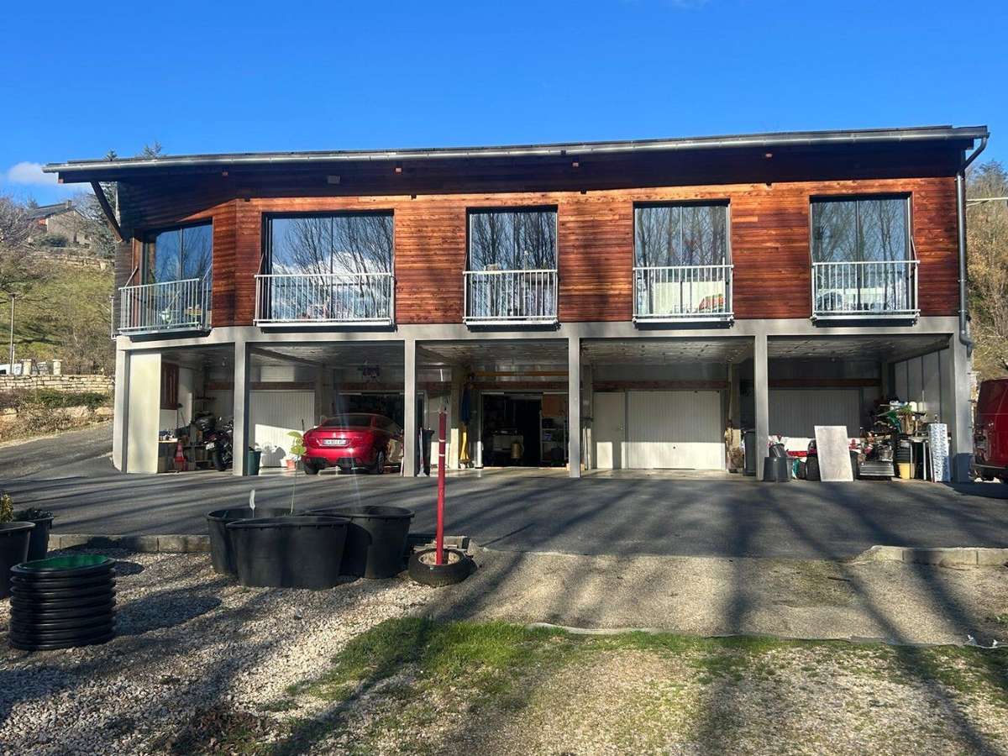
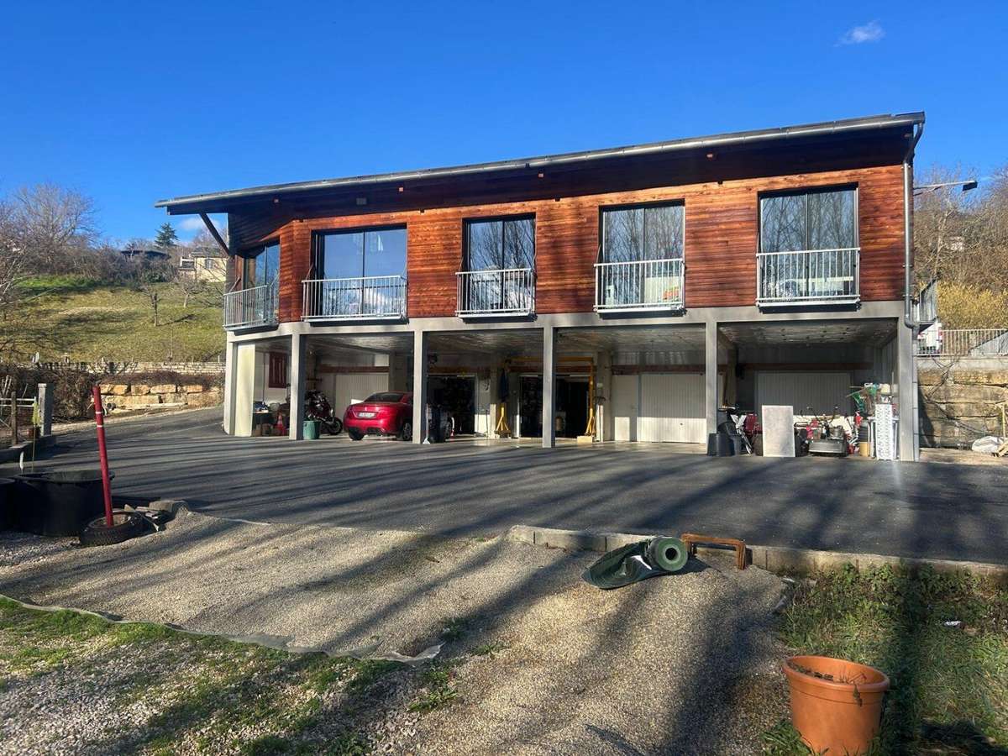
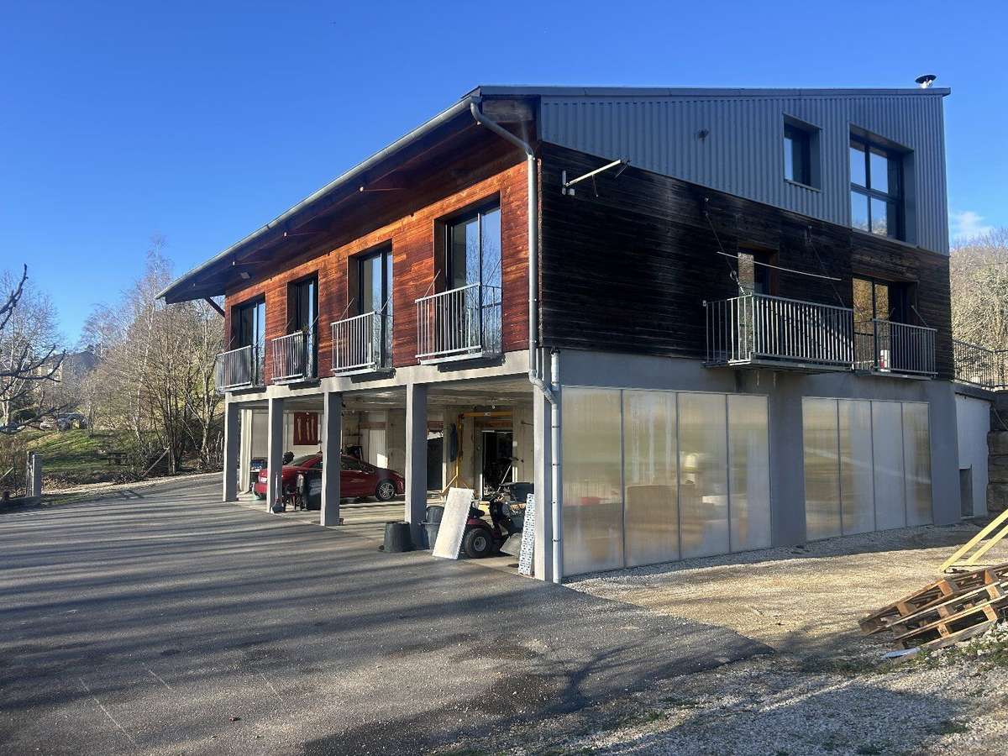
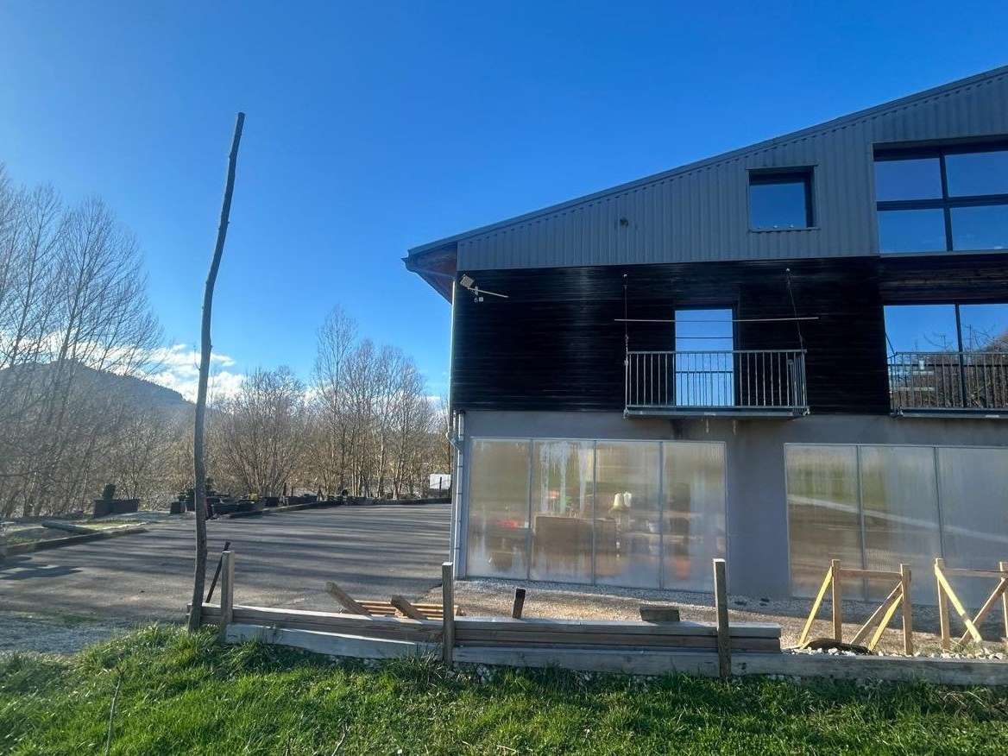
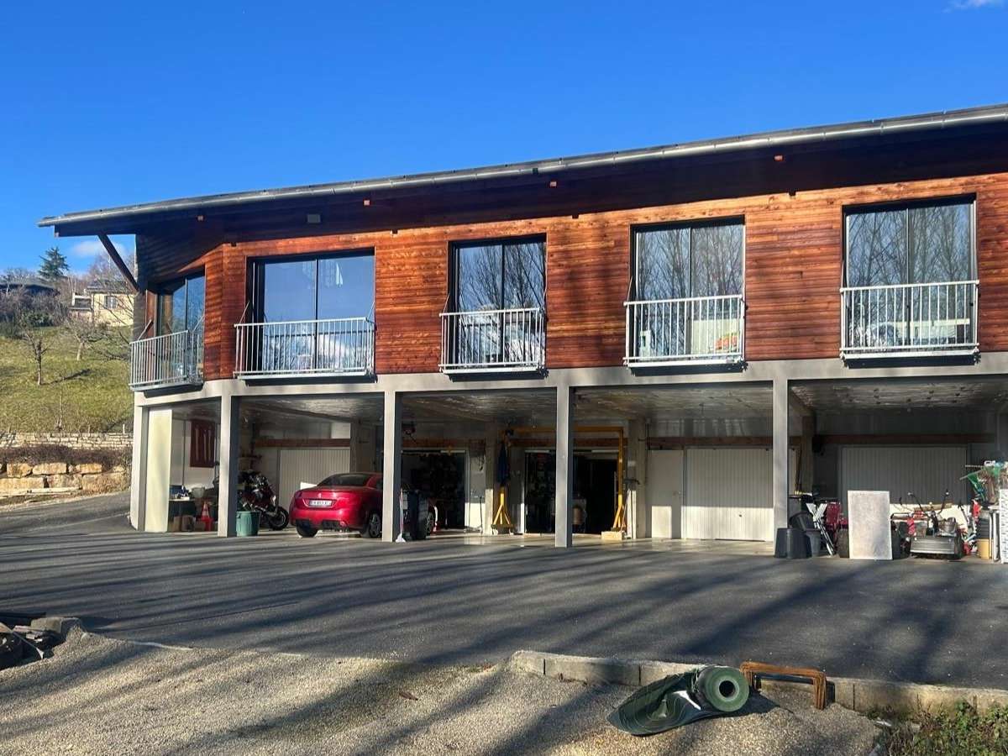
Located on a strategic, lively and popular tourist route between Espalion and the Aubrac plateau, this mixed-use property is a rare opportunity. It offers a range of possibilities: a contemporary, high-end architect-designed villa, plus 300m² of outbuildings providing exceptional usable space for a leading professional business, as well as the potential for seasonal rental income (such as guest rooms).
Professional Potential: Premium Visibility (Ground Floor)
Make the most of a strategic location on a busy avenue:
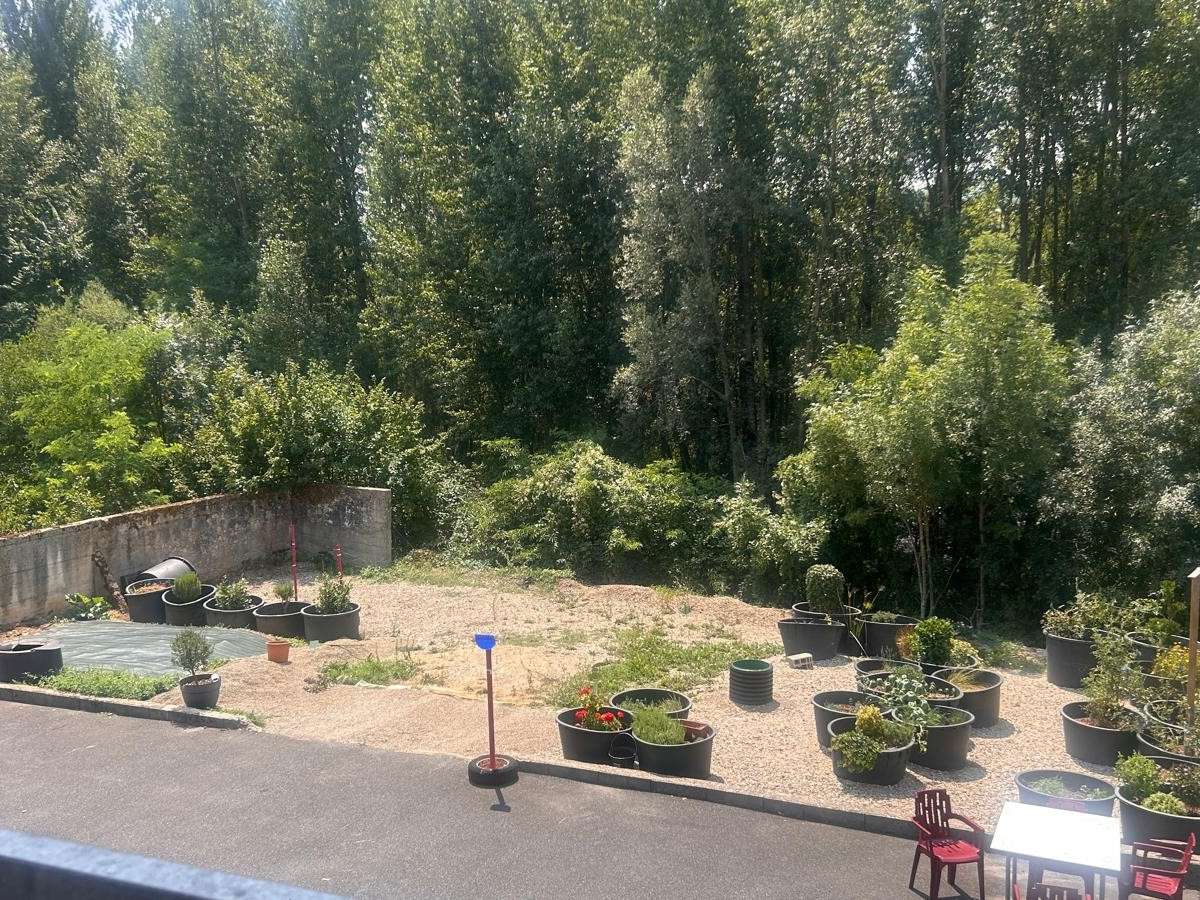
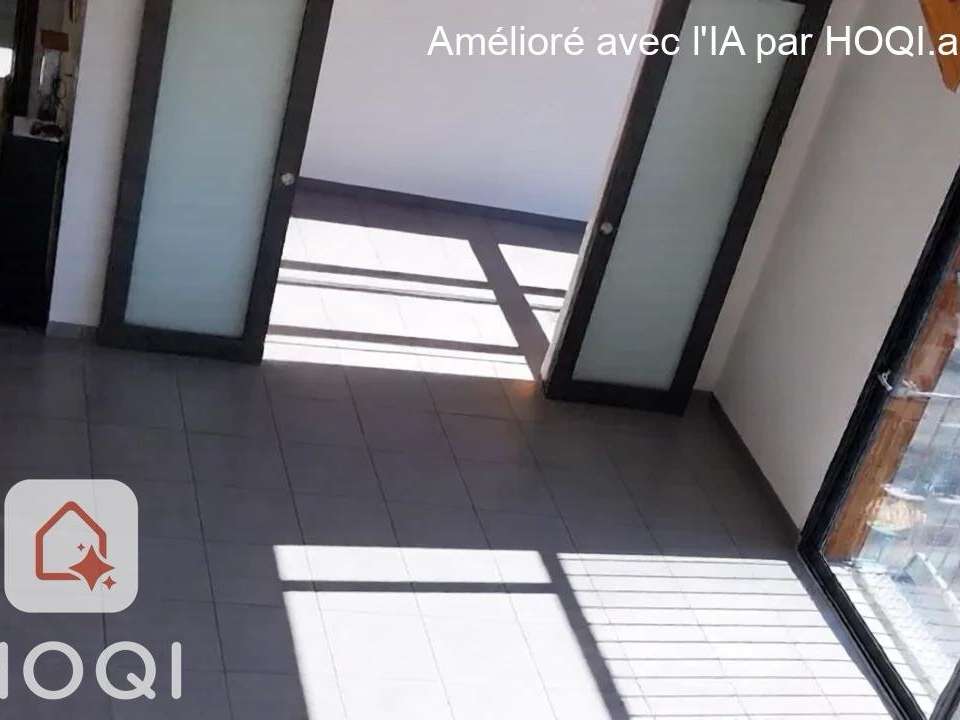
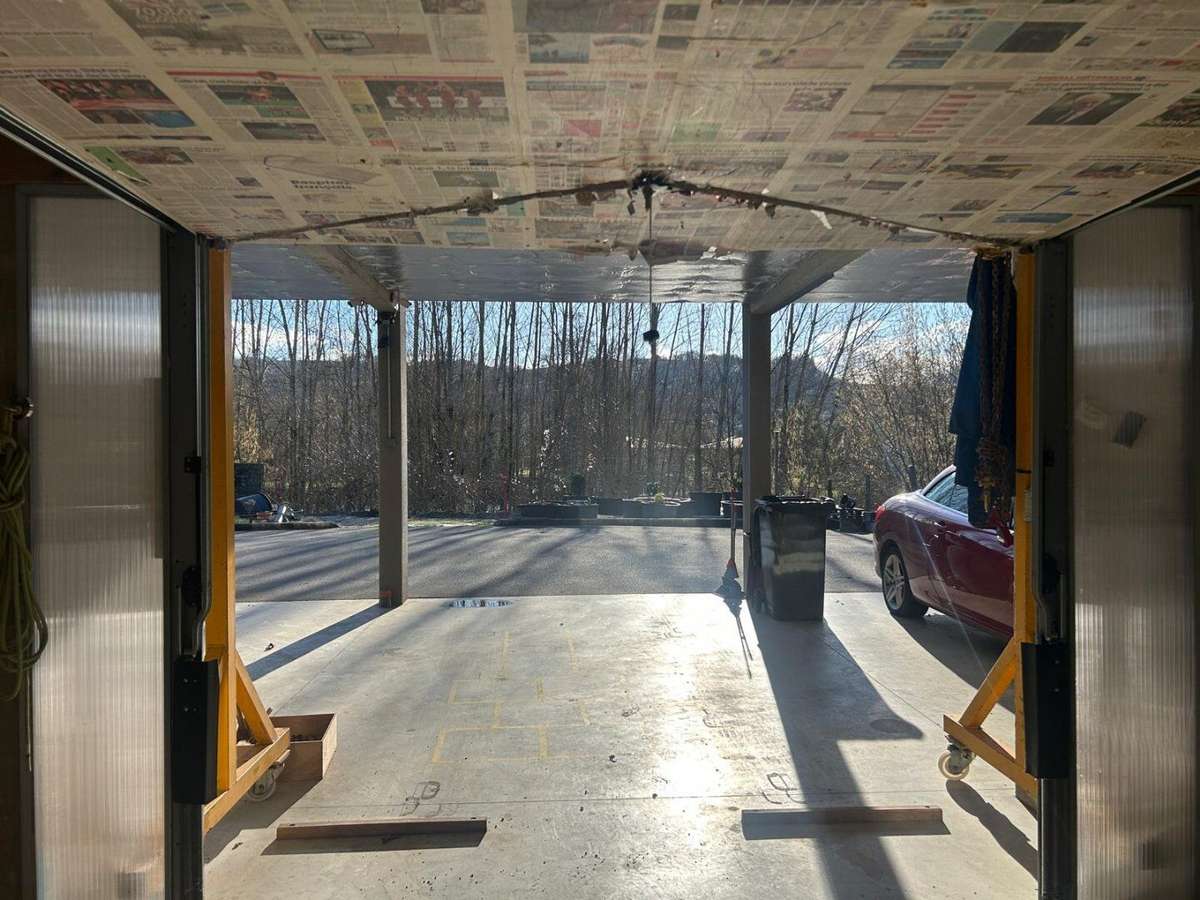
- Reception & Shopfront Space: Two large garages of over 40 m² each, which could be converted into commercial premises, a medical or paramedical practice, or offices.
- Accessibility: Dedicated customer parking and separate access from the private residence.
- Synergy: Ideal for a tradesperson, professional or business owner looking to combine prestigious living with business efficiency.
Storage & Rental Potential: For Collectors or Investors
The lower level offers an exceptional amount of space:
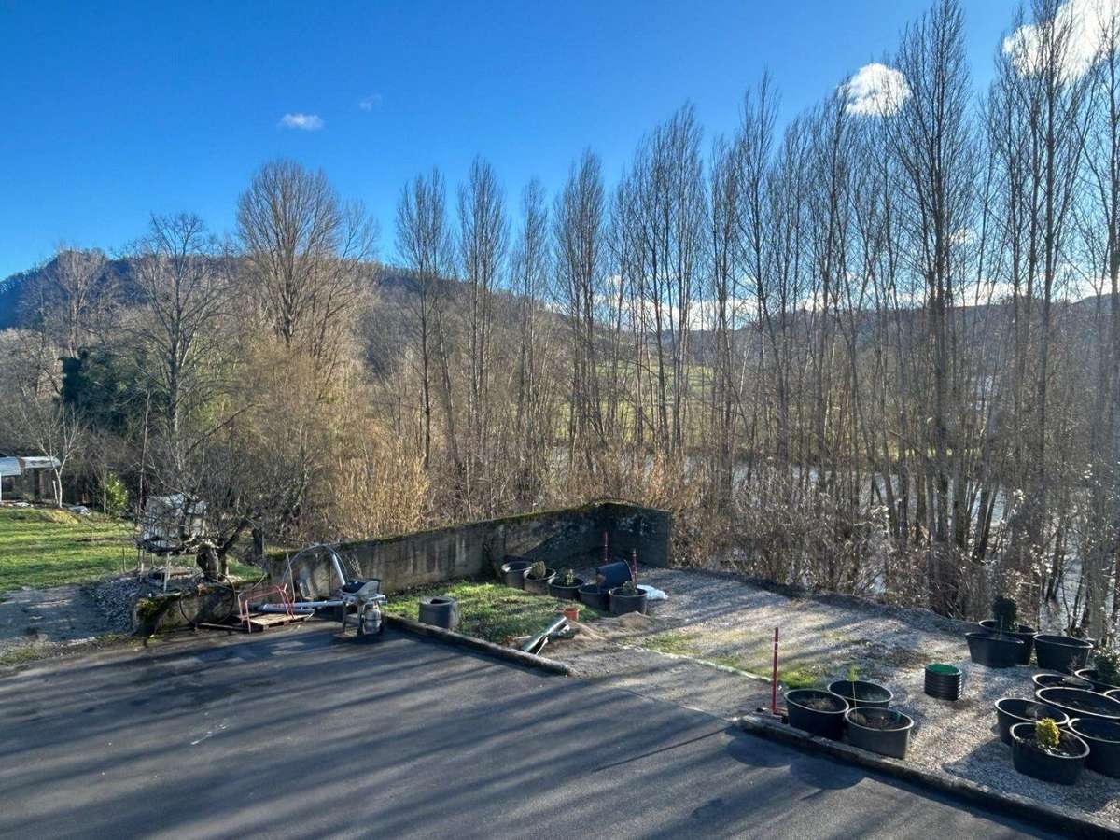
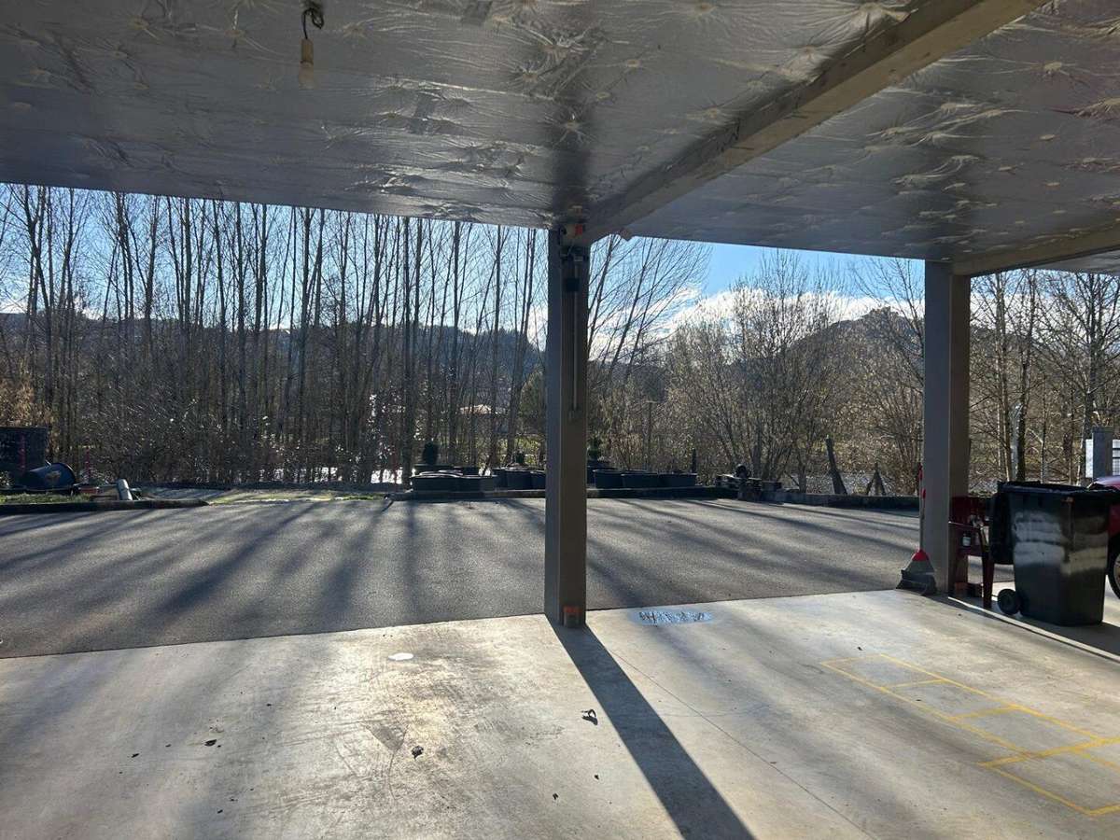
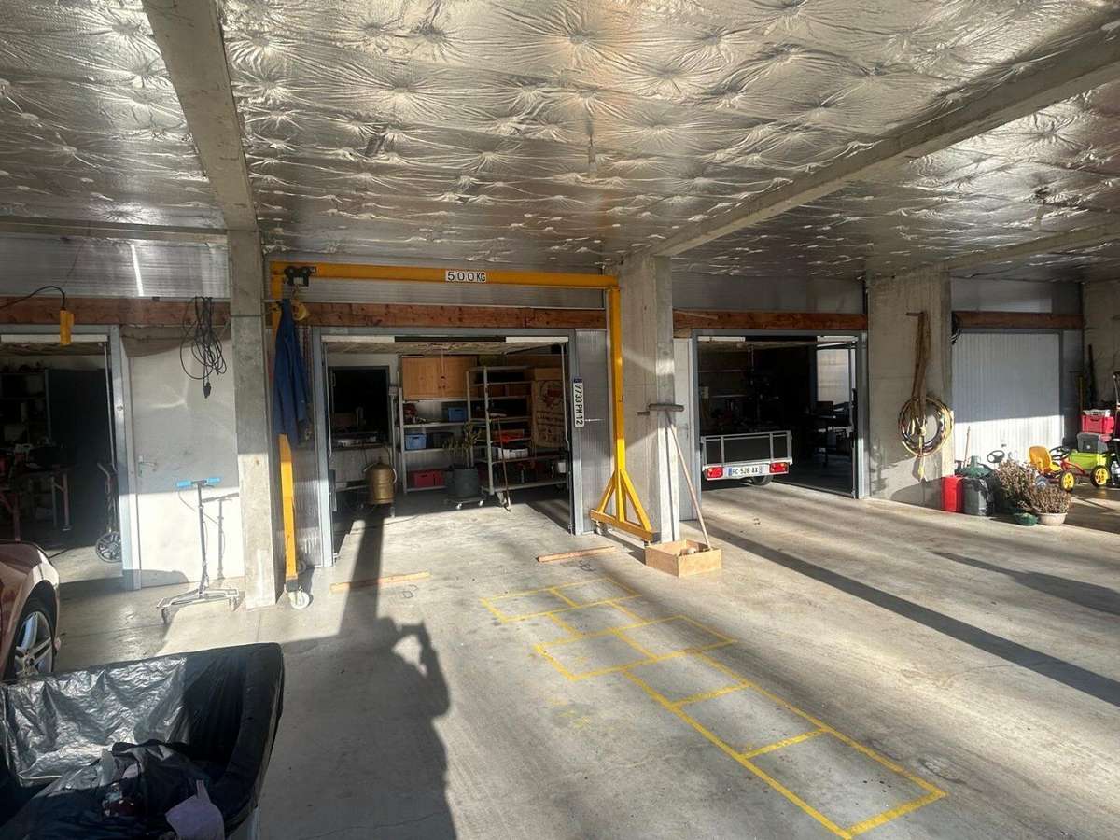
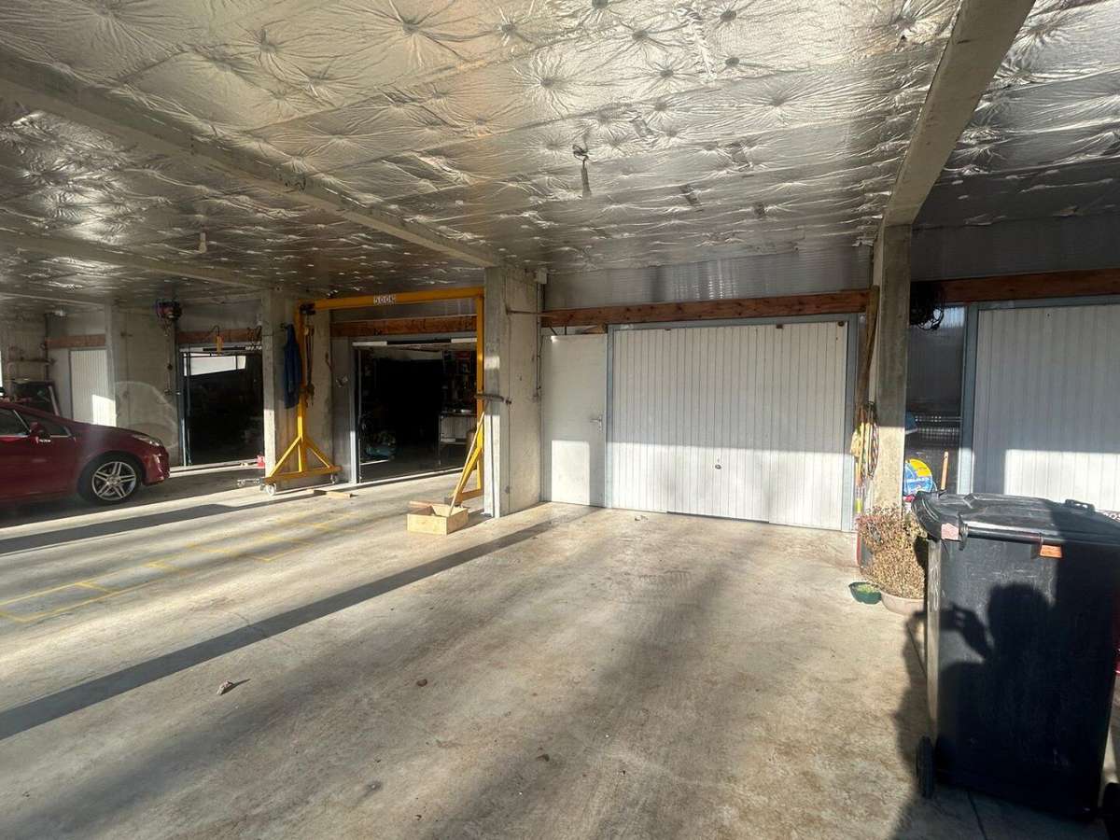
- Storage & Logistics: 5 enclosed garages beneath a 150 m² covered area. Level access makes it easy to unload goods.
- Rental Income: Close to the GR 65 (the Way of St James) and at the gateway to the Aubrac, this space could be divided into 5 tourist accommodation units (holiday cottages/stopover accommodation or guest rooms).
- A Motoring Enthusiast’s Dream: A rare amount of space for any vehicle collector.
The Home: Colour, Light, Nature and Nearby Amenities
Enjoy absolute comfort in a space designed for wellbeing, while remaining close to local services and shops.
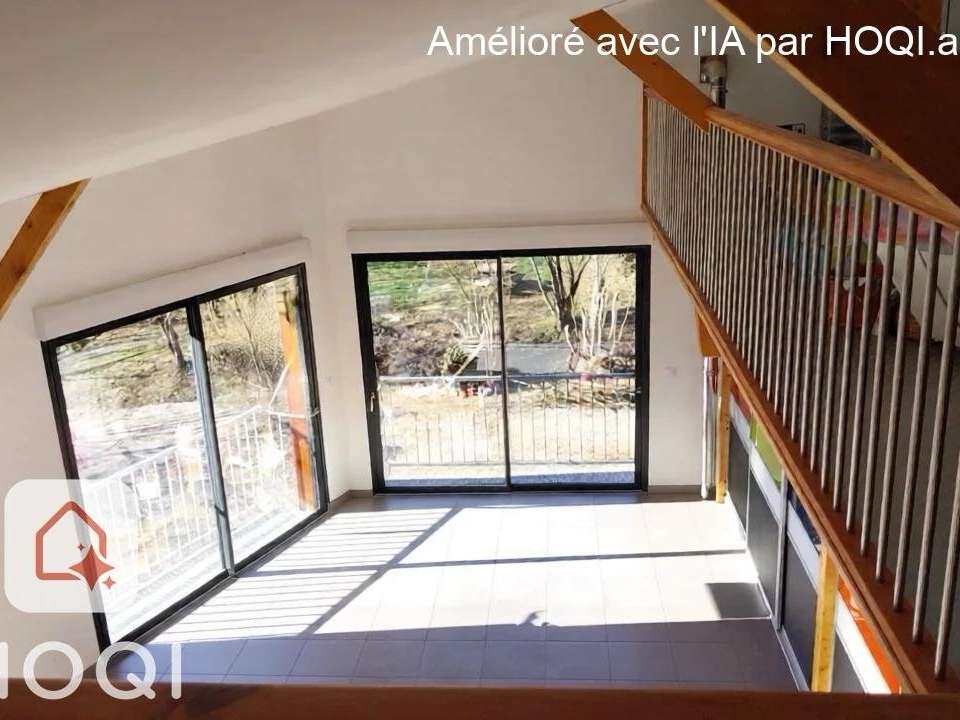
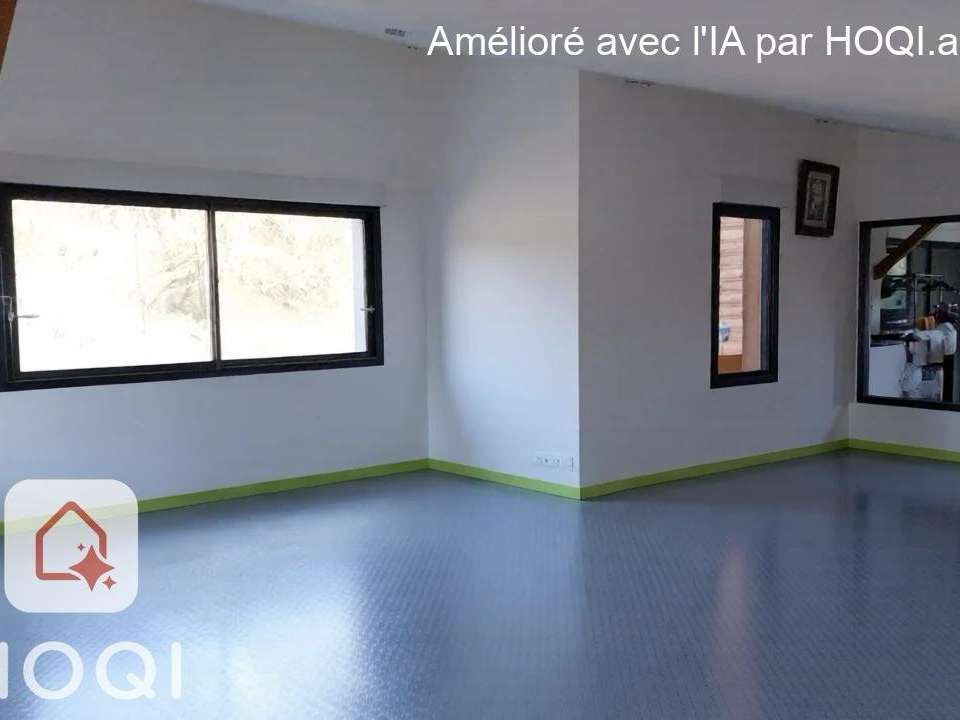
- A Zen Atmosphere: Generous, flowing living spaces, a due-south aspect and enormous picture windows that blur the boundary between indoors and outdoors.
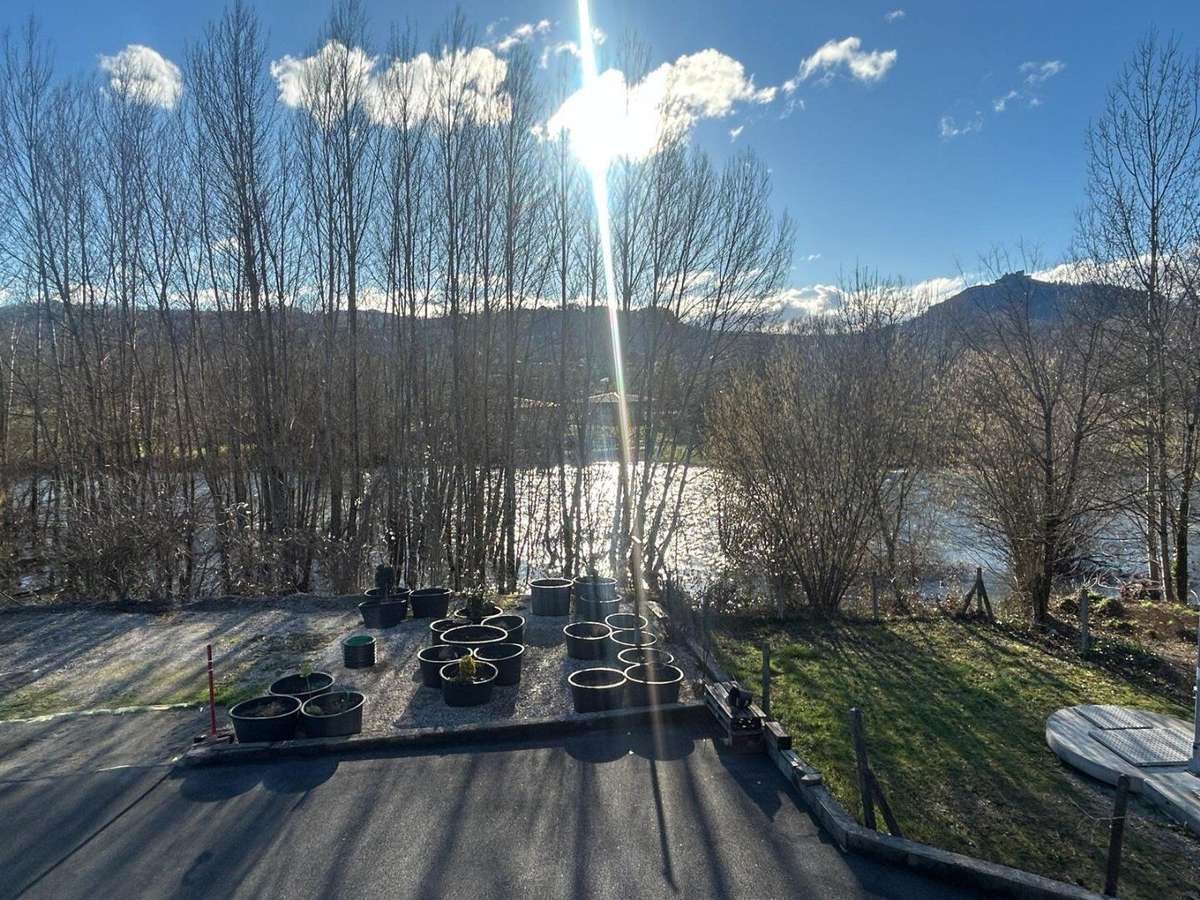
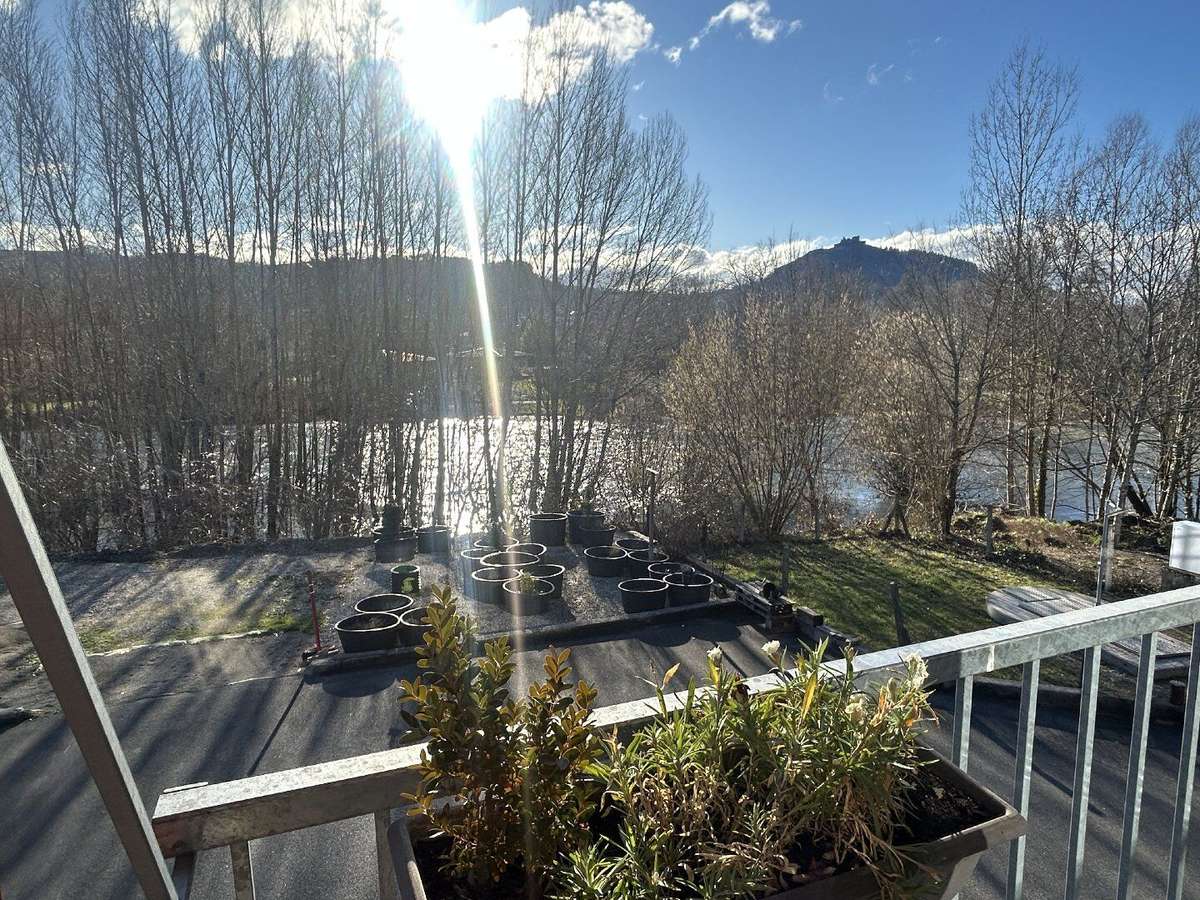
- The Living Room: A spacious reception room with a semi-open-plan kitchen and stunning views over the Lot and the historic hills.
- Complete Flexibility: A ground-floor bedroom area that could become a magnificent principal suite (dressing room + extra-large bathroom facilities).
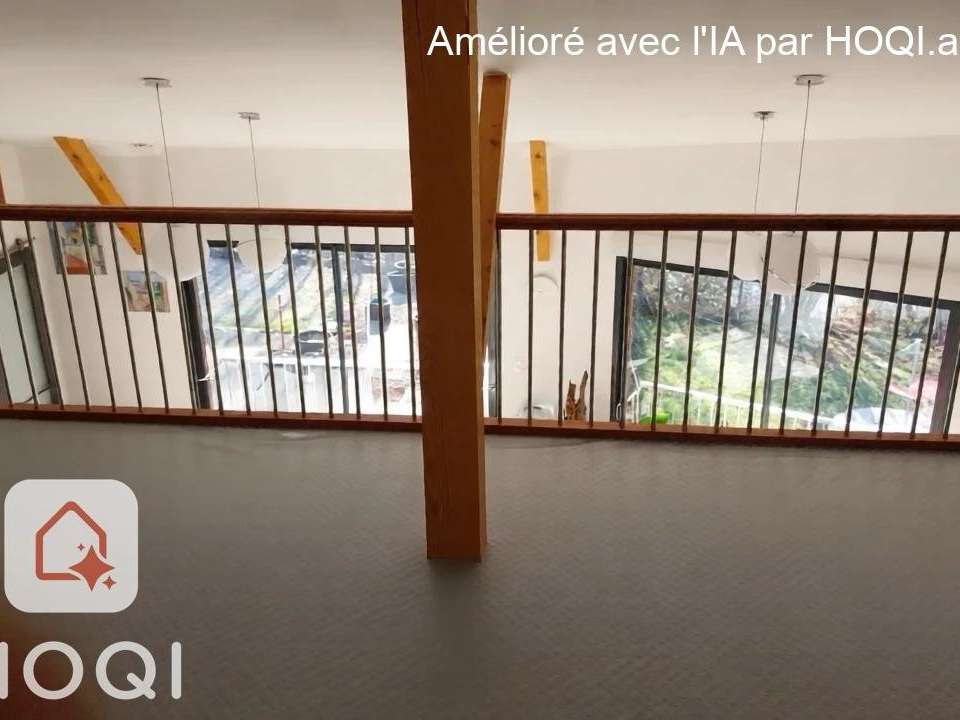
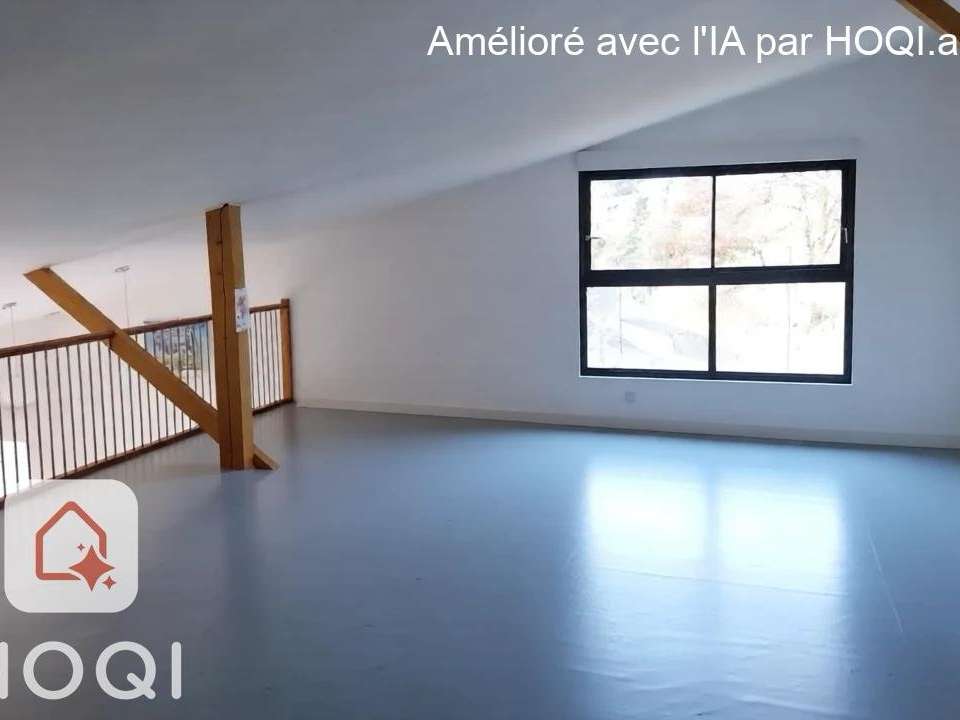
- First Floor for Family or Studio: A vast mezzanine (library, home cinema) and a fully self-contained studio, ideal for teenagers, guests or seasonal letting.
Why is this property unique?
More than just a home, this is a strategic asset. Whether you are looking for a luxury family residence, a headquarters with a prominent street presence, or a rental investment project, this property can adapt to your ambitions.
Technical Details:
Forget the constraints of older buildings. Here, modernity means efficiency and advanced technology:
- High-Performance Insulation: 20 cm of wood wool, a high-quality, eco-friendly material offering exceptional thermal comfort (in both summer and winter) and excellent sound insulation.- Energy Efficiency: With an EPC rating of B, this villa has controlled energy consumption of around €1,500/year — an impressive achievement for a property of this size.- Climate Comfort: Reversible heat pump system for the perfect temperature all year round, complemented by a pellet stove for a warm, cosy atmosphere in the living room.
- Quality Materials: Double glazing throughout, compliant electrical installations and an innovative roof made from highly watertight polymer panels, offering complete peace of mind for the long term.
This is a smart investment.
Beyond its attractive appearance, you are buying a sound, economical, ready-to-use property, with no unwelcome energy-efficiency surprises.
Contact us today to discover the full details and arrange a private viewing of this versatile property.
Information about the risks to which this property is exposed is available on the Géorisques website: www.georisques.gouv.fr »
- Contemporary 235 m² villa with 3 bedrooms in a mixed-use property with strong potential.
- 300 m² of outbuildings offering space for a business or a seasonal bed-and-breakfast project.
Ref : 12008397945_60396839 - Date : 21/09/2026
FEATURES
Garage
Ground floor
DETAILS
Price
€575,000
Home type
Villa
City
Espalion (12500)
Rooms
4
Living surface
235 m²
Bedrooms
3
Half bathrooms
2
Kitcken type
Cuisine équipée
Price details
ENERGY DIAGNOSIS
DPE
Energy Efficiency Rating not provided
GES
Greenhouse gas emission rate not provided
LOCATION
CONTACT US
INFORMATION REQUEST
Request more information from Agence Hamilton.