€1,870,000
Mansion Vannes - 5 bedrooms - 400m²
56000 - Vannes
370m²
12 rooms
5 beds
DESCRIPTION
VANNES – CHARACTER HOUSE WITH SOUTH-FACING GARDEN AND OUTBUILDING
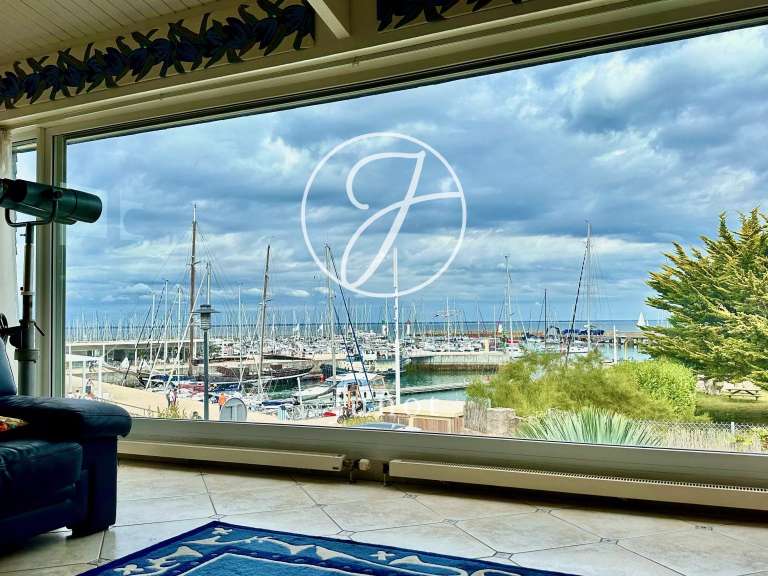
Ideally located in the heart of Vannes, this elegant character residence benefits from a particularly sought-after address, just a 2-minute walk from the port, the market, the fish hall, restaurants, shops, and lively terraces.
Here, everything is accessible on foot: walks on the port, markets, shops, and the pleasures of the historic center.
A rare quality of life, in the heart of a city renowned for its heritage and its gentle way of life.
A MAIN HOUSE WITH AUTHENTIC CHARM
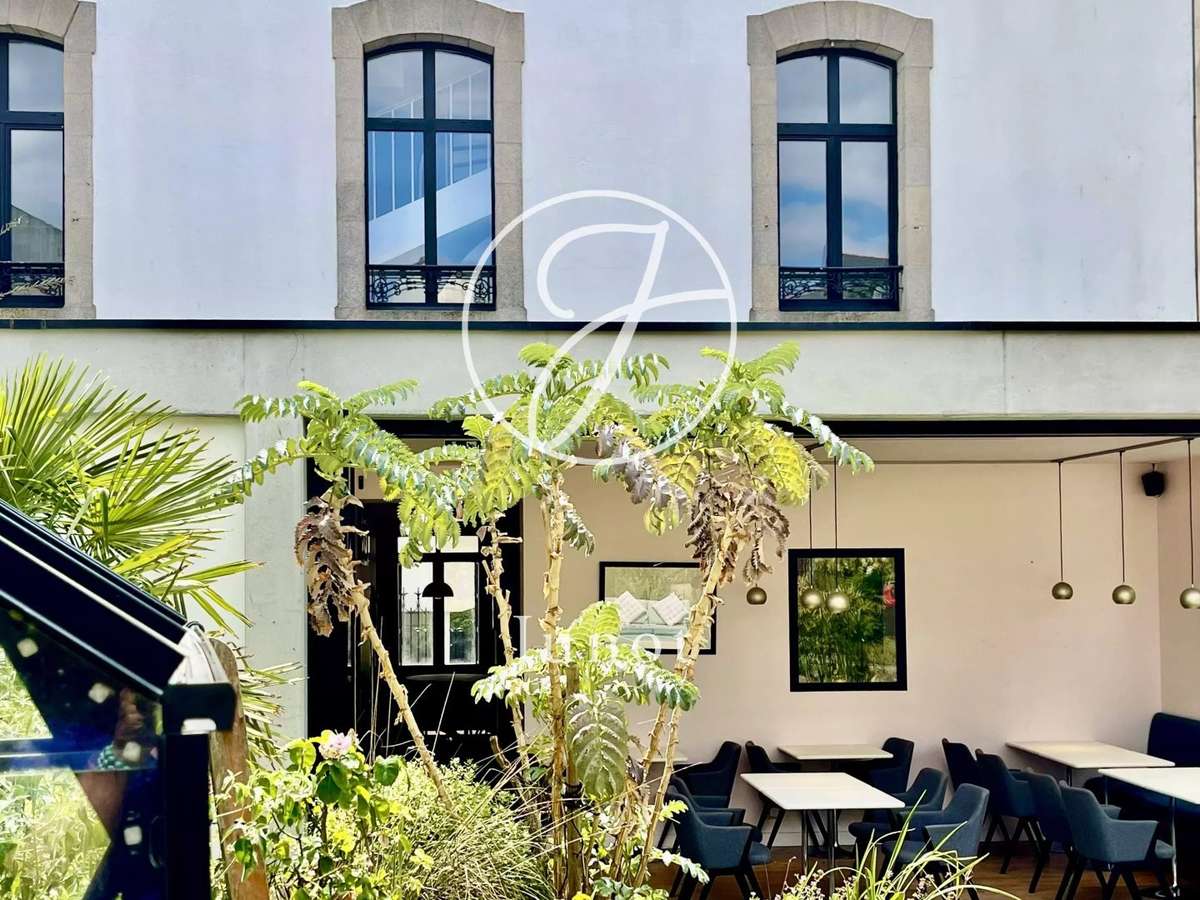
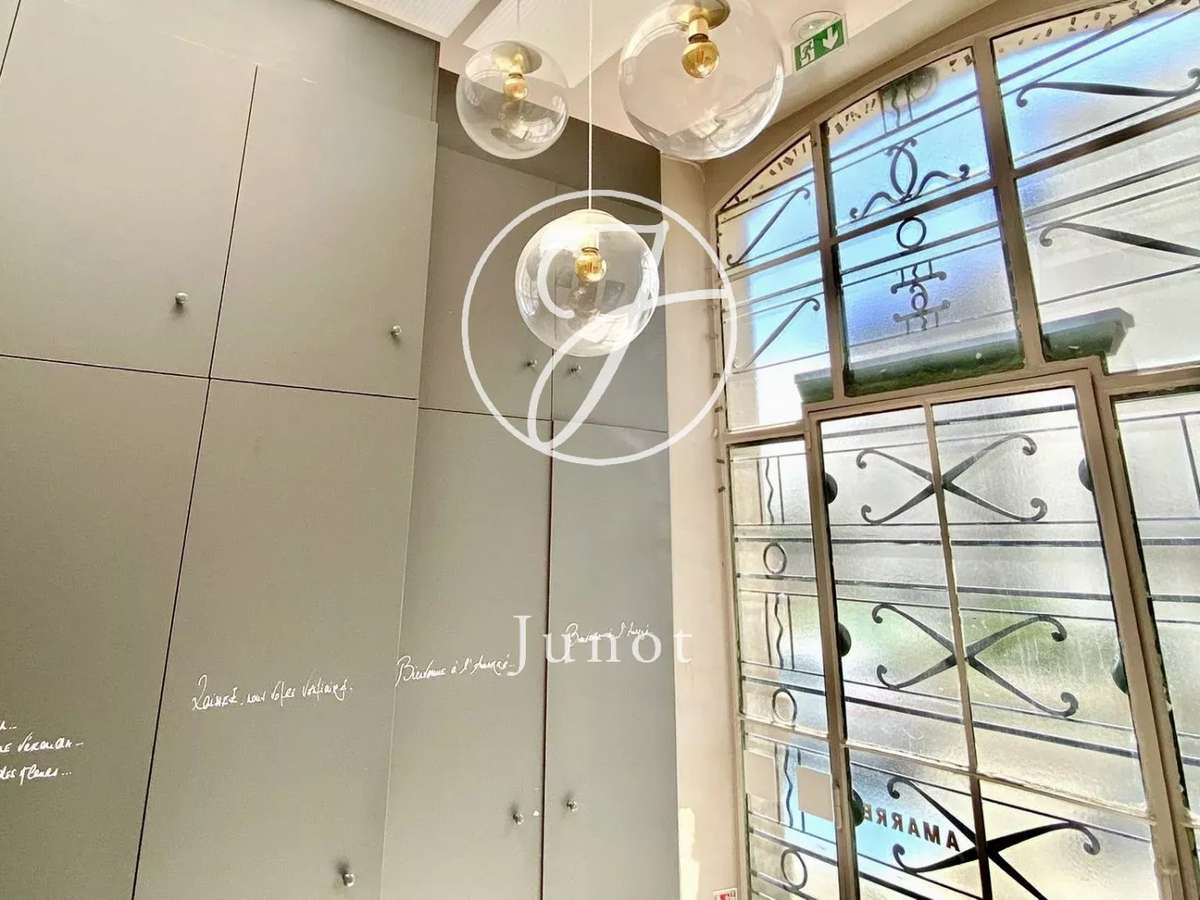
From the entrance, the beautiful volumes and the quality of materials reveal the unique character of this house.
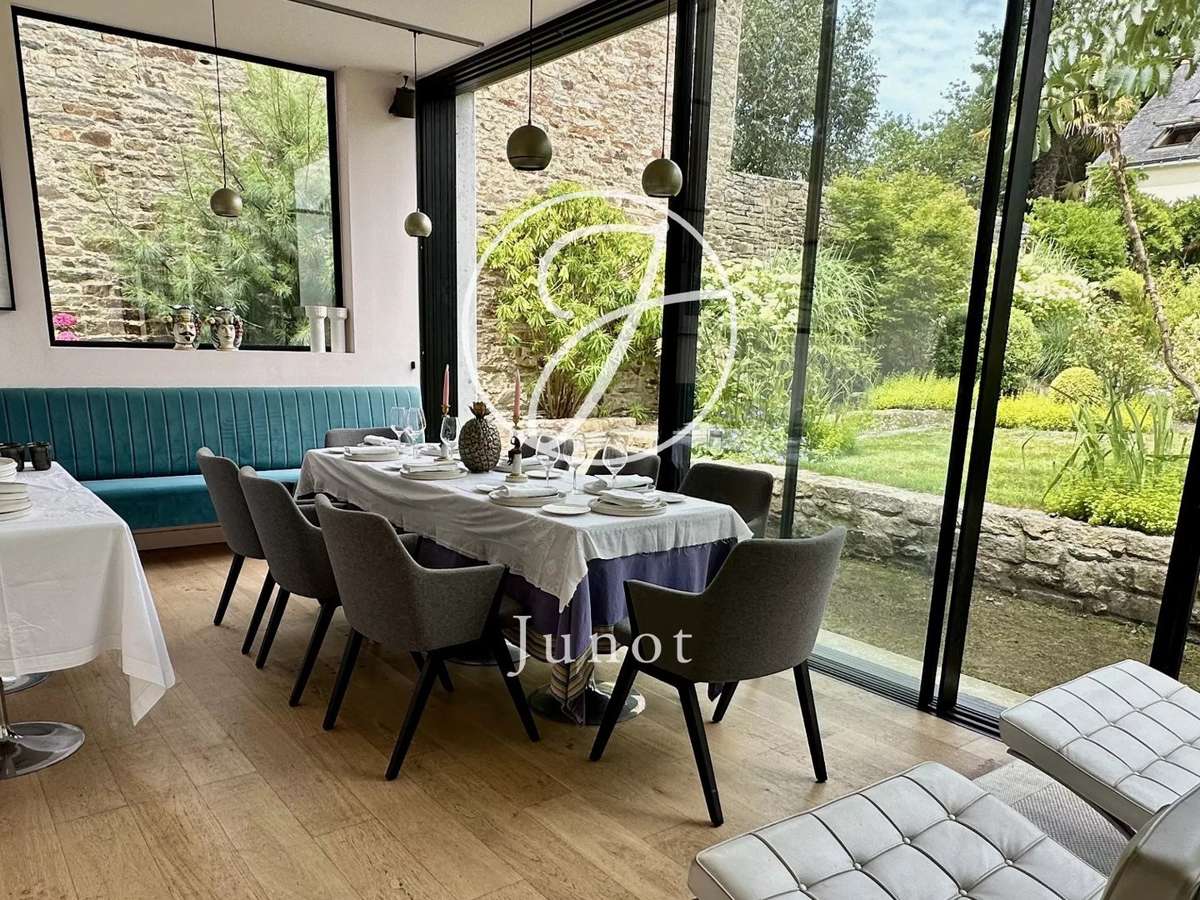
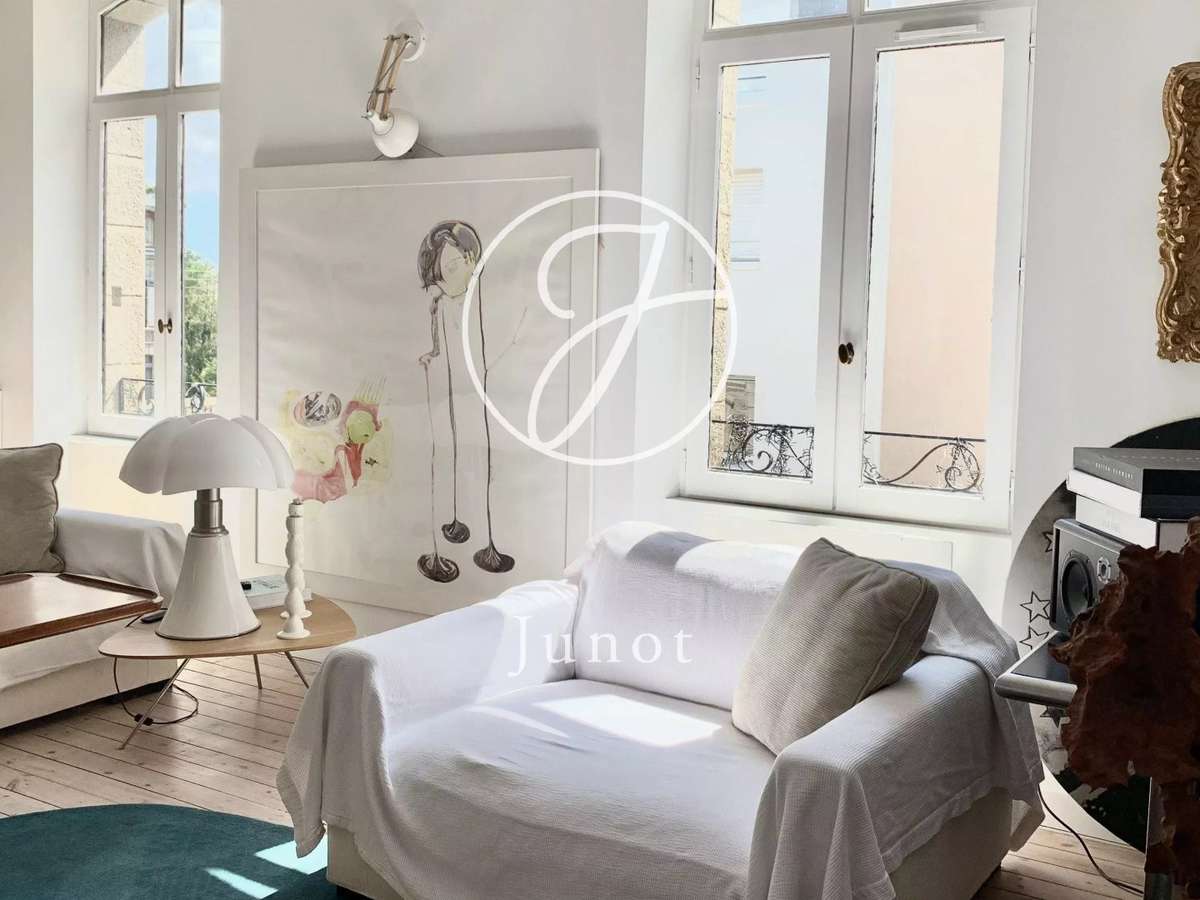
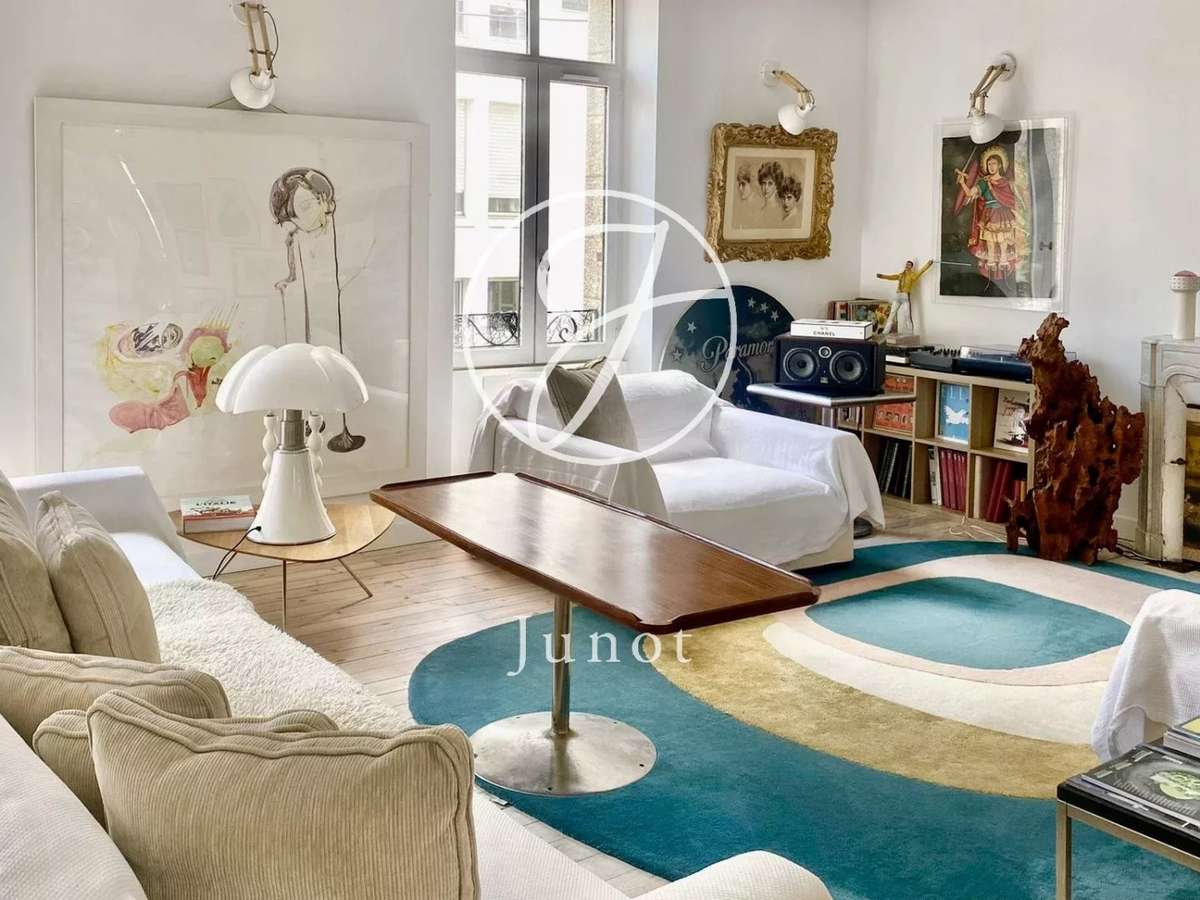
The ground floor, approximately 150 sqm, is organized around a large entrance leading to a spacious living room with fireplace and bar, as well as a large bright living space opening widely onto the garden.
A laundry room completes this level.
Two large adjoining rooms, formerly a kitchen, now offer remarkable potential for reconfiguration.
A water room that could be transformed into a bathroom, as well as a cellar, complete this floor.
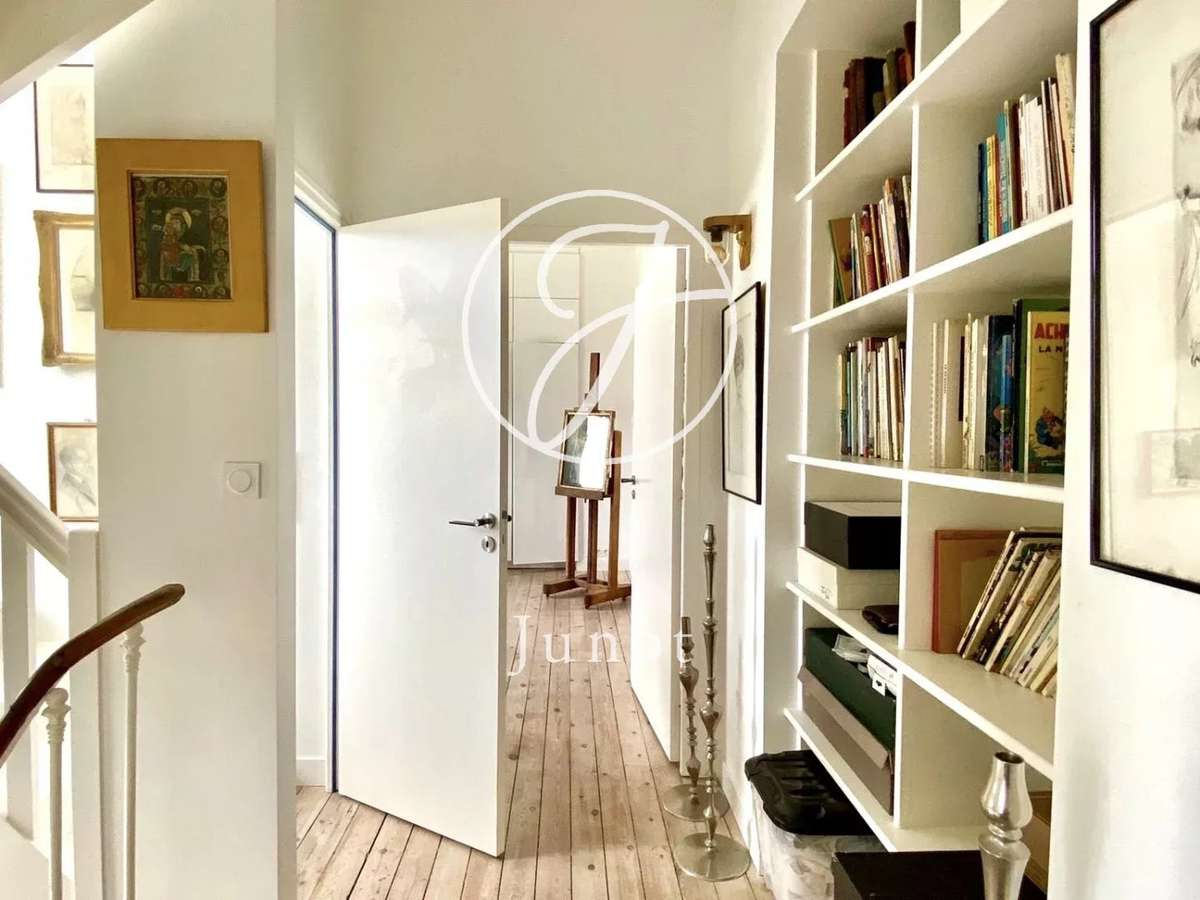
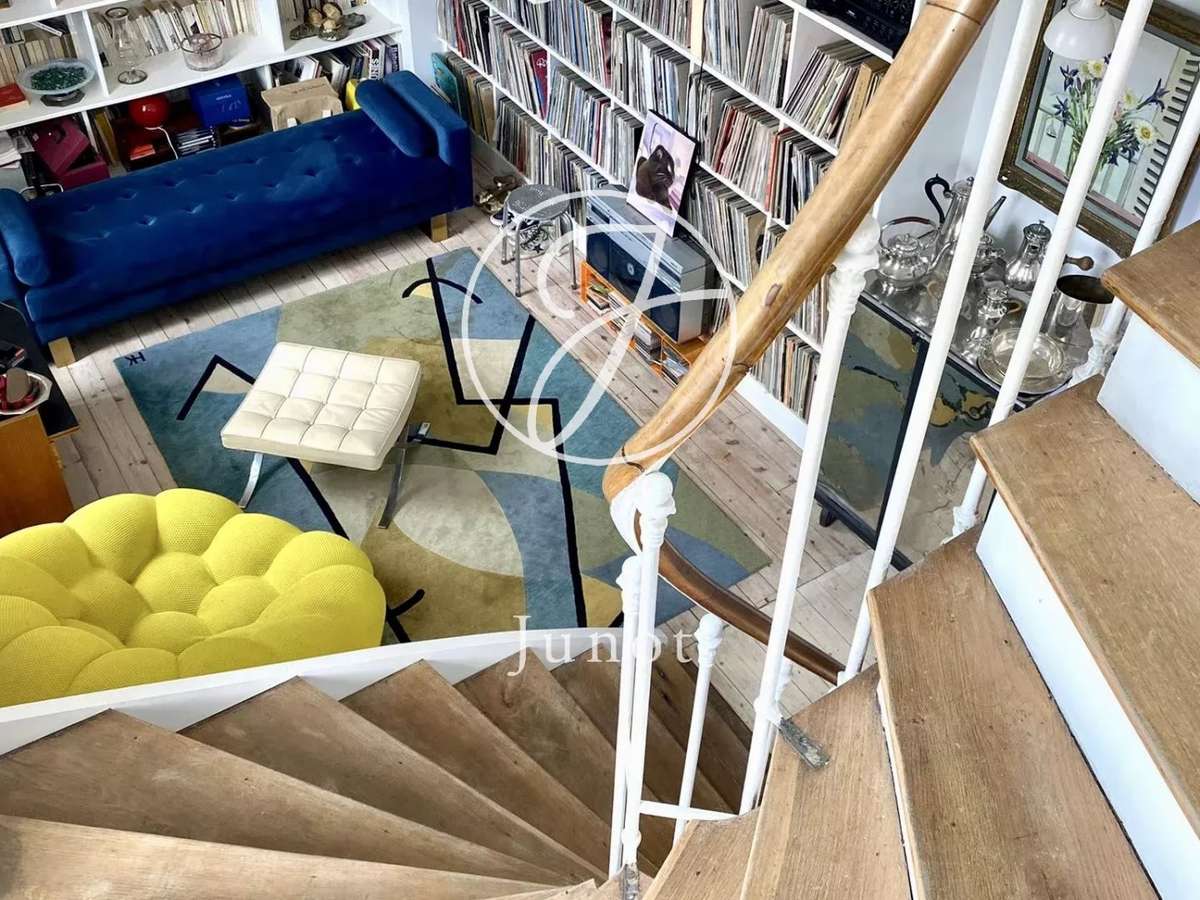
The first floor consists of a large landing serving an office, a library, and an elegant double living room flooded with light.
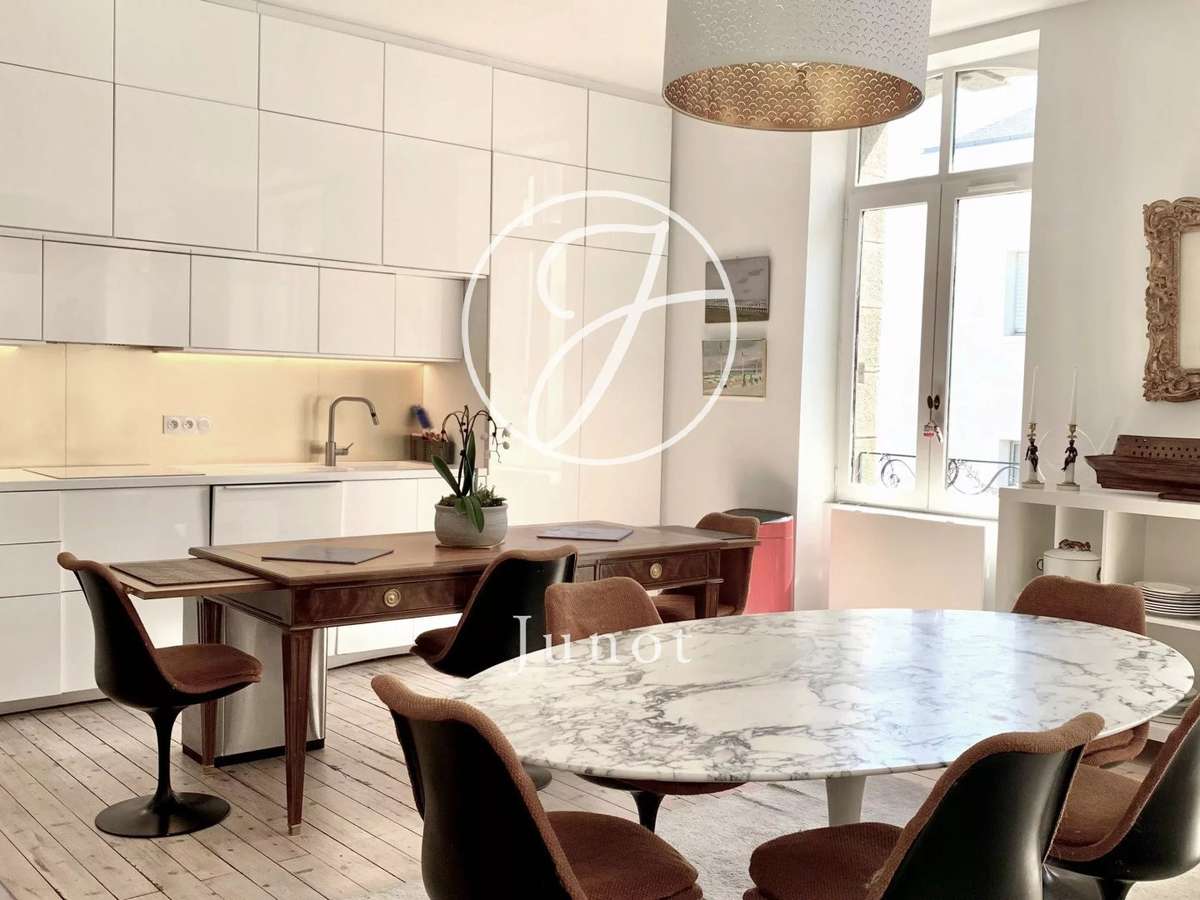
This space extends with an open kitchen, creating a convivial and generous area, ideal for entertaining.
On the second floor, a hall provides access to two spacious suites, each with its own bathroom.
The current layout also makes it possible to consider redistributing this floor to create up to four bedrooms, if needed.
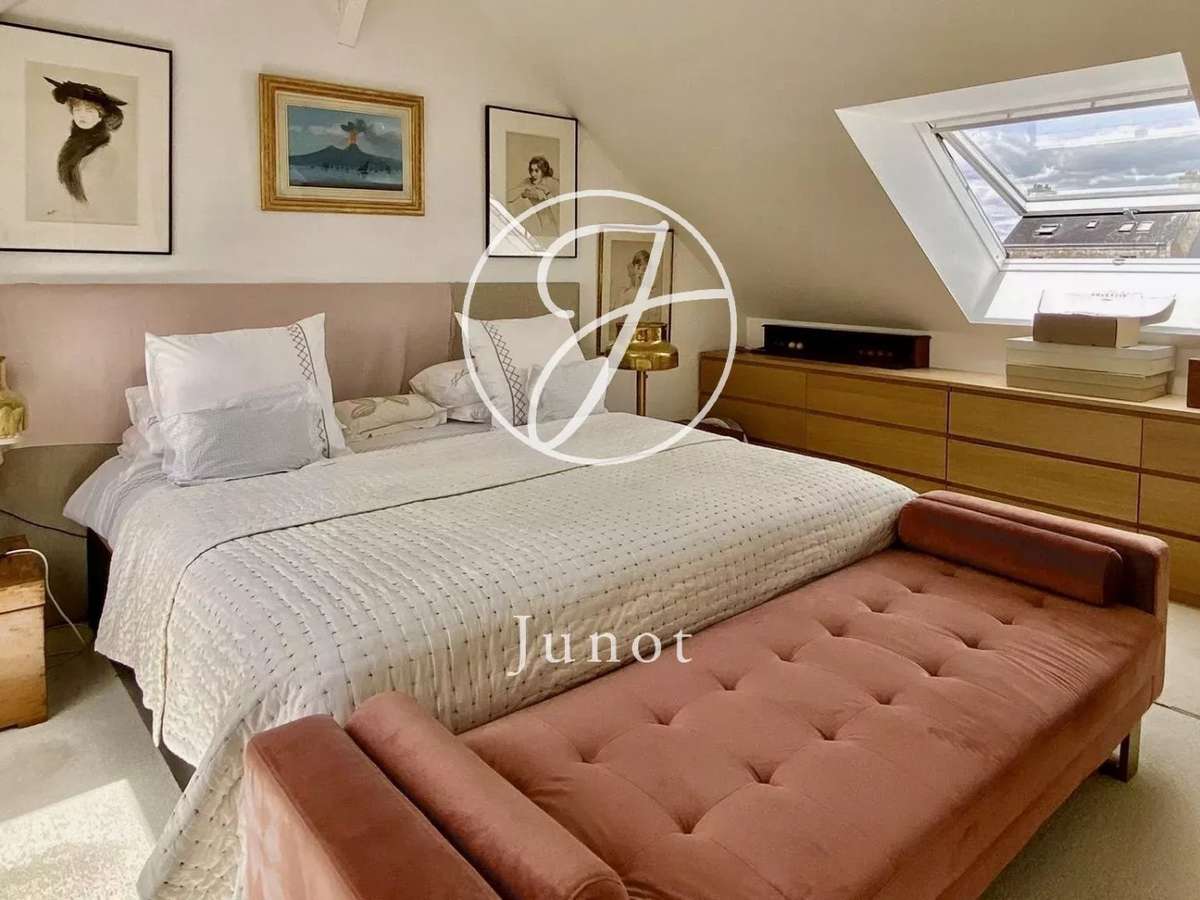
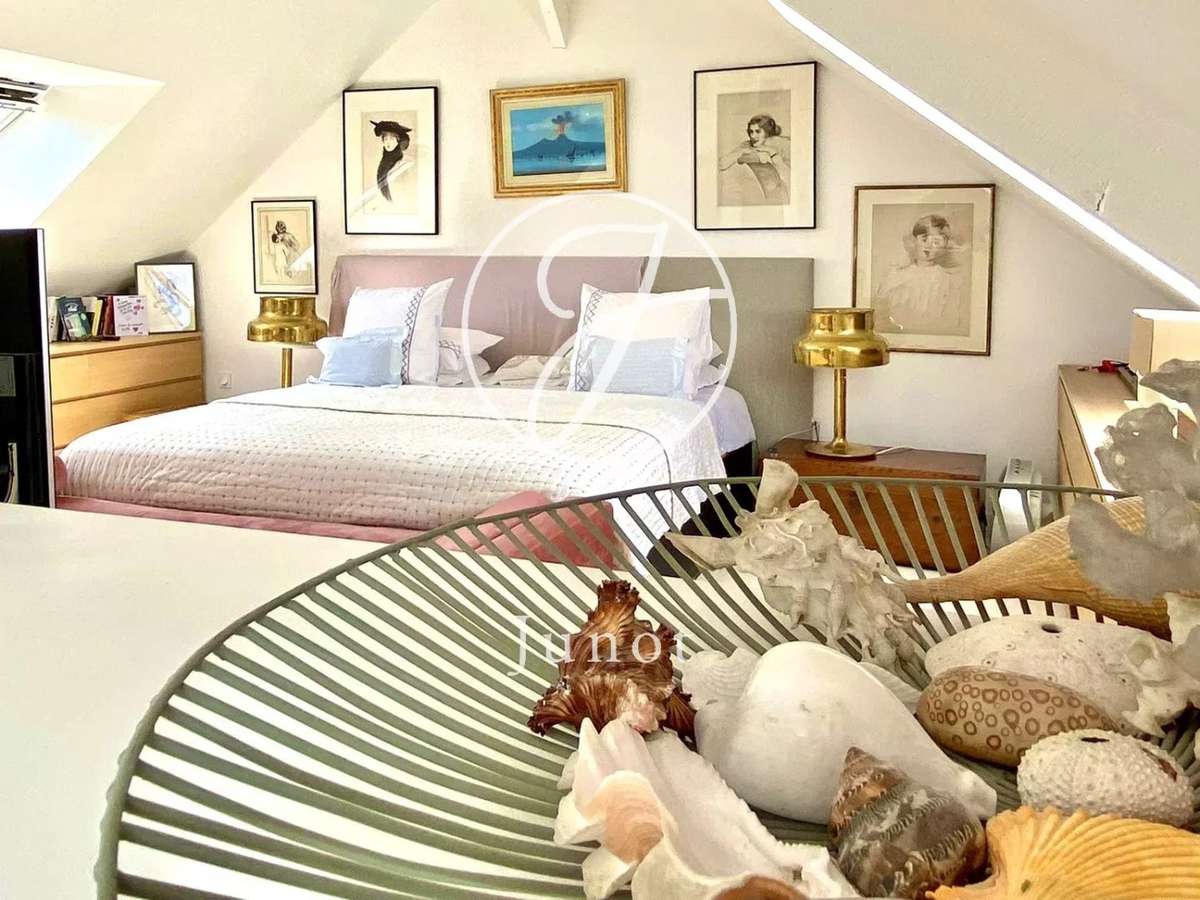
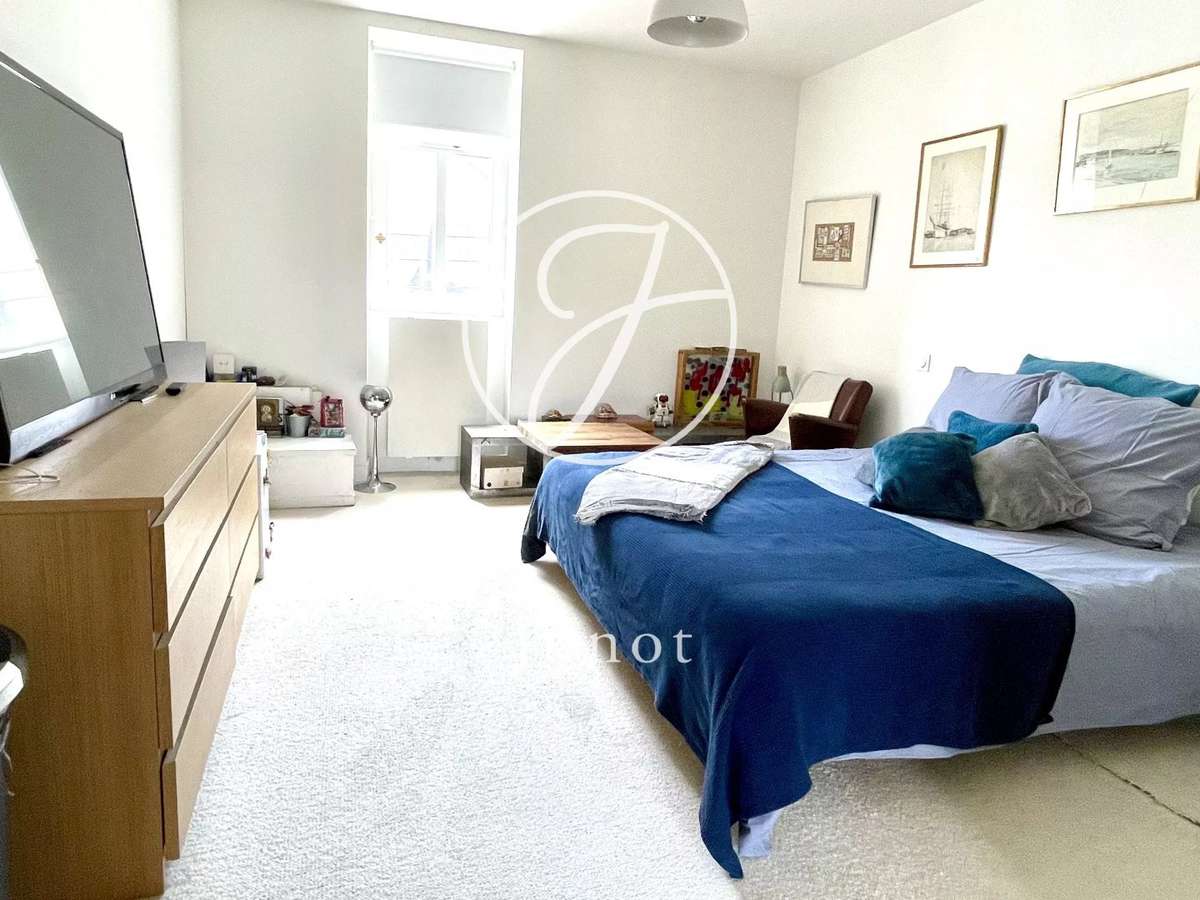
The third floor hosts a remarkable master suite.
It comprises a large bedroom with custom storage and a particularly refined bathroom, combining an Italian marble bathtub, an Italian shower, and a Japanese sink.
An elegant ensemble where noble materials dialogue with contemporary equipment.
A MULTIPLE-PURPOSE OUTBUILDING
Extending from the garden, a charming outbuilding with a terrace offers interesting potential for development.
It includes, on the ground floor, two rooms to reinvent, and upstairs, a bedroom, a bathroom, and a living space with an open kitchen.
Independent from the main house, it can accommodate family and friends, become an artist's workshop, a workspace, or be dedicated to an independent professional activity.
A RARE SOUTH-FACING GARDEN IN THE CITY CENTER
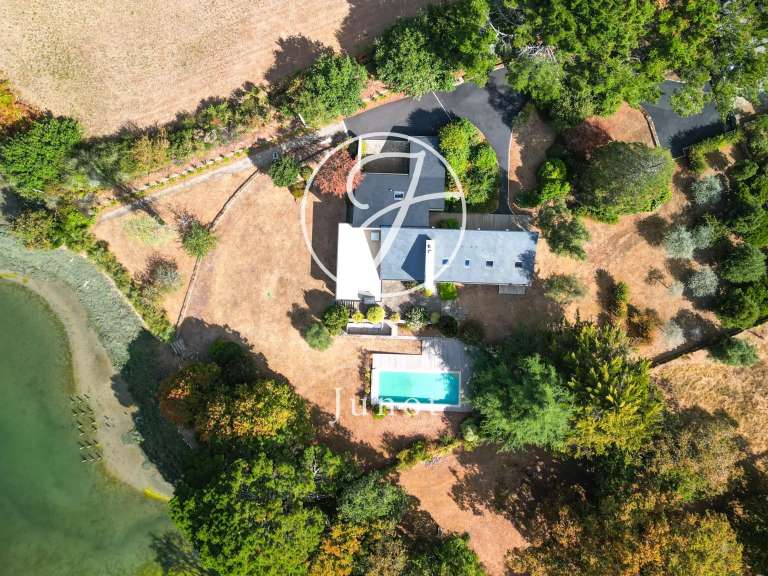
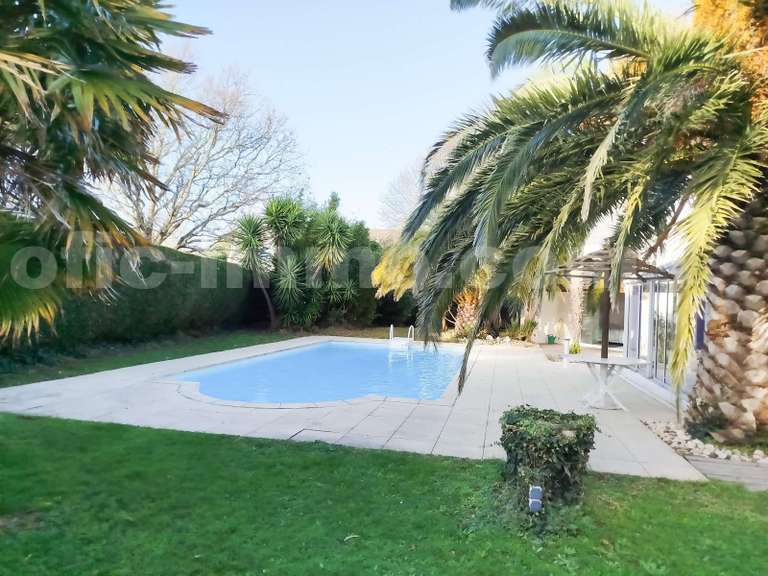
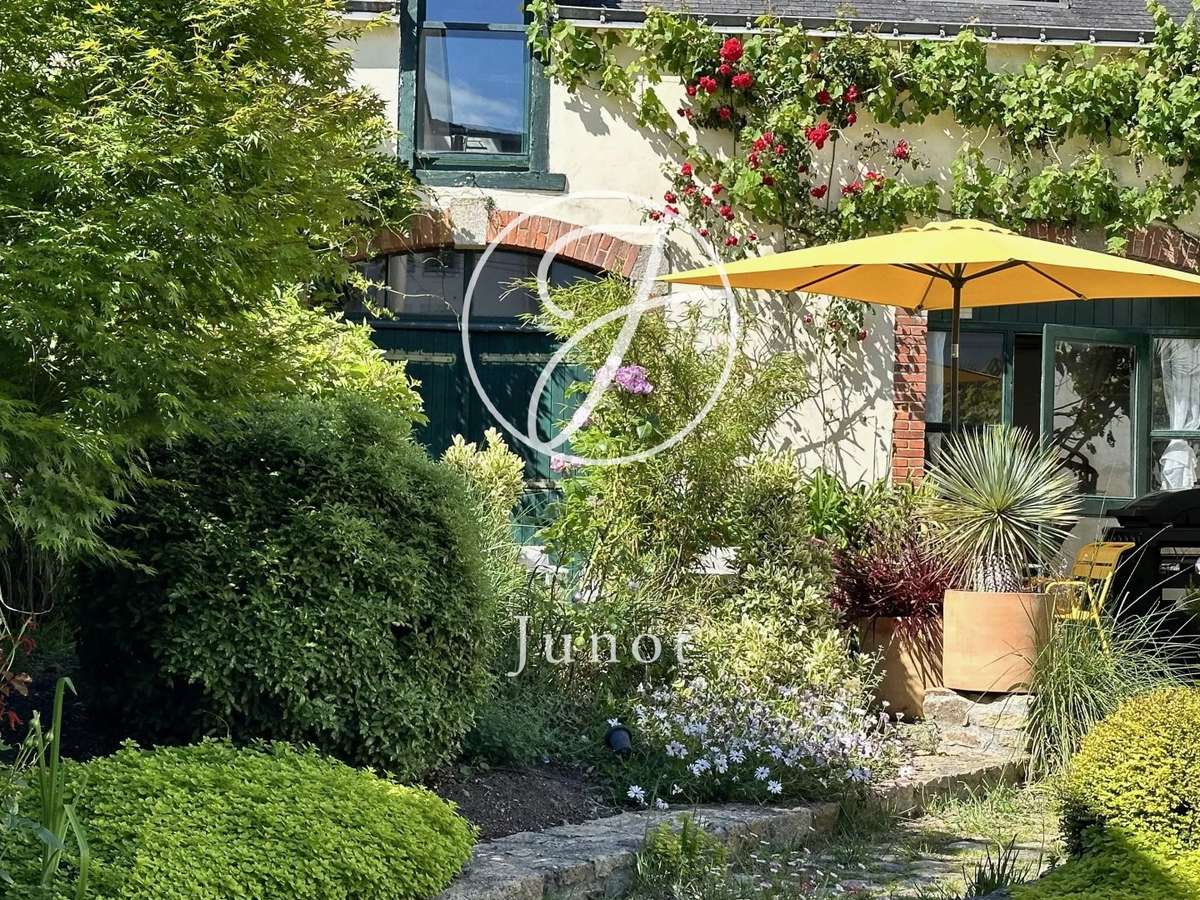
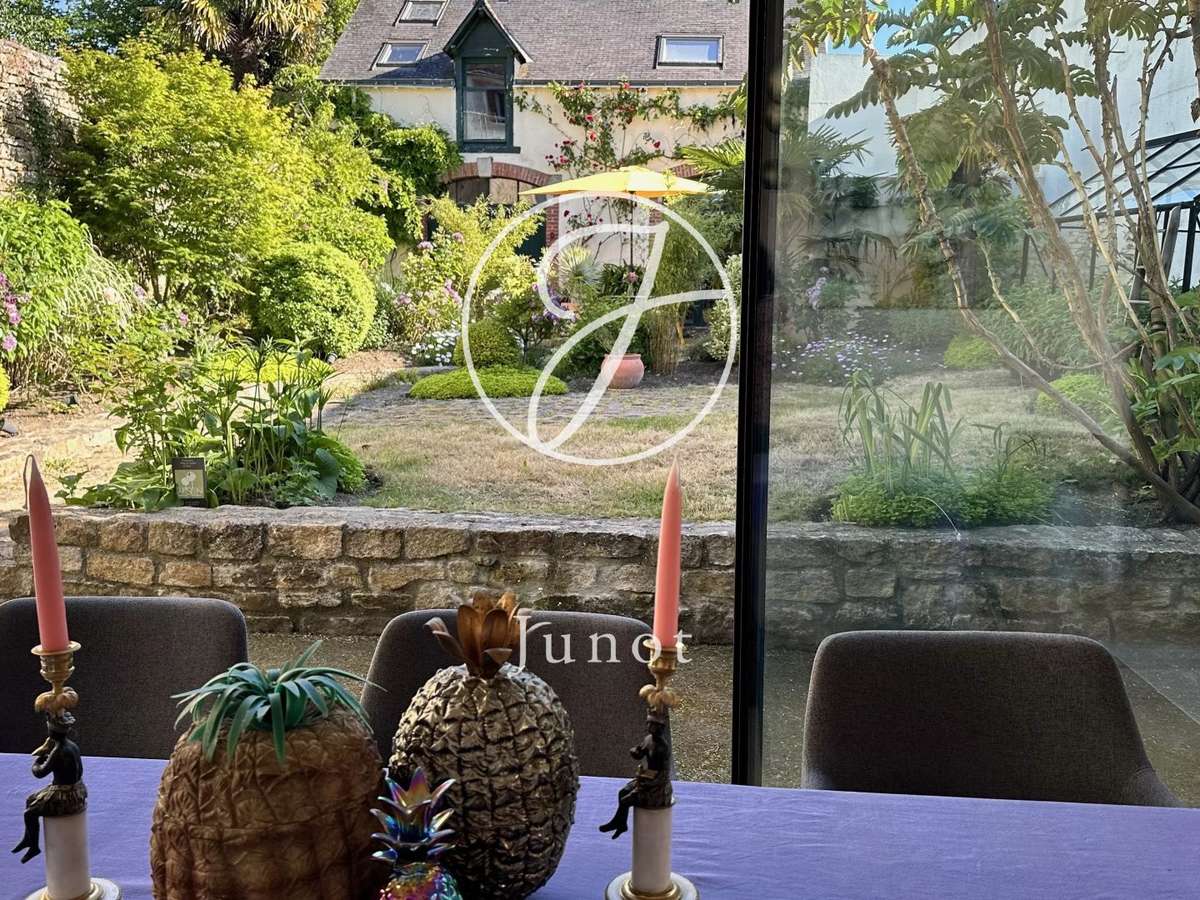
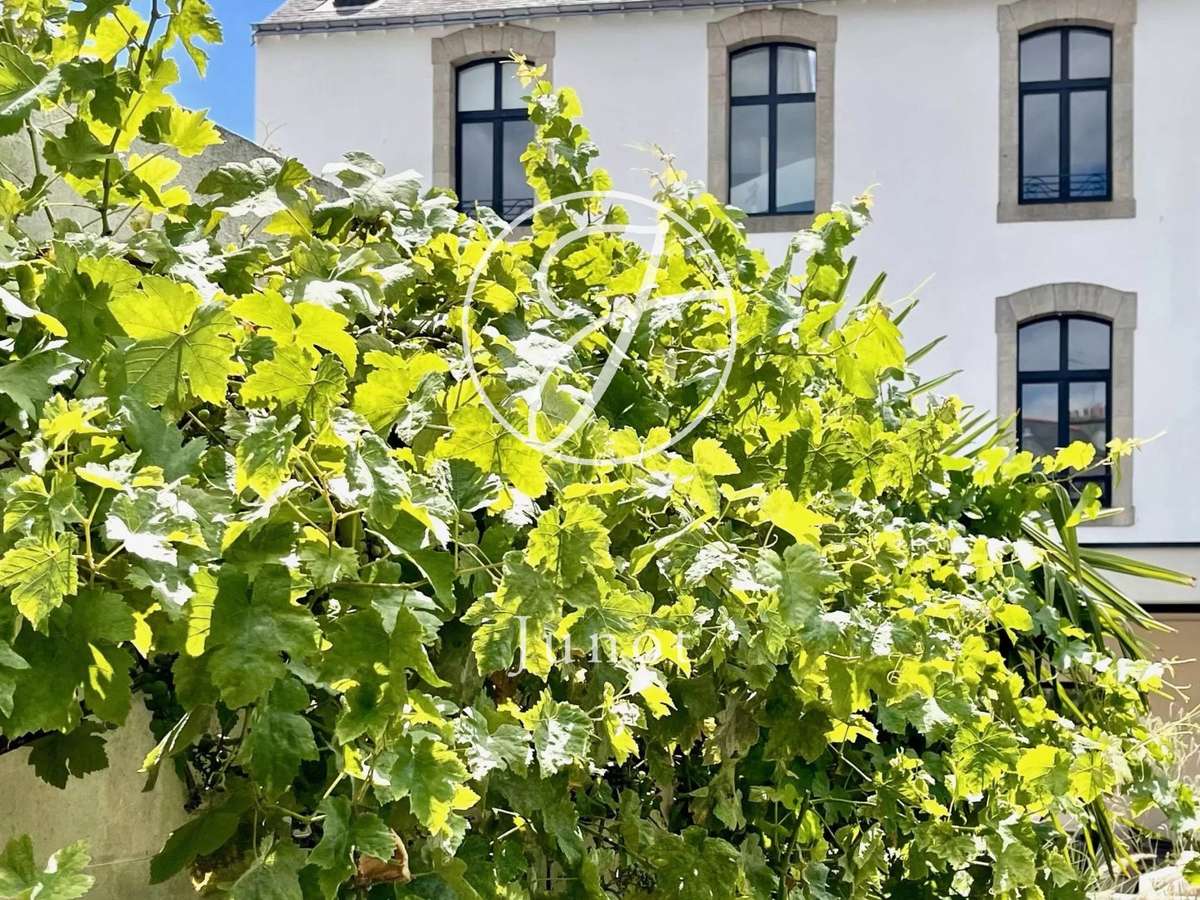
Protected by high walls, the landscaped garden of about 460 sqm, facing south, constitutes a true haven of peace in the heart of Vannes.
Set apart from the city's hustle, this outdoor space offers rare privacy and naturally extends the living areas of the house.
A parking space allows two vehicles to be parked one behind the other, a particularly appreciated asset in the city center.
With its generous volumes, character architecture, numerous development possibilities, independent outbuilding, and south-facing garden, this property offers a particularly rare combination in Vannes.
An ideal residence for a family seeking a central and privileged address, wishing to benefit from the charm of an old house, a true garden, and immediate proximity to the port and the historic center.
- Exceptional location just steps from the harbor and shops
- 460 m² landscaped garden providing a peaceful oasis in the city
- Large outbuilding to be reinvented for hosting or working
Vannes - MORBIHAN - Private Mansion near the port for sale.
Information on the risks to which this property is exposed is available on the Géorisques website :
Ref : 62JCPBOT - Date : 20/03/2026
DETAILS
Price
€1,870,000
Home type
Mansion
City
Vannes (56000)
Rooms
12
Surface
400 m²
Living surface
370 m²
Land surface
470 m²
Bedrooms
5
Bathrooms
3
Price details
ENERGY DIAGNOSIS
DPE
D
181 kWh/m².y
GES
A
5 kgCO2/m².y
Show more
LOCATION
CONTACT US
INFORMATION REQUEST
Request more information from JUNOT CHÂTEAUX & PATRIMOINE.