€1,520,000
Mansion Bayeux - 7 bedrooms - 475m²
14400 - Bayeux
475m²
11 rooms
7 beds
DESCRIPTION
Approx. 427m² of living space – 7 bedrooms – 7 bathrooms
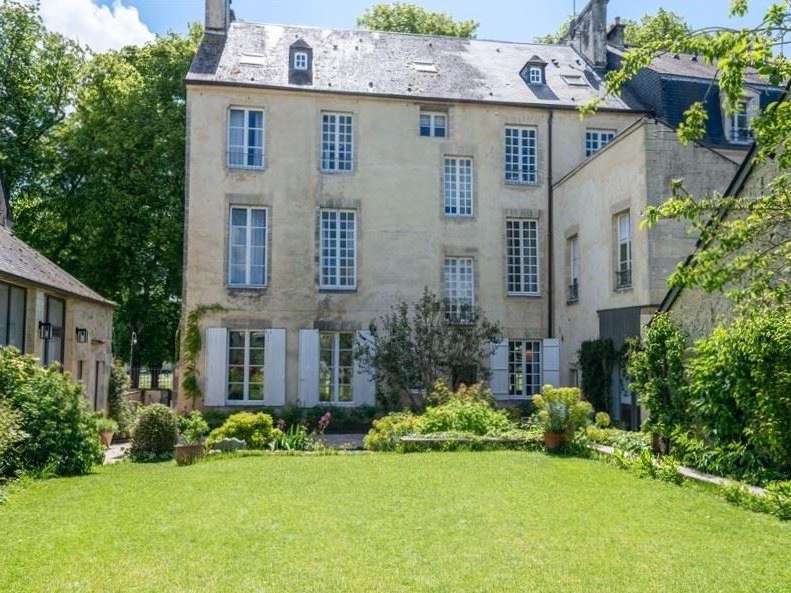
Garden – 2 garages – Annex. In the heart of Bayeux’s historic centre, Bayeux Sotheby’s International Realty is pleased to present, on an exclusive basis, this exceptional property situated in one of the town’s most iconic heritage settings. This is a private mansion offering approximately 427 m² of living space, complemented by an enclosed garden of approximately 500 m² and a detached annexe
of approximately 75 m² – a particularly rare layout in the town centre.
Situated in the immediate vicinity of Bayeux’s major monuments,
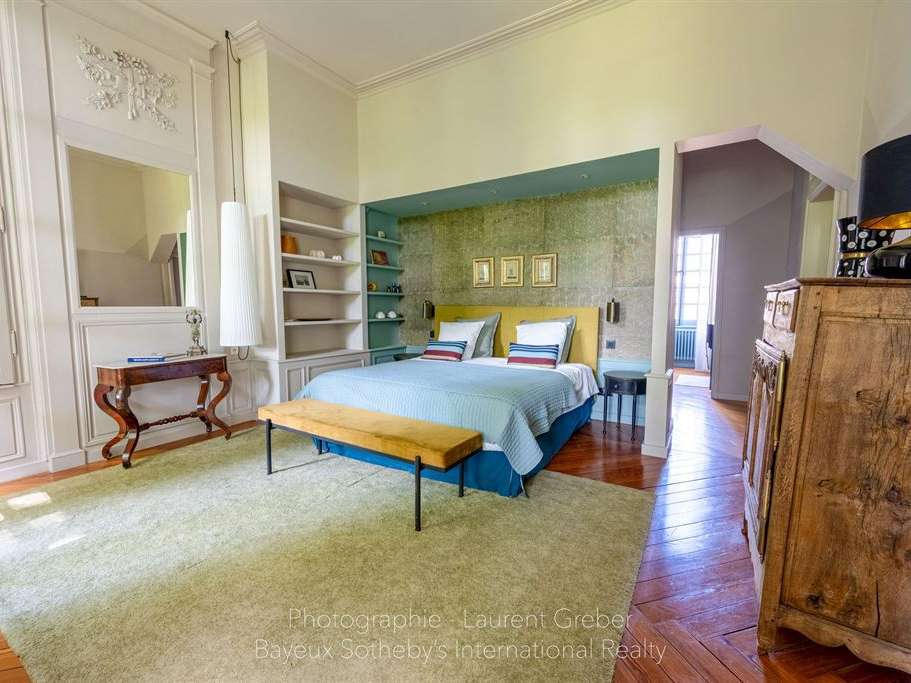
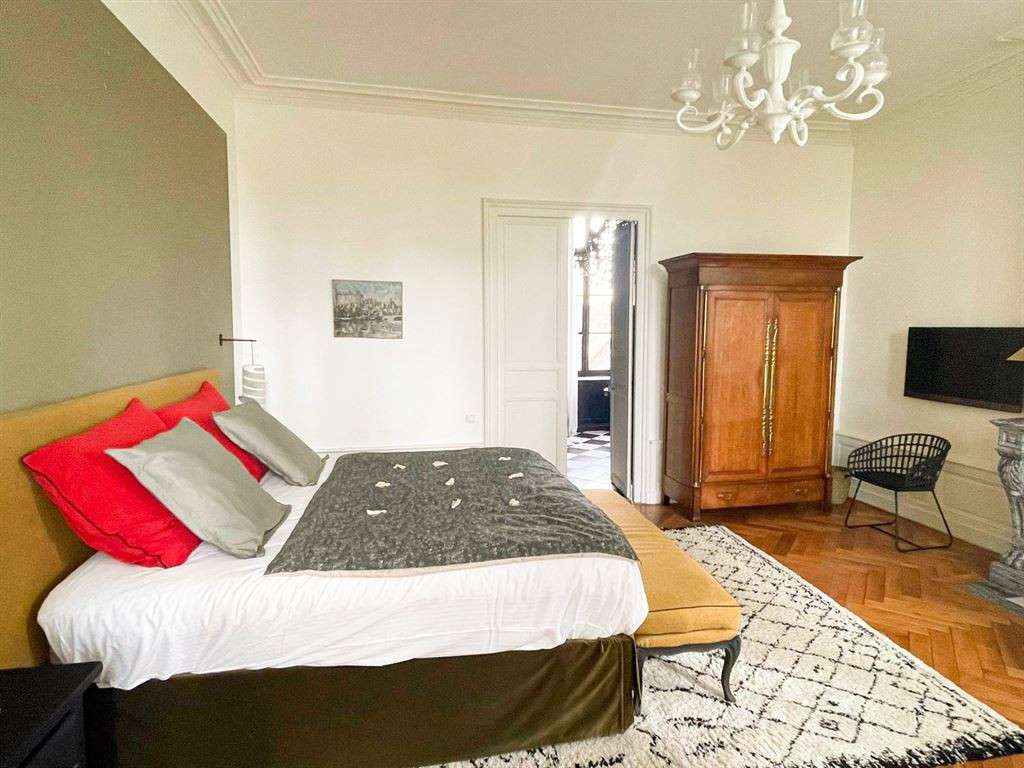
the property enjoys a remarkable location. The property comprises seven bedrooms, all with
en-suite bathrooms, some of which offer views of the cathedral, further enhancing the unique and
privileged nature of the address. The complex blends harmoniously into Bayeux’s architectural fabric, comprising
mansions, historic residences and stone-built houses typical of the Bessin region.
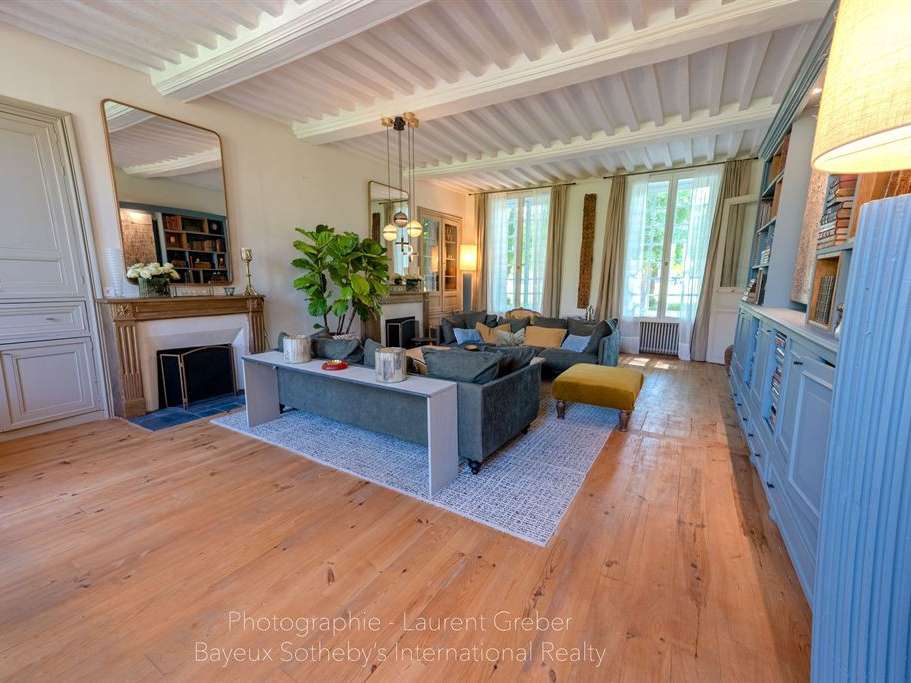
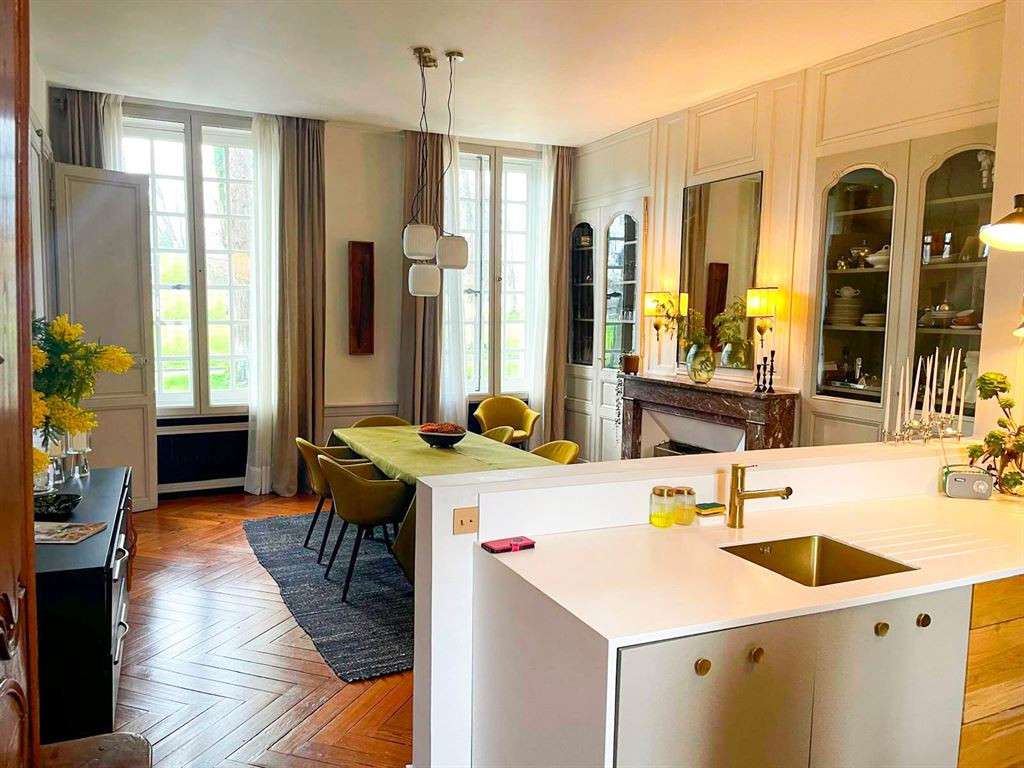
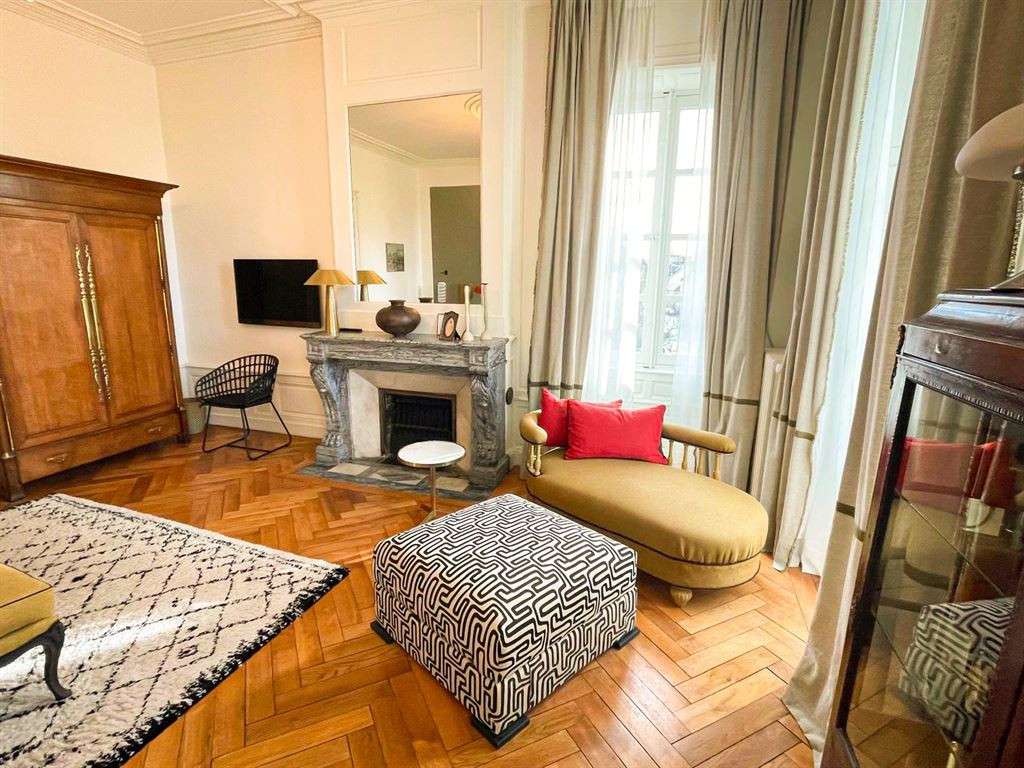
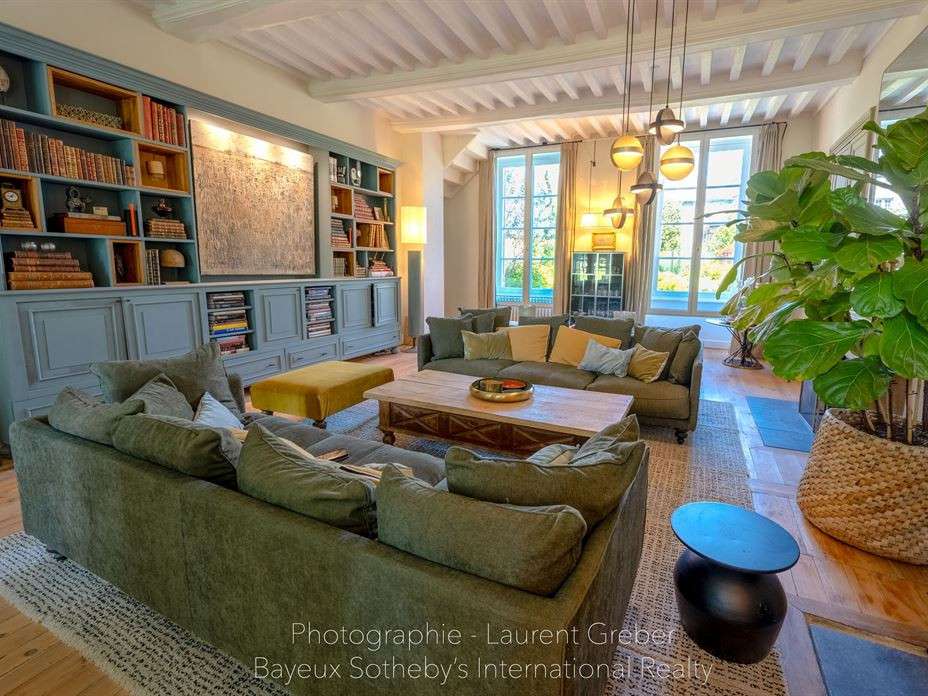
The main building impresses with the quality of its spacious rooms and the consistency of its renovation. The reception areas
feature high ceilings, original parquet flooring that has been carefully preserved or restored, decorative fireplaces,
as well as original architectural features (panelling, mouldings, staircases) that play a key role in
defining the property’s character. The fluid and intuitive interior layout allows for a configuration suited equally to
residential use, a heritage project or a high-end hospitality venture.
The living areas benefit from natural light thanks to the numerous large windows. The
interior ambience elegantly combines the charm of the past with understated contemporary touches, offering
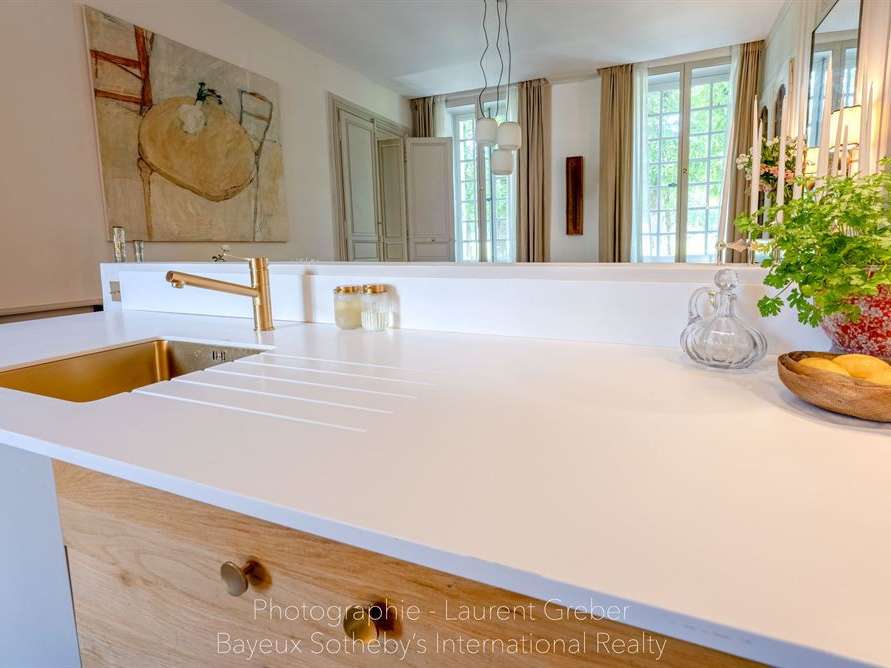
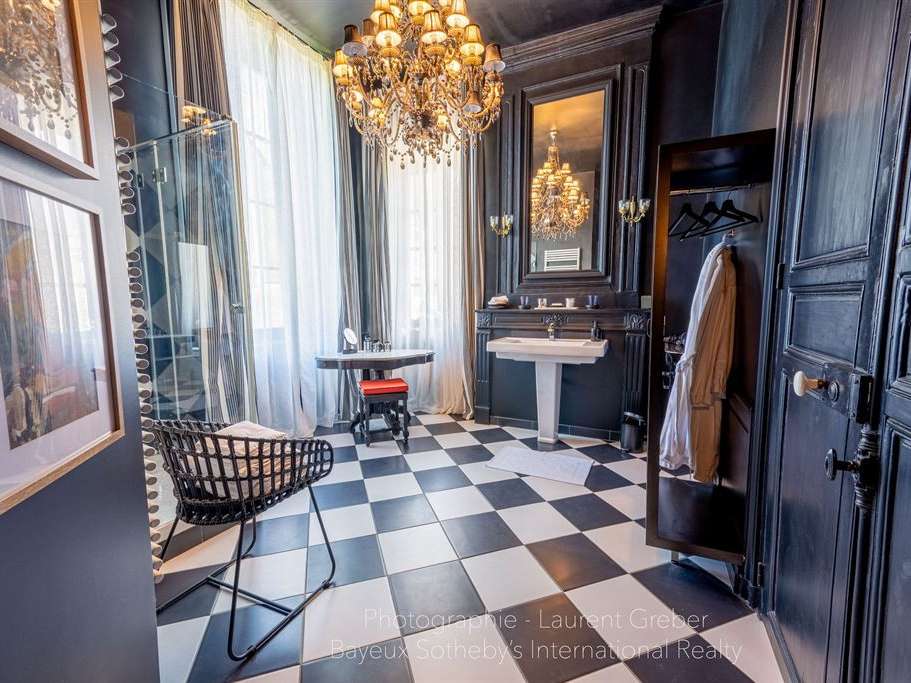
modern comfort without compromising the property’s authenticity. The kitchens and bathrooms have been tastefully fitted out
with high-quality materials, in a timeless style.
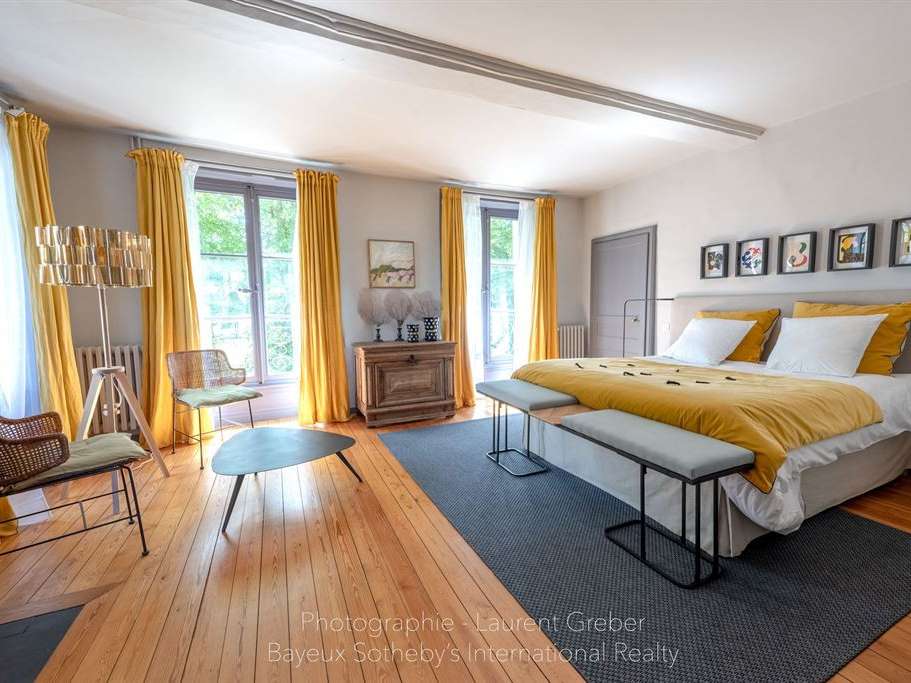
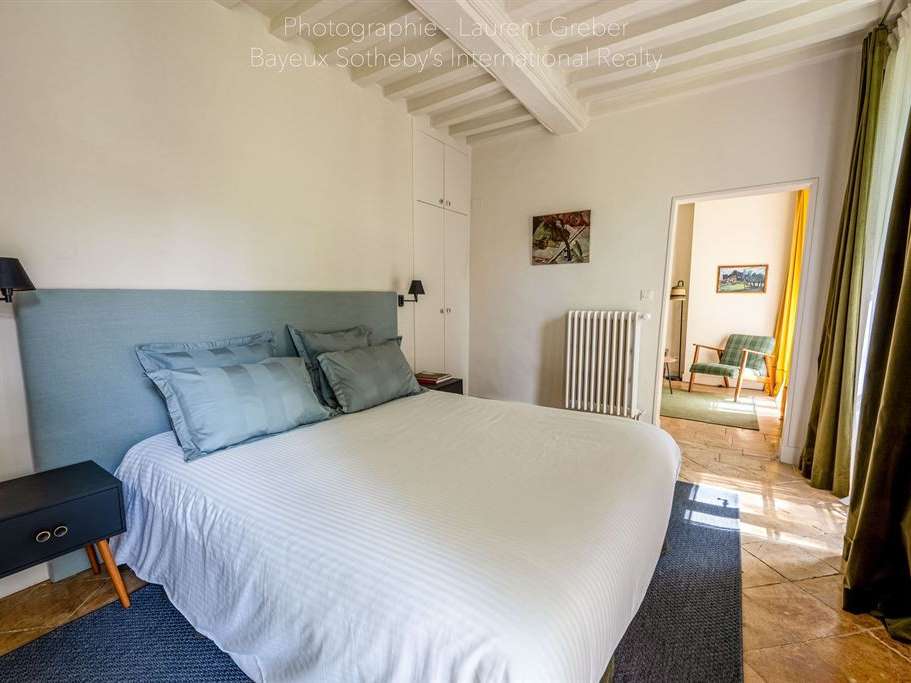
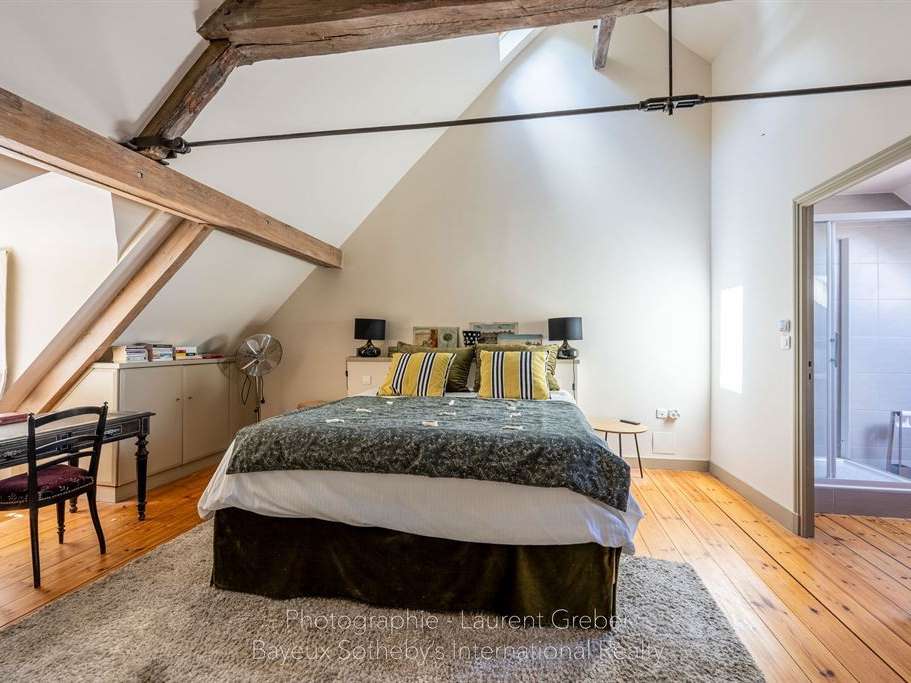
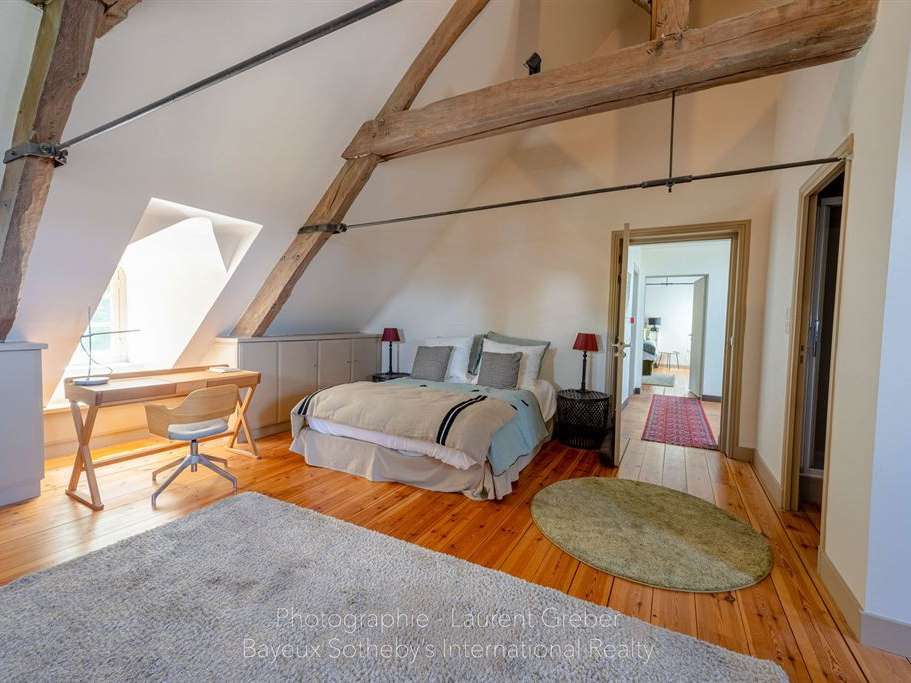
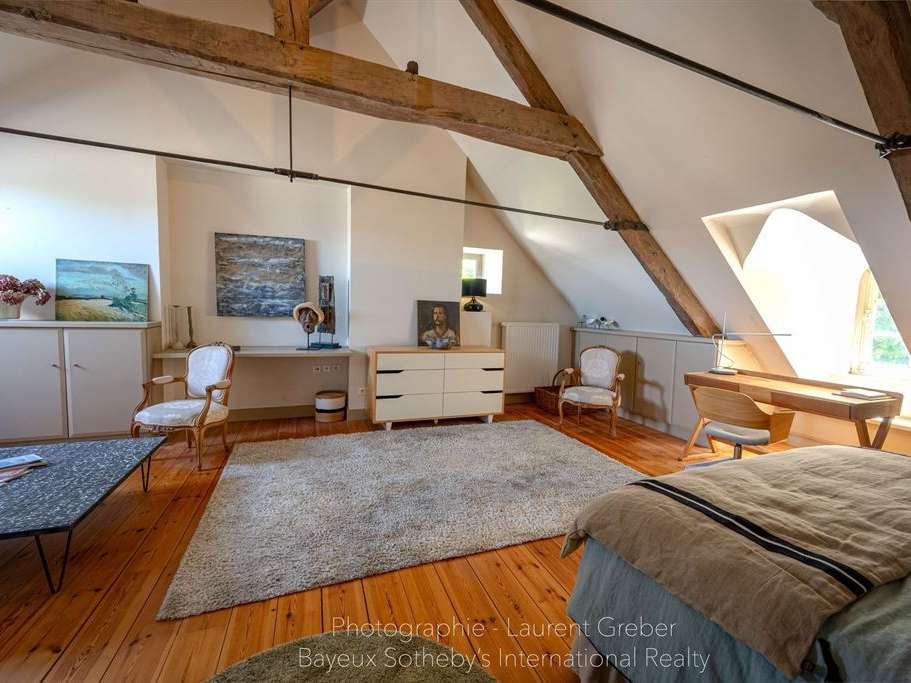
The sleeping areas, spread over three levels, comprise a suite of generously proportioned bedrooms, some of
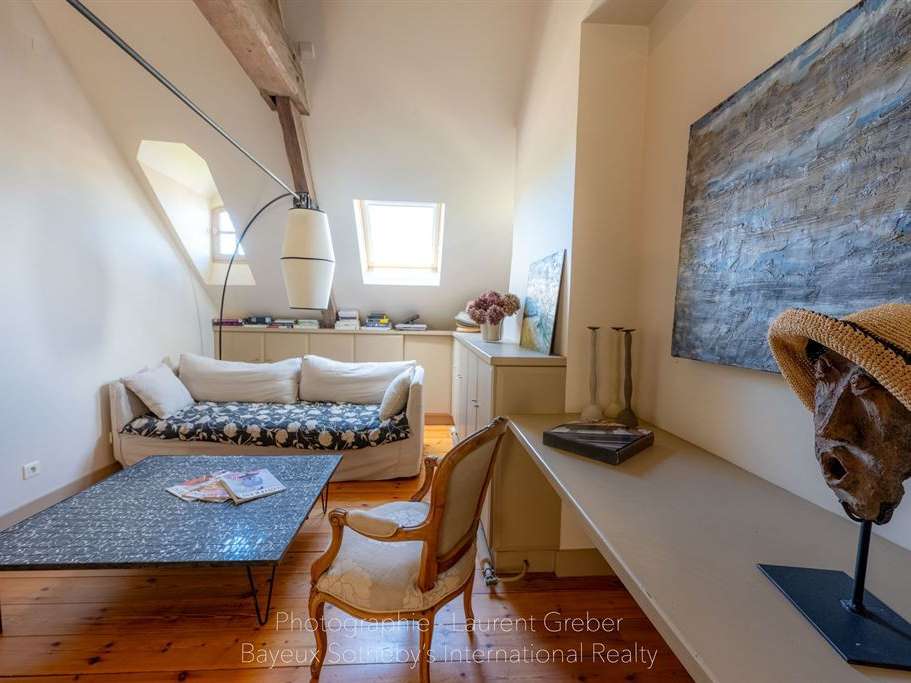
which offer direct views of the cathedral or the garden. The third floor, which is more intimate,
is currently fitted out as suites, offering spaces suitable for suites, studies or private lounges, depending on
requirements.
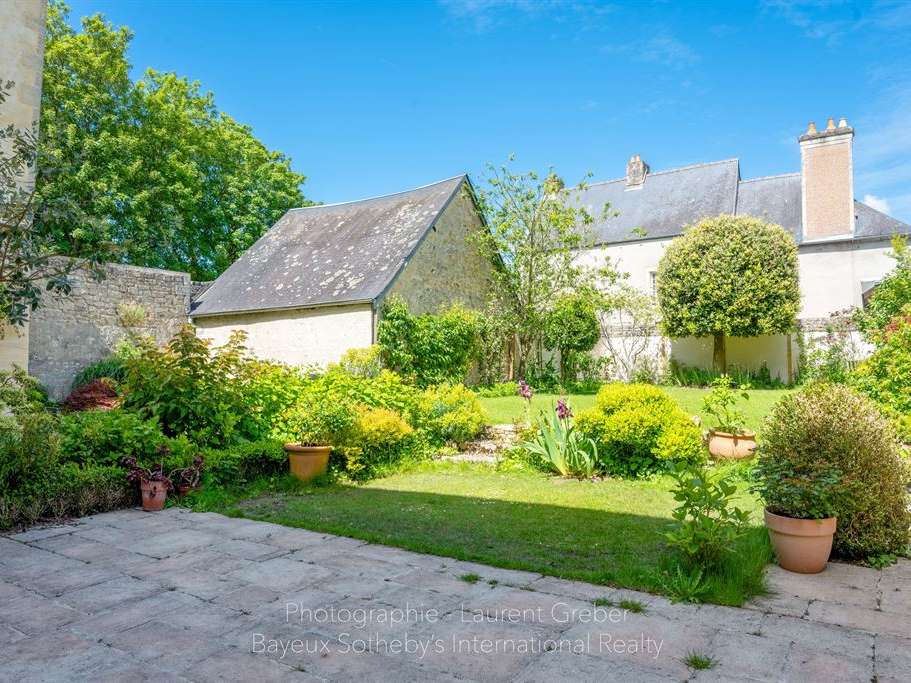
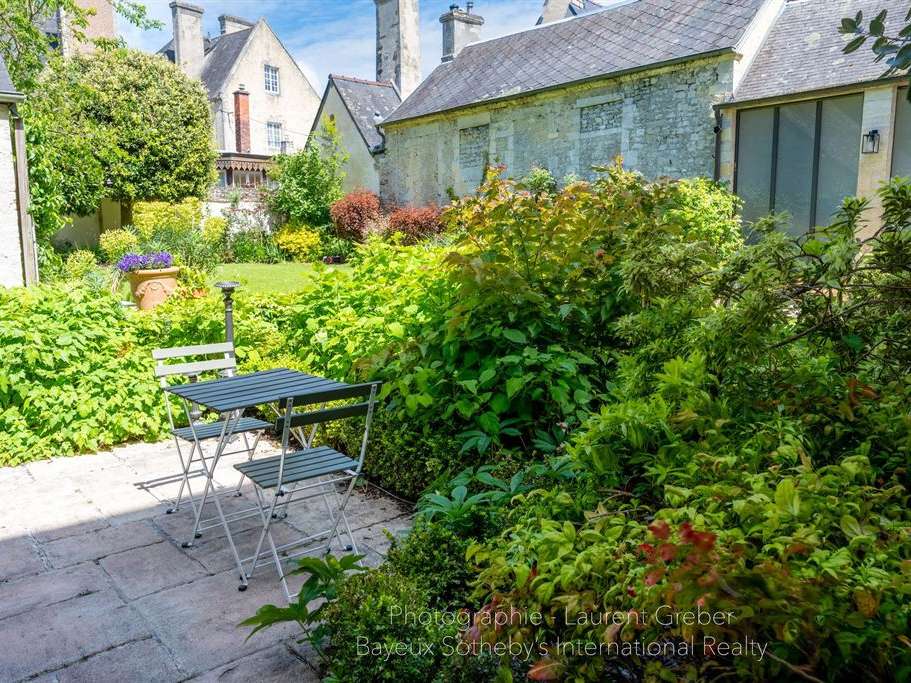
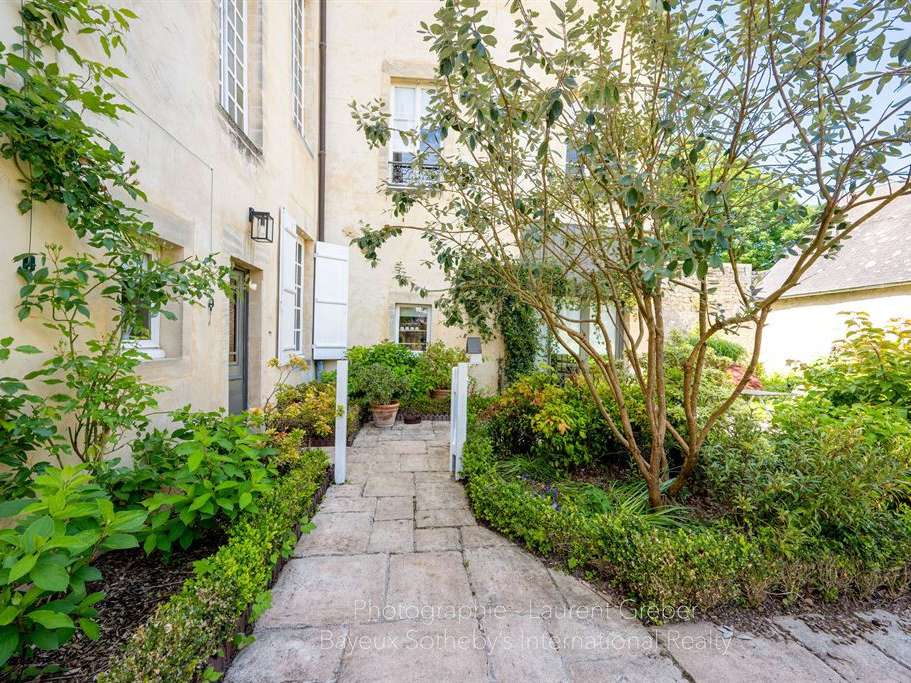
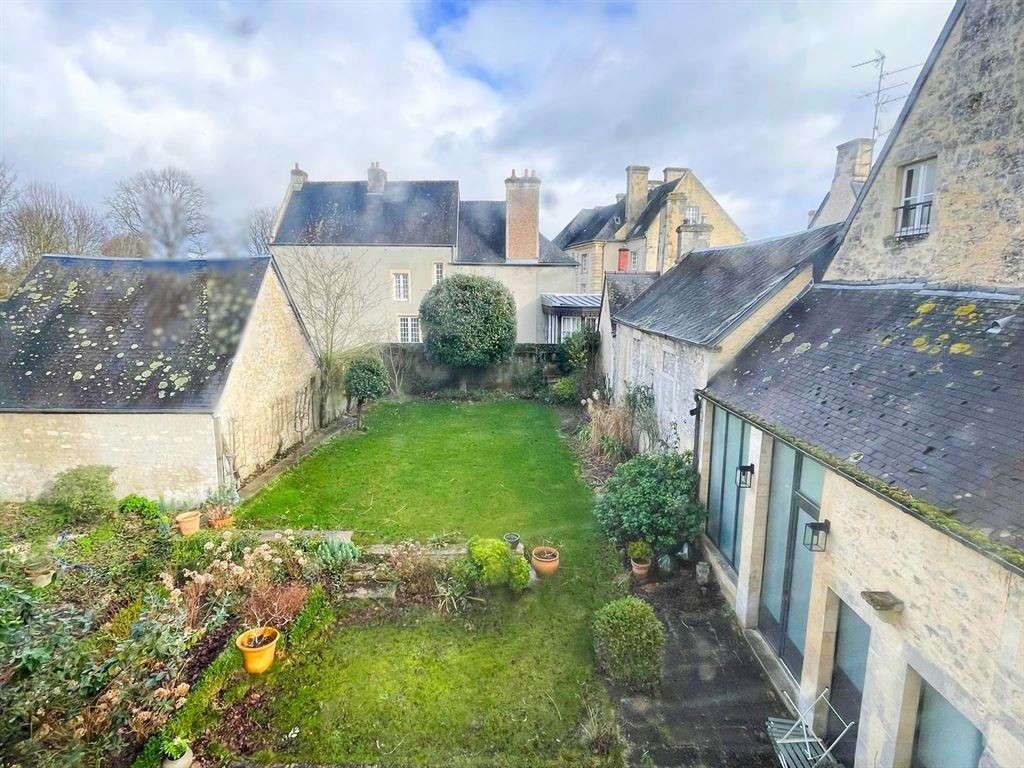
Outside, the tree-lined garden, entirely enclosed by walls, forms a veritable oasis of greenery right in the heart of the
historic centre. Quiet and sheltered from disturbances, it naturally extends the living spaces and offers a rare setting in which to
enjoy the outdoors in the heart of Bayeux.
The detached annexe covers approximately 75 m² and lends itself to a variety of uses: accommodation
for friends, a caretaker’s house, a business premises or a rental property, whilst preserving the privacy of the
main house.
With its exceptional location, spacious layout, the quality of its renovation and the presence of a charming garden,
two garages and an annexe, this property represents a rare investment opportunity on the
in the Bayeux area, suitable both as a prestigious main residence and for a project of significant historical and
architectural value.
- Prime location in Bayeux's historic district.
- Enclosed garden of 500 m², providing a peaceful green setting.
- Annex house of 75 m² for guests or rental project.
Hôtel particulier XVIIIe superbement rénové au coeur du quartier historique de Bayeux
Information on the risks to which this property is exposed is available on the Géorisques website :
Ref : DE4-298 - Date : 22/07/2026
FEATURES
Garage
Garden
DETAILS
Price
€1,520,000
Home type
Mansion
City
Bayeux (14400)
Rooms
11
Living surface
475 m²
Land surface
500 m²
Bedrooms
7
Kitcken type
Cuisine aménagée et équipée
Price details
ENERGY DIAGNOSIS
DPE
D
204 kWh/m².y
GES
D
44 kgCO2/m².y
Show more
LOCATION
CONTACT US
INFORMATION REQUEST
Request more information from BAYEUX-SOTHEBYSREALTY.