€1,580,000
Mill La Rochelle - 6 bedrooms - 396m²
396m²
10 rooms
6 beds
DESCRIPTION
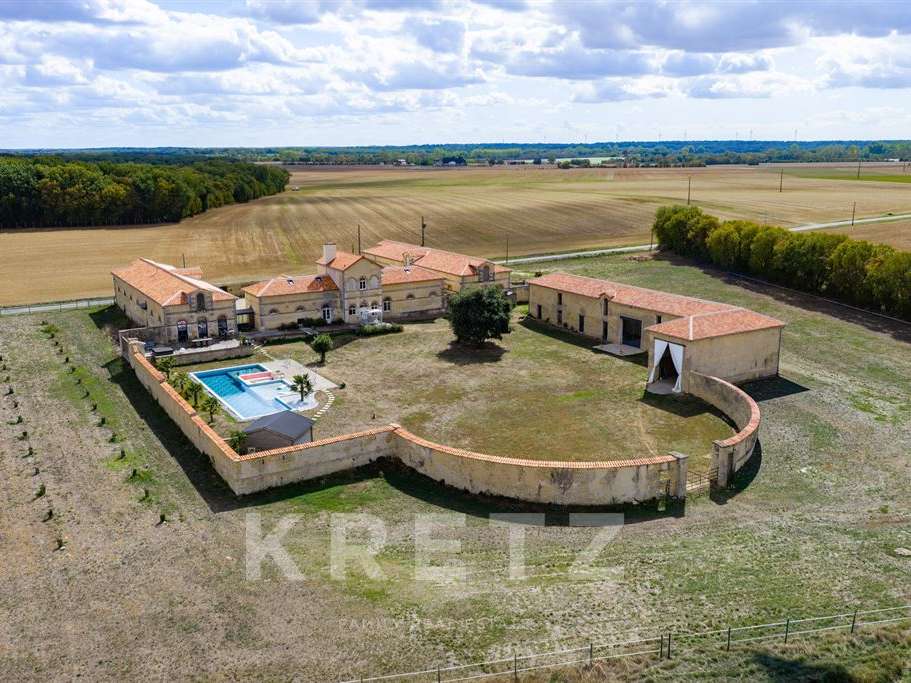
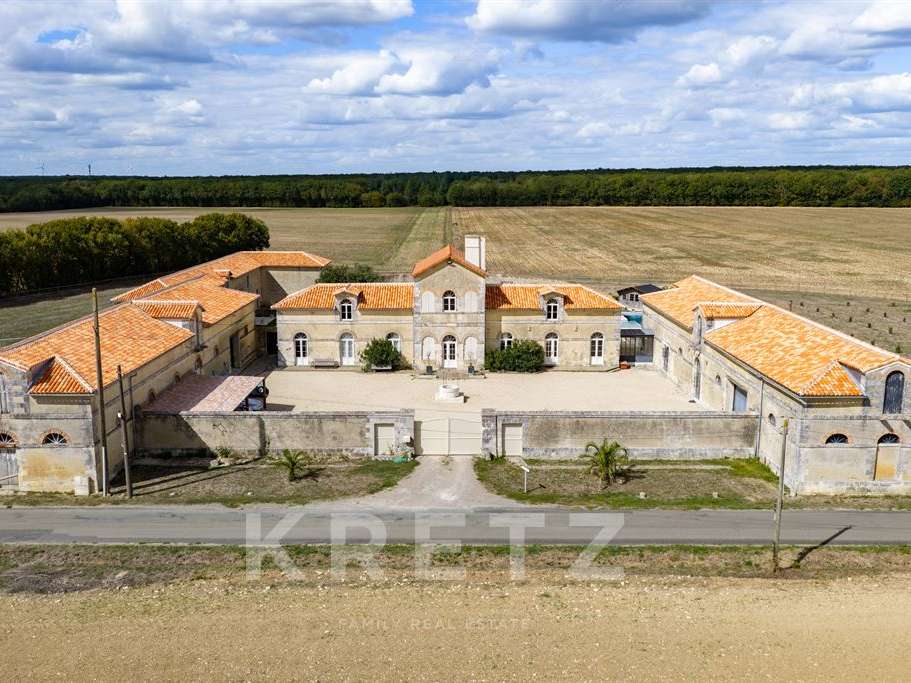
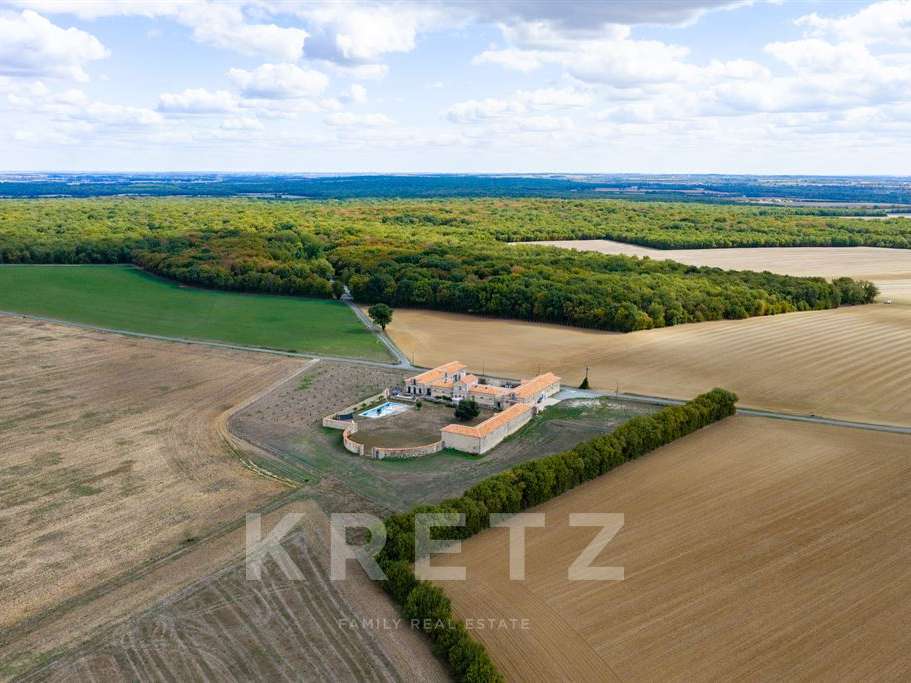
With no neighbours or overlooking properties, on the edge of the Benon Forest, this characterful former sheepfold combines all the charm of a grand family estate with exceptional potential for events. A truly unique property, destined to become a landmark address in the region.
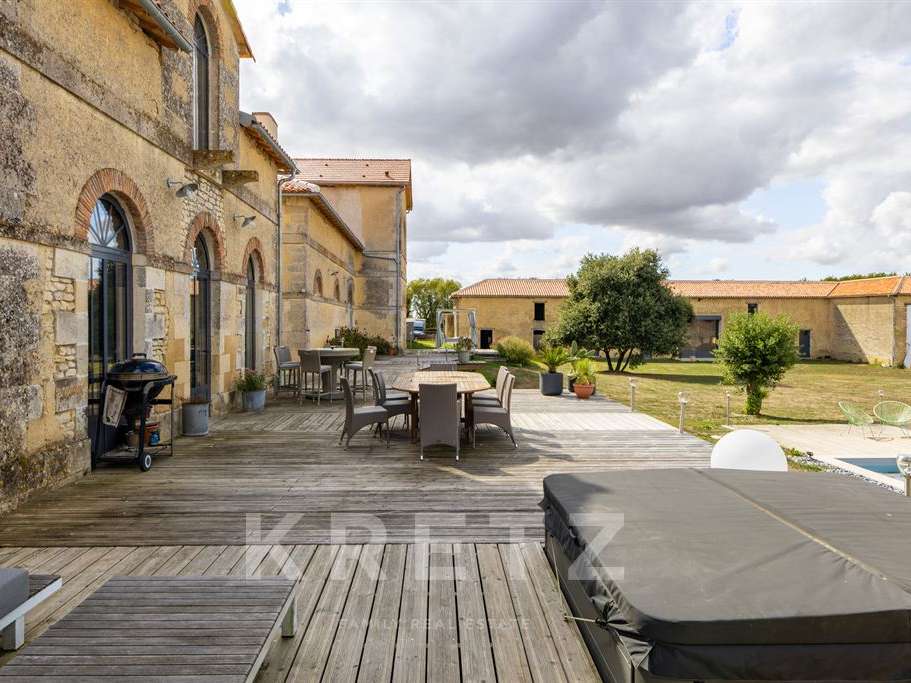
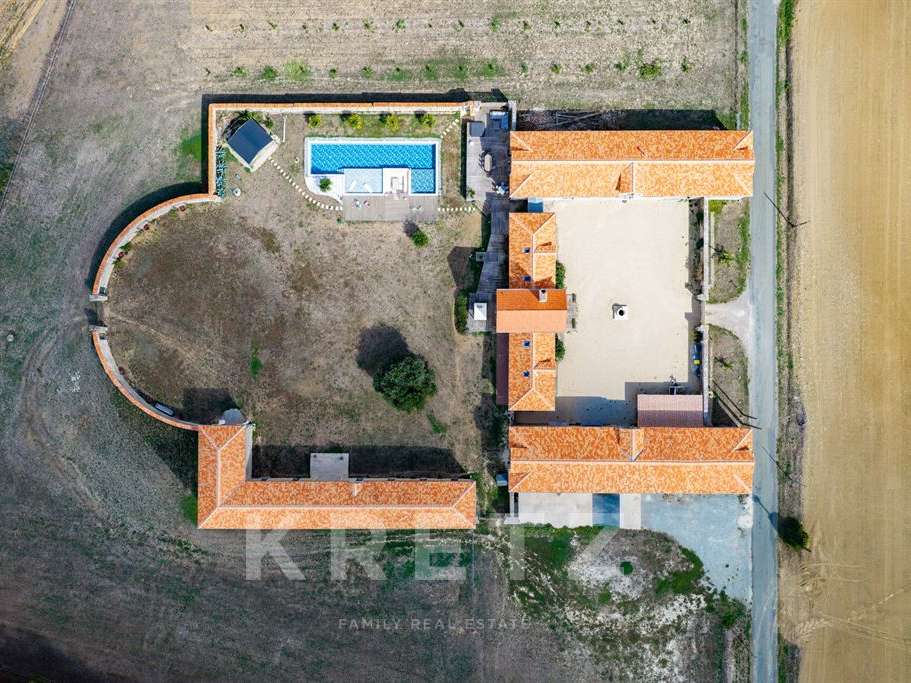
Behind its electric gates, the property immediately reveals its distinctive atmosphere: a spacious arrival courtyard designed for entertaining, spectacular proportions, the timeless appeal of old stone and open views across nearly two hectares of fully enclosed grounds. There is also an outdoor parking area for more than 100 vehicles.
Every space seems designed to celebrate the art of living, conviviality and special occasions.
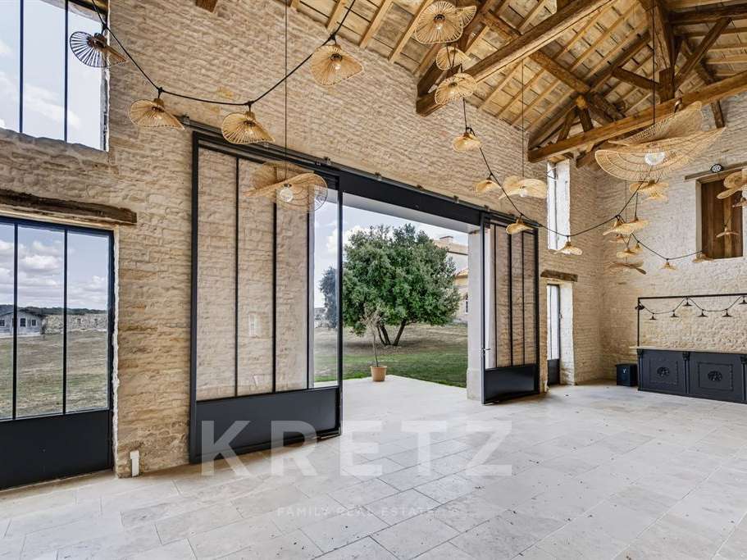
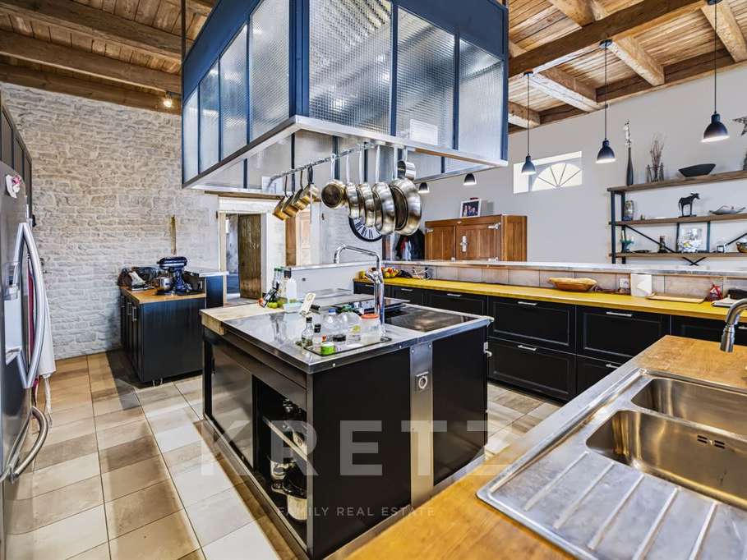
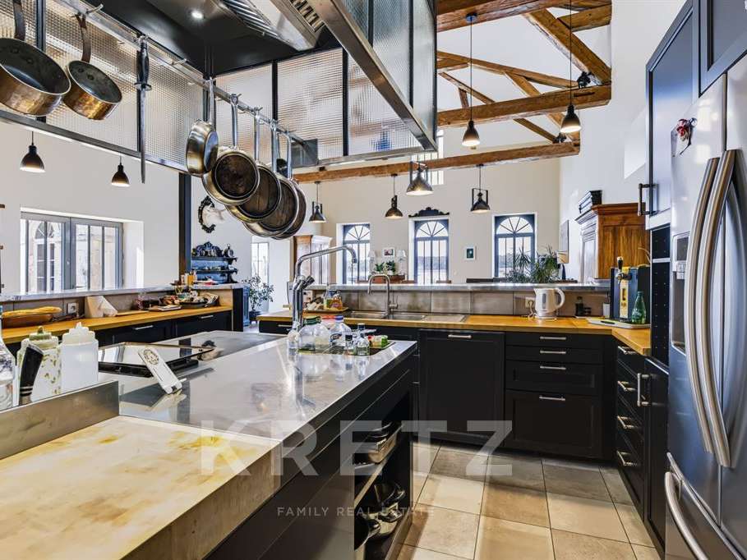
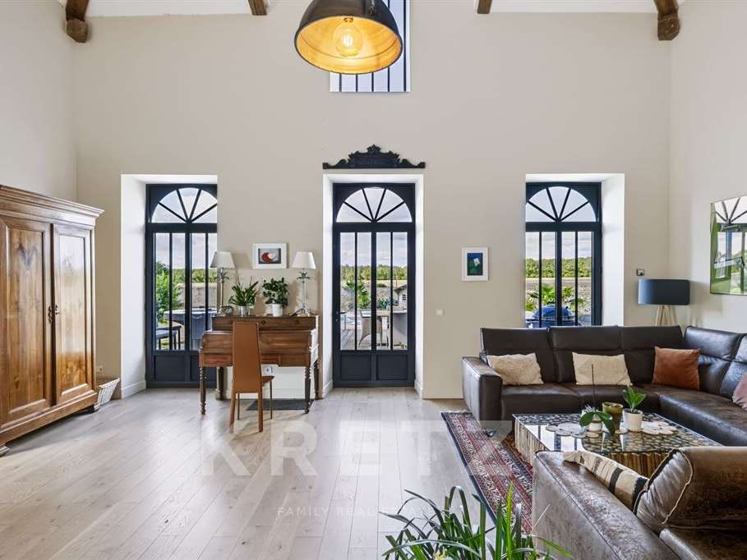
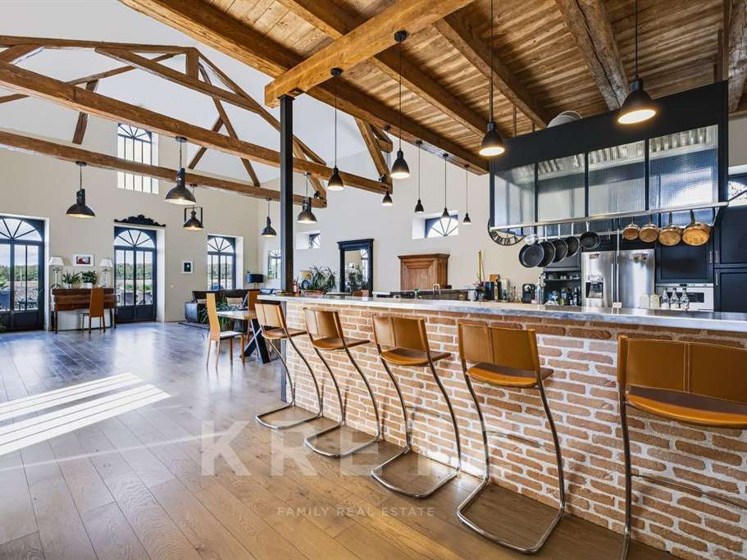
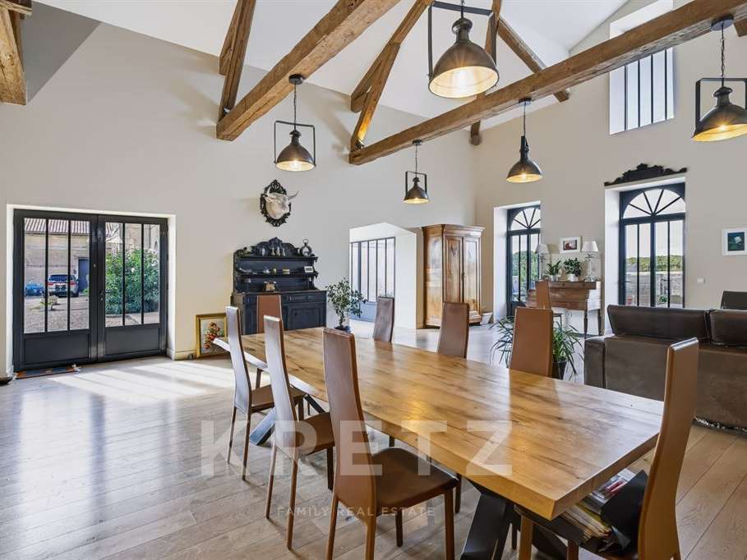
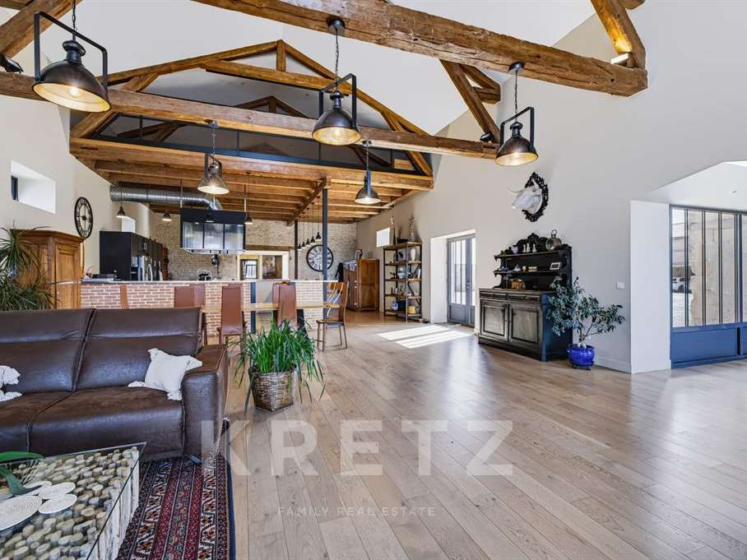
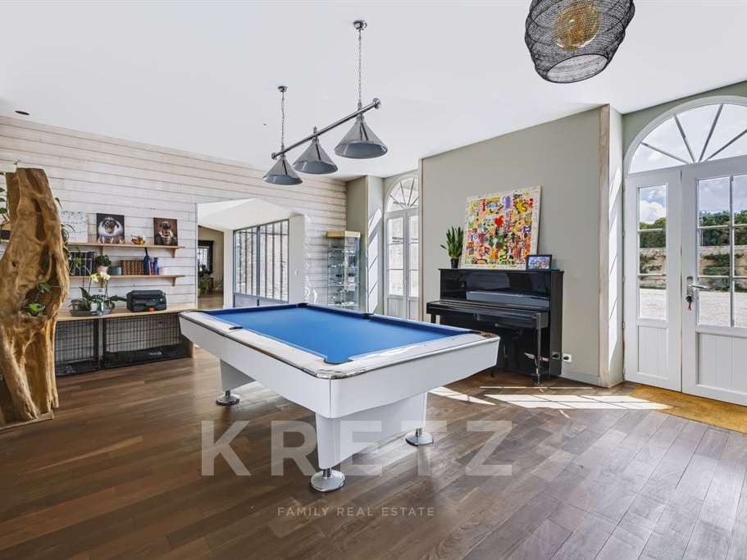
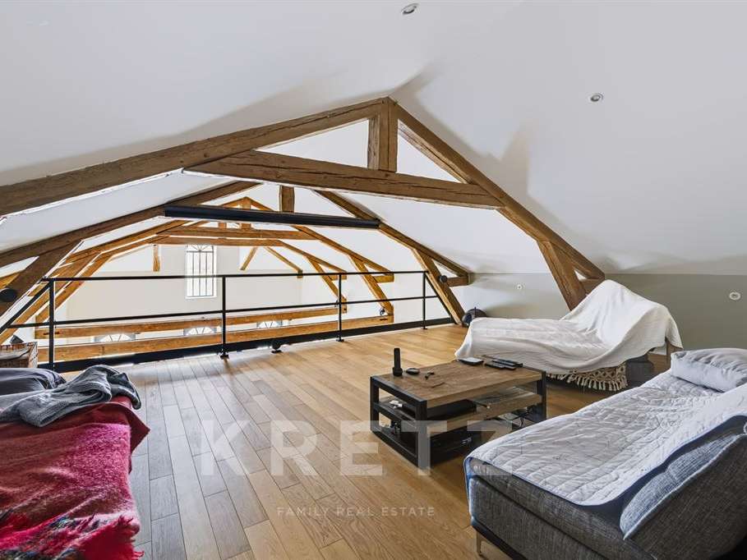
The tone is set from the moment you enter. A staircase leads to an elegant mezzanine arranged as a TV lounge with a projector, suspended above the main living spaces. To the left of the entrance, the living area is impressive in its remarkable proportions: almost 125 m² combining a kitchen, dining room and lounge beneath a magnificent vaulted ceiling, enhanced by exposed roof timbers and large windows flooded with natural light.
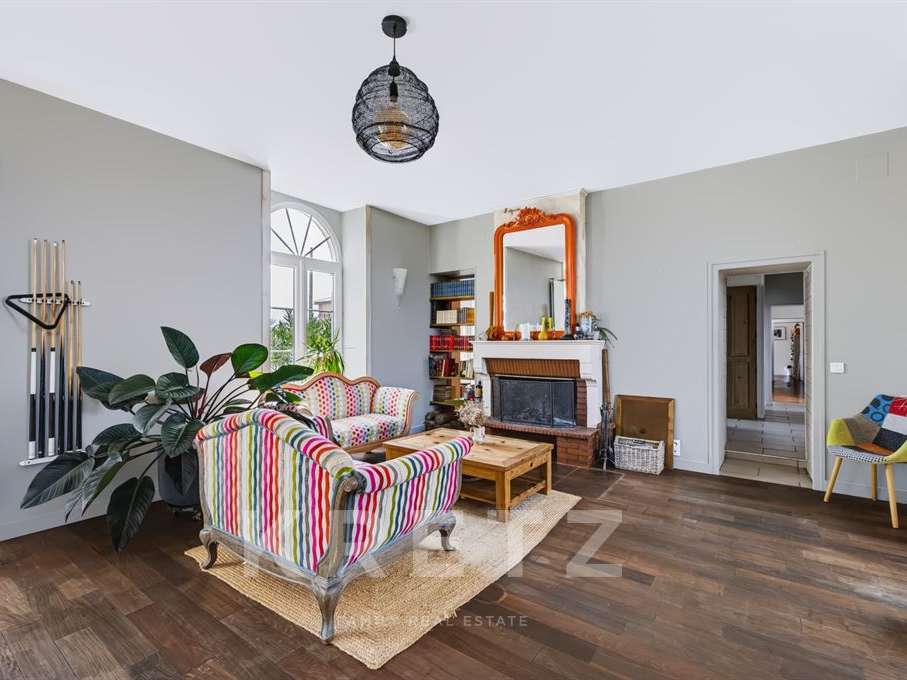
A second, more intimate and welcoming lounge features a fireplace and is perfect for quieter evenings.
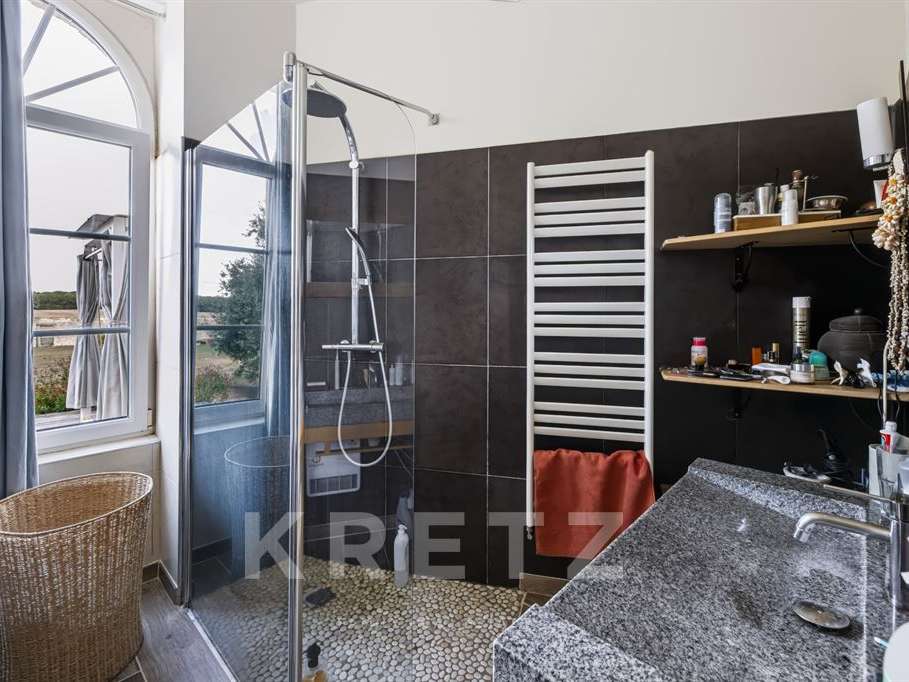
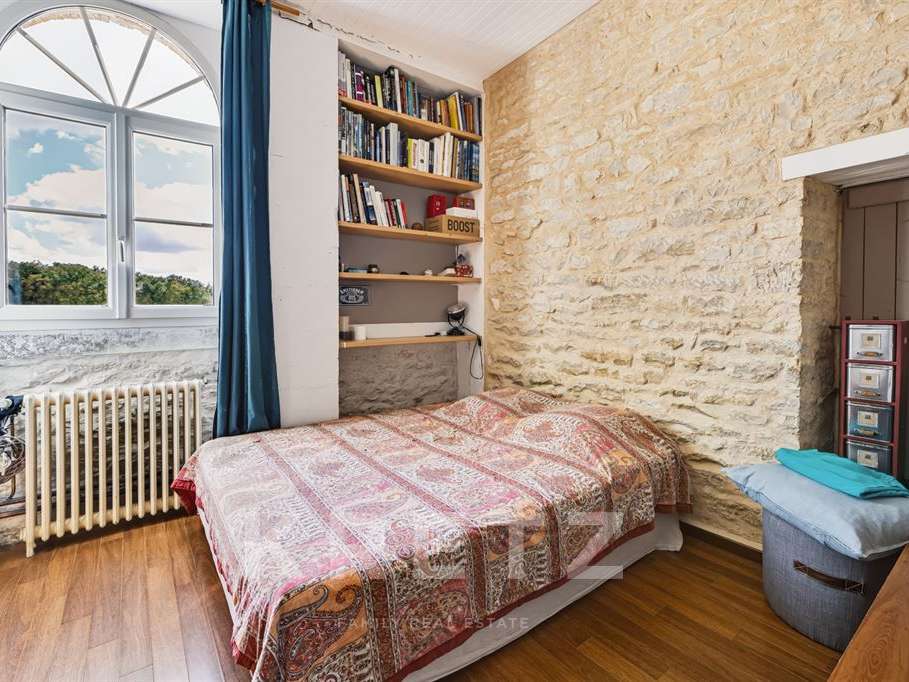
The ground-floor sleeping area comprises three bedrooms, a dressing room, a shower room, a WC and a separate utility room.
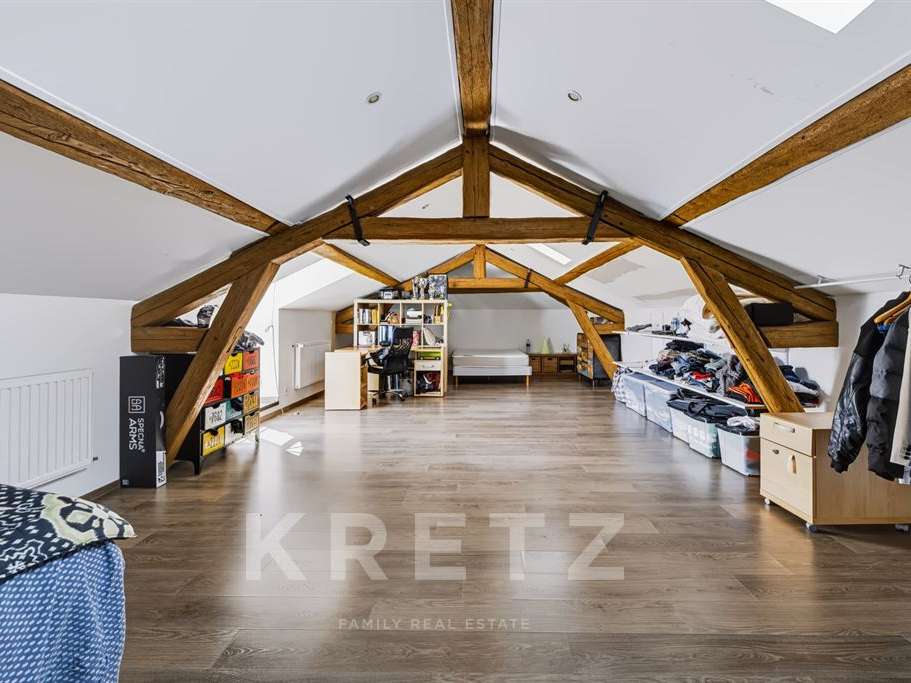
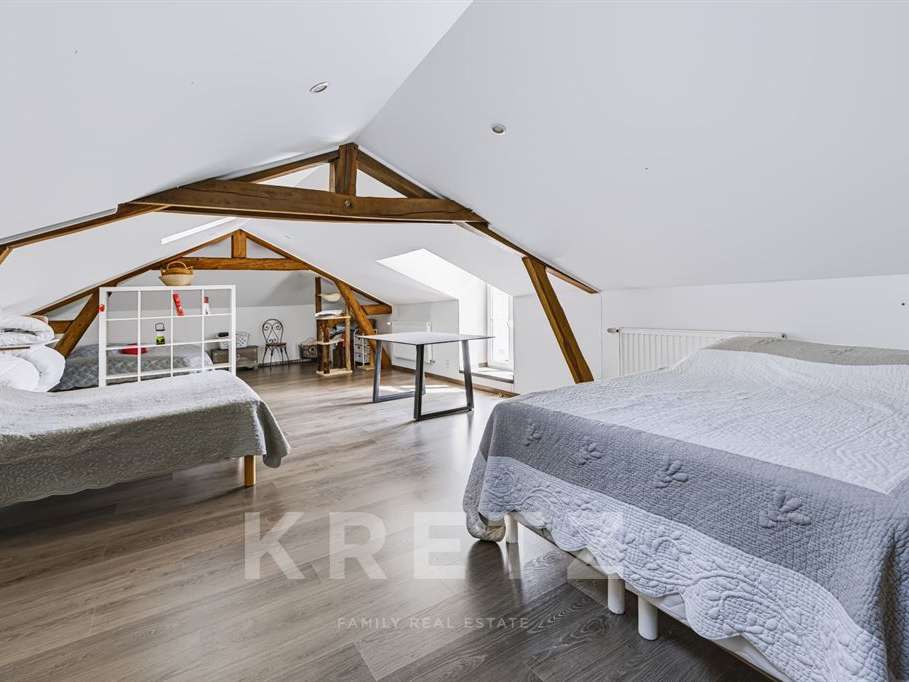
Upstairs, the spacious accommodation continues with two enormous bedrooms beneath the sloping ceilings, a third bedroom and a large bathroom with a shower and WC.
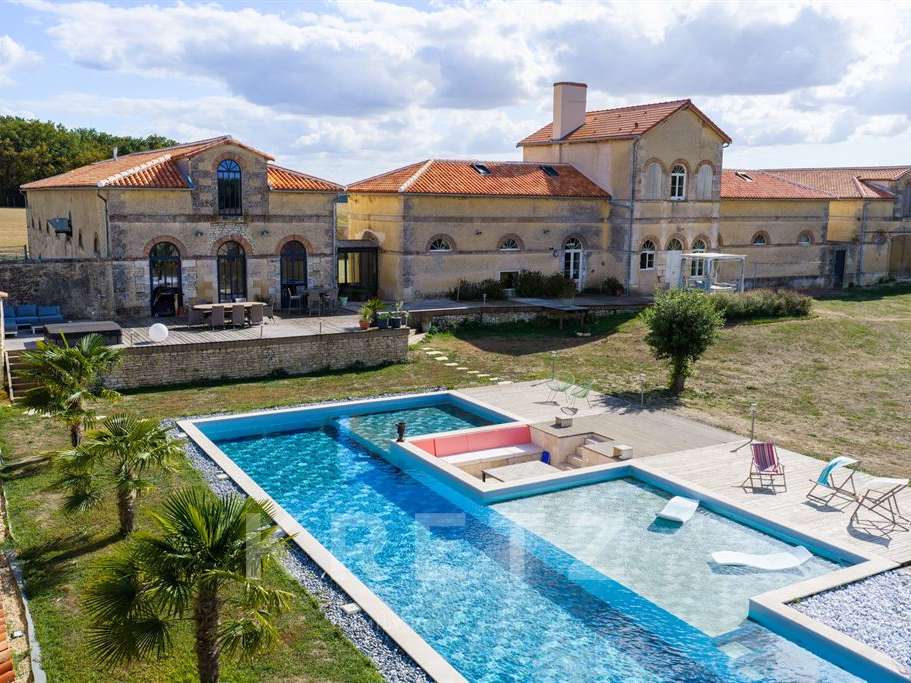
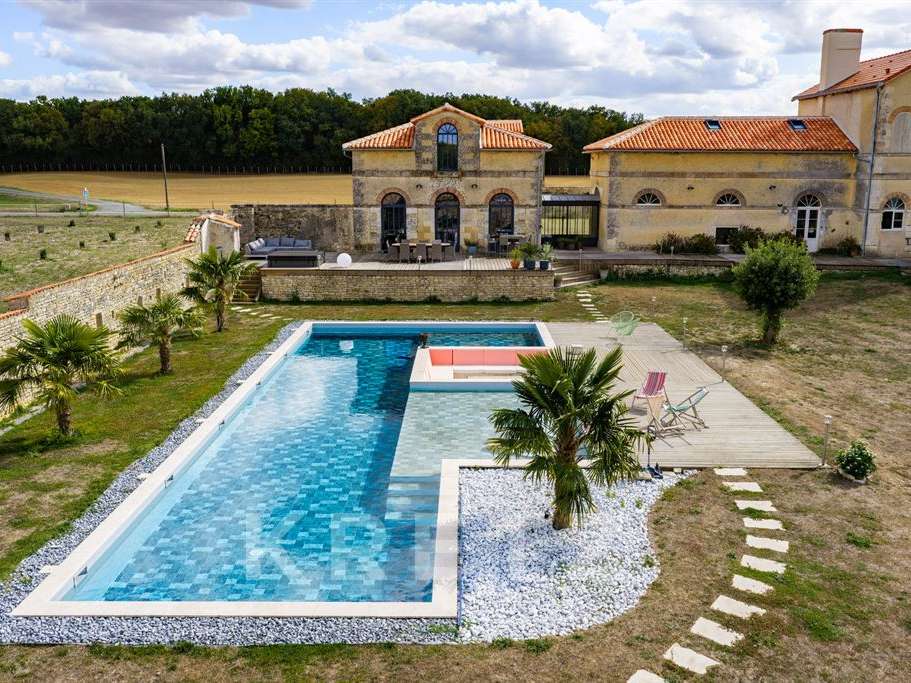
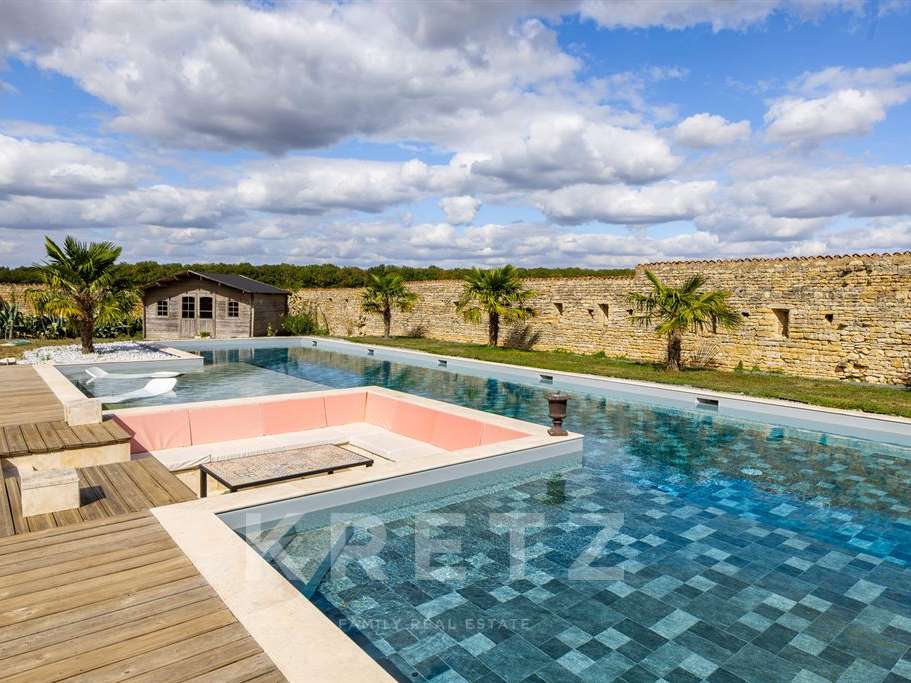
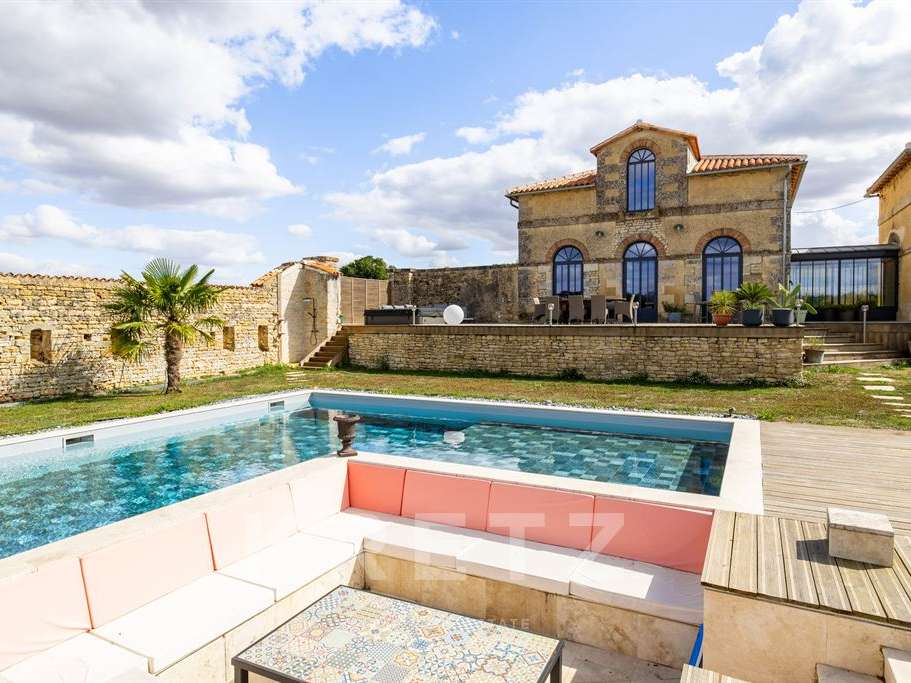
Outside, the spectacle continues. The distinctly contemporary heated swimming pool creates a truly high-end relaxation area. Its exceptional dimensions of 20 x 8 metres, central terrace and submerged sunbathing ledges make a striking impression. A large wooden terrace also features a spa, providing further space for relaxation and entertaining.
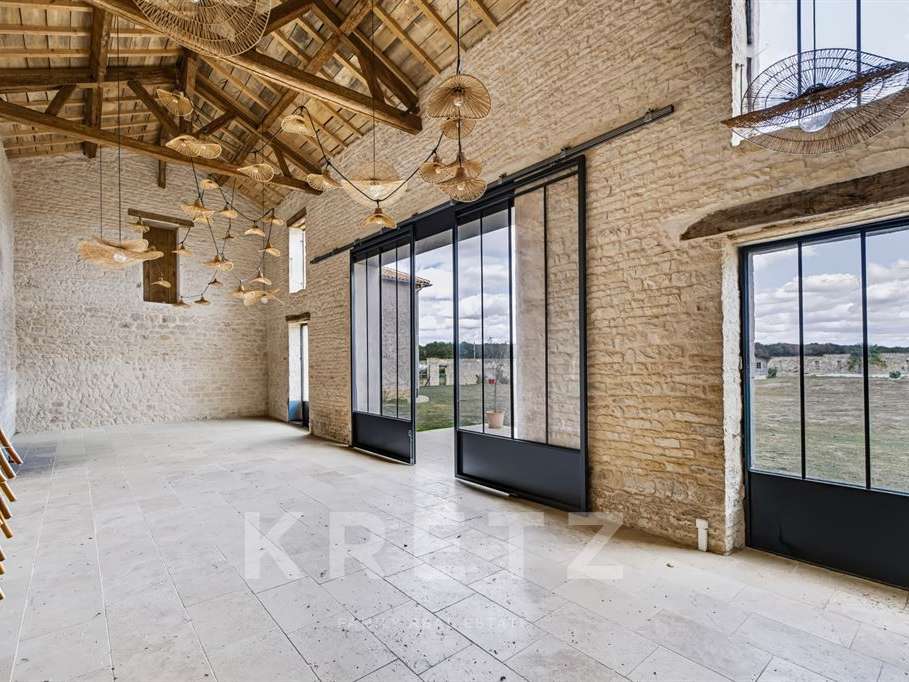
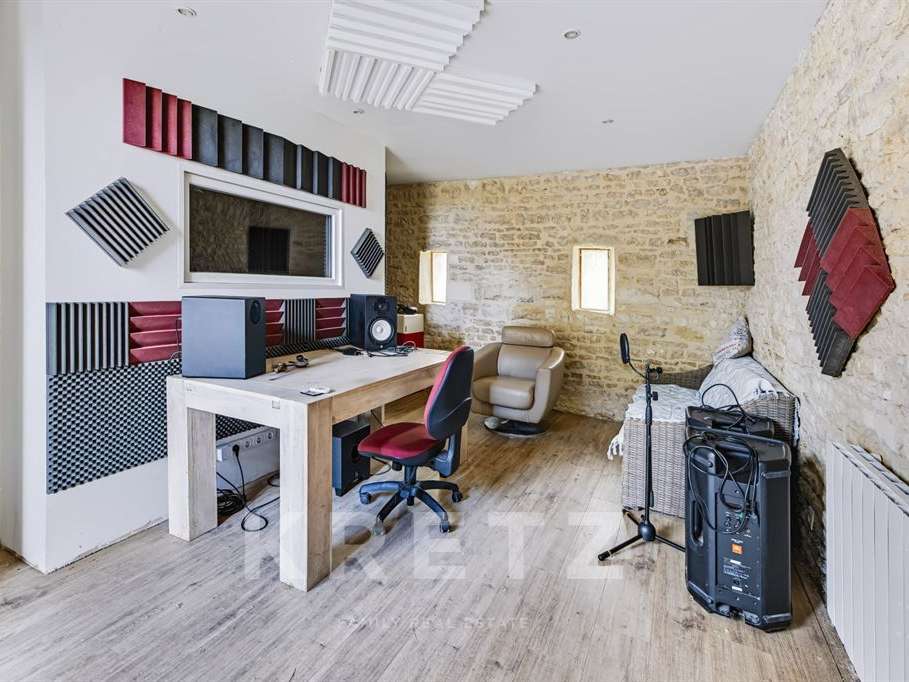
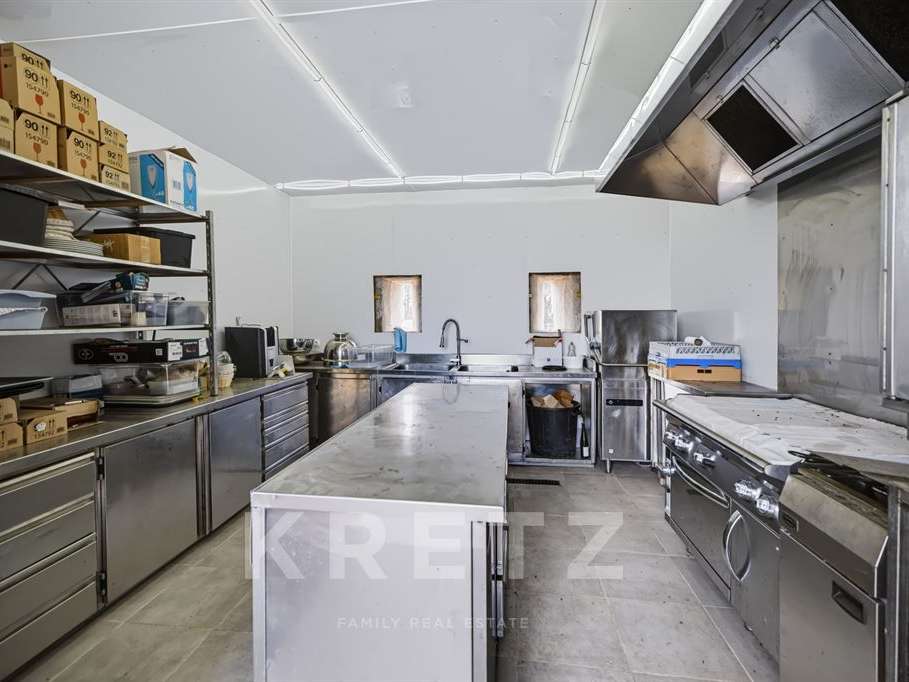
The property’s potential is further enhanced by almost 1,000 m² of outbuildings with newly replaced roofs. These include a 250 m² garage, a 500 m² building arranged over two floors, two annexes of 70 and 50 m², and a magnificent 76 m² reception room combining stonework, high ceilings and authentic character.
This rare layout offers a wealth of possibilities: an exceptional family home, an events business, a restaurant, seminar venue, luxury guesthouse, wedding venue or space for private functions.
With no neighbours and nestled in a remarkable natural setting, the property enjoys rare tranquillity while remaining well connected to the region’s main centres.
Benon is ideally situated between La Rochelle and Surgères. La Rochelle and its Old Port are around 25 minutes away, while Surgères and its railway station, with TGV services to Paris, are less than 20 minutes away. Everyday shops, schools and amenities are also close by, in the village of Benon and neighbouring communities.
A truly exceptional property where the elegance of grand proportions, the character of stone and the beauty of the surroundings come together to create a deeply inspiring place, as rare as it is versatile.
- A mill with no nearby neighbors or overlooking properties, on the edge of Benon Forest, with nearly two enclosed hectares.
- A spacious reception courtyard and impressive volumes offer rare potential for events.
Information on the risks to which this property is exposed is available on the Géorisques website :
Ref : KP1-15158 - Date : 19/09/2026
FEATURES
Pool
Terrace
Car park
Garage
Fireplace
DETAILS
Price
€1,580,000
Home type
Mill
City
La Rochelle (17000)
Rooms
10
Living surface
396 m²
Land surface
19,570 m²
Bedrooms
6
Bathrooms
2
Kitcken type
Cuisine aménagée et équipée
Price details
ENERGY DIAGNOSIS
DPE
D
228 kWh/m².y
GES
B
6 kgCO2/m².y
Show more
LOCATION
CONTACT US

KRETZ FAMILY REAL ESTATE
14 Avenue Robert Schuman
92100 Boulogne-Billancourt
INFORMATION REQUEST
Request more information from KRETZ FAMILY REAL ESTATE.