€640,000
Mill La primaube - 5 bedrooms - 199m²
199m²
6 rooms
5 beds
DESCRIPTION
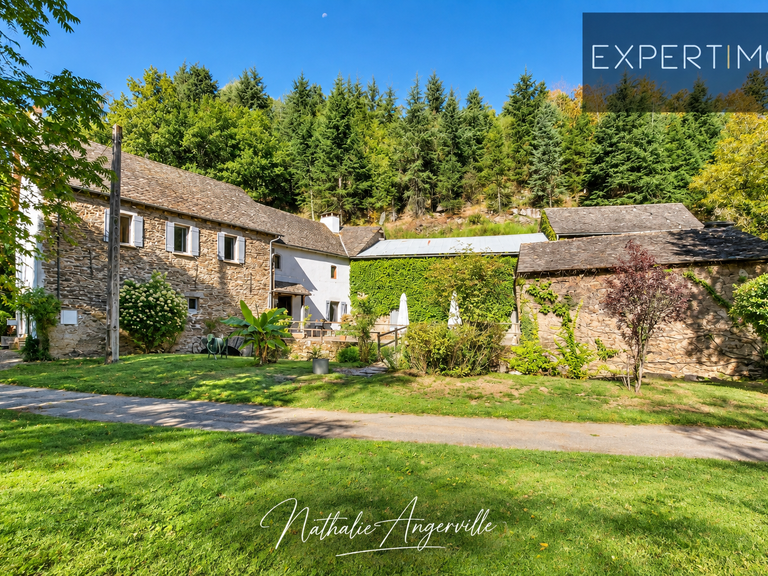
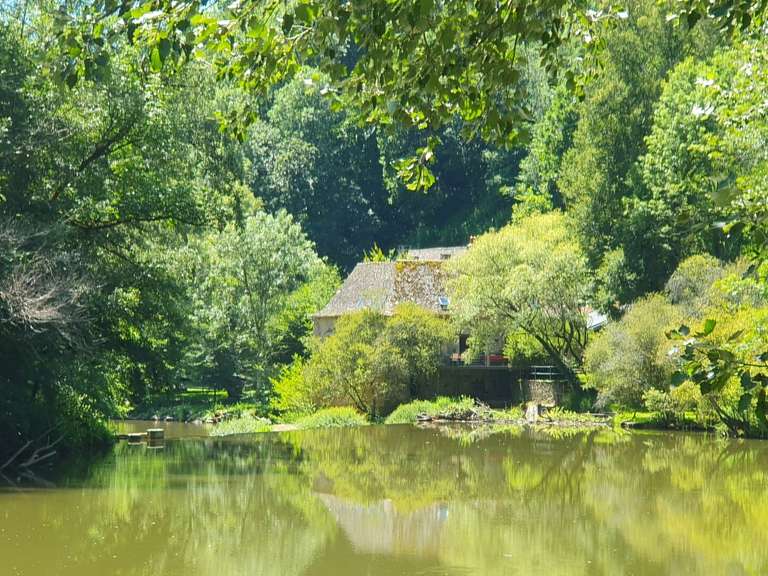
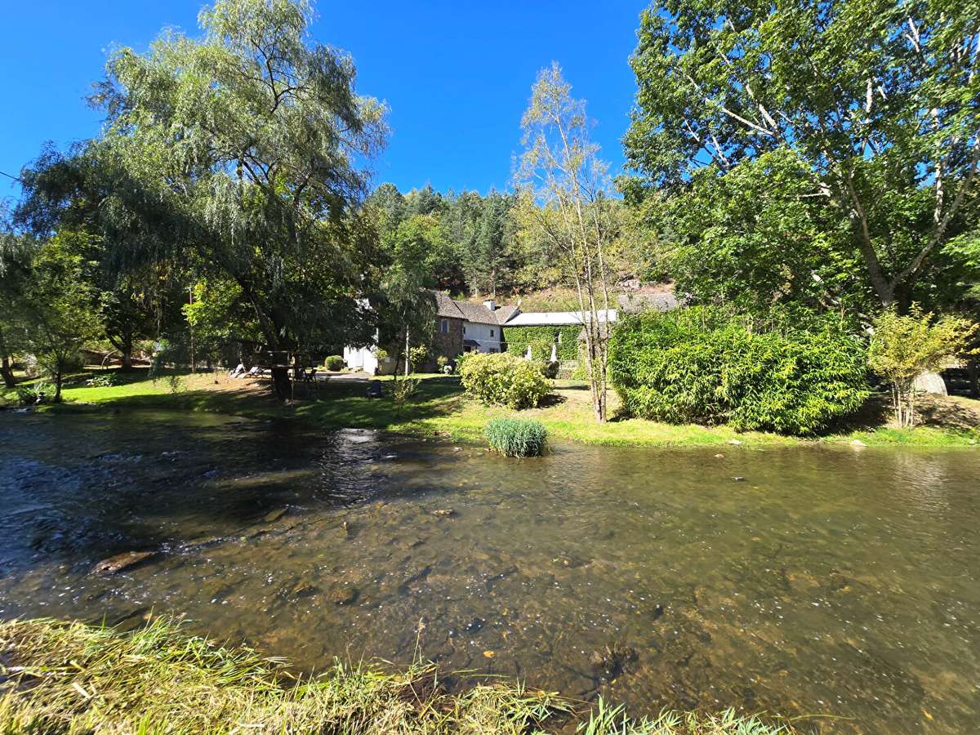
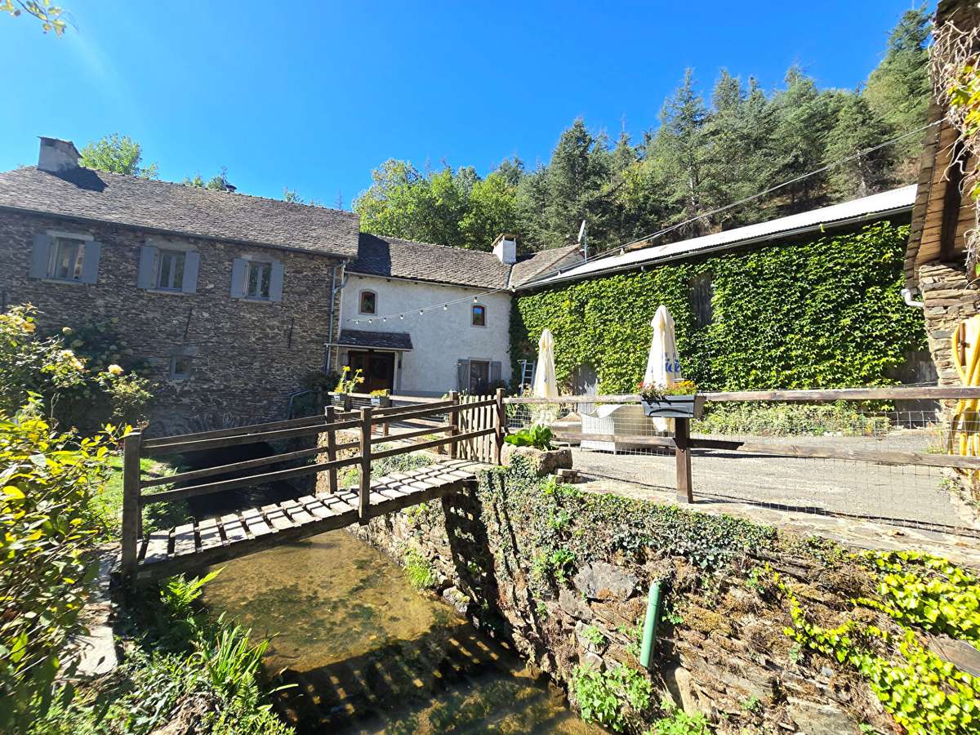
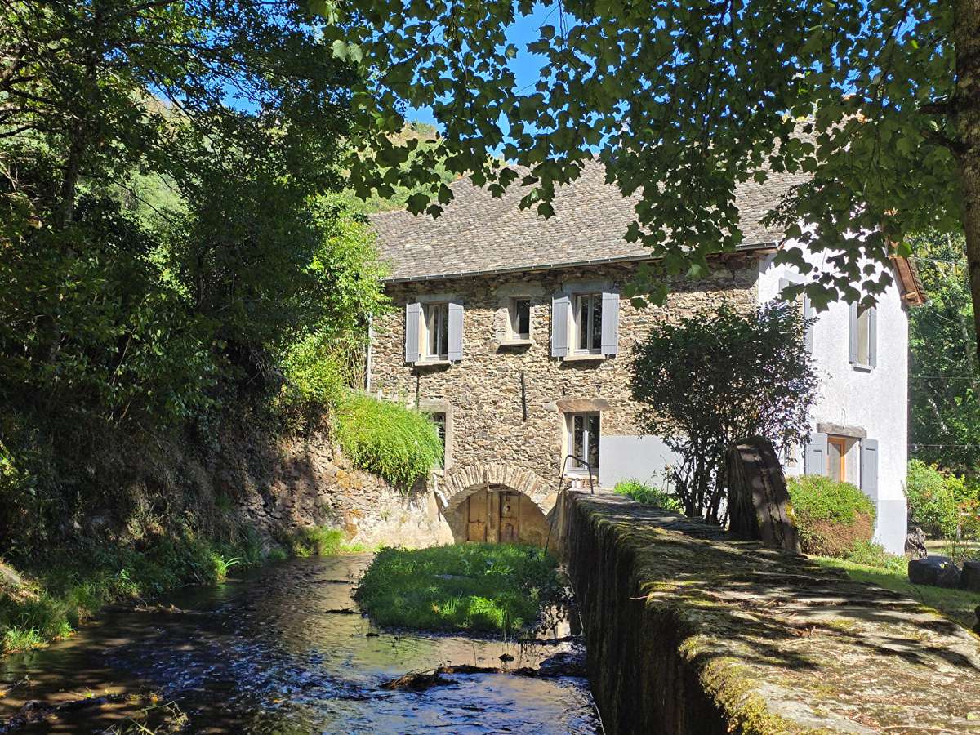
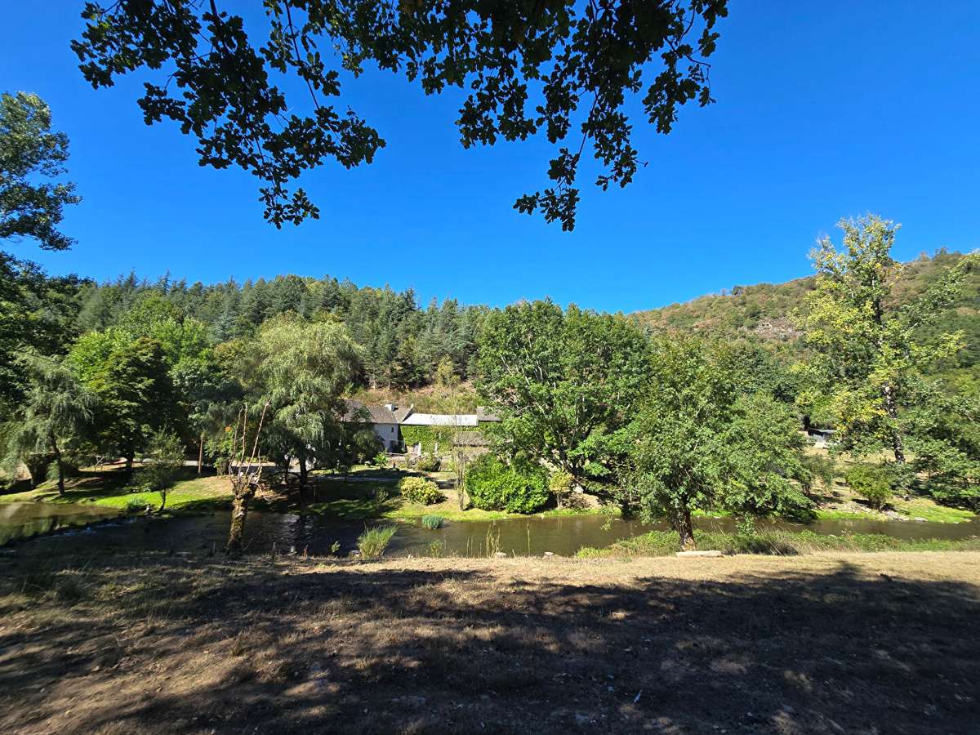
Set in the heart of a valley, in a peaceful, secluded location, this 15th-century former mill has water rights and a mill leat on the river. Now renovated as a 200 m² home, it also comes with nearby light accommodation used as a holiday cottage, three barns with potential for conversion, and an outbuilding with a bread oven. The whole property is connected, with 4 hectares of meadowland around the buildings beside the river, as well as 18 hectares of woodland comprising a variety of species, including oak, beech, poplar, Douglas fir, American oak, pine and spruce.
3 km from the school, 12 km from shops and services, 22 km from Rodez town centre, 23 km from Lac de Pareloup and 58 km from the A75 motorway.
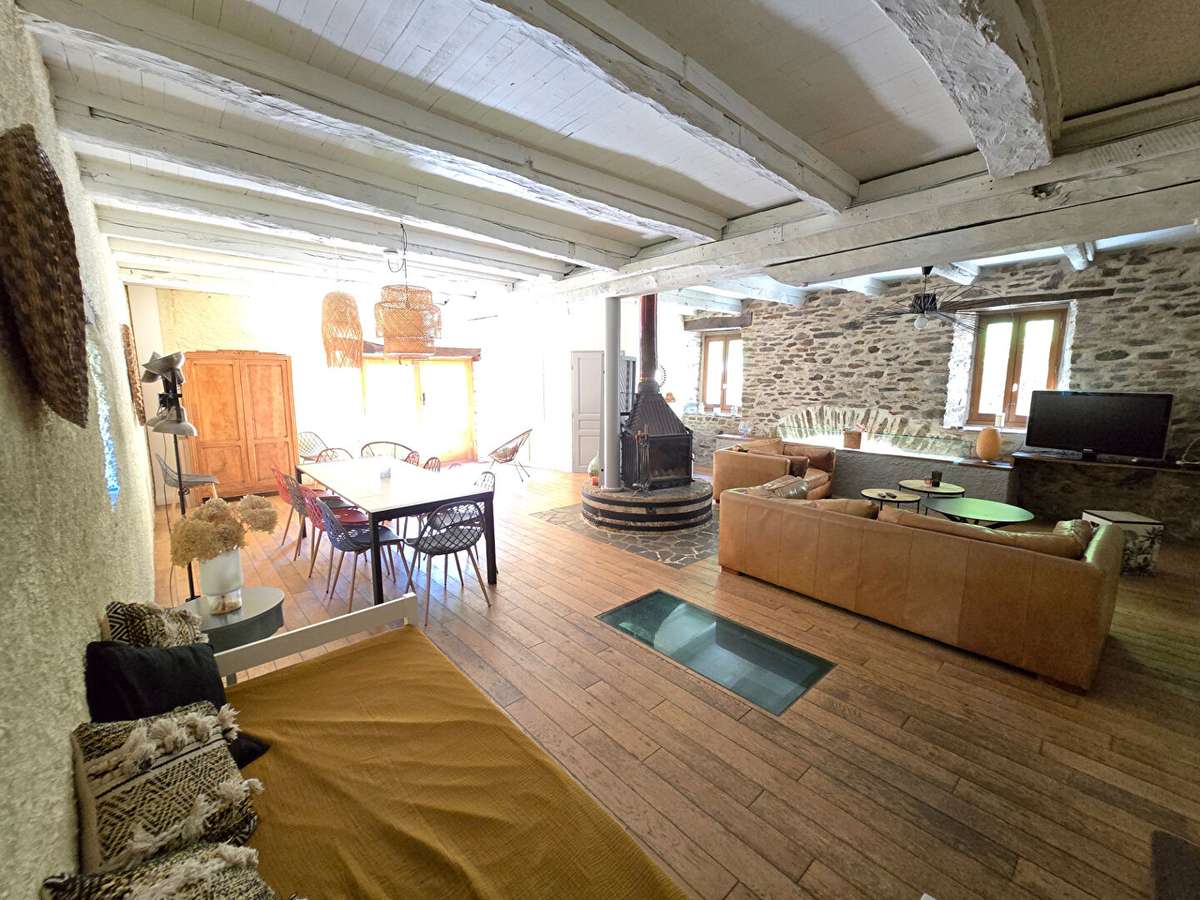
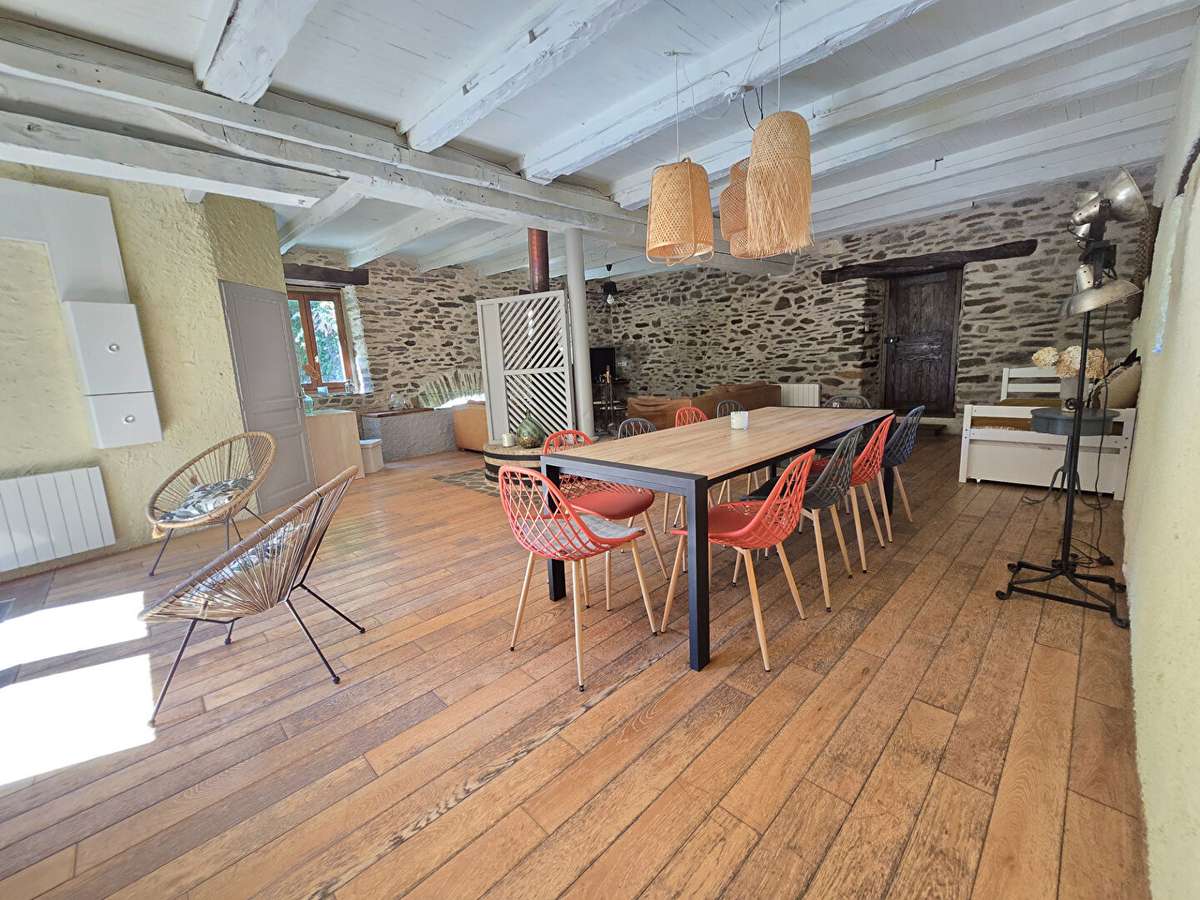
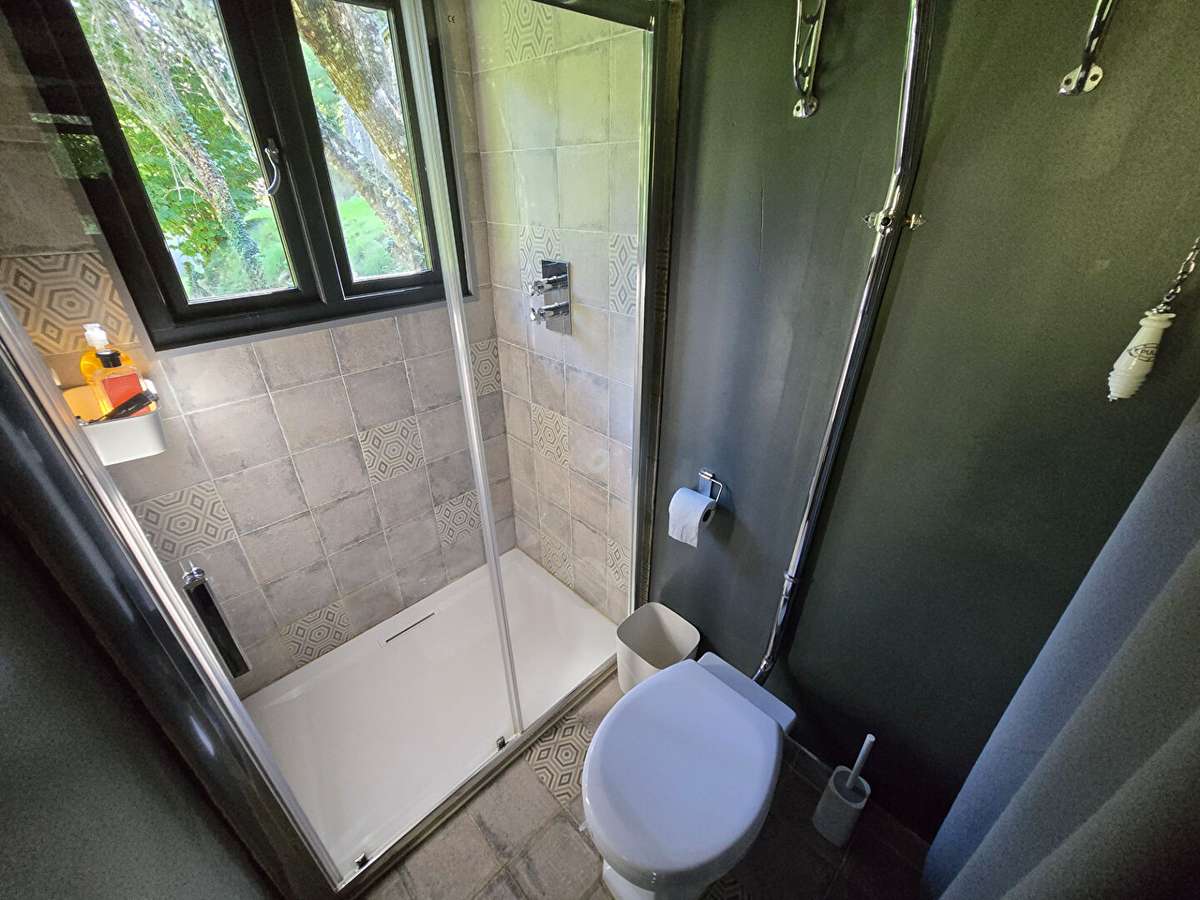
The former mill welcomes you into its entrance hall. To the left is a large living room of over 65 m², with another way out to the garden through its picture window. At the centre, a wood-burning stove sits on the old millstone. Set into the beautiful traditional parquet flooring is a panel of toughened glass, giving you a lovely view down into a vaulted space and the river. At night, the spotlights bring this striking feature to life and are sure to impress your guests. The gentle sound of the water will lull and soothe you. From the sofa, there is a second view through a stone arched opening, from which you can look along the river. At the far end of the room is a shower room with a WC. Given the size of the room, some might imagine creating a ground-floor principal bedroom here.
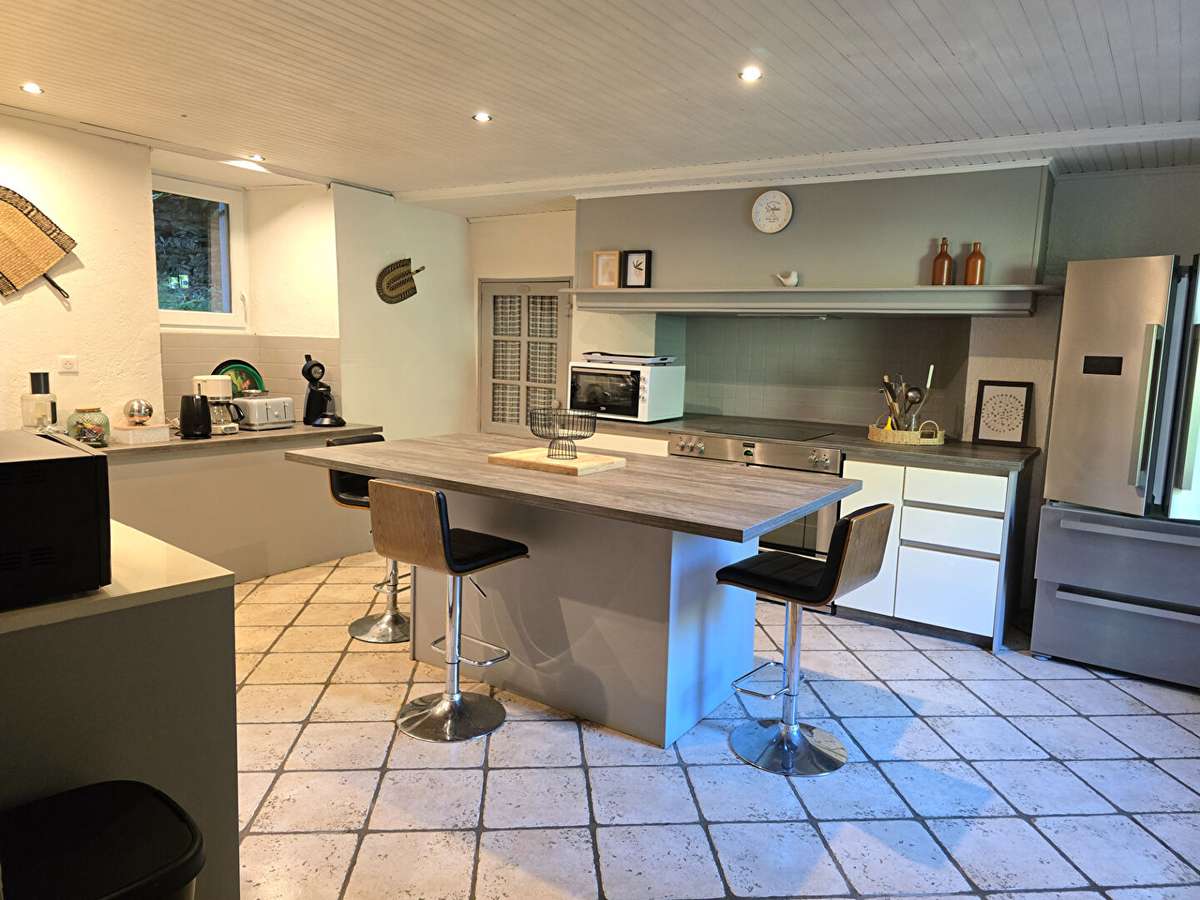
To the right of the entrance, the dining room and brand-new, fully fitted open-plan kitchen offer plenty of storage. The large central island is perfect for gathering around for a meal. Keen cooks will love the induction hob and extractor hood, multiple ovens, fridge-freezer, dishwasher and other appliances. Beyond the kitchen, a superb cellar/store room has been carved into the exposed rock, ideal for storing provisions and ageing your wine.
Back in the entrance hall, stairs lead to the first floor. A landing halfway up opens onto a leafy, shaded terrace overlooking the river and offering lovely views of the surrounding countryside.
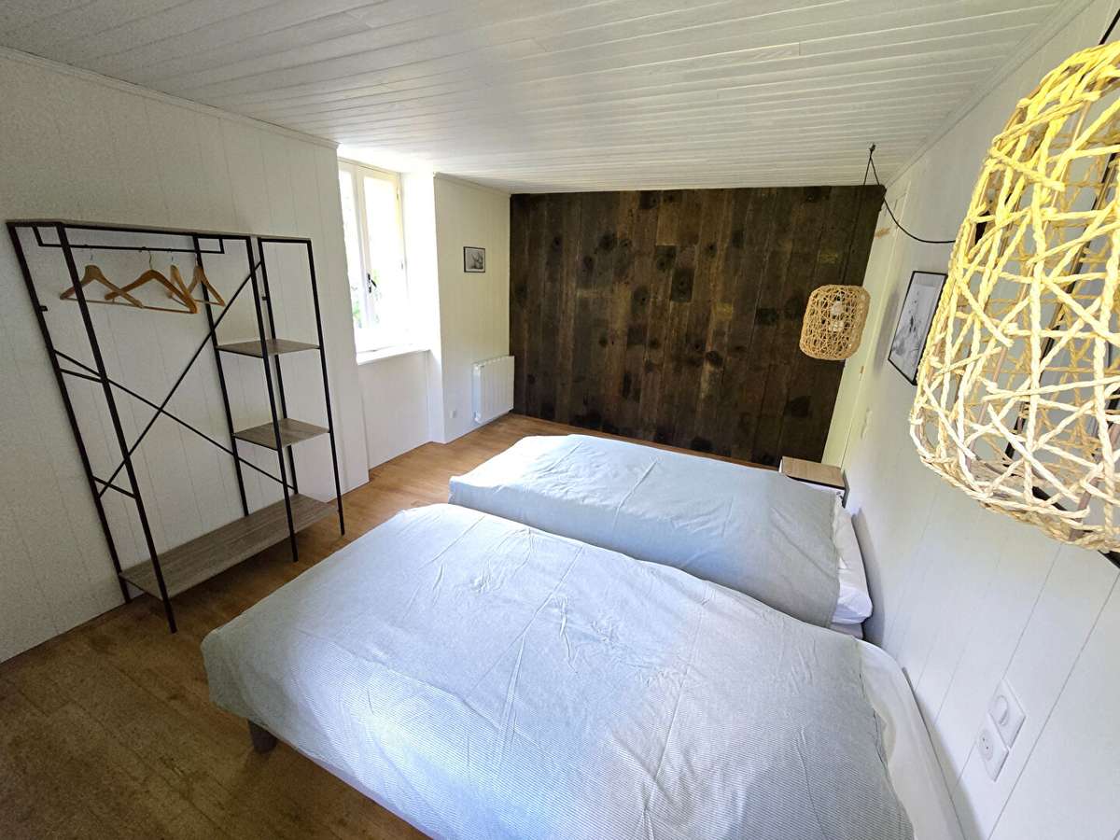
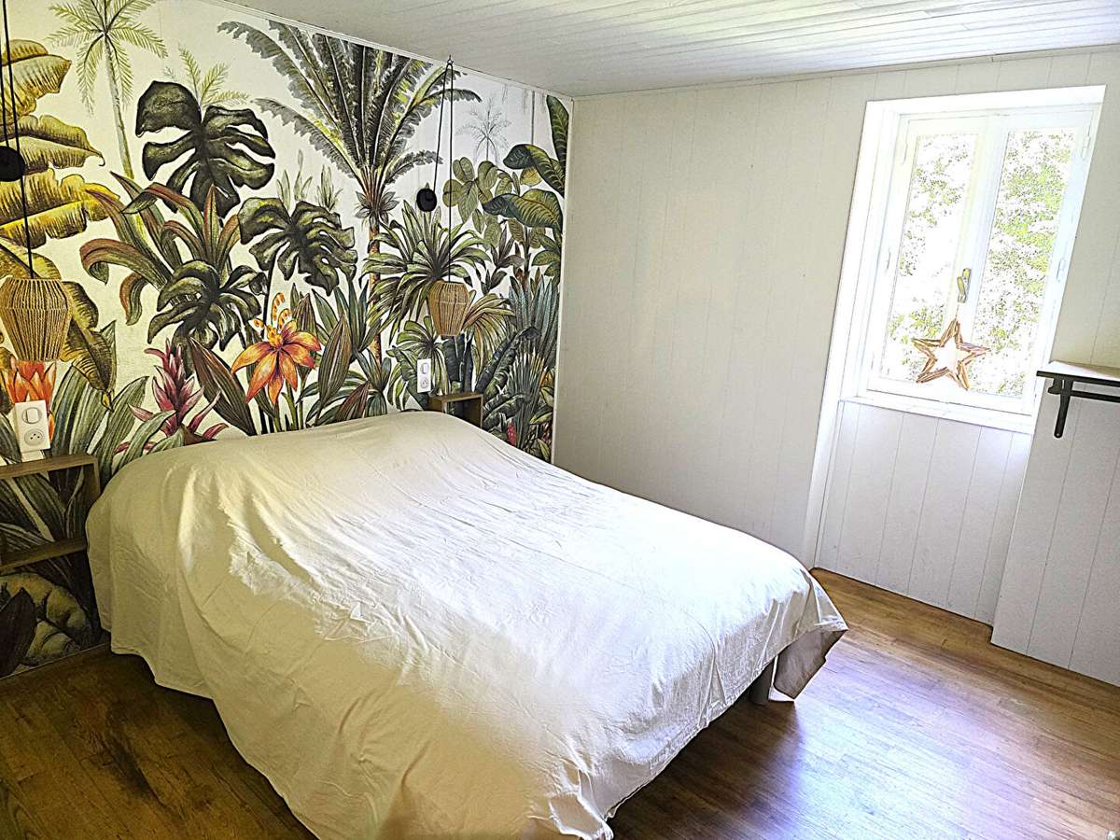
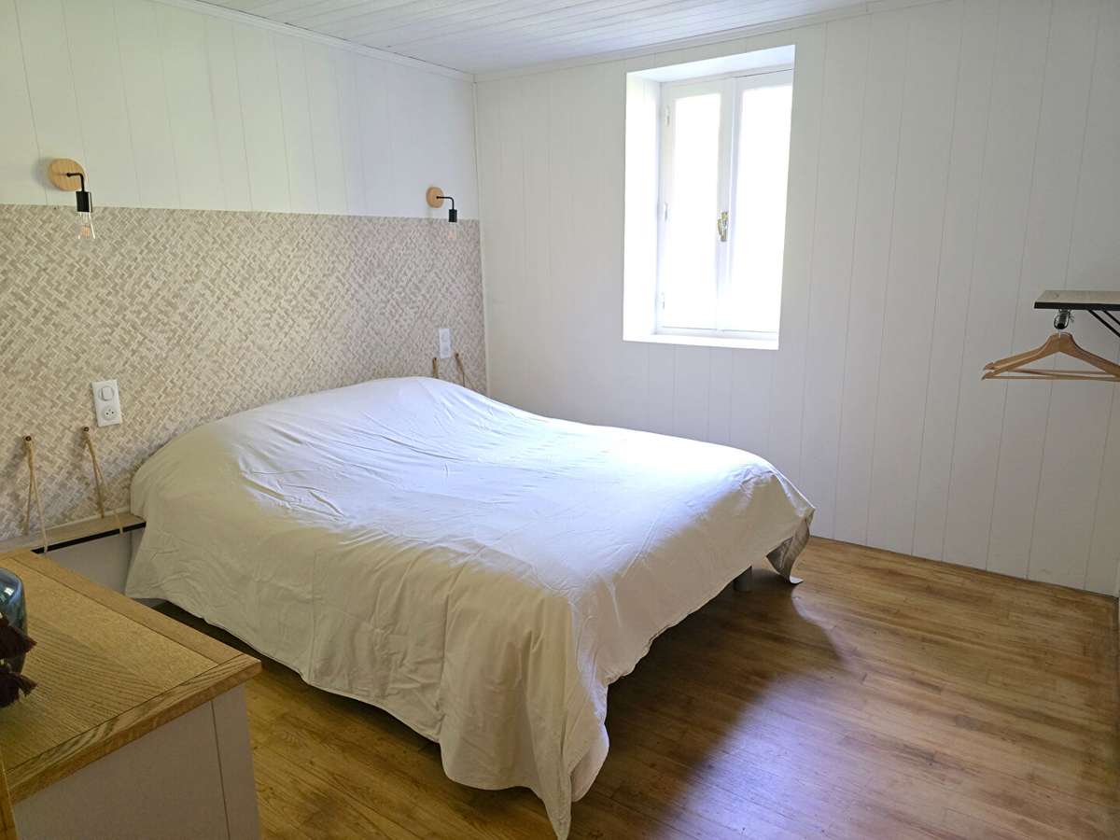
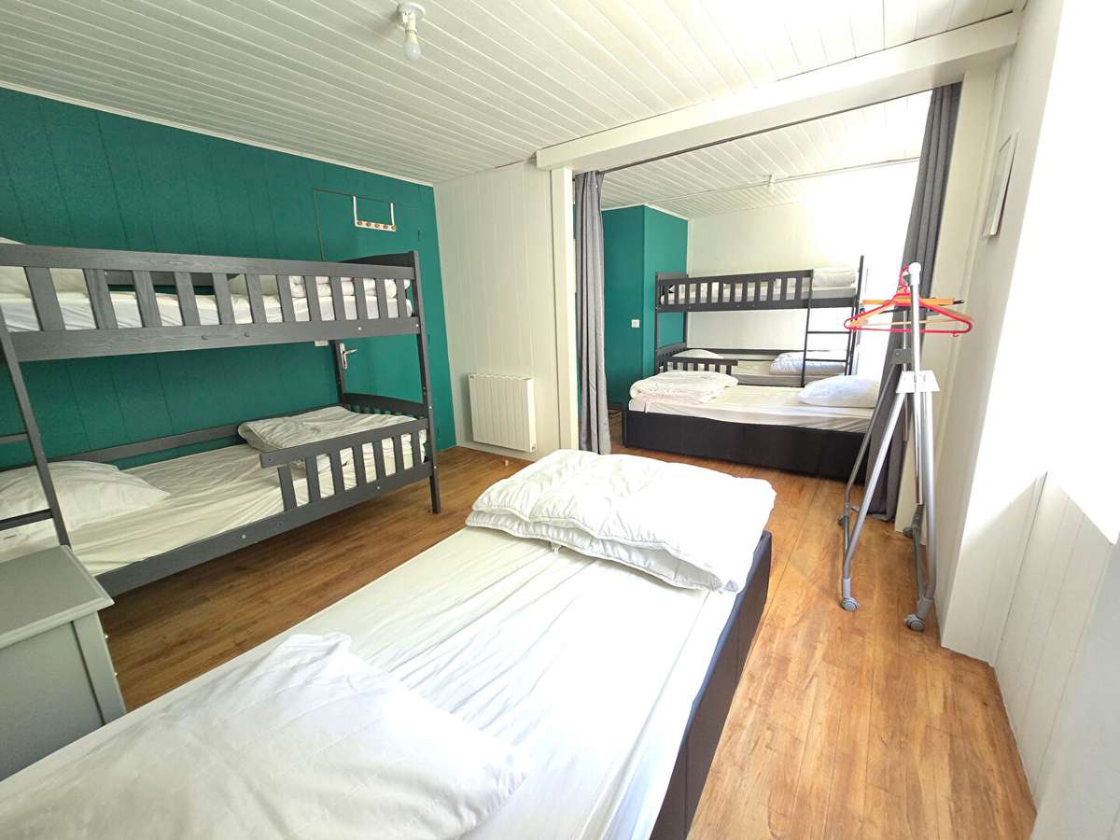
Upstairs are four spacious bedrooms, one of which could be divided in two.
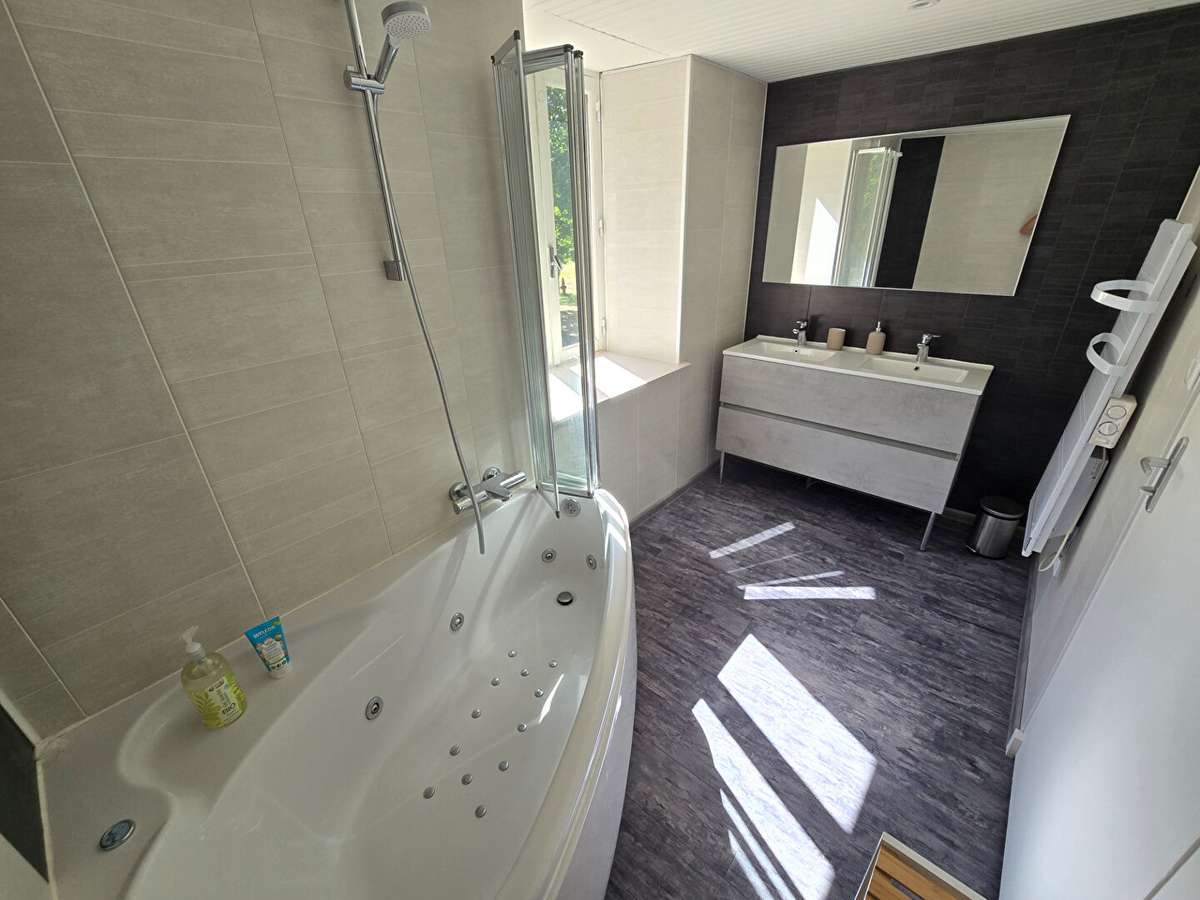
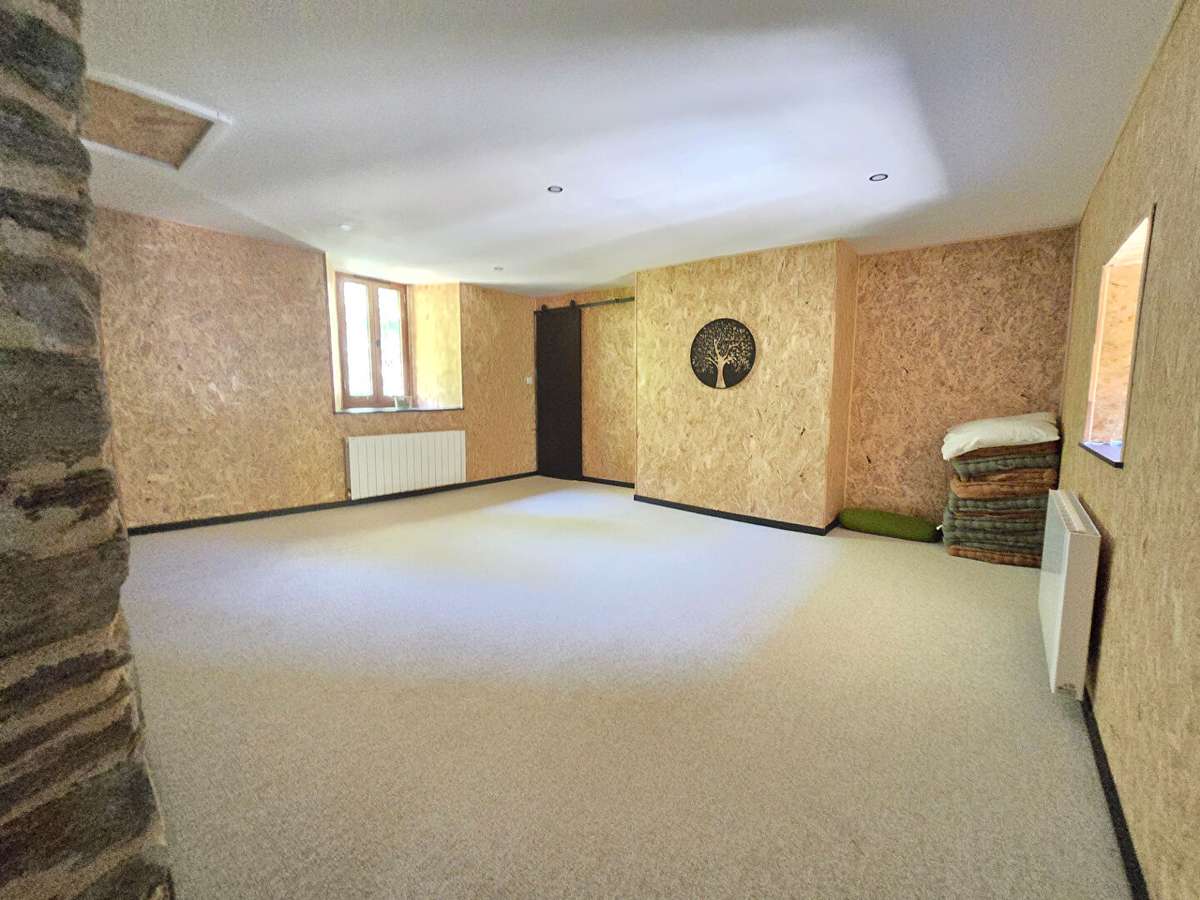
A room of over 20 m² could be used as a games room, relaxation room, gym, dormitory, office or more. Attached is another space that could serve as a dressing room, storage room, extra bedroom, shower room or something else. This floor is completed by a bathroom and a separate WC.
Outside, in front of the entrance, a courtyard is bordered by two barns. Opposite is another stone building, home to a superb, working bread oven. You could enjoy meals here, with wood-fired pizzas, or set up games such as table football and table tennis.
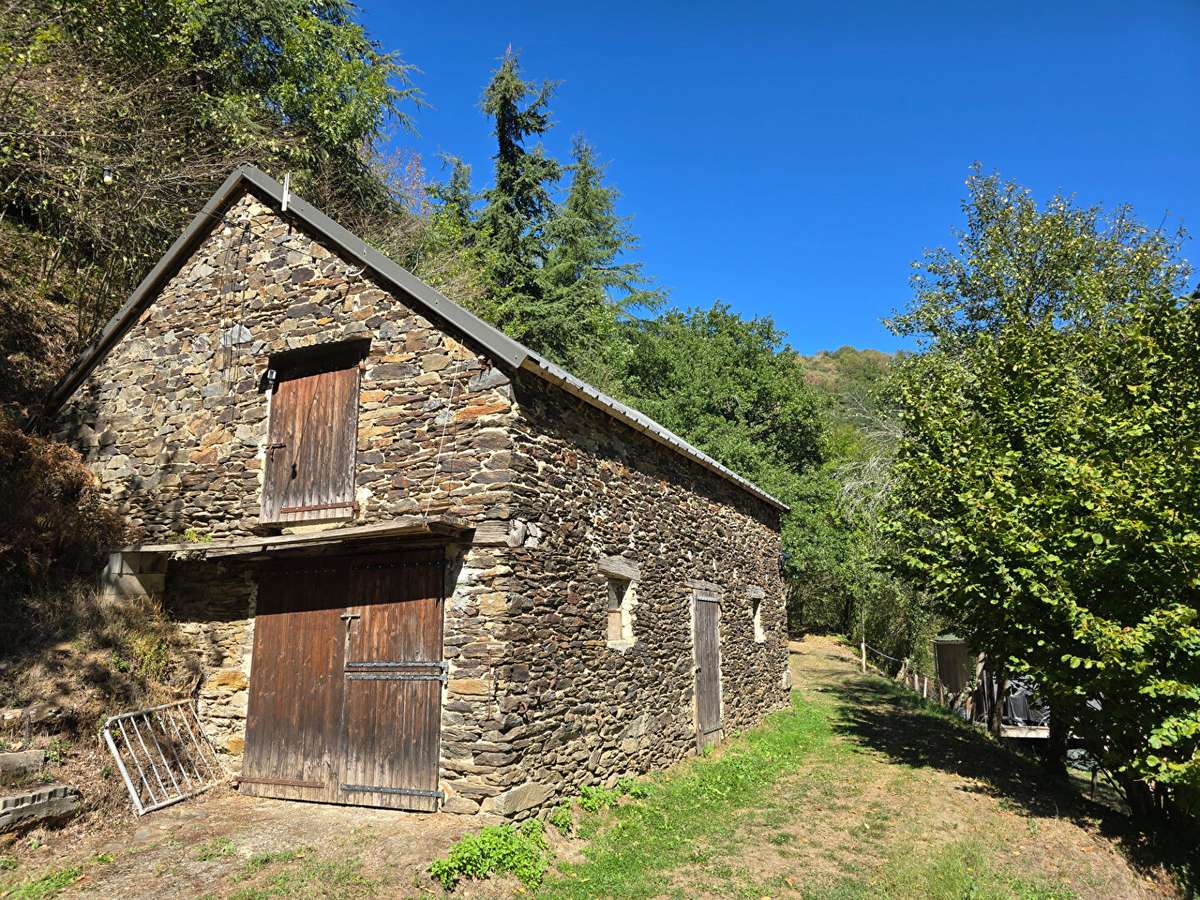
The barns offer space for DIY projects, storing firewood and sheltering vehicles such as a car, tractor, quad bike, motorhome or boat. If you have bigger plans, you could convert them into holiday cottages or guest rooms.
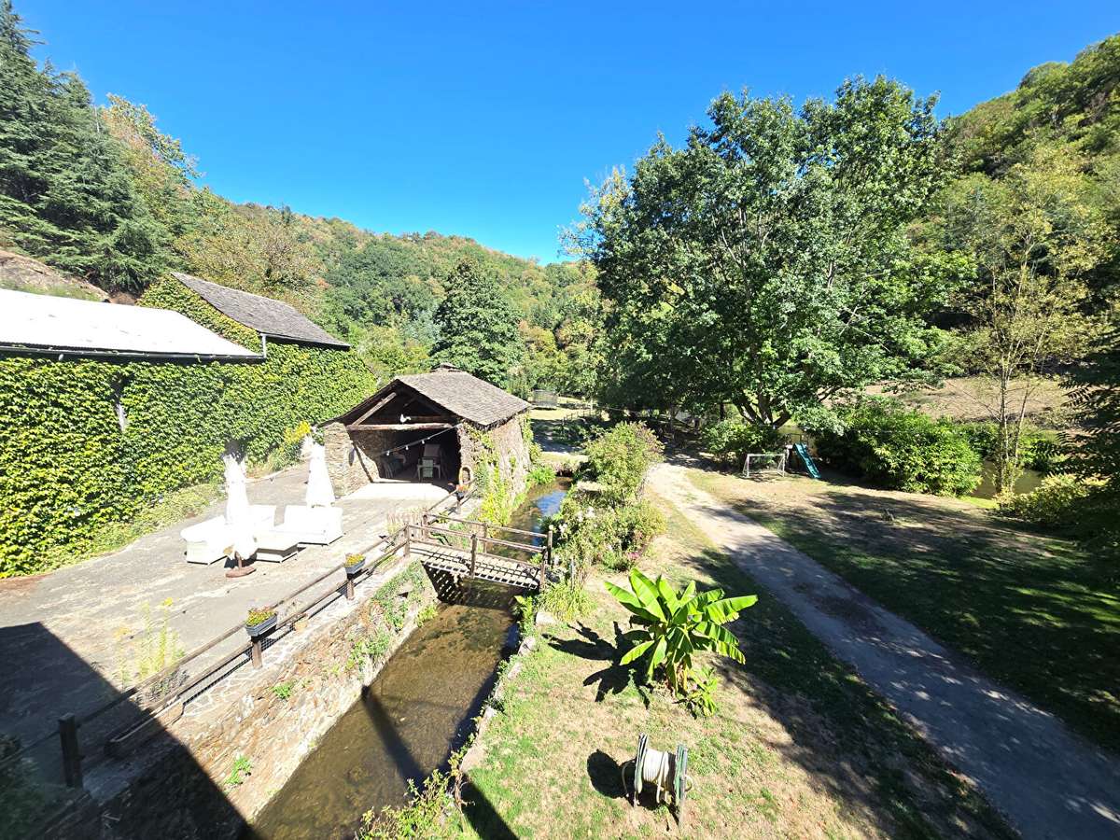
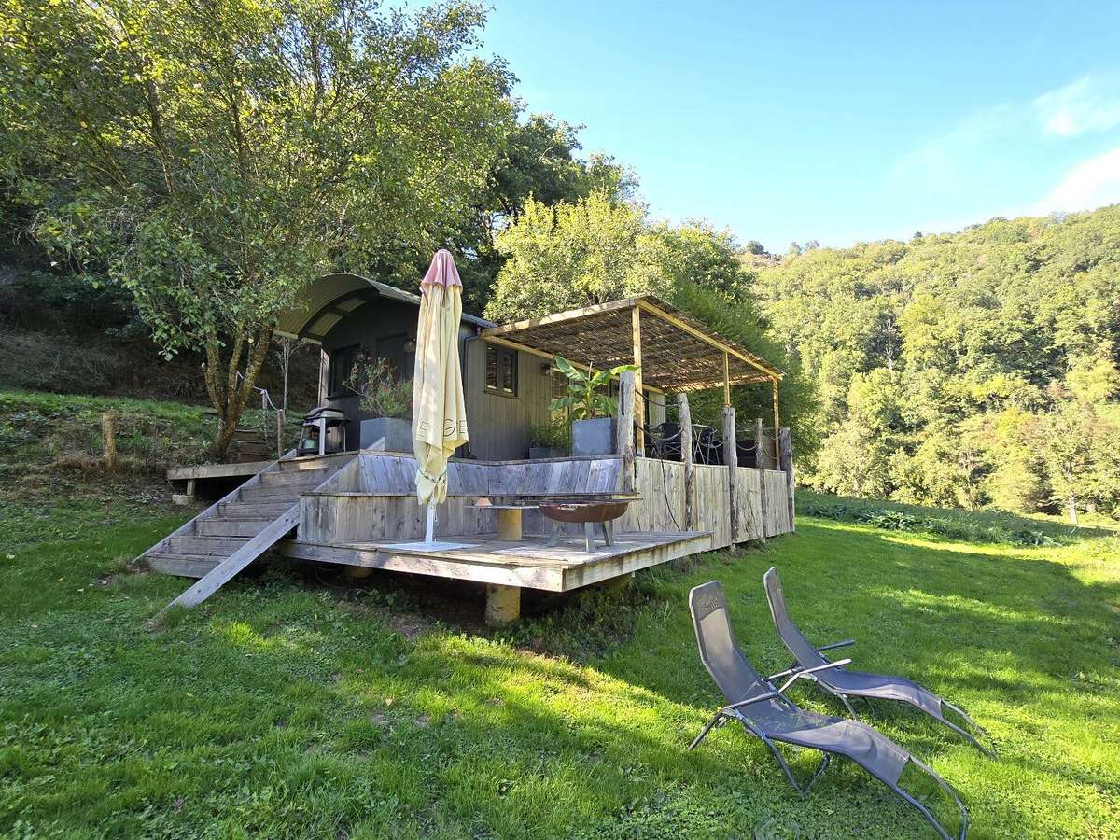
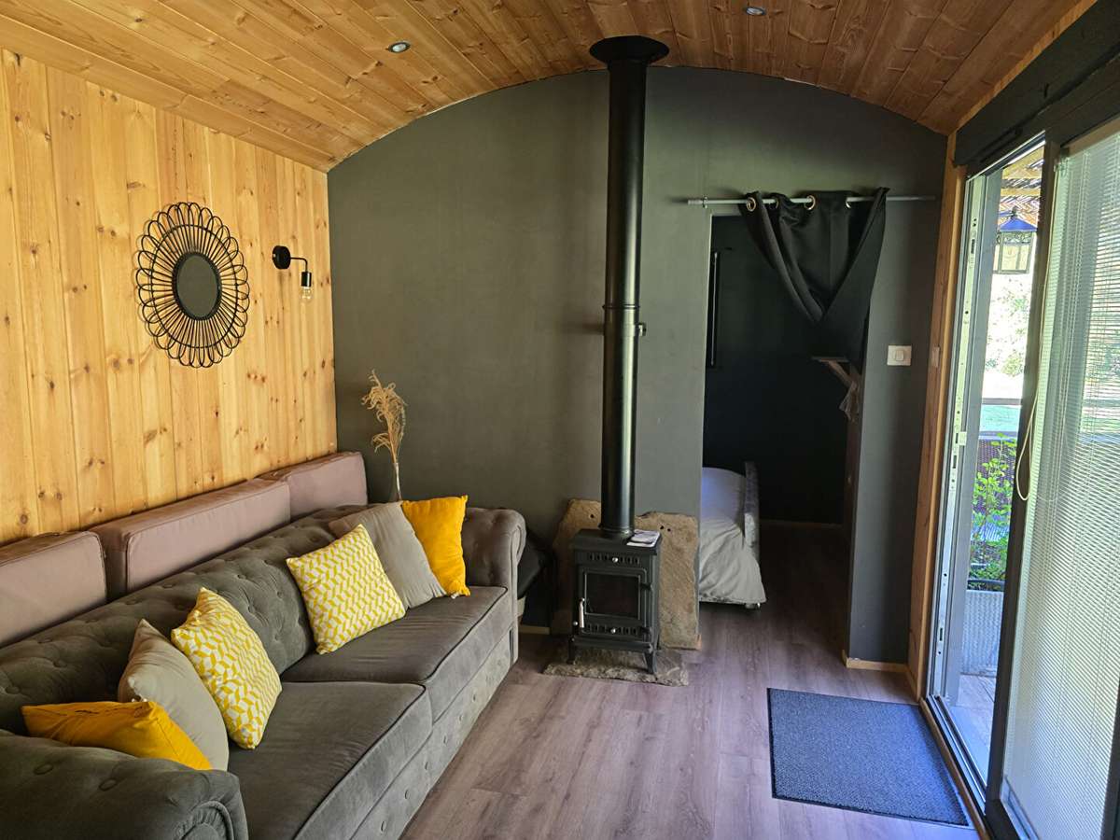
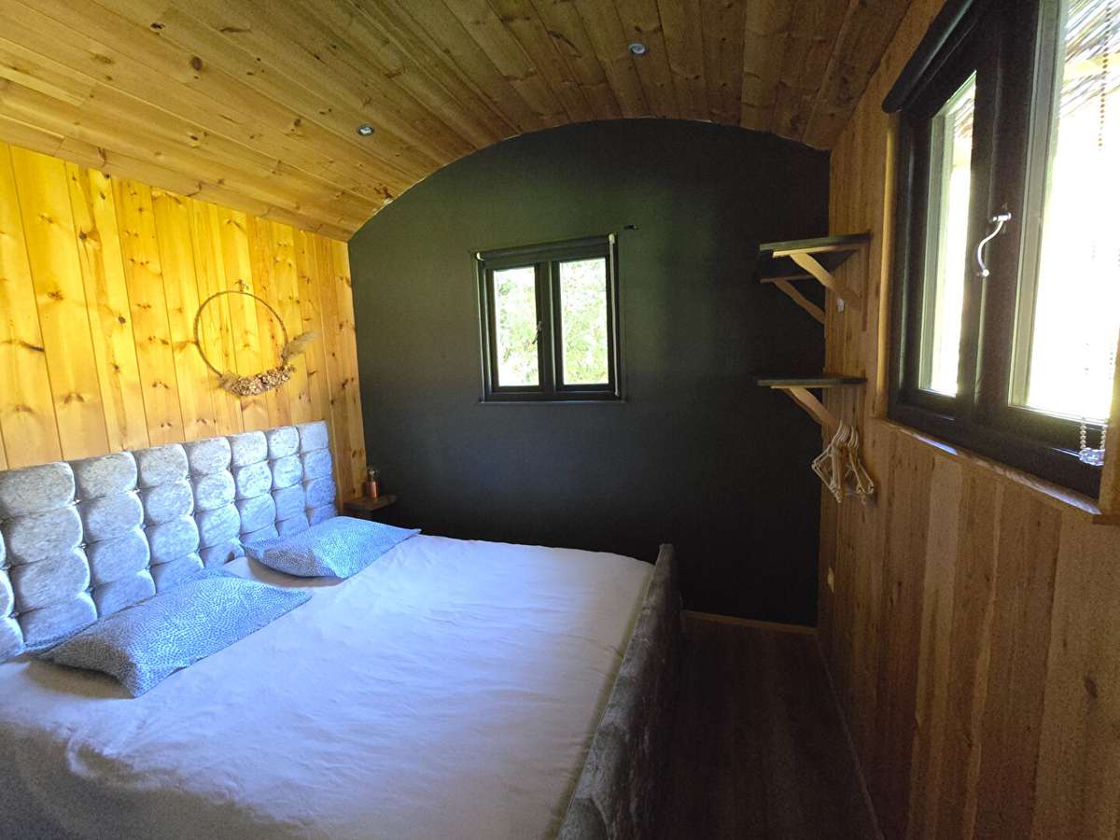
Nearby, comfortable guest accommodation comprises a living room with a fitted kitchen, a bedroom and a shower room with a WC. Outside, a large covered terrace has a cosy, raised half-level with a fire pit. From this outdoor space, you can enjoy lovely views of the countryside and river—a perfect place to switch off and unwind.
At the rear is a third barn, perhaps for another project focused on wellbeing and relaxation, or as an artist’s studio. Water and electricity connections have already been planned for!
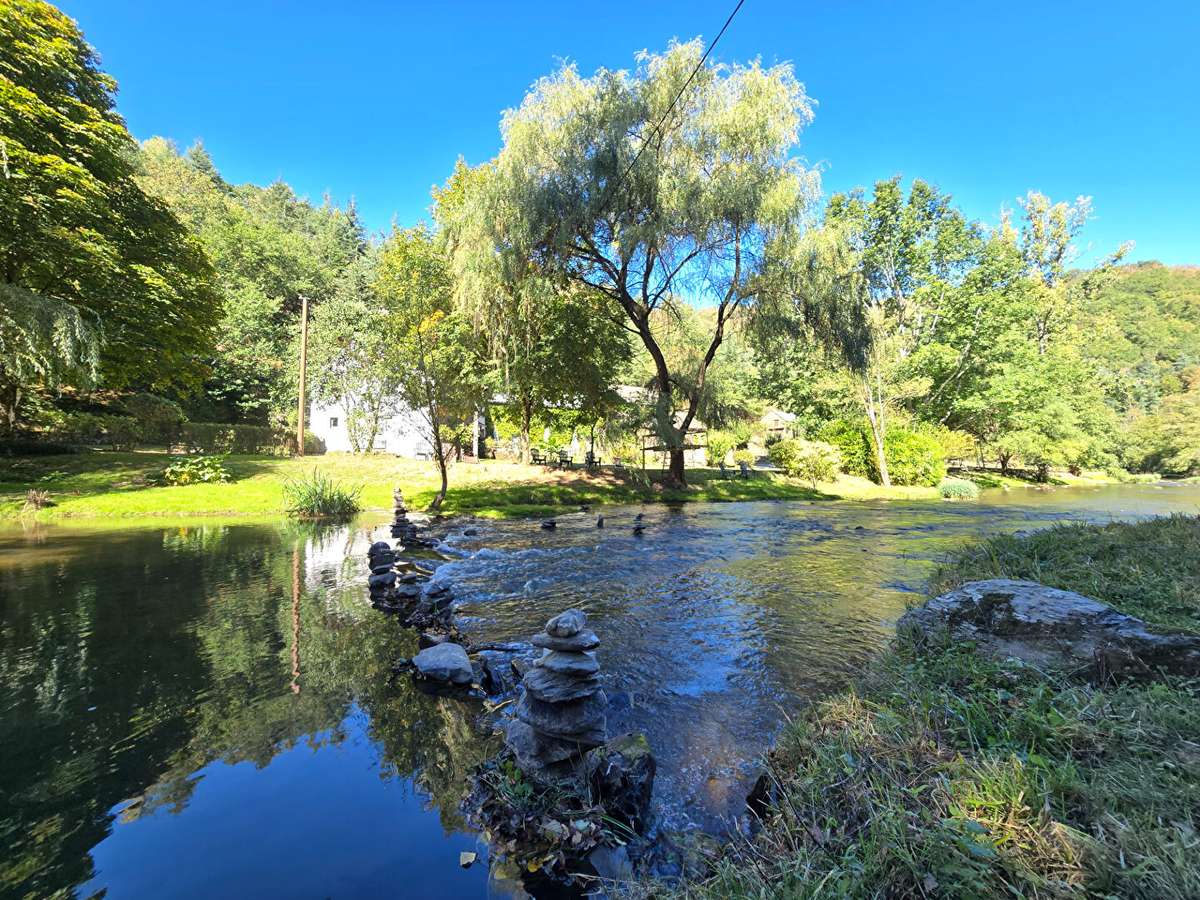
Various areas have been created along the river, including a play area, a vegetable garden and a spot to relax, with sun loungers and a hammock hung beneath a weeping willow. Further along, you’ll find a small island with a view of the river as it tumbles down in a cascade.
One final detail: in 2021, a study was carried out into installing a hydroelectric power station. A quote puts the installation cost at around €62,000 excluding VAT, with estimated annual revenue of around €10,600 excluding VAT from electricity sales. Payback in 5 to 6 years! The average flow over a year, analysed using data from the last 92 years, is around 9.63 m³ per second. The water rights are duly established and recorded on the mill’s title deed!
In short, you’ll love and be enchanted by this place. Your imagination will run wild and your creativity will flourish as you create your own welcoming haven of peace, develop a range of projects, or simply enjoy this tranquil setting with your family and spend many happy years here!
Technical details: Stone buildings, oak roof frames, poplar and chestnut roof boarding, stone-slab and slate roofs (the house roof dates from 2012), glass wool insulation, electricity.
- 15th-century mill, renovated, with water rights, a millrace and riverside setting.
- 18 hectares of woodland, 4 hectares of meadow, three barns and an outbuilding with a bread oven.
Information on the risks to which this property is exposed is available on the Géorisques website :
Ref : 12008378552_60396761 - Date : 21/09/2026
FEATURES
Terrace
Fireplace
Cellar
DETAILS
Price
€640,000
Home type
Mill
City
la primaube (12450)
Rooms
6
Living surface
199 m²
Bedrooms
5
Bathrooms
2
Kitcken type
Cuisine équipée
Price details
ENERGY DIAGNOSIS
DPE
D
227 kWh/m².y
GES
B
7 kgCO2/m².y
Show more
LOCATION
CONTACT US
INFORMATION REQUEST
Request more information from Agence Hamilton.