€495,000
Manor Sablé-Sur-Sarthe Centre - 8 bedrooms - 330m²
330m²
11 rooms
8 beds
DESCRIPTION
Ref. 4800: 15th- and 19th-century manor house for sale in Sarthe, with outbuildings and swimming pool
Set amid the rolling bocage countryside of Sarthe, close to a charming historic town with a wide range of shops and leisure activities, this elegant manor house stands in its delightful grounds. Ideally located between Le Mans, Laval and Sablé-sur-Sarthe, it is easily accessible, with the A11 motorway just 6 minutes away and the TGV stations at Sablé and Le Mans 20 and 35 minutes away respectively.
The property is close to Solesmes Abbey, Évron Abbey, Chéméré Convent and the Emmanuel Community.
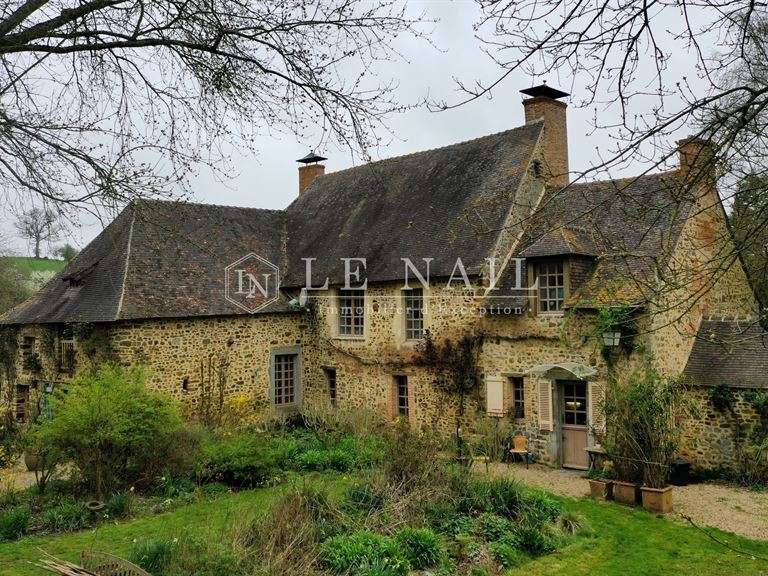
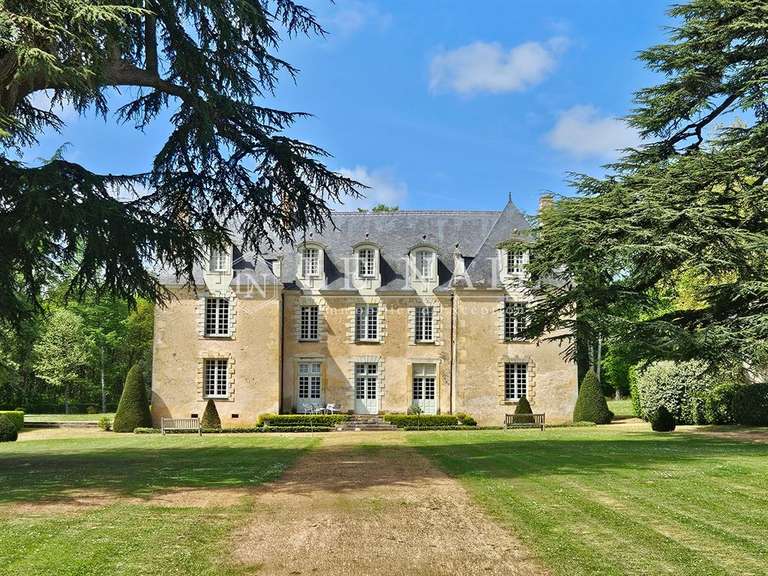
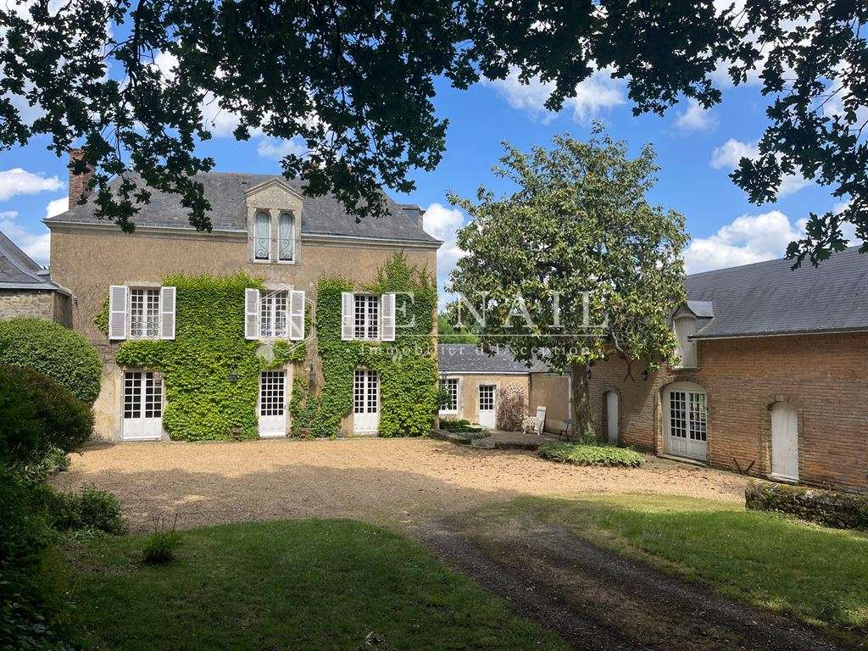
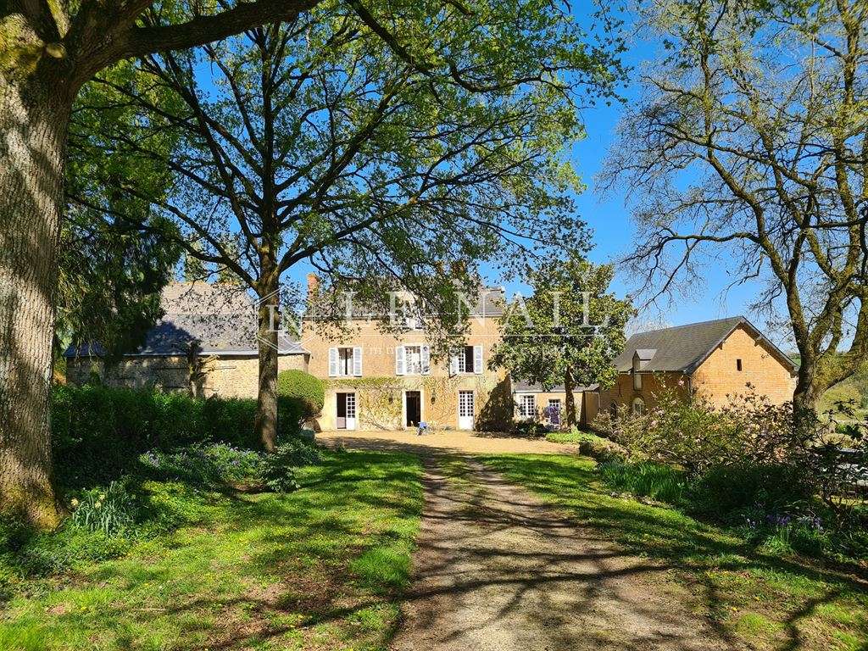
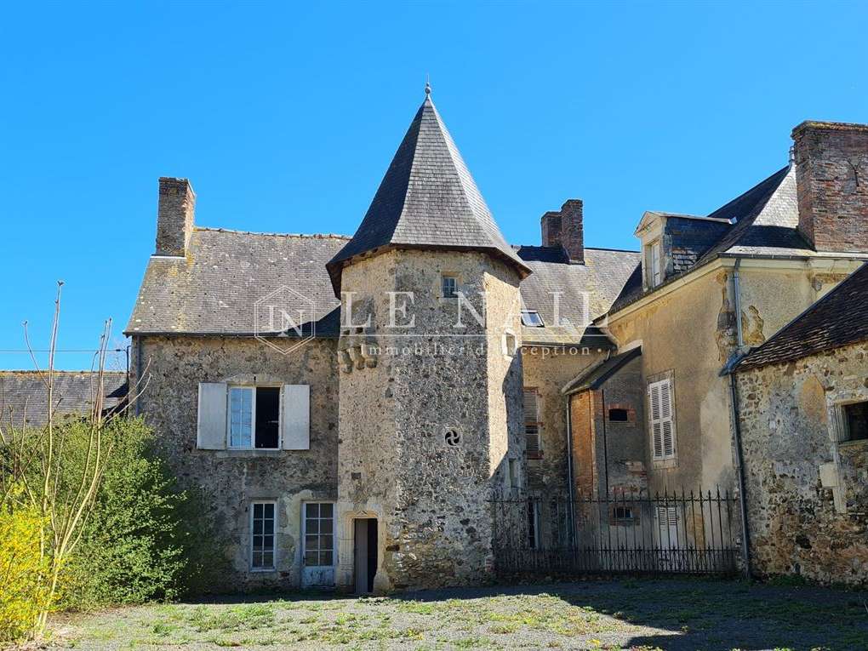
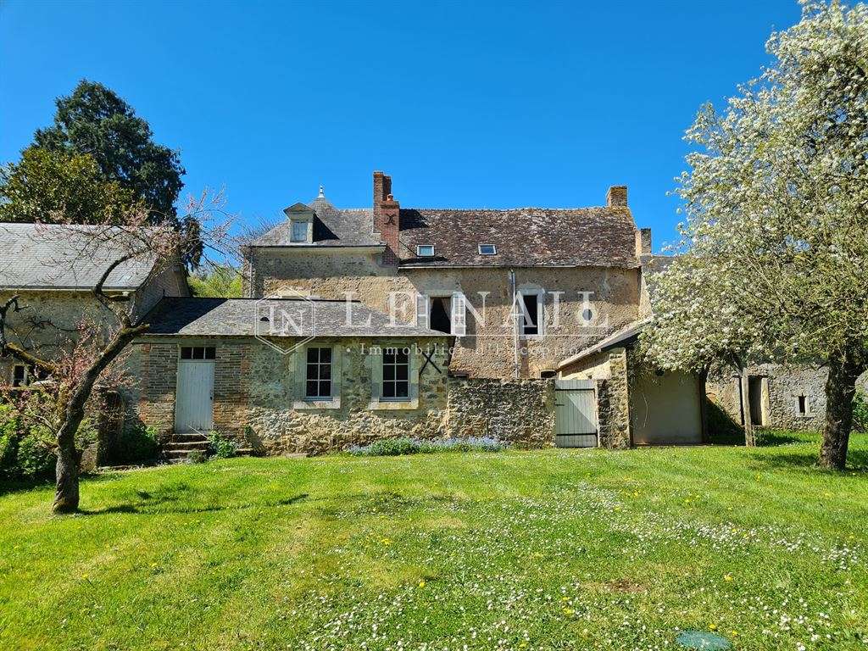
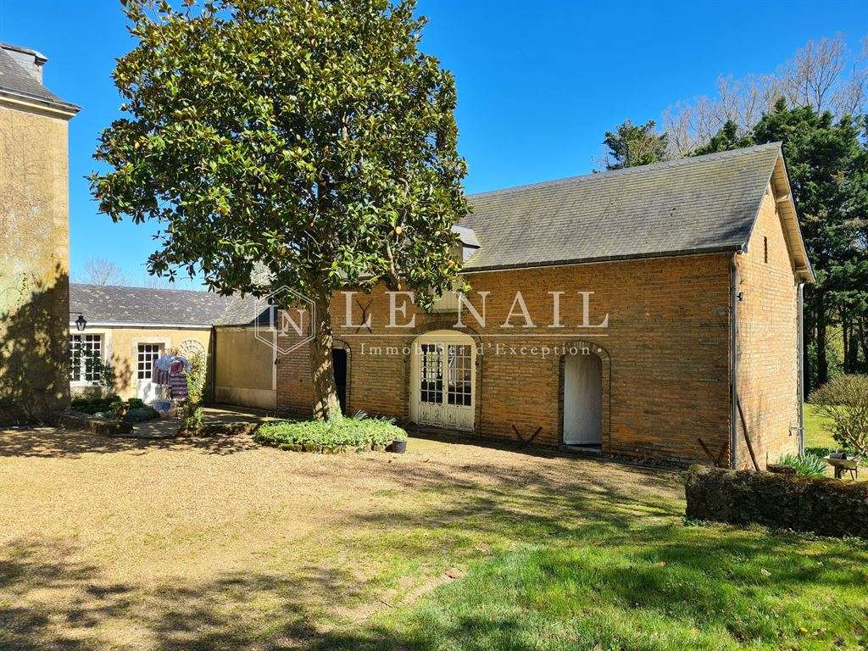
The manor house comprises a 15th-century section, with an octagonal tower featuring a machicolation, typical of manor houses in Sarthe. It is listed in the Directory of Manor Houses in Sarthe: 15th and 16th Centuries. A south-facing wing was added in the 19th century, along with outbuildings set at right angles to the main building.
An ideal family home, it has 3 floors connected by a handsome wooden spiral staircase in the tower. The 330 m² manor house comprises:
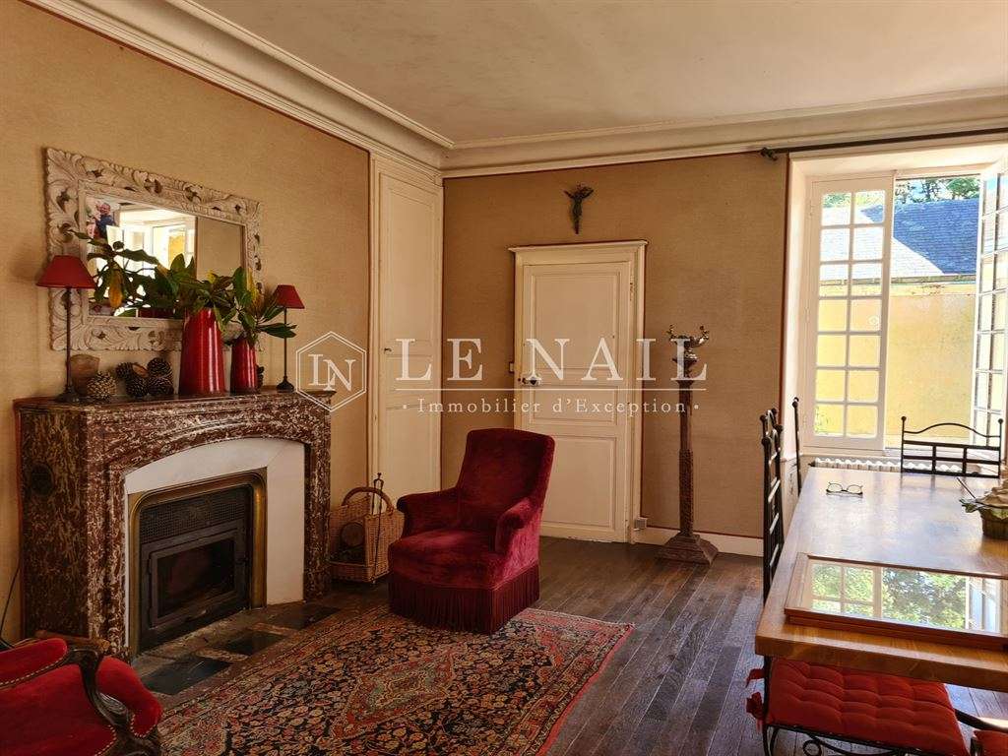
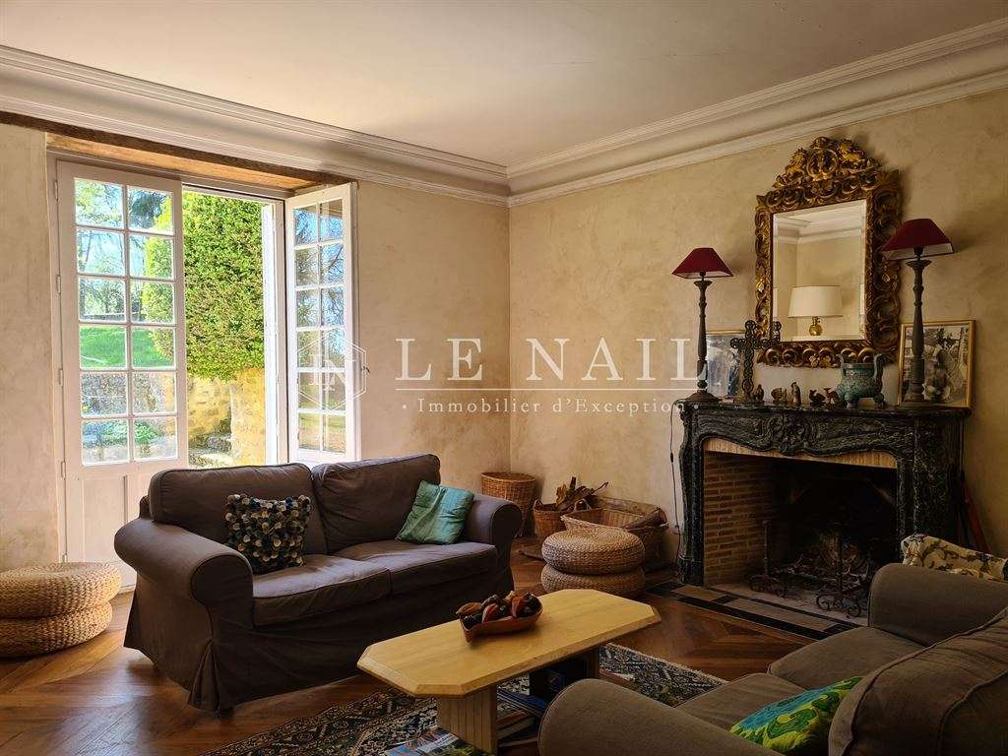
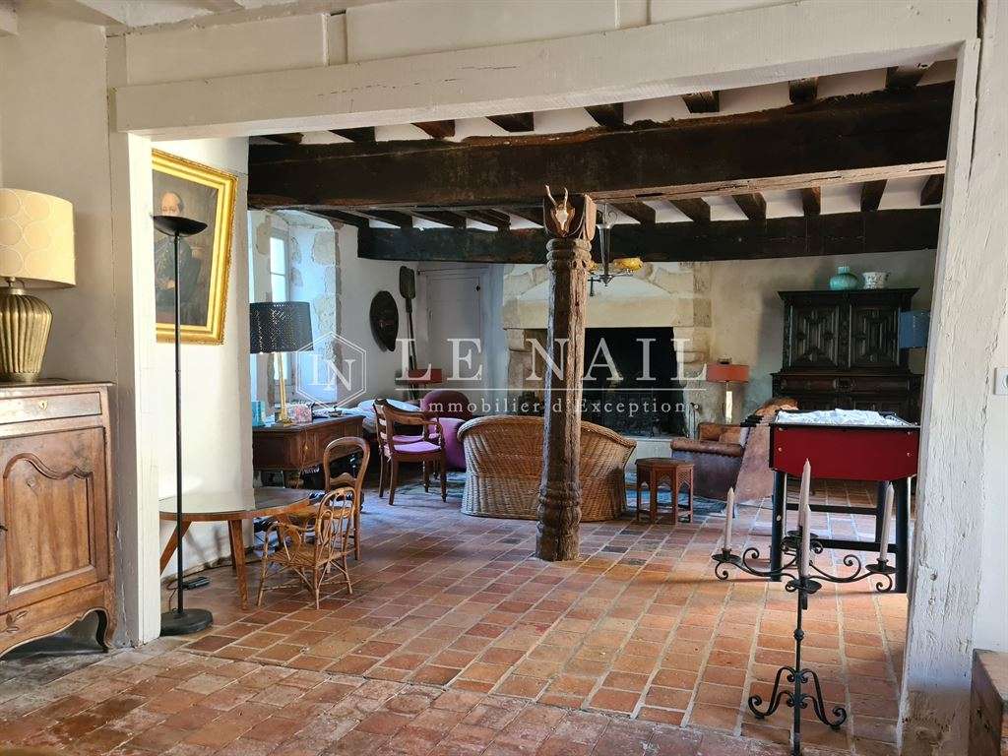
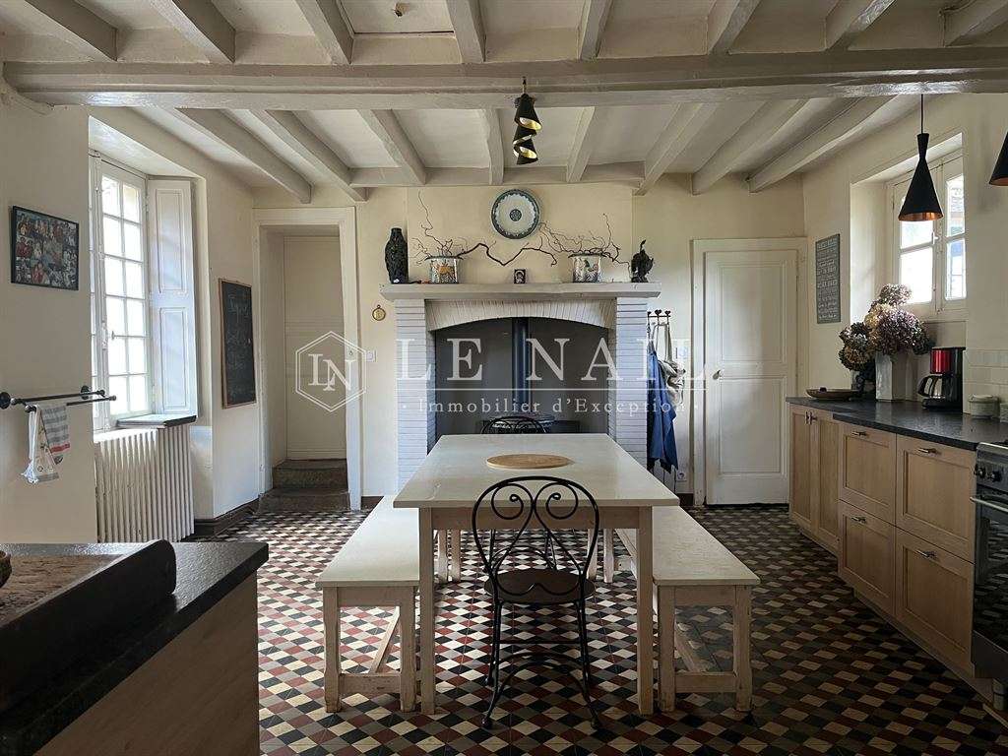
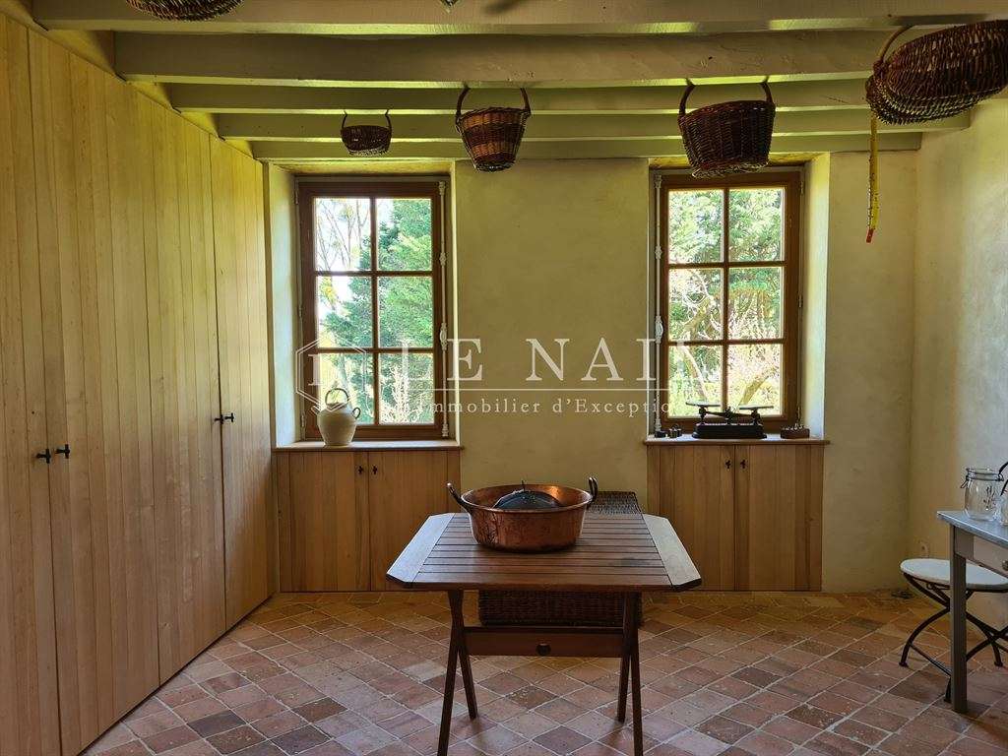
- Ground floor: an entrance hall leading to a sitting room and dining room, both with parquet flooring, marble fireplaces and lime-rendered walls, as well as a spacious living room with beams, terracotta floor tiles and a large stone fireplace with a bread oven. Adjoining it, a small study overlooks a pleasant enclosed courtyard. The dining room leads to a recently fitted Schmidt kitchen with a stone worktop and wood-burning stove, followed by a back kitchen and a fully modernised utility room, both with terracotta floor tiles, as well as a shower room. The latter room also serves as a pool house.
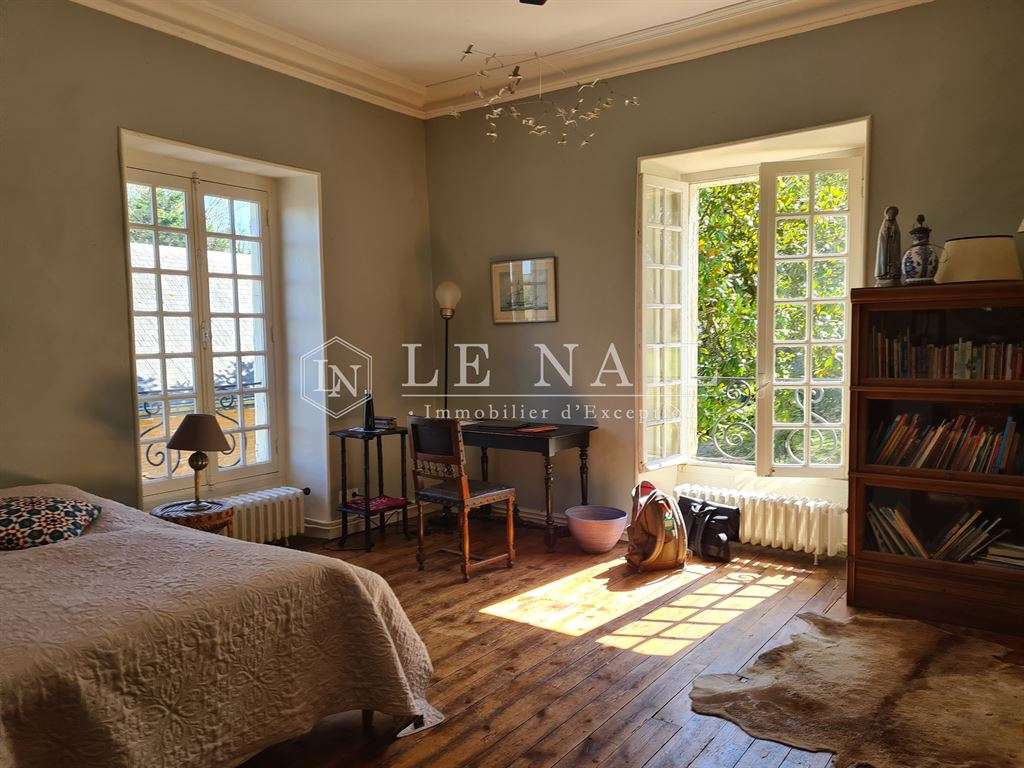
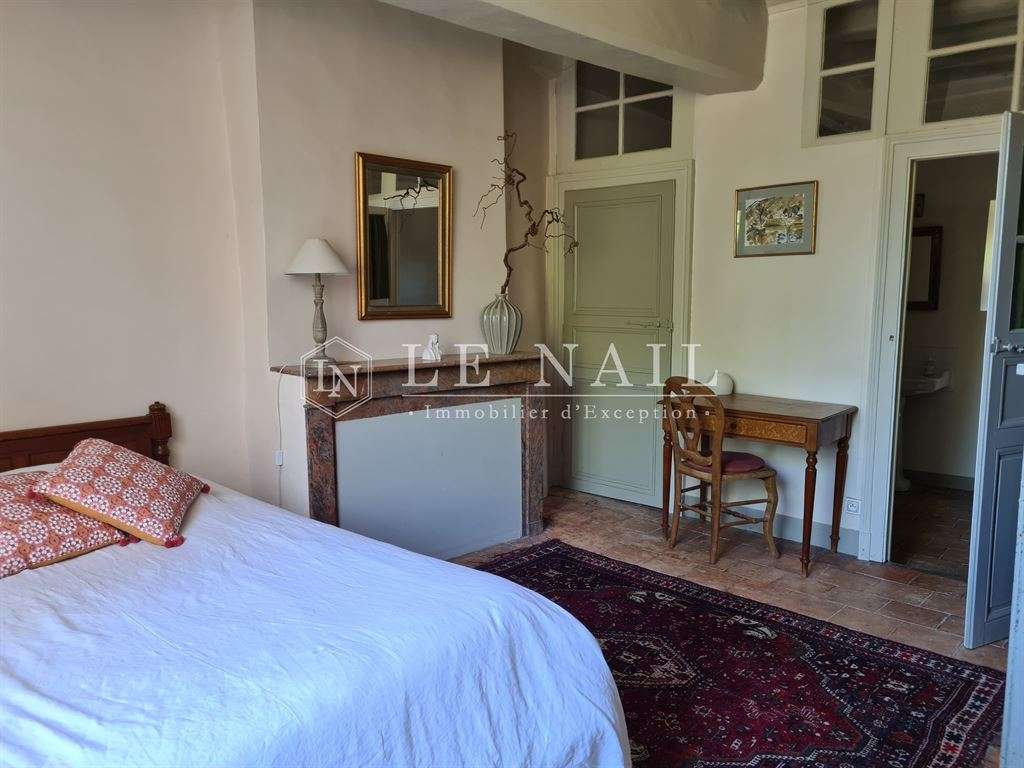
- First floor: a wide corridor leads to 5 bedrooms, one with an en-suite bathroom and two with washbasins, as well as a shower room. Attractive original features include fanlights, fireplaces, parquet flooring and terracotta tiles...
- Above: 3 attic bedrooms, a recently fitted bathroom with bath and shower, and 2 attics.
- Attractive vaulted cellars beneath the 19th-century wing.
Outbuildings:
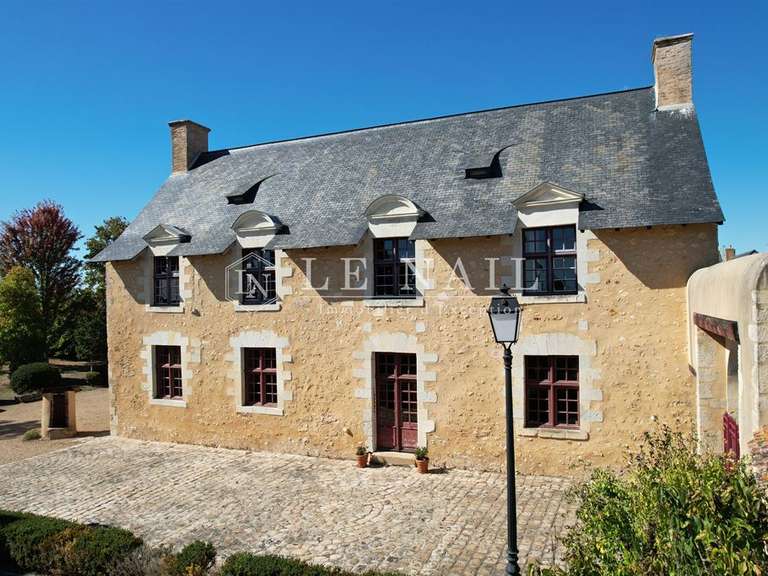
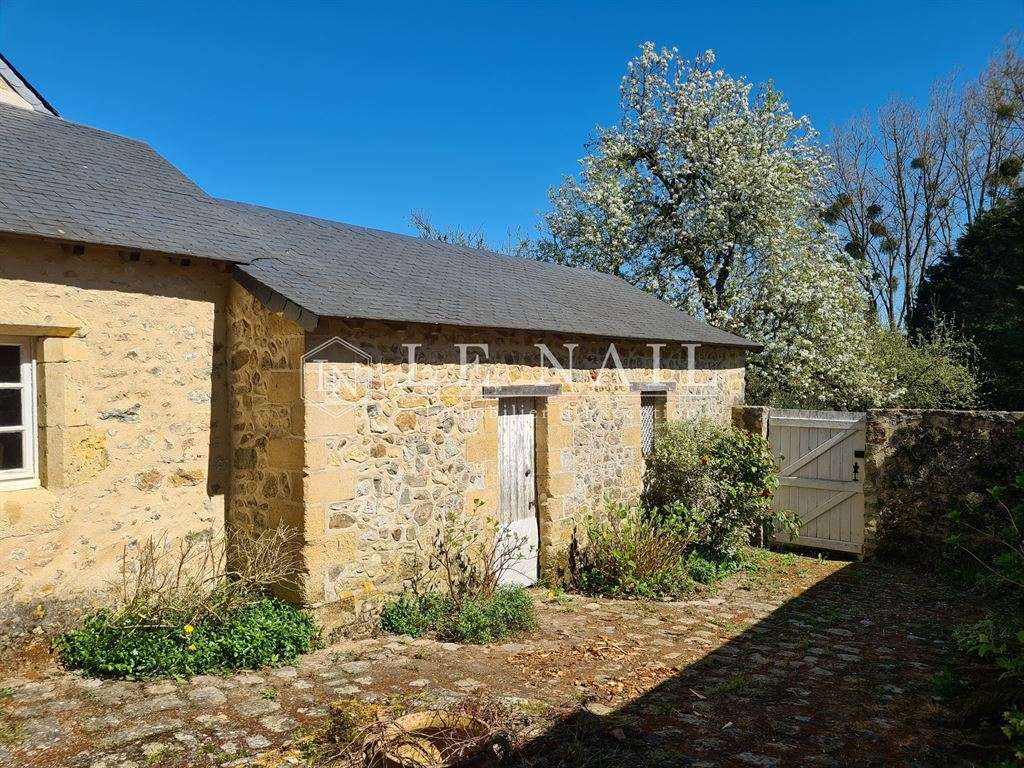
Adjoining the house, an orangery currently used as a games room, as well as a workshop. A cellar extends beneath the entire building.
To the rear, another outbuilding, formerly used as a stable and cellar, retains a few features from its former living quarters, including a fireplace and a built-in cooking range.
Grounds:
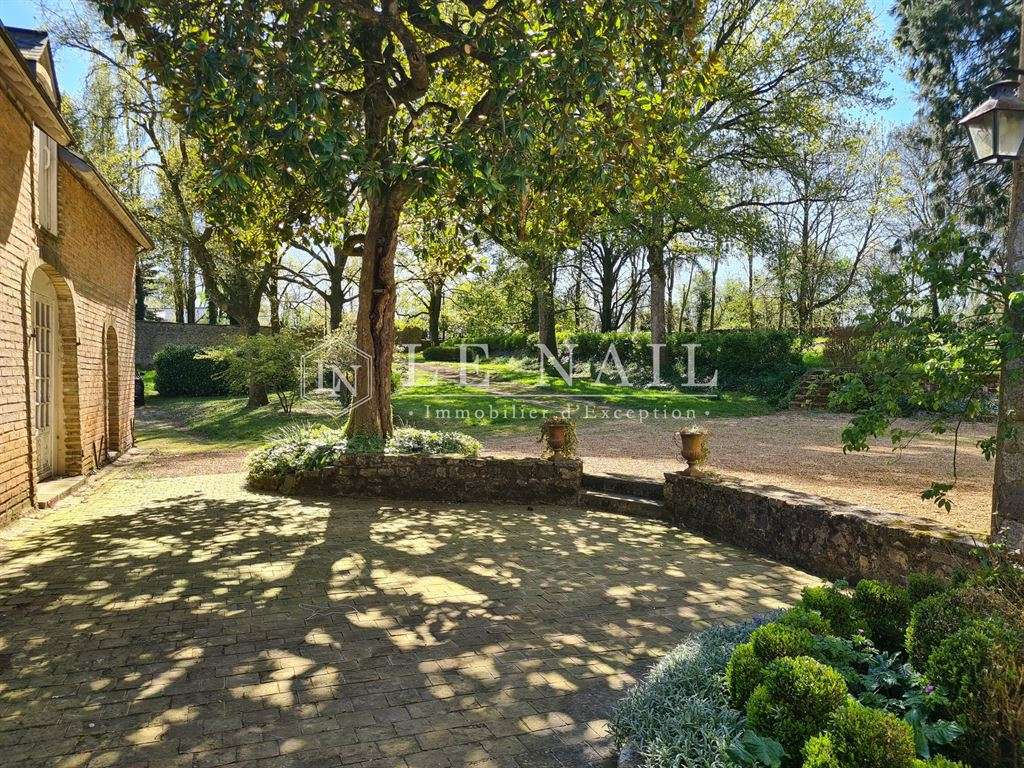
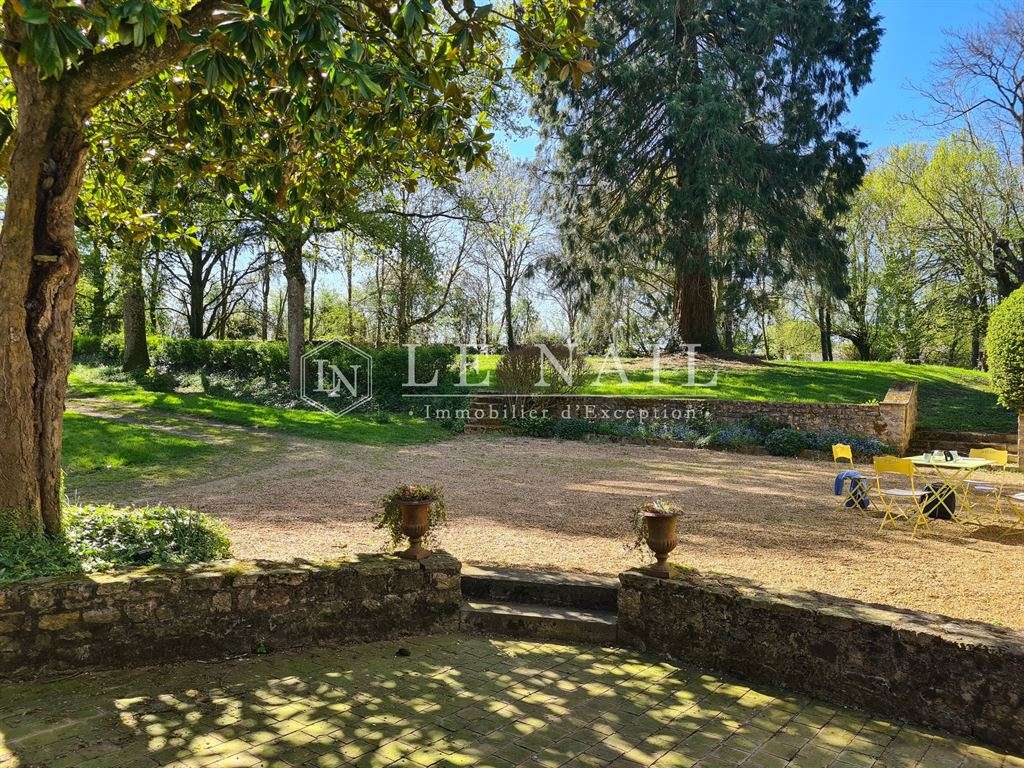
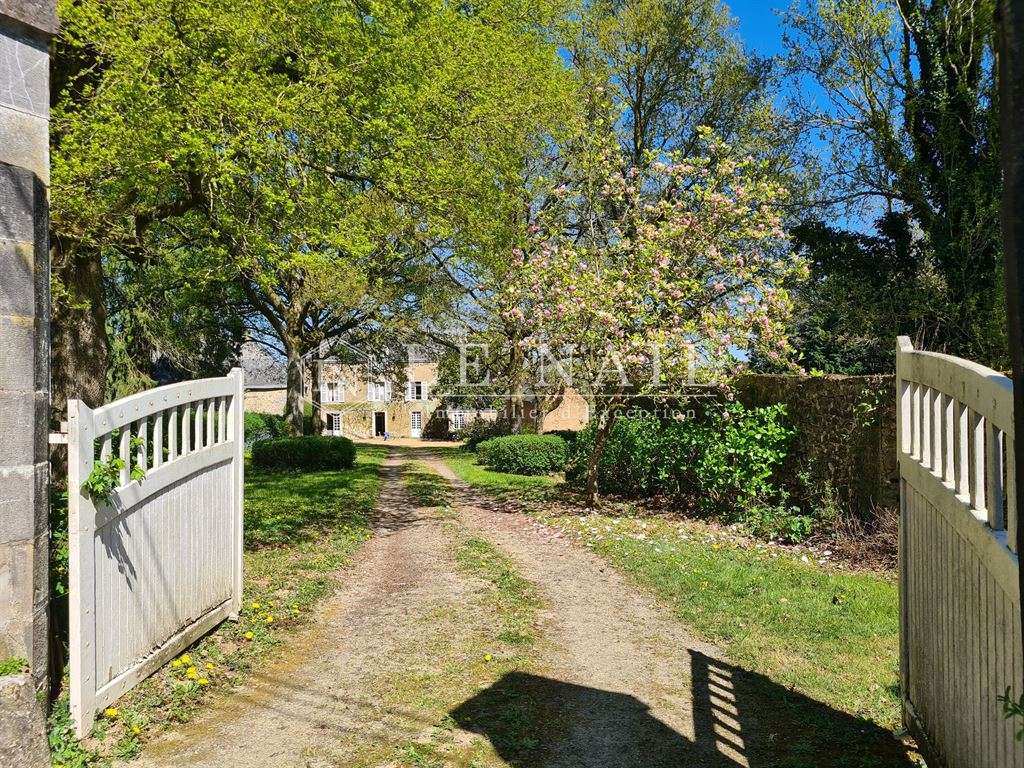
Beyond the stone gateway, a handsome drive lined with mature, well-maintained oak trees leads to the main façade, courtyard and a delightful south-facing terrace, shaded by a magnolia.
The 7.595m² grounds are planted with century-old ornamental trees (cedar, sequoia, copper beech, horse chestnuts, lime trees, etc.), creating an impressive setting, as well as an orchard (apple, pear, peach and plum trees, redcurrants and blackcurrants) which yields a fine harvest.
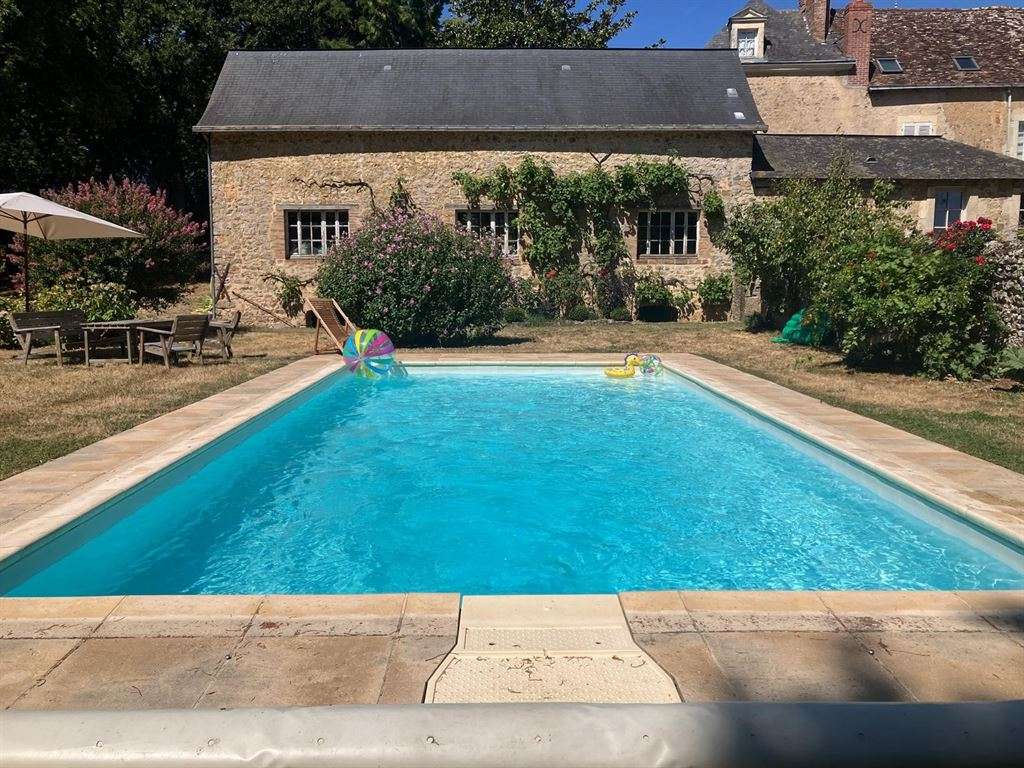
The property is situated on the edge of a hamlet. All the life of the manor house is centred around the front of the property: the courtyard, garden and swimming pool, where it is a pleasure to spend time and enjoy the charming atmosphere. The grounds are partly enclosed by walls, providing a sense of security.
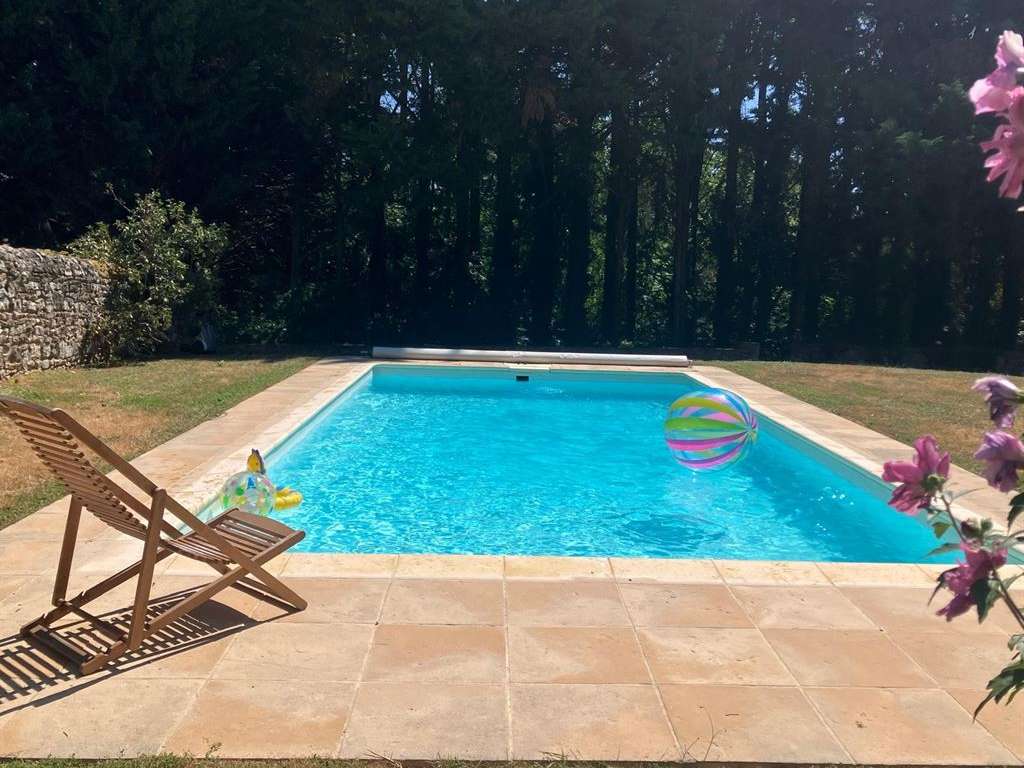
Completing its appeal as a family home, the property also has a 9 by 4.5 metre swimming pool, fitted with a Desjoyaux salt filtration system in 2010.
Cabinet LE NAIL: +33.(0)2.43.98.20.20
CPI 5301 2018 000 028 835 - Mayenne Chamber of Commerce and Industry
Please visit our website, Cabinet Le Nail ( www.cabinetlenail.com ), to browse our latest listings or find out more about this property.
- Manor dating from the 15th and 19th centuries, with 8 bedrooms and 330 sqm of living space.
- Grounds, outbuildings and a pool, close to shops and leisure activities.
Information on the risks to which this property is exposed is available on the Géorisques website :
Ref : NA4-2239 - Date : 26/03/2026
FEATURES
Pool
Terrace
Fireplace
Attic
Cellar
Garden
DETAILS
Price
€495,000
Home type
Manor
City
Sablé-Sur-Sarthe Centre (72300)
Rooms
11
Living surface
330 m²
Land surface
7,595 m²
Bedrooms
8
Bathrooms
2
Half bathrooms
2
Kitcken type
Cuisine séparée
Price details
ENERGY DIAGNOSIS
DPE
D
204 kWh/m².y
GES
D
37 kgCO2/m².y
Show more
LOCATION
CONTACT US
INFORMATION REQUEST
Request more information from CABINET LE NAIL.