€1,000,000
Property Moutiers-les-Mauxfaits - 7 bedrooms - 282m²
85540 - Moutiers-les-Mauxfaits
282m²
10 rooms
7 beds
DESCRIPTION
Ref.4952 : Saint-Cyr-en-Talmondais is a small rural village in southern Vendée, set between Luçon and Les Sables-d’Olonne in a landscape of hedged farmland, gentle valleys and wetlands, on the edge of the Marais Poitevin.
The commune enjoys a particularly unspoilt setting: part of its territory lies within the Natura 2000 area of the Marais Poitevin, notably around the Petit Lay river and the streams that run through the commune.
Its location is ideal for those seeking the countryside while remaining close to the coast: Luçon is 13 km away, while Les Sables-d’Olonne is about 36 km away, roughly a thirty-minute drive.
La Rochelle is 56 km by road, around an hour’s journey.
The sea is therefore close at hand, with the beaches of the Vendée coast less than half an hour away depending on the destination, notably Jard-sur-Mer, Longeville-sur-Mer or La Tranche-sur-Mer.
Day to day, the village offers above all a peaceful life devoted to nature, walking, cycling and outdoor activities, while the neighbouring coastal towns provide shops, markets, beaches and water sports.
It is a village on a human scale, quiet and green, appealing for its balance between rural heritage, the nearby marshes, quick access to the ocean and relatively easy access to the main towns of Southern Vendée.
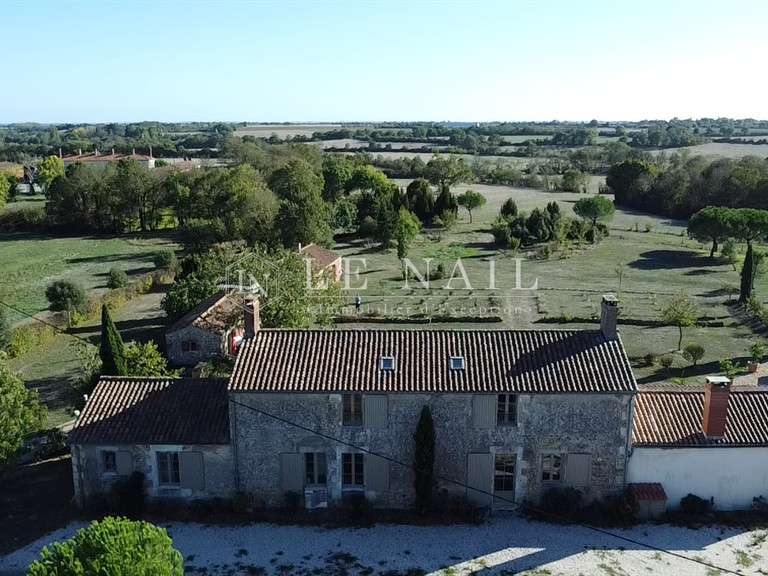
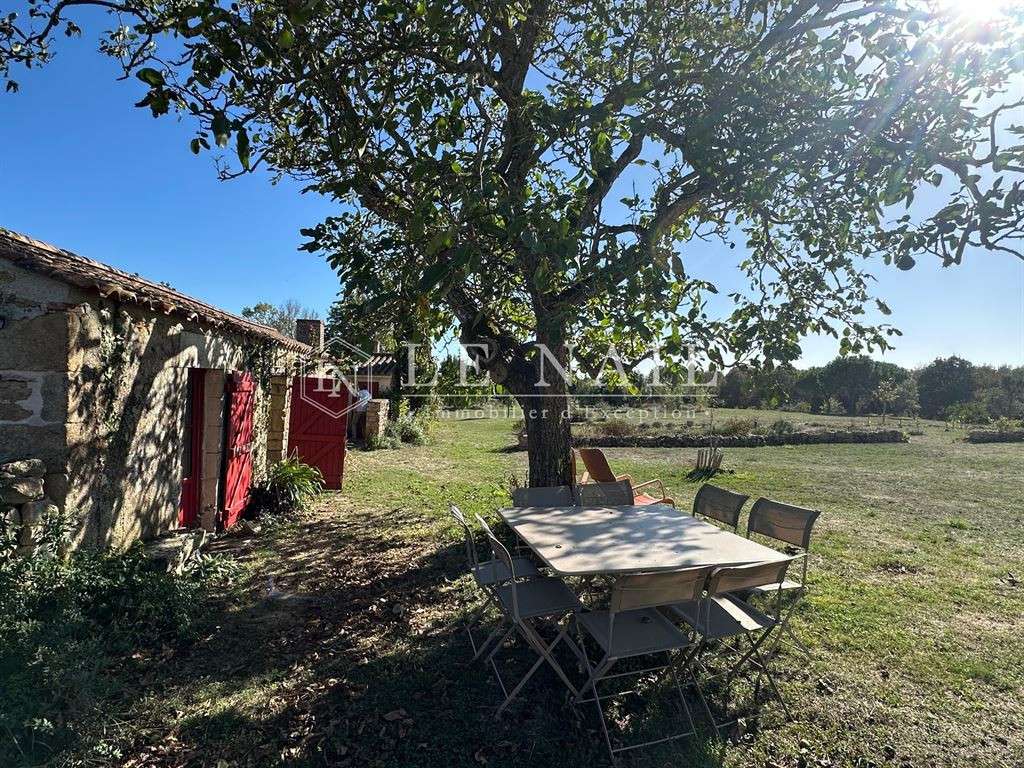
The origins of the property date back to 1870, when these were the farm buildings of a nearby manor house.
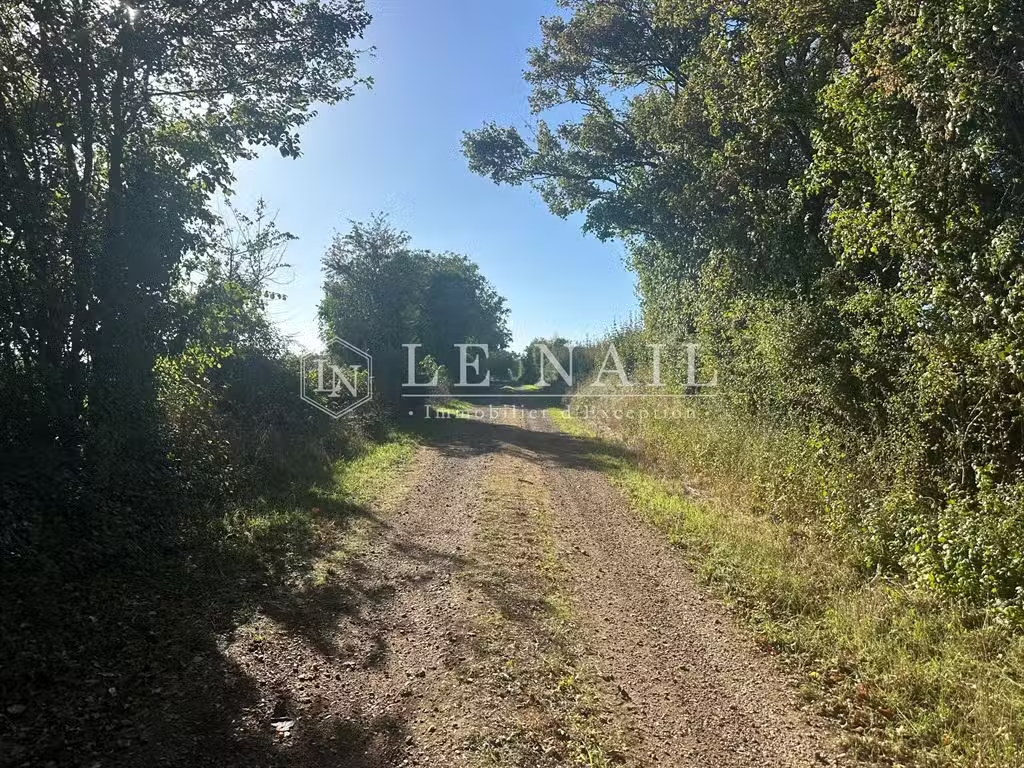
Away from roads and any disturbance, the property is reached at the end of a country lane, as if gradually leaving the world behind for a more peaceful elsewhere.
Here there is no traffic and no immediate neighbours, only silence, nature and that rare feeling of being truly on your own.
At dusk, the place takes on another dimension.
Far from the lights of towns and villages, night falls gently and reveals a deep sky, where the stars seem more numerous and closer.
One can easily imagine long evenings spent outdoors, gazing at the heavens in almost total silence.
This property thus offers far more than a simple living environment: it provides a genuine sense of retreat, like a timeless interlude.
A place to slow down, reconnect, listen to nature and enjoy the now-rare privilege of living far from the bustle of the world.
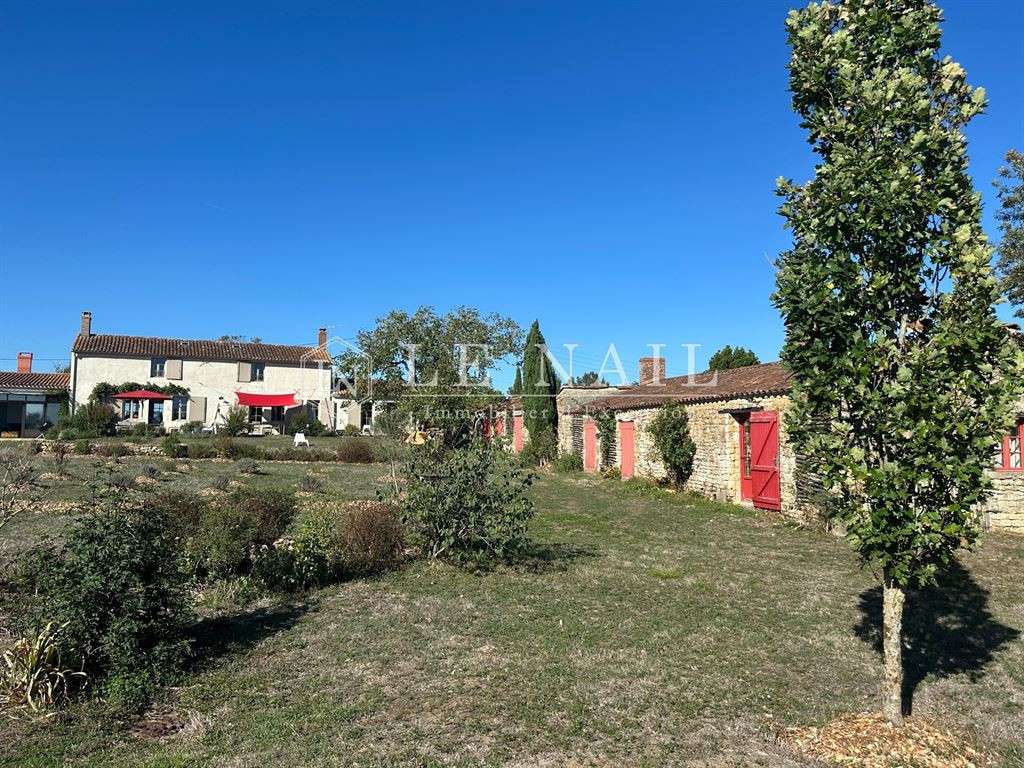
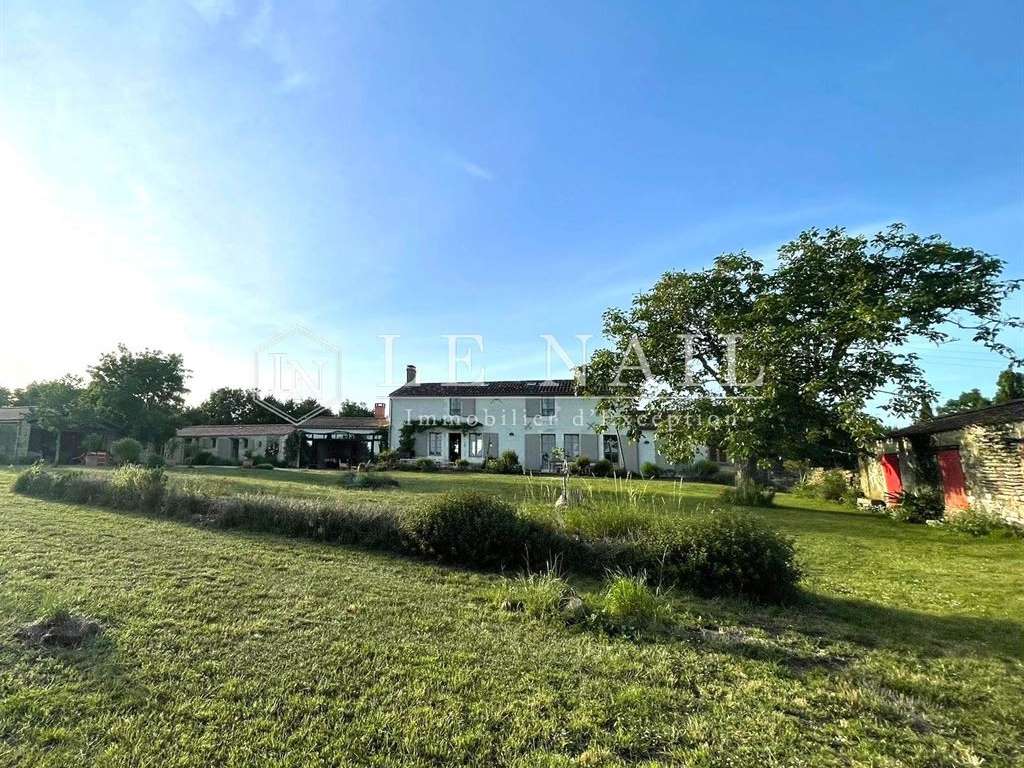
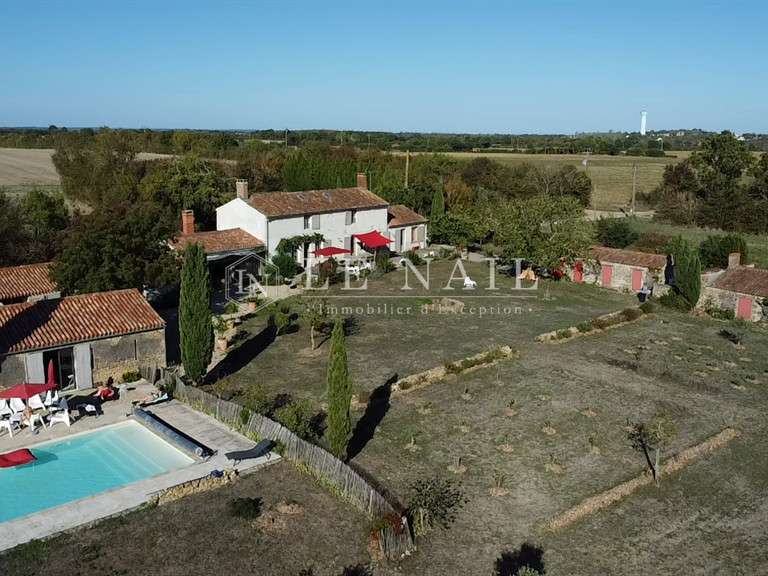
Facing south, the main house, together with its converted outbuildings, offers 282 sqm of living space.
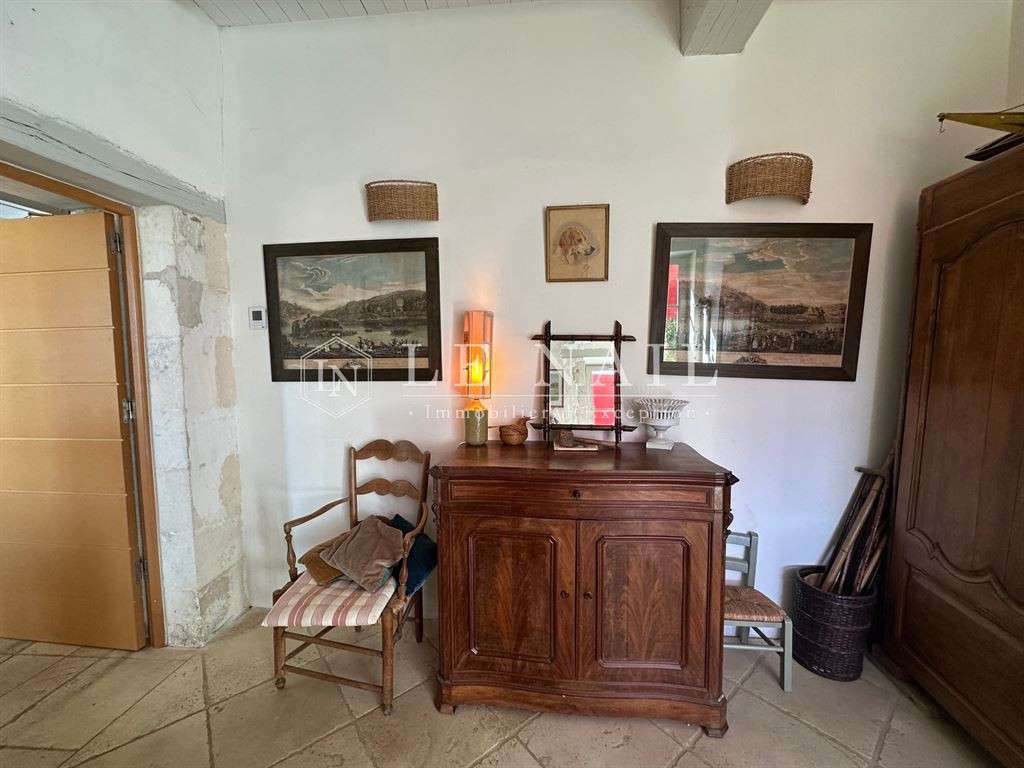
On the ground floor, an entrance hall with stone flagstones, whitewashed walls and beams.
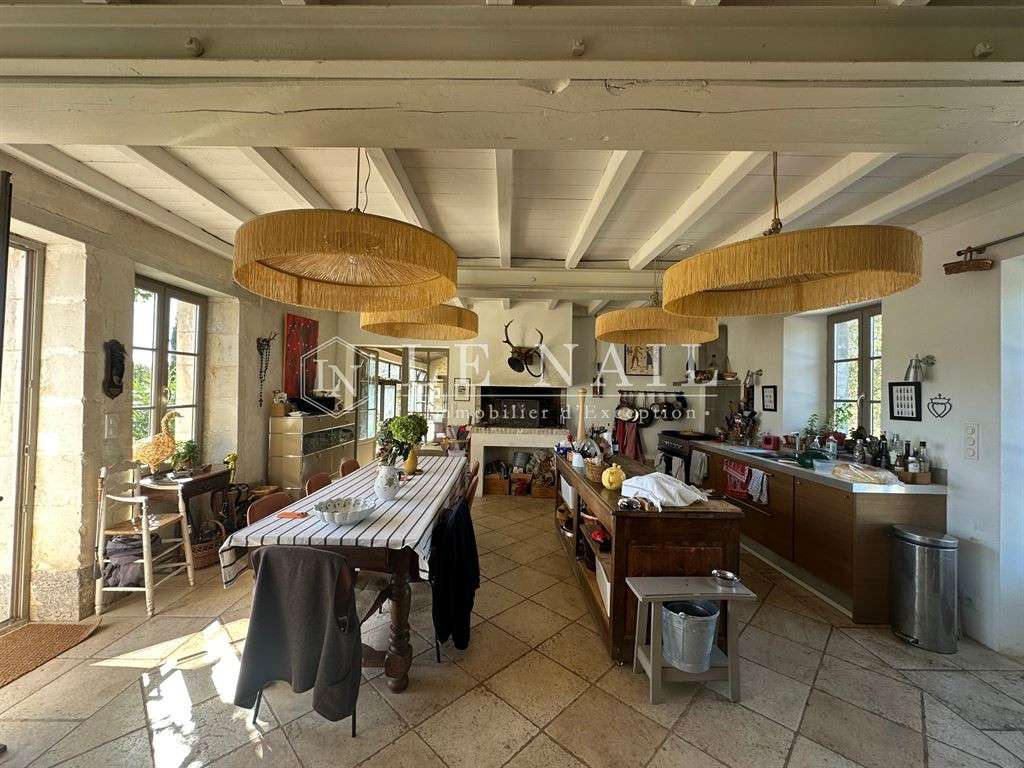
To the right, a vast, bright kitchen on one level, with whitewashed beams and an open fireplace, leads to the back kitchen with its green units, recently refitted.
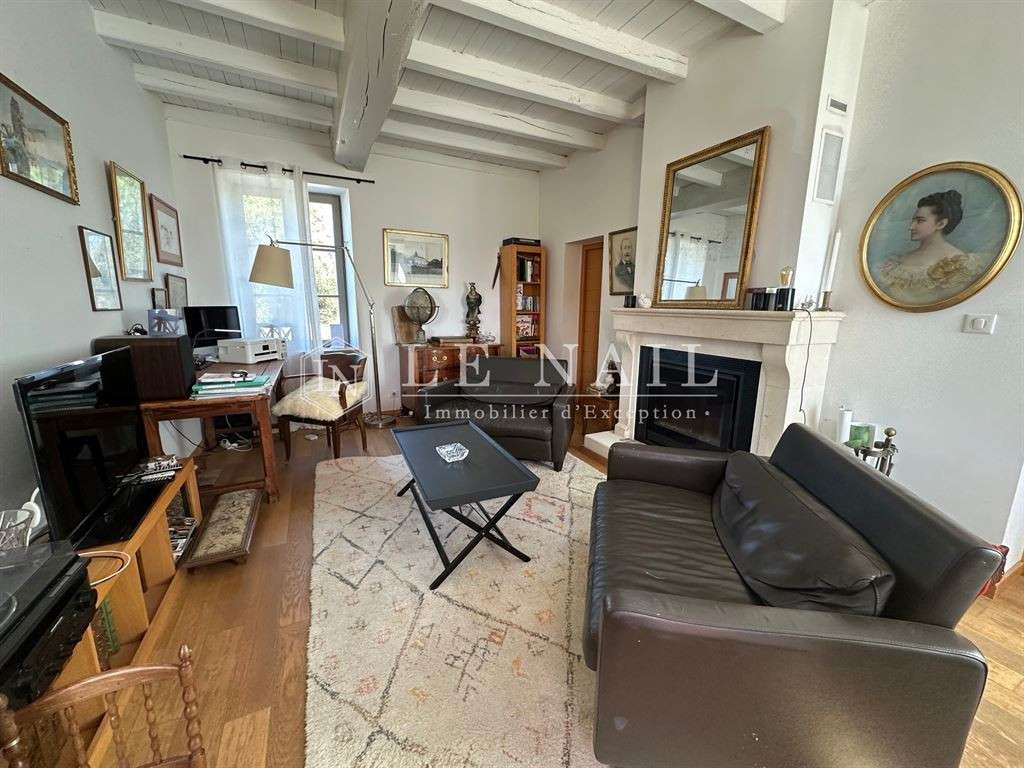
To the left of the entrance, a first sitting room/study with parquet flooring, beams and a large fireplace fitted with a wood-burning insert, followed by a bedroom with storage, a French window onto the terrace, a shower room, a separate toilet and a dressing room.
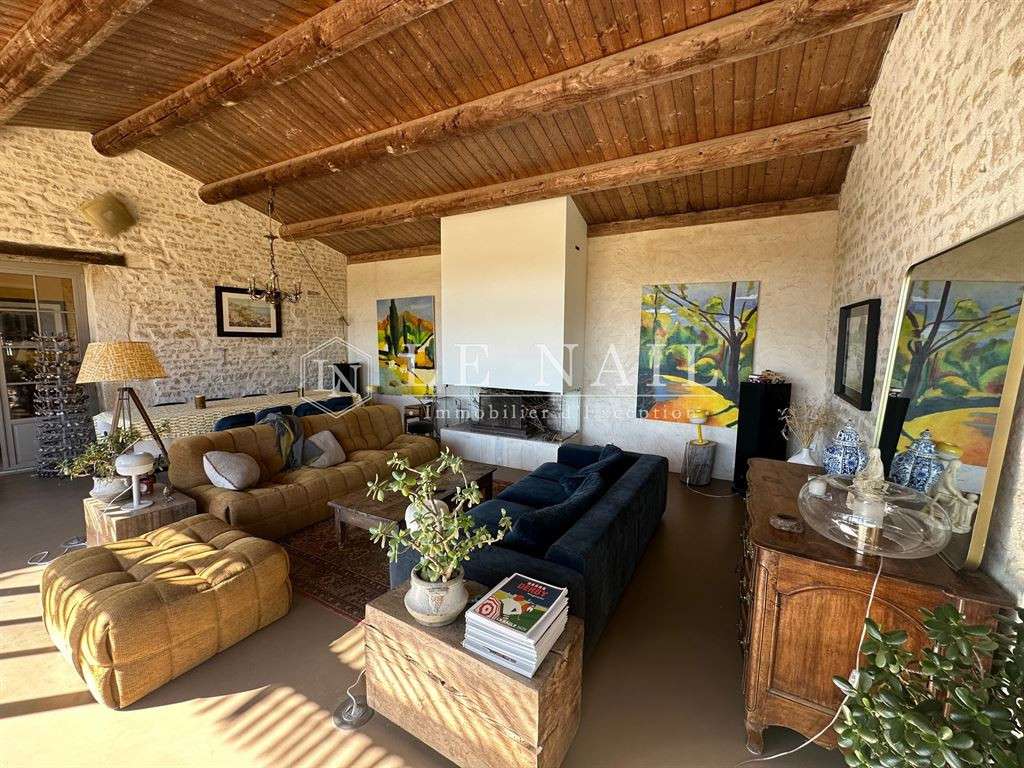
From the kitchen, a vast and bright living room with stone walls opens onto the grounds through large French windows; an open fireplace gives the room a warm atmosphere.
Beyond, a wing houses a toilet, two bedrooms, a shower room and a dressing room.
At the end of the stone-walled corridor is the boiler and laundry room.
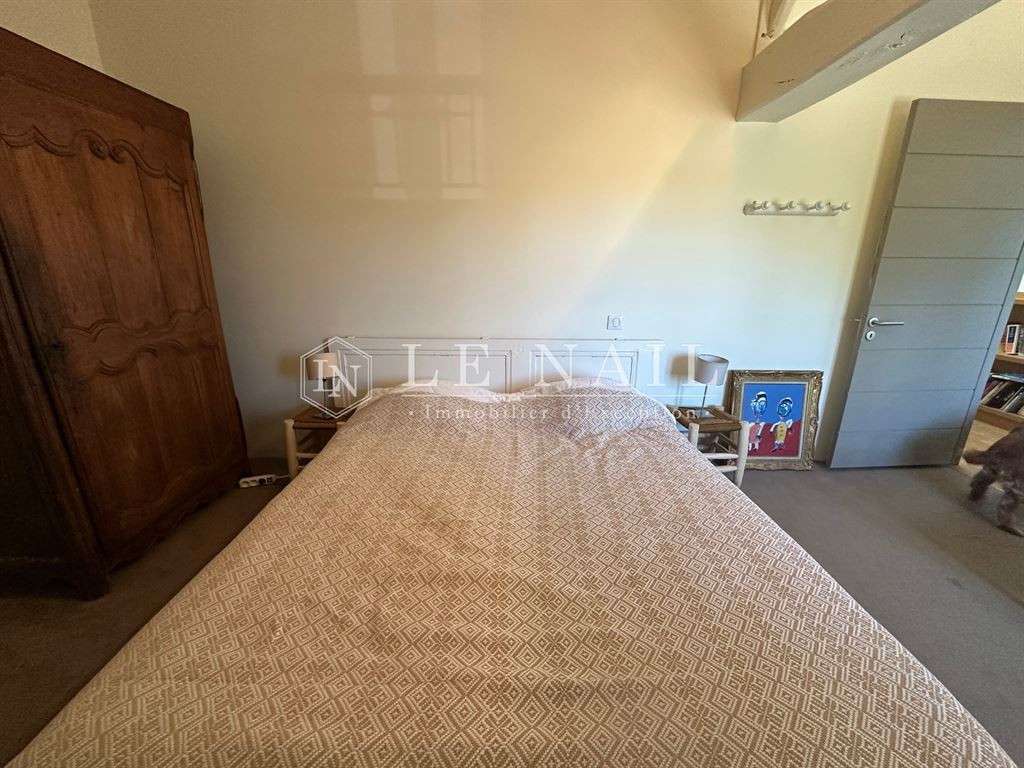
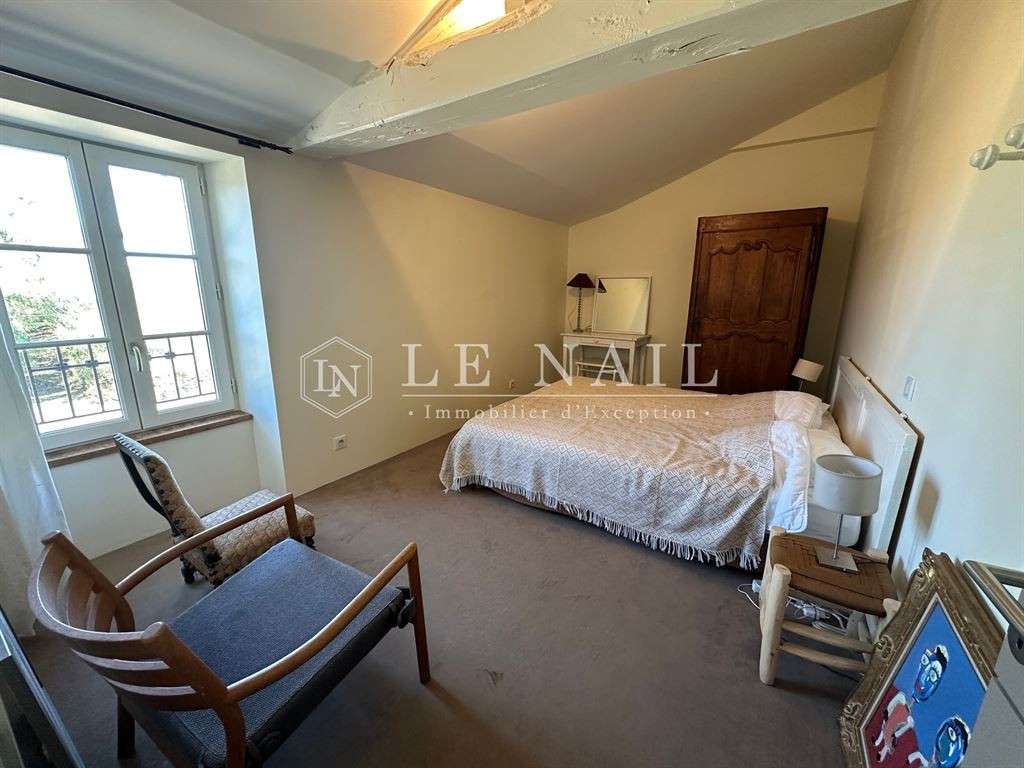
Upstairs, reached by a wooden staircase, the landing of the main house serves four light-toned bedrooms with exposed beams, two shower rooms and a toilet.
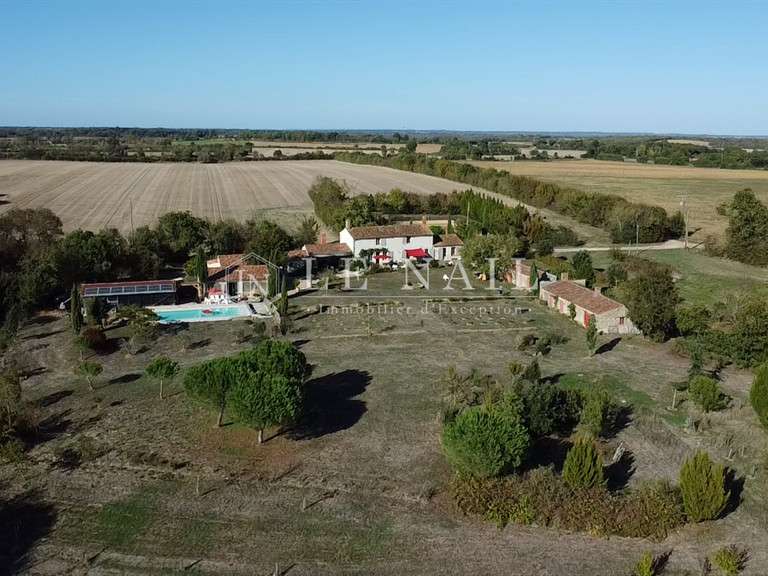
The property includes a group of stone outbuildings with small tiled roofs, partly redone, all supplied with electricity, which extend the spirit of the former farm:
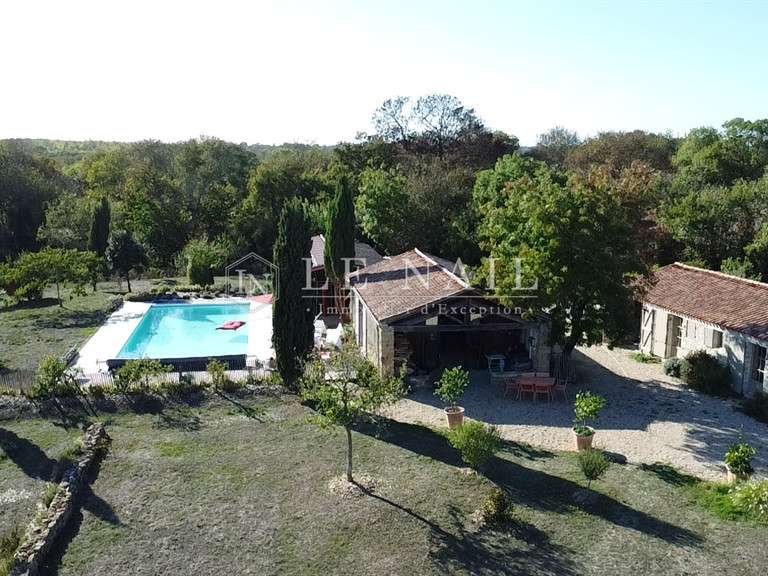
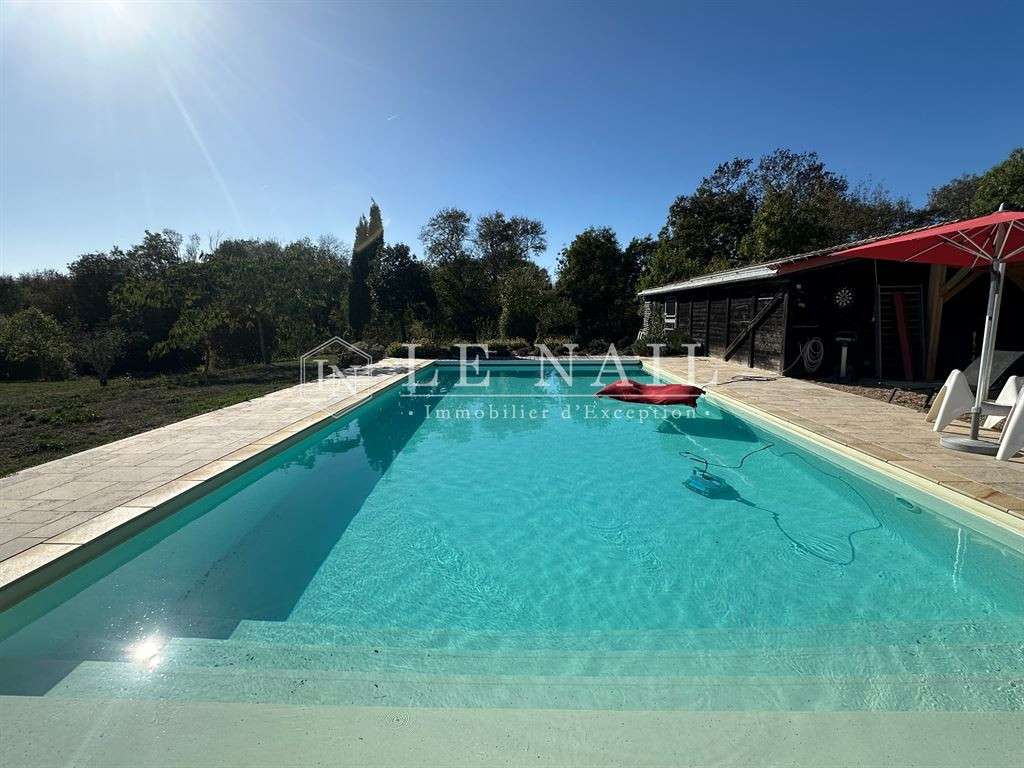
a pool house fitted out as a reception and games room, opening onto the swimming pool;
a workshop;
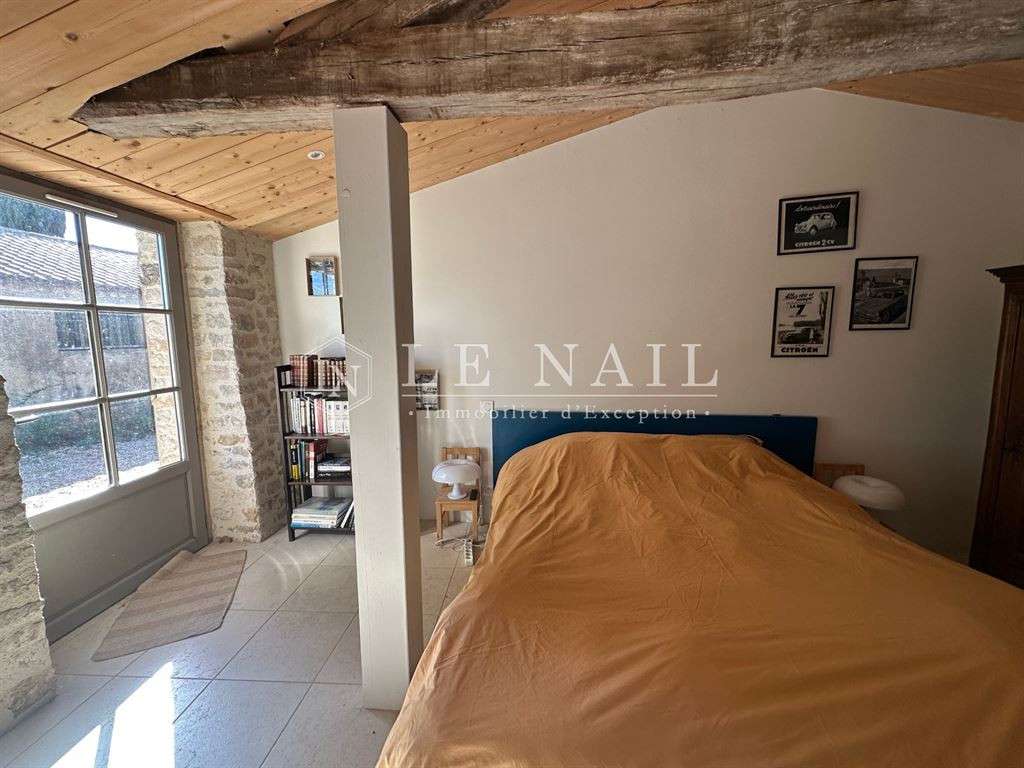
a storage annex, part of which is fitted out as an extra bedroom;
garages with a recent roof.
Some outbuildings remain to be converted and offer fine potential for a variety of projects.
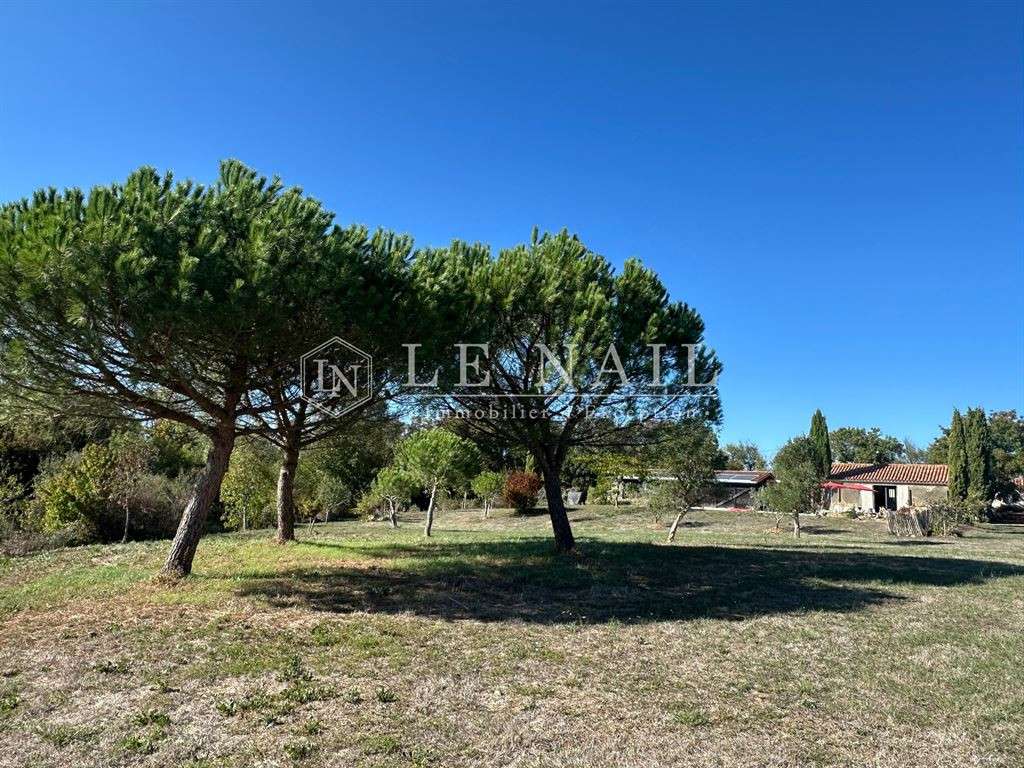
The grounds, covering 3.46 acres, surround the house and its outbuildings.
They comprise:
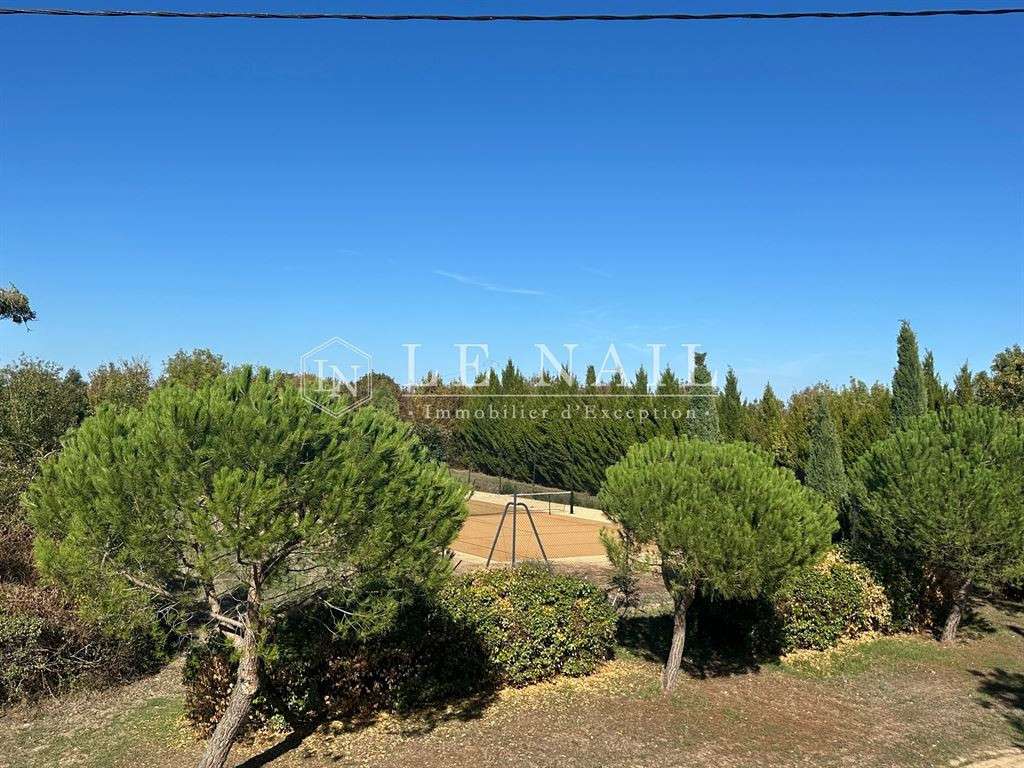
a vast south-facing area planted with maritime pines and cedars, with open views over the countryside;
an orchard;
a vegetable garden;
a wooded area with a pond;
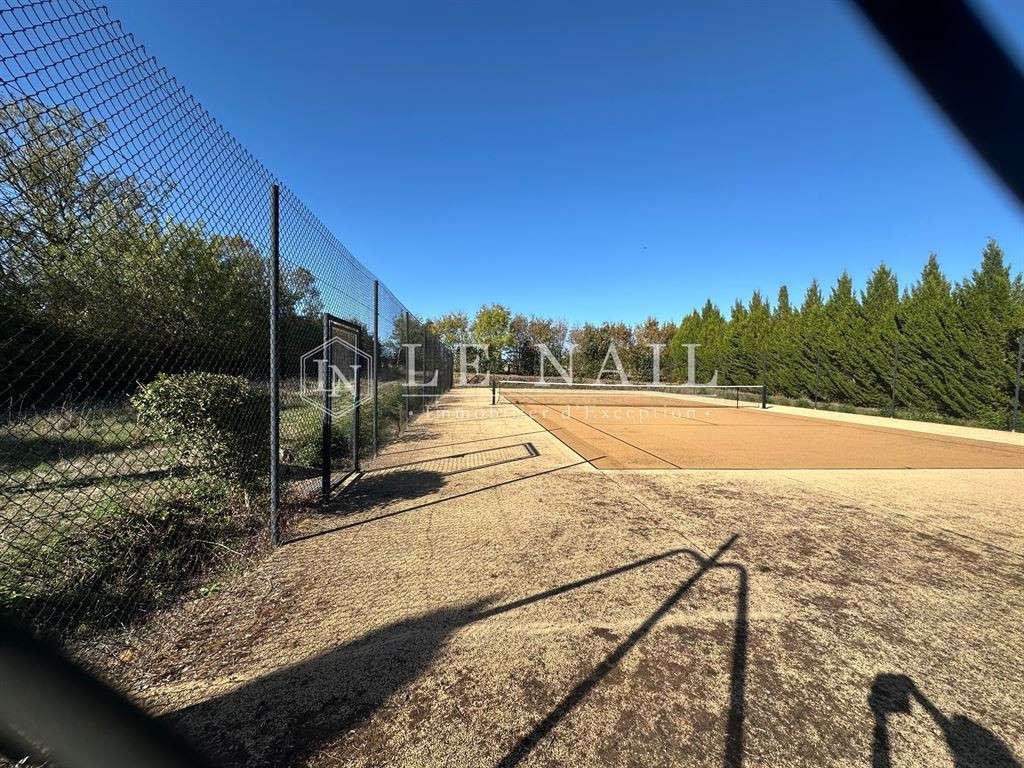
a tennis court, on the other side of the lane.
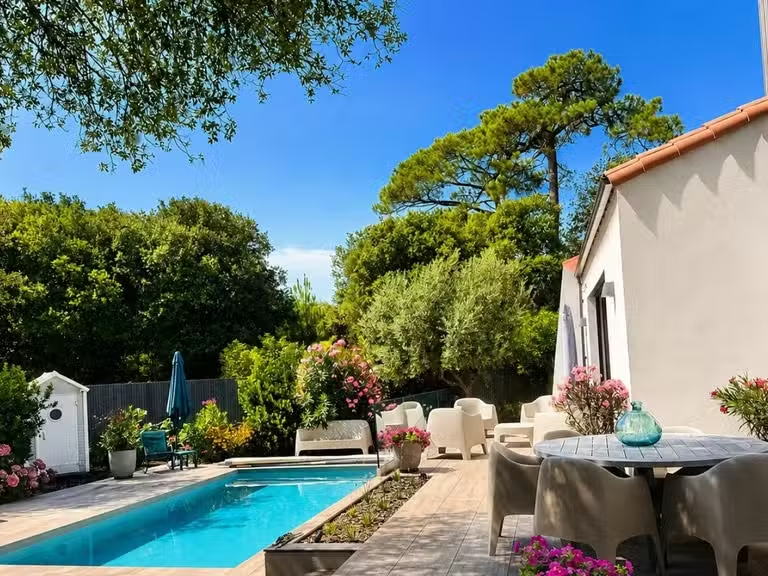
The heated 13 × 6 m swimming pool is bordered by stone paving and the pool house.
Several terraces, including a large terrace at the foot of the south façade, a pétanque court and numerous shaded dining spots complete these outdoor spaces.
Cabinet LE NAIL – Loire-Atlantique and Vendée - Mrs Nathalie TOULBOT : 02.43.98....
Nathalie TOULBOT, Individual company, registered in the Special Register of Commercial Agents of Saint-Nazaire, under the number 418 969 077.
We invite you to visit our website Cabinet Le Nail to browse our latest listings or learn more about this property.
- Preserved natural setting: close to the Poitevin marsh, tranquility guaranteed.
- Generous space: 7 bedrooms and several spacious living areas.
- Outbuildings with potential: various spaces to develop according to your wishes.
In the south of Vendée, 15 km from the beaches, property with its outbuildings
Information on the risks to which this property is exposed is available on the Géorisques website :
Ref : NA4-2442 - Date : 09/10/2026
FEATURES
Terrace
Garage
Tennis
DETAILS
Price
€1,000,000
Home type
Property
City
Moutiers-les-Mauxfaits (85540)
Rooms
10
Living surface
282 m²
Land surface
13,983 m²
Bedrooms
7
Bathrooms
1
Half bathrooms
4
Kitcken type
Cuisine américaine
Parking
Garage
Price details
ENERGY DIAGNOSIS
DPE
D
231 kWh/m².y
GES
B
9 kgCO2/m².y
Show more
LOCATION
CONTACT US
INFORMATION REQUEST
Request more information from CABINET LE NAIL.