€1,750,000
Property Lyon 4e - 4 bedrooms - 350m²
350m²
5 rooms
4 beds
DESCRIPTION
LYON 4 – SAÔNE QUAYS
EXCLUSIVE – EXCEPTIONAL LOFT WITH A VIEW
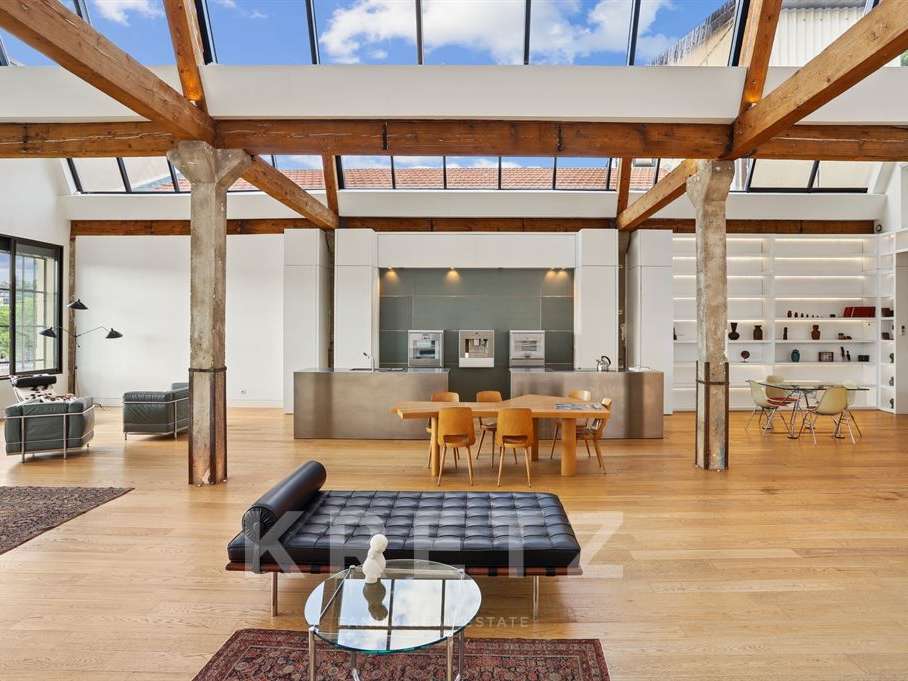
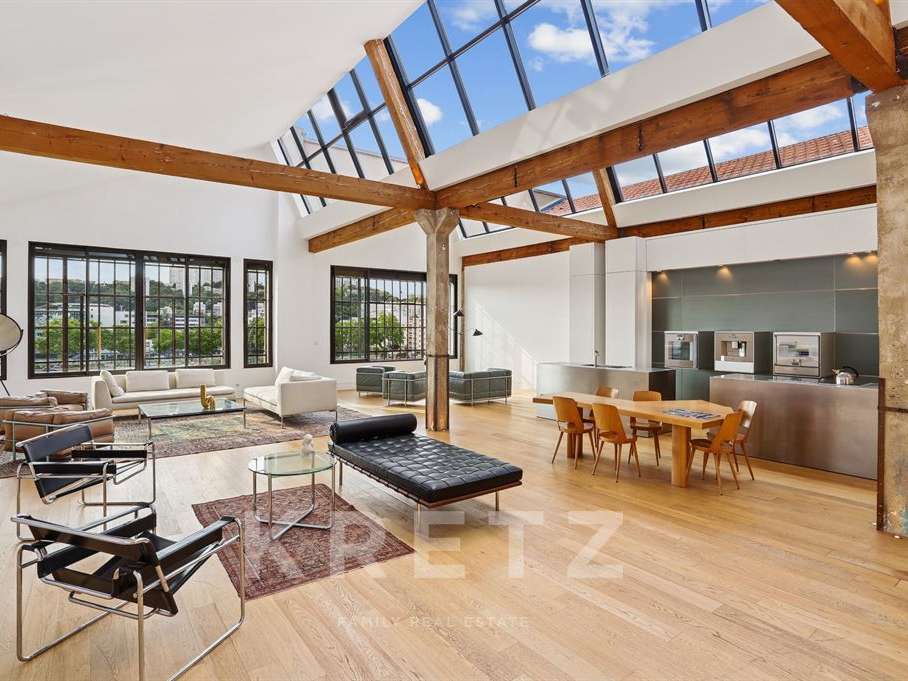
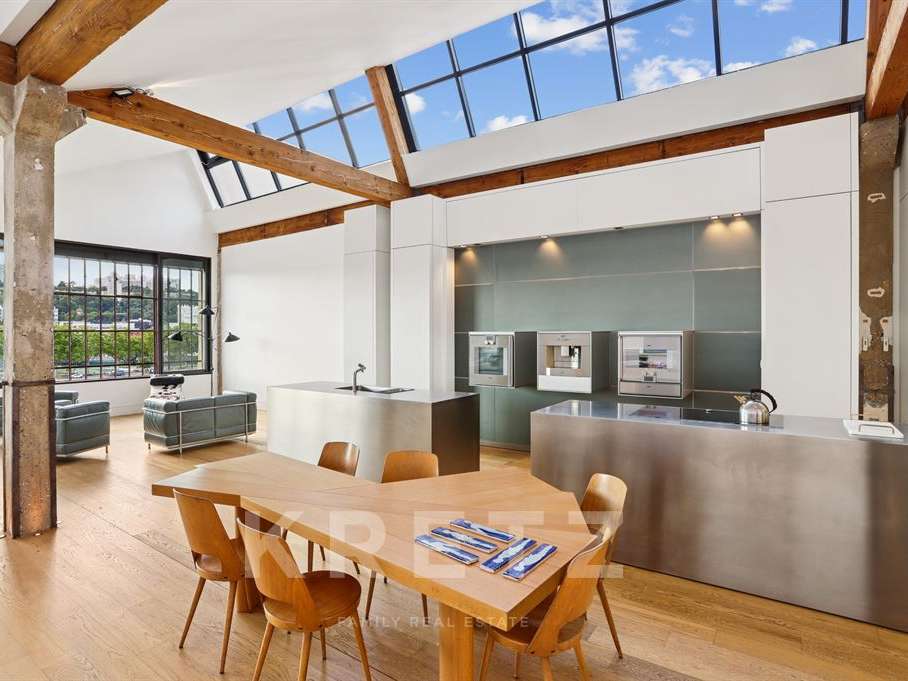
Situated on the top floor of a listed building with a private lift, this dual-aspect 350 m² loft has been completely reimagined by Lyon architect Magnin du Sauzey, brilliantly combining contemporary architecture with industrial charm.
A spectacular living space
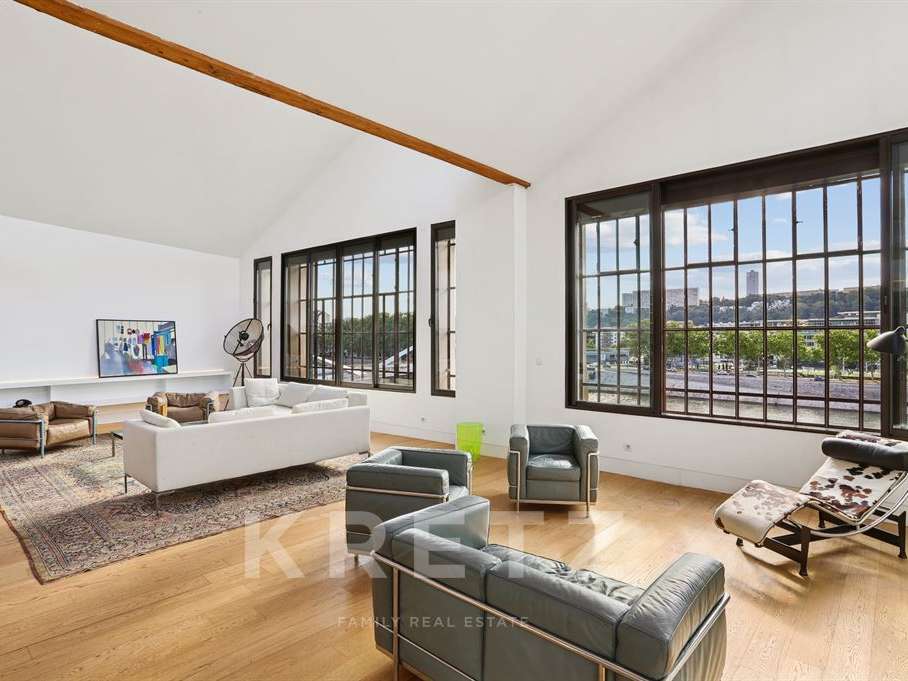
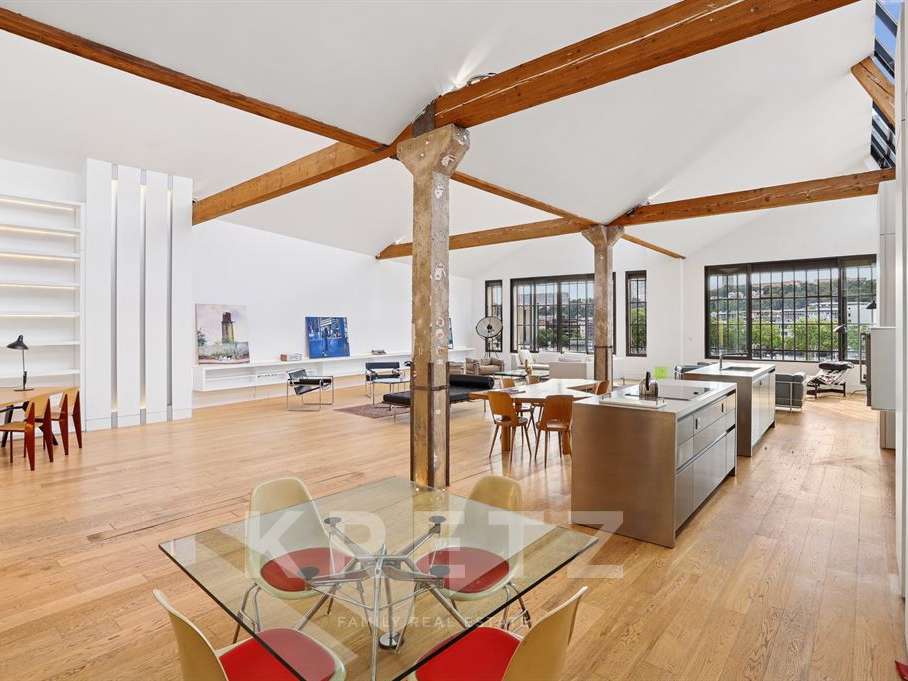
At the heart of the loft, a 170 m² reception room makes an impression with its extraordinary proportions and light-filled architecture: glass walls, sawtooth rooflights, ceiling heights of over 6 metres… a truly contemporary cathedral, enhanced by high-end finishes.
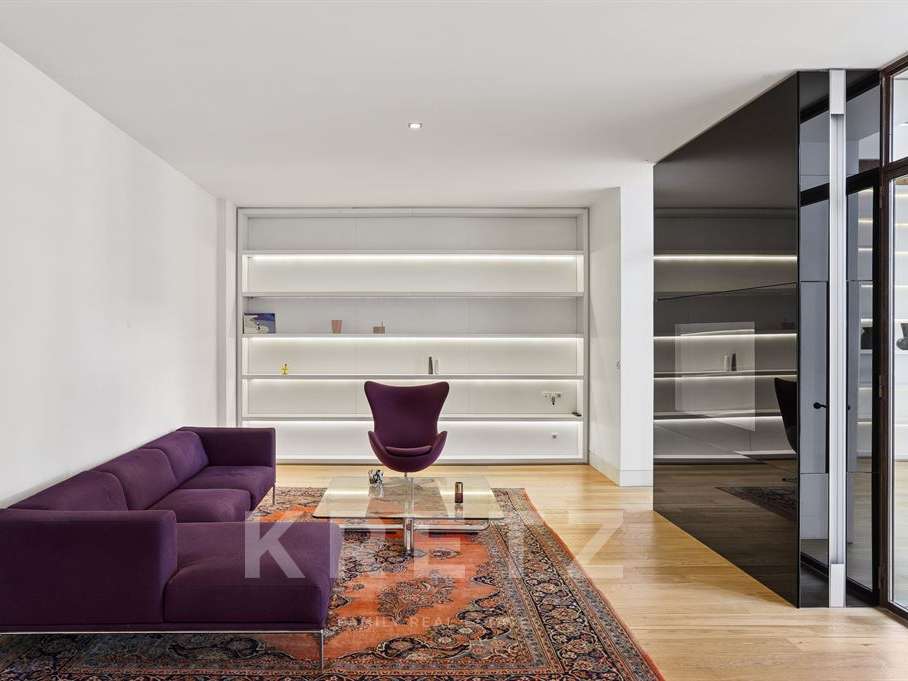
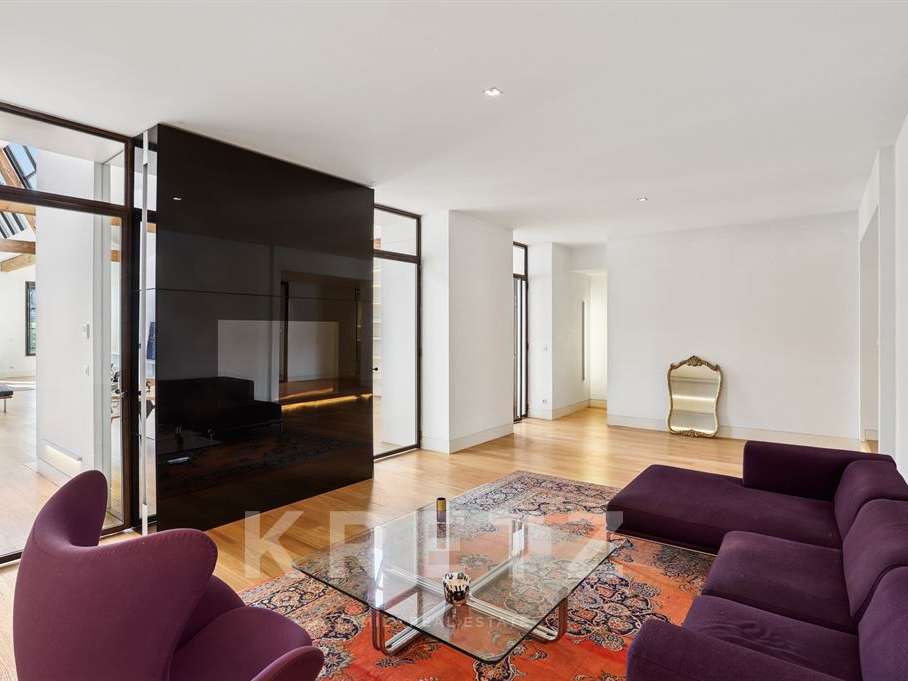
A second, more intimate lounge elegantly complements the living spaces.
Bedrooms & features
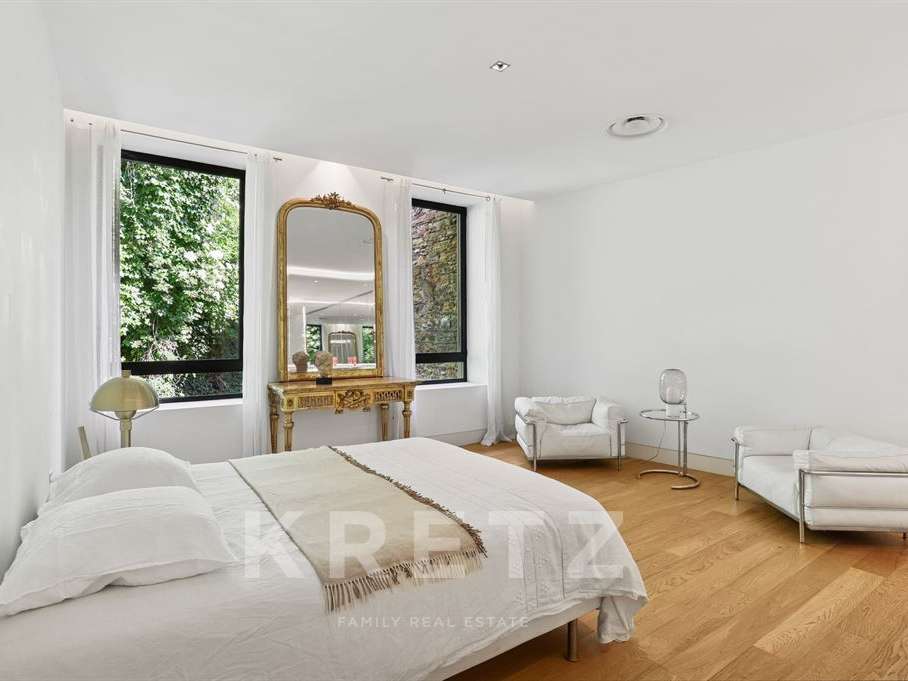
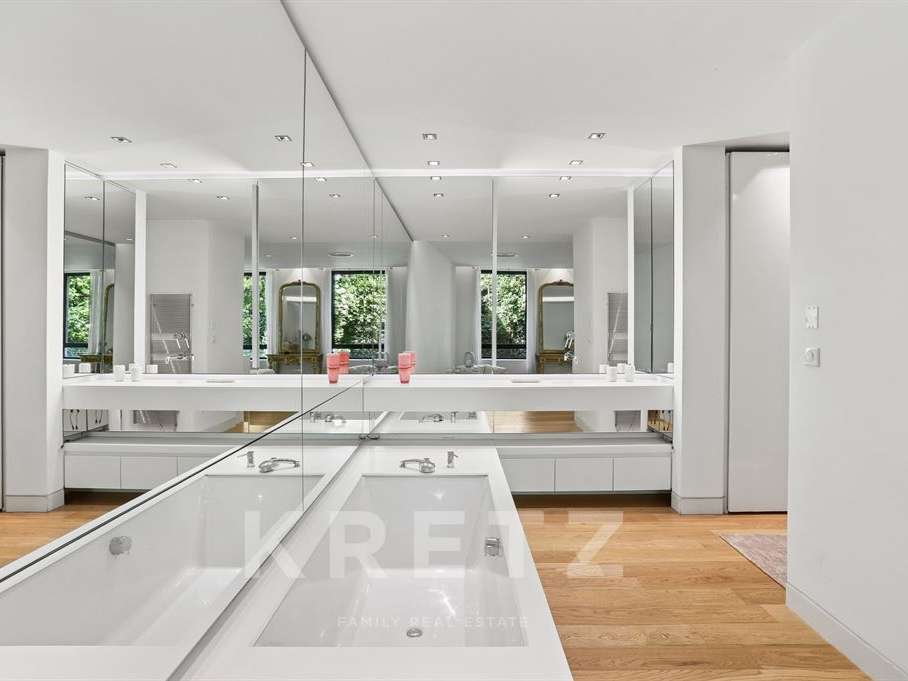
The sleeping area is exceptionally peaceful. Three spacious suites (with the option of a 4th bedroom), facing the hillside, offer comfort and privacy. The principal suite, fit for a grand residence, measures nearly 50 m².
Rare features include:
Fully equipped Bulthaup kitchen
Underfloor heating & ducted air conditioning
Integrated lighting and bespoke furniture
Double garage, parking space and cellar of over 100 m²
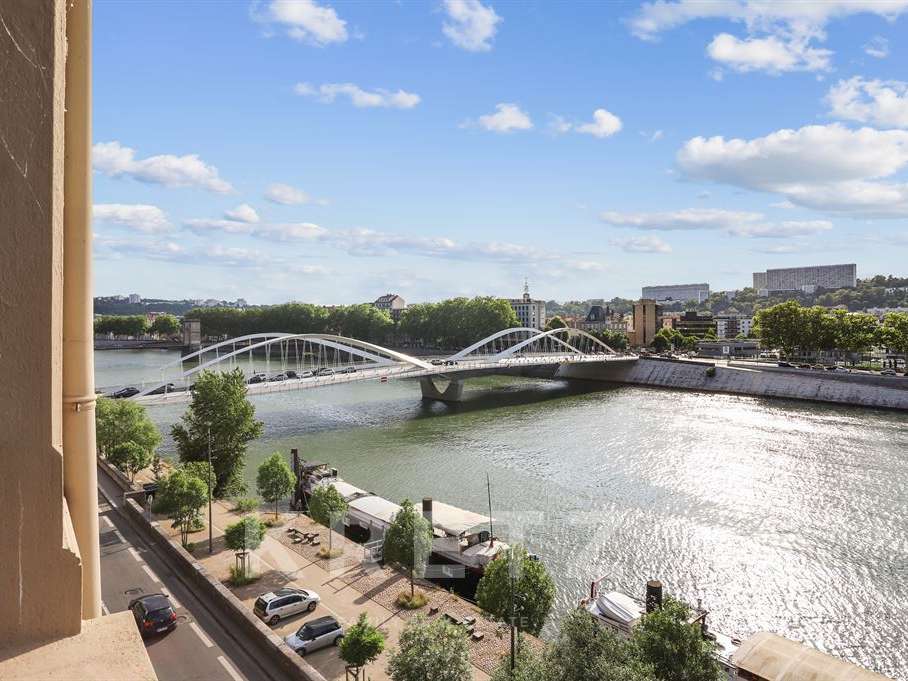
A unique property combining heritage and contemporary design, with uninterrupted views over the Saône.
- 350 m² loft with a 170 m² reception room, skylights and ceilings over 6 meters high.
- Top floor of a listed building, with a private elevator and views.
Information on the risks to which this property is exposed is available on the Géorisques website :
Ref : KP1-9743C - Date : 05/11/2026
FEATURES
Car park
Lift
Air conditioning
Cellar
Alarm
Intercom
DETAILS
Price
€1,750,000
Home type
Property
City
Lyon 4e (69004)
Rooms
5
Living surface
350 m²
Bedrooms
4
Exposure
EST OUEST
Kitcken type
Cuisine américaine
Price details
ENERGY DIAGNOSIS
DPE
C
109 kWh/m².y
GES
C
16 kgCO2/m².y
Show more
LOCATION
CONTACT US

KRETZ FAMILY REAL ESTATE
14 Avenue Robert Schuman
92100 Boulogne-Billancourt
INFORMATION REQUEST
Request more information from KRETZ FAMILY REAL ESTATE.