€990,000
House Lyon 5e - 4 bedrooms - 180m²
69005 - Lyon 5e
180m²
5 rooms
4 beds
DESCRIPTION
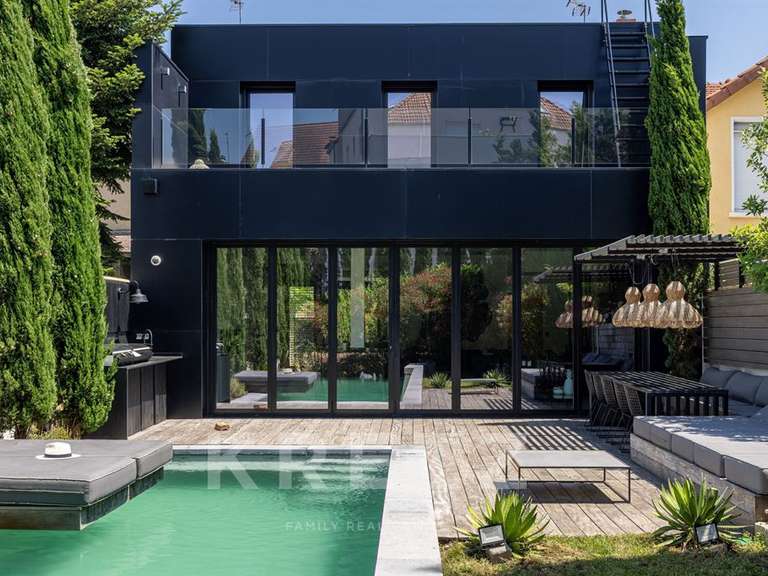
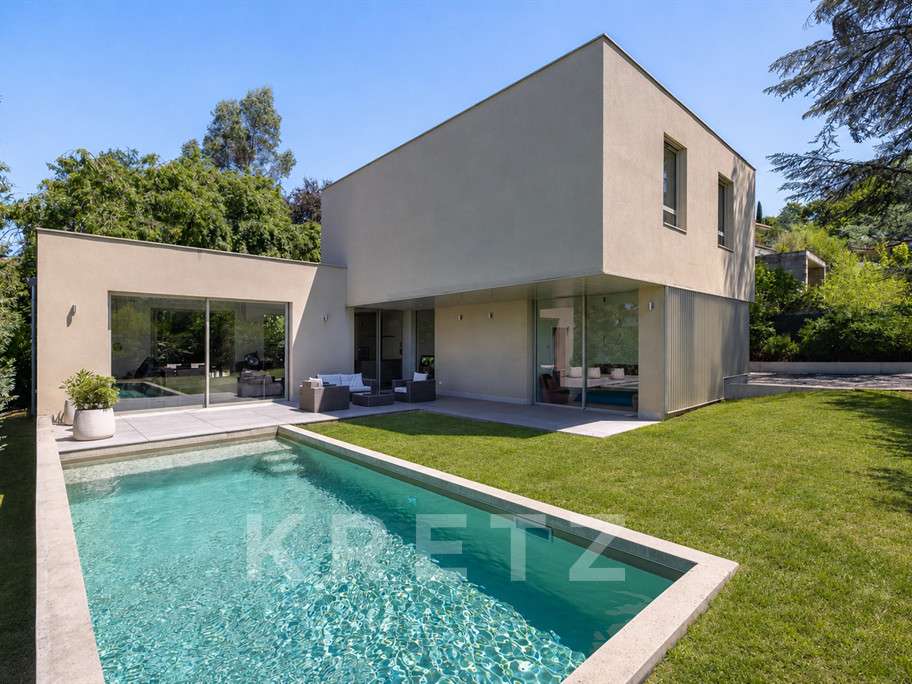
Just a few minutes from the Alaï neighbourhood, this house – designed by Unes Architectes and built in 2022 – covers nearly 180 m² of floor area on a landscaped plot of approximately 810 m².
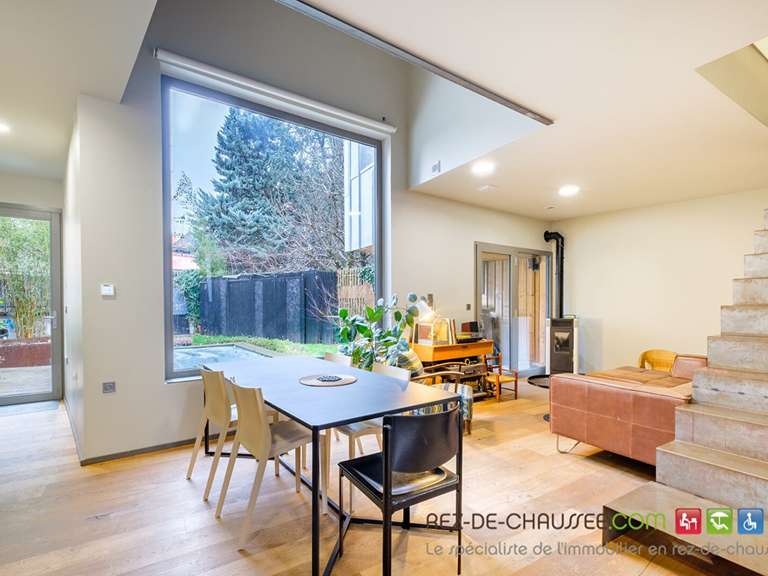
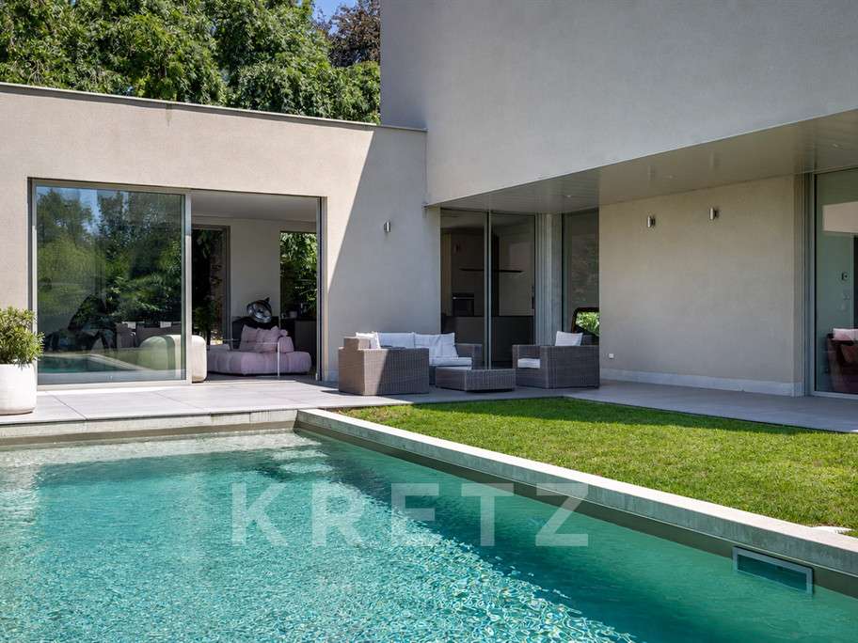
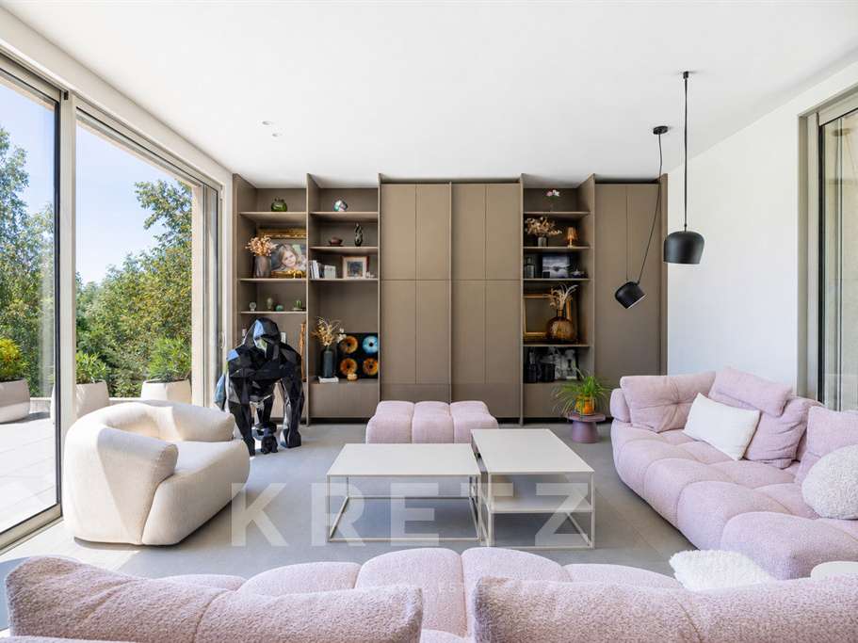
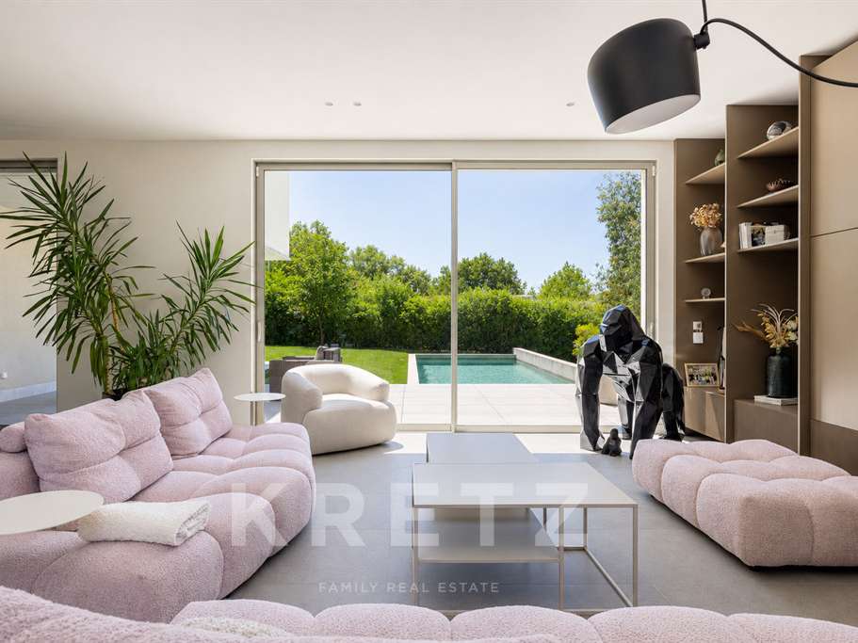
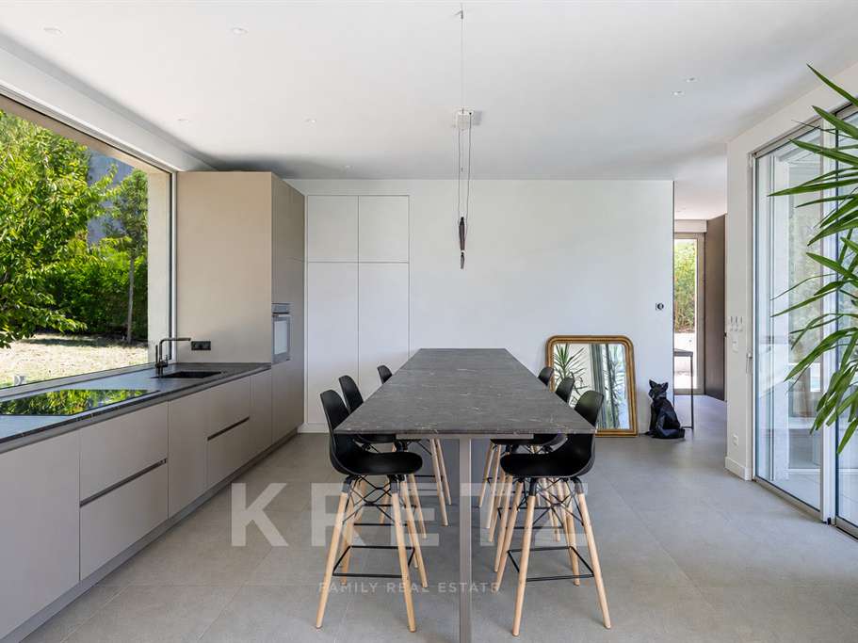
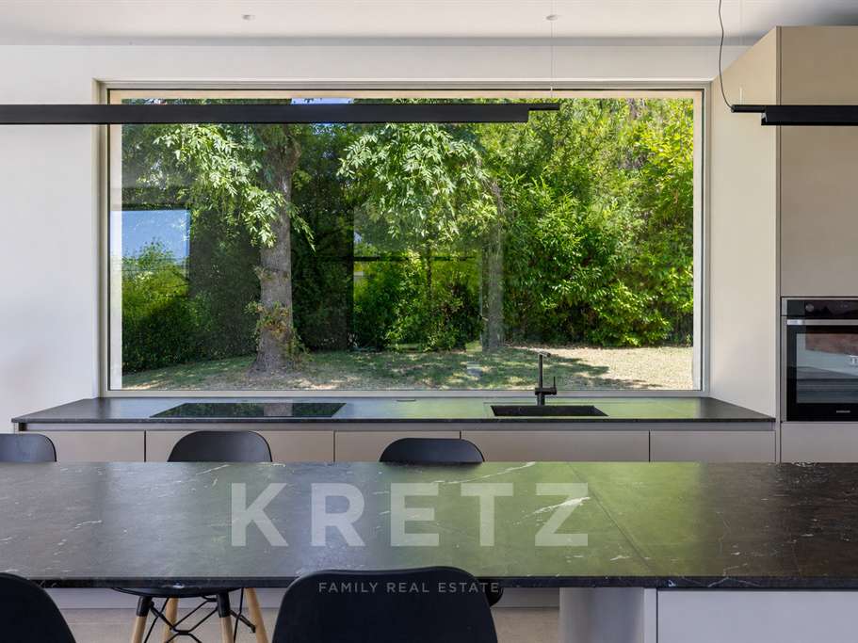
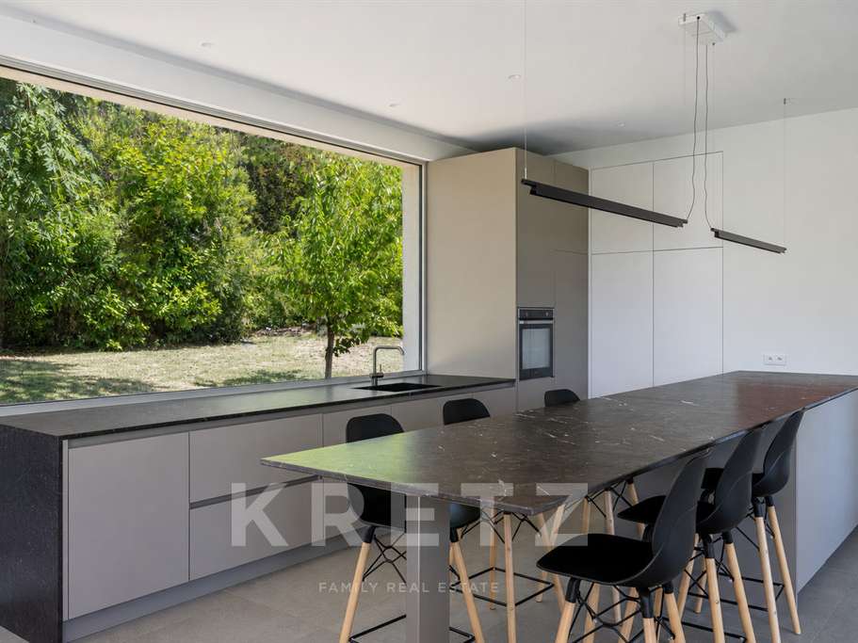
Designed with particular attention to space, light and materials, it features contemporary architecture in which each space opens naturally onto the outdoors. The living area, with its clean lines, combines the kitchen, lounge and dining room into a single open-plan space that extends onto large terraces and the garden. A bespoke bookcase elegantly defines the space.
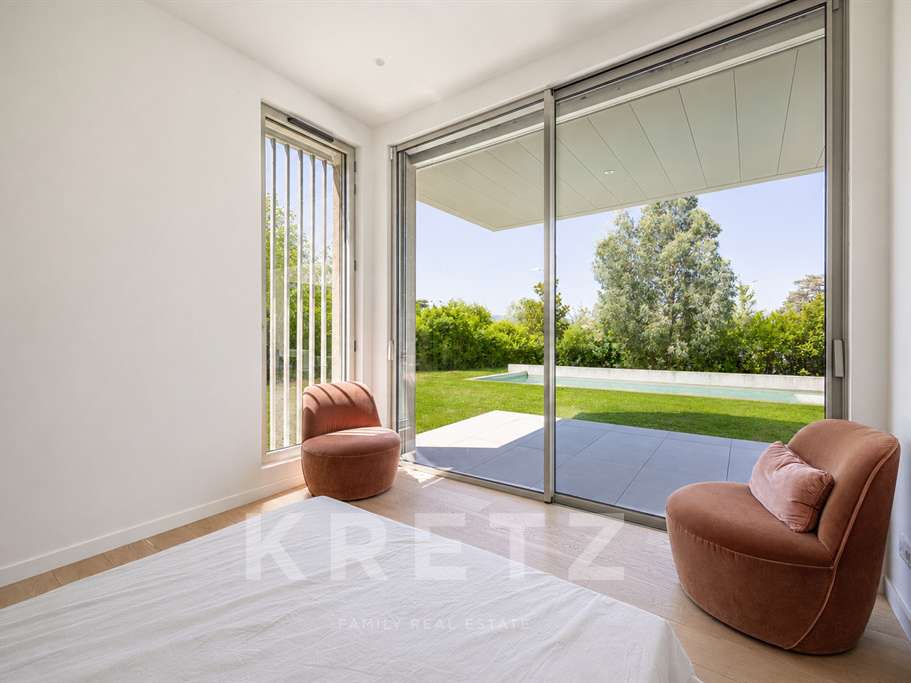
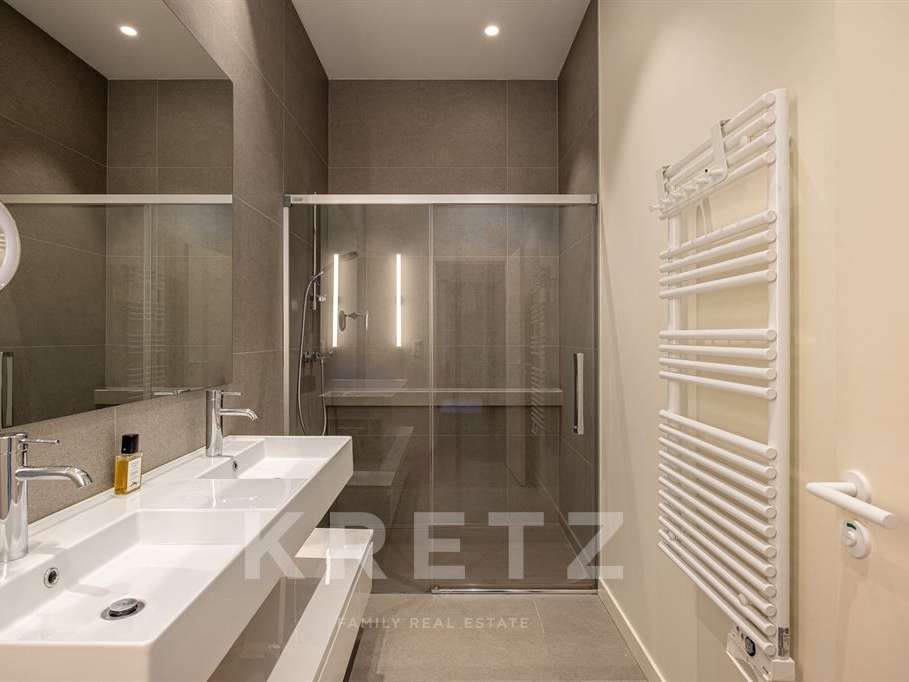
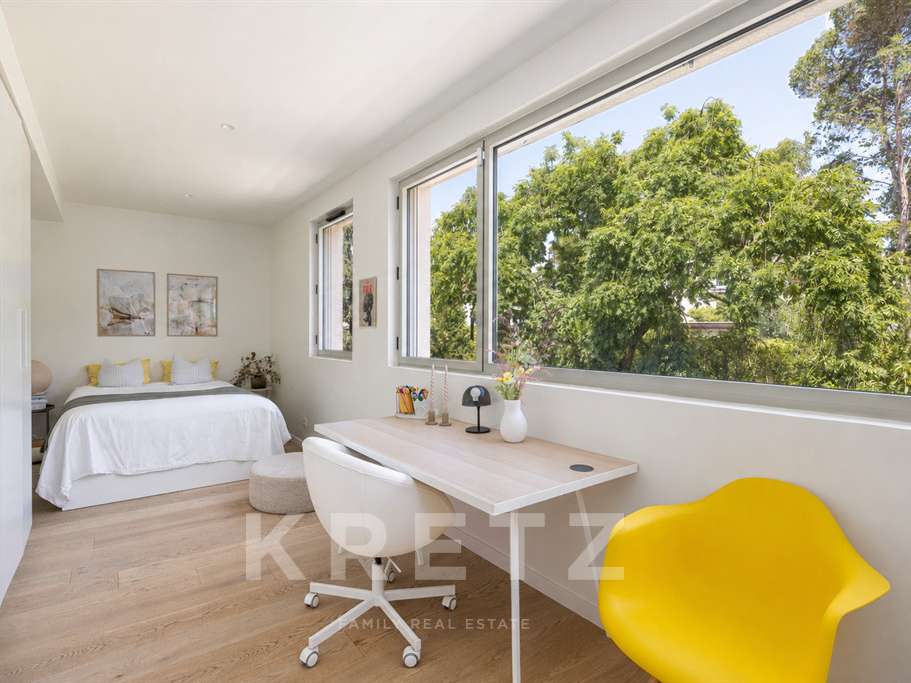
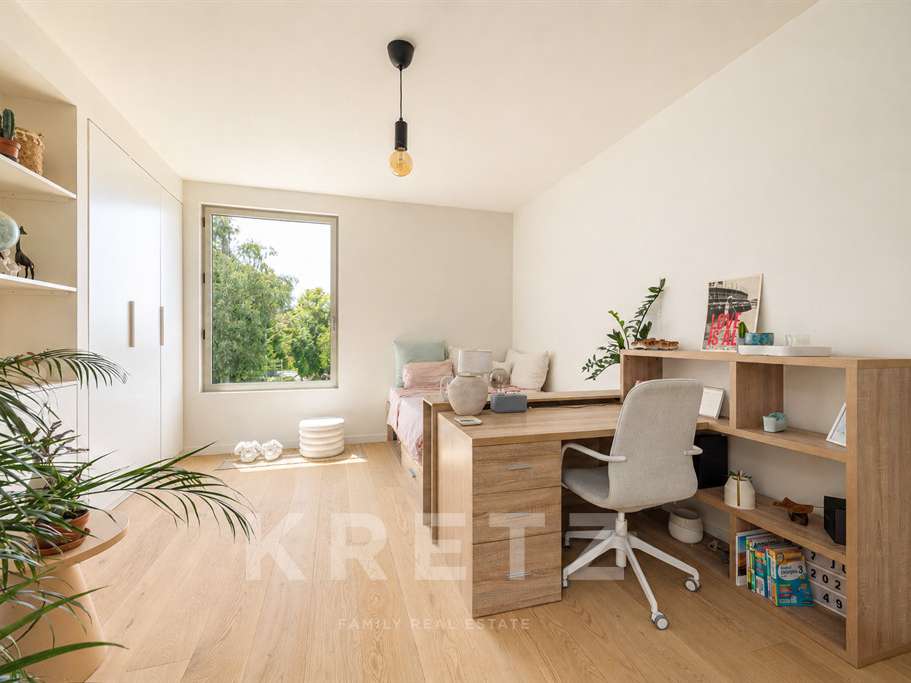
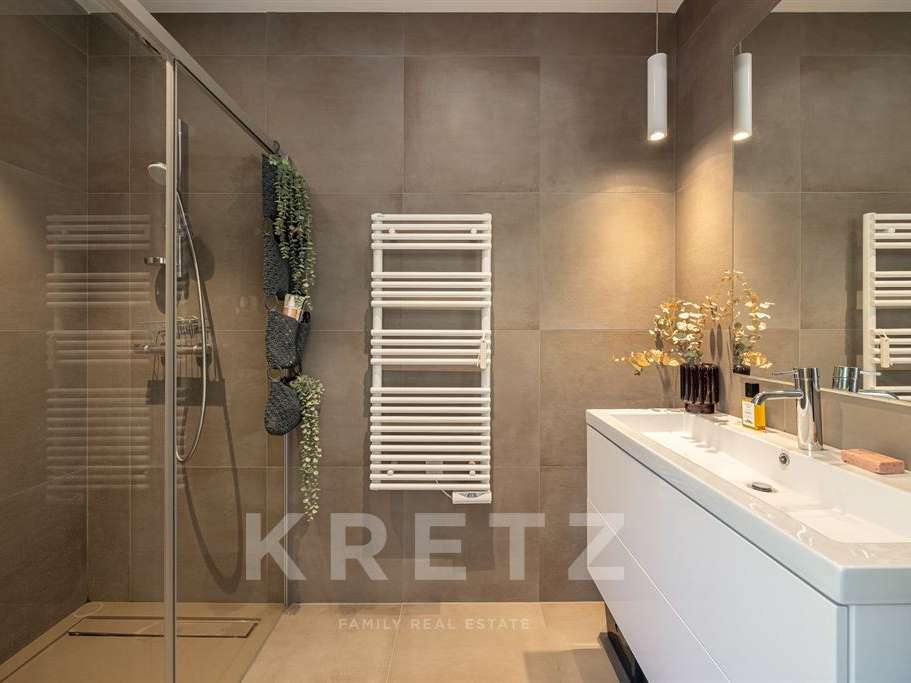
The master suite, situated on the ground floor, features its own en-suite shower room and ample built-in storage. Upstairs, three bedrooms each have their own en-suite shower room, offering ideal comfort for family life or entertaining.
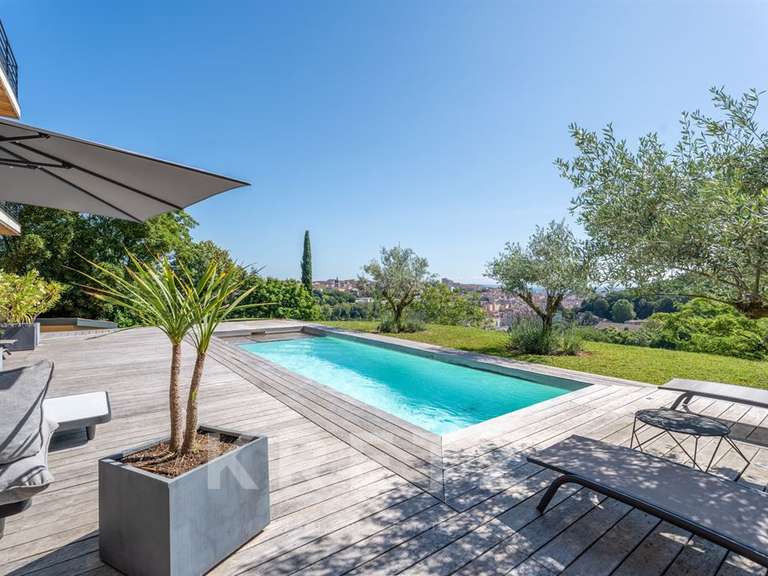
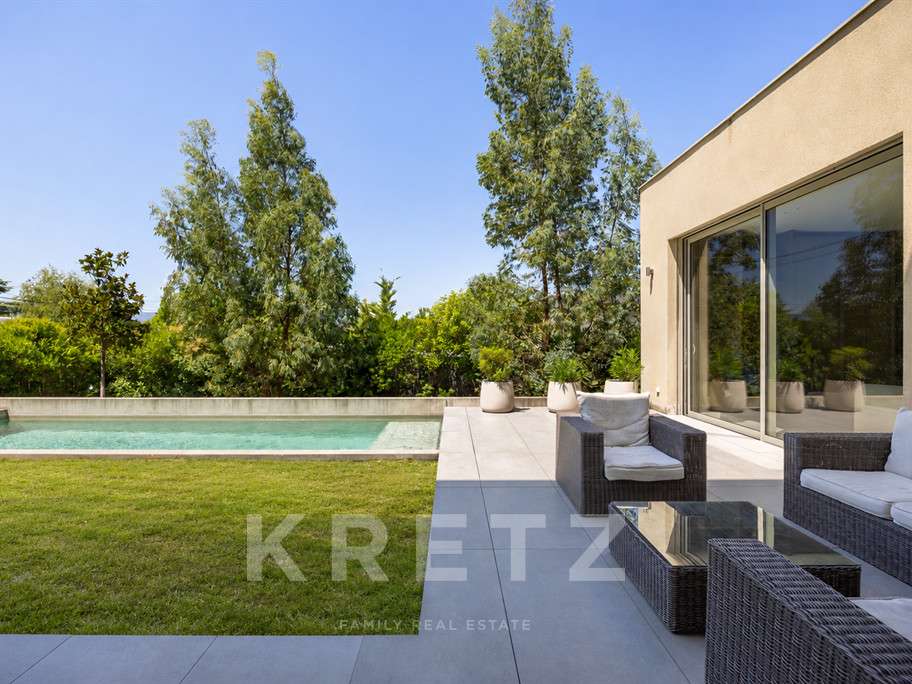
Outside, the landscaped garden and heated swimming pool extend the sense of space and fluidity that characterises the entire property.
The specifications match the quality of the design: a heat pump with reversible heating and air-conditioning, home automation, double-glazed aluminium joinery, adjustable sun blinds, bespoke fittings and excellent energy efficiency (DPE A).
A contemporary property with meticulous finishes, where the balance between architecture, comfort and quality of life comes into its own, situated within easy reach of transport links, schools and shops.
- Prime location with proximity to schools, shops, and transport.
- Recent construction offering high energy efficiency standards (DPE A).
- Outdoor spaces with landscaped garden and heated pool.
Lyon 5 - Maison d'architecte aux lignes contemporaines
Information on the risks to which this property is exposed is available on the Géorisques website :
Ref : KP1-14986 - Date : 20/07/2026
FEATURES
Pool
Terrace
Garden
DETAILS
Price
€990,000
Home type
House
City
Lyon 5e (69005)
Rooms
5
Living surface
180 m²
Land surface
810 m²
Bedrooms
4
Half bathrooms
4
Kitcken type
Cuisine aménagée et équipée
Price details
ENERGY DIAGNOSIS
DPE
A
58 kWh/m².y
GES
A
1 kgCO2/m².y
Show more
LOCATION
CONTACT US

KRETZ FAMILY REAL ESTATE
14 Avenue Robert Schuman
92100 Boulogne-Billancourt
INFORMATION REQUEST
Request more information from KRETZ FAMILY REAL ESTATE.