€1,260,000
Property Le Bouscat - 4 bedrooms - 185m²
33110 - Le Bouscat
185m²
7 rooms
4 beds
DESCRIPTION
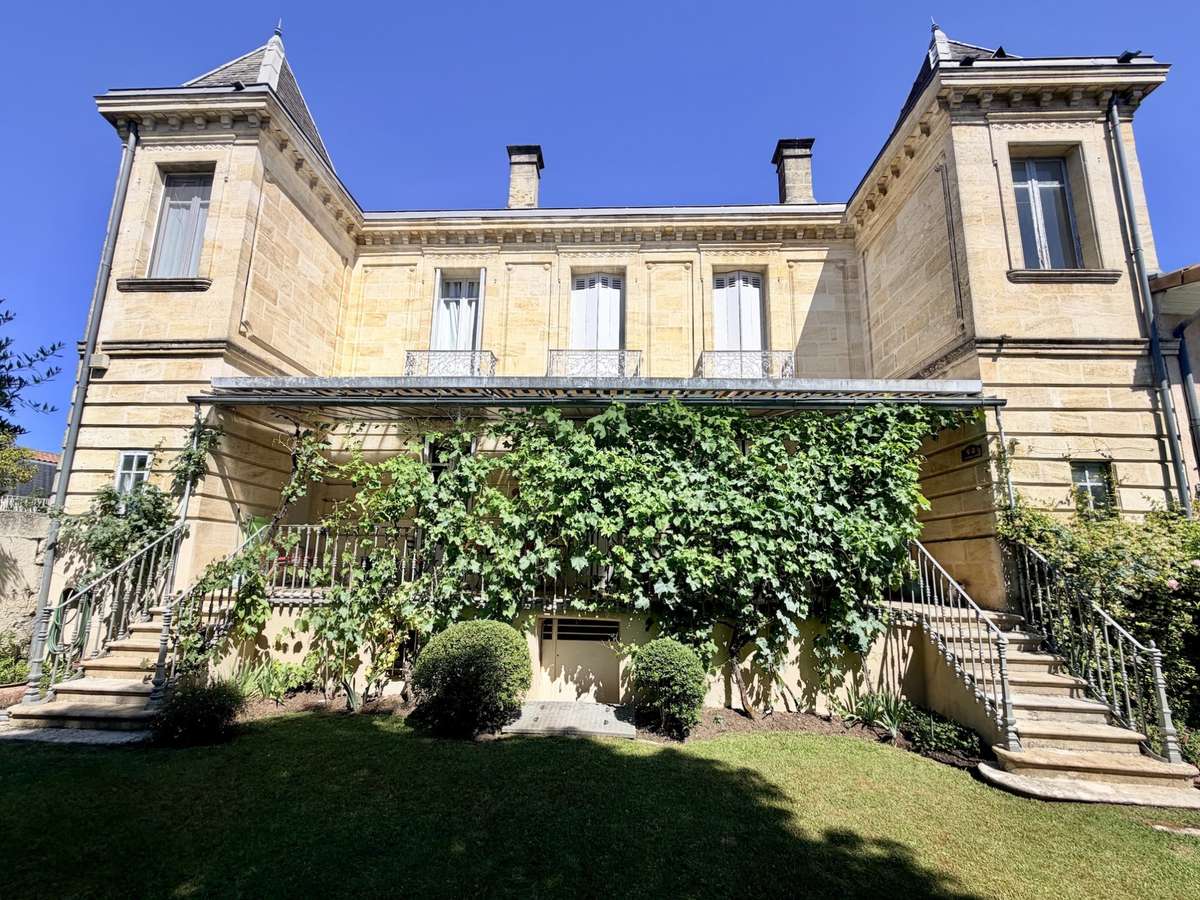
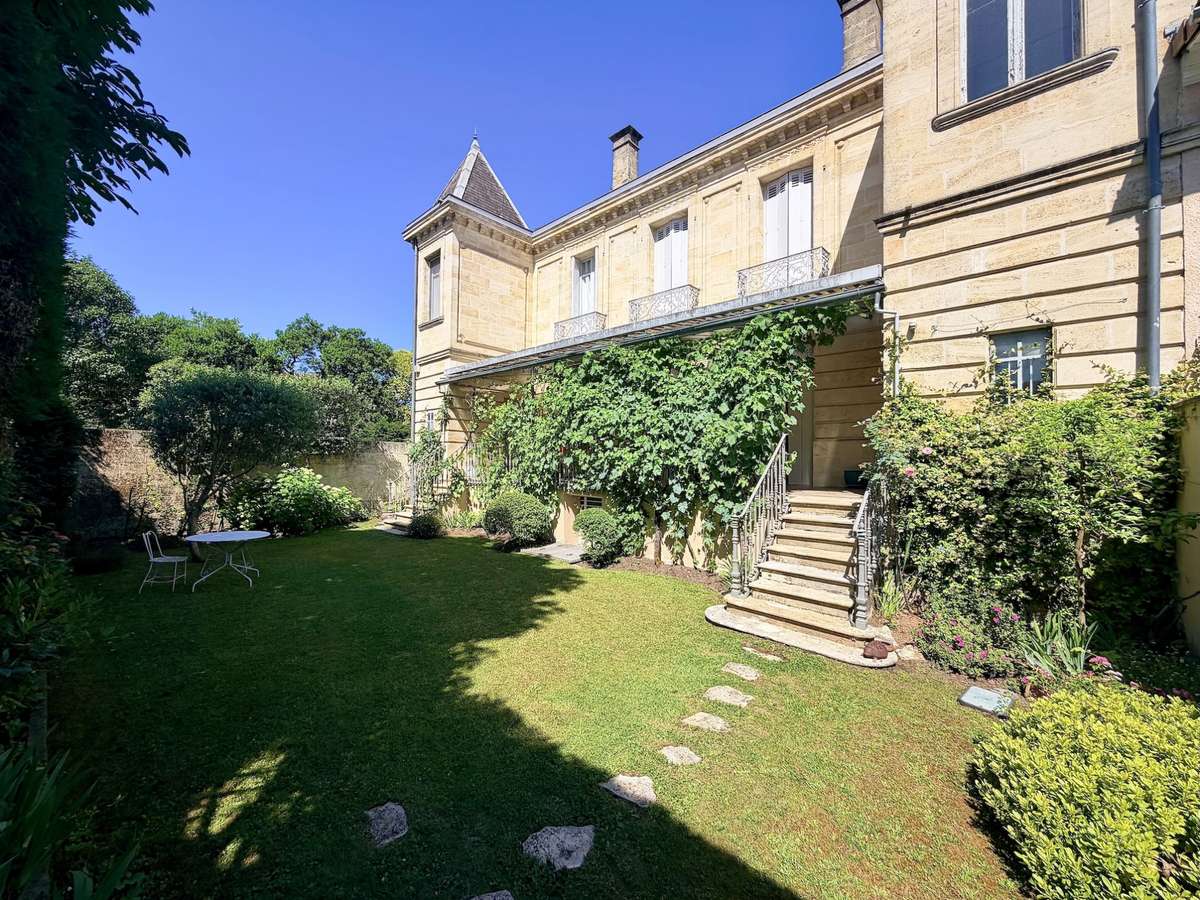
Just a short walk from the Barrière du Médoc and the Parc Bordelais, this stone mansion features remarkable architecture with its two side wings, spacious rooms, and a quiet setting set back from the street, enjoying a particularly privileged location.
Built on a 382 m² lot with a private driveway providing parking for several vehicles, the property offers approximately 185 m² of living space across two levels, plus a 120 m² basement with direct access to the garden, a spacious covered terrace, and an office.
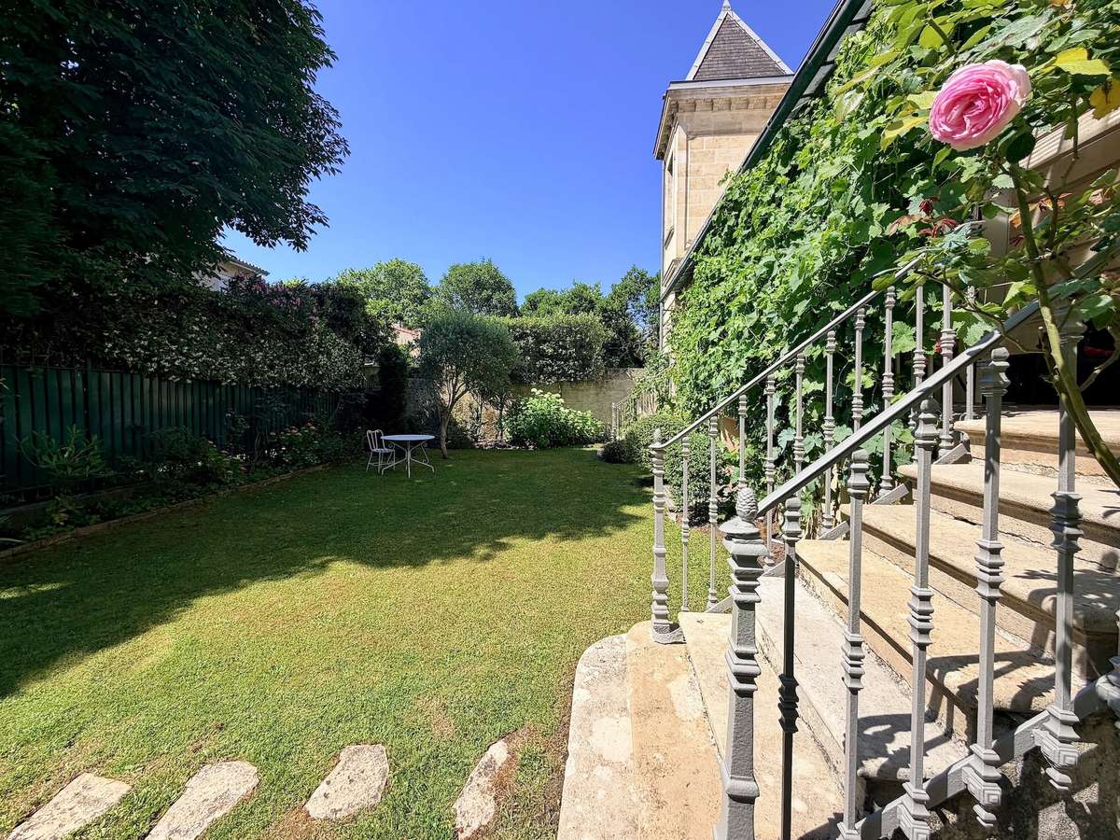
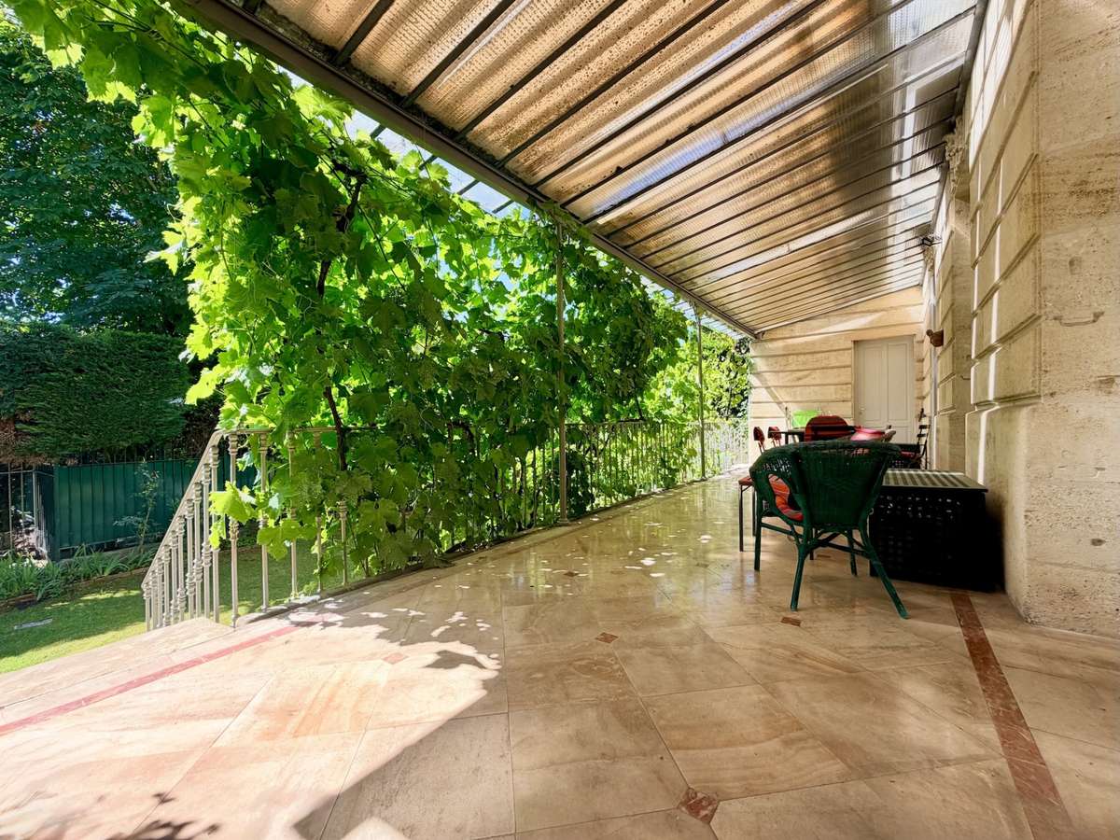
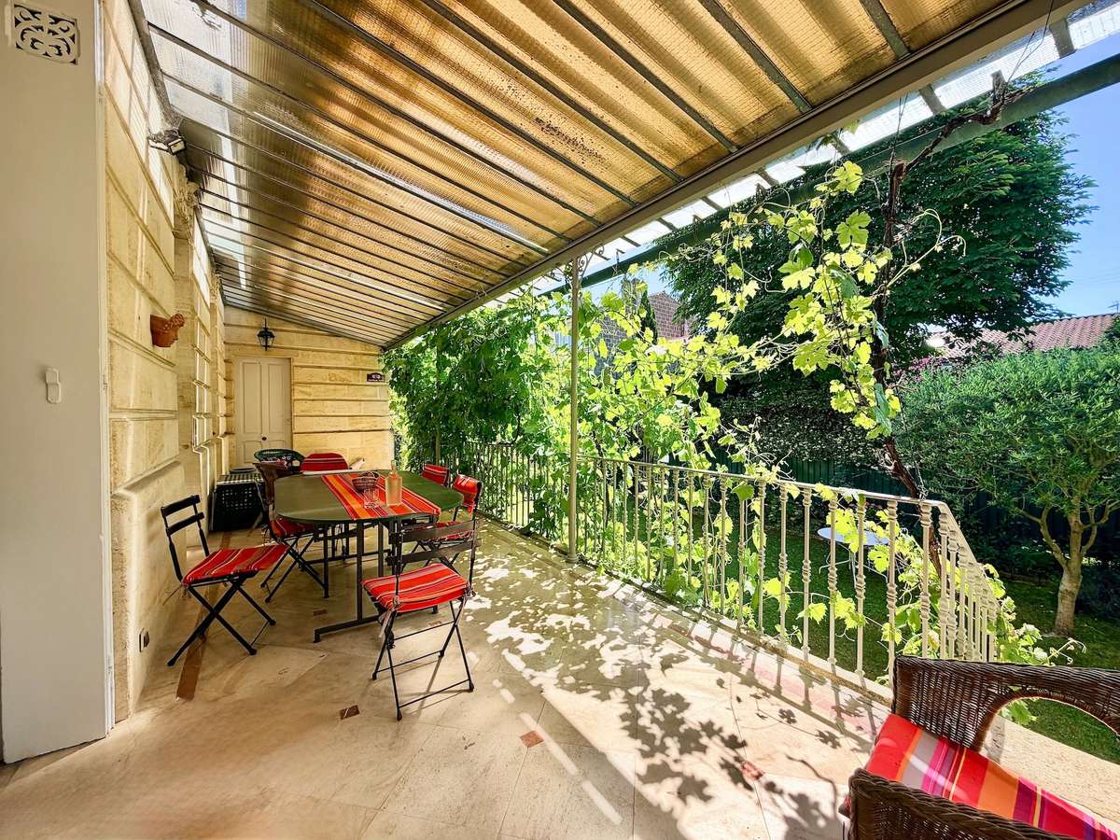
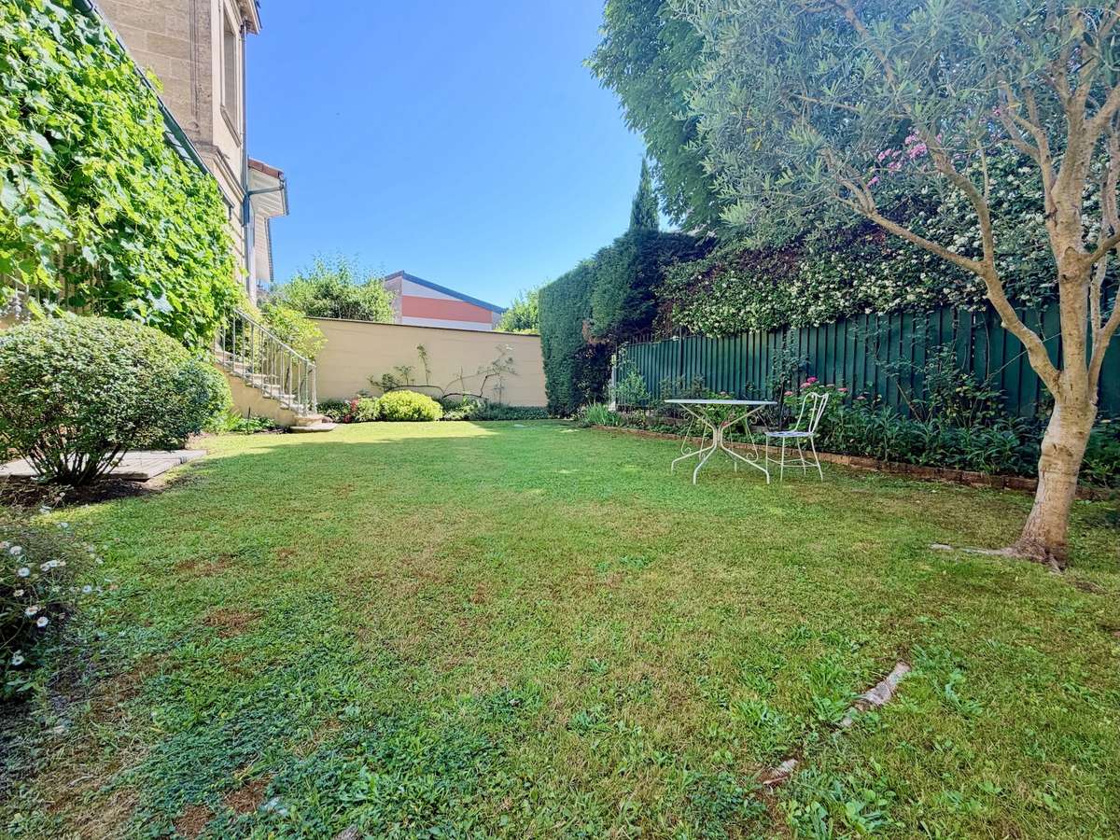
The enclosed, landscaped garden extends in front of the house, and two stone staircases lead to a beautiful covered terrace serving two entrances, one of which features an elevator connecting the various levels of the house.
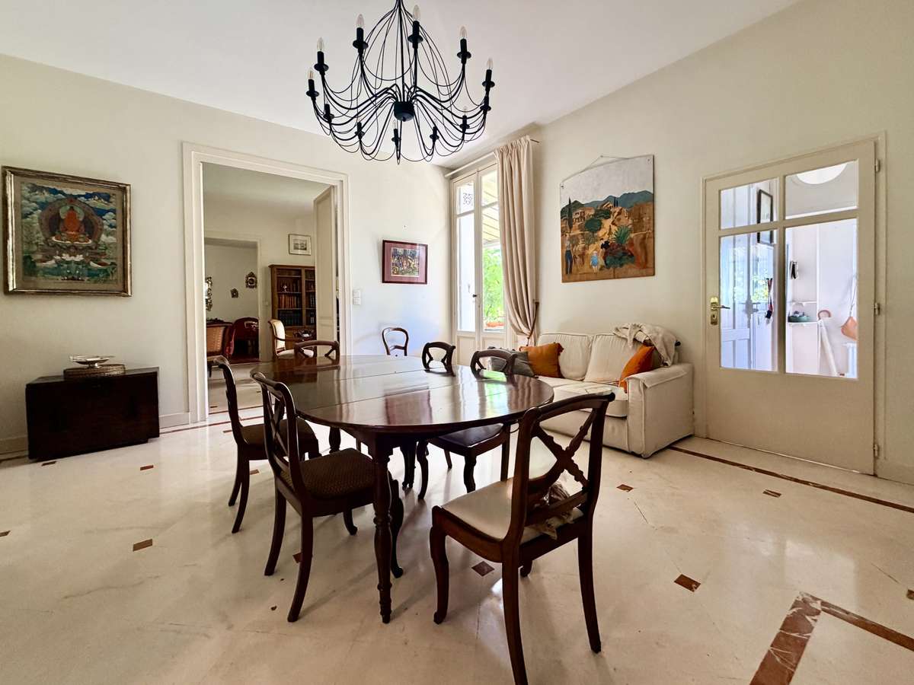
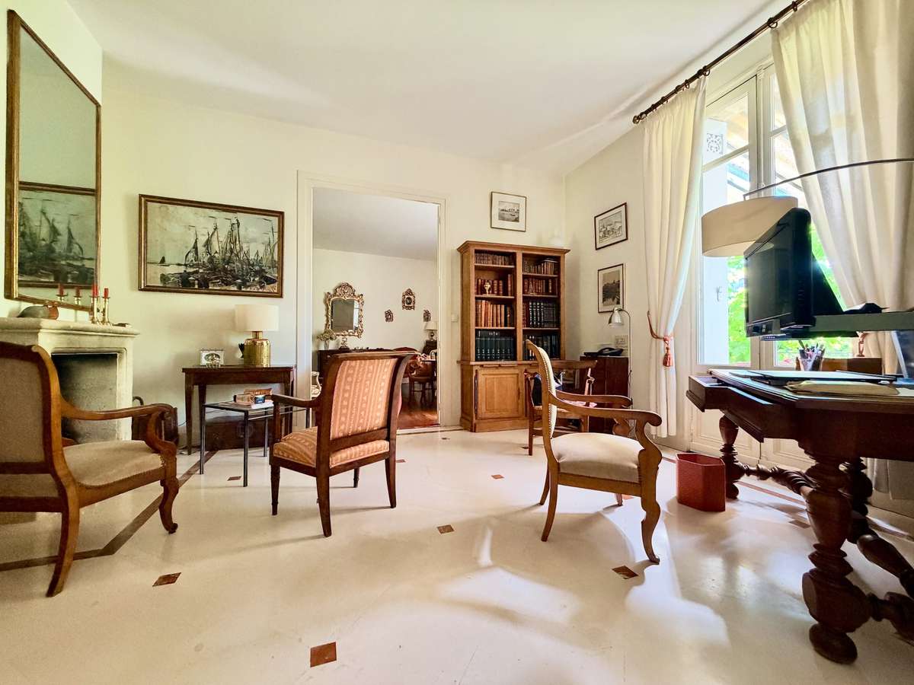
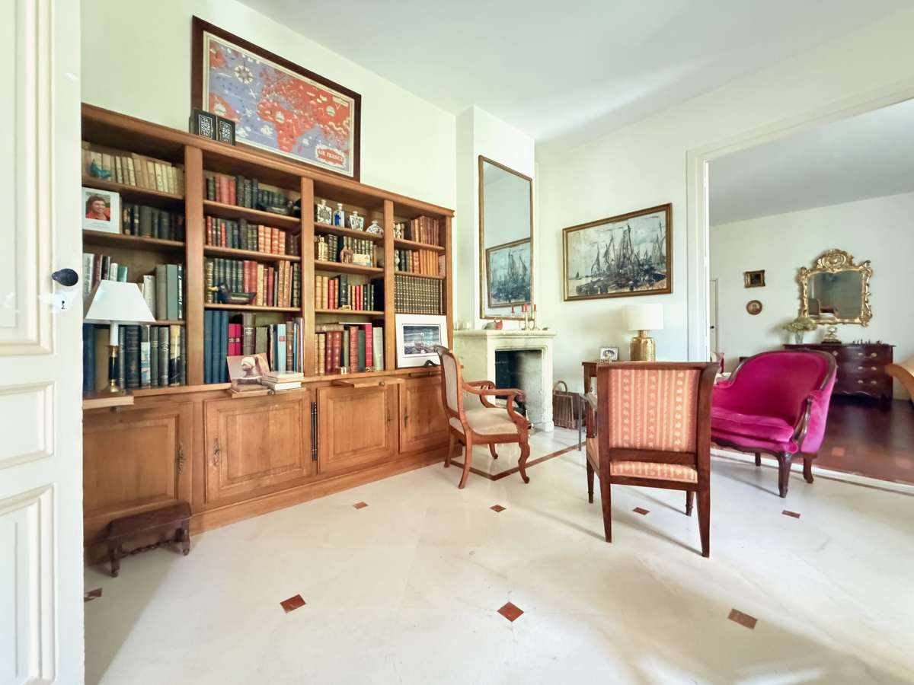
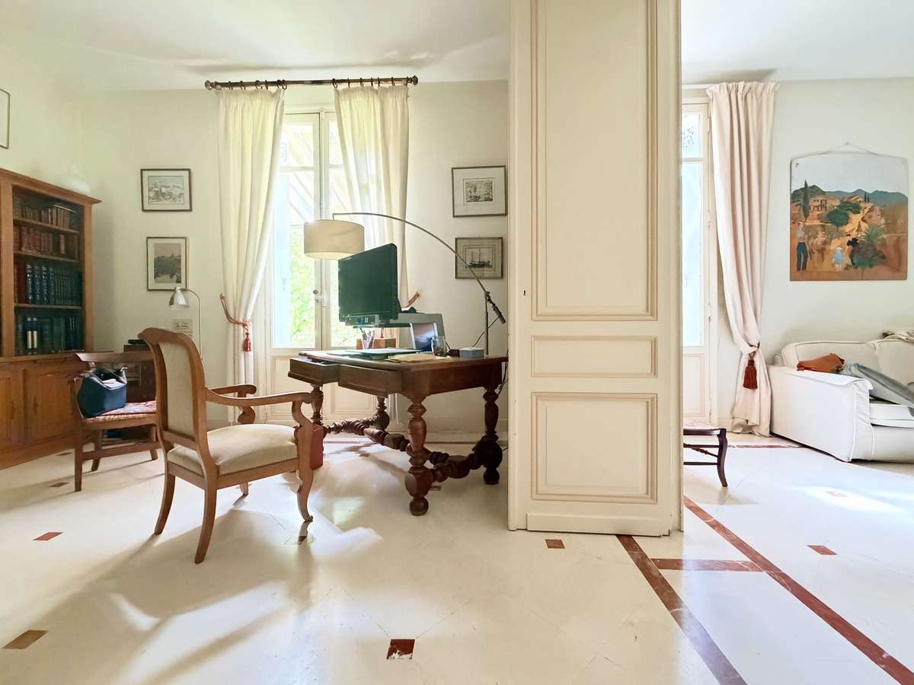
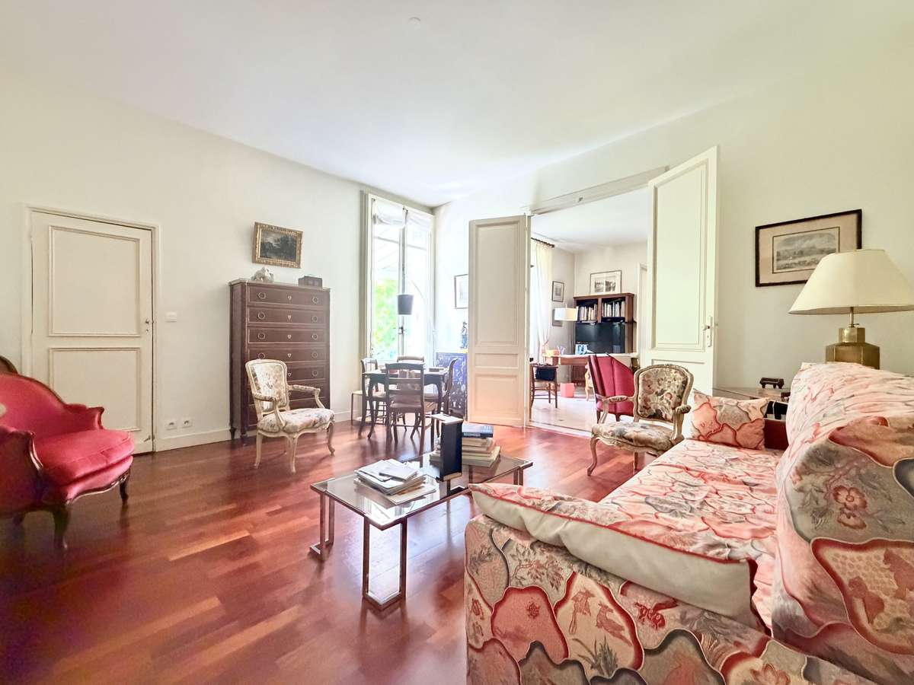
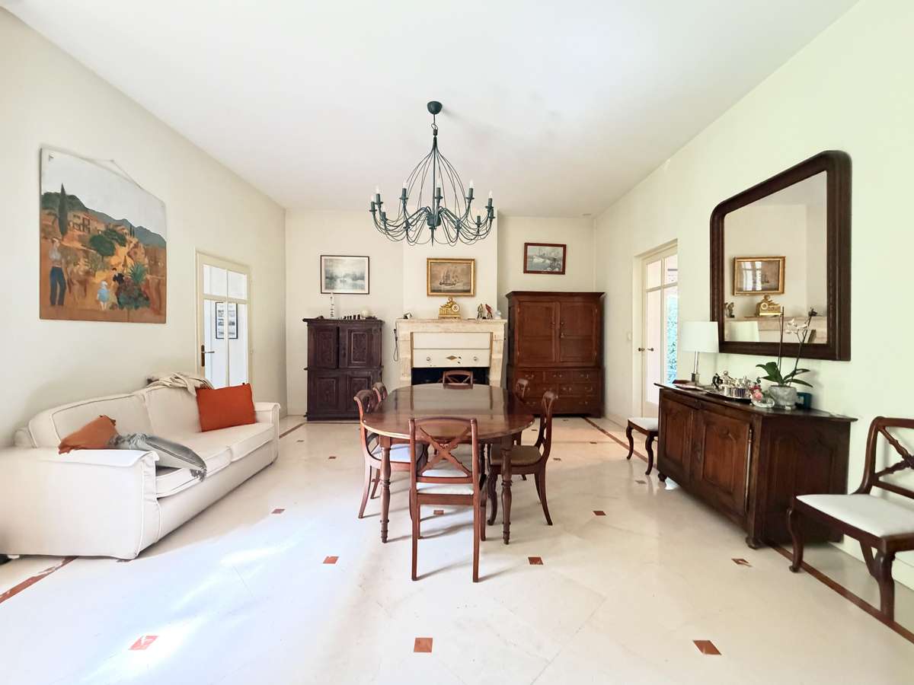
The ground floor features three adjoining living rooms opening onto the terrace, a kitchen opening onto a small courtyard with a workshop/office, and a bathroom.
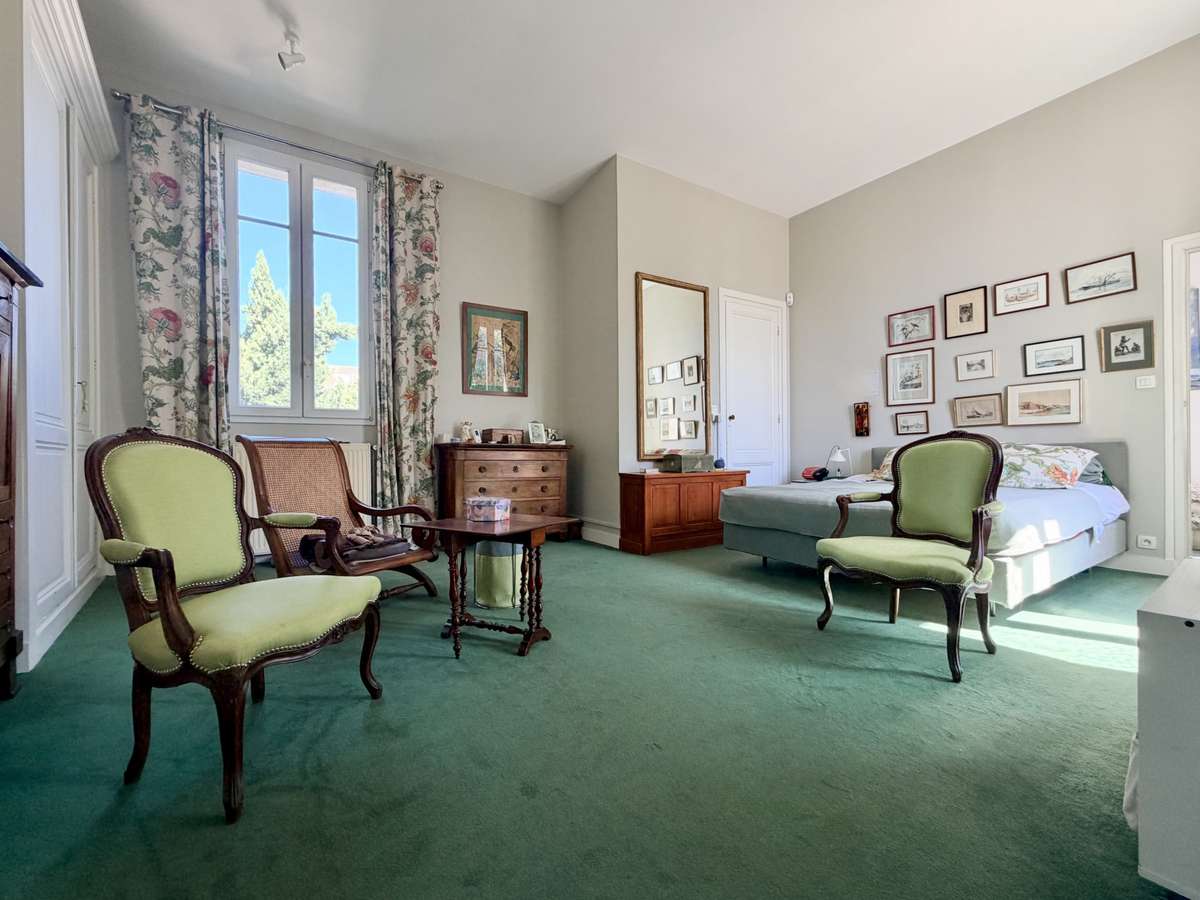
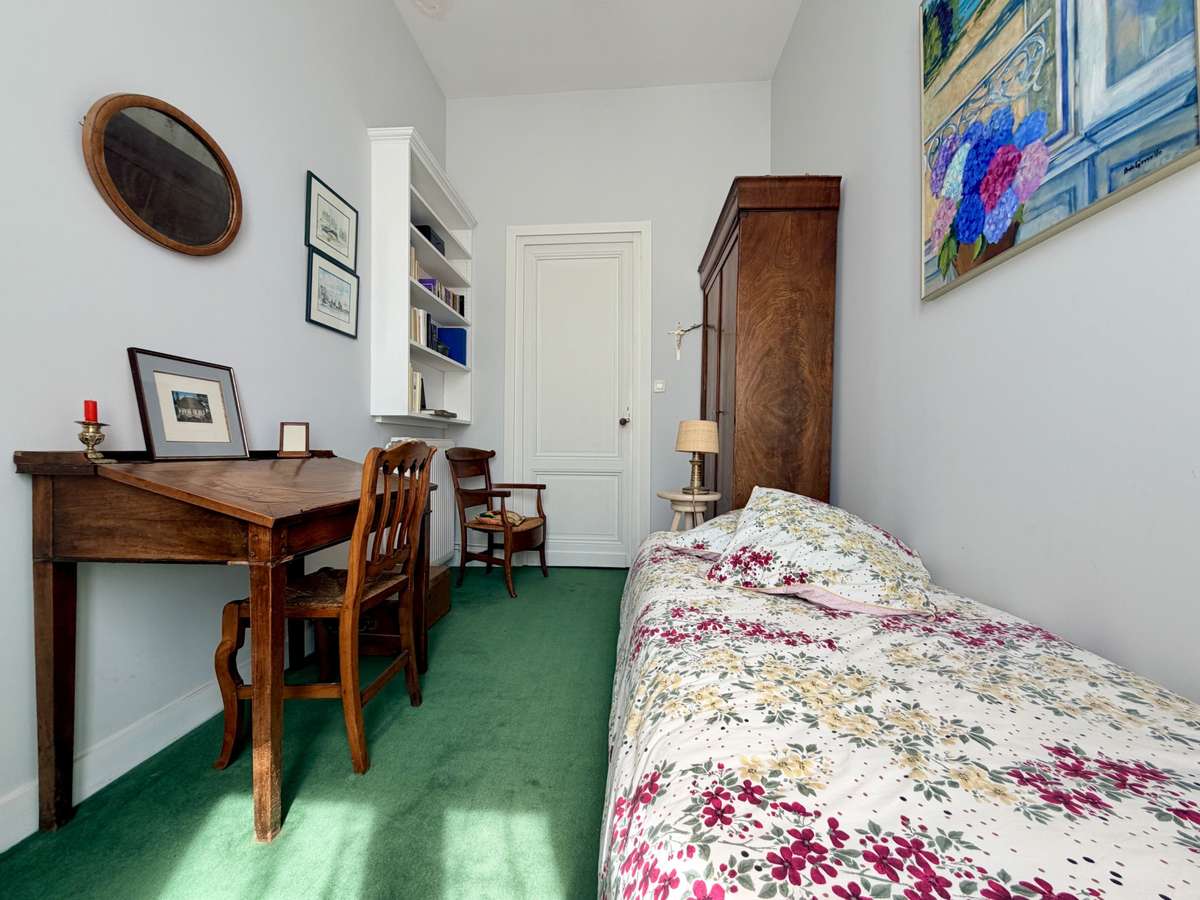
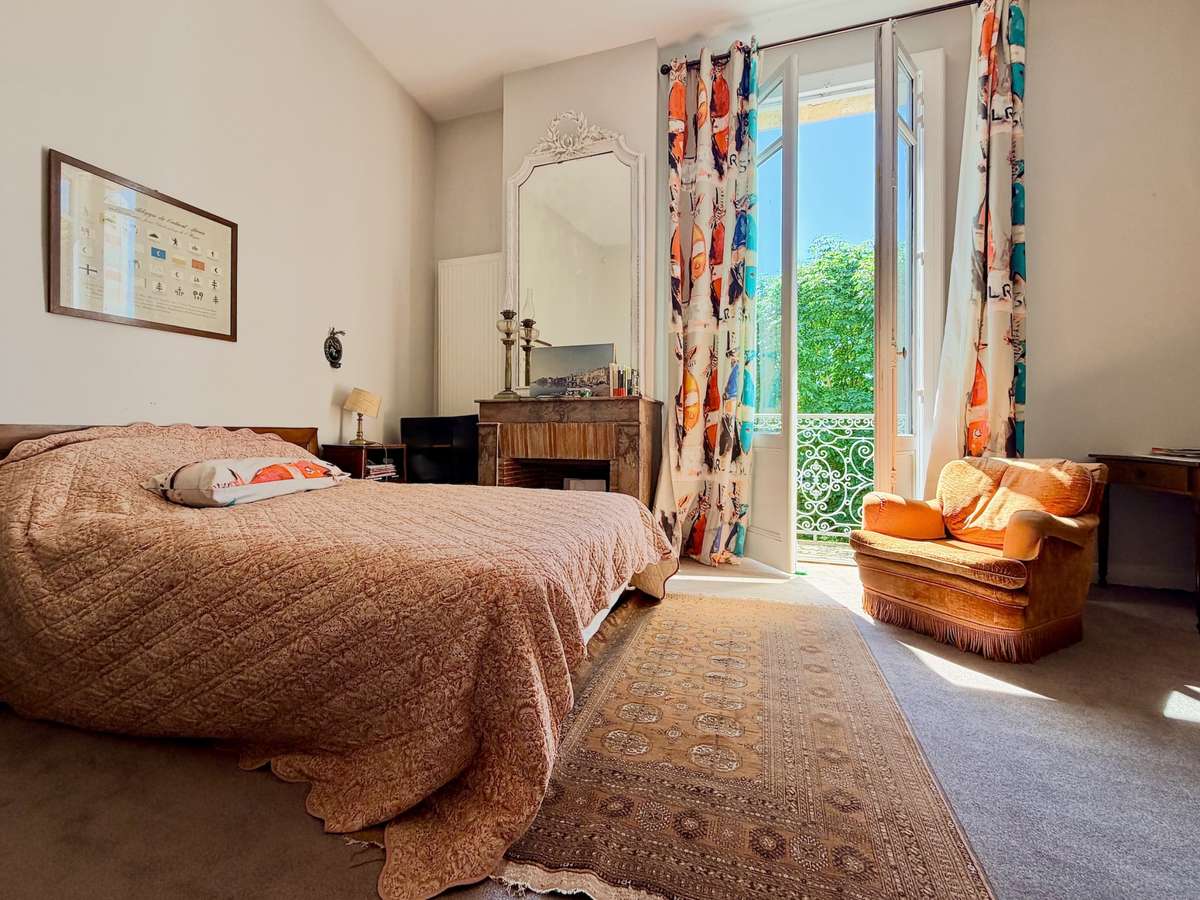
Upstairs, the master bedroom—which spans the width of the house and can be divided—features large built-in closets and an en suite shower room. A bathroom and two additional bedrooms complete the sleeping area, one of which has its own powder room.
The basement, with a floor area of approximately 120 m², includes a laundry room, a workshop with direct access to the garden, a boiler room, a wine cellar, a utility room, and a large additional room.
A charming family home, carefully maintained, whose interior spaces would benefit from a modern update to bring the amenities up to current standards.
Located right next to Parc Bordelais, shops, renowned schools, public transportation (Tram D), and bike lanes.
- Enclosed and landscaped garden for relaxing moments
- Large living area with three bright reception rooms
- Spacious basement with direct garden access, multiple uses.
Mansion with Garden and Parking Spaces
Information on the risks to which this property is exposed is available on the Géorisques website :
Ref : 2026LG2408 - Date : 24/08/2026
FEATURES
Terrace
Car park
Fireplace
Lift
Wine cellar
Basement
Intercom
Garden
DETAILS
Price
€1,260,000
Home type
Property
City
Le Bouscat (33110)
Rooms
7
Living surface
185 m²
Land surface
382 m²
Bedrooms
4
Bathrooms
1
Half bathrooms
2
Year built
1900
Exposure
EST
Kitcken type
Cuisine séparée
Parking
Car park
Price details
ENERGY DIAGNOSIS
DPE
F
390 kWh/m².y
GES
F
86 kgCO2/m².y
Show more
LOCATION
CONTACT US
INFORMATION REQUEST
Request more information from LOFT GALERIE.