€4,500,000
Property Garches - 4 bedrooms - 780m²
92380 - Garches
780m²
15 rooms
4 beds
DESCRIPTION
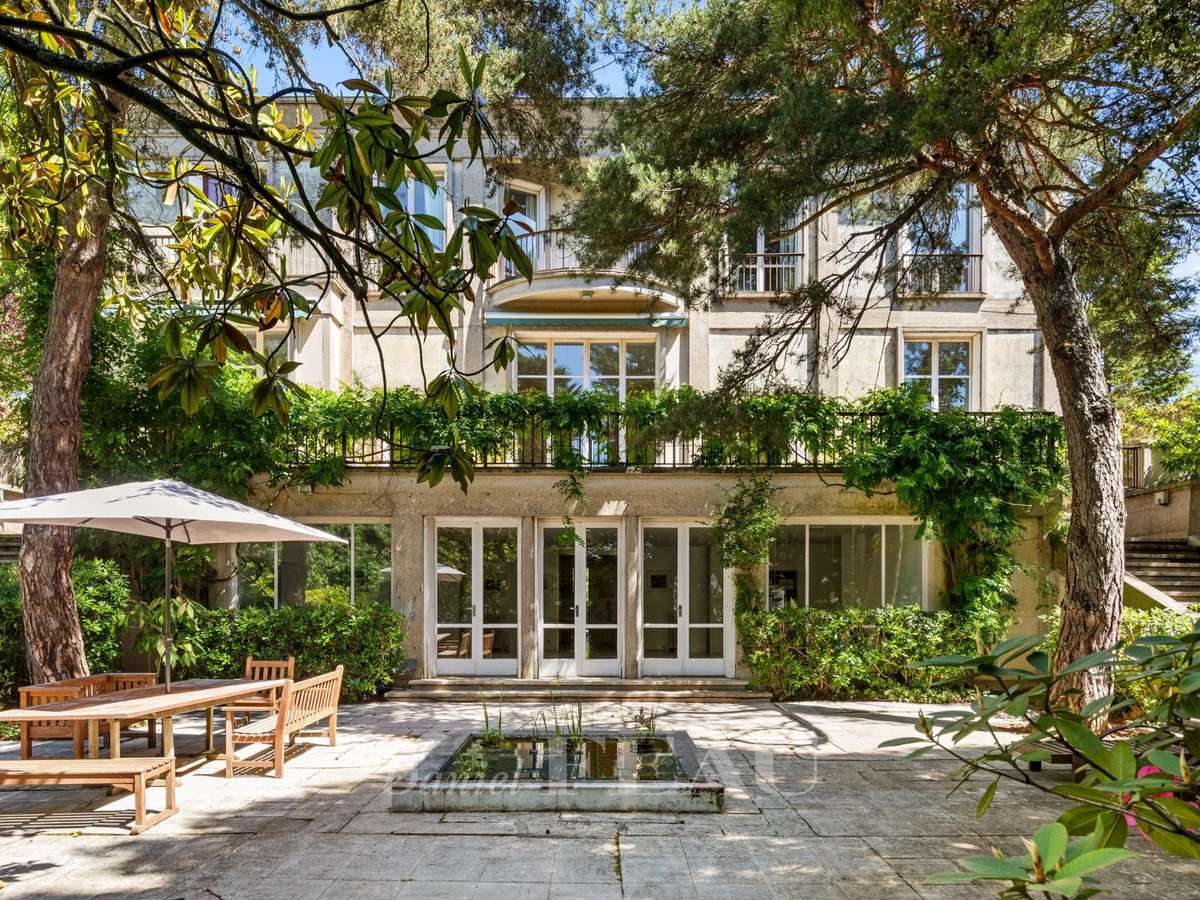
This listed 1930s private mansion designed by renowned architect Auguste Perret is set in 2120 sqm of walled grounds. About 800 sqm of exceptional living space includes a spacious entrance hall with a guest cloakroom, a fully equipped kitchen with dining facilities opening onto a terrace and the garden, a recreation room, two storage rooms, and a spare bedroom with a bathroom. A majestic staircase accesses a spacious living/reception room featuring over 4.60 metre high ceilings and opening onto a terrace and the garden, a dining room, a drawing room with a fireplace, a study, and a second kitchen with a pantry. The second floor comprises a master suite with a bathroom, a dressing room and a study, and three further bedrooms with a bath and shower room.
A staircase accesses a roof terrace commanding a panoramic view of the capital, Saint Cloud Park and la Defense.
With a caretaker’s lodge and a 3-car garage.
Some interior decoration is required.
An ideal family home in the immediate vicinity of the international schools.
- Historic mansion designed by Auguste Perret in 1932 and listed as a Historic Monument.
- Property in Garches set on 2,120 sqm of walled grounds, with a terrace and garden.
Information on the risks to which this property is exposed is available on the Géorisques website :
Ref : 86468014 - Date : 16/10/2026
FEATURES
Terrace
Car park
Fireplace
Cellar
Alarm
Garden
DETAILS
Price
€4,500,000
Home type
Property
City
Garches (92380)
Rooms
15
Living surface
780 m²
Land surface
2,119 m²
Bedrooms
4
Bathrooms
2
Half bathrooms
1
Exposure
S
Kitcken type
Cuisine équipée
Price details
ENERGY DIAGNOSIS
DPE
E
261 kWh/m².y
GES
E
54 kgCO2/m².y
Show more
LOCATION
CONTACT US
INFORMATION REQUEST
Request more information from DANIEL FÉAU SAINT-CLOUD.