€1,655,000
Property Fontenay-le-Comte - 7 bedrooms - 365m²
85200 - Fontenay-le-Comte
365m²
12 rooms
7 beds
DESCRIPTION
Ref 4929: Beautiful country house and outbuildings set in over 7 acres near Fontenay-le-Comte
The property enjoys a particularly prime location, in the immediate vicinity of Fontenay-le-Comte.
It thus offers a rare and sought-after balance between the tranquillity of the Vendée countryside and proximity to all the services and amenities of a small town.
In just a few minutes, you can reach shops, schools, healthcare providers, sports and cultural facilities, as well as all the services needed for daily life, whilst enjoying a peaceful and unspoilt environment from the property itself.
This location also allows you to benefit from a region with a strong sense of history and heritage.
Fontenay-le-Comte, the former capital of Bas-Poitou, boasts a remarkable heritage, notably characterised by its Renaissance architecture.
All around, the southern Vendée offers a wealth of things to discover: castles, churches and historic buildings, charming villages and ancient abbeys make up a particularly varied heritage.
The proximity of the Marais Poitevin and the Mervent Forest completes this exceptional environment, offering numerous opportunities for walks, leisure activities and exploring the great outdoors.
This diversity – encompassing heritage, landscapes and natural spaces – makes the area a real tourist attraction, whilst also providing a remarkable quality of life on a day-to-day basis.
Living here, then, means enjoying an authentic and peaceful environment, whilst remaining close to a town on a human scale and a region of exceptional richness.
A living environment that harmoniously combines nature, heritage, culture, amenities and tranquillity, in the heart of the unspoilt and attractive South Vendée.
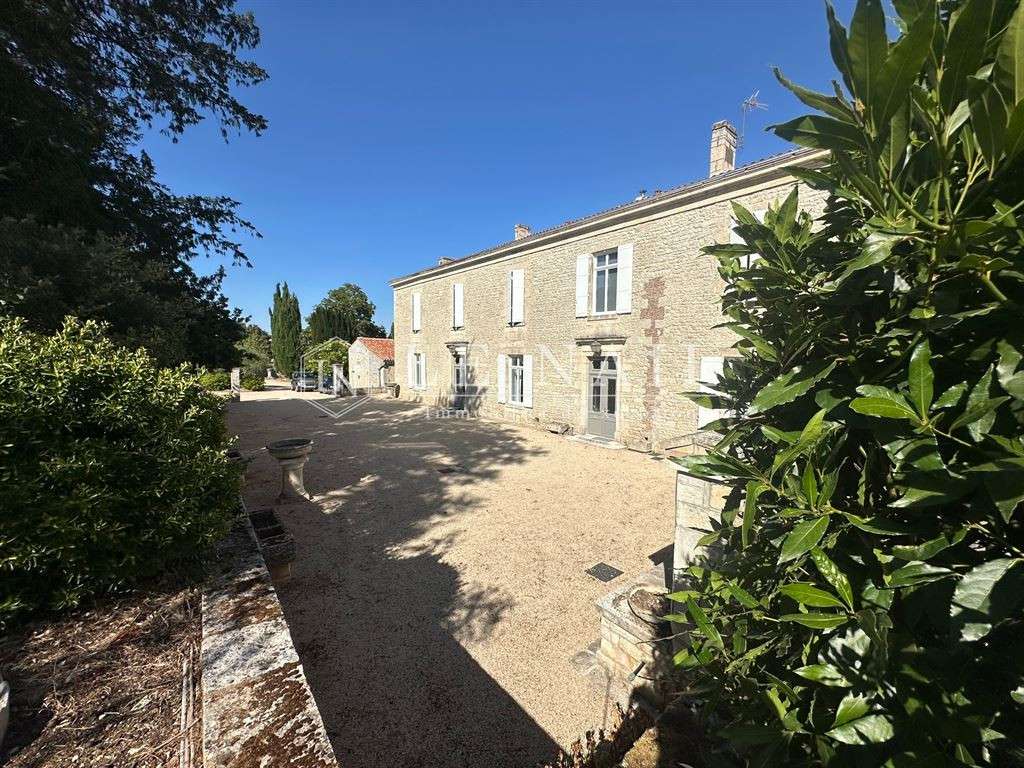
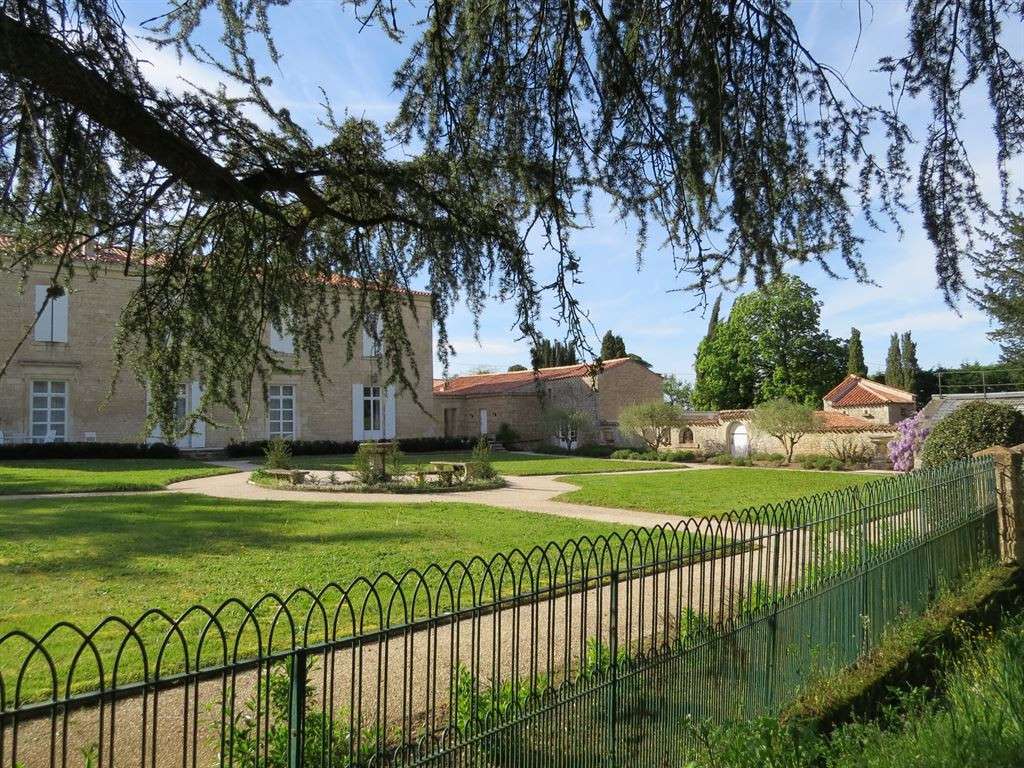
The former stately home, covering an area of approximately 400 sqm, now reveals its full character thanks to a recent restoration carried out with the utmost respect for its history, its materials and traditional craftsmanship.
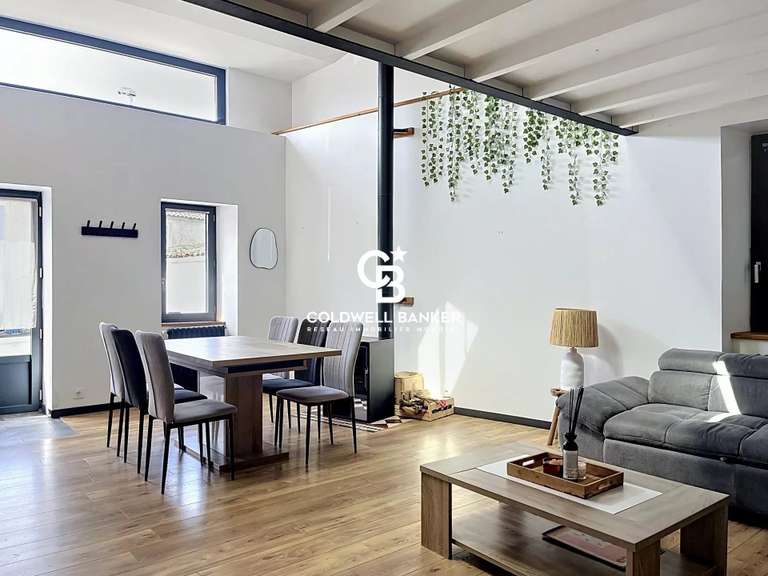
Each space has been designed to preserve the soul of the property whilst offering contemporary comfort.
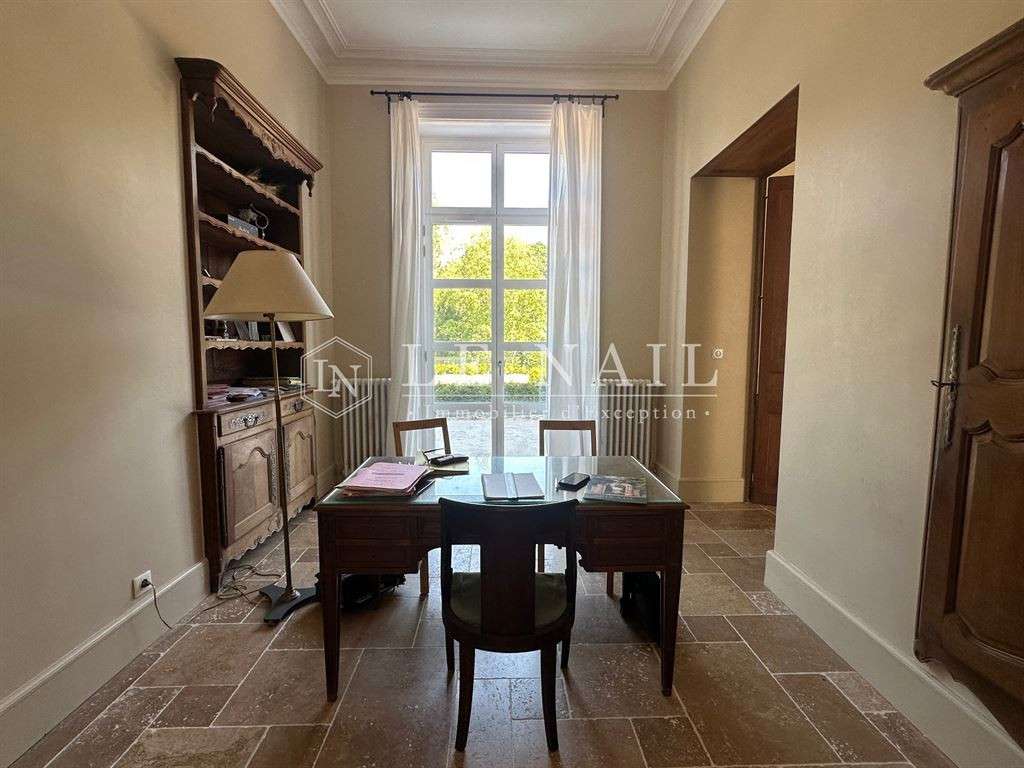
The ground floor, which runs the full width of the property and is bathed in light, offers views over the grounds.
It is organised around a series of spacious reception rooms.
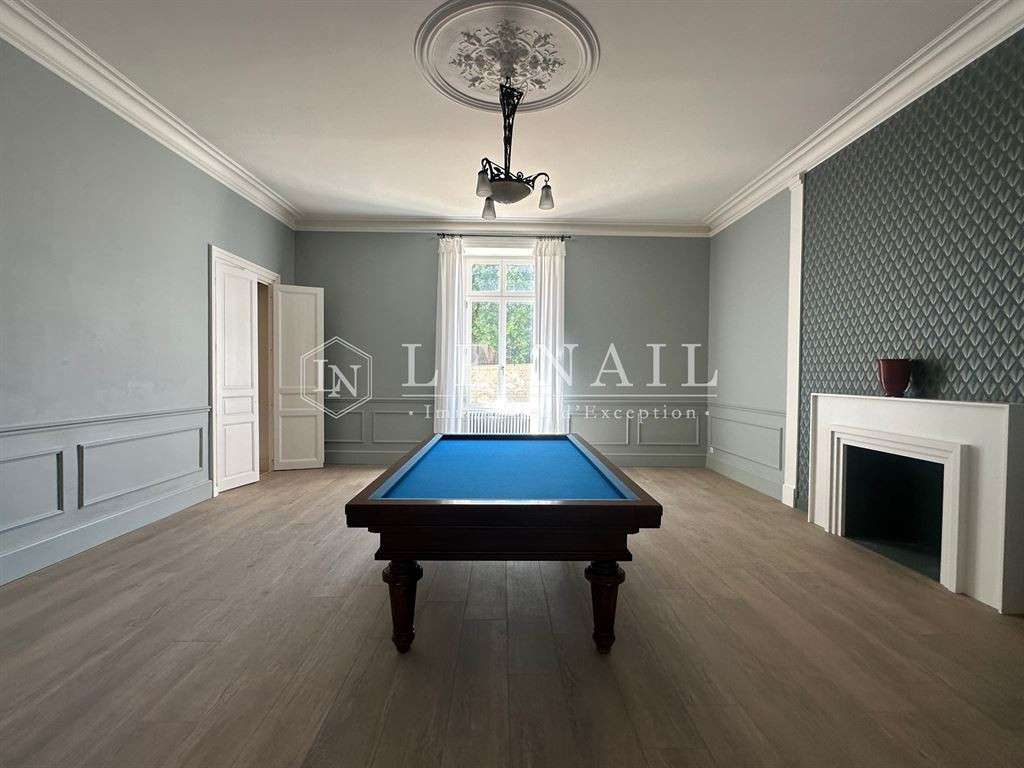
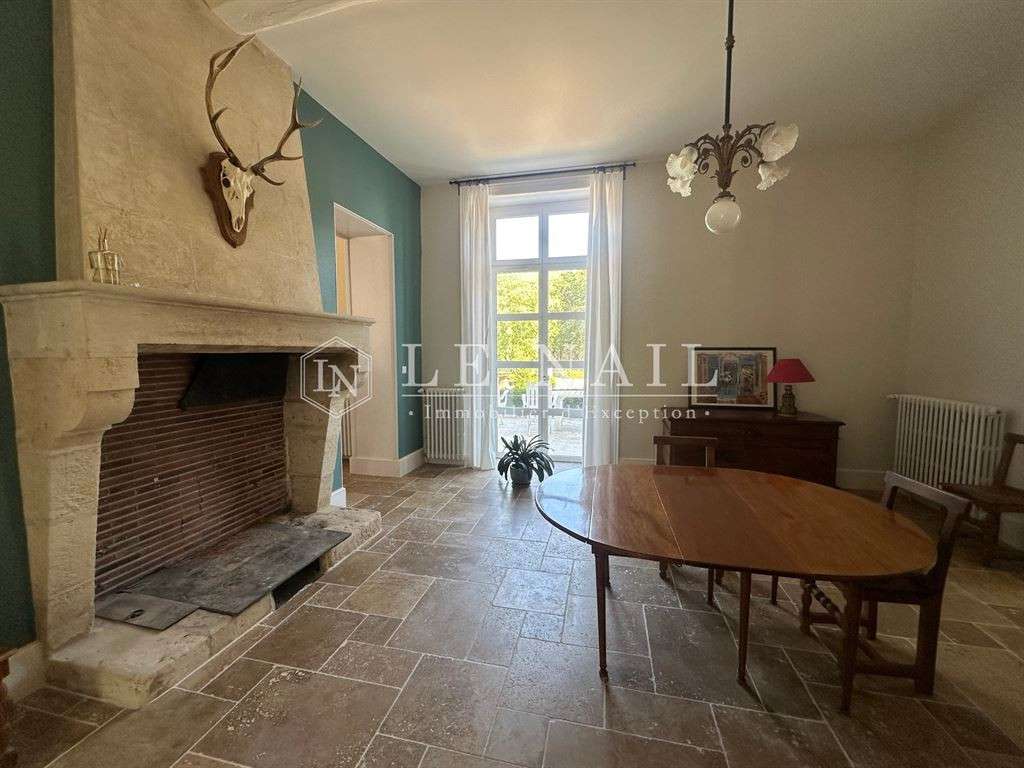
Several sitting rooms, each featuring a fireplace, invite you to fully enjoy the charm of the surroundings.
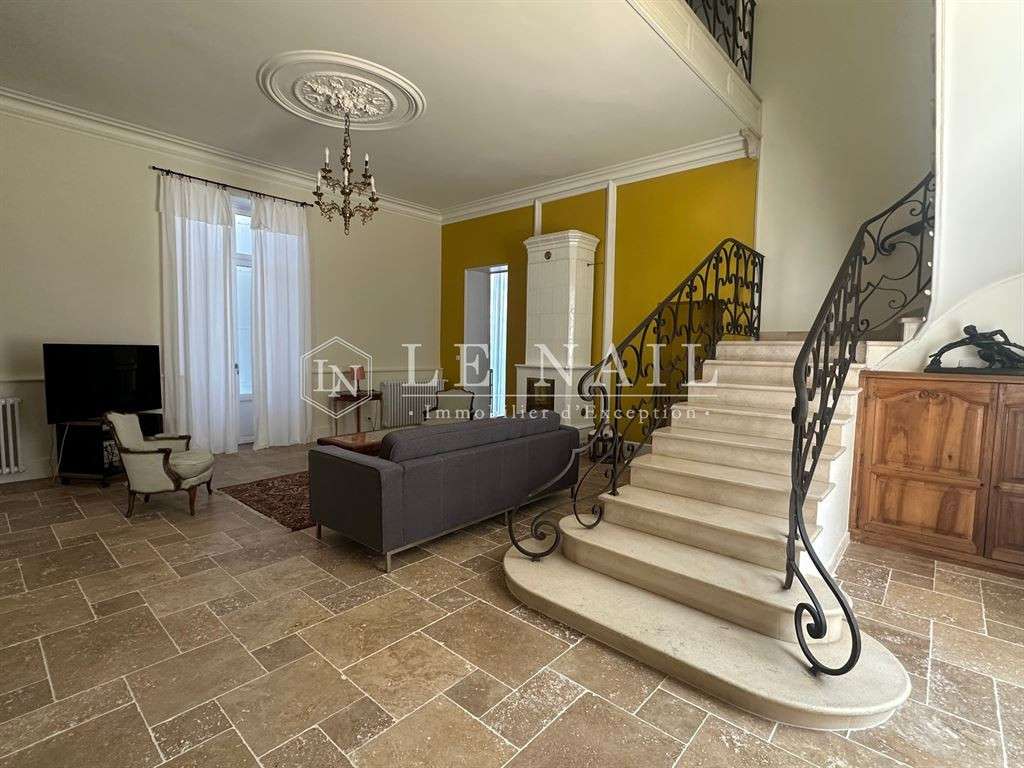
A spacious reception room features an imposing ceramic wood-burning stove, lending the whole space a warm and welcoming atmosphere.
The dining room, also fitted with a fireplace, forms a natural extension of these living areas.
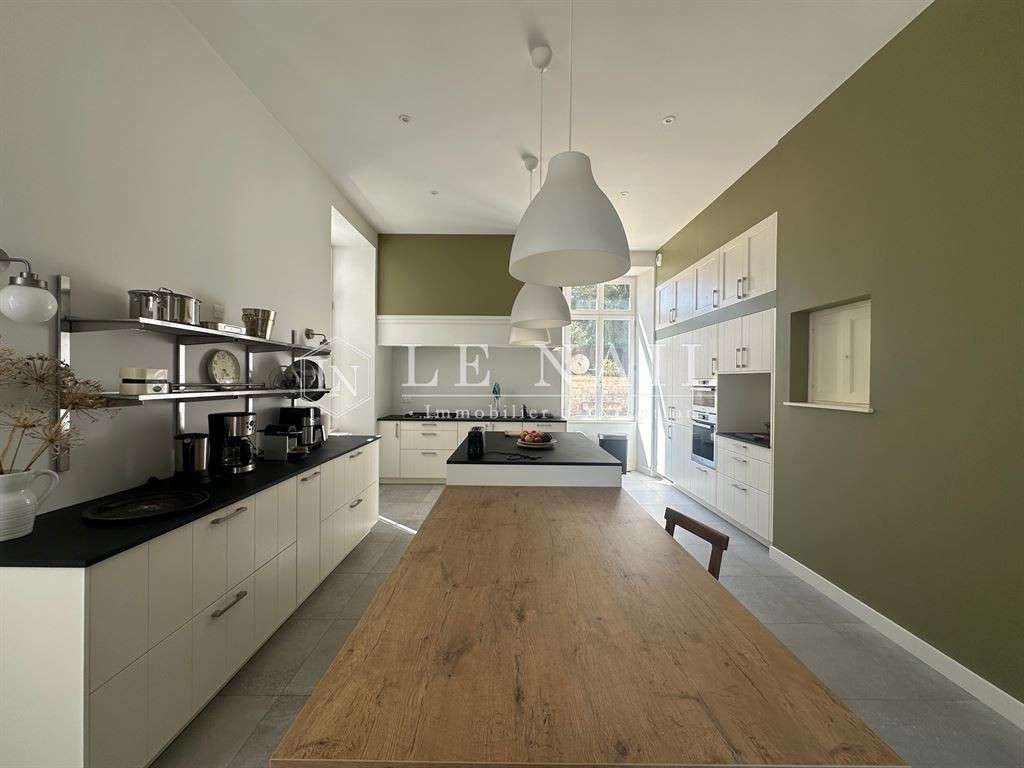
Adjacent to this, the spacious contemporary kitchen-diner combines functionality with elegance.
Designed as a true living space, it blends seamlessly with the spirit of the house, whilst offering all the modern amenities and comforts expected today.
A utility area and bathrooms complete this level.
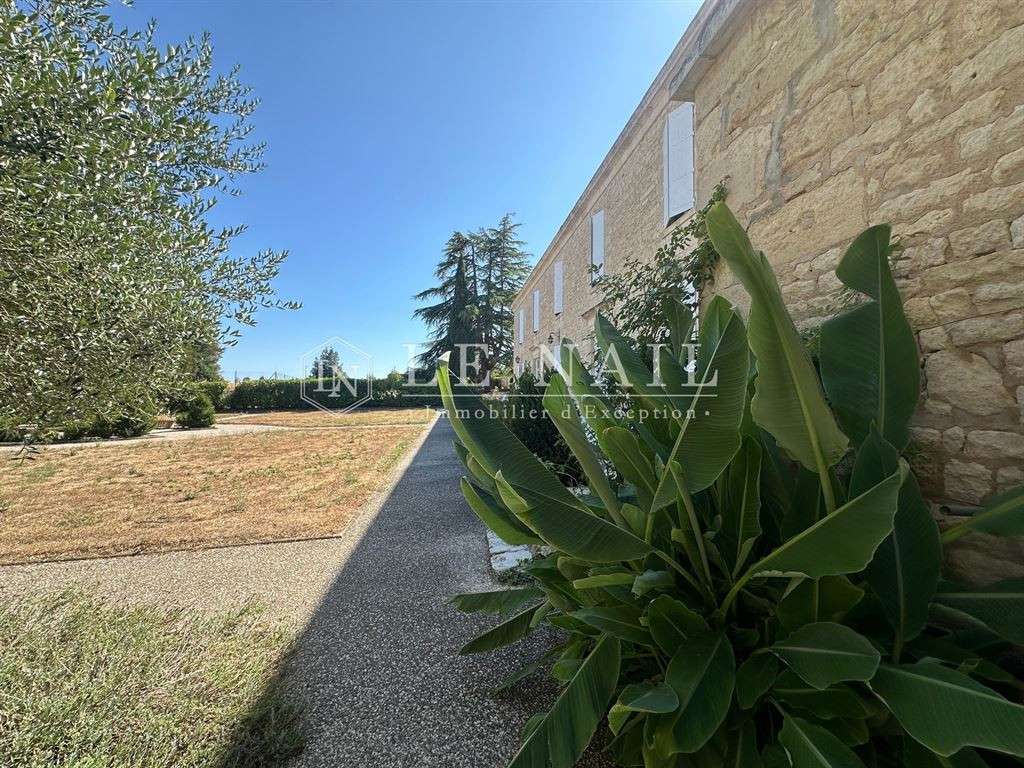
Running alongside the main building, a large east-facing terrace extends the reception rooms and opens out generously onto the grounds, providing an ideal setting for enjoying fine weather and entertaining outdoors.
The travertine and wrought-iron staircase is, in its own right, a striking feature of the interior design.
Elegant and timeless, it leads upstairs.
On the first floor: From the landing, a corridor leads to the various private rooms.
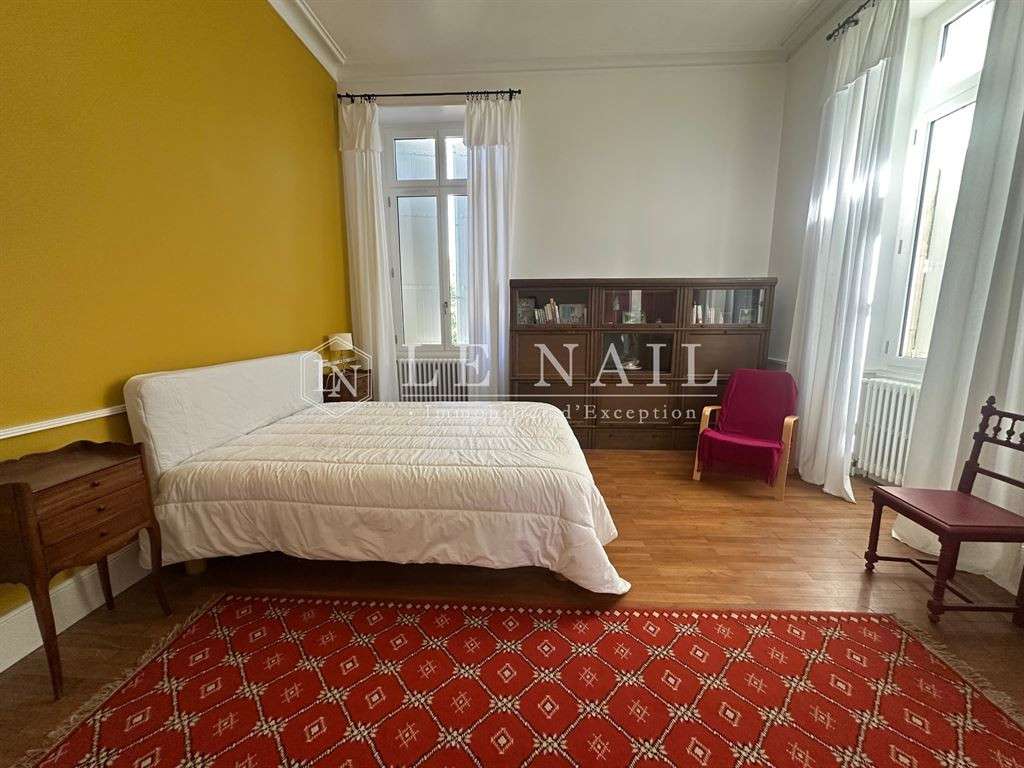
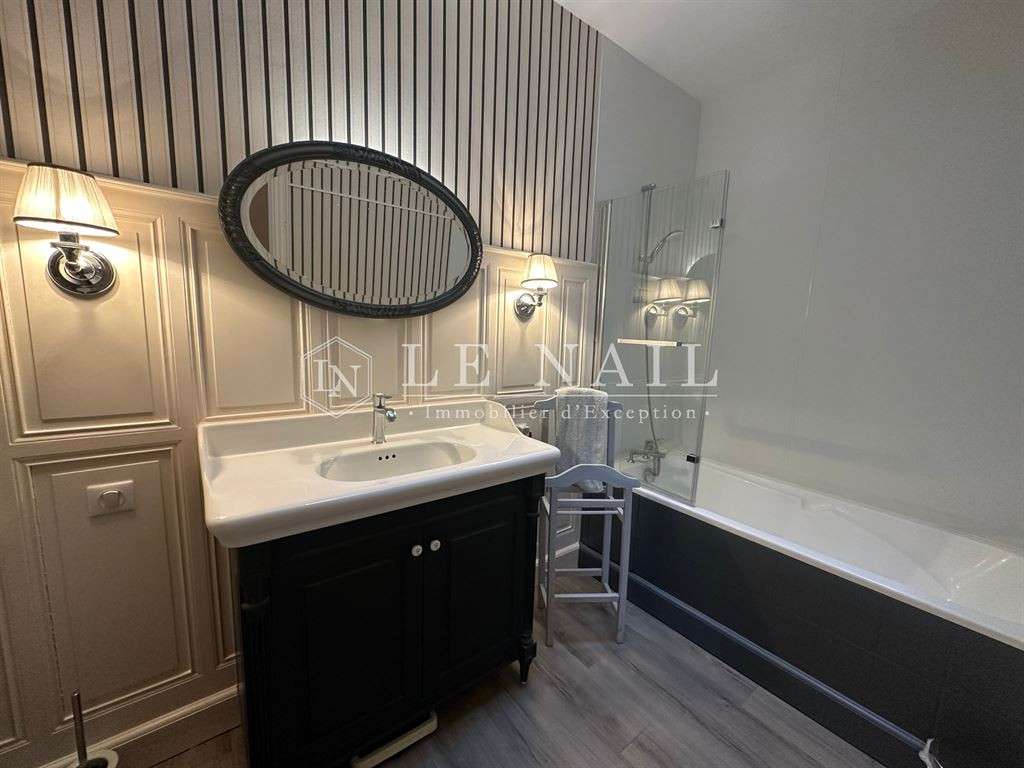
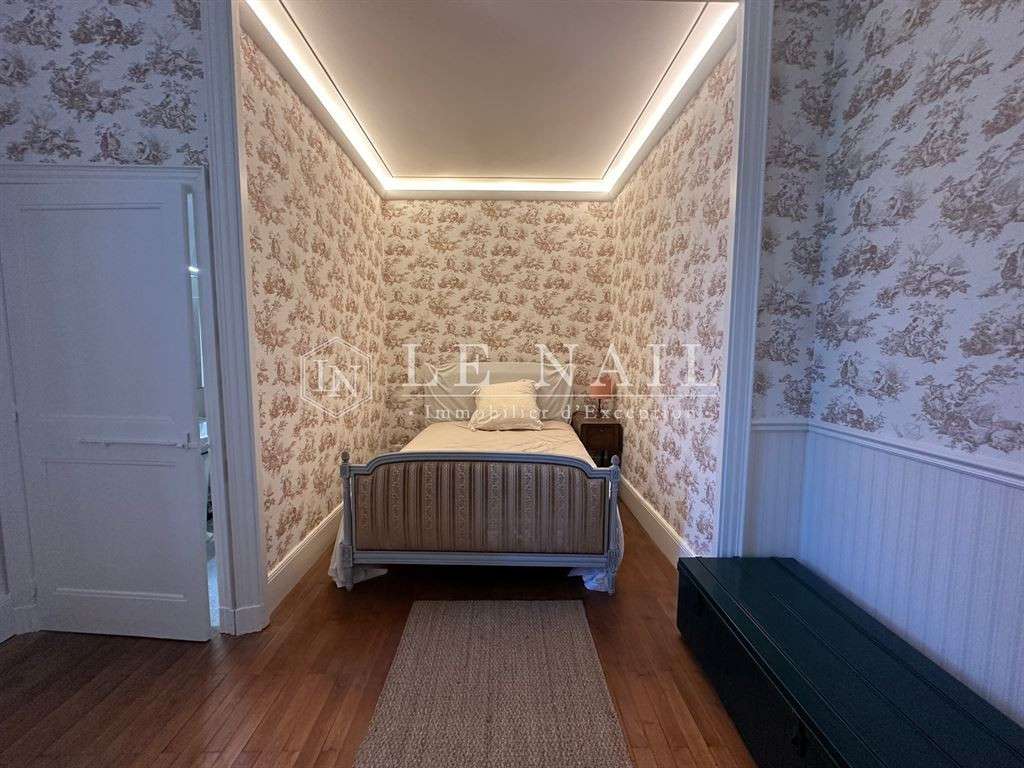
Two hallways provide access to seven bedrooms, along with three shower rooms and two full bathrooms, offering everyone comfort, privacy and independence.
In the basement: a vaulted cellar.
The property as a whole forms a family home, where the grandeur of the spaces, the quality of the materials and the care taken in its restoration blend harmoniously with contemporary fittings.
The outbuildings:
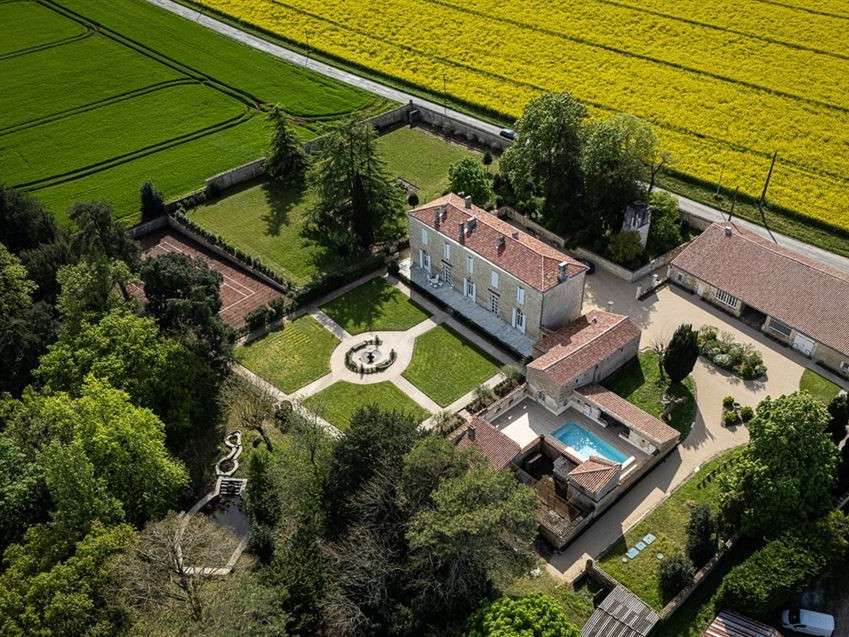
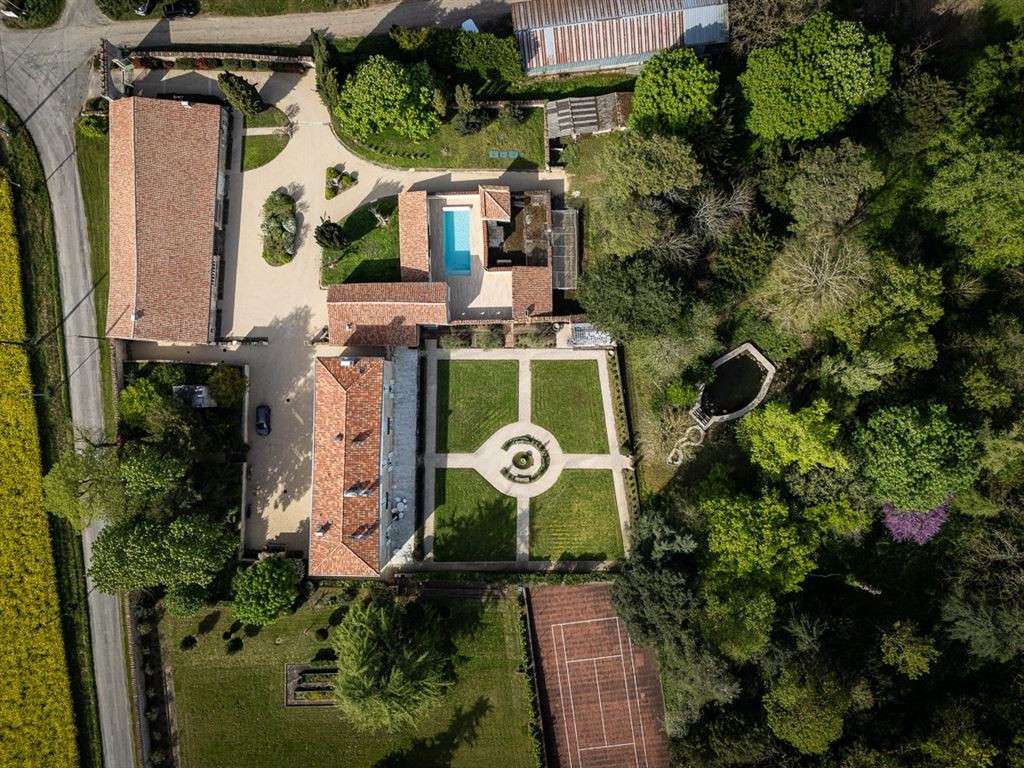
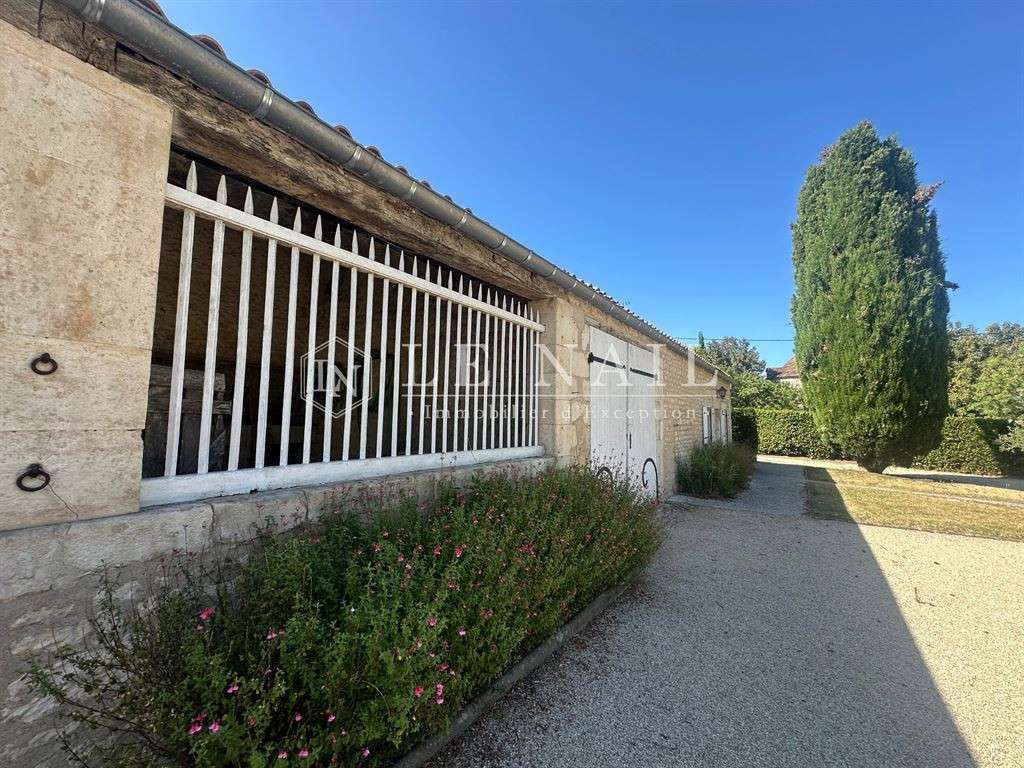
Once through the porch, you enter the first inner courtyard, flanked by a remarkable complex of outbuildings covering approximately 600 sqm.
These bear witness to the estate’s former agricultural and seigneurial history, whilst today offering a wide range of potential uses.
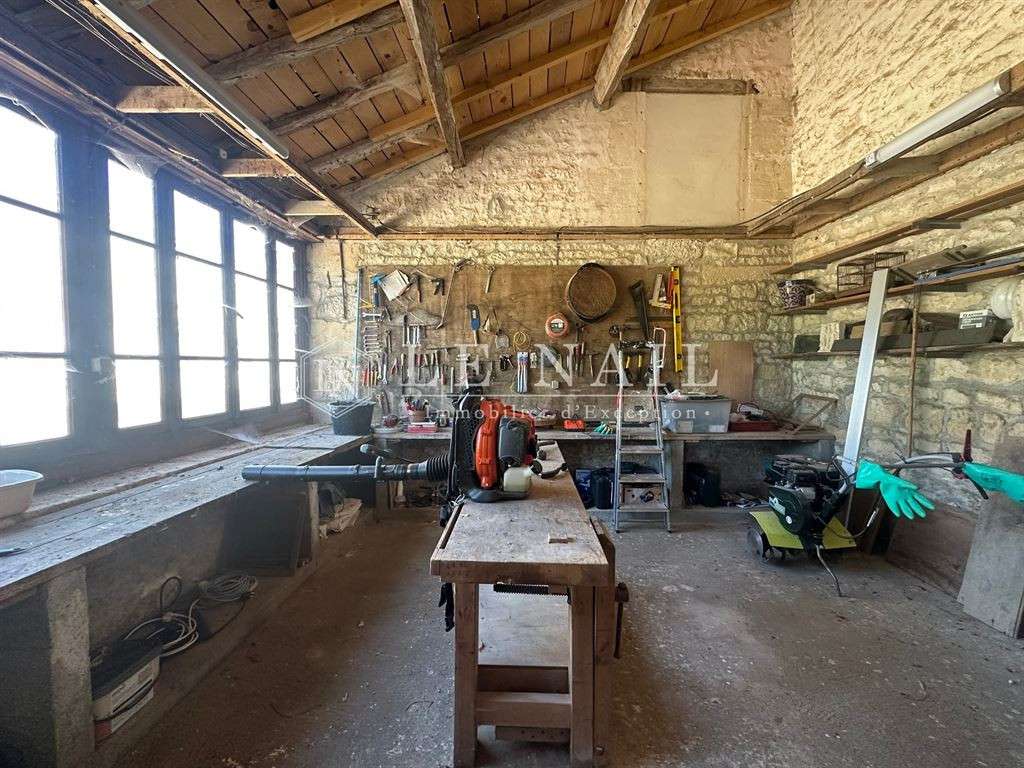
The complex notably comprises a garage, a workshop, former stables, a caretaker’s cottage in need of renovation, several outbuildings, a former wine press and an old greenhouse.
A barn serves as a performance hall, complete with a stage, offering a unique and original venue for entertaining, hosting events or giving free rein to a wide range of projects.
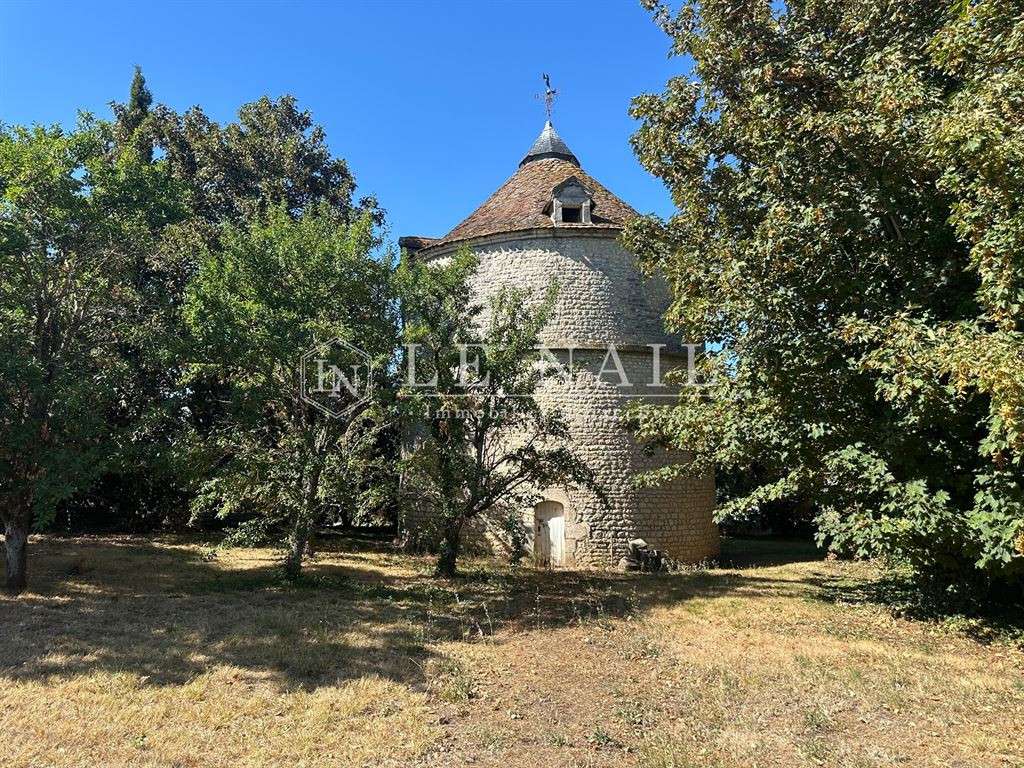
Set apart from the main buildings, a remarkable 16th-century dovecote, perfectly preserved, adds a further layer of heritage to the property.
The roofs of all the outbuildings were completely re-thatched during the restoration work.
The grounds:
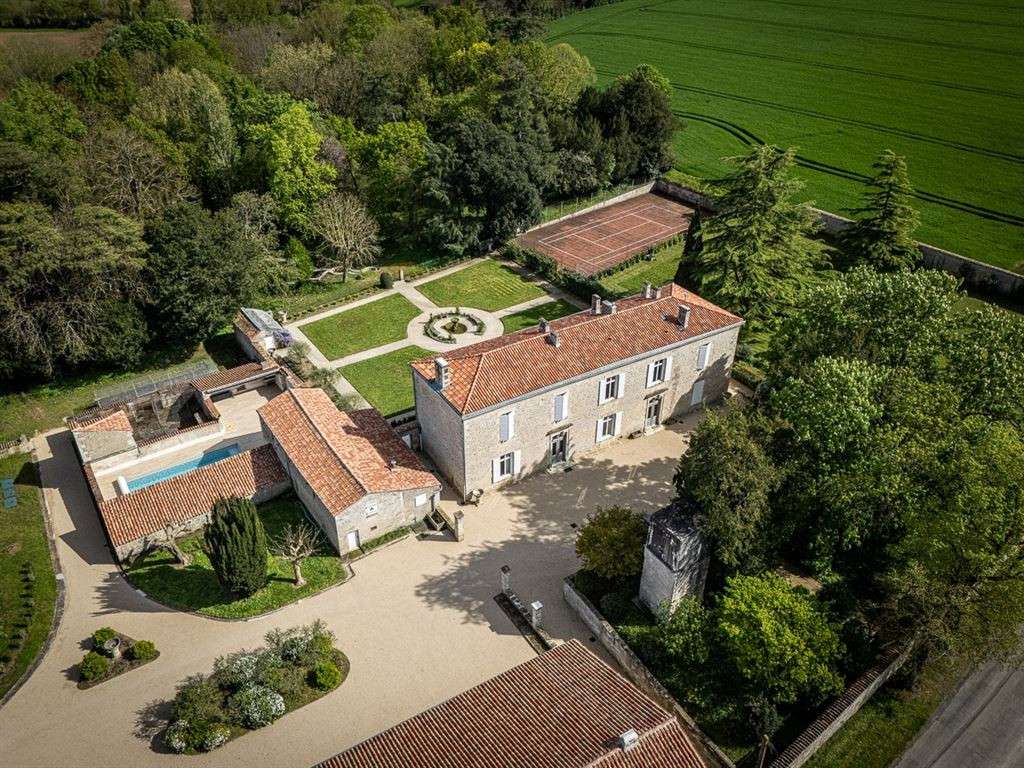
The property covers over 7 acres, part of which is enclosed by stone walls.
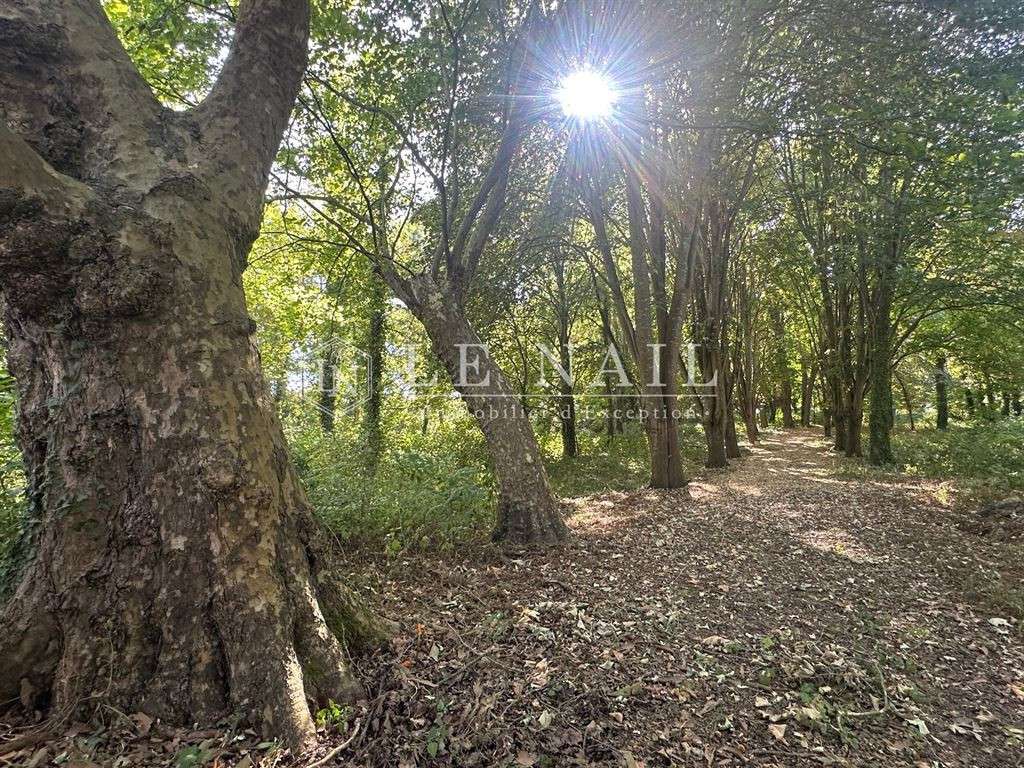
It comprises several distinct areas: an entrance courtyard flanked by outbuildings, a main courtyard featuring a magnificent fountain, a wooded area accessible via a flight of steps, as well as a park, a meadow with a vegetable garden and mature trees, and a woodland sloping gently down to the river.
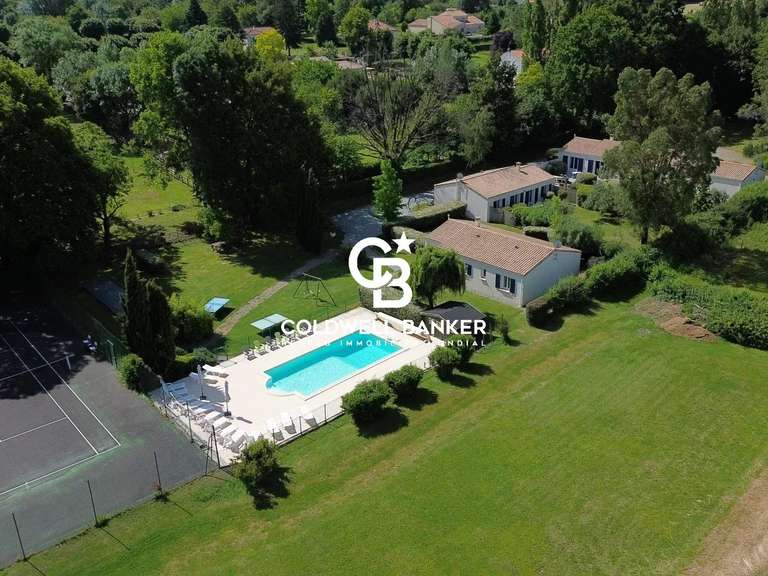
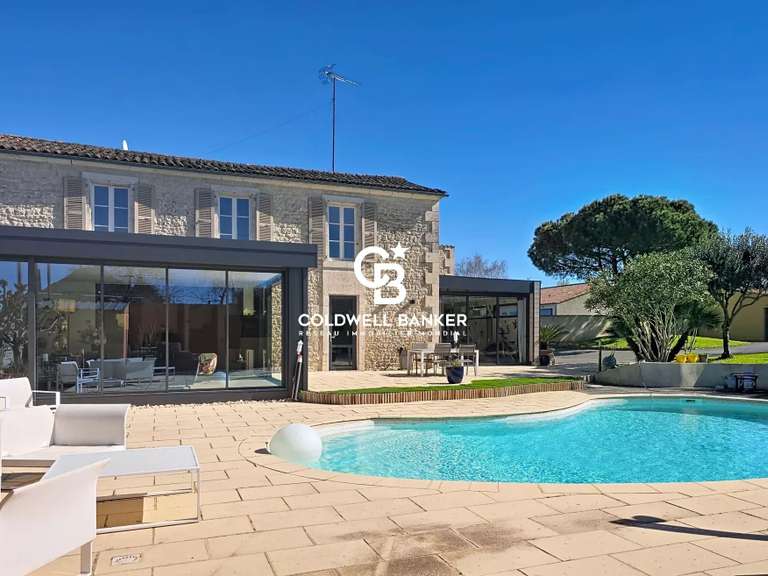
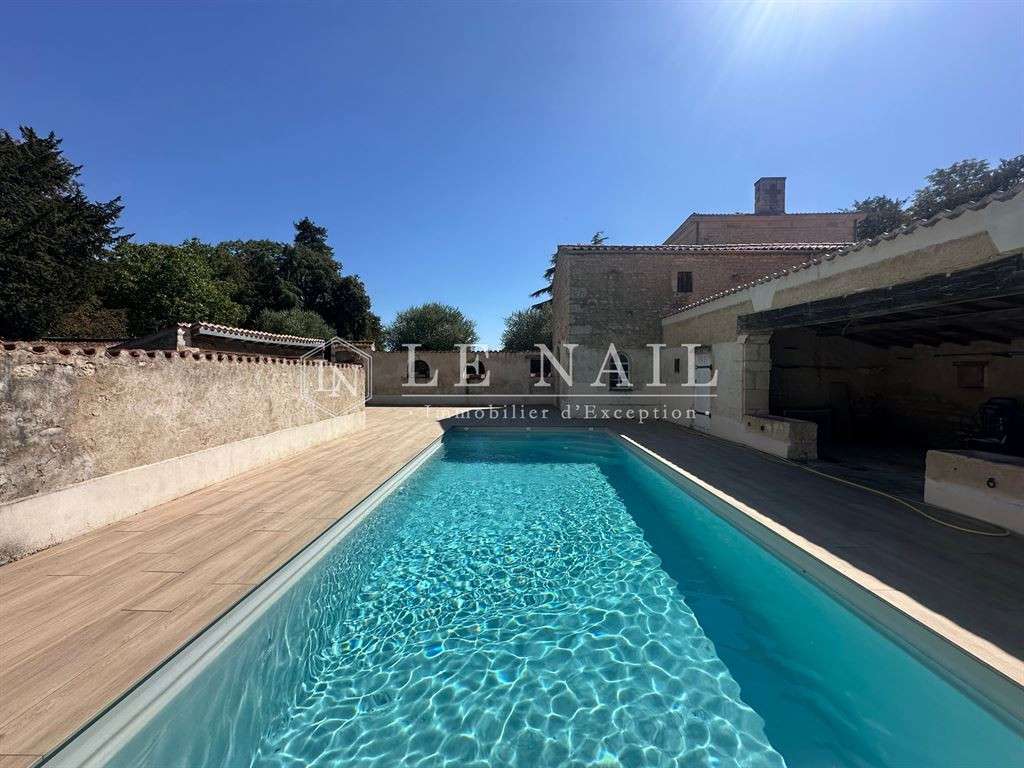
Tucked away from view, the pool area is an ideal spot for relaxation and socialising.
The recently built swimming pool blends harmoniously into its surroundings.
A tennis court, in need of restoration, nicely completes the outdoor areas.
Cabinet LE NAIL – Loire-Atlantique and Vendée - Mrs Nathalie TOULBOT : 02.43.98....
Nathalie TOULBOT, Individual company, registered in the Special Register of Commercial Agents, under the number 418 969 077.
We invite you to visit our website Cabinet Le Nail to browse our latest listings or learn more about this property.
- Quality renovation respecting the history and heritage of the property.
- Three hectares of land offering varied and intimate outdoor spaces.
- Seven bright bedrooms with en-suite bathrooms for added comfort.
Charming Vendée Property with numerous outbuildings in the south of the Vendée
Information on the risks to which this property is exposed is available on the Géorisques website :
Ref : NA4-2413 - Date : 20/08/2026
FEATURES
Terrace
Garage
Tennis
Garden
DETAILS
Price
€1,655,000
Home type
Property
City
Fontenay-le-Comte (85200)
Rooms
12
Living surface
365 m²
Land surface
30,220 m²
Bedrooms
7
Bathrooms
2
Half bathrooms
3
Kitcken type
Cuisine séparée
Parking
Garage
Price details
ENERGY DIAGNOSIS
DPE
Energy Efficiency Rating not provided
GES
Greenhouse gas emission rate not provided
LOCATION
CONTACT US
INFORMATION REQUEST
Request more information from CABINET LE NAIL.