




€1,600,000
Property Épernay - 18 bedrooms - 985m²
51200 - Épernay
985m²
21 rooms
18 beds
DESCRIPTION
Réf.
4931 : A genuine abbbaye situated near Épernay, offers a selection of holiday cottages ready for immediate use.
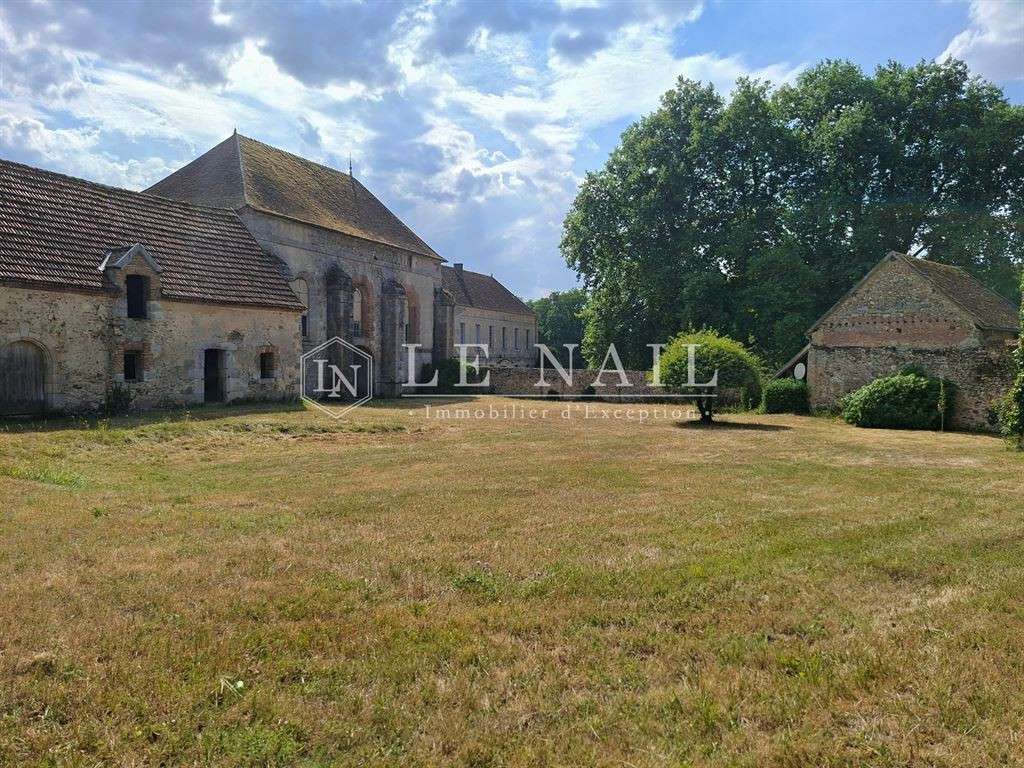
After passing through vineyards and a small village, the abbey church comes into view around a bend, at the far end of a secluded valley filled with peace and quiet.
This former Cistercian abbey, whose layout can still be made out, is surrounded by forests, enhanced by a park, and bordered by a river.
The whole estate covers an area of around 8 hectares.
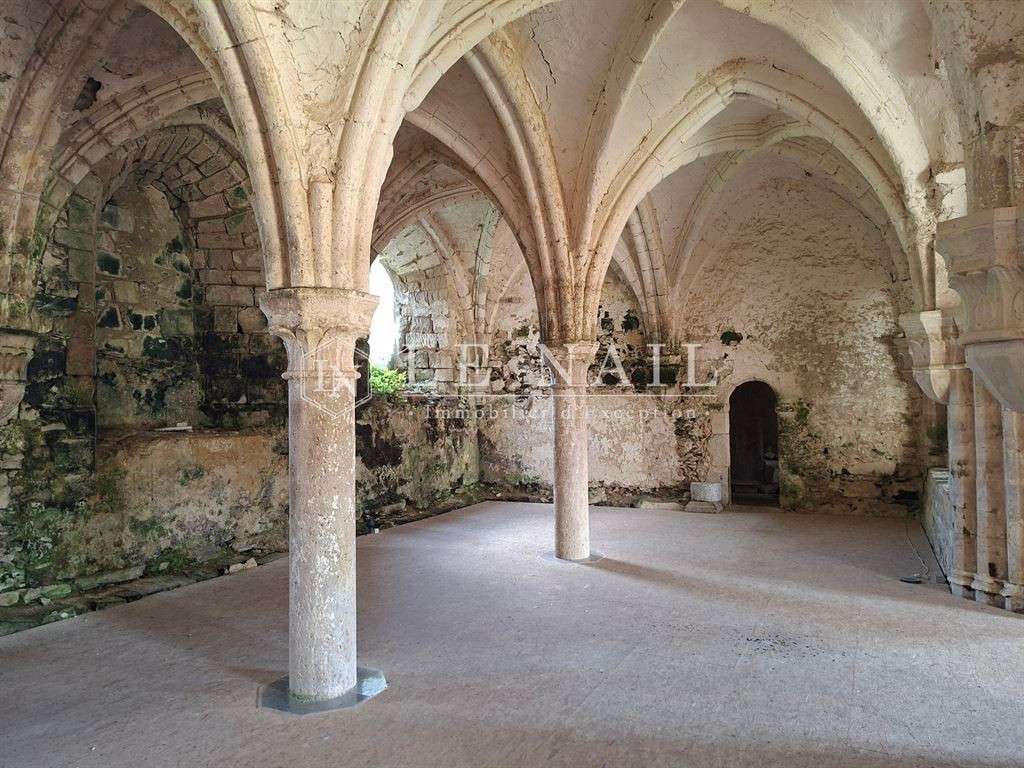
The finesse of the stonework, still evident today, can be seen in the ribbed vaults and the understated columns.
Set in the heart of a preserved natural environment, just 30 minutes from Épernay and 2 hours from Paris, this abbey church offers an unforgettable immersion in history, as well as significant potential for tourism in a region renowned worldwide.
And if you were to live here without working – the height of luxury – know that here, everything is all about contemplation and elegance.
The abbey palace occupies the former nave, which was destroyed in the mid-16th century.
Its southern section displays great architectural symmetry and is distinguished from the northern section by a slightly projecting front section, featuring a balcony, which is itself surmounted by a pediment with an oculus.
On the north side, the eye is drawn to a row of nine windows and two segmental-arched doors on the ground floor, including a beautiful lantern-style entrance with a cut-stone splay.
From there, one enters a vast vestibule with a stone floor inlaid with 18th-century slate cabochons, boasting an inimitable patina.
The entrance hall opens onto a monumental wooden staircase with a beautiful wrought-iron banister typical of the 18th century.
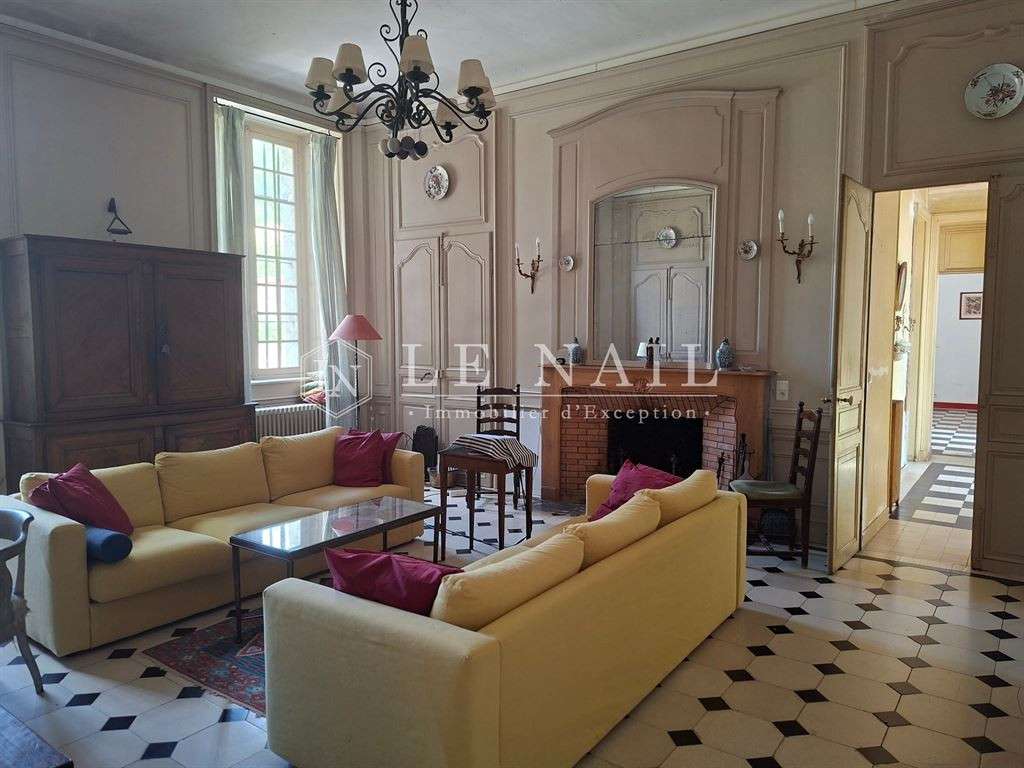
To the right: a large sitting room and a conservatory in succession.
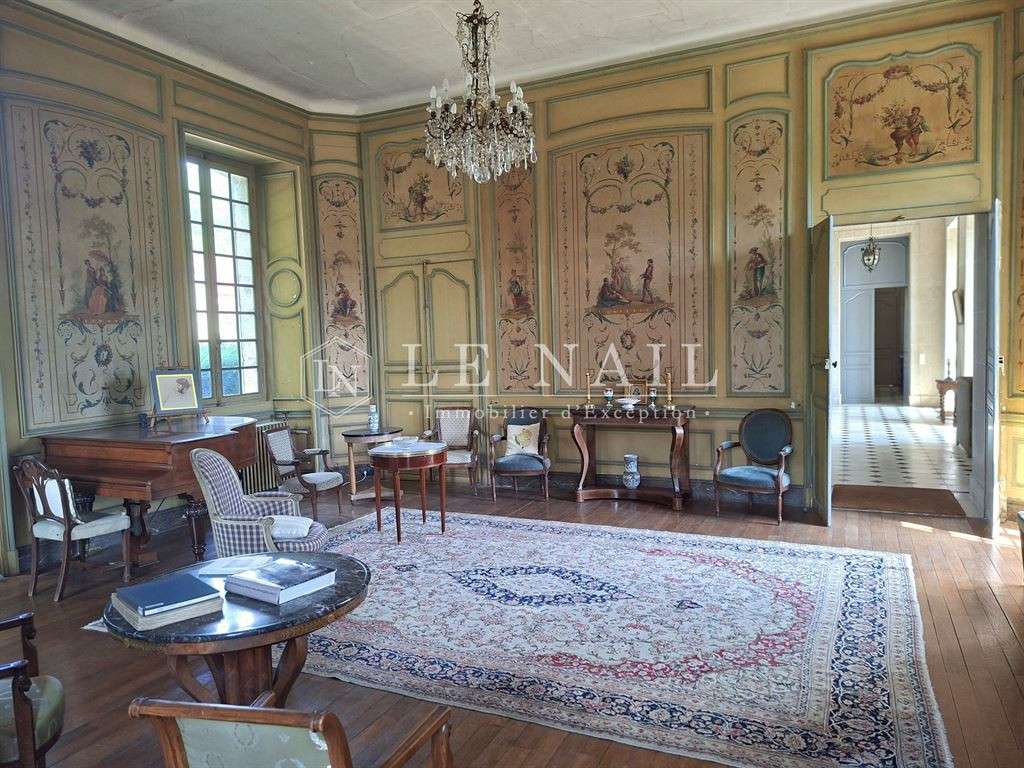
The sitting room, decorated with marouflaged paintings after Lancret, features beautiful 18th-century wood panelling.
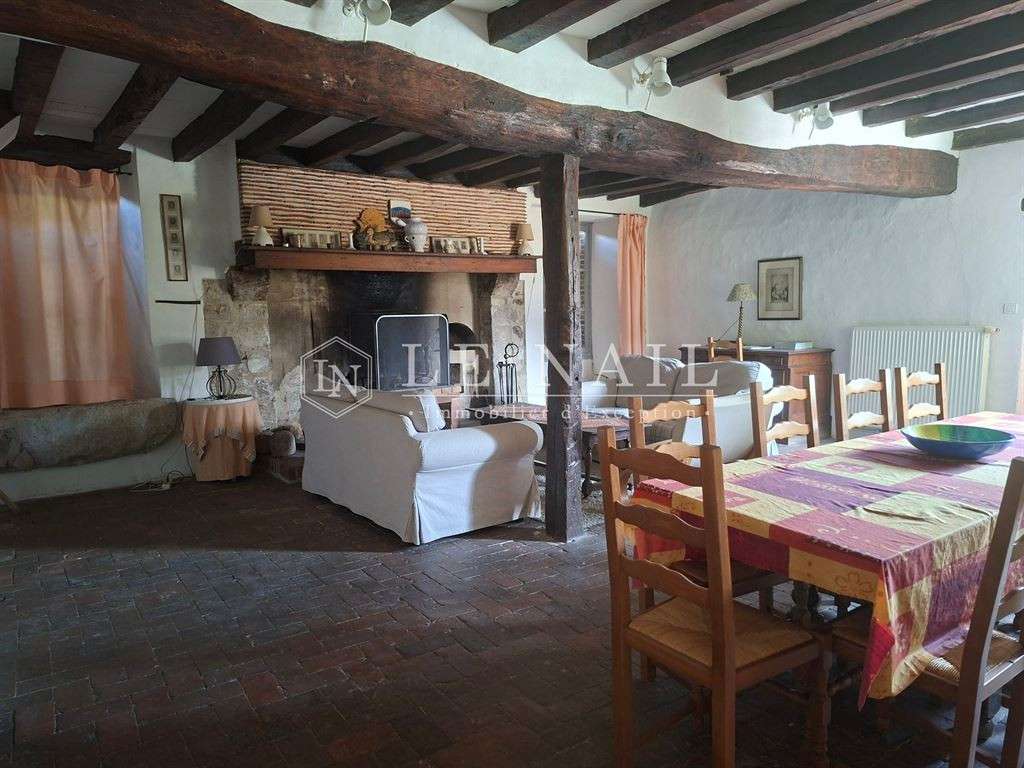
A beautiful fireplace adds warmth to the atmosphere – though one might wonder if it really needs warming, given how this room immediately makes you want to linger there.
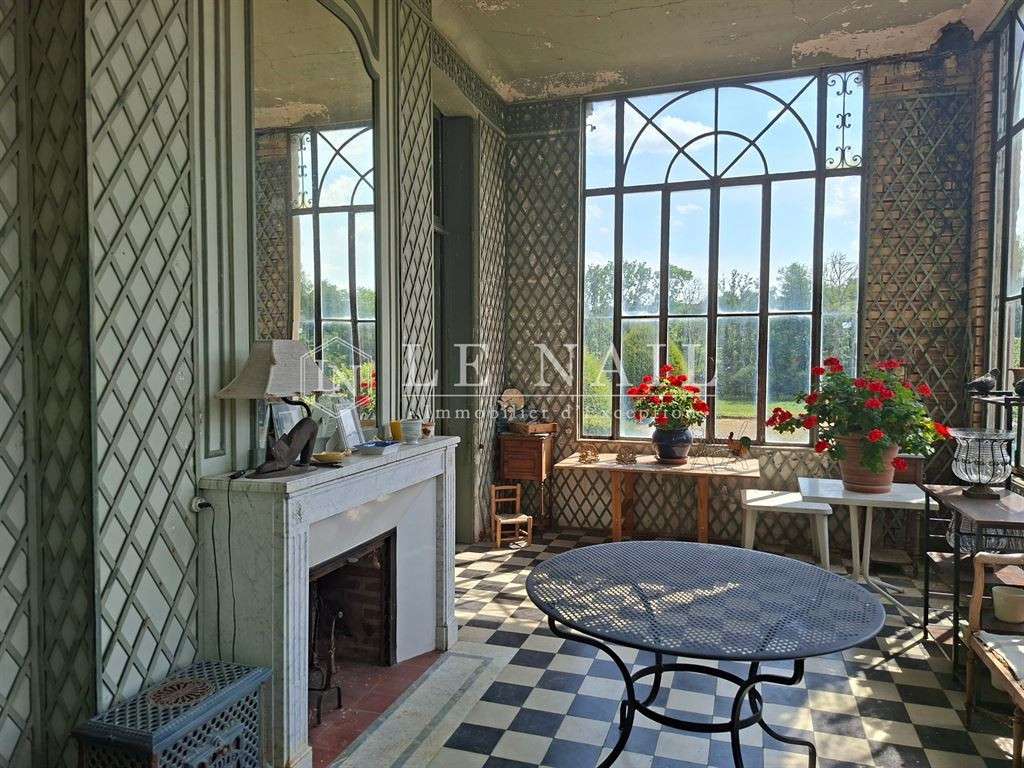
Adjoining the sitting room, the conservatory – which was later attached to the gable end of the main house – is bathed in beautiful light.
Here too, a fine marble fireplace sets the scene.
As for the layout of the rooms, on the ground floor, to the left of the grand staircase as you enter, there is a study, a large dining room, a kitchen, a pantry and a utility room which houses a geothermal heating system.
The grandeur of this abbey residence is emphasised by the symmetry of the windows, the abundance of natural light, the view over the grounds and the 4-metre-high ceilings.
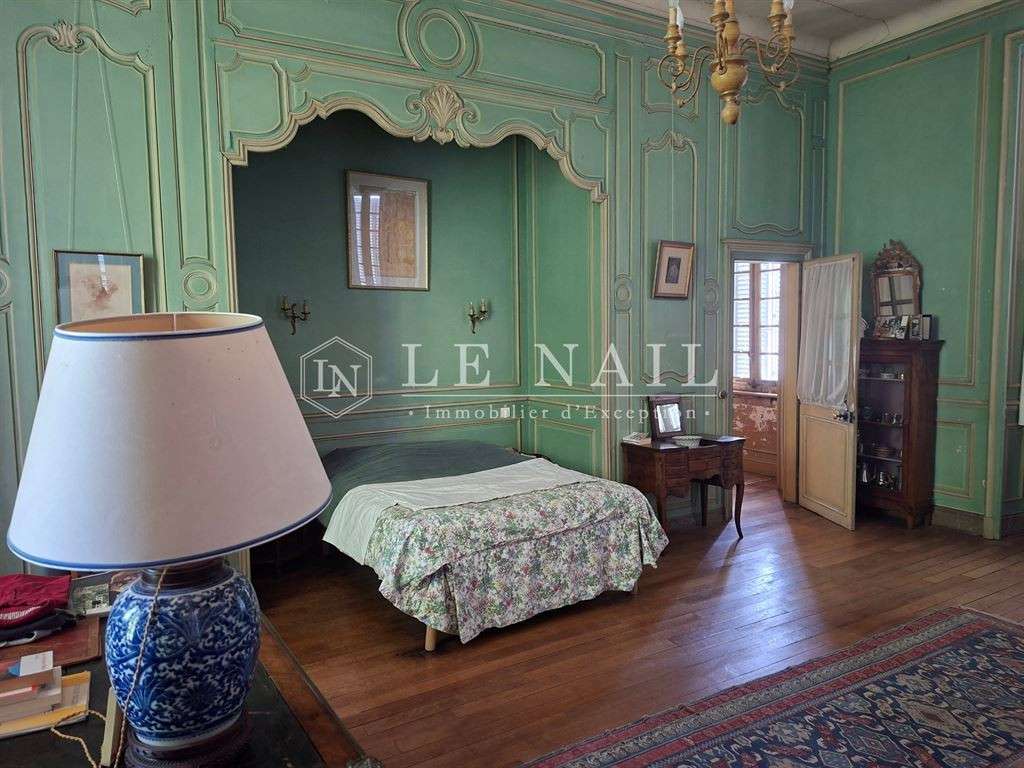
Upstairs, on the side of the former gable end, to the right of the staircase, a separate entrance leads into a master suite featuring panelling, an alcove bed and an en-suite bathroom.
To the left of the staircase, a long corridor leads to three bedrooms, two of which have en-suite toilets, and a bathroom with a delightfully vintage claw-foot bath.
On the second floor, four bedrooms and an attic provide further lovely living spaces.
From the first floor of the abbey house, a balcony leads to the monks’ former
Now converted into a holiday cottage, this part of the building, dating from the 12th and 13th centuries, comprises two storeys topped by a hipped roof with flat tiles, supported by buttresses with drip mouldings.
On the ground floor, the holiday cottage offers six bedrooms, a kitchen and a shared shower room.
On the first floor, there is a convertible attic.
On the ground floor of the monks’ dormitory, which connects to the abbot’s quarters via the latter’s kitchen, there is a remarkable complex comprising the sacristy, covered by a semi-circular barrel vault; the chapter house with its ribbed vault, perhaps one of the finest in the Cistercian Order (or chapter hall); a former prison; and a parlour.
The chapter house, the jewel of the abbey, is divided into two naves, whose ribbed vaults rest in the centre on two monolithic columns and on massive bases surmounted by capitals decorated with water leaves.
The new abbey church, built on the site of the medieval chancel which extended the nave, dates from the 18th century (1767–1770).
Its simple, Baroque-inspired interior architecture is limited to the creation of three bays delineated by flat, slightly projecting pilasters.
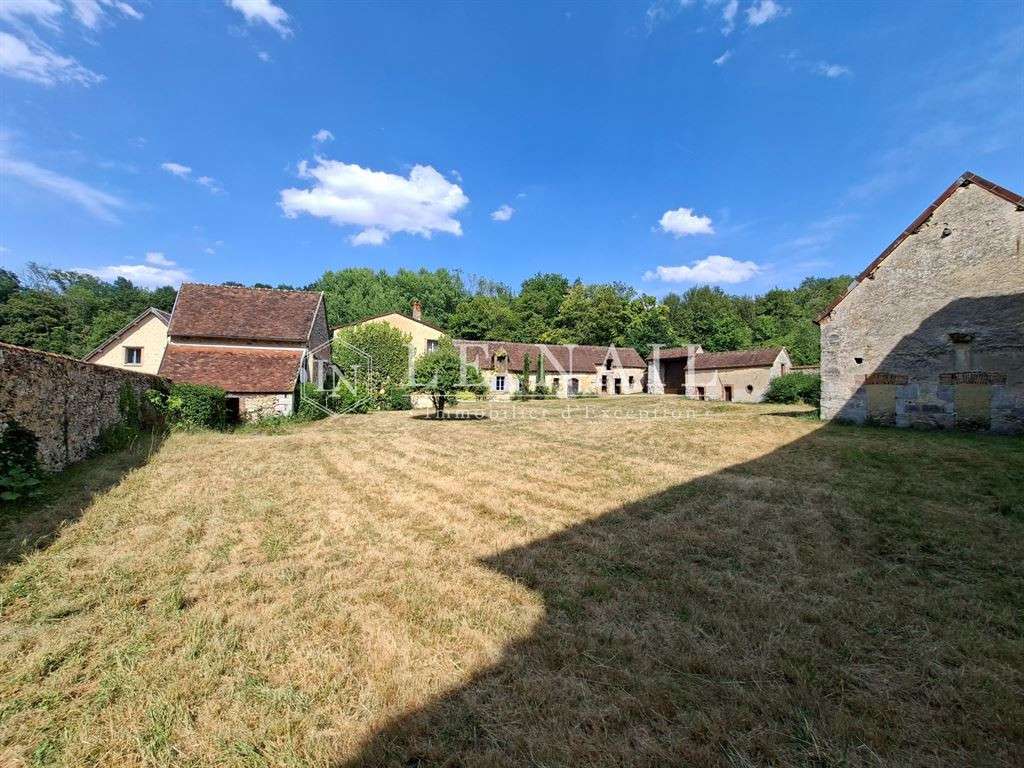
From the new church, one can see a grassy courtyard leading to several buildings.
This beautiful 18th-century farmstead setting is enclosed by a moulded semicircular stone gateway.
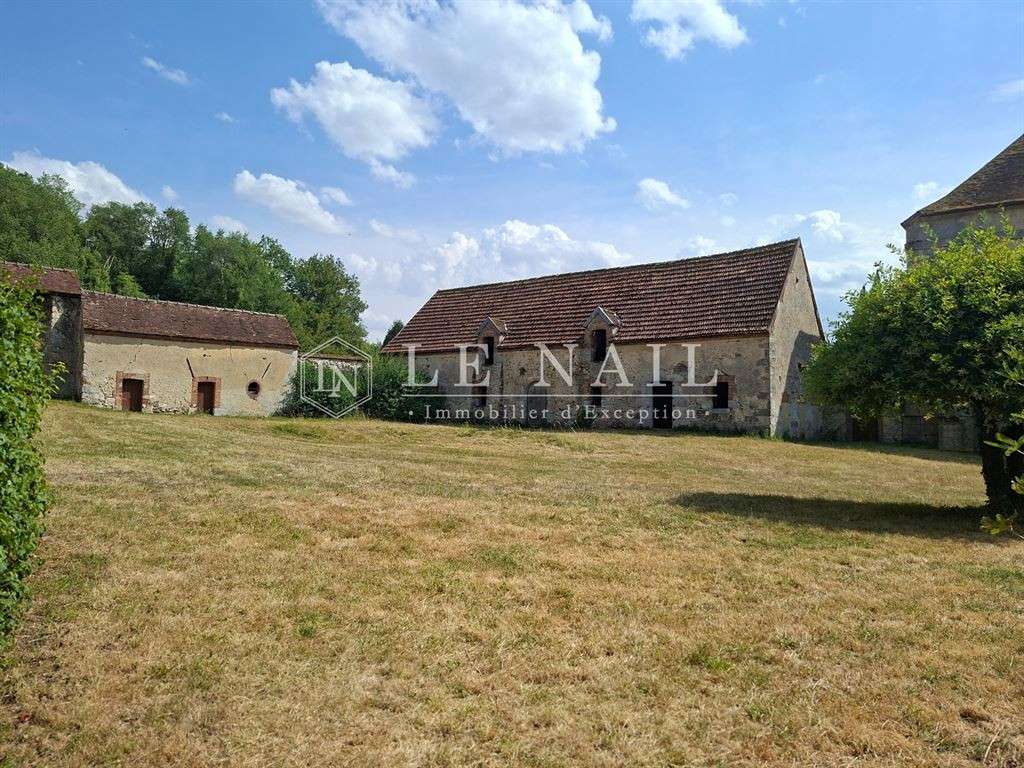
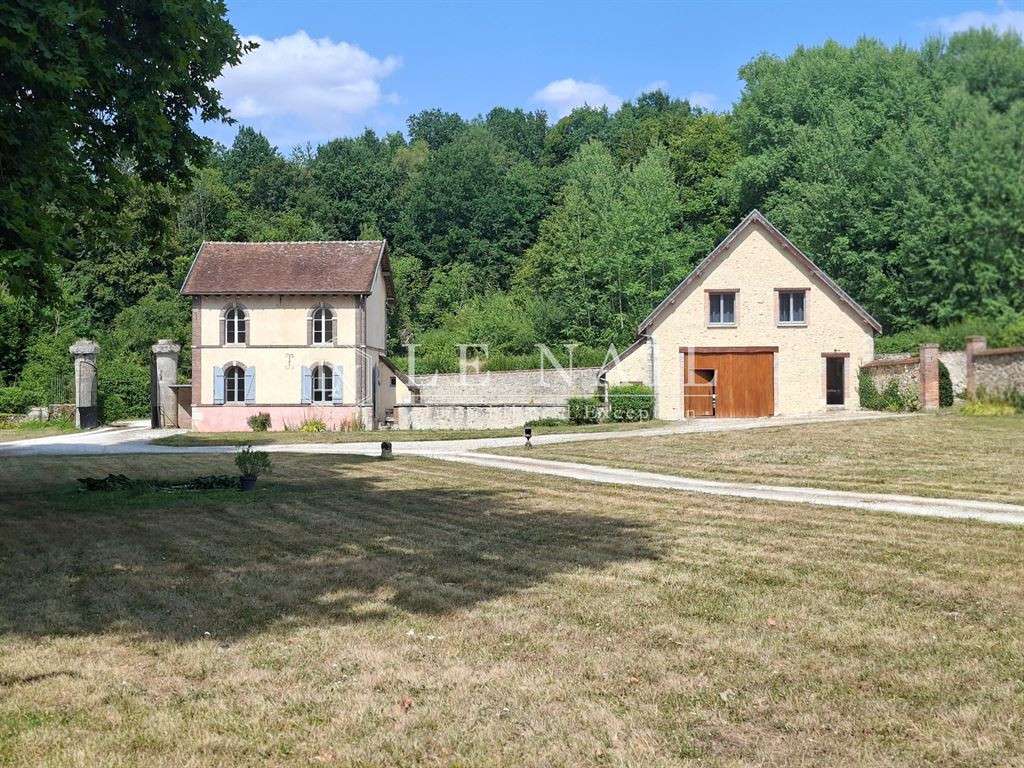
It mainly comprises a holiday cottage, outbuildings, a woodshed, a former sheepfold and, at one end, another holiday cottage and a stable with three stalls.
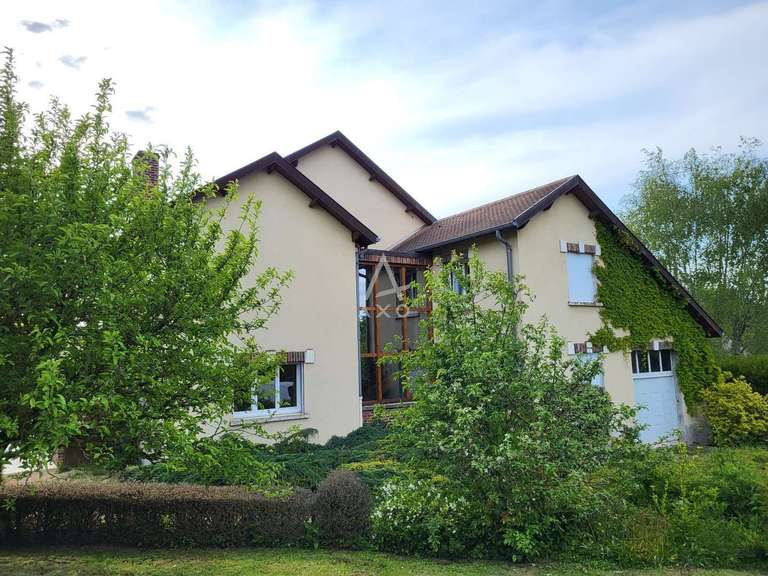
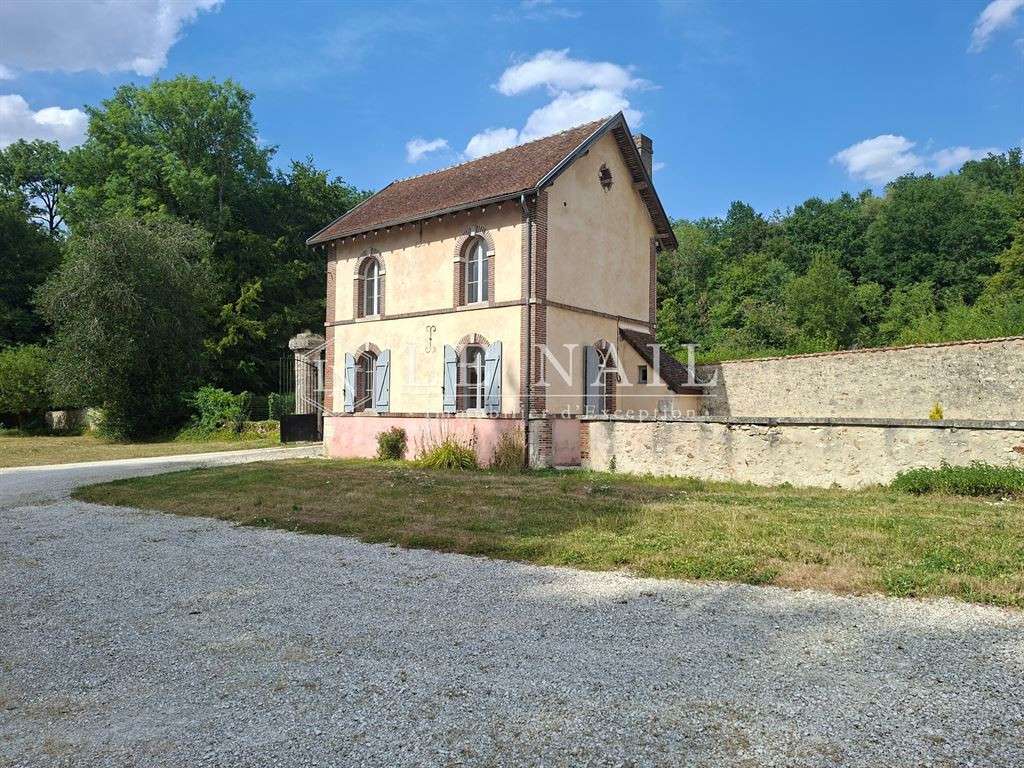
The caretaker’s house, situated at the northern entrance to the abbey church and also renovated, adds a 19th-century touch to this unique architectural ensemble dating from the Middle Ages and the 18th century.
The complex offers more than 25 beds available for immediate use.
Despite the extent of the destruction, scattered elements are still visible on the estate, in the form of stone fragments from the cloister gallery or the sacristy, or decorative reused elements such as column bases and capitals.
It is not unlikely that excavations near the lay brothers’ wing and the refectory may yield some pleasant surprises.
Outbuildings :
In the grassy courtyard: from right to left in the photo, with the old church (rebuilt on the site of the former church) behind you
- House in the courtyard
- Old pigsty
- Woodstore (1)
- Sheds (2)
- The inn’s guesthouse or pilgrims’ hostel
In the area in front of the abbey church (on the left in the courtyard as you enter)
- Entrance to the guesthouse or pilgrims’ hostel, including a garage and a storage room for the water tank
- 3 locked storage units
- Caretaker’s house
To the right when facing the abbey church:
- Monks’ guesthouse
In the enclosed garden behind the cloister
- Former garage, renovated and converted into a storage room
In the grounds
- Small stone shelter
The estate covers approximately approx 20 acres: a park, a woodland and a river running alongside it.
The woodland contains oaks, ash trees, poplars and various other trees growing as coppice.
The river bordering the property is classified as Category 2.
The park is partially enclosed by walls, low walls and hedges.
The land situated in the commune is not buildable (non aeditificanti).
There is an easement for the maintenance of the spring pipelines.
The following are listed and partially classified in the supplementary register of historic monuments:
The façades and roofs of the 18th-century convent buildings; the chapel; the remains of the cloister (with the exception of the listed gallery): listed by order of 1968 – The remains of the south and west wings of the cloister: listed by order of 2012 – The entire east wing: listed by order of 2012
This property is a historic monument (allowing fiscal tax cuts if you pay taxes in France).
Furnishings for the abbot’s residence and the caretaker’s house: the abbot’s residence and the caretaker’s house are sold unfurnished; the caretaker’s house is empty apart from kitchen furniture (there may be an option to purchase additional items of furniture for the abbot’s residence).
For the other houses: sold with standard furnishings (beds, chests of drawers, curtains, desks, cutlery, etc.)
Cabinet LE NAIL – Aube - Mr Michel FLOIRAT : 02.43.98....
Michel FLOIRAT, Individual company, registered in the Special Register of Commercial Agents, under the number 404 179 657.
We invite you to visit our website Cabinet Le Nail to browse our latest listings or learn more about this property.
- Unique architectural heritage with restored period elements.
- High tourism potential with several immediately exploitable lodgings.
- Peaceful estate of 8 hectares including gardens, forest, and river.
A genuine hermitage, its beauty enhanced by the delicacy of its pointed arches, just two hours from
Information on the risks to which this property is exposed is available on the Géorisques website :
Ref : NA4-2416 - Date : 29/08/2026
FEATURES
Garage
Balcony
Garden
Vine
DETAILS
Price
€1,600,000
Home type
Property
City
Épernay (51200)
Rooms
21
Living surface
985 m²
Land surface
80,910 m²
Bedrooms
18
Bathrooms
2
Half bathrooms
4
Kitcken type
Cuisine séparée
Parking
Garage
Price details
ENERGY DIAGNOSIS
DPE
Energy Efficiency Rating not provided
GES
Greenhouse gas emission rate not provided
LOCATION
CONTACT US
INFORMATION REQUEST
Request more information from CABINET LE NAIL.
SEE ALSO