€1,800,000
Property Chignin - 5 bedrooms - 311m²
73800 - Chignin
298.68m²
8 rooms
5 beds
DESCRIPTION
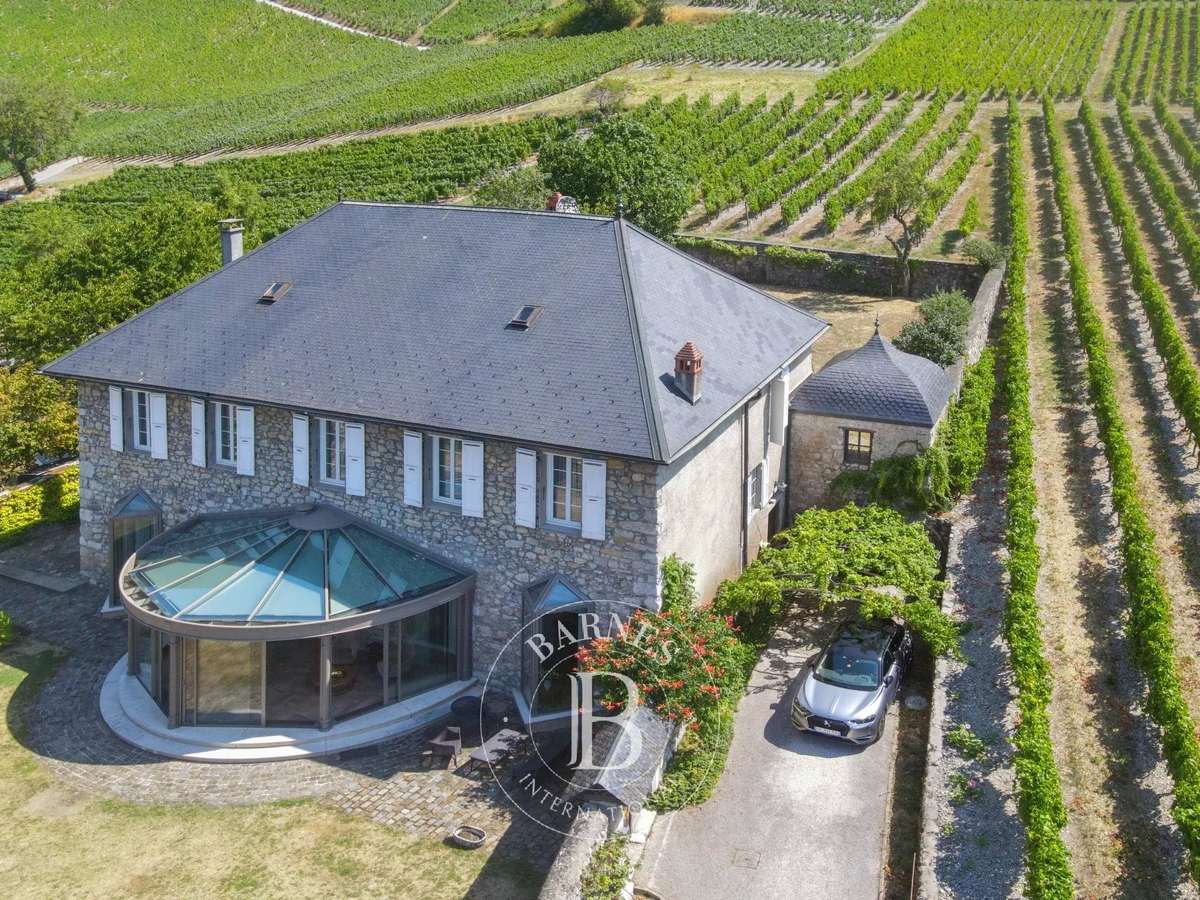
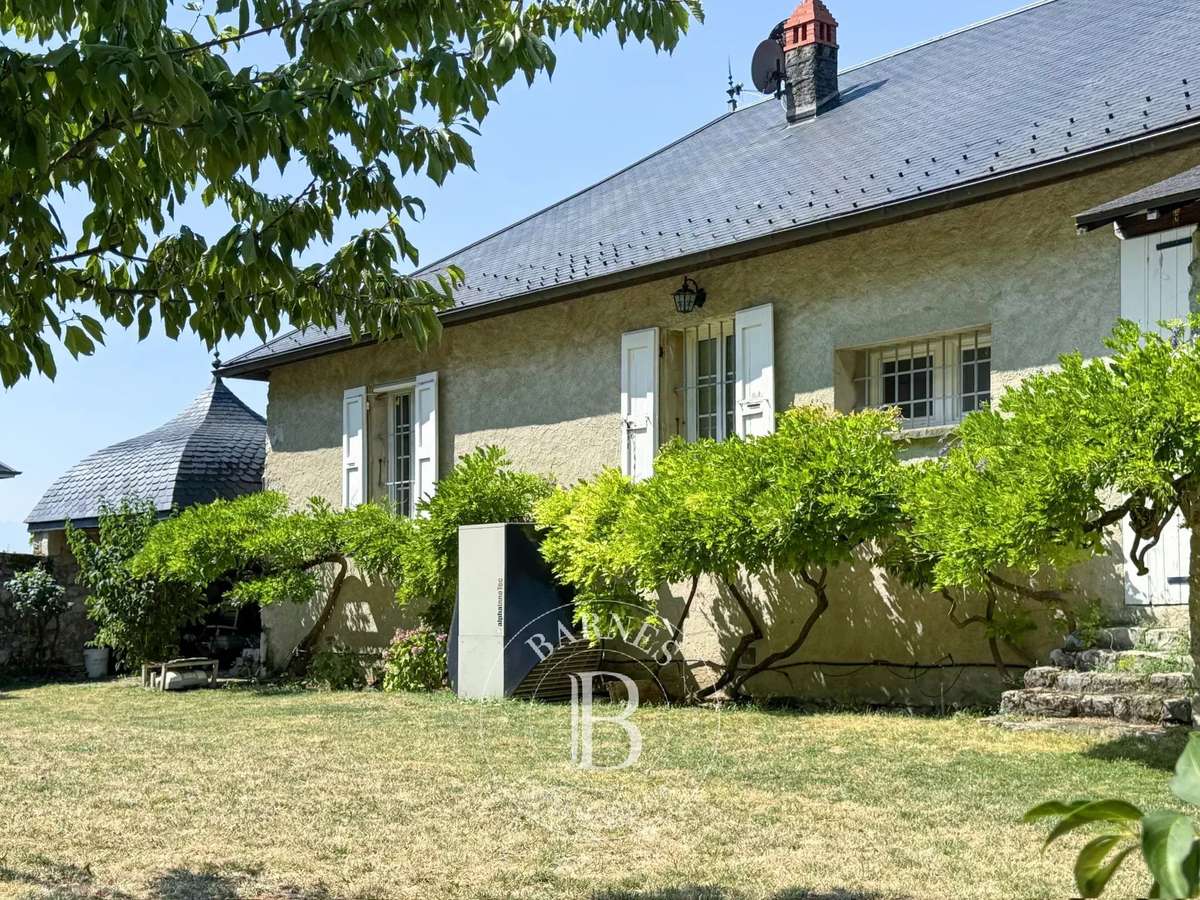
Set in the heart of the Chignin vineyards (73), this stately home, built in 1820, offers a living area of approx.
298.68 m² spread over two storeys on a plot of approx.
1,054 m² of flat land.
Originally built as a wine storehouse, the building has stood the test of time with elegance, successively serving as a retreat for local clergy before becoming a spacious family home offering intimate comfort.
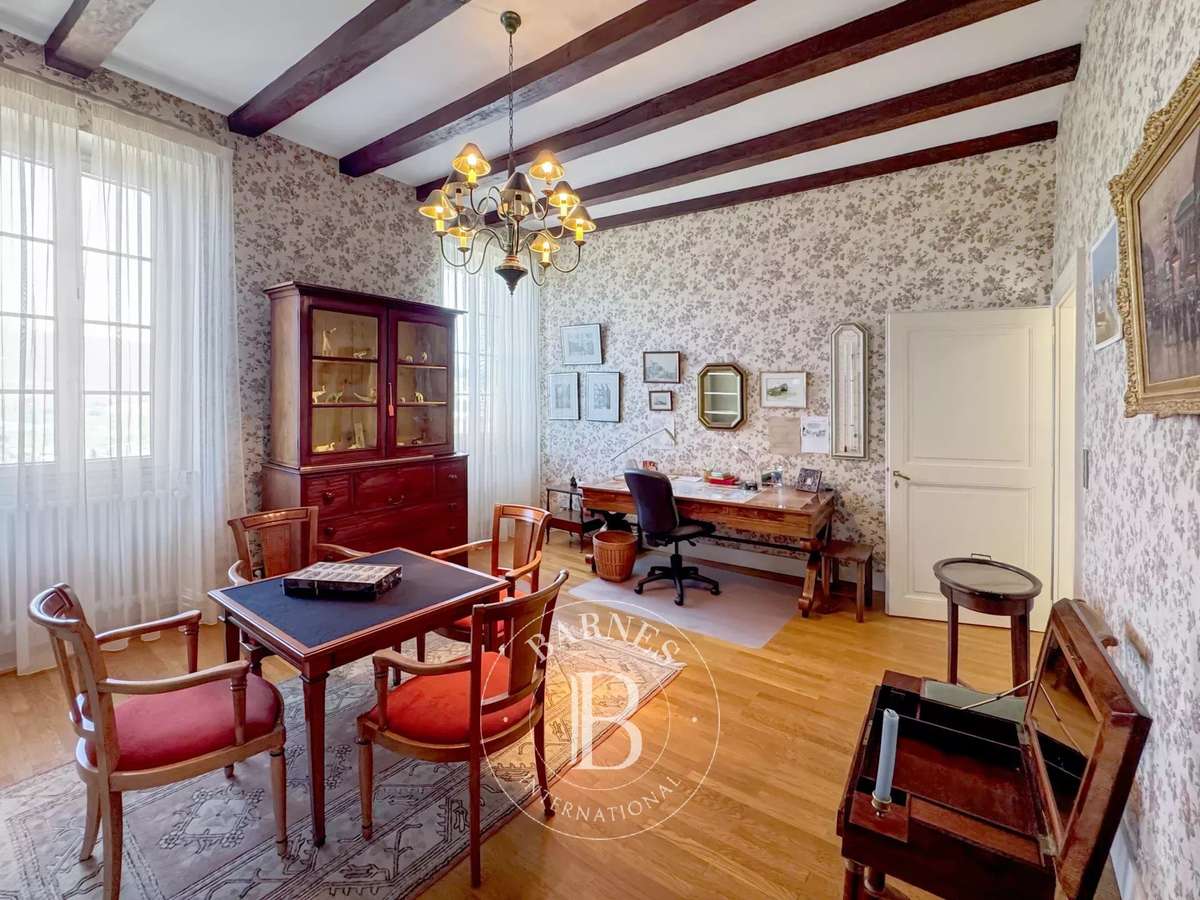
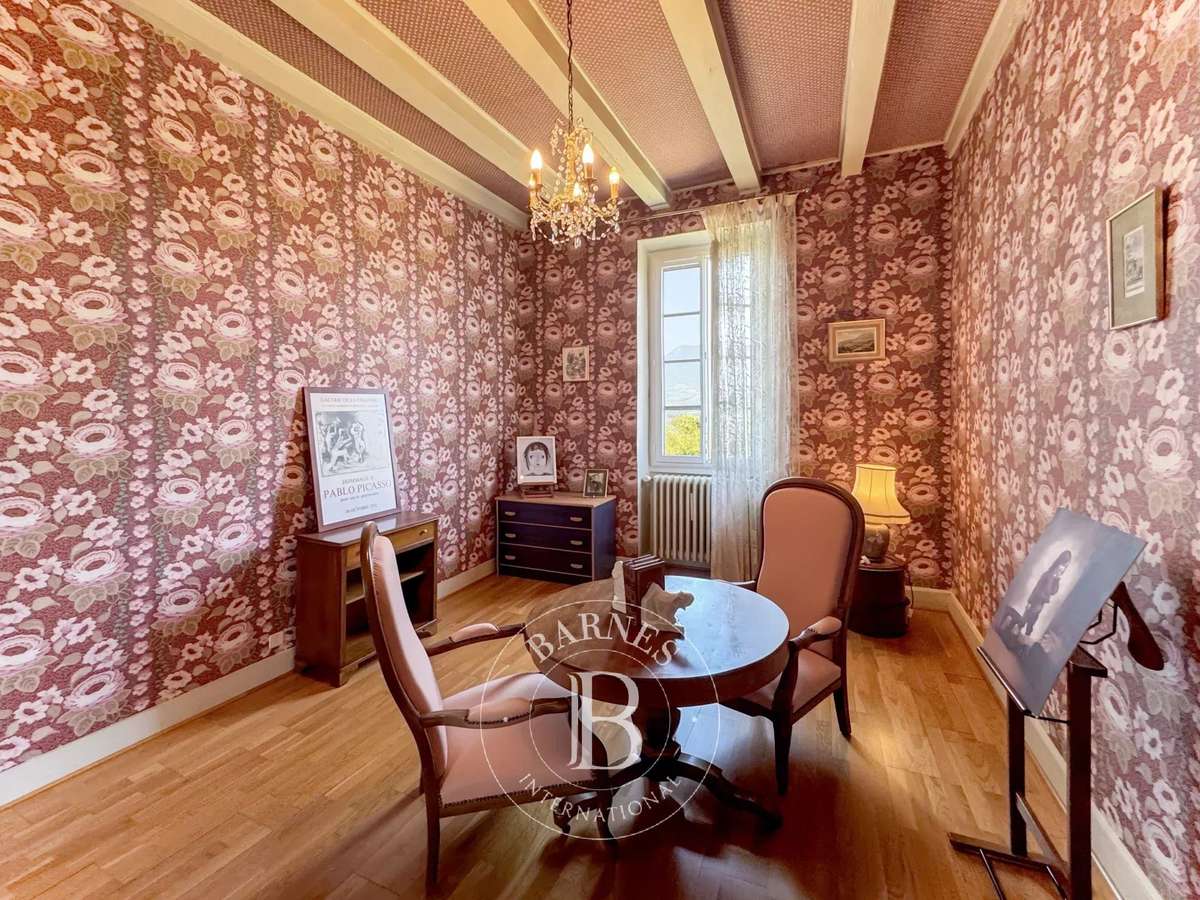
Spacious rooms, recent renovations and high-quality fittings, whilst retaining the character and prestige of the 19th century.
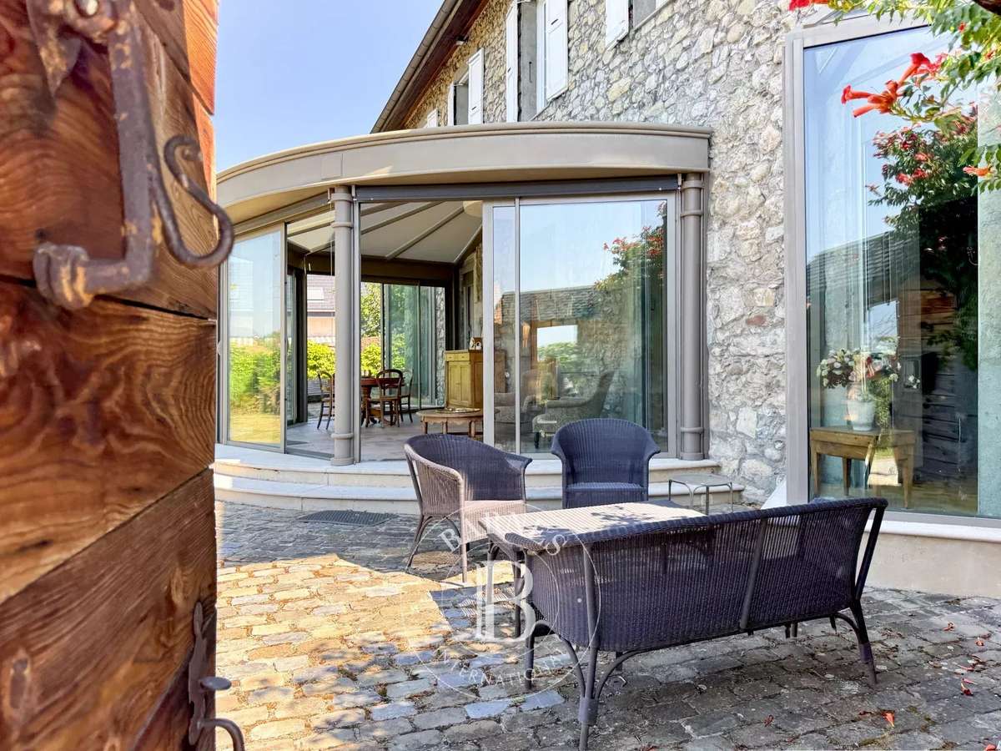
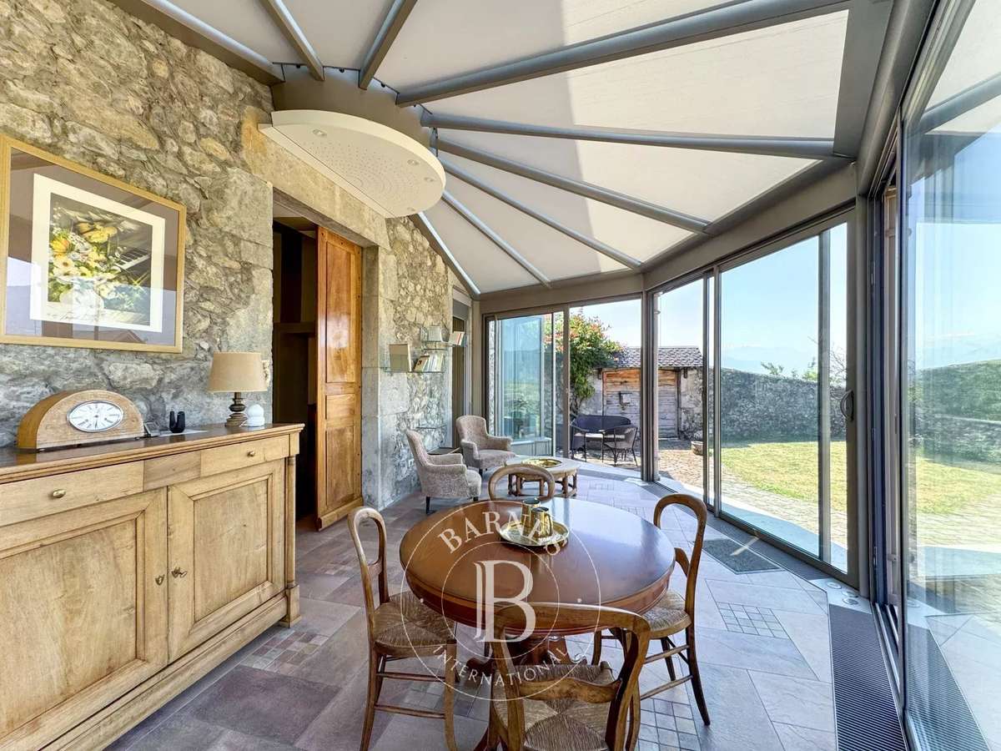
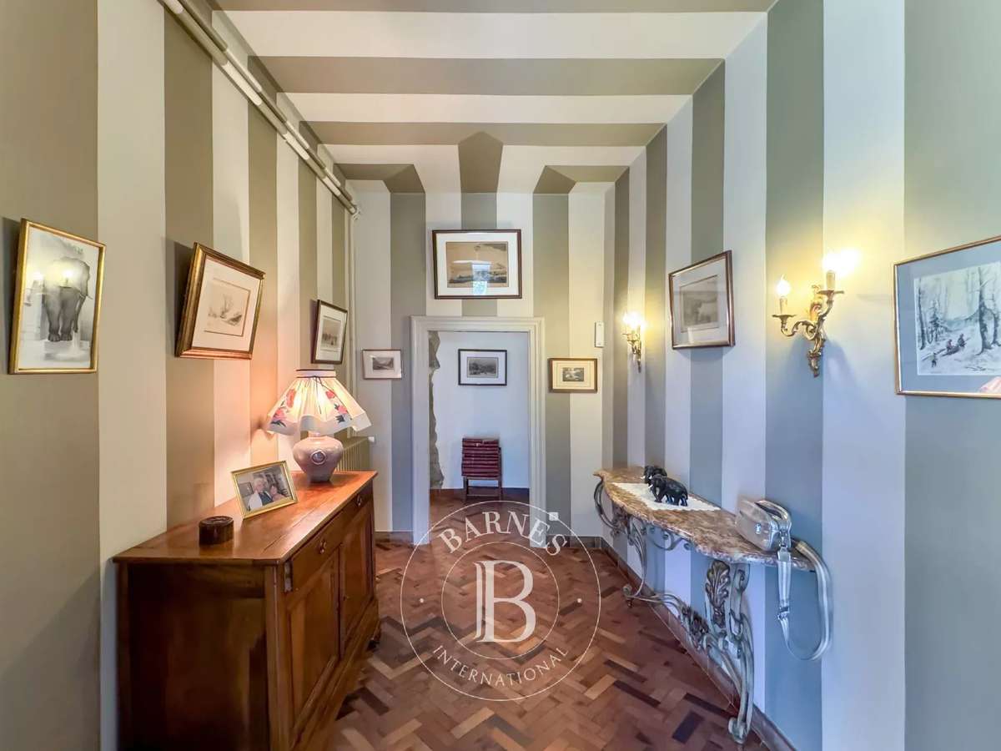
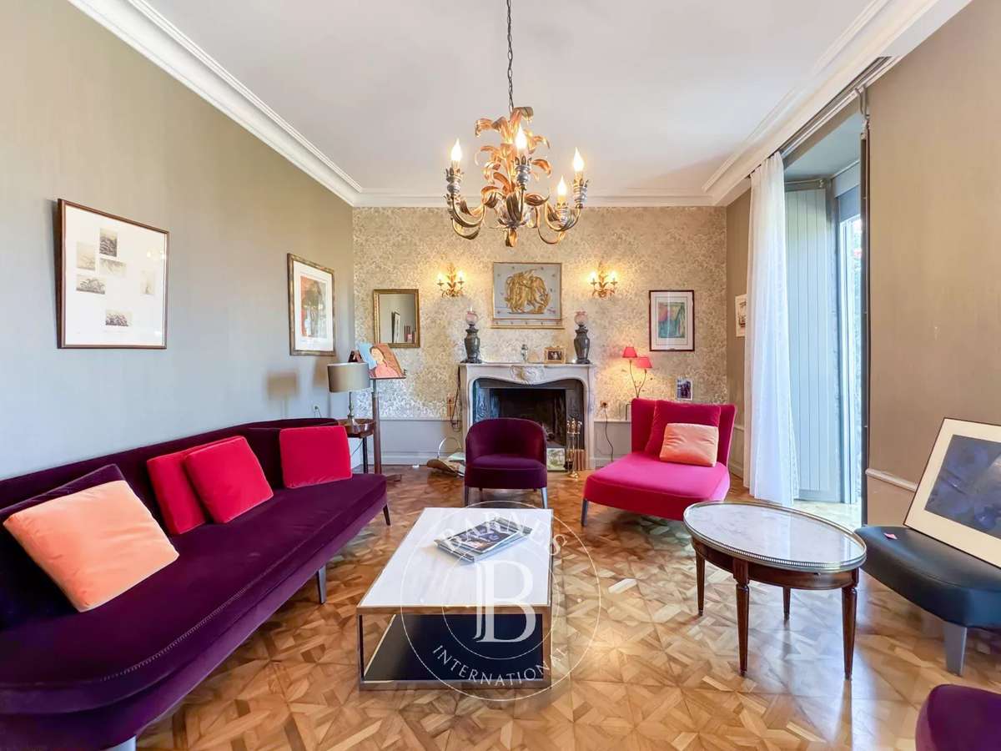
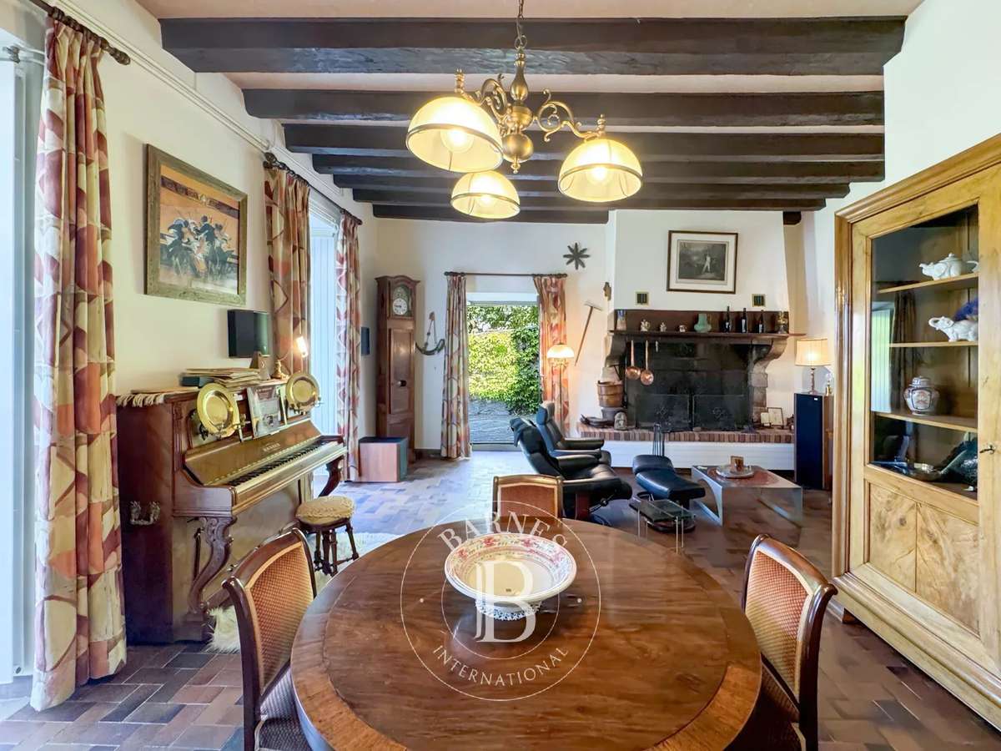
The ground floor comprises a heated conservatory, a main lounge featuring a fireplace, a sitting room, a separate kitchen, storerooms and utility rooms.
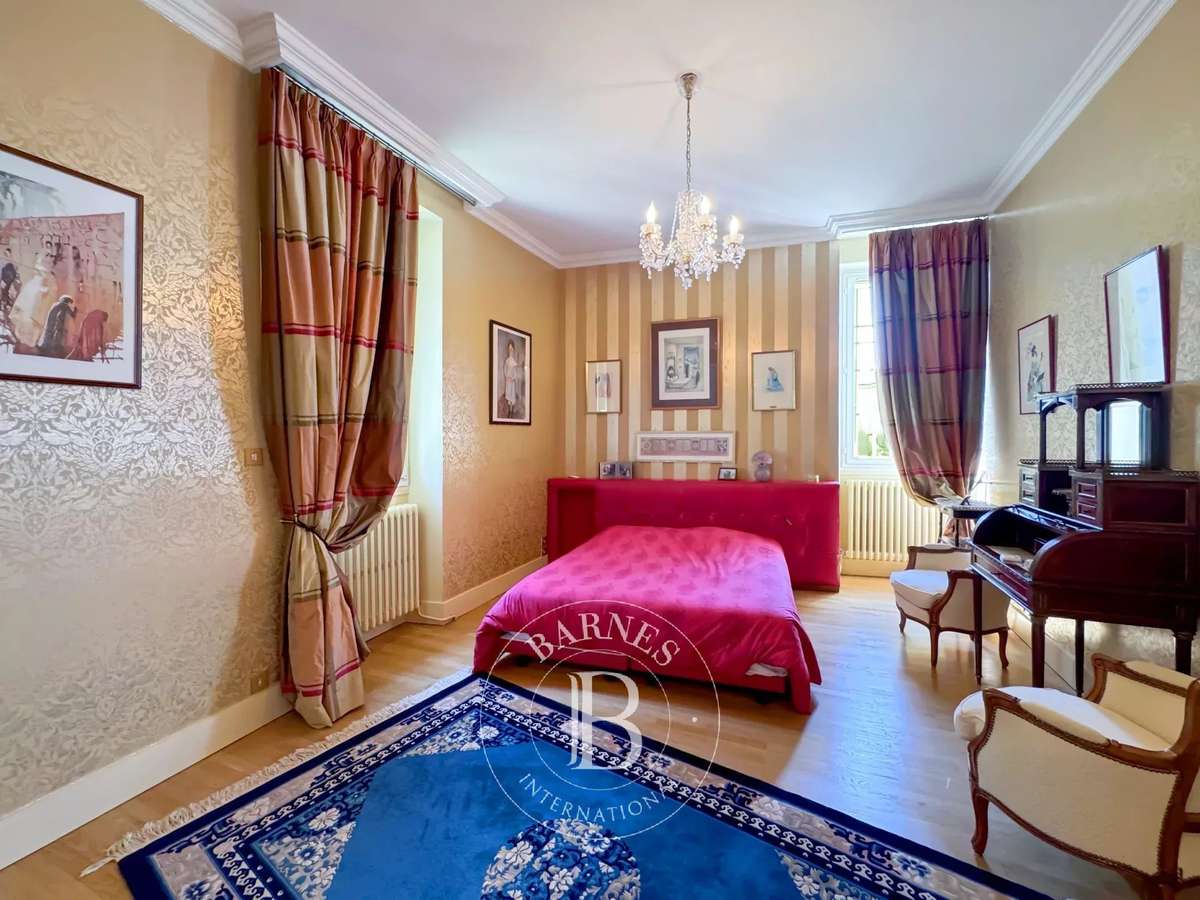
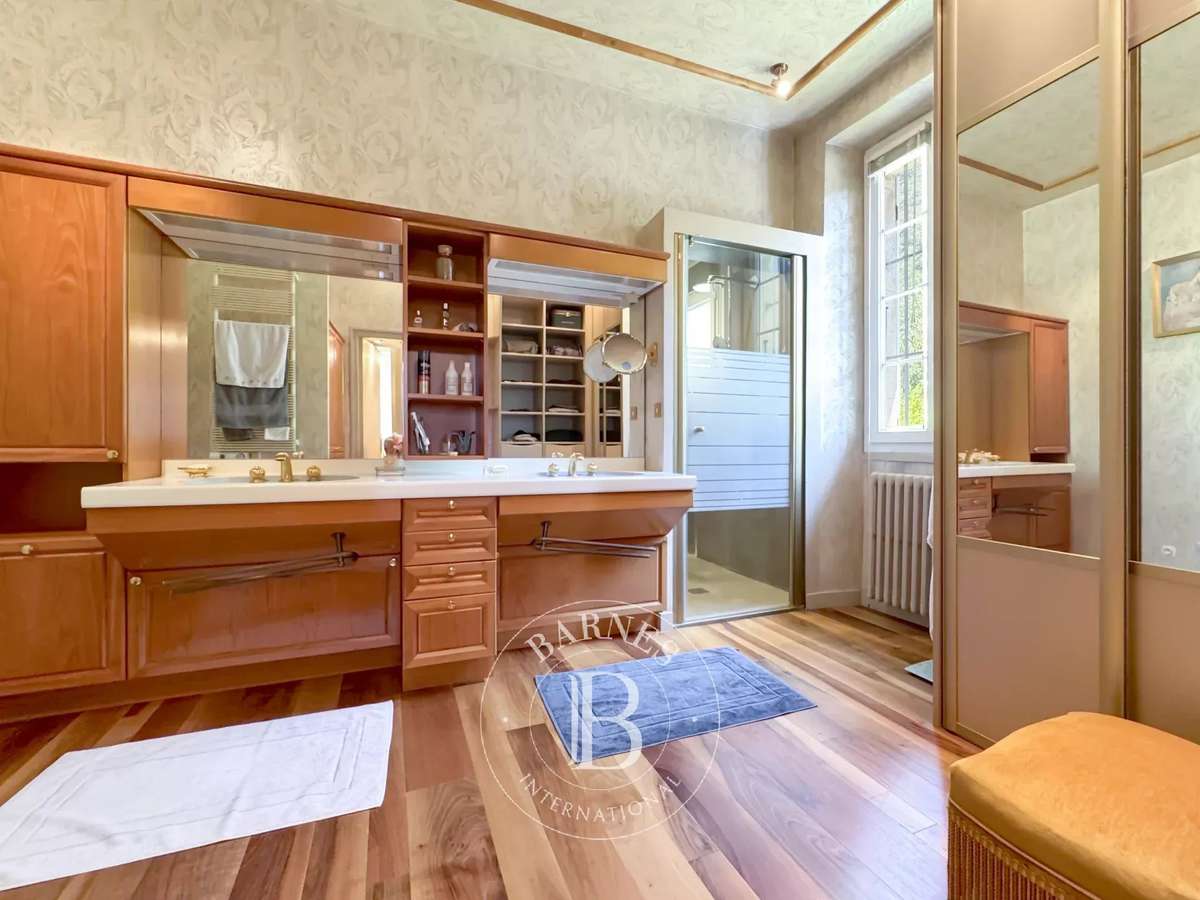
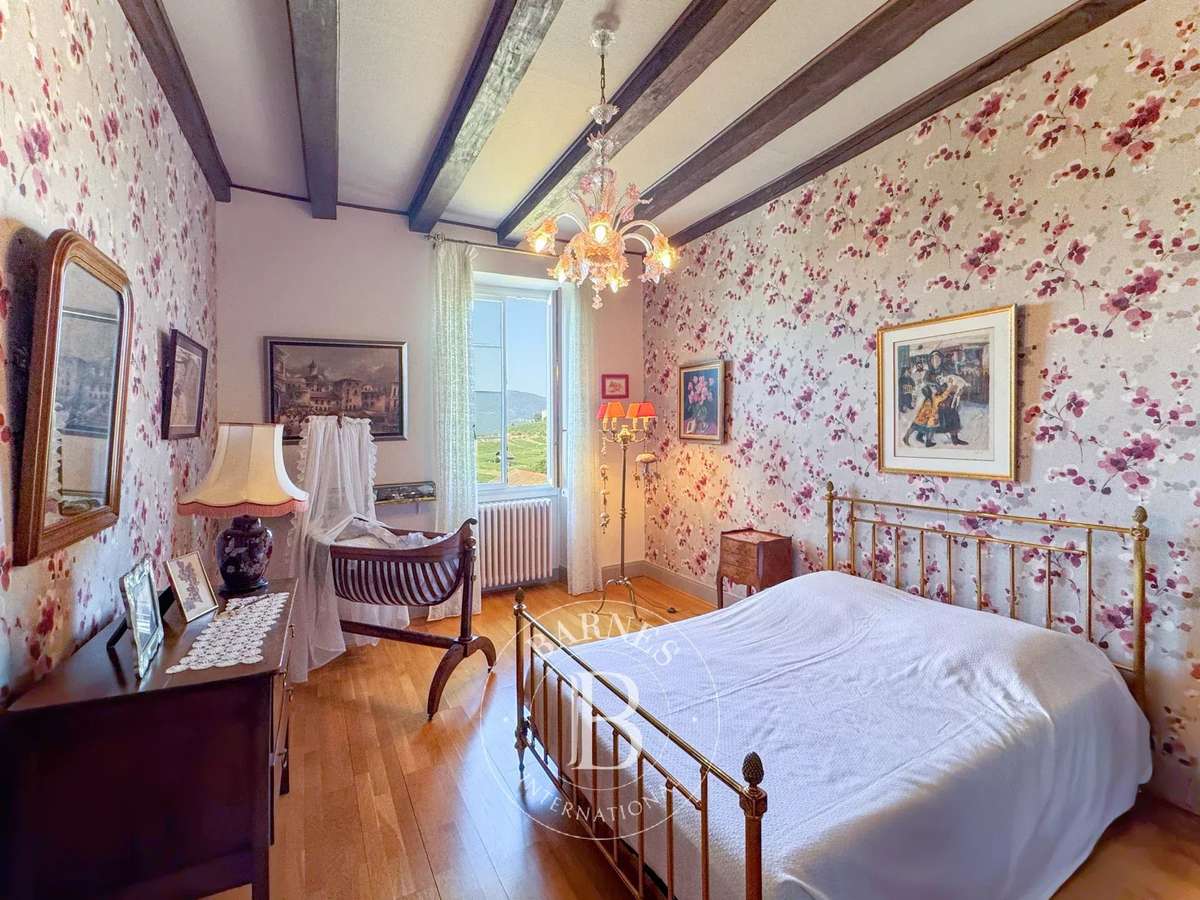
The first floor features a utility room, five bedrooms, a bathroom and two shower rooms.
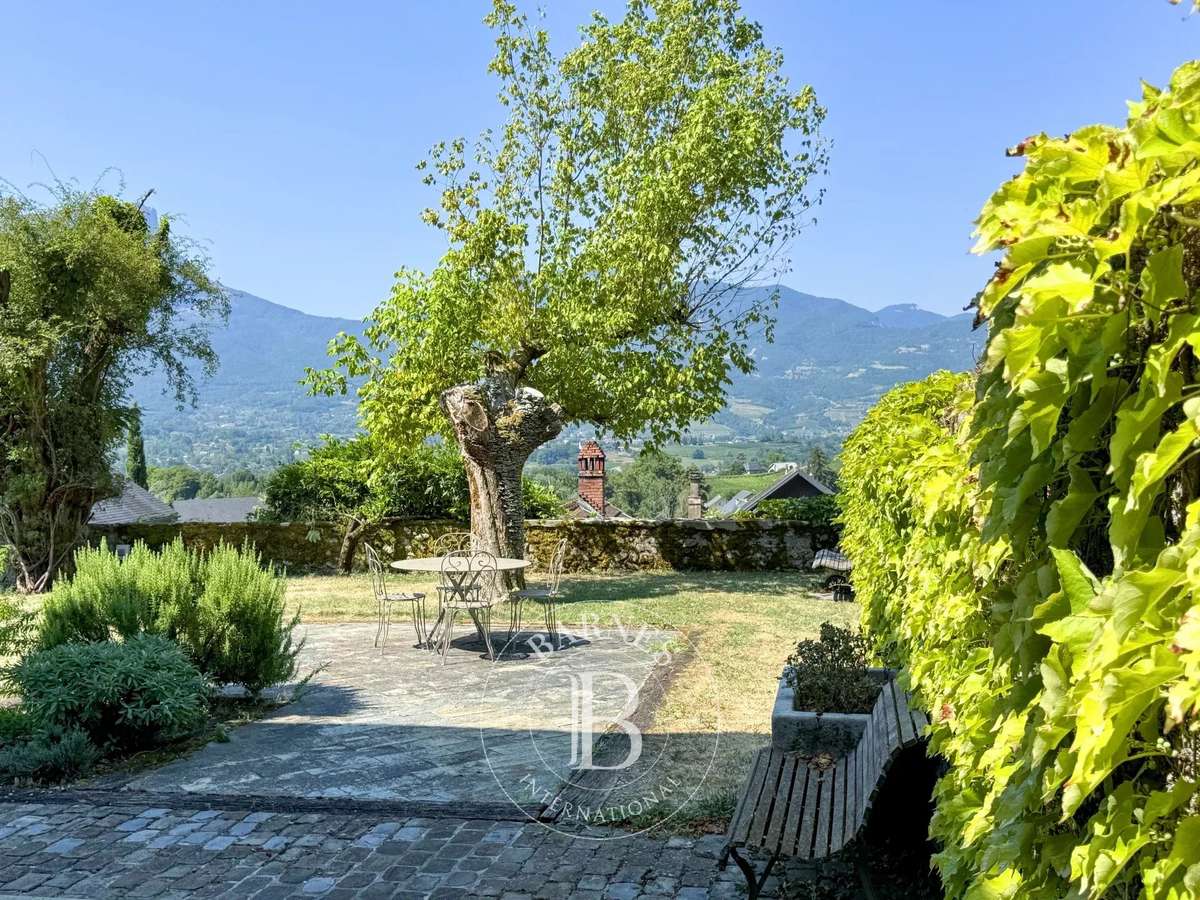
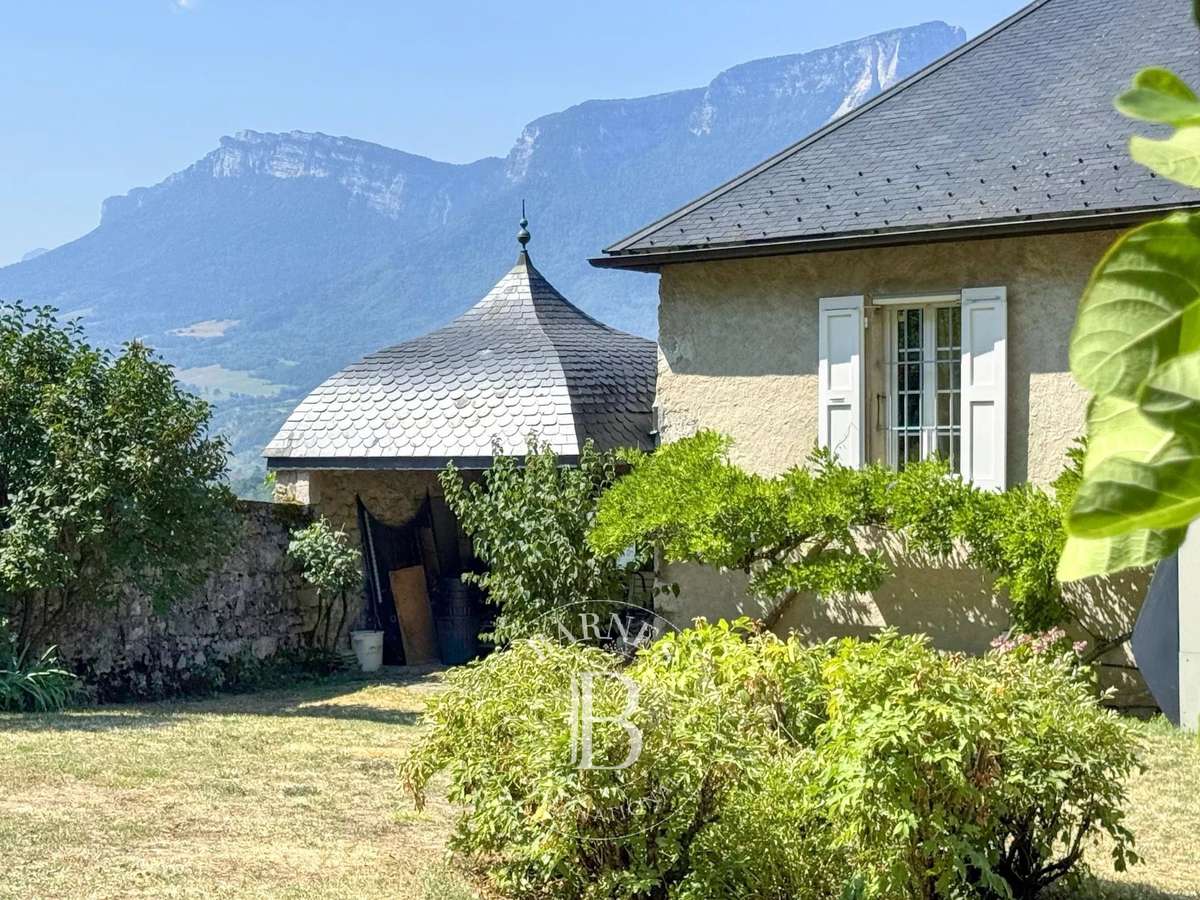
This property is situated in a quiet, leafy setting and enjoys panoramic views over the hillsides of the Savoie vineyards and the Savoie mountains.
A unique view thanks to its flat plot of approx.
1,054 m², a natural extension of the property where a covered gazebo is nestled.
Features:
- Some work has been carried out by the Compagnons
- High-quality materials
- Conservatory with underfloor heating and made-to-measure, electrically operated blinds
-Electrically operated shutters
-GSM alarm
-Renovations overseen by a Savoyard interior designer
Information on the risks to which this property is exposed is available on the Géorisques website:
Erika PASQUALOTTO – Estate Agent – (EI) 505057240 RSAC Chambéry.
- Quality renovation preserving 19th-century charm.
- Heated winter garden with custom electric shade, optimal comfort.
- Panoramic view of the vineyards and Savoie mountains.
A stately home in the heart of the Savoyard vineyards
Information on the risks to which this property is exposed is available on the Géorisques website :
Ref : 87212825 - Date : 01/08/2026
DETAILS
Price
€1,800,000
Home type
Property
City
Chignin (73800)
Rooms
8
Surface
311 m²
Living surface
298.68 m²
Bedrooms
5
Bathrooms
1
Half bathrooms
2
Kitcken type
Cuisine nonéquipée
Price details
ENERGY DIAGNOSIS
DPE
D
235 kWh/m².y
GES
D
32 kgCO2/m².y
Show more
LOCATION
CONTACT US
INFORMATION REQUEST
Request more information from BARNES ANNECY & AIX LES BAINS/ CHAMBéRY.