€1,495,000
Property Béziers - 9 bedrooms - 450m²
34500 - Béziers
450m²
19 rooms
9 beds
DESCRIPTION
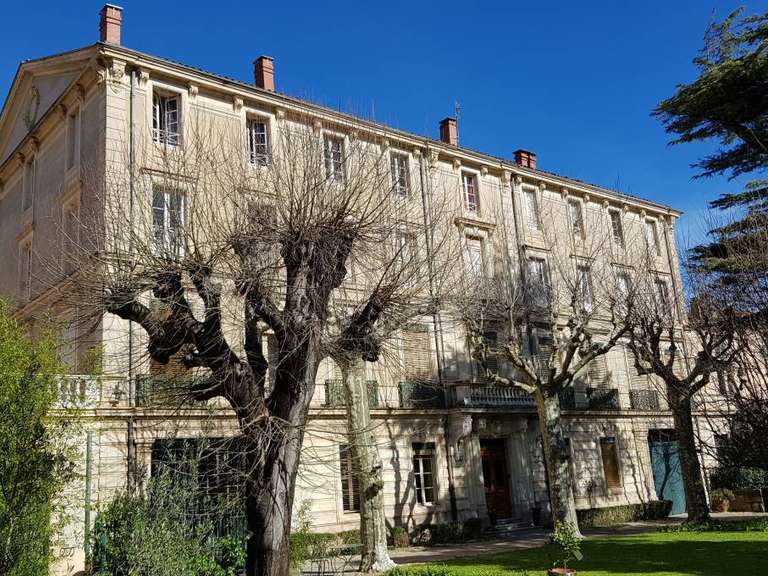
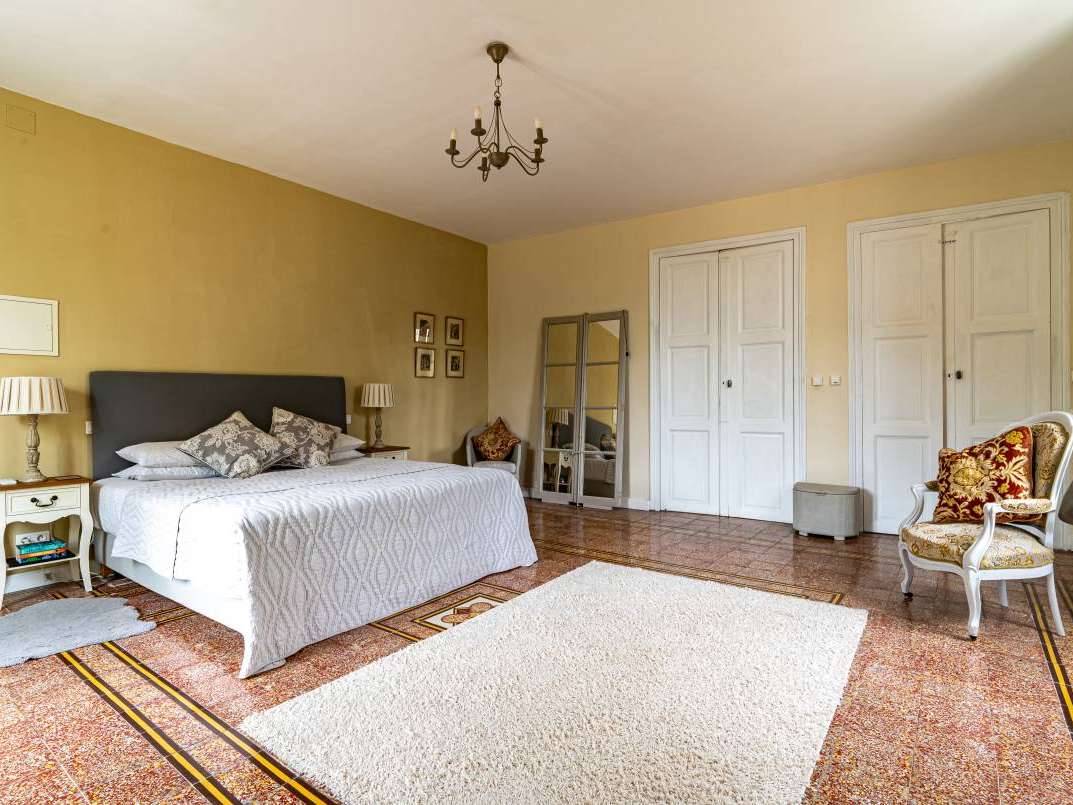
Béziers region Magnificent property on the outskirts of a village with all amenities, Main house with 5 bedrooms with en-suite bathrooms, 330 m² of living space, 2nd House with 4 bedrooms with en-suite bathrooms, 1.1 ha of perfectly maintained land, superb swimming pool, lovely views over the surrounding countryside, a little gem! Exclusive mandate
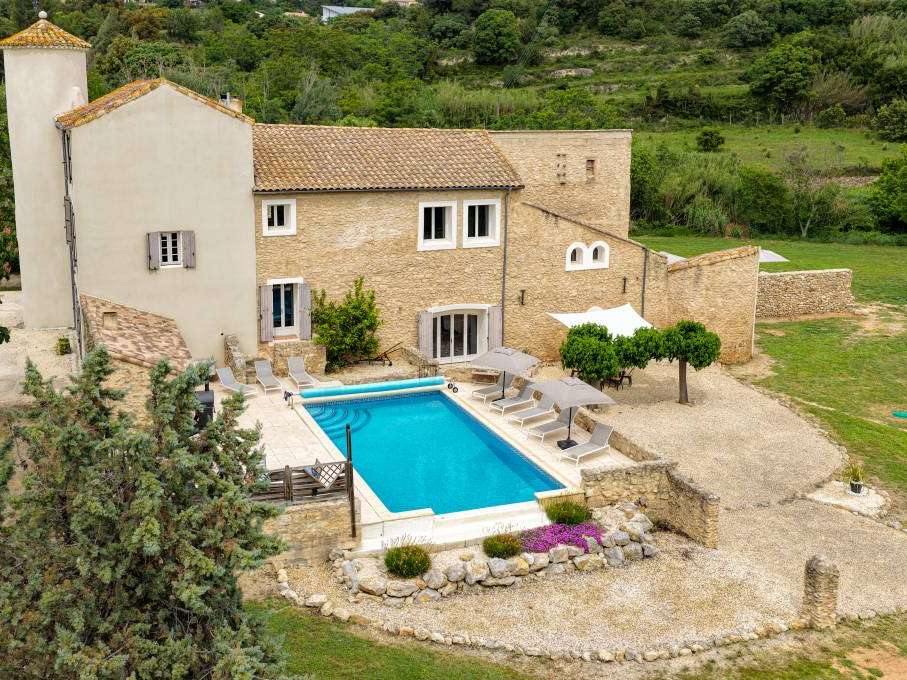
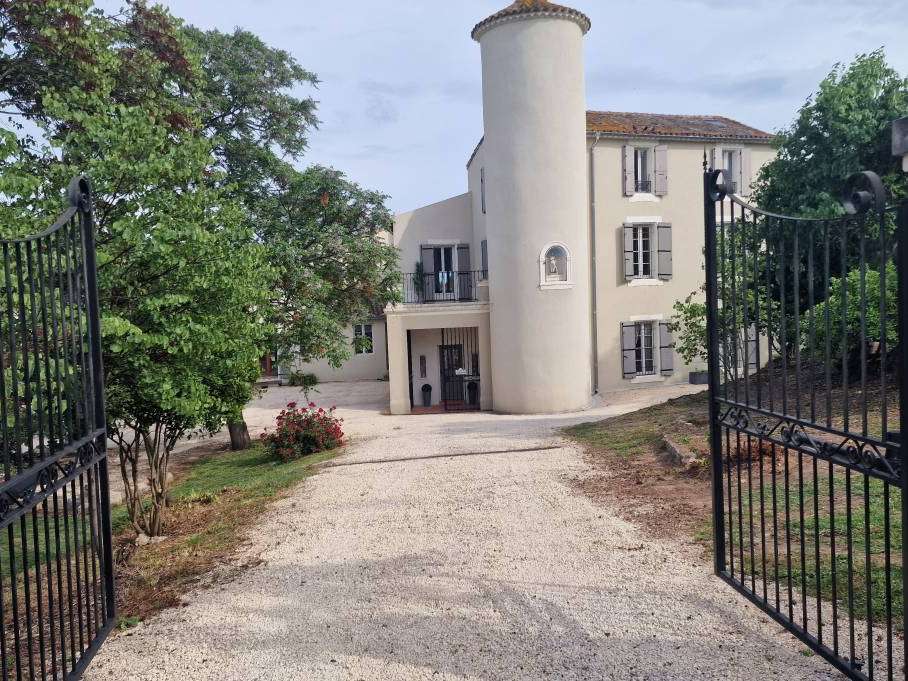
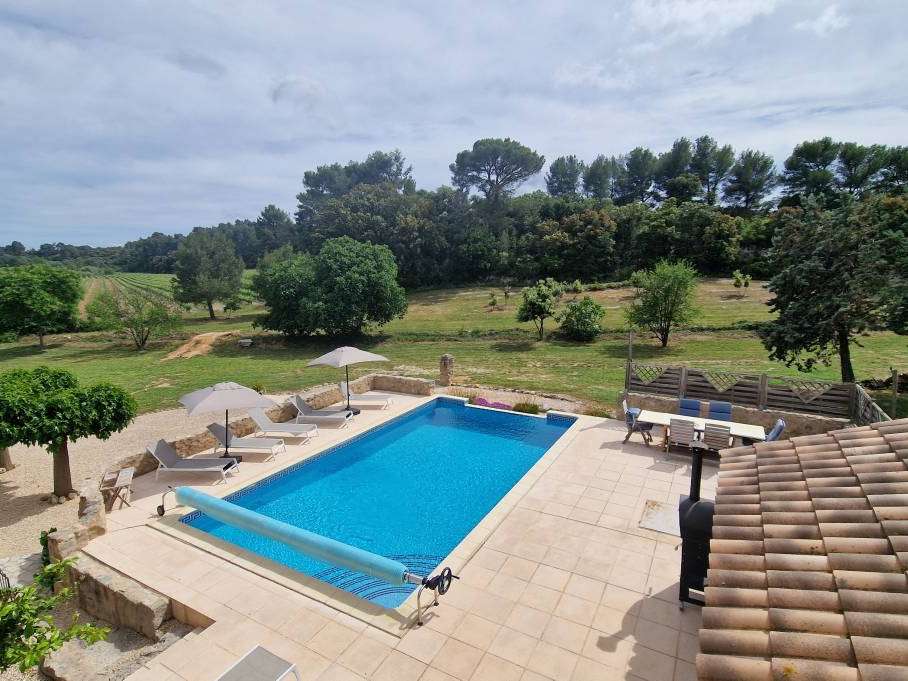
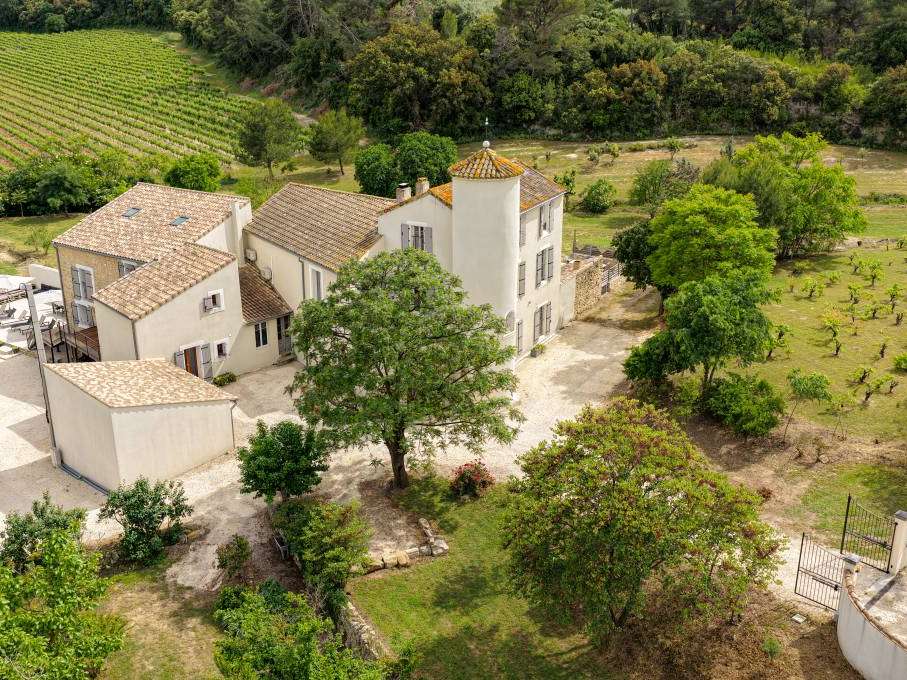
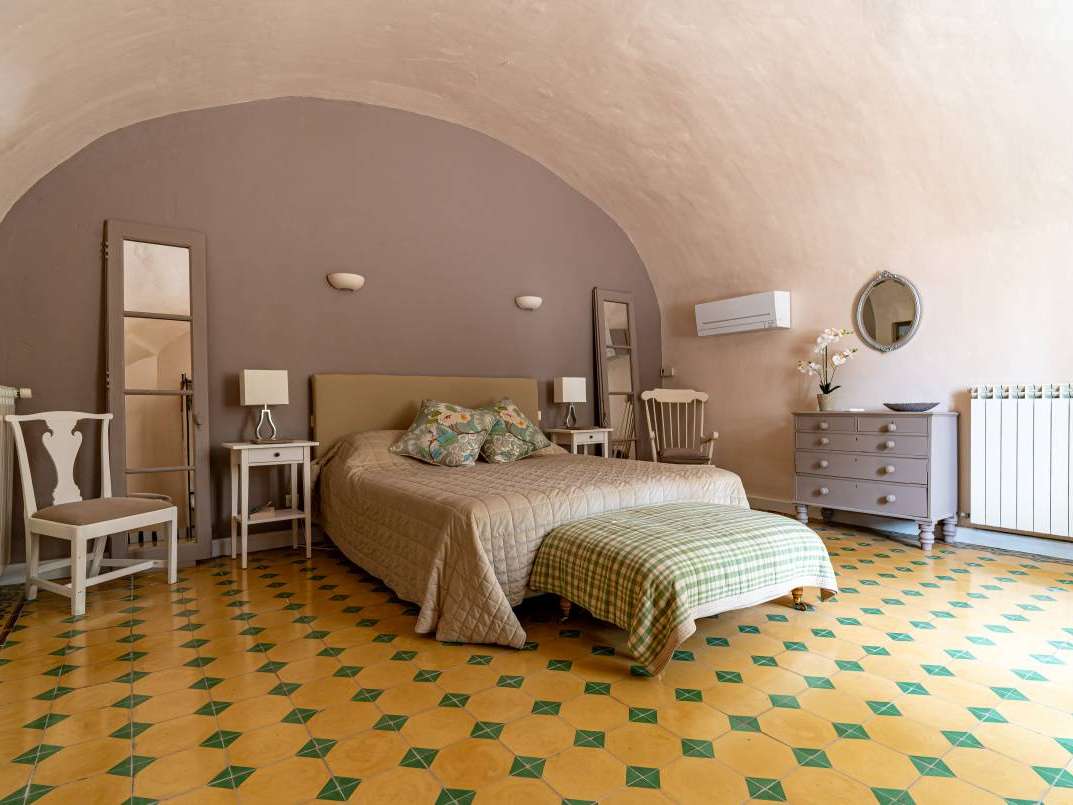
This exceptional property, parts of which date back to the 16th century, is located on the outskirts of a charming village with all amenities, in the Béziers region, in Languedoc-Roussillon, South of France, in Occitanie. The buildings sit at the heart of the estate, and each house has its own independent entrance and preserved privacy. The main house, with its charming tower housing a spiral staircase, offers two large lounges of 80m² each and five comfortable bedrooms with en-suite bathrooms. One of them, located on the ground floor, benefits from a vaulted ceiling, making it the oldest part of the property. Both lounges will delight with high ceilings as well, and a second wide staircase serves the two upper levels. A heated overflow swimming pool, enhanced by a large terrace, provides breathtaking views over the surrounding countryside.
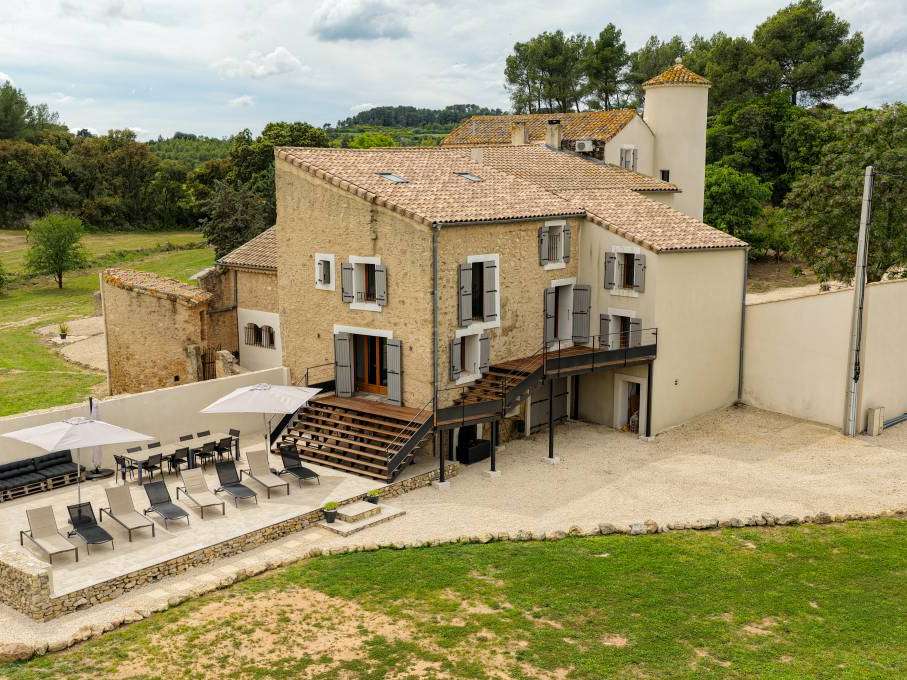
The adjoining house, previously an empty stone shell, has been fully renovated in recent years. It comprises three bedrooms with en-suite bathrooms and a family bedroom with an en-suite bathroom, as well as an additional mezzanine, which could be used as sleeping space for children. A second swimming pool could be built on this side of the property, creating a private area for both visitors and owners. The planning permission for the pool can be passed on to the future owner.
There is also a car shelter for two vehicles, a workshop and additional storage space.
A real instant love affair is guaranteed!
Building description
Main residence
The house offers 330m² of living space spread over three levels.
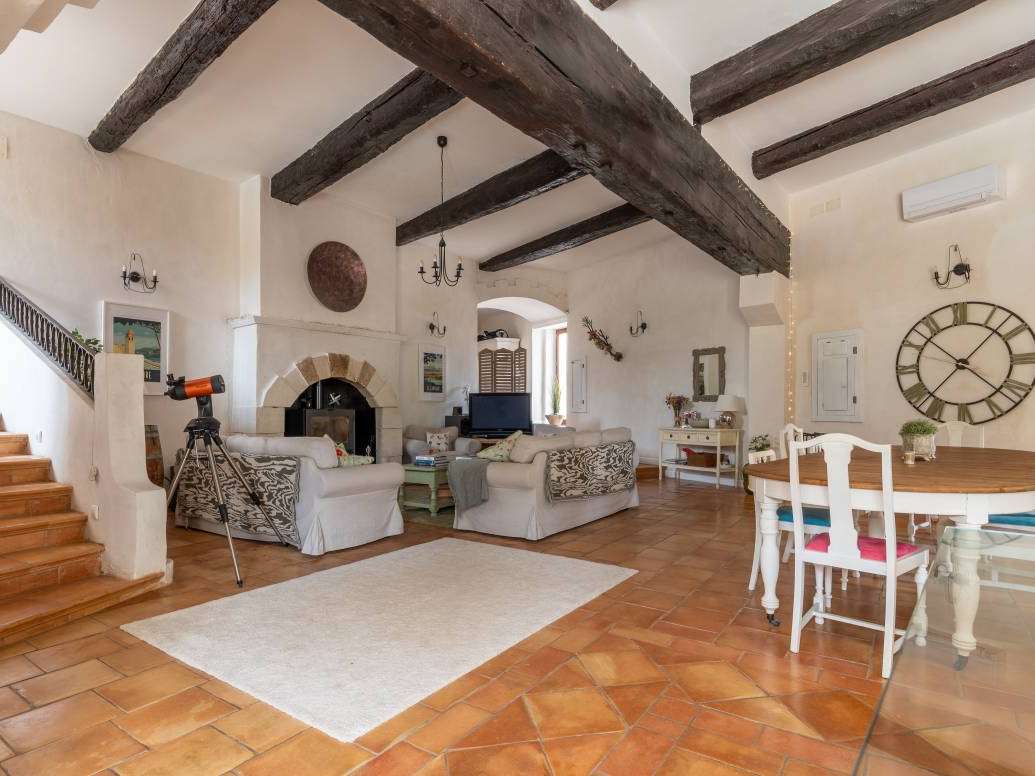
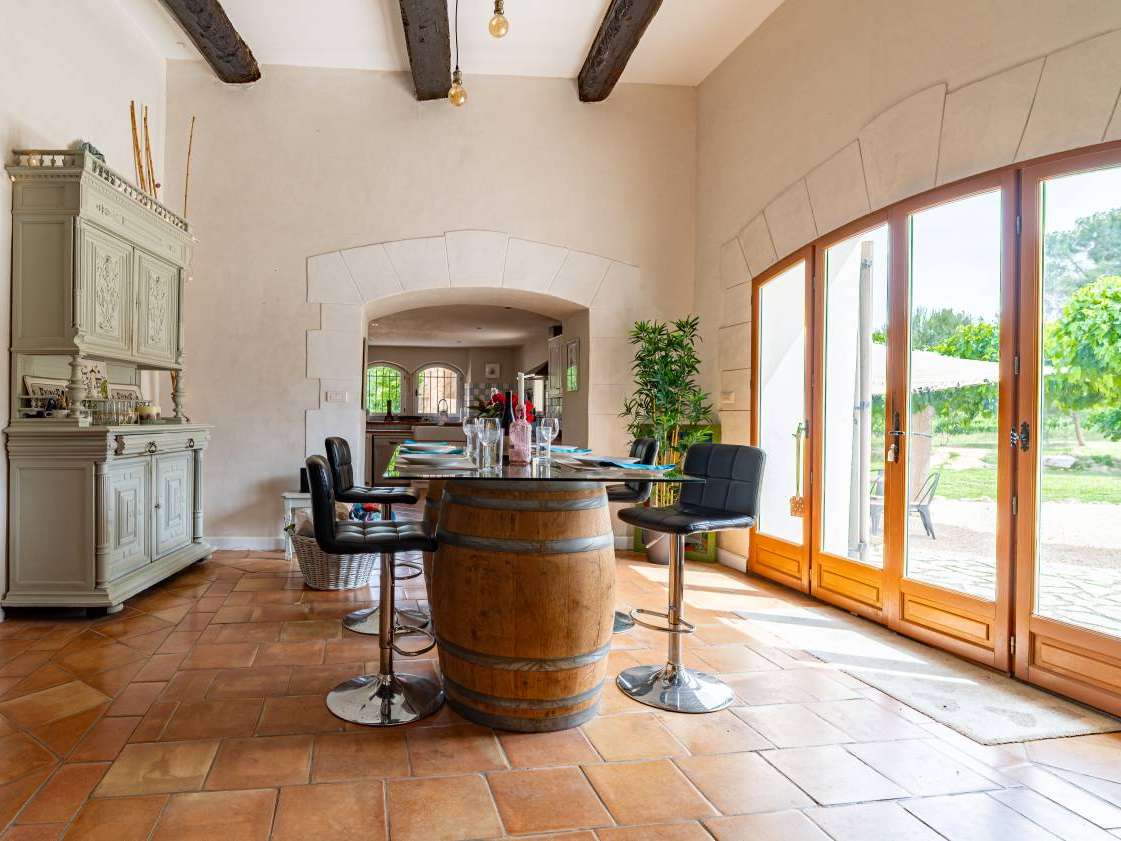
Ground floor: entrance hall of 12m², fully fitted kitchen of 21m², a large open-plan sitting/dining room of 80m² with a large stone fireplace, guest WC, access to the south-facing terrace and the swimming pool, a master suite of 26m² with a vaulted ceiling and an en-suite bathroom of 10m², also with a vaulted ceiling.
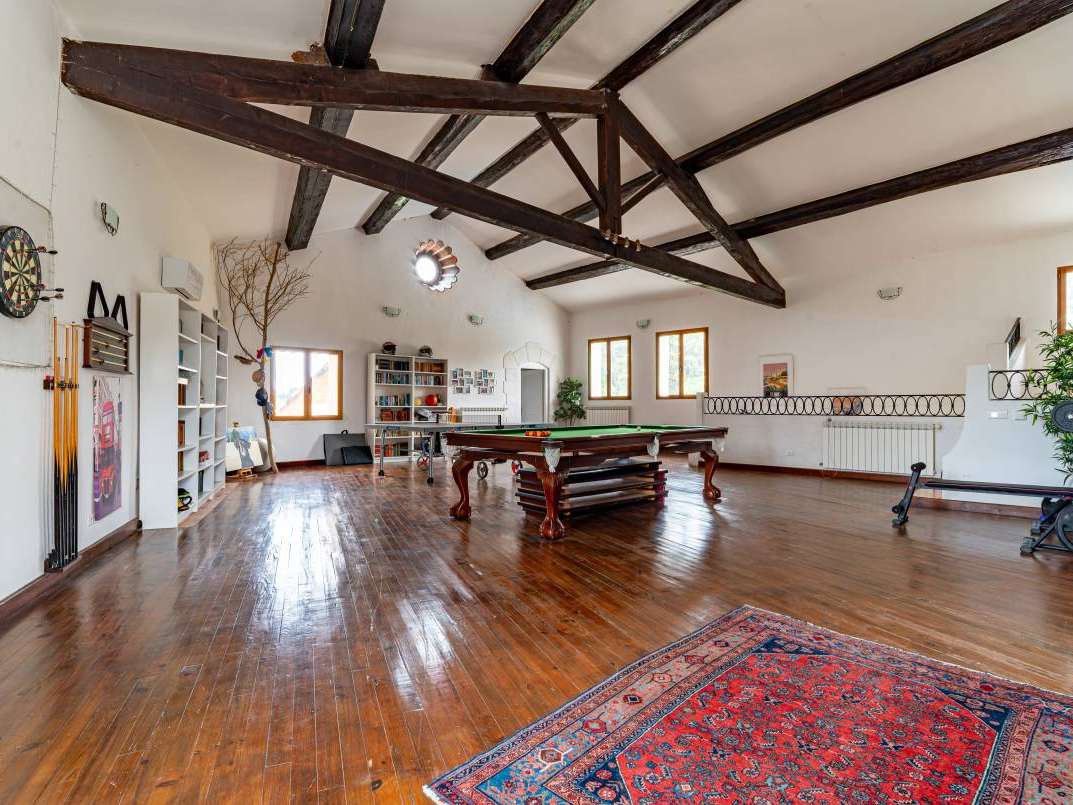
First floor: large main staircase, large 90m² sitting room currently used as a games room, 18m² bedroom with en-suite shower room and WC, access to a 15m² terrace, second master suite of 21m² with bathroom and shower, 11m², 5m² dressing room.
Second floor: accessible via the main staircase, a 12m² bedroom with small shower room and WC, 3m², a second 12m² bedroom accessible via the tower staircase with shower room and WC, 3m².
Second house offering 120m² of living space.
Please note: this is an unusual property with rooms on different levels; consequently, each room is accessed via a staircase, with the exception of a bedroom with en-suite shower room on the ground floor.
A lounge is accessed via an external staircase from the large terrace. The fitted kitchen with a single-piece dining area is reached by a few additional steps from the same external staircase. From there, a staircase leads down to the ground-floor bedroom with its own private shower room; this bedroom also has direct access from outside. Above each of these rooms is a bedroom with its own shower room (shower or bathroom). One of these bedrooms has a mezzanine, ideal for children.
Beautiful 10m x 5m swimming pool with its large terrace
Car shelter for 2 vehicles (40 m²)
Workshop of 25m²
Storage room
Land
The plot of a little over one hectare is very well maintained and surrounds the property, ensuring it provides a
- Character property: historic features dating back to the 16th century, generous spaces and unique charm.
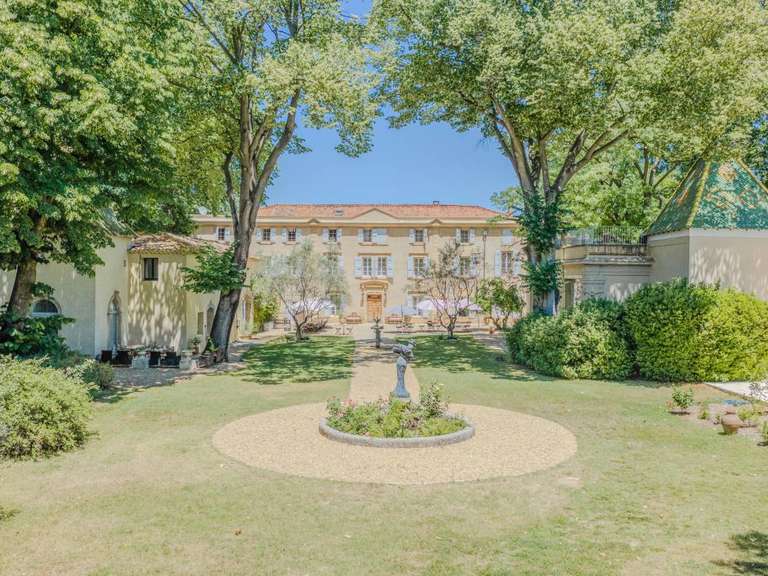
- Outdoor setting: 1.1 ha of landscaped grounds, swimming pool, beautiful countryside views and a high-comfort lifestyle.
Information on the risks to which this property is exposed is available on the Géorisques website :
Ref : 2524 - Date : 20/10/2026
FEATURES
Pool
Terrace
Fireplace
DETAILS
Price
€1,495,000
Home type
Property
City
Béziers (34500)
Rooms
19
Living surface
450 m²
Land surface
11,583 m²
Bedrooms
9
Bathrooms
9
Price details
ENERGY DIAGNOSIS
DPE
D
156 kWh/m².y
GES
D
25 kgCO2/m².y
Show more
LOCATION
CONTACT US
INFORMATION REQUEST
Request more information from AB REAL ESTATE.