
€490,000
Property Argentan - 4 bedrooms - 161m²
61200 - Argentan
161m²
5 rooms
4 beds
DESCRIPTION
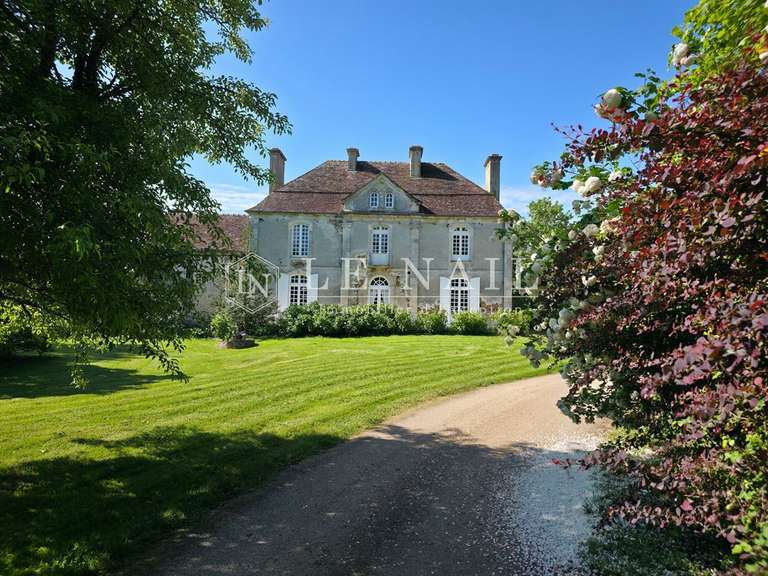
Ref 4916: Elegant, stately Norman residence situated 14 km from Argentan
This elegant Norman manor house is situated at the northern tip of the Orne department, on the border with Calvados, from which it is separated by just a few leagues.
Set apart from a village of some 530 inhabitants, it enjoys a pleasant rural setting, featuring a wooded park bordered by a small river running along the edge of the property.
Day-to-day needs can be met in the nearby village, which has a mini-market, whilst the towns of Argentan and Falaise, equidistant from the property, offer additional shops and services.
Major roads, motorways and rail links are nearby, allowing you to reach the capital in under three hours.
A wealth of leisure activities (hiking, climbing, canoeing, horse riding, fishing, golf, cycle paths…) abound amongst the remarkable sites of the nearby ‘Normandy Switzerland’.
Modest in size, yet imbued with an authenticity that echoes centuries past, this property exudes charm through its simplicity… drawing the passing guest into an irresistible vision of life.
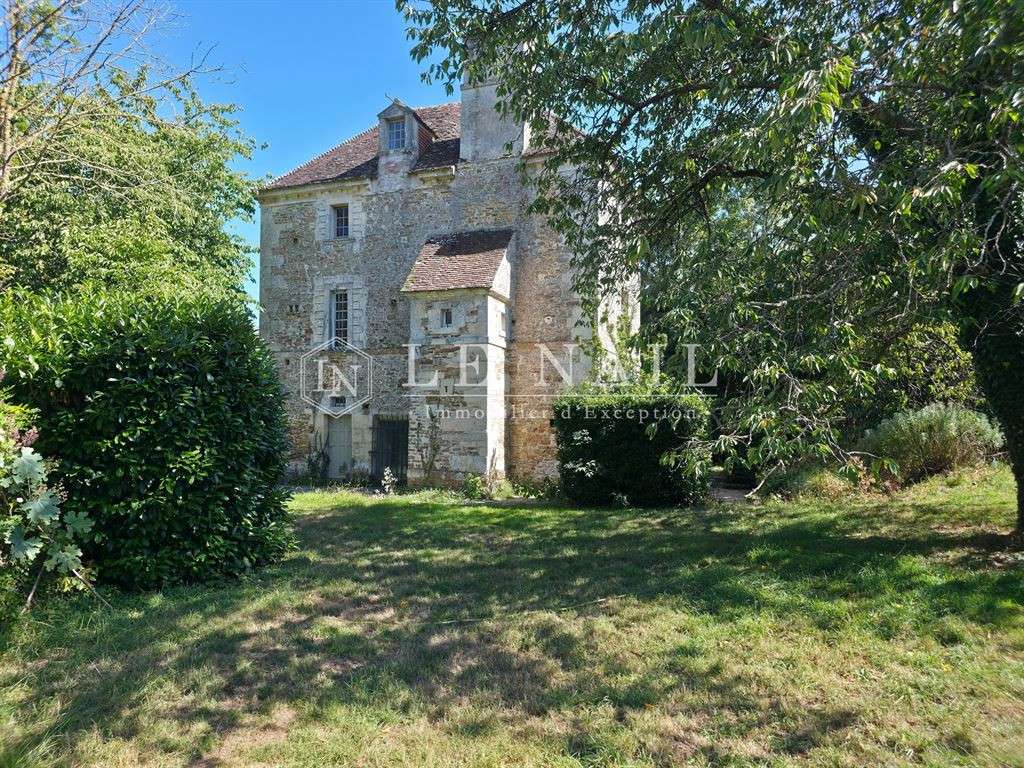
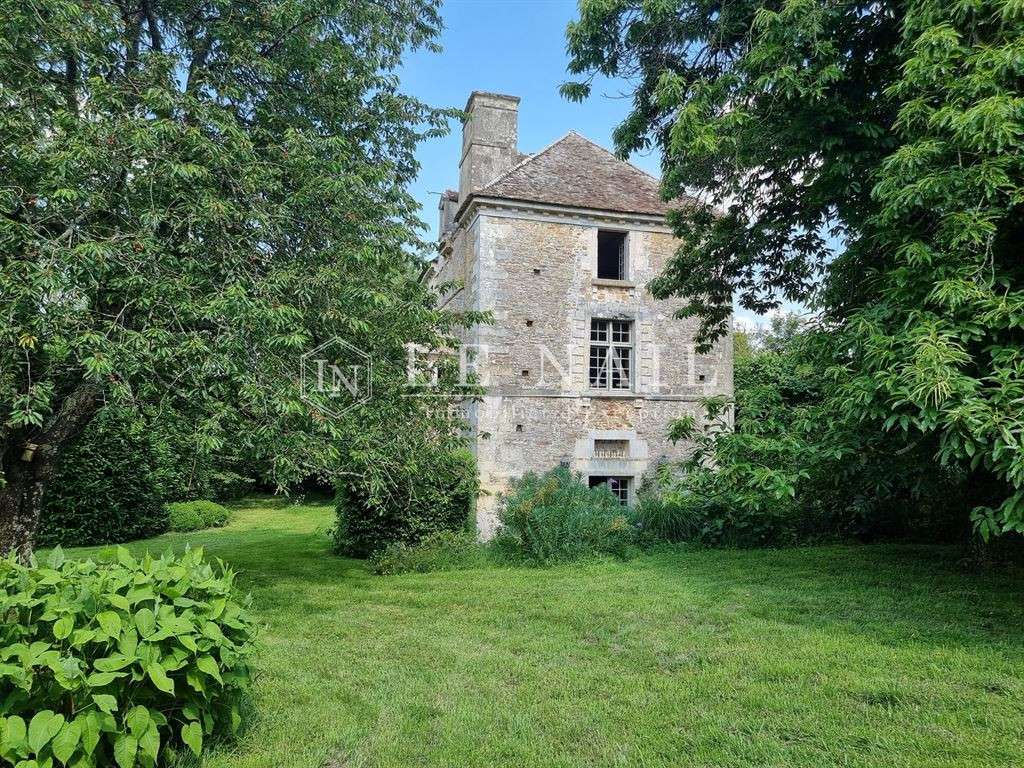
The main building features a quadrangular stone structure, rising four storeys high, topped by a hipped roof of flat tiles.
A monumental chimney and a chimney breast lend the whole building a sense of balance and harmony, thereby breaking up the austerity of the architecture.
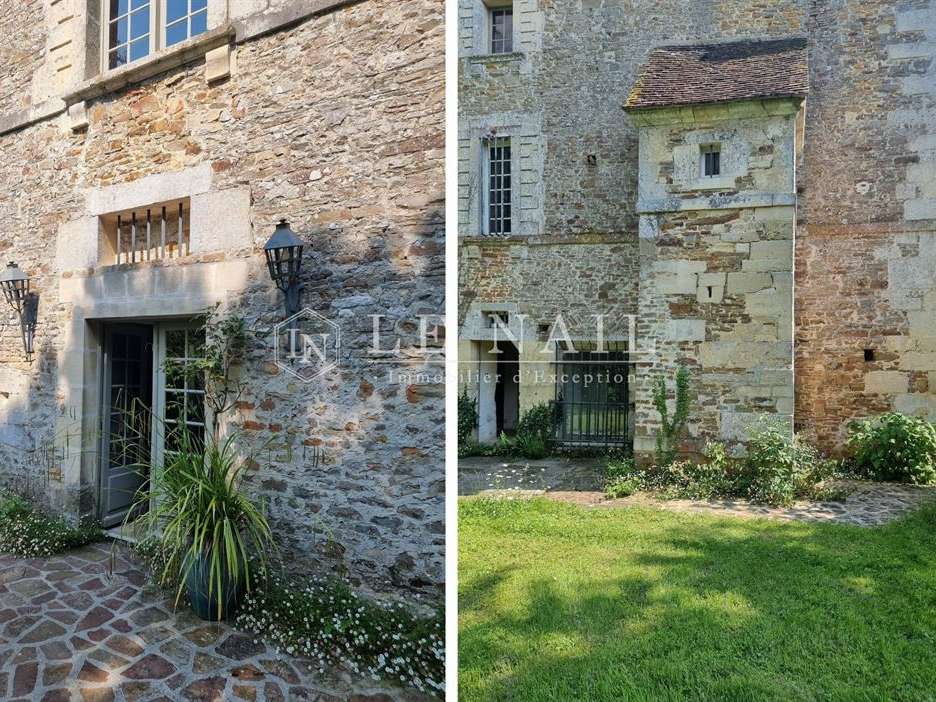
A spiral staircase beautifully complements the north façade.
Arrow slits serve as a reminder of the building’s defensive nature, whilst the mullioned windows bear witness to the first alterations carried out as early as the 17th century.
The whole is a coherent, charming and authentic ensemble… a beautiful chapter in history… a fine example of Normandy’s rich heritage.
With a living area of 161 sqm, the house is laid out as follows:
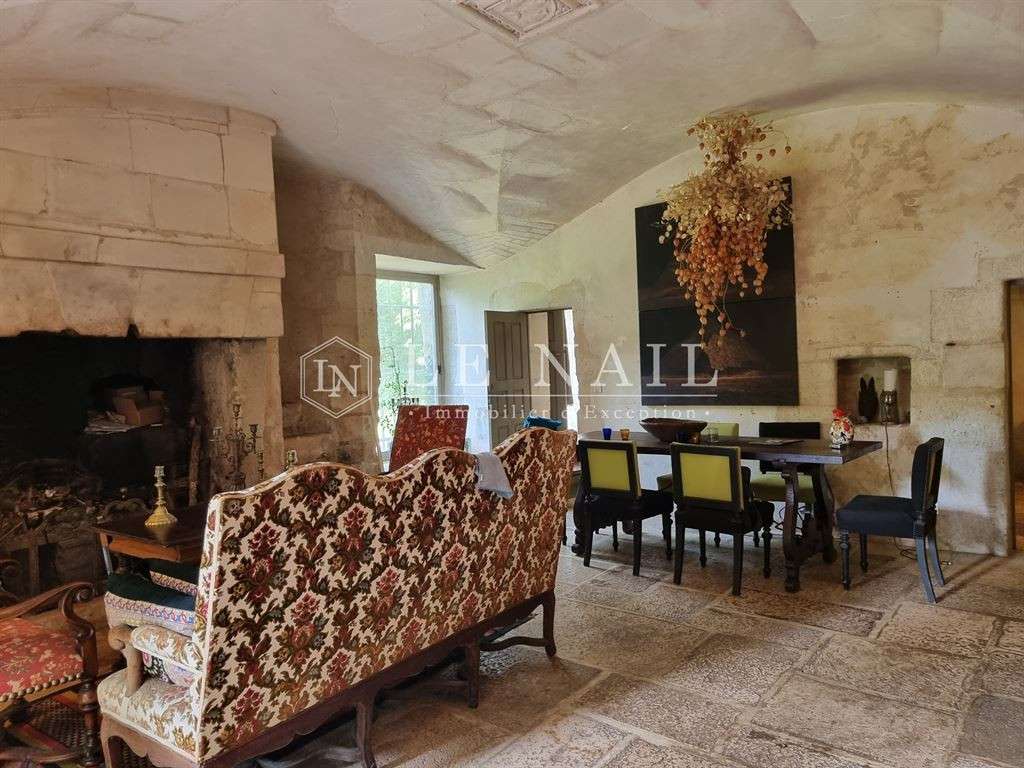
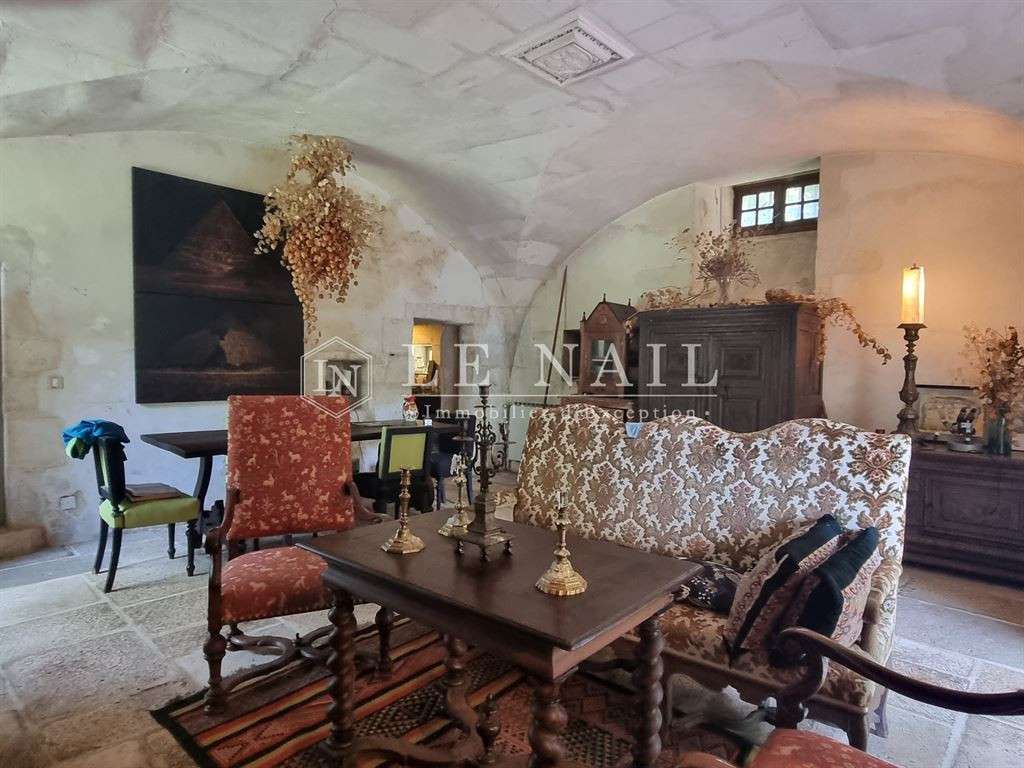
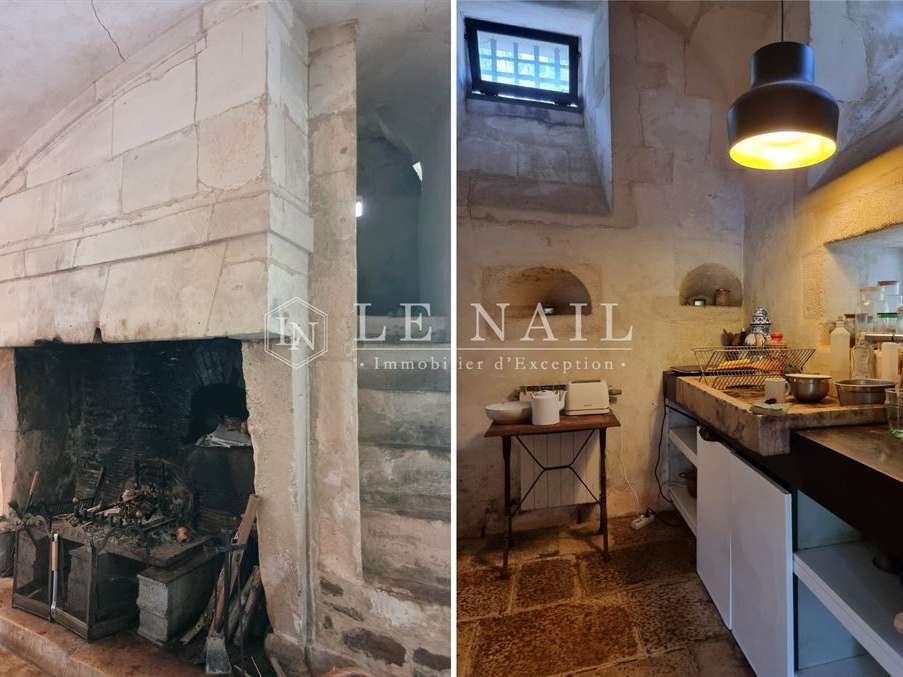
Ground floor: main entrance on the south-west façade, opening onto a tiled living/dining room with a fan-vaulted ceiling, featuring a monumental stone fireplace incorporating an old bread oven.
The keystone is carved with three fish.
High ceilings at 3 metres.
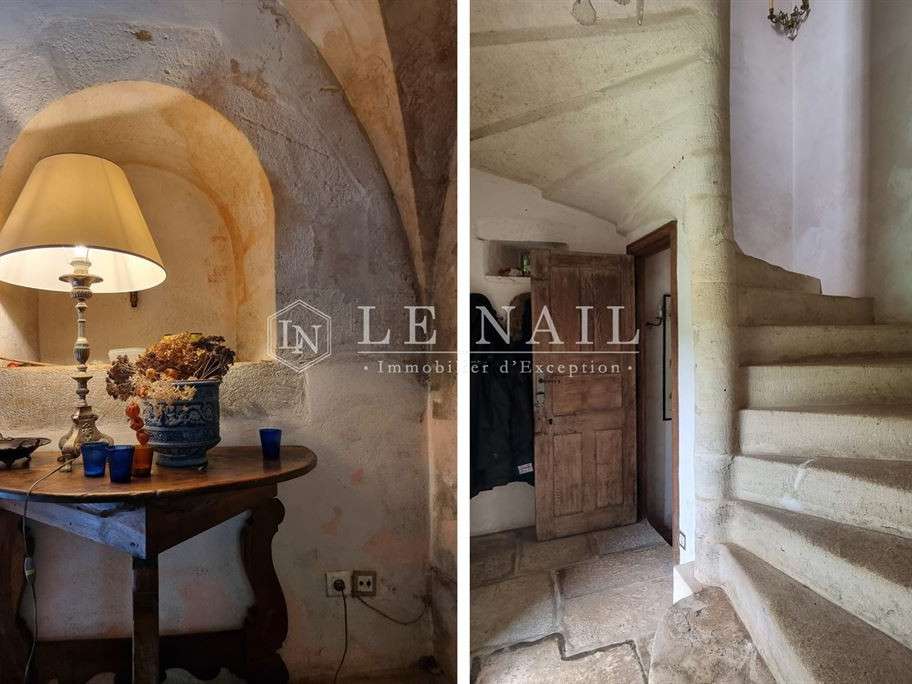
Access to a small guardhouse on the mezzanine level via a curious, very narrow stone staircase.
A beautiful spiral staircase leads up to the upper floors.
A toilet and washbasin have been fitted in the lower section of this staircase.
A small kitchen adjoins the living area.
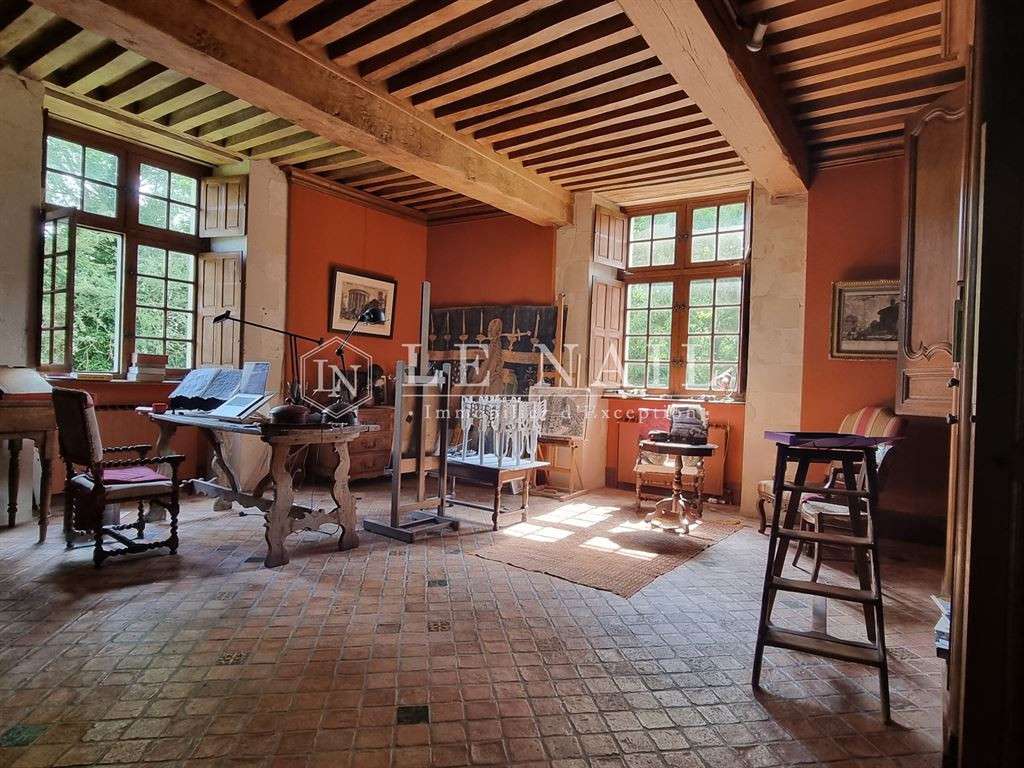
On the first floor: large living area currently used as a workshop.
Original terracotta floor tiles, wood panelling, exposed joists.
Small adjoining bedroom (8 sqm) with a fireplace, adjoining a bathroom.
Ceiling height 3.14 m.
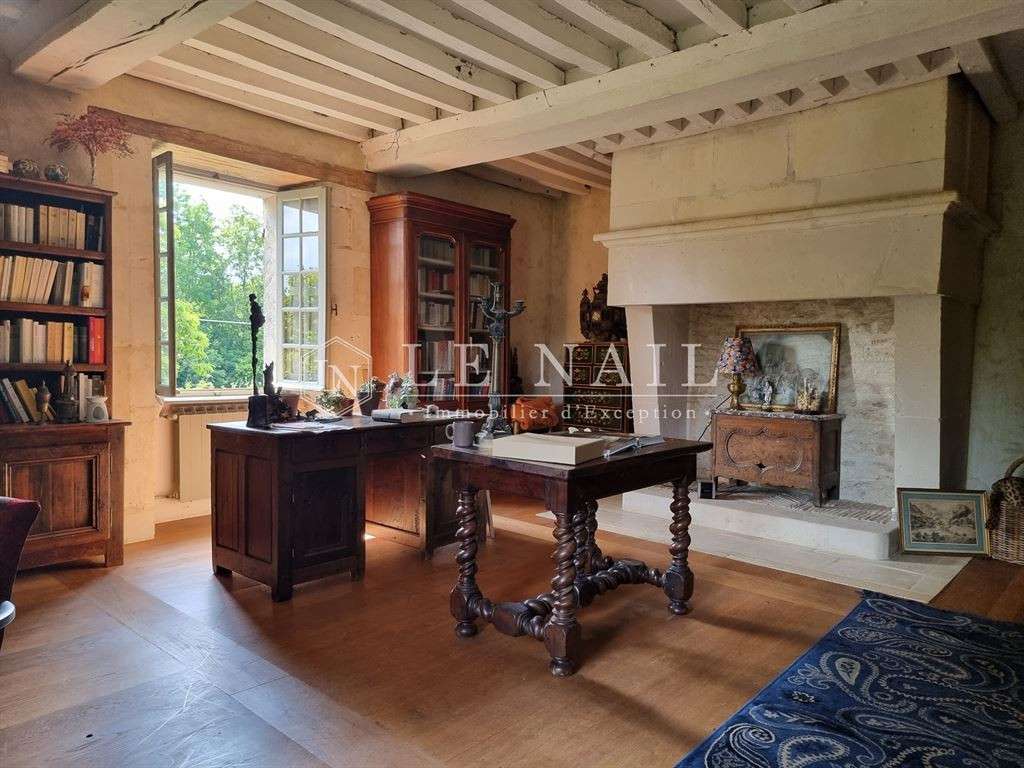
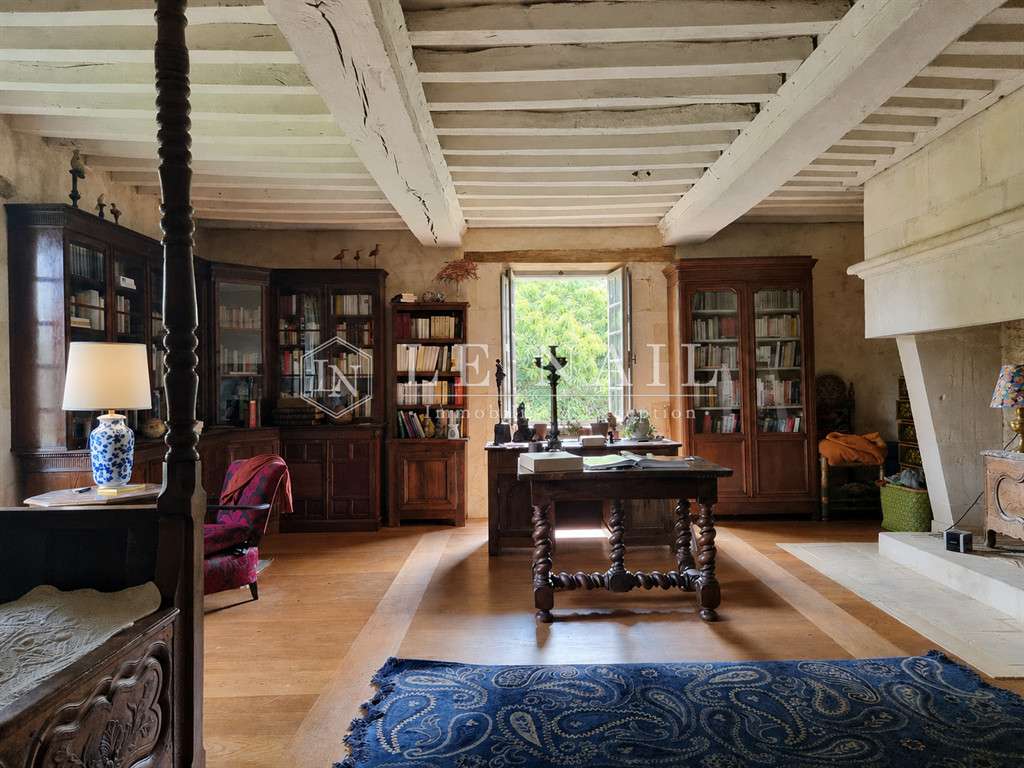
On the second floor: a bedroom with wooden flooring, a stone fireplace, a bookcase and internal shutters.
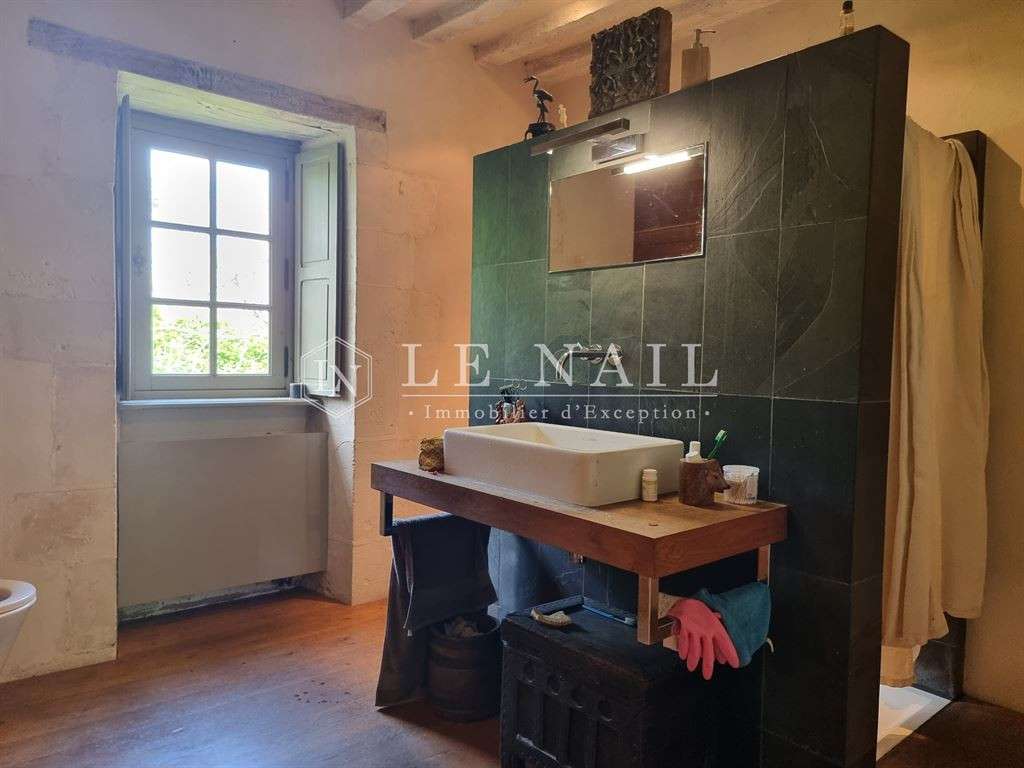
En-suite shower room with toilet.
Ceiling height: 2.55 metres.
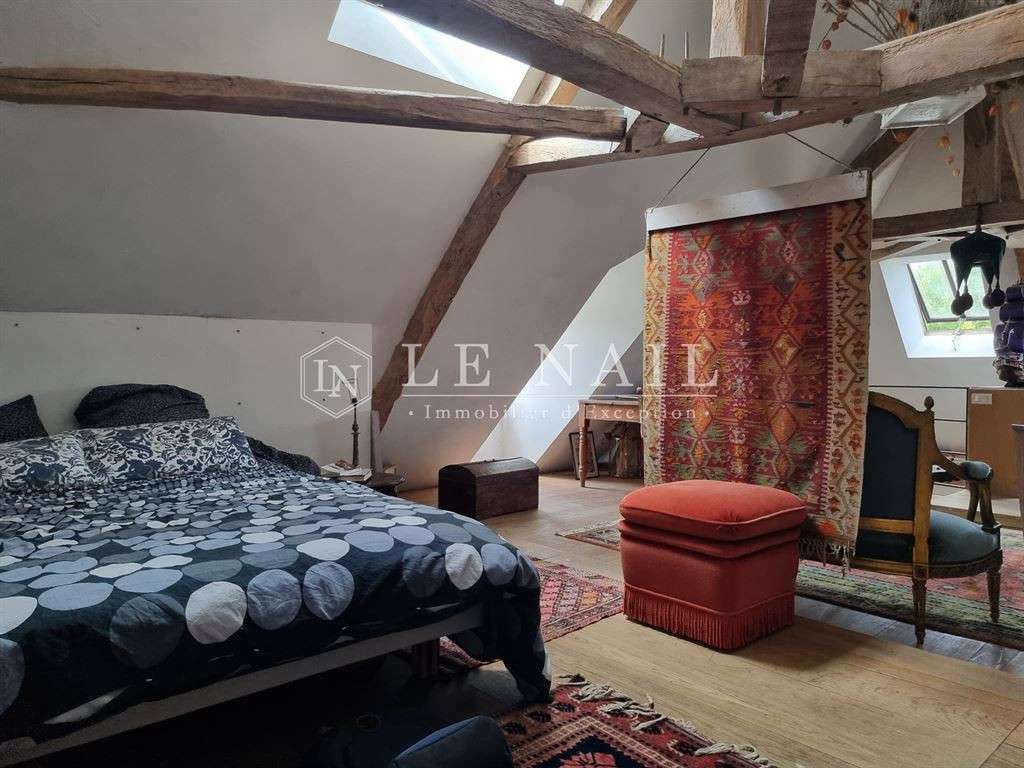
On the third floor: a room with wooden flooring, converted from the loft into a living room, bedroom and study.
Exposed cathedral-style roof trusses.
Ridge height 3.28 m.
Water supply connection.
Insulation.
The property has only one small outbuilding, originally built of stone but now reinforced with concrete blocks.
The roof is covered with small tiles.
The whole structure covers an area of around 30 sqm.
This small outbuilding houses all the utility facilities for the main house (boiler room, washing machines, workshop and storage room).
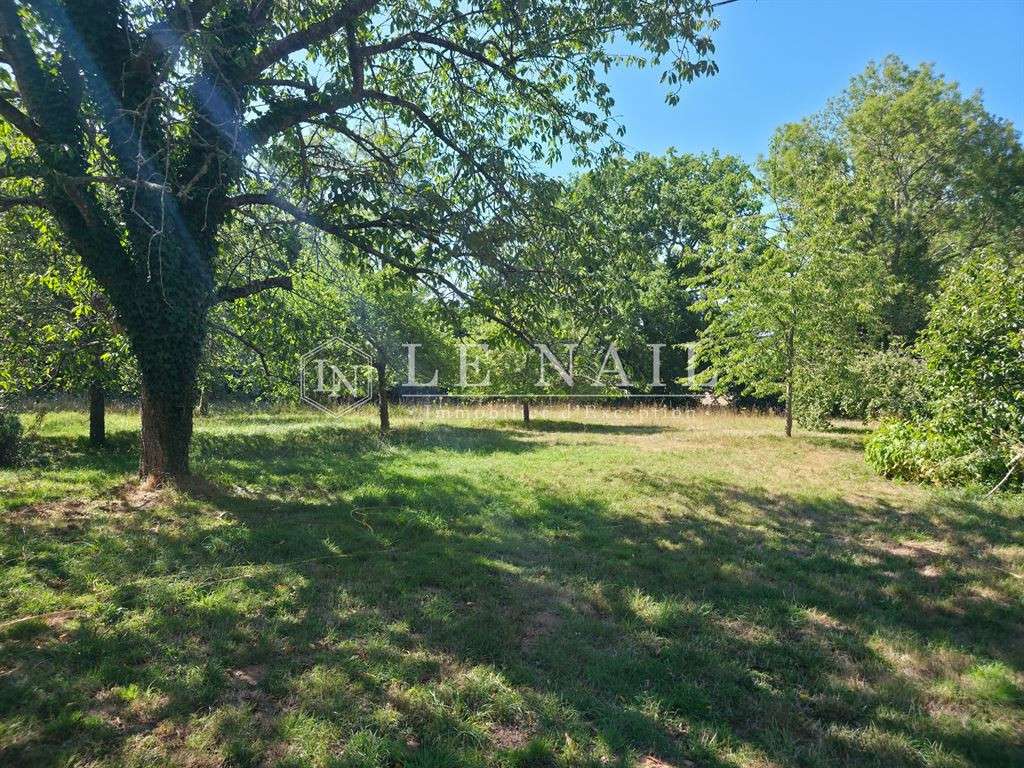
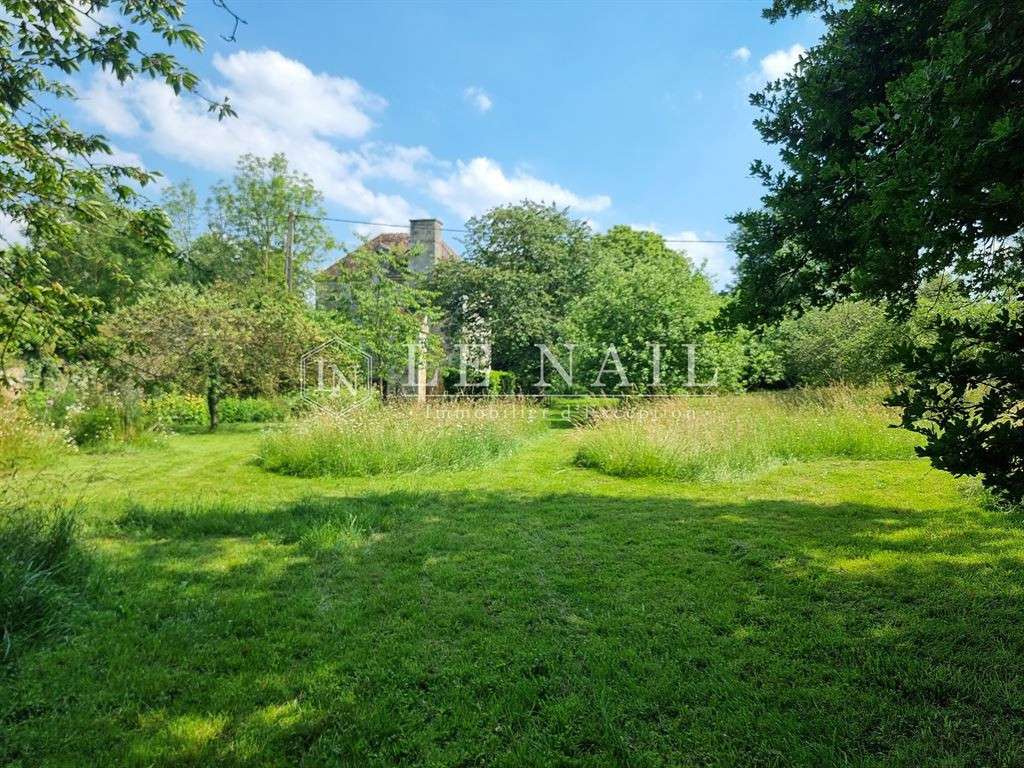
The property enjoys a rural setting, where the landscape is naturally landscaped, with three-hundred-year-old oaks, chestnut trees and ash trees growing side by side… not to mention the inevitable apple trees… or the rather unexpected kiwi trees.
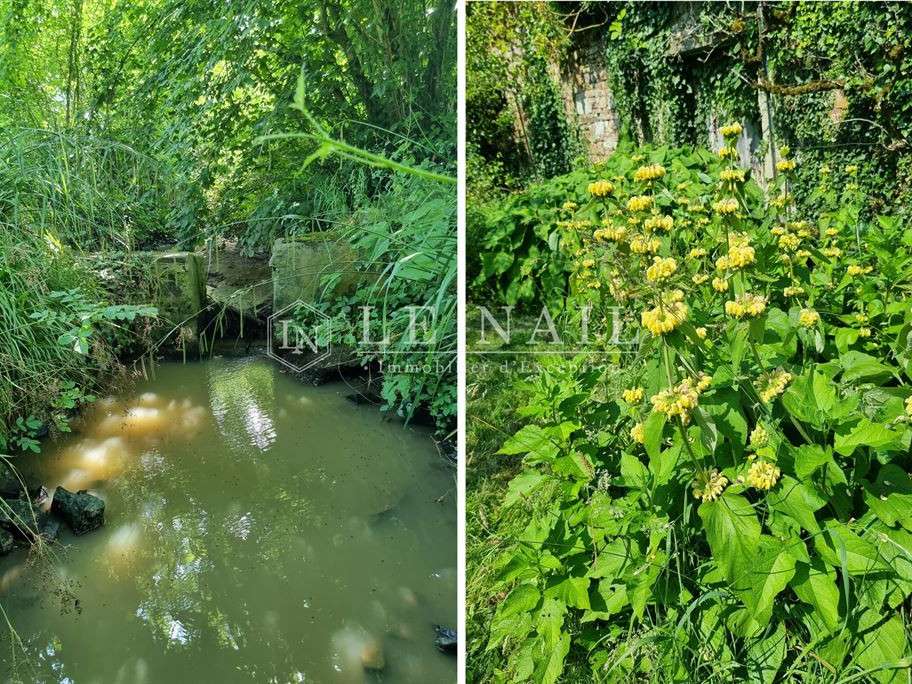
‘La Gronde’ stream runs partly around the property, offering enthusiasts a peaceful spot for fishing.
The property retains its privacy thanks to the old vegetable garden wall, which shields it from any view from the neighbourhood.
A winding path runs along the edge of this lush plot, covering nearly 50 ares, guiding the guest towards the exit.
No particular nuisances or easements disturb the serenity of this mysterious, resolutely discreet residence.
Cabinet LE NAIL - Lower-Normandy - Mr Eric DOSSEUR : 02.43.98....
Eric DOSSEUR, Individual company, registered in the Special Register of Commercial Agents, under the number 409 867 512 .
We invite you to visit our website Cabinet Le Nail to browse our latest listings or learn more about this property.
- Historical authenticity with unique architectural details.
- Lush setting on 4963 m² with landscaped garden and river.
- Bright living spaces with impressive ceiling height.
Charming 16th-C. Hunting Lodge set in 4963 sqm of wooded gardens in Normandy
Information on the risks to which this property is exposed is available on the Géorisques website :
Ref : NA4-2401 - Date : 31/07/2026
DETAILS
Price
€490,000
Home type
Property
City
Argentan (61200)
Rooms
5
Living surface
161 m²
Land surface
4,963 m²
Bedrooms
4
Bathrooms
1
Half bathrooms
1
Kitcken type
Cuisine séparée
Price details
ENERGY DIAGNOSIS
DPE
F
395 kWh/m².y
GES
C
12 kgCO2/m².y
Show more
LOCATION
CONTACT US
INFORMATION REQUEST
Request more information from CABINET LE NAIL.
SEE ALSO