€583,000
House Argentan - 5 bedrooms - 334m²
61200 - Argentan
334m²
8 rooms
5 beds
DESCRIPTION
Ref. 4754: Charming manor house for sale near Argentan
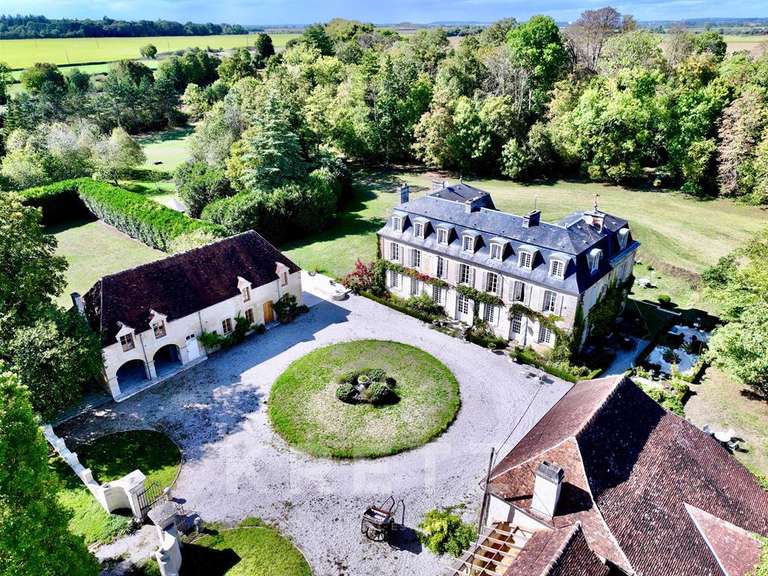
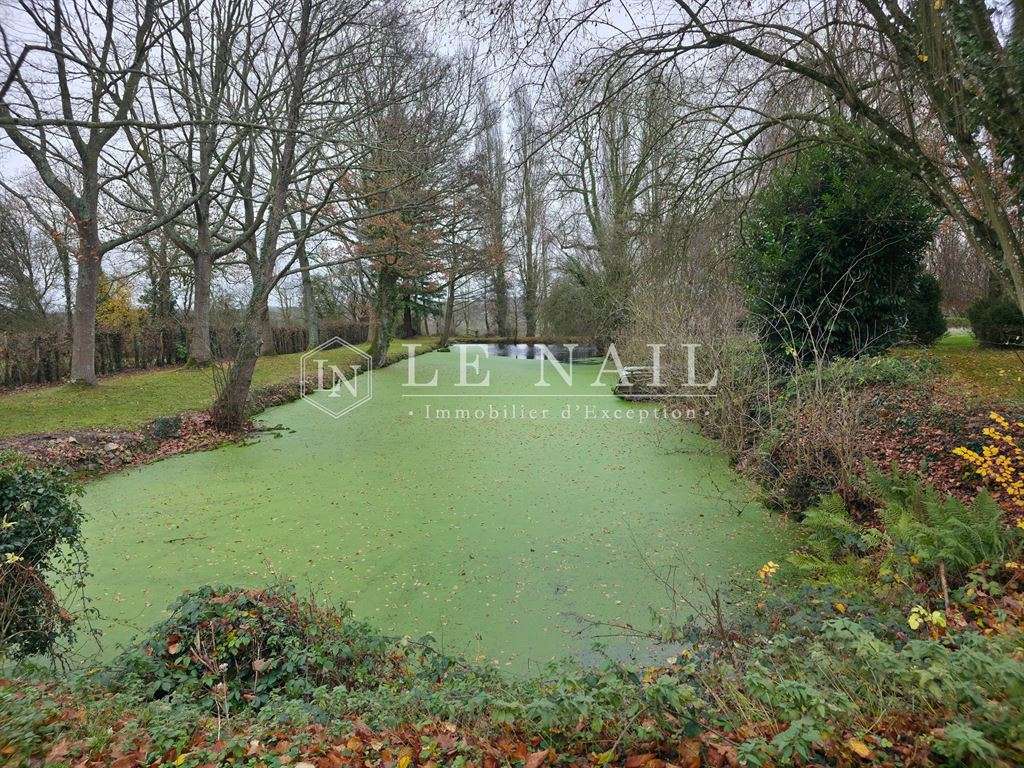
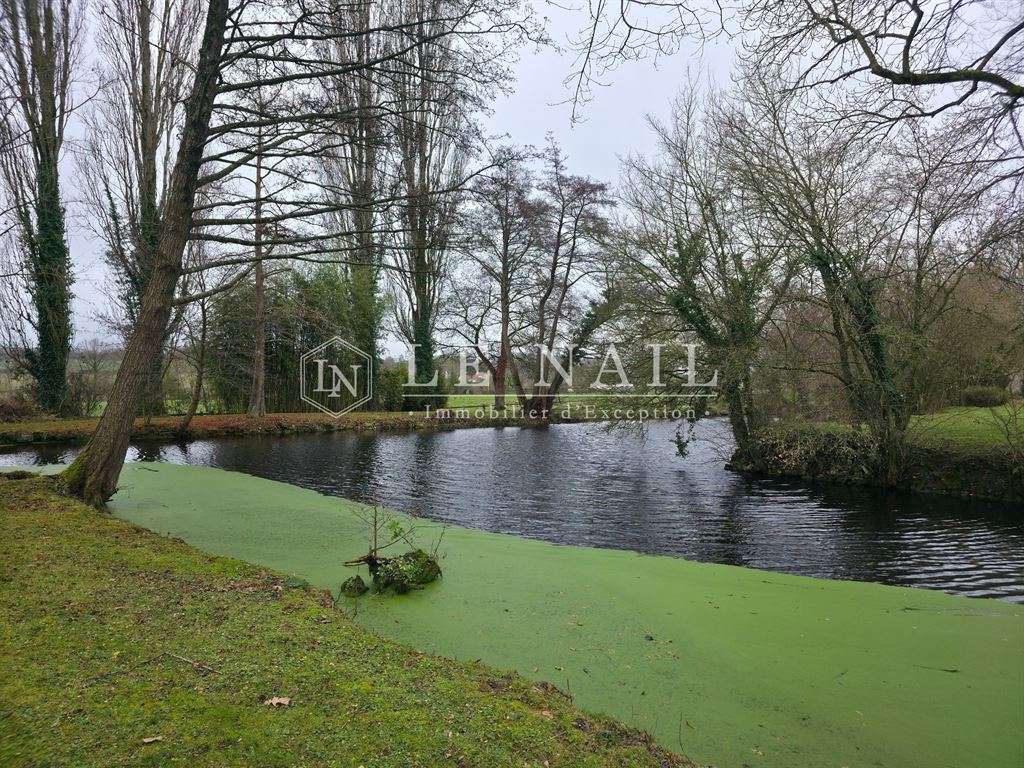
This elegant Norman manor house is situated at the northern end of the Orne département, just across from Calvados, which lies only a few miles away. Set on the edge of a village of around 530 inhabitants, it enjoys a pleasant rural setting, with a tree-lined park partly enclosed by water-filled moats.
Everyday essentials are available in the village, including a small supermarket, while the towns of Falaise and Argentan, equidistant from the property, offer a wider range of shops and services.
Road, motorway and rail links are close by, making it possible to reach the capital in under three hours.
There is a wealth of leisure activities to enjoy — walking, climbing, canoeing, horse riding, fishing, golf and greenways, among others — amid the many remarkable sites of the nearby « Suisse normande ».
Of a manageable size and offering numerous opportunities for extension, limited only by the imagination, this authentic and understated property would suit a range of private or professional projects, whether as a permanent home or a holiday retreat.
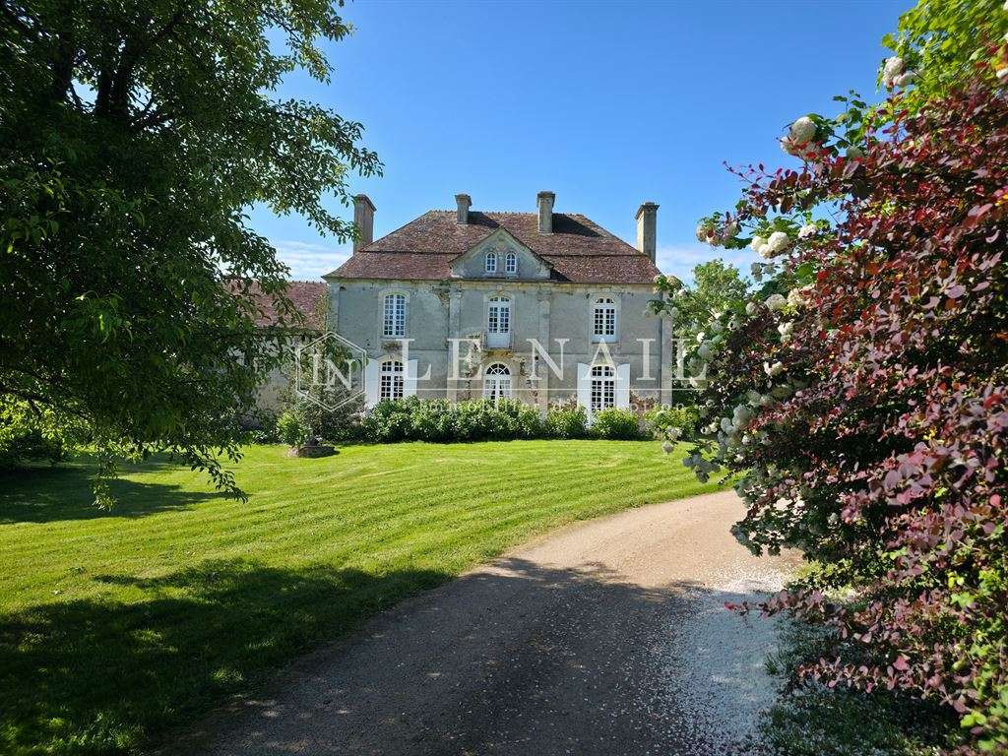
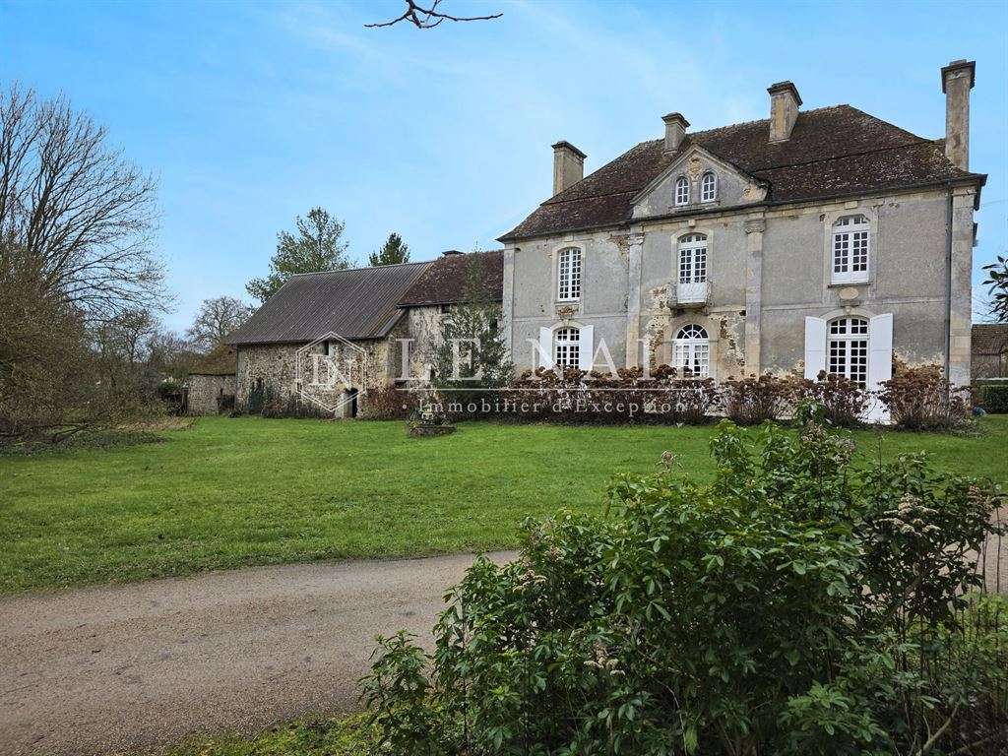
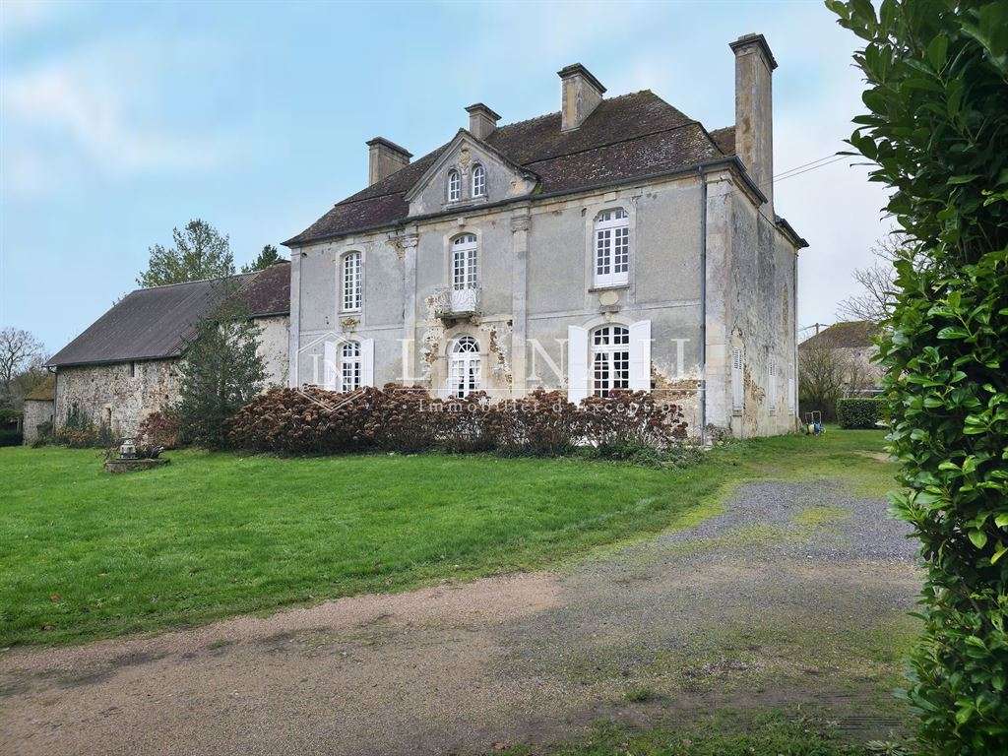
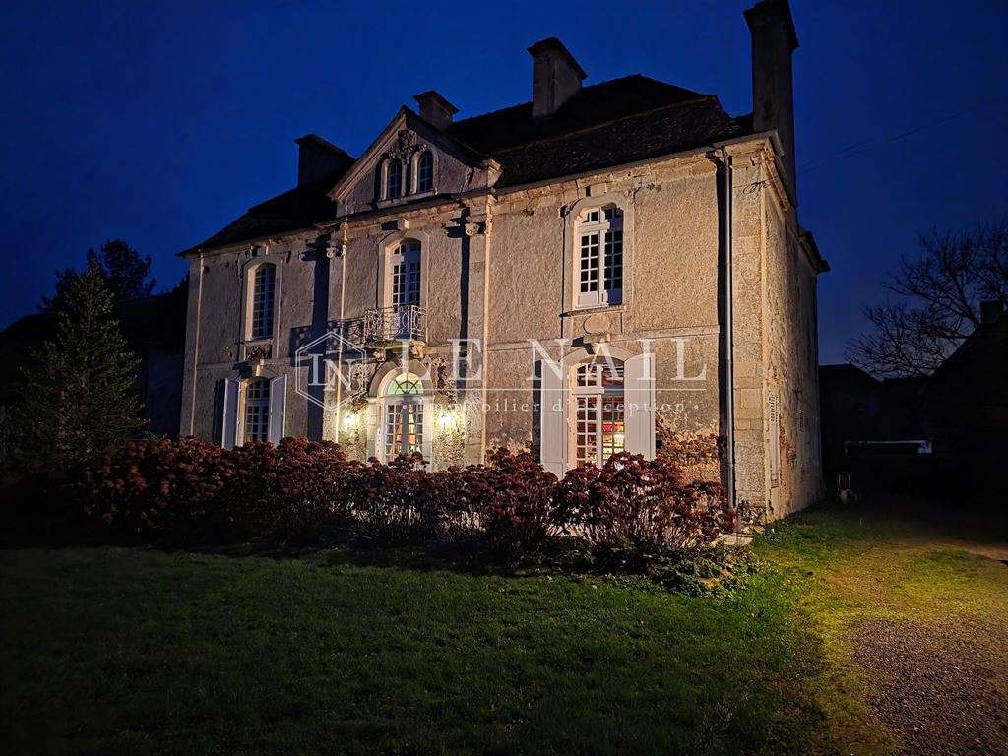
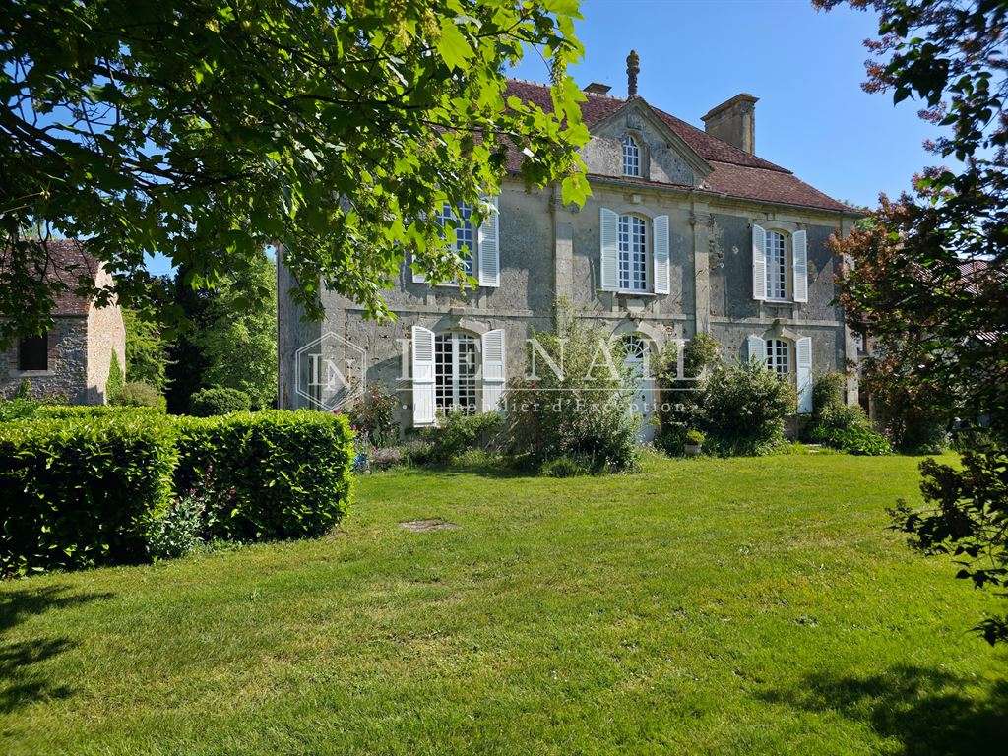
The property remains true to its origins: the understated symmetry of its façades bears witness to architectural quality worthy of the « grand siècle ».
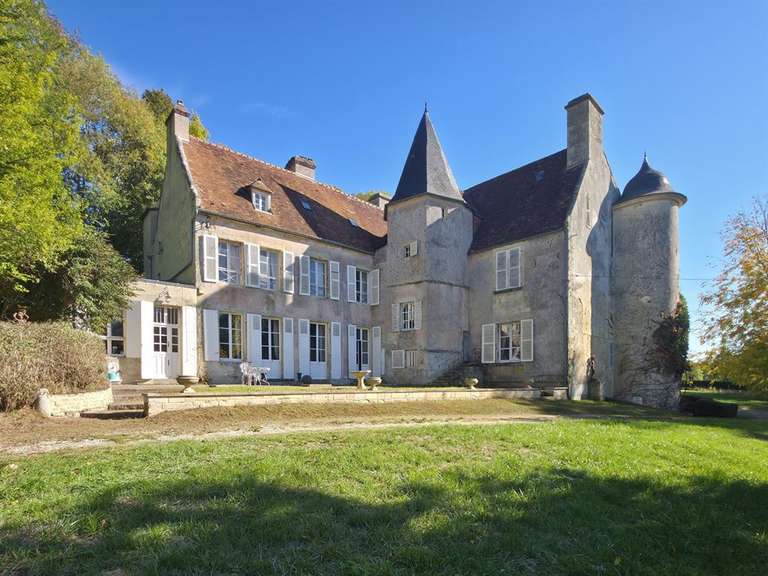
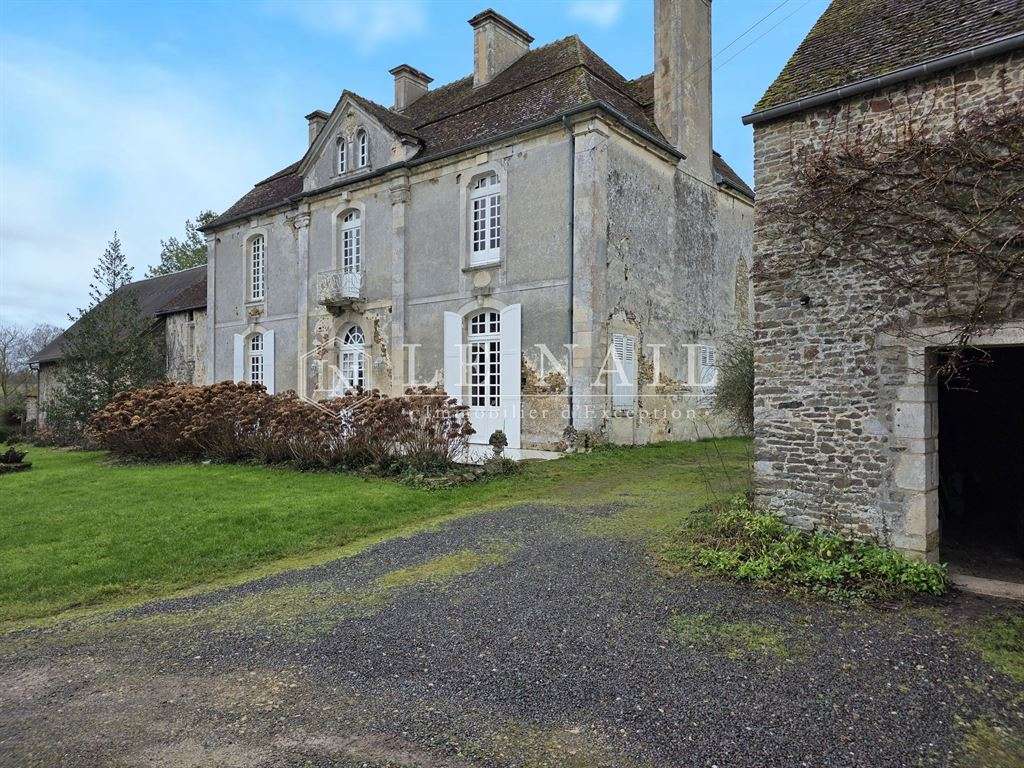
Built over three floors around a central entrance framed by two pilasters, and topped with a four-sided tiled roof featuring an elegant pediment crowned with a finial, the main building reveals local stonework beneath a remarkable charcoal-rendered finish.
The windows are arranged in regular bays, generously sized and fitted with shutters.
The façades are identical. The south façade was almost certainly the principal entrance, judging by the carved decoration and ornamentation around the front door. Even so, the ornamental garden lies to the north, reversing the established order.
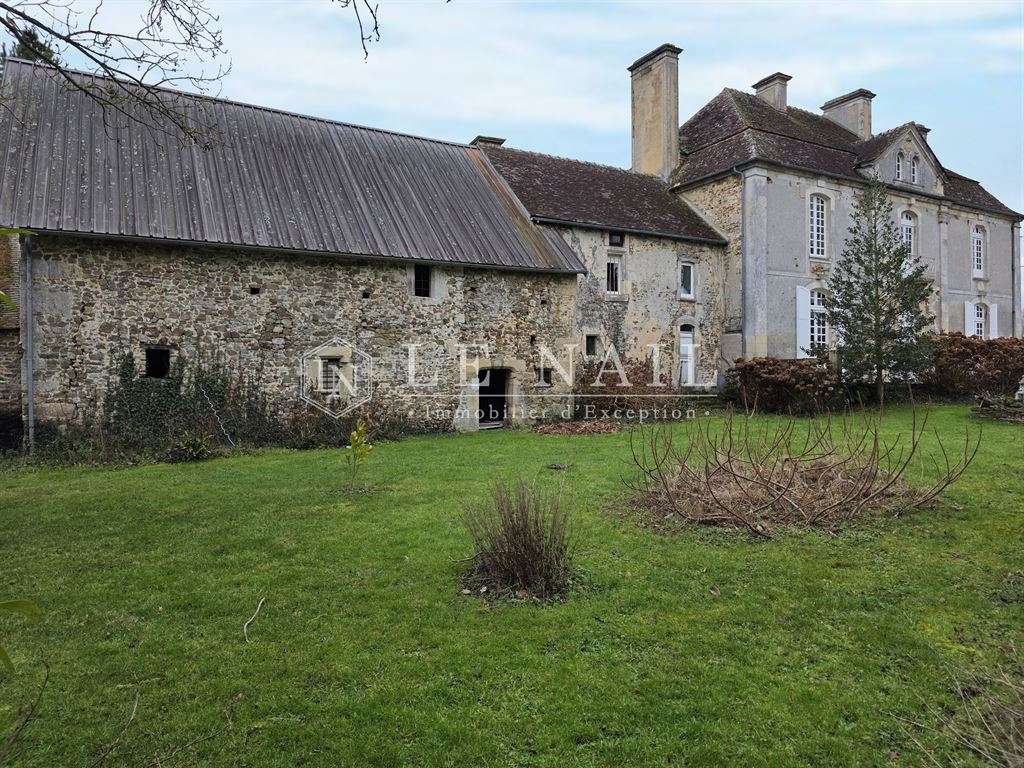
The main house is adjoined by two lower buildings, one possibly formerly staff accommodation and the other used for cider-making.
With approximately 334m² of internal floor space, the main house is arranged as follows:
CELLAR: A certain BACCHUS would not have overlooked it! The cellar is limited to this small wine store.
Ground floor: The natural entrance is on the north-east side, through a « double-depth » hall which also allows access from the south-west.
North-east side: Hall leading to a small wood-panelled sitting room/library on the right; attractive stone fireplace with overmantel; high exposed joists.
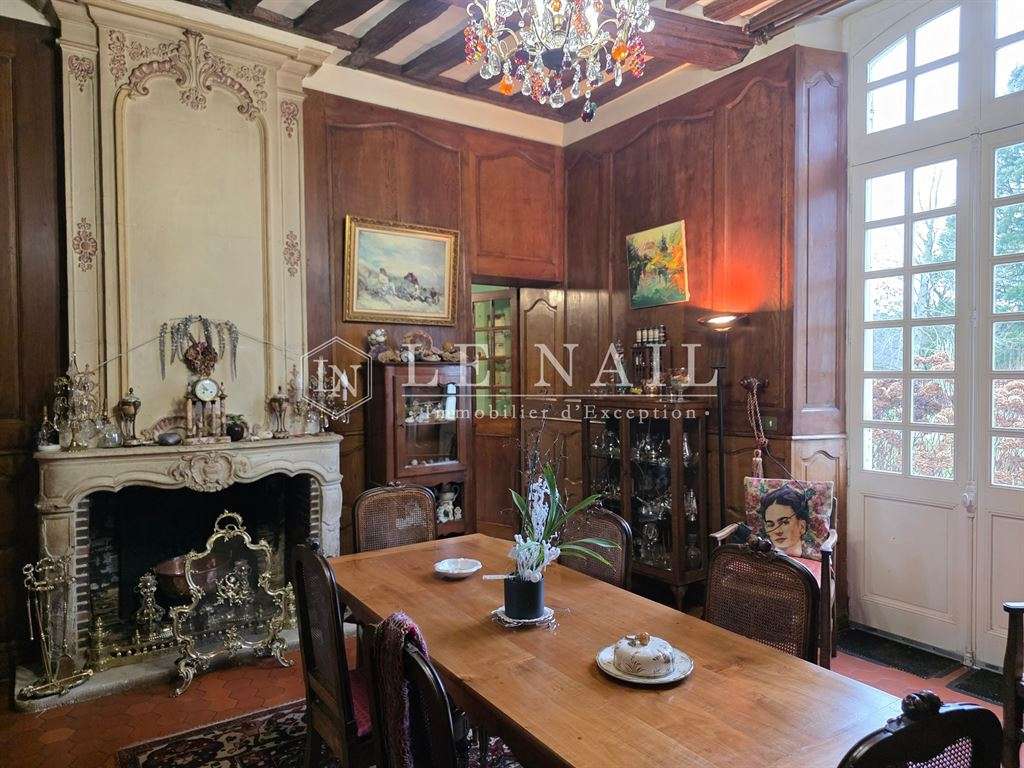
On the left, access to a dining room; terracotta floor tiles; wood panelling; fireplace with overmantel.
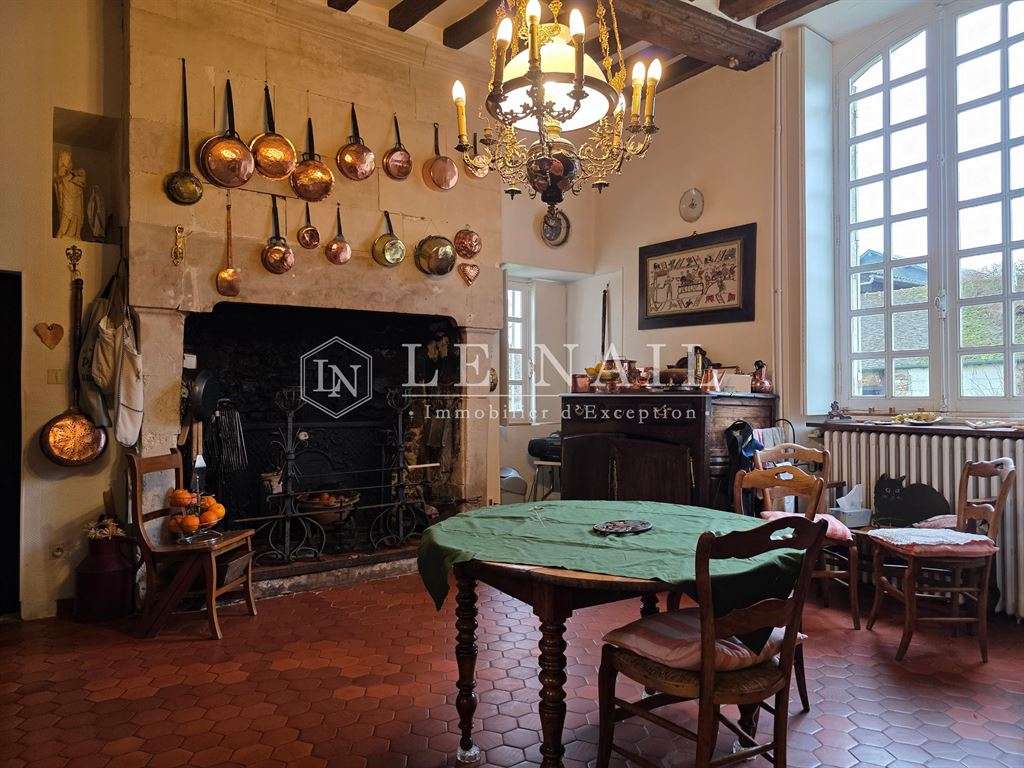
South-west side: Entrance hall with stone staircase, leading to a kitchen on the right; terracotta floor tiles; monumental stone fireplace; high exposed joists.
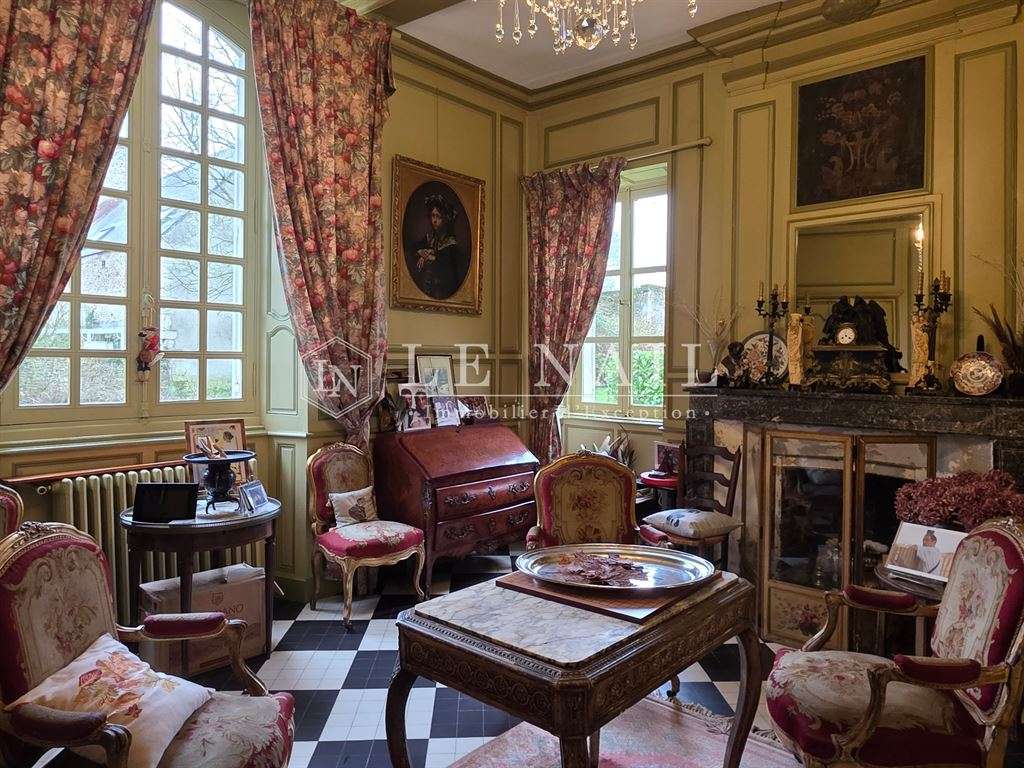
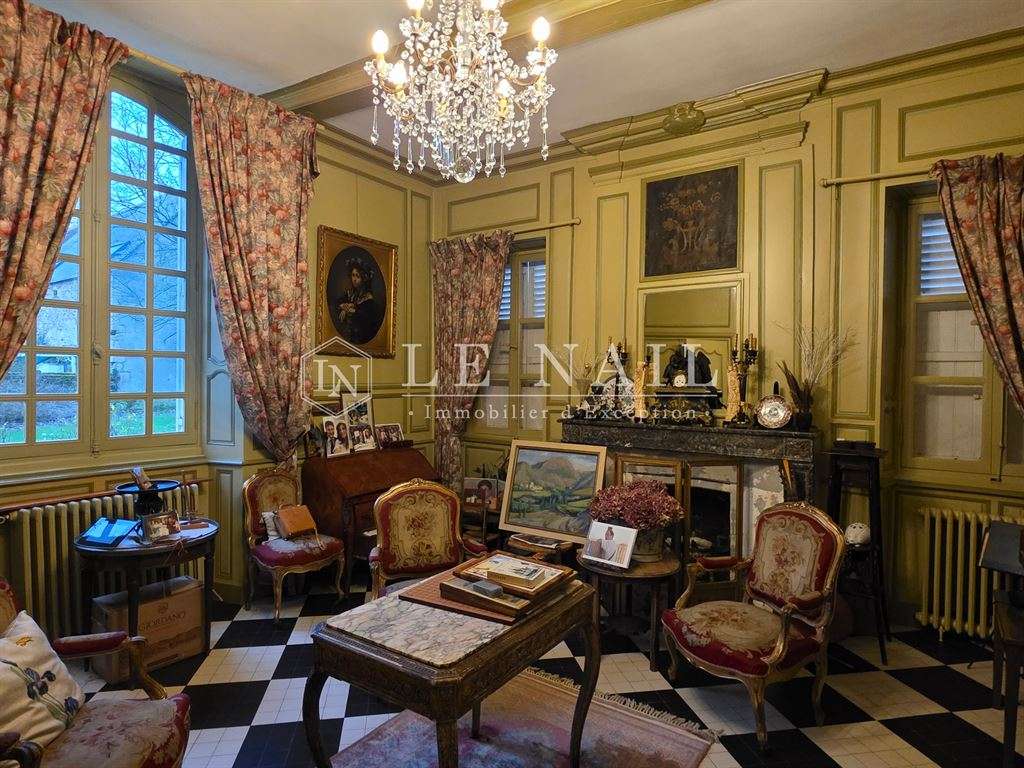
On the left, a large sitting room; tiled floor in a cabochon pattern; marble fireplace with overmantel; painted wood panelling.
The upper floor is reached by an attractive stone staircase with wooden handrails, leading to a landing and upper hall with terracotta floor tiles. The ceiling height is an impressive 3.30m.
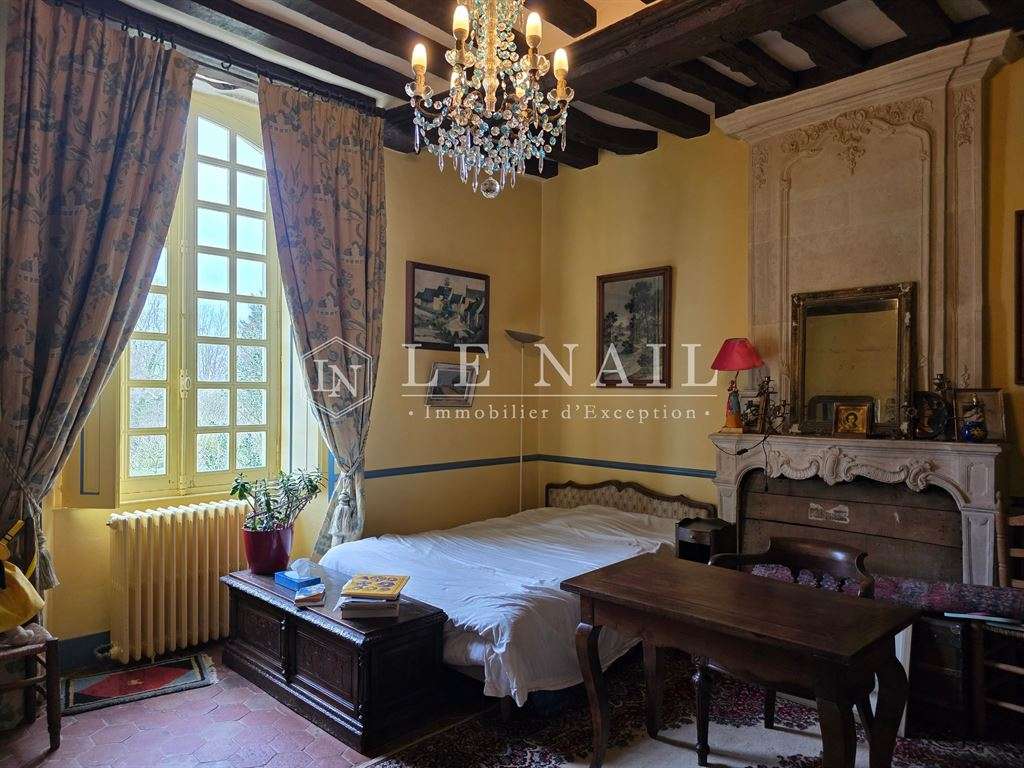
First floor: Landing leading to four bedrooms of approximately 20m² each, with terracotta floor tiles or parquet flooring and exposed joists. Stone fireplace with overmantel. One of the bedrooms adjoins a storage room in the eaves. Separate bathroom and WC. One bedroom connects to the adjoining part of the house via a staircase, leading halfway up to a small apartment comprising a bedroom, an annex and a shower room/WC.
Second floor: Accessed by a steep ladder staircase, a spacious attic suitable for conversion, divided into three rooms of almost identical size by cross-walls. Exposed roof trusses; insulated joists. Electricity connected. Earthen or boarded floors.
Outbuildings:
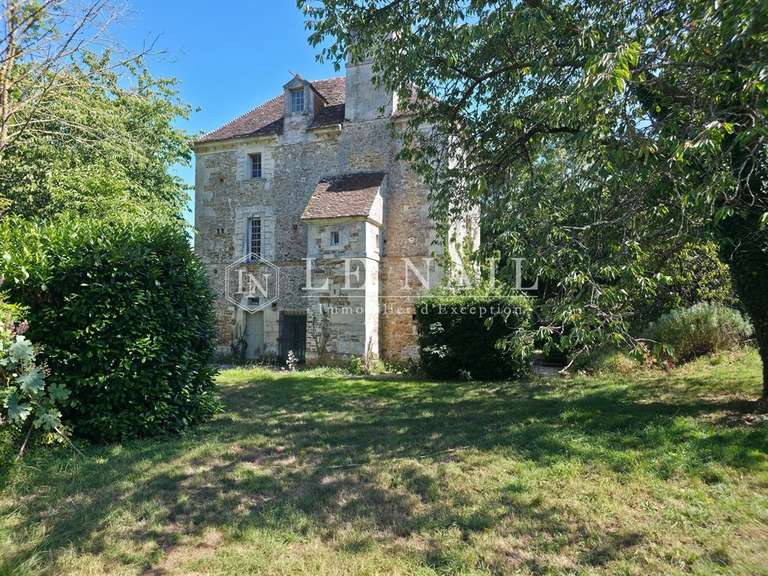
Attached to the main house is a small stone building beneath a tiled roof. The ground floor contains a utility room of approximately 60m² housing the oil-fired boiler, heat pump, electrical distribution boards and hot-water cylinder.
The upper floor has been converted into a separate apartment.
1/ A large barn of 112m² with a cathedral-style roof structure, adjoining a former cider press (56m²).
2/ A row of three small stone outbuildings beneath tiled roofs, respectively used as:
Fruit store (6m²)
Cowshed (15m²)
Stables (22m²)
3/ An attractive stone barn beneath a tiled roof, in line with the main house, used as a shed (44m²) and garages (72m²). A steep ladder staircase leads to a full-length attic.
The outbuildings offer considerable potential, making this an appealing prospect for the most creative or ambitious buyers.
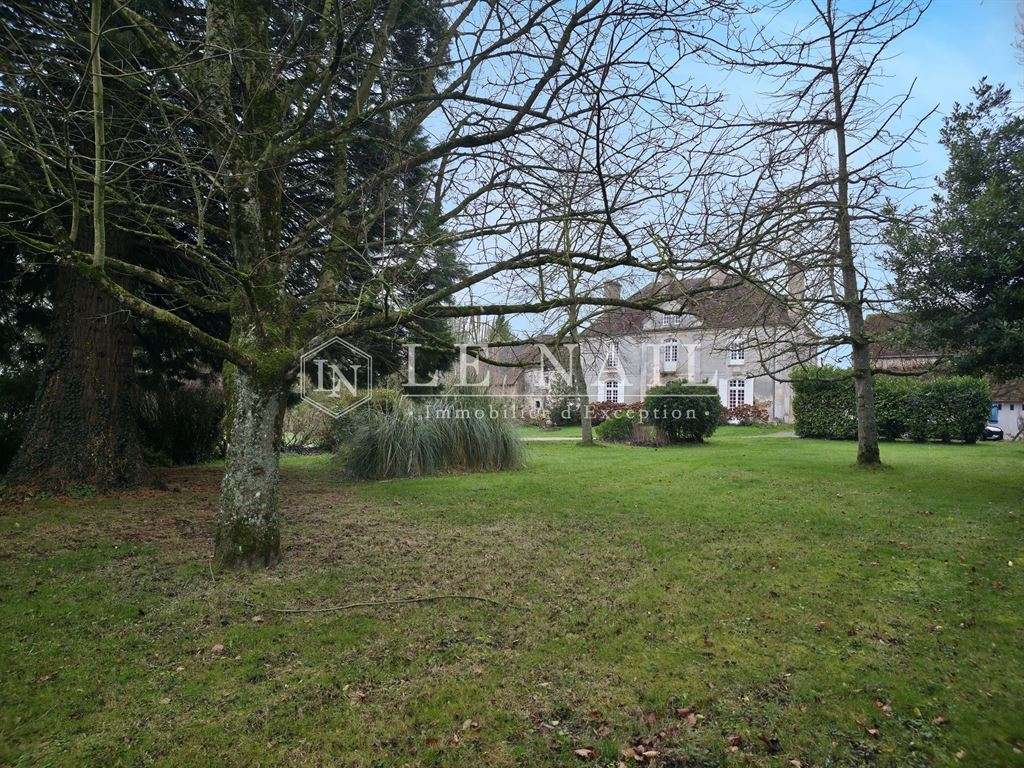
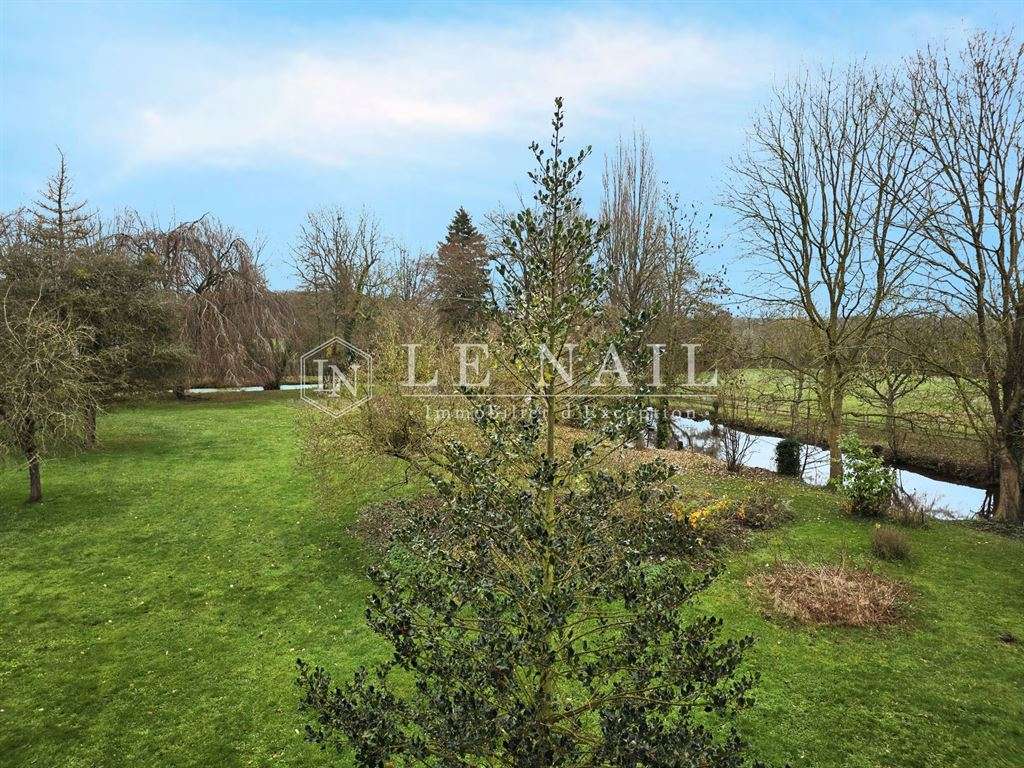
The welcoming, understated and elegant main entrance is on the north-east side, immediately revealing the harmony of a formally laid-out English-style park. In the distance, the eye takes in the fine proportions of the noble manor house and its neighbouring outbuildings. There is no need to dream of particular trees: they are all here (sequoia, red oak, maple, poplar, weeping beech, bald cypress, larch, lime, tulip tree, magnolia, liquidambar, pine…), not to mention a few fruit trees (walnut, plum, pear)… The park is rich in flowerbeds, bamboo and informal hedges, extending to the terraces of the house, which are beautifully coloured by hydrangeas.
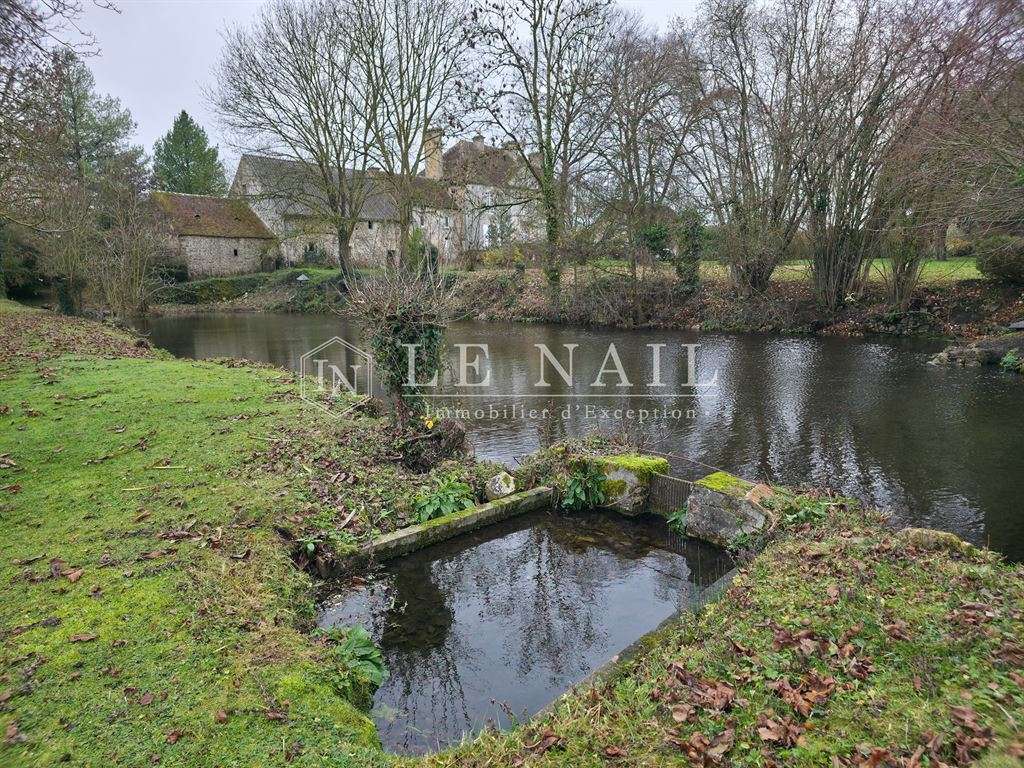
Attractive stone-lined moats, fed by springs and filled with water, complete the setting, enclosing half of the park. A picturesque former washhouse interrupts the natural course of the banks, while also serving to protect against overflow. Carp and eels share the water…
The south façade is more understated, arranged around the buildings and old sections of wall that recall the agricultural outbuildings, which presumably did not survive the ravages of war.
There is also an entrance, now referred to as the « service entrance », which benefits from a right of way in favour of the property. This entrance provides access to all the outbuildings.
Set within approximately 1 hectare of land, this property offers an attractive, verdant, open and charming landscape, while keeping maintenance requirements to a « reasonable » level.
Cabinet LE NAIL - Basse-Normandie - Mr Eric DOSSEUR: 02.43.98.20.20
Eric DOSSEUR, EI, registered with the Special Register of Commercial Agents under number 409 867 512.
Please visit the Cabinet Le Nail website to browse our latest listings or find out more about this property.
- Norman manor house spanning 334 m² with 5 bedrooms.
- Wooded park partially bordered by a water-filled moat.
Information on the risks to which this property is exposed is available on the Géorisques website :
Ref : NA4-2188 - Date : 31/01/2026
FEATURES
Terrace
Garage
Fireplace
Wine cellar
Attic
Cellar
Garden
DETAILS
Price
€583,000
Home type
House
City
Argentan (61200)
Rooms
8
Living surface
334 m²
Land surface
11,474 m²
Bedrooms
5
Bathrooms
1
Half bathrooms
3
Kitcken type
Cuisine séparée
Price details
ENERGY DIAGNOSIS
DPE
D
220 kWh/m².y
GES
C
23 kgCO2/m².y
Show more
LOCATION
CONTACT US
INFORMATION REQUEST
Request more information from CABINET LE NAIL.