
€599,900
House Wattignies - 7 bedrooms
59139 - Wattignies
10 rooms
7 beds
2 shower
DESCRIPTION
Reference Property Listing: SG _ 130
!! A BRAND-NEW OPPORTUNITY !! EXCLUSIVELY WITH ABITHÉA !
INDIVIDUAL PROPERTY - SINGLE-LEVEL (SEMI PLAIN-FOOT) + 194 SQ M + 7 BEDROOMS including PARENTAL SUITE (40 SQ M ON THE GROUND) + 1 MEZZANINE + 2 SHOWER ROOMS + 1 BATHROOM + 3 WC (TOILETS)
SOLAR PANELS (2026) + HEAT PUMP (2023) + WOOD BURNING STOVE (2023) + THERMODYNAMIC HOT WATER CYLINDER (2023) --->> EPC rating of B and A
LARGE GARDEN + GARAGE + LARGE PARKING SPACE
----->>> Volumes designed for family life
Situated in the heart of Wattignies, in the town’s most sought-after district, close to shops, schools and all amenities, this fully renovated individual property from the 1970s offers approximately 195 sq m of living space, 212 sq m on the ground.
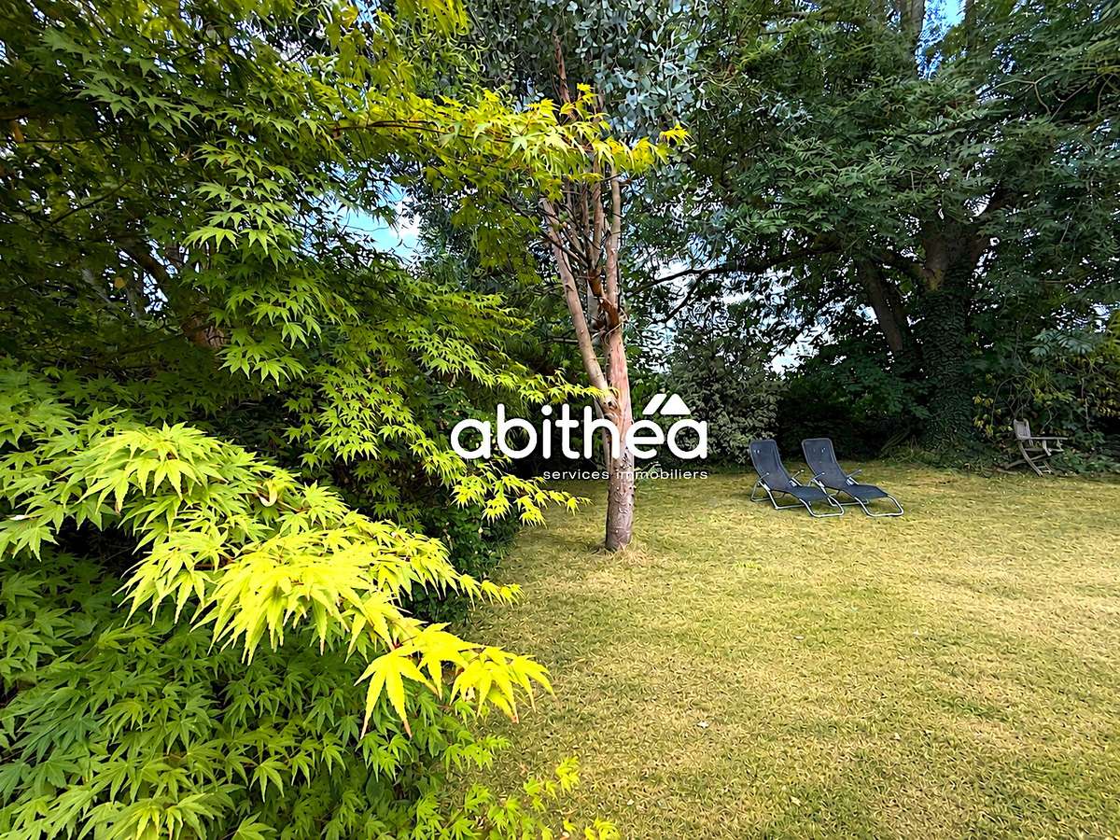
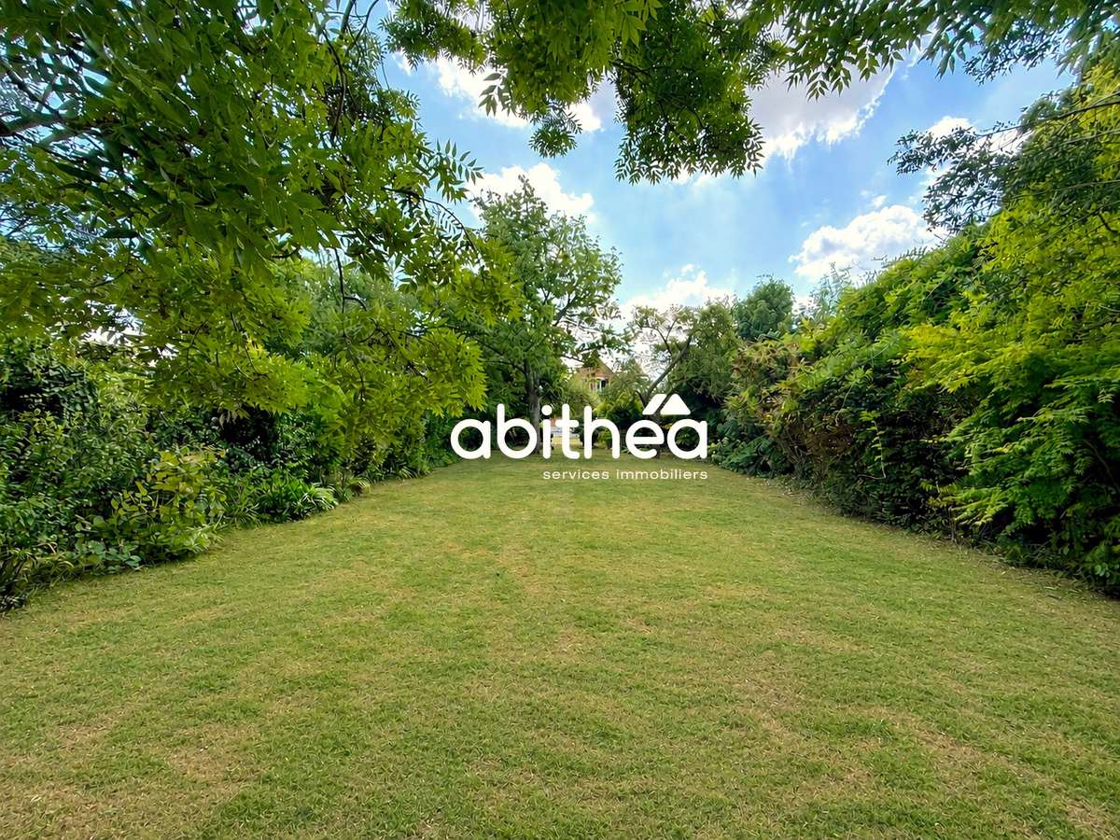
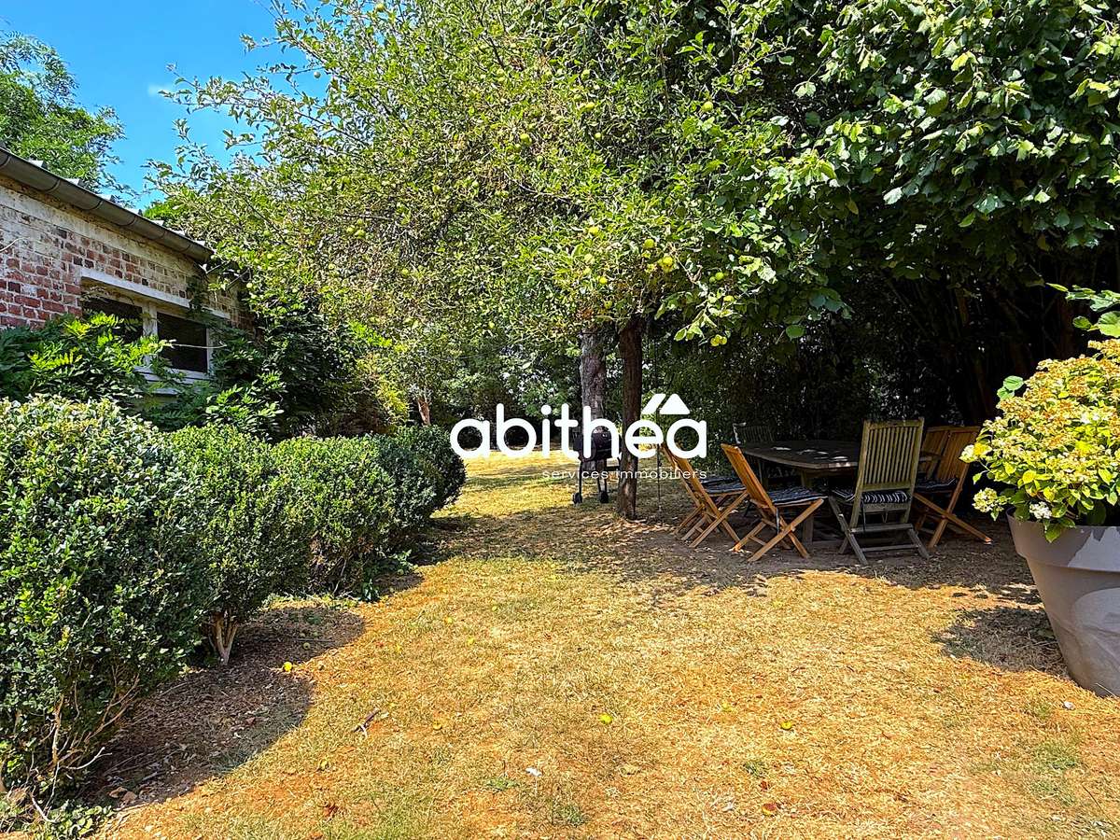
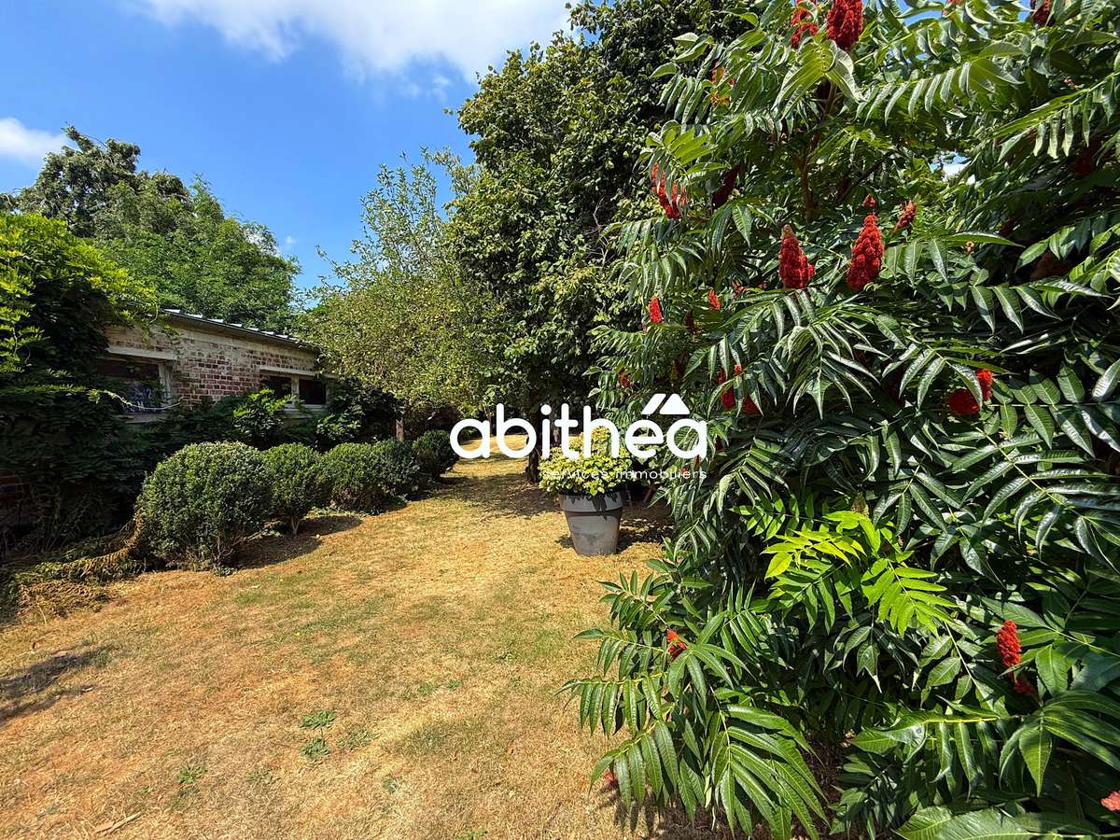
Built with brickwork in the regional style, it wins you over with its generous proportions, its semi single-level layout, and its large garden—a feature that has become rare in the area.
Fully renovated over the years and benefiting from numerous recent investments, the property now offers quality technical features. Future owners can therefore focus on updating the interior decor, without needing to undertake major technical work—mainly a refresh of the interior paintwork.
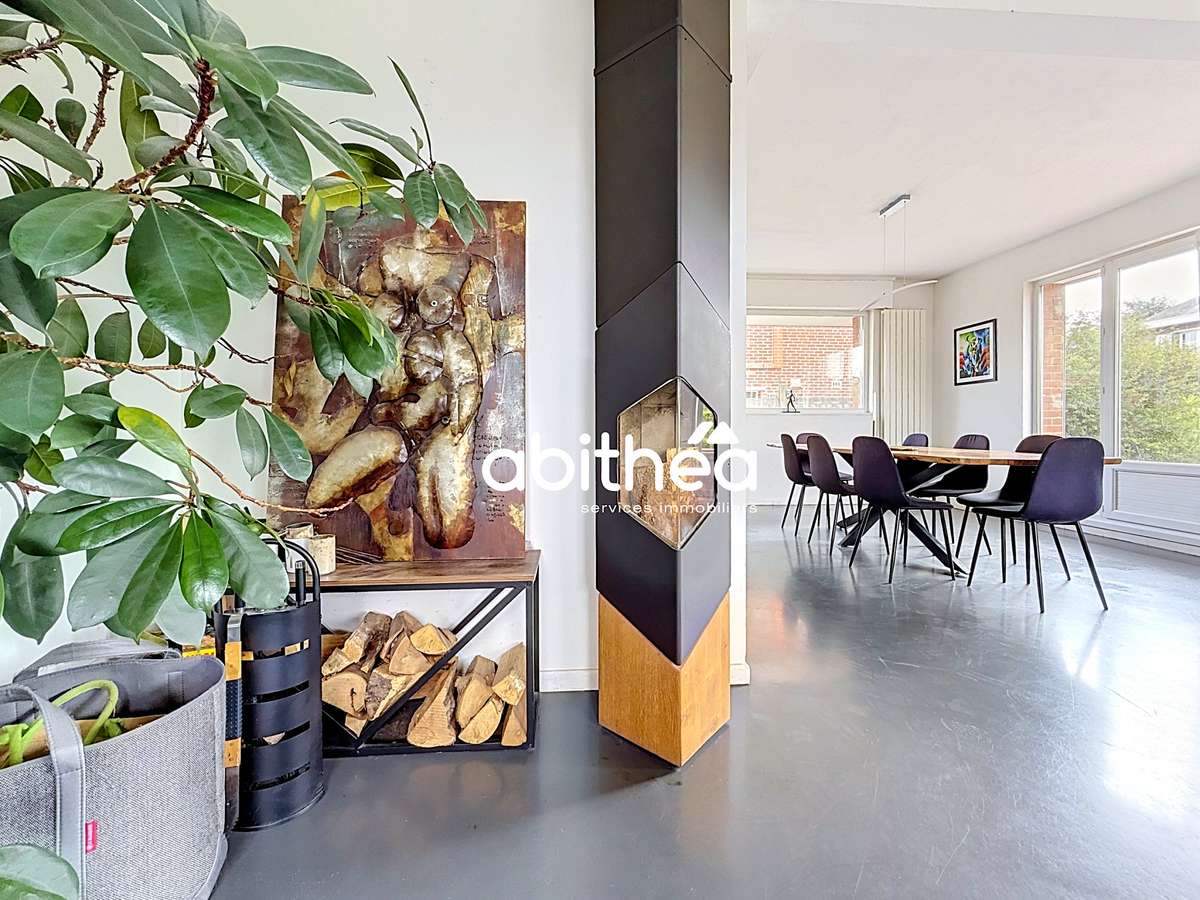
On the technical side, the main heating is provided by an air/water heat pump installed in 2023 (€20,300), as well as a superb designer wood-burning stove installed in 2023 (€9,500). Hot water is provided by a thermodynamic hot water cylinder (2026 - €4,000).
As part of its drive to improve energy performance, the house has also been equipped with photovoltaic panels in 2026, representing an investment of around €11,000, as well as attic insulation (2023 - €4,800) and insulation to the ceiling of the cellar (2023 - €4,125).
The fittings are completed by electric roller shutters replaced in 2024, a motorised gate, an alarm system, an integrated central vacuum unit, double-glazed window frames, and connection to the main drainage system.
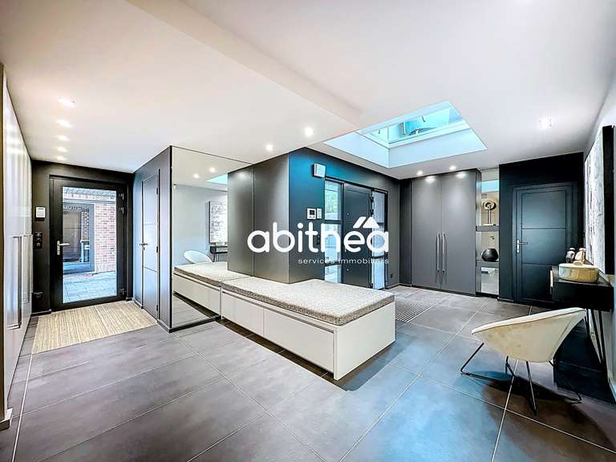
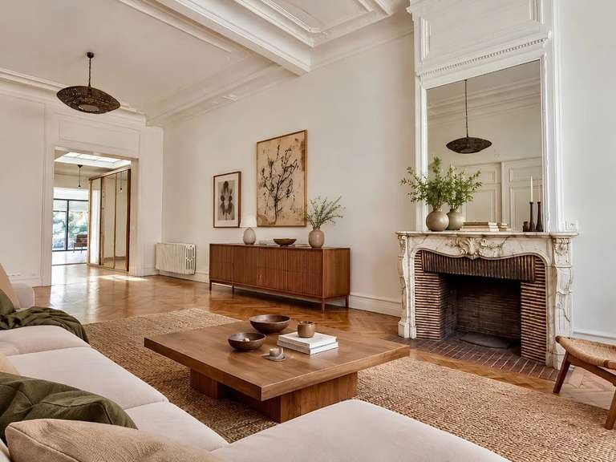
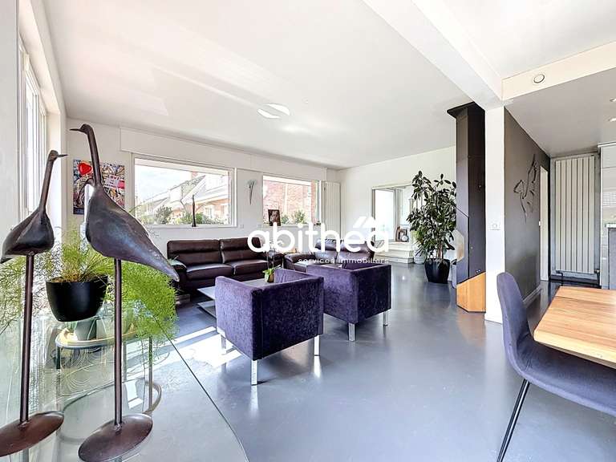
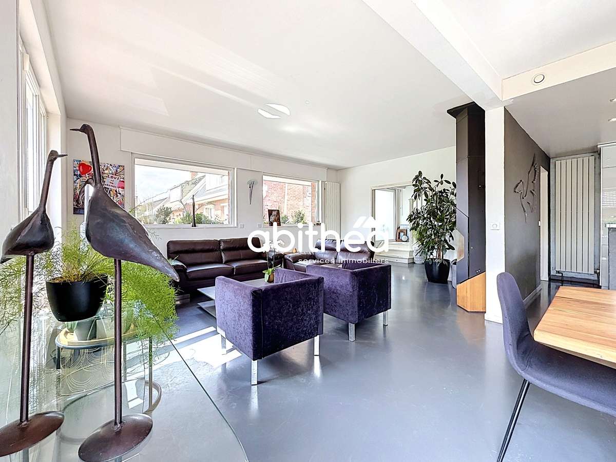
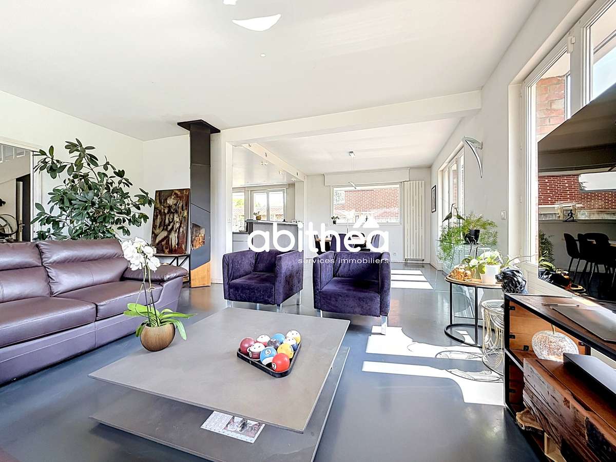
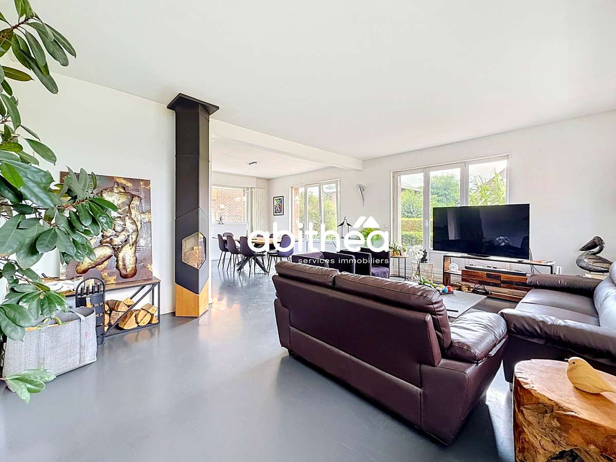
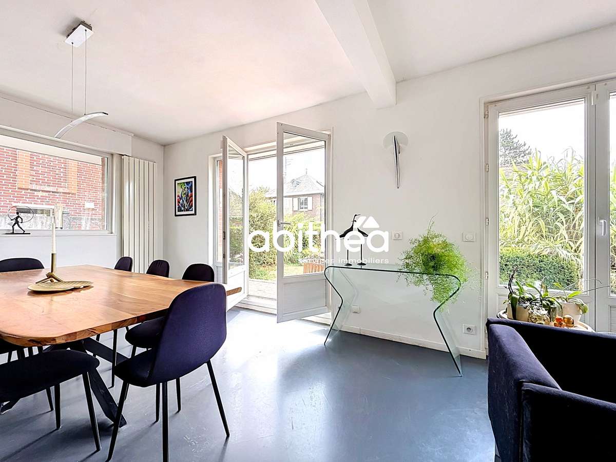
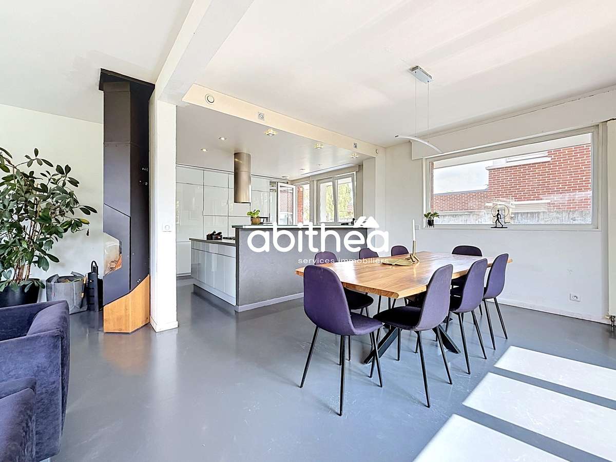
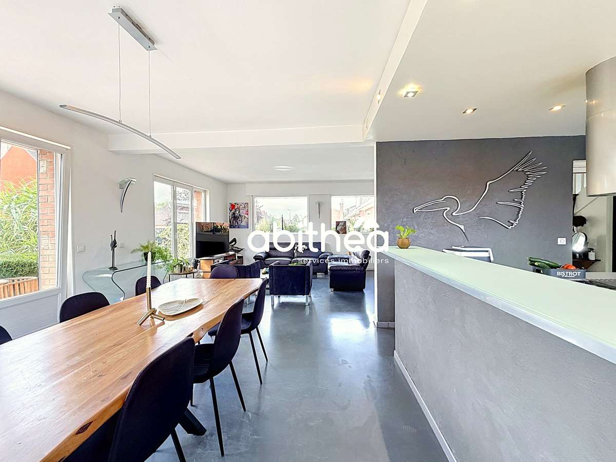
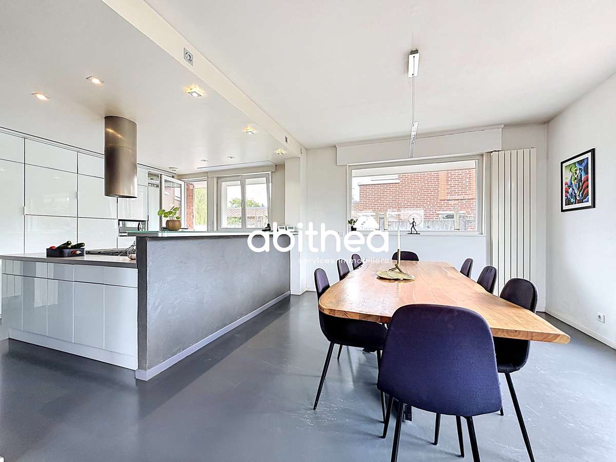
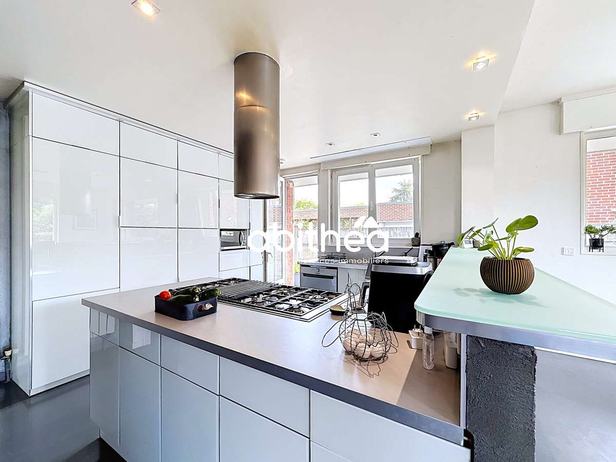
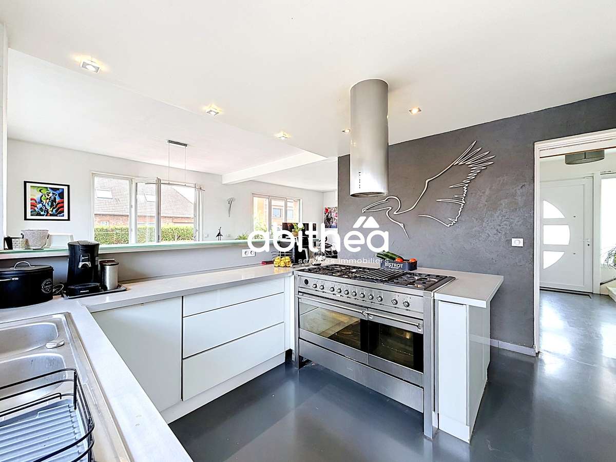
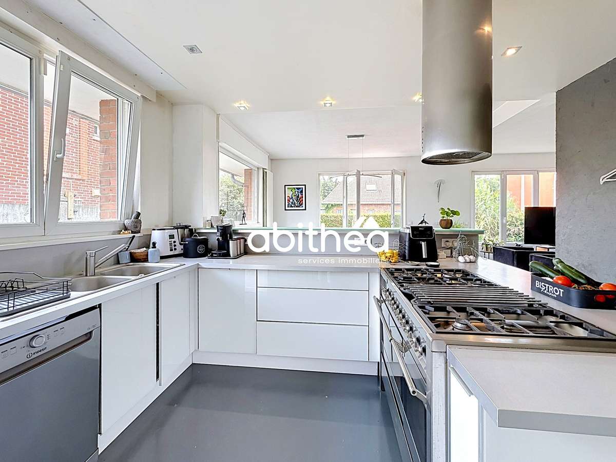
The entrance leads to a very bright lounge-diner, ideal for entertaining family and friends, with its wood-burning stove. Extending from this, the fitted and fully equipped kitchen will delight lovers of gastronomy.
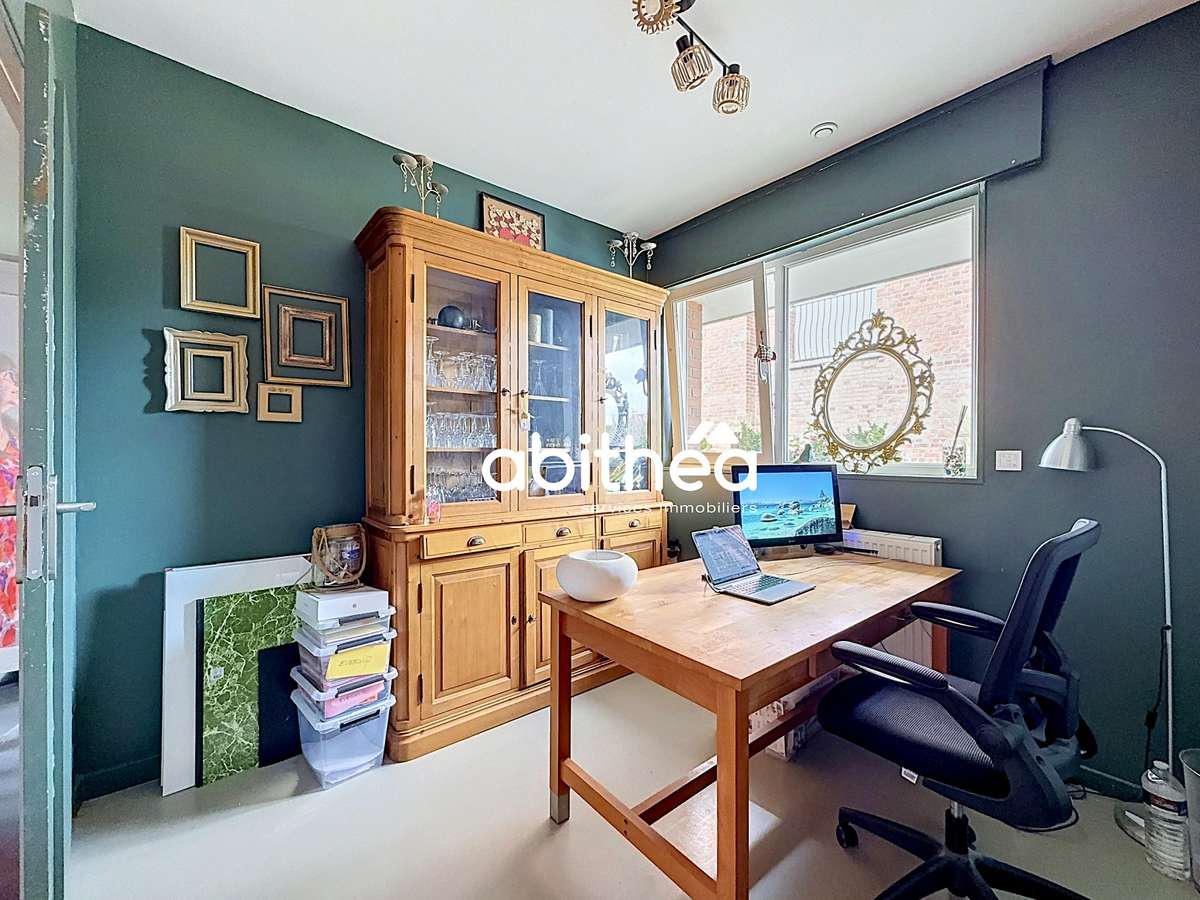
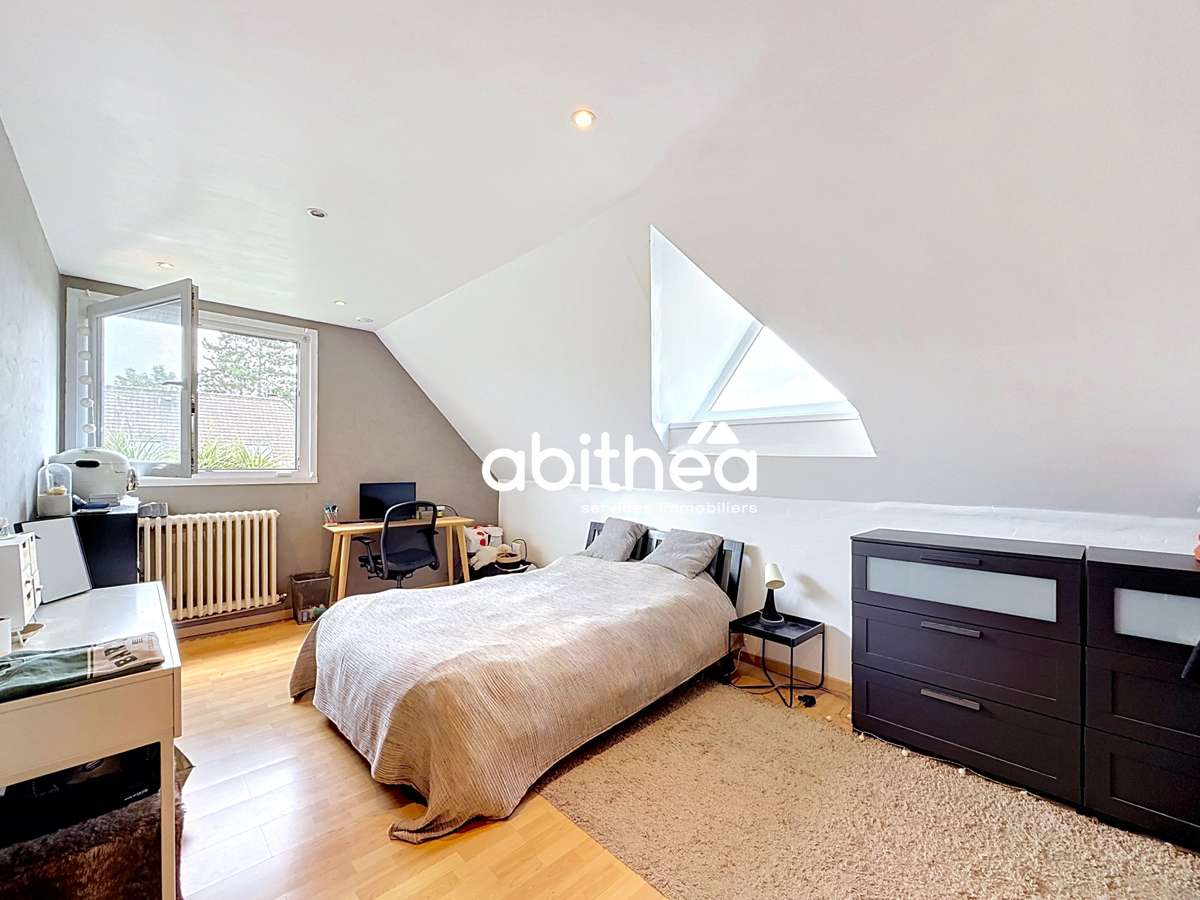
The ground floor is completed by 4 bedrooms, a shower room, and a separate WC.
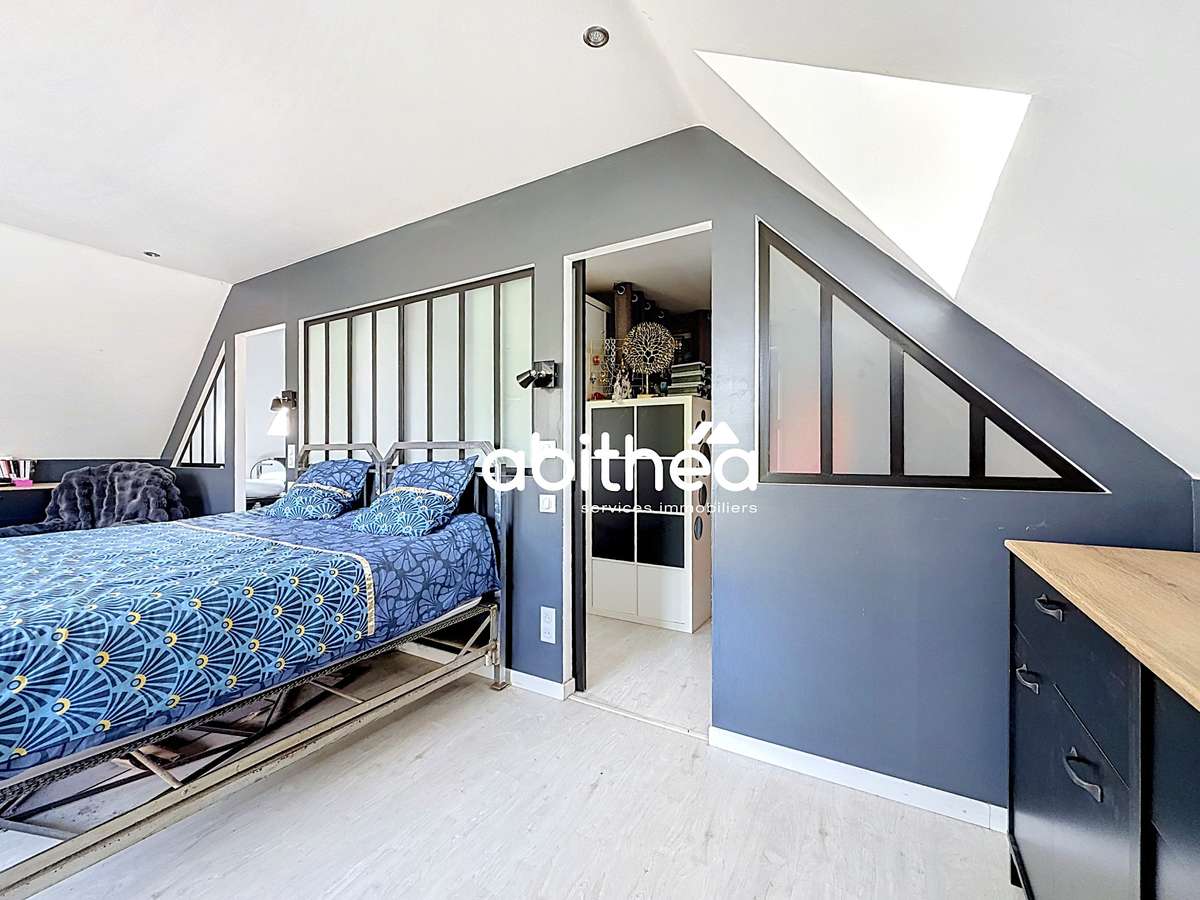
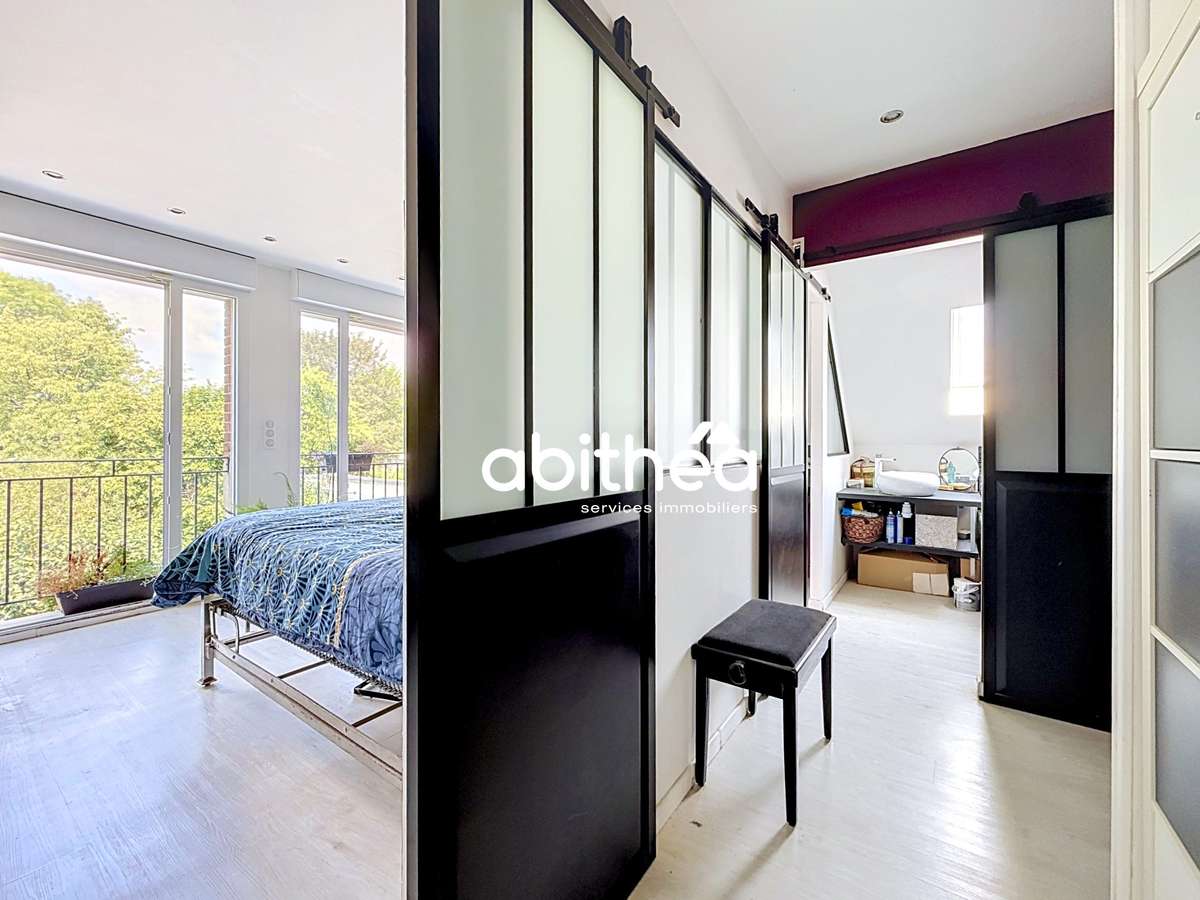
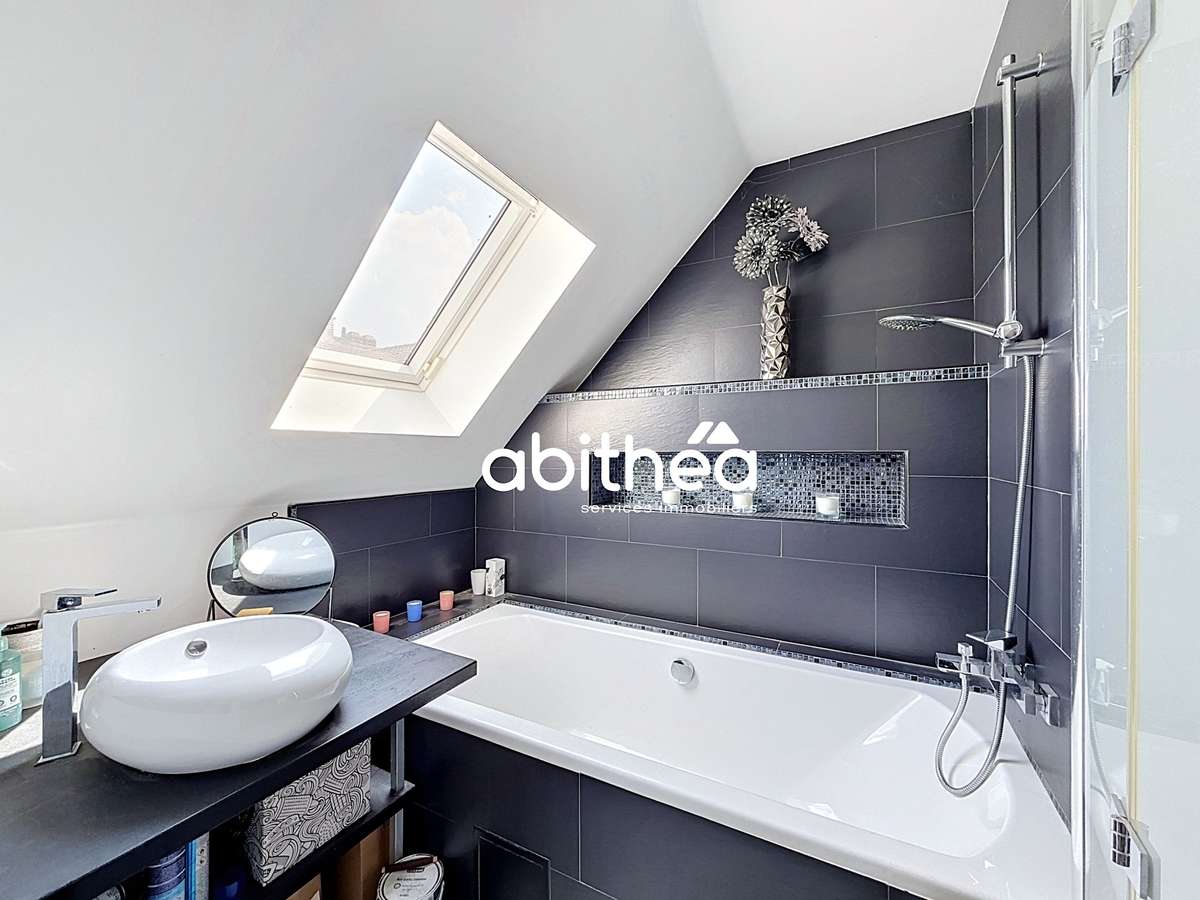
Upstairs, you will find three additional bedrooms, including a magnificent parental suite of around 40 sq m on the ground floor, with its own bathroom, a separate WC, and a dressing room.
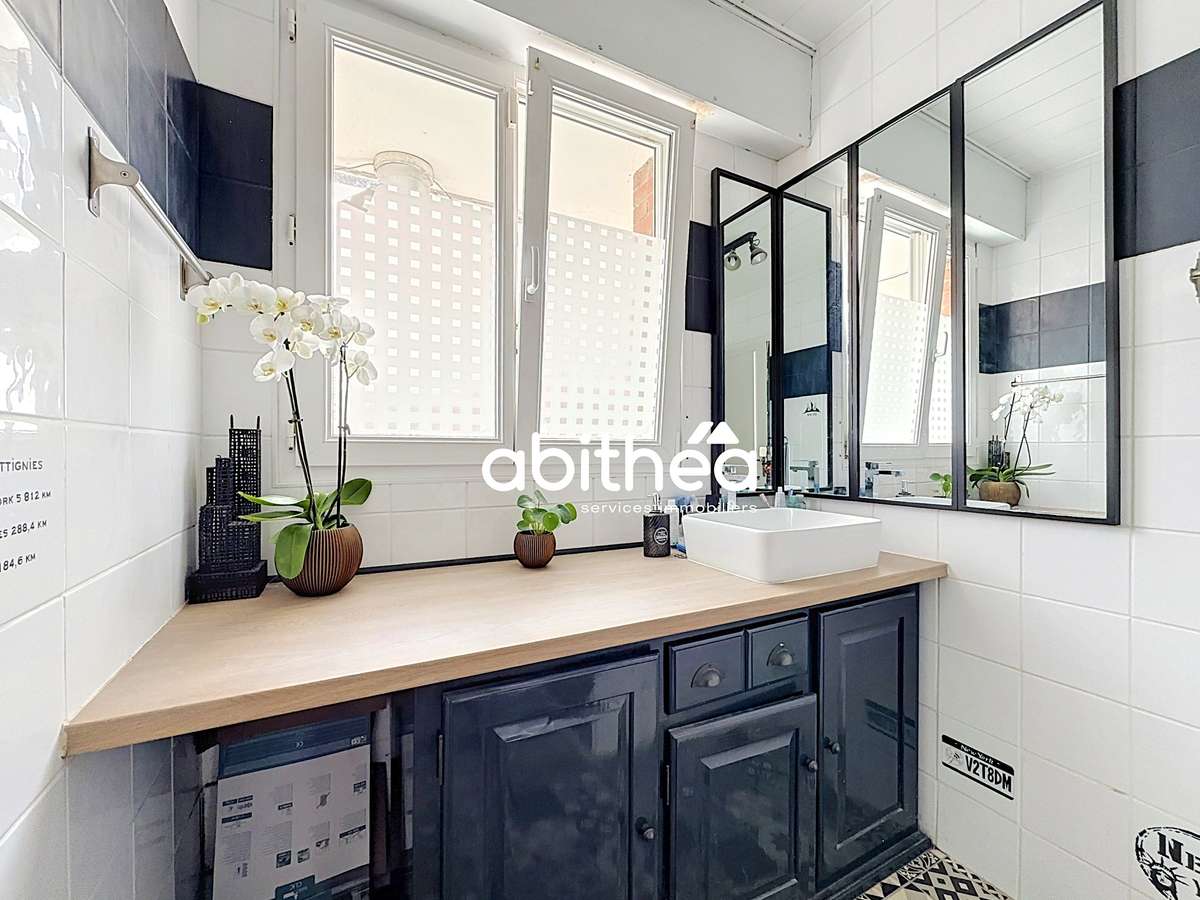
A second shower room and a separate WC complete this level, allowing everyone to enjoy distinct sanitary spaces—true everyday comfort for a large family. You will also appreciate the mezzanine of 13.41 sq m, which can serve as an office or a playroom.
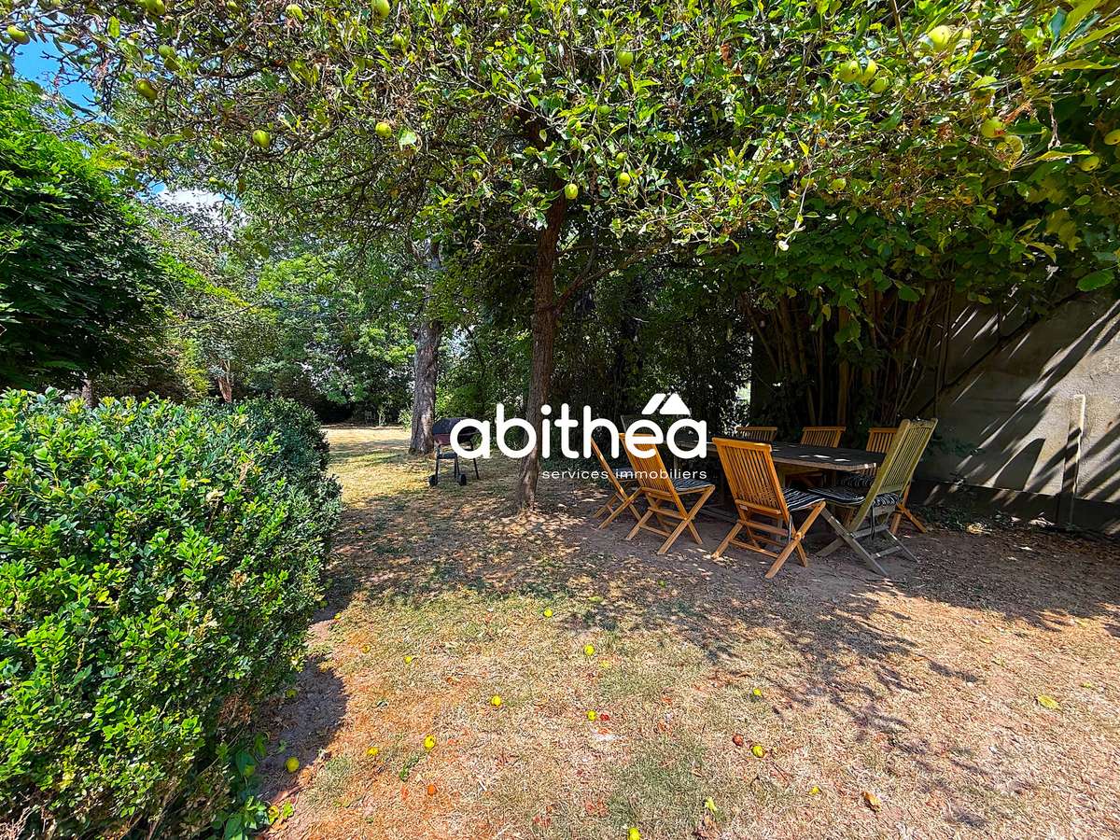
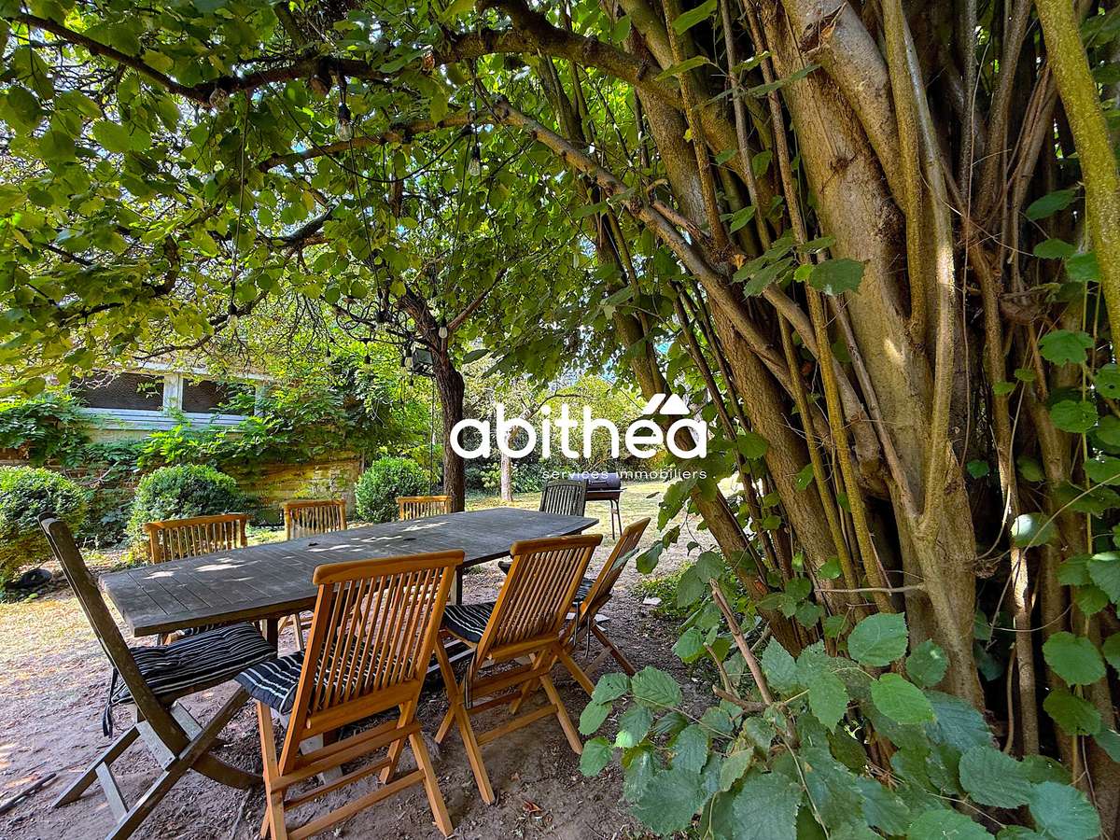
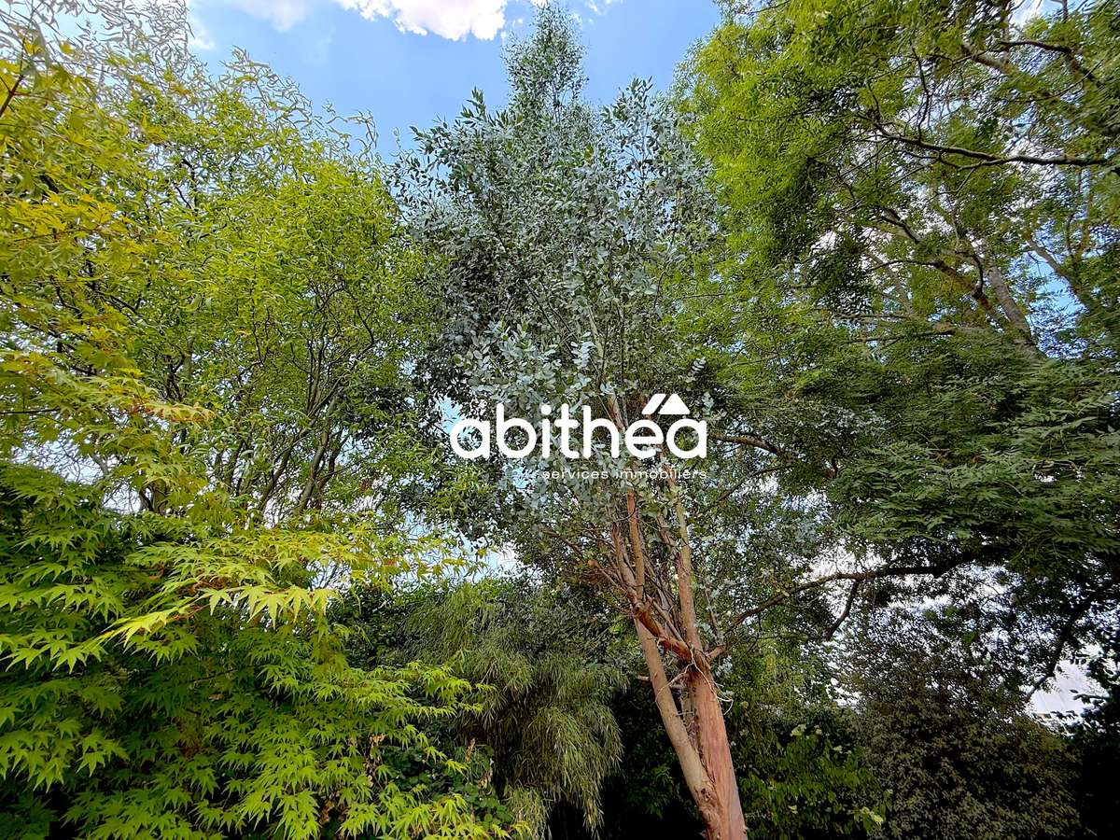
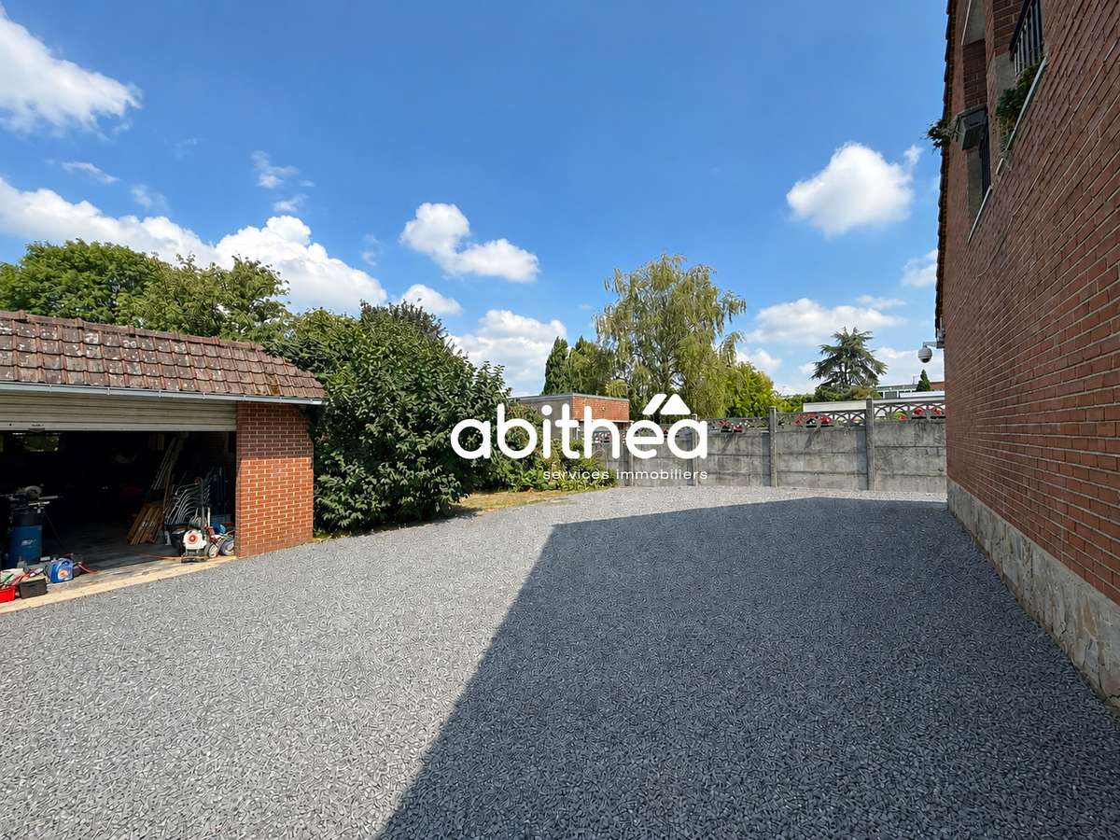
Outside, the generous plot size (1,150 sq m) will allow children to enjoy the good weather fully, as well as giving future owners space to create different relaxation or entertaining areas in a green setting. You can also park many vehicles, all complemented by a 66 sq m garage and cellar.
Designed for accommodating a large family or a couple with space needs, this property combines generous volumes, practicality, recent technical upgrades, and a highly sought-after address—qualities that are particularly rare on the Wattignies market.
For any further information and to arrange a viewing, contact:
Sophie Garénaux on 06.33.57.73.49 or by email at garenaux-sophie@abithea.fr
Commercial agent registered under no. 795 355 155 - RSAC ARRAS
Information about the risks to which this property is exposed is available on the Géorisques website: WWW.georisques.gouv.fr
- Wattignies house: 194 m², 7 bedrooms, parent suite and mezzanine for comfortable family living.
- Energy performance: solar panels, heat pump, wood stove and thermodynamic water heater, plus a large garden and parking.
Ref : 102006_1885 - Date : 15/10/2026
FEATURES
Cellar
Alarm
Garden
DETAILS
Price
€599,900
Home type
House
City
Wattignies (59139)
Rooms
10
Land surface
1,155 m²
Bedrooms
7
Bathrooms
1
Half bathrooms
2
Price details
ENERGY DIAGNOSIS
DPE
B
72 kWh/m².y
GES
A
2 kgCO2/m².y
Show more
LOCATION
CONTACT US
INFORMATION REQUEST
Request more information from ABiTHEA ARRAS.