
€599,900
House Wattignies - 7 bedrooms - 195m²
59139 - Wattignies
195m²
10 rooms
7 beds
DESCRIPTION
Listing Reference: SG _ 130
!! NEW !! EXCLUSIVE TO ABITHÉA!
DETACHED PROPERTY
- PARTLY SINGLE-LEVEL + 194 m² + 7 BEDROOMS including MASTER SUITE (40 m² floor area) + 1 MEZZANINE + 2 SHOWER ROOMS + 1 BATHROOM + 3 TOILETS
SOLAR PANELS (2026) + HEAT PUMP (2023) + WOOD-BURNING STOVE (2023) + THERMODYNAMIC WATER HEATER (2023)
LARGE GARDEN + GARAGE + AMPLE PARKING
- ---->>> Spaces designed with family life in mind
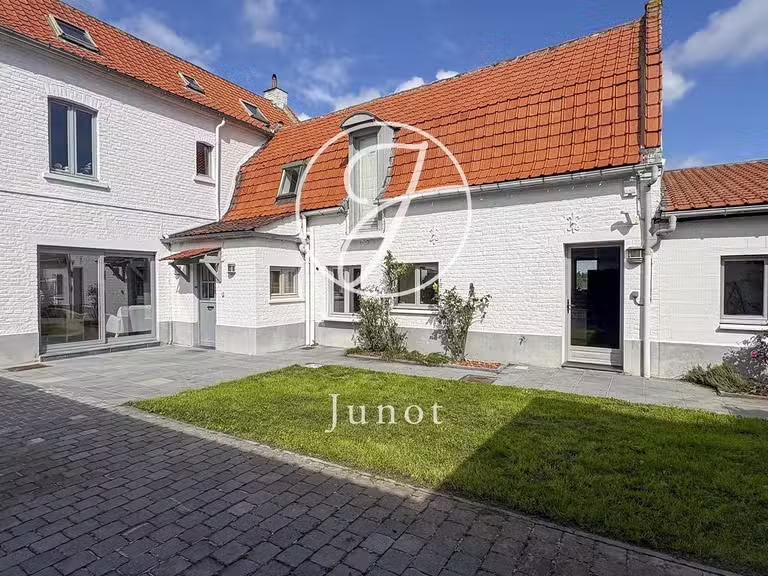
Situated in the heart of Wattignies, in the town’s most sought-after neighbourhood, within easy reach of shops, schools and all amenities, this fully renovated detached property from the 1970s offers approximately 195 m² of living space and a floor area of 212 m².
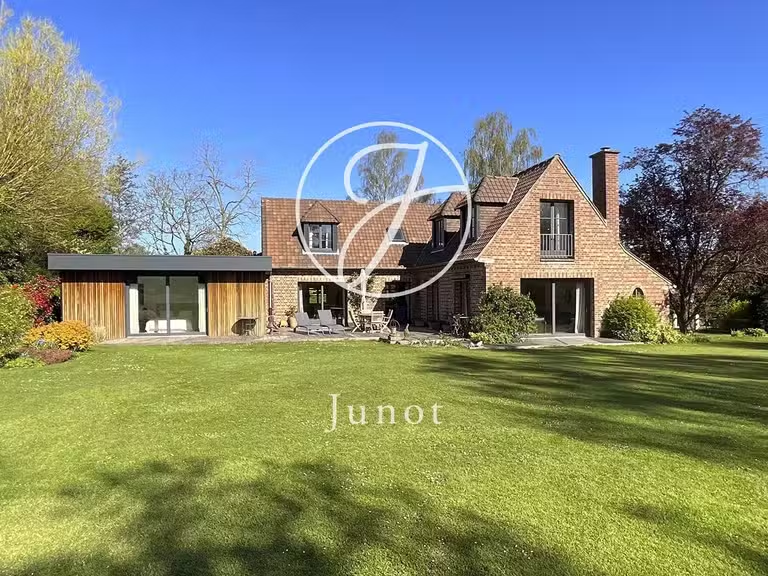
Built of brick in the regional style, it impresses with its generous spaces, its semi-single-storey layout and its large garden – a feature that has become rare in the area.
Having been fully renovated over the years and benefiting from numerous recent investments, the property now boasts high-quality technical specifications.
Future owners will therefore be able to focus their plans on updating the interior décor, without having to undertake major technical work – essentially just a fresh coat of paint inside.
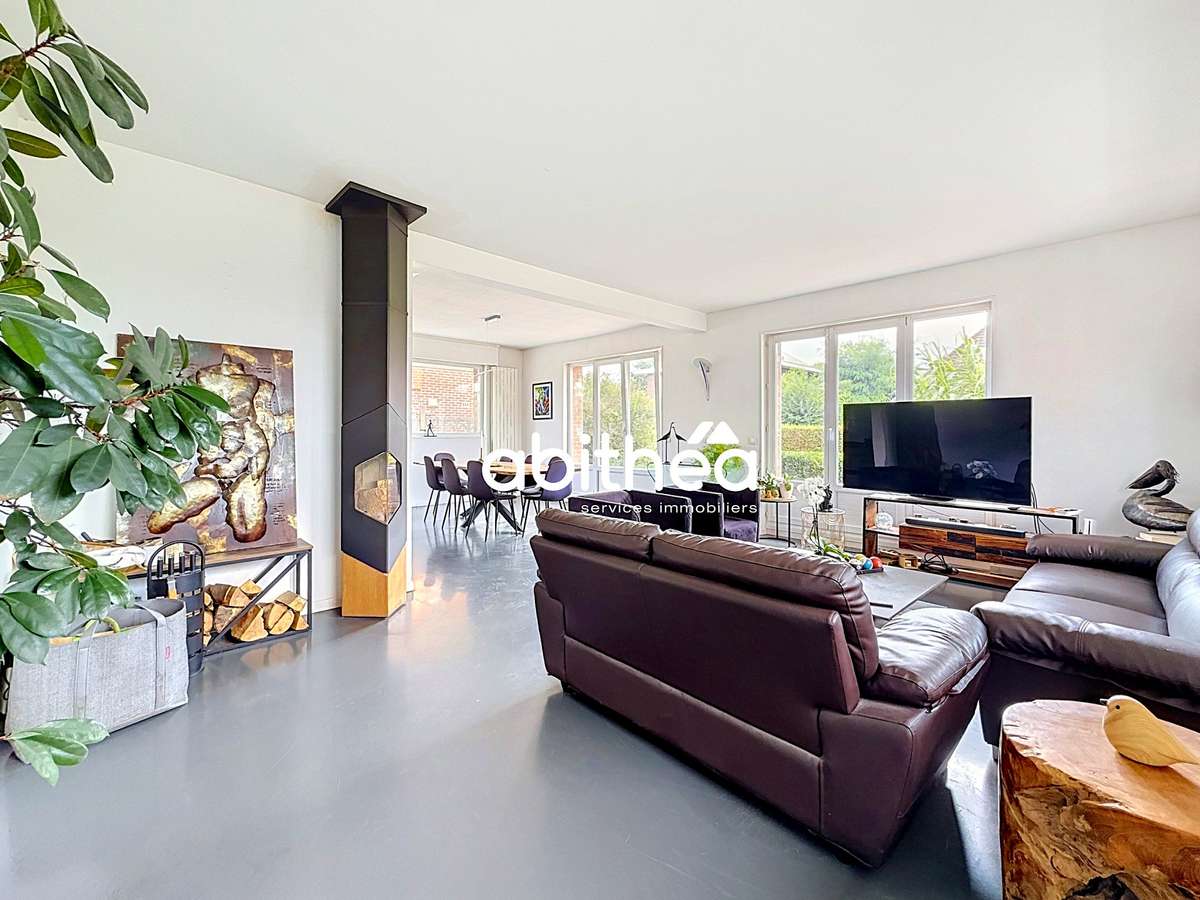
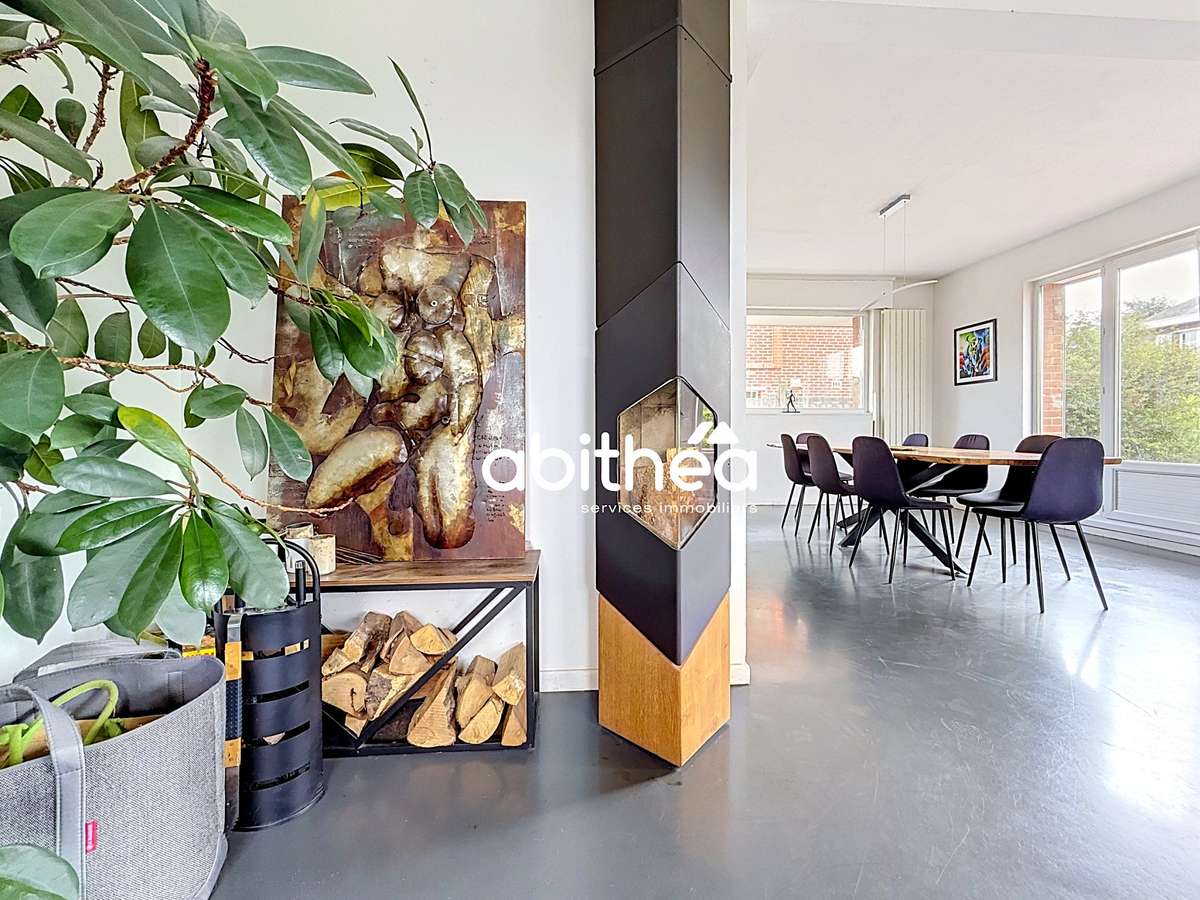
In terms of technical systems, the main heating is provided by an air-to-water heat pump installed in 2023 (€20,300), as well as a superb designer wood-burning stove installed in 2023 (€9,500).
Hot water is provided by a thermodynamic water heater (2026
– €4,000).
As part of efforts to improve its energy efficiency, the house was also fitted with solar panels in 2026, representing an investment of around €11,000, as well as loft insulation (2023
– €4,800) and the cellar ceiling (2023
– €4,125).
The property’s features are complemented by electric roller shutters replaced in 2024, a motorised gate, an alarm system, a built-in central vacuum system, double-glazed windows and a connection to the mains drainage system.
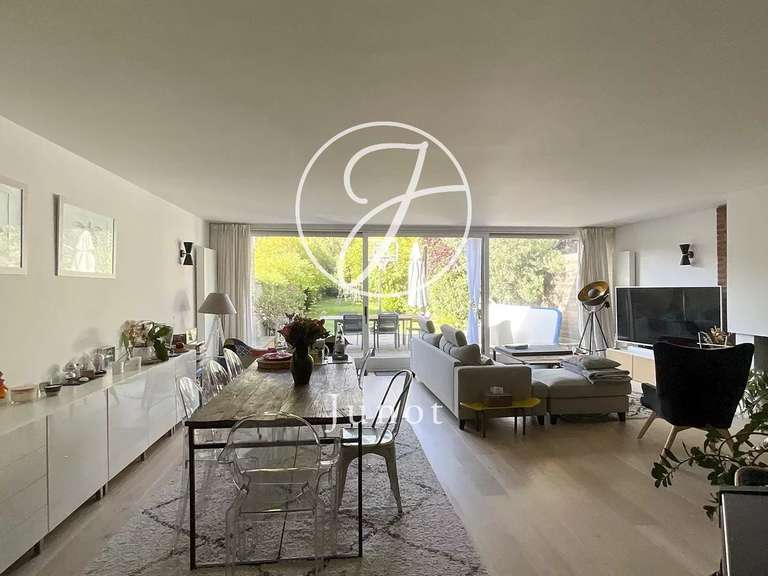
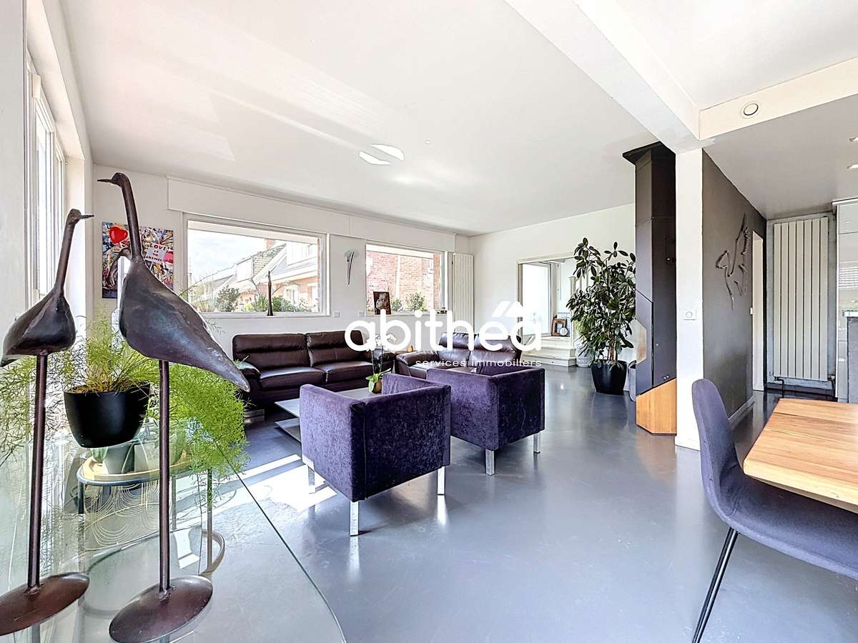
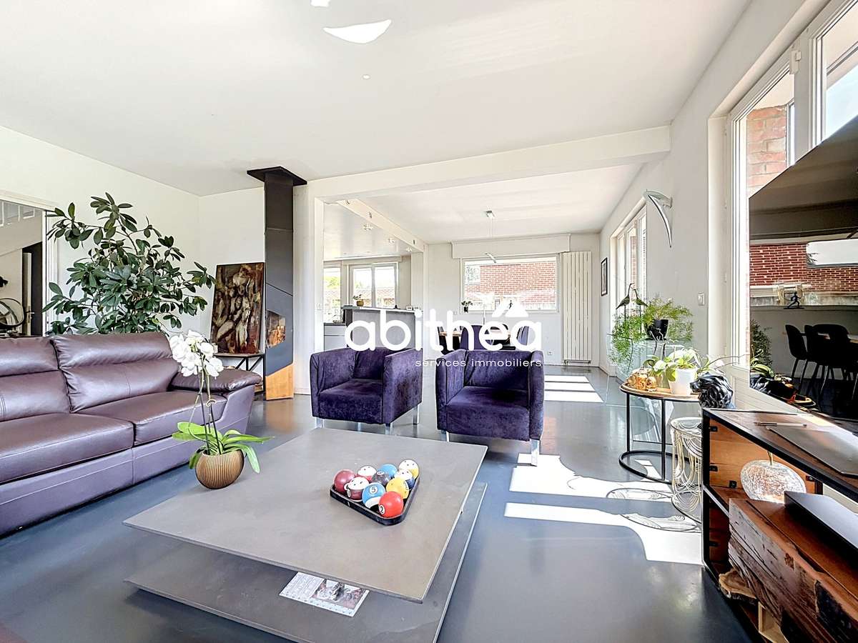
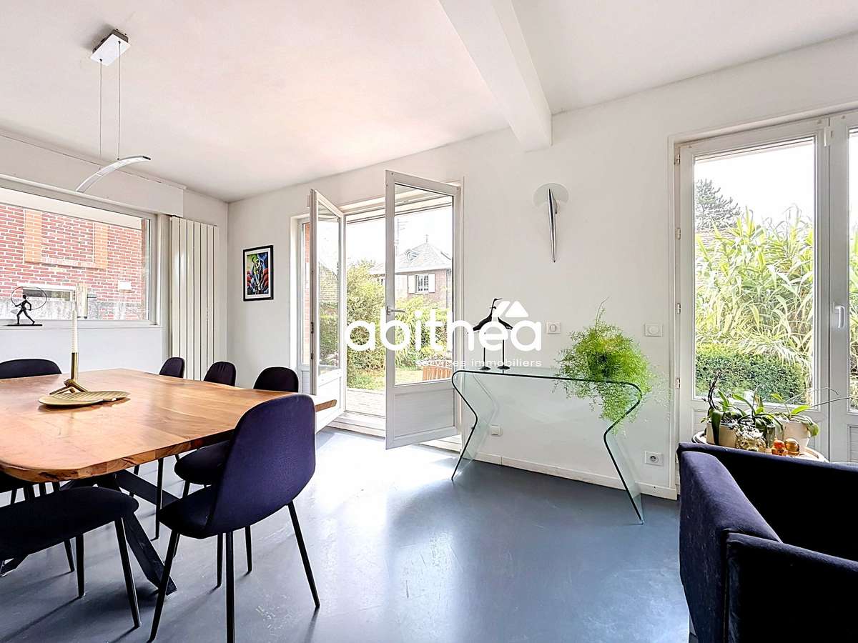
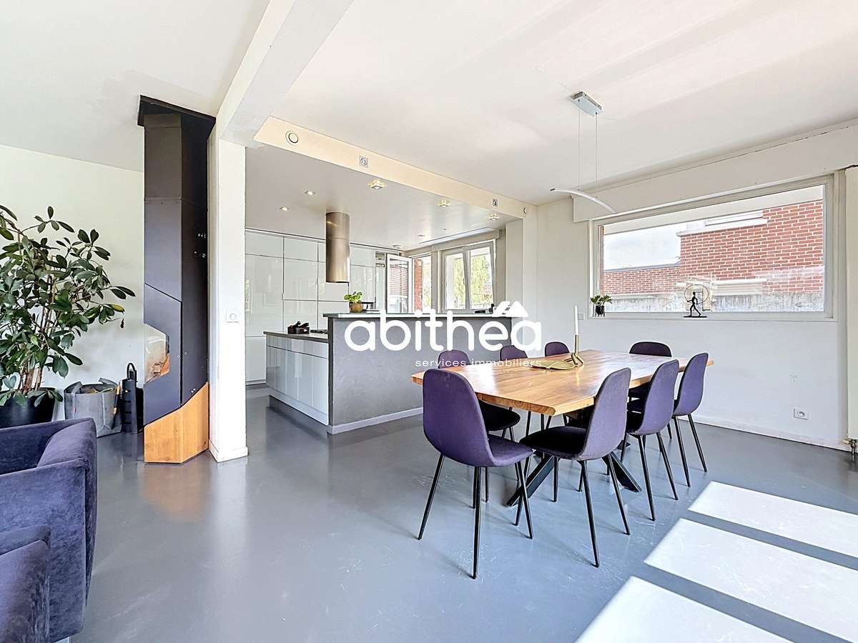
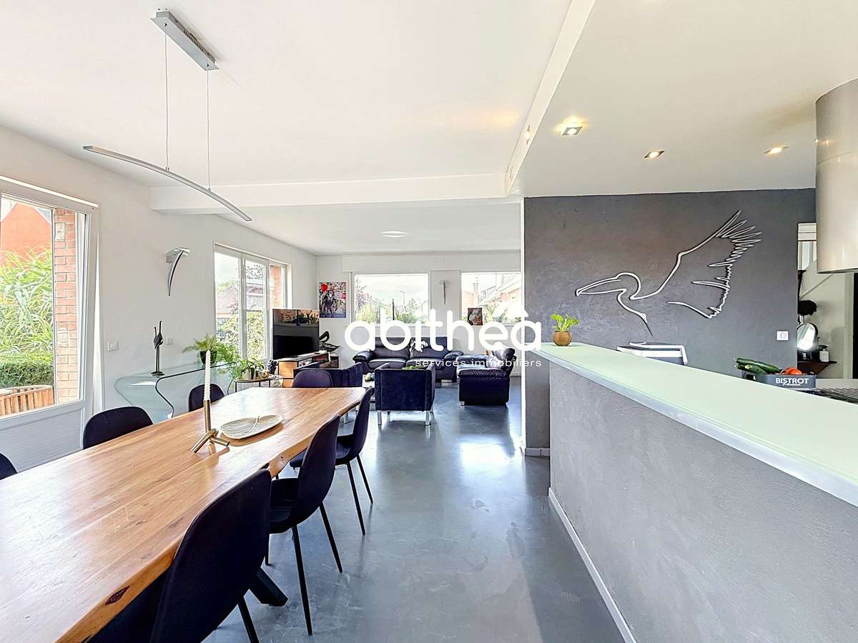
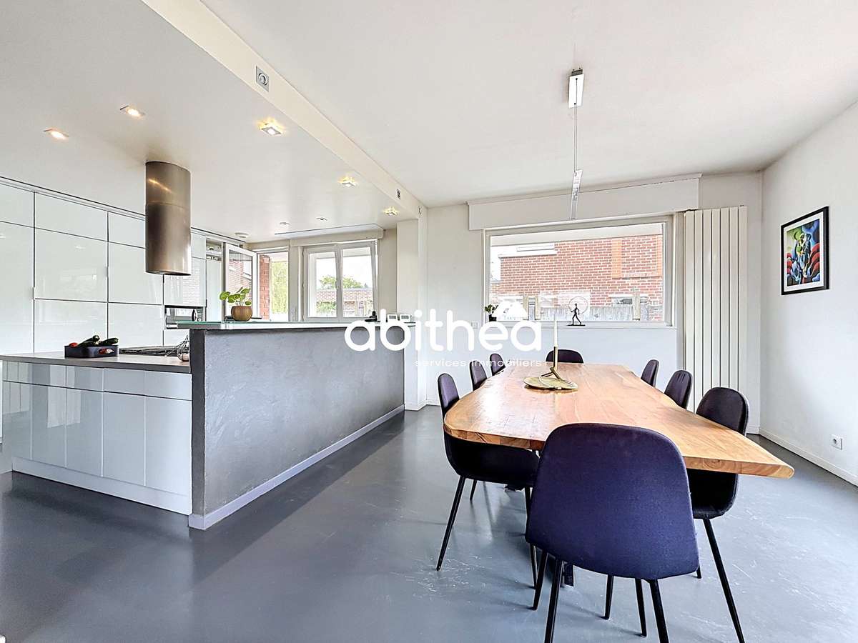
The entrance hall leads into a very light-filled living room, ideal for entertaining family and friends, made all the more pleasant by a view of the greenery in summer and a cosier atmosphere in winter, thanks to the wood-burning stove.
As the true heart of the home, this room naturally invites moments of togetherness.
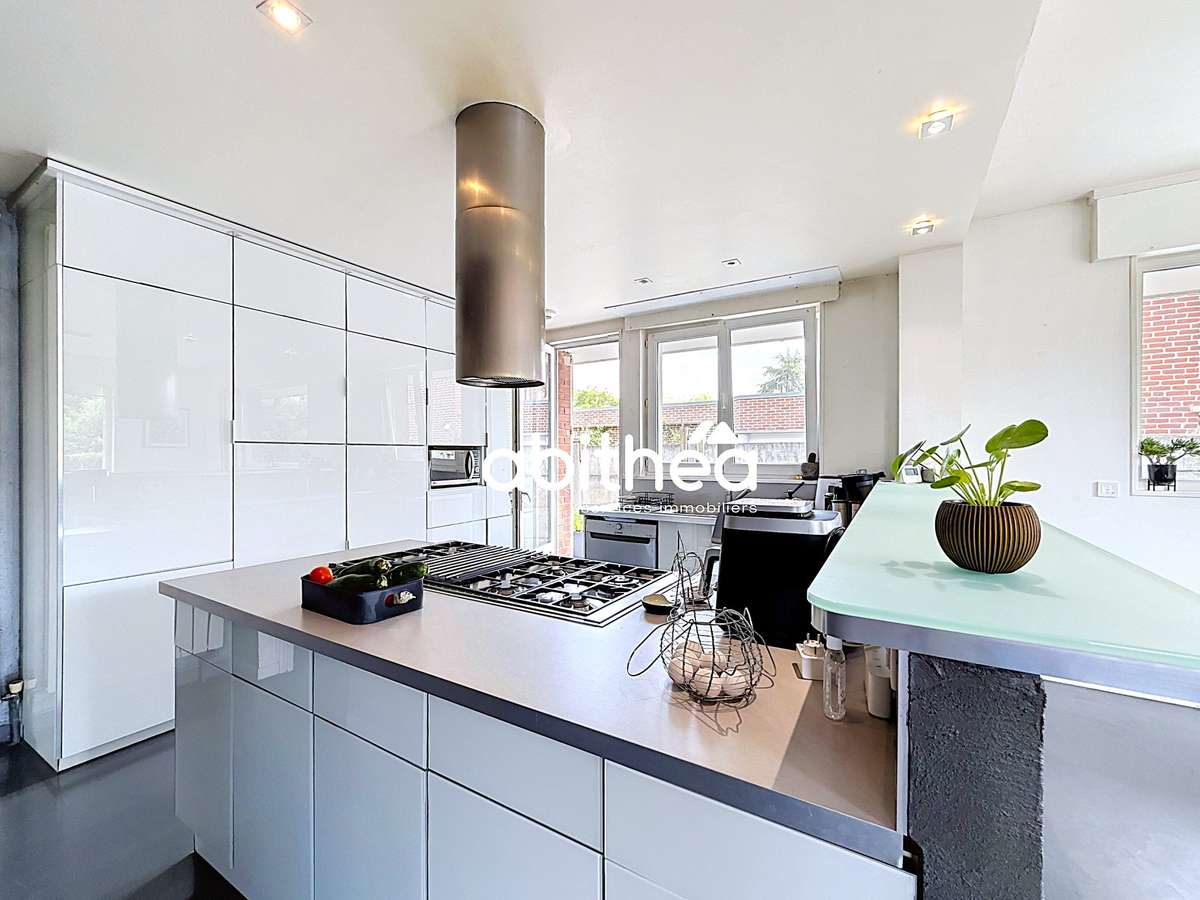
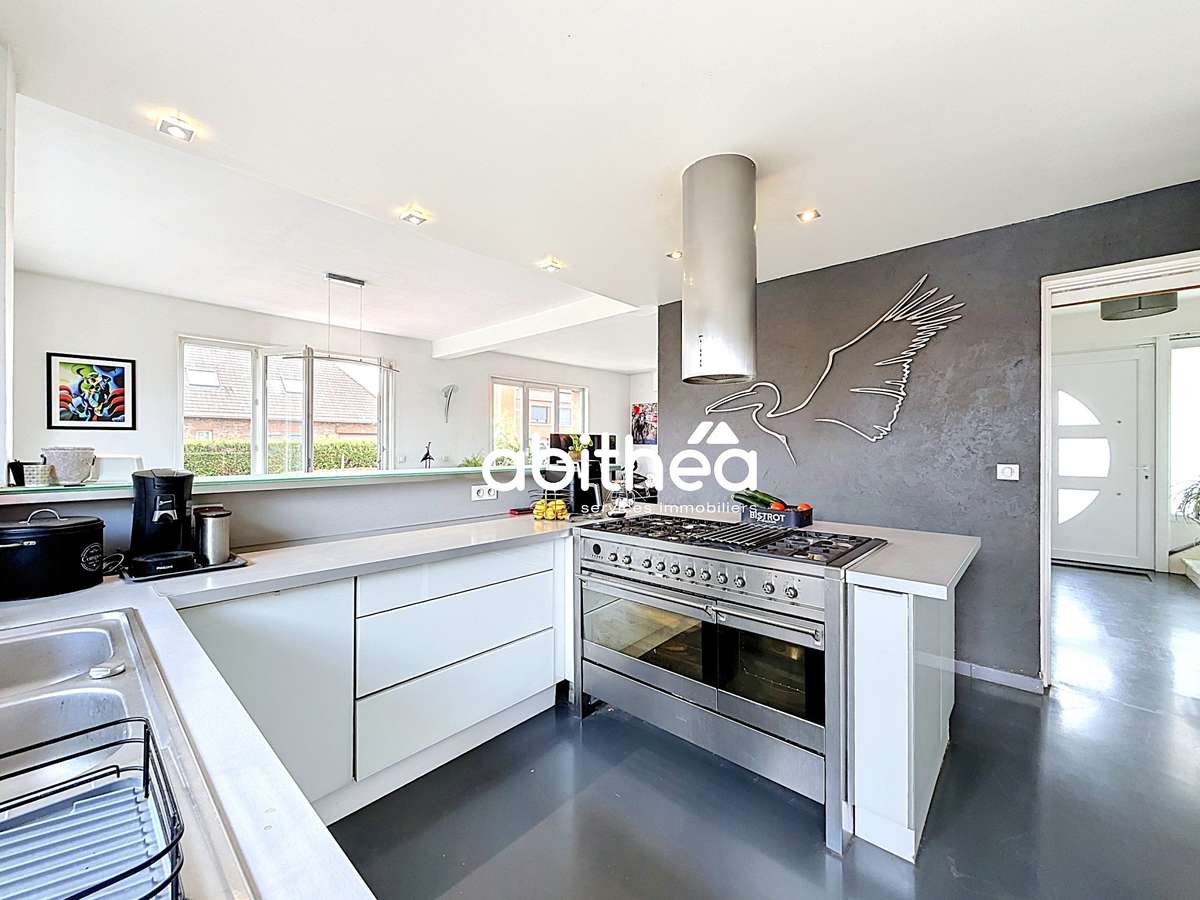
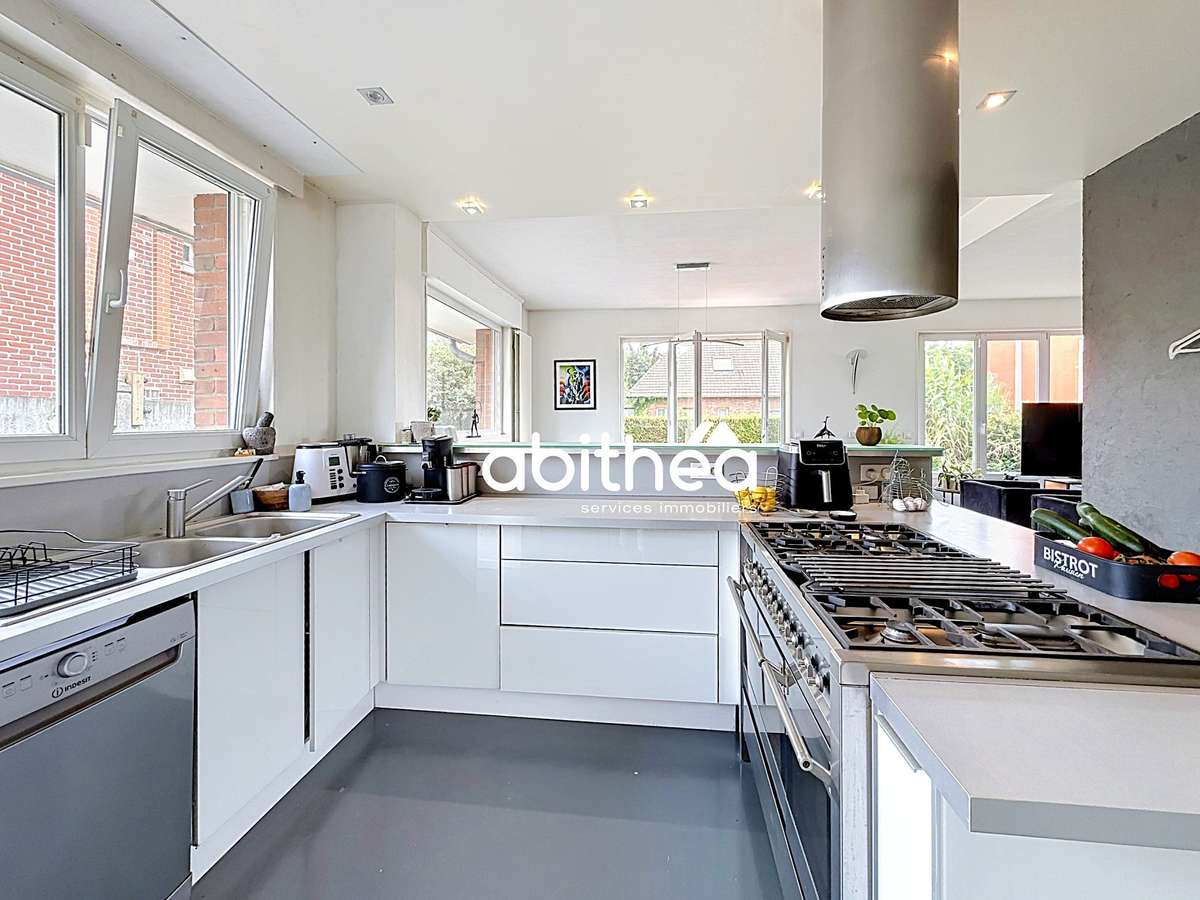
Adjoining this is the fitted and fully equipped kitchen, which will delight food lovers.
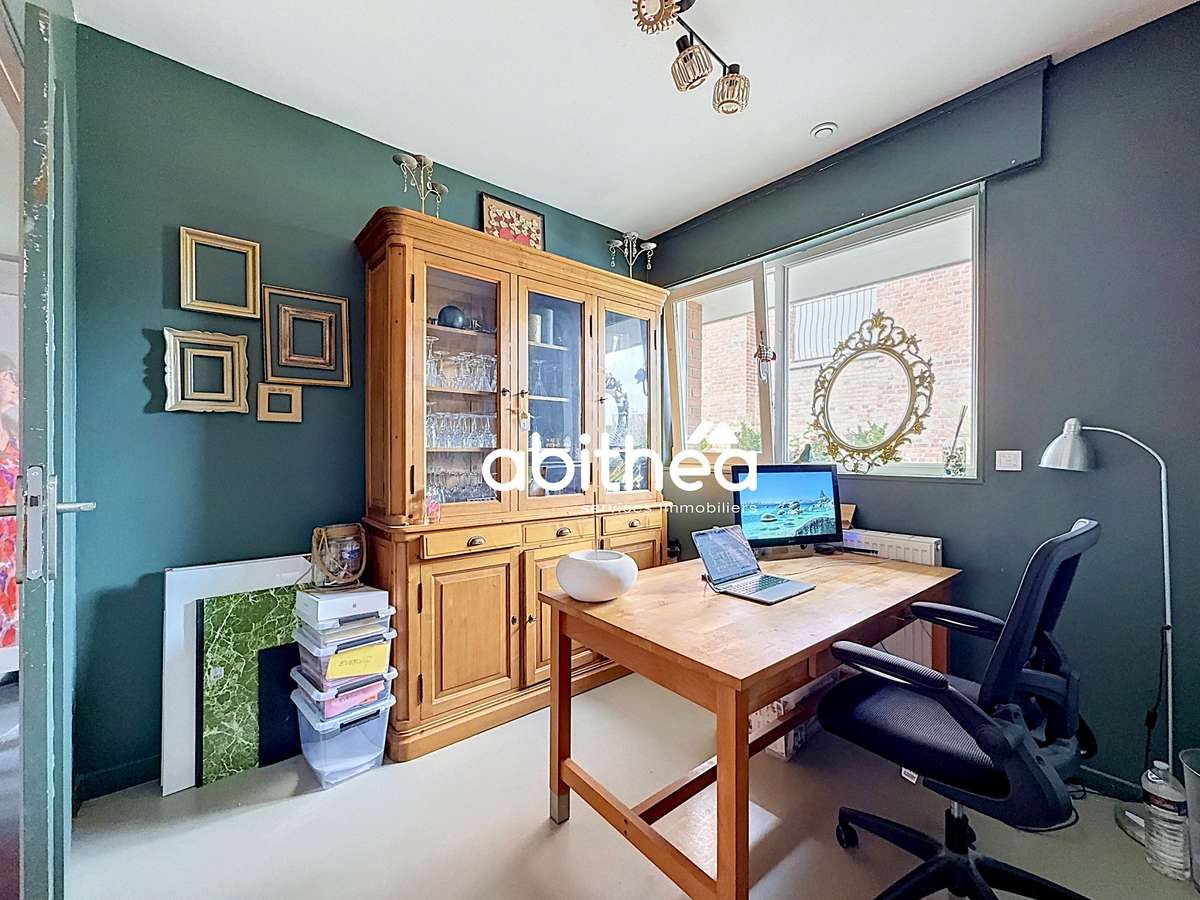
The ground floor is completed by four bedrooms, a shower room and a separate toilet – a layout particularly appreciated by families or those wishing to have bedrooms accessible at ground level.
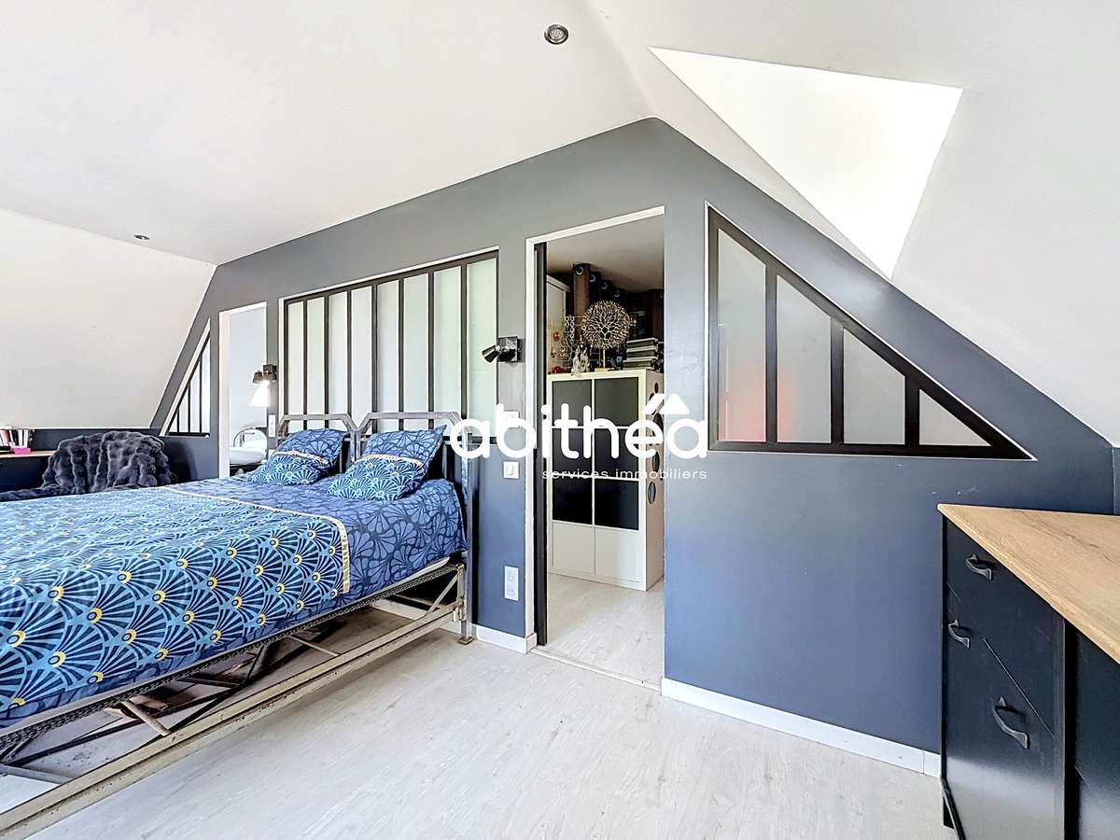
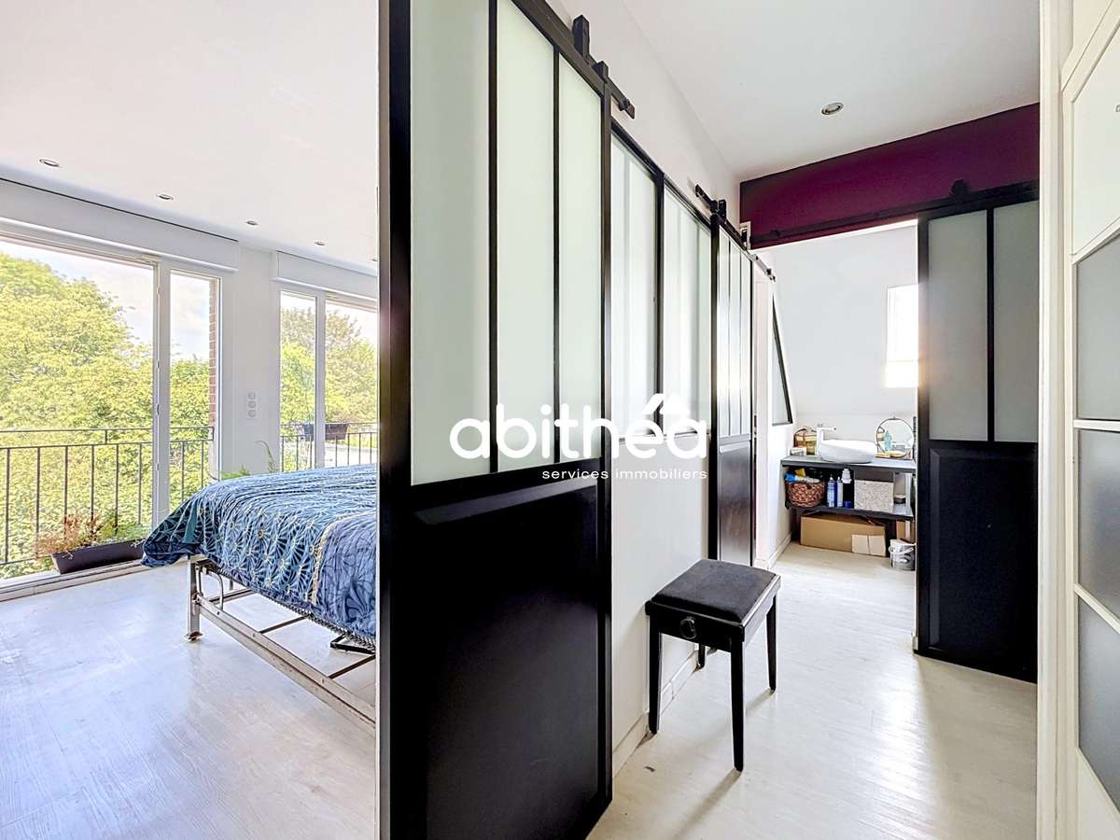
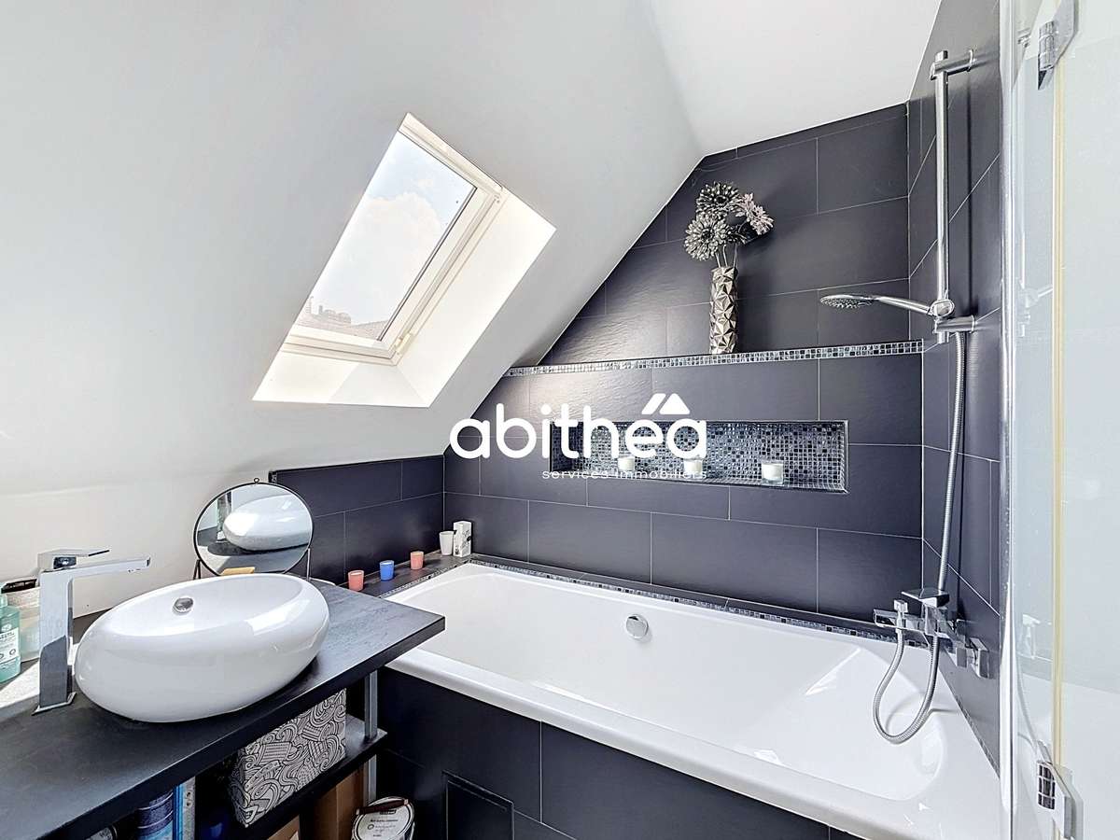
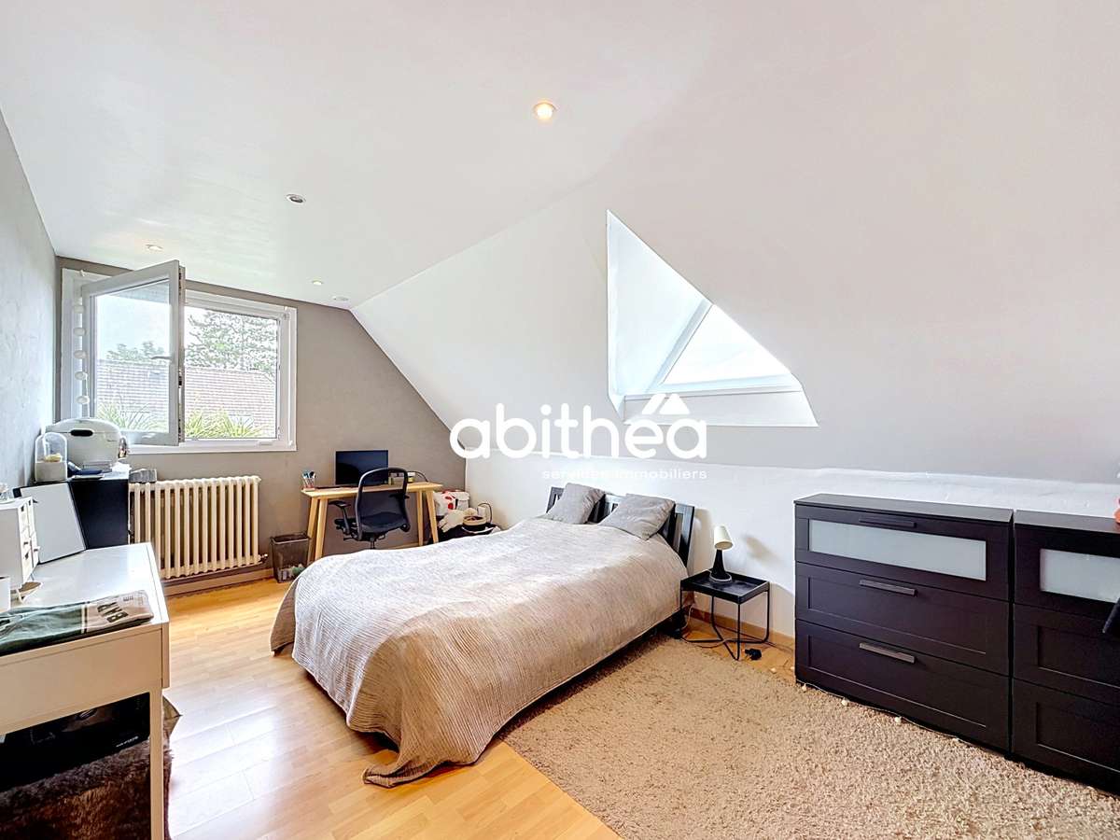
Upstairs, you’ll find three further bedrooms, including a magnificent master suite of around 40 m² in floor area, featuring its own en-suite bathroom, separate toilet and walk-in wardrobe.
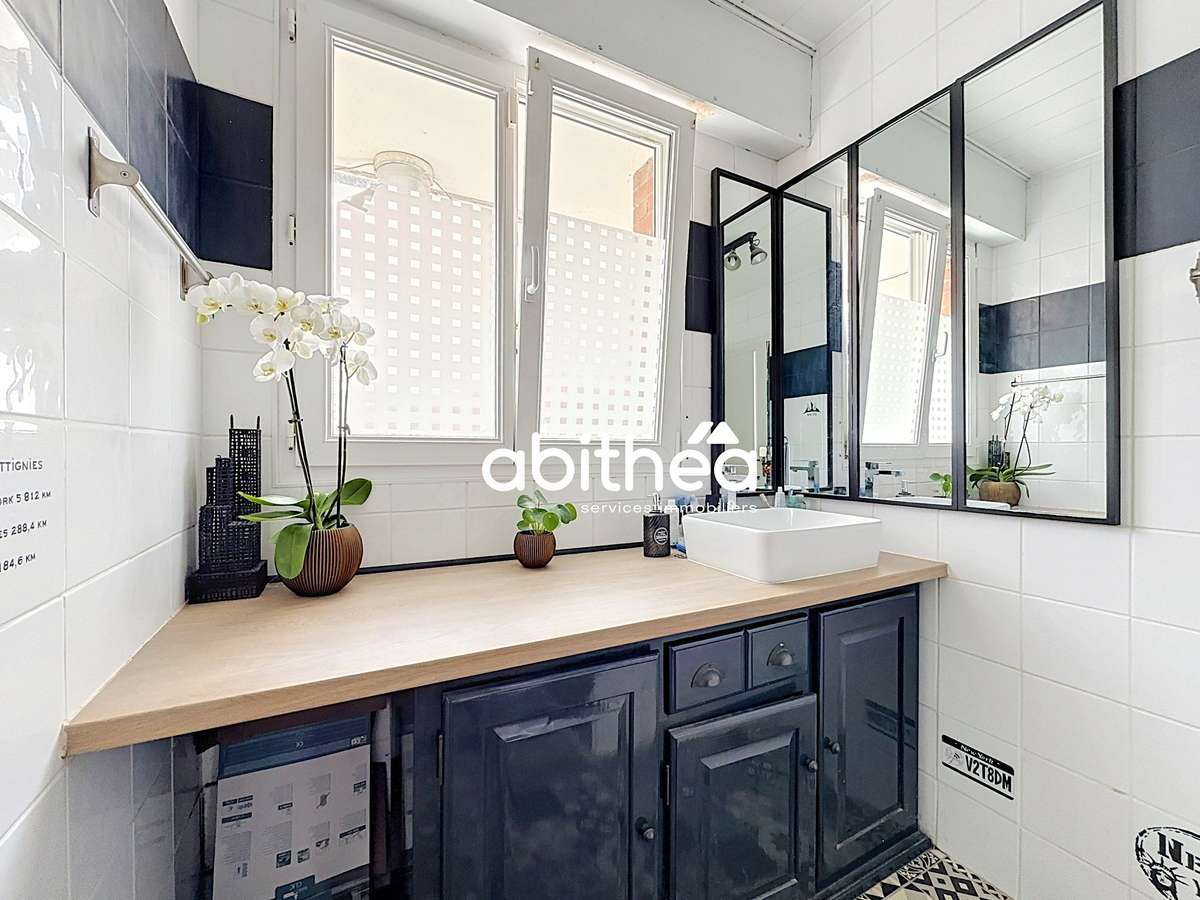
A second shower room and a separate toilet complete this level, allowing everyone to enjoy separate bathroom facilities – a real convenience in everyday life for a large family.
You’ll appreciate the 13.41 m² mezzanine, which could serve as a study or a playroom.
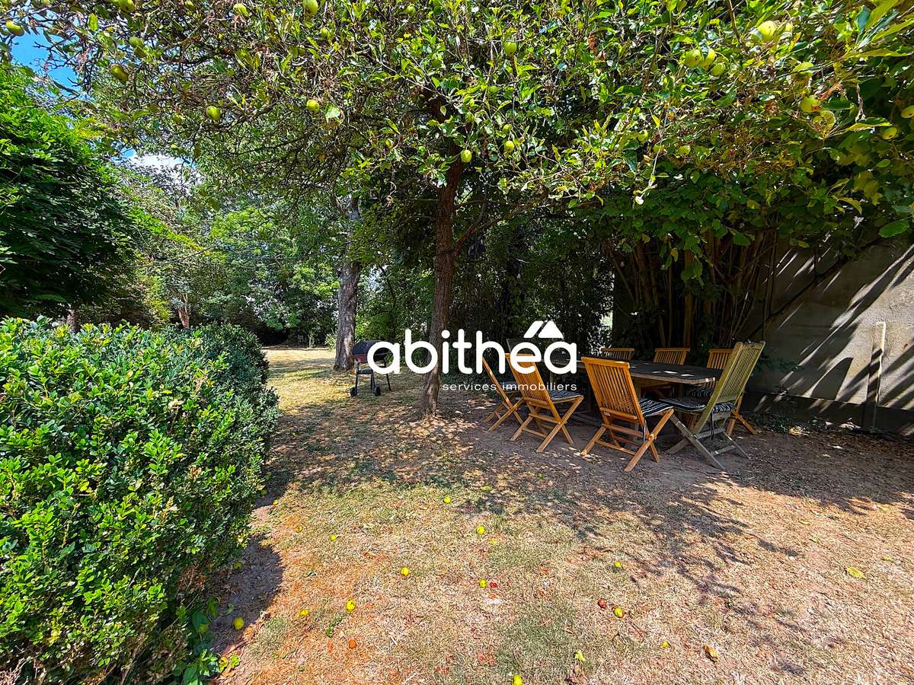
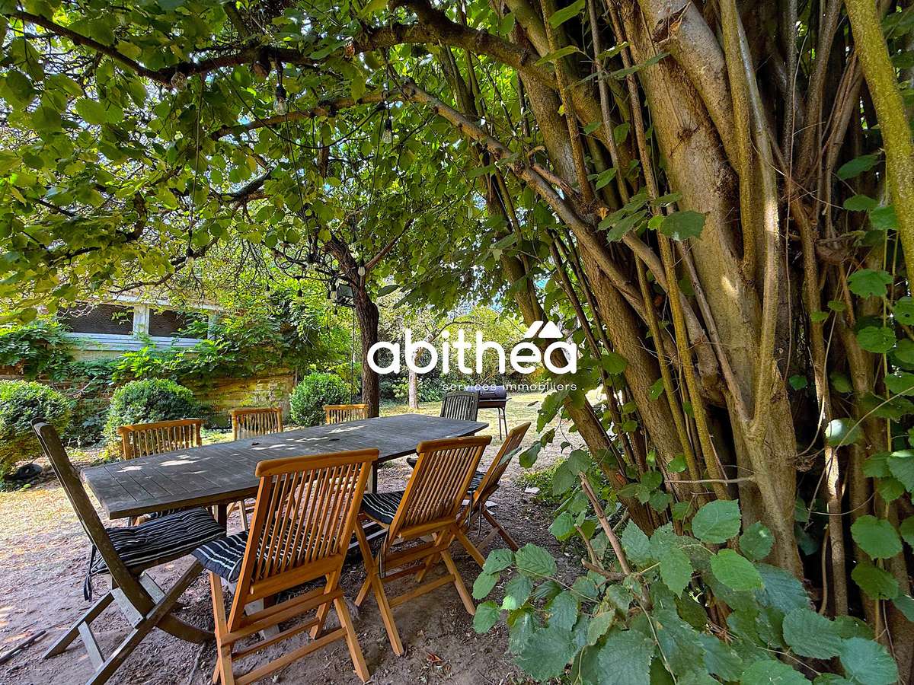
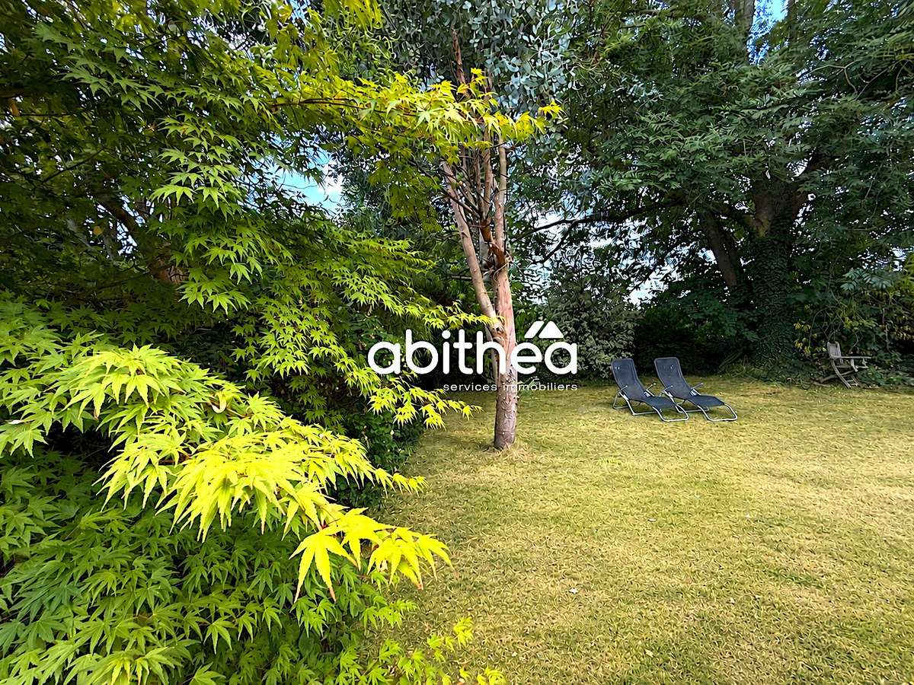
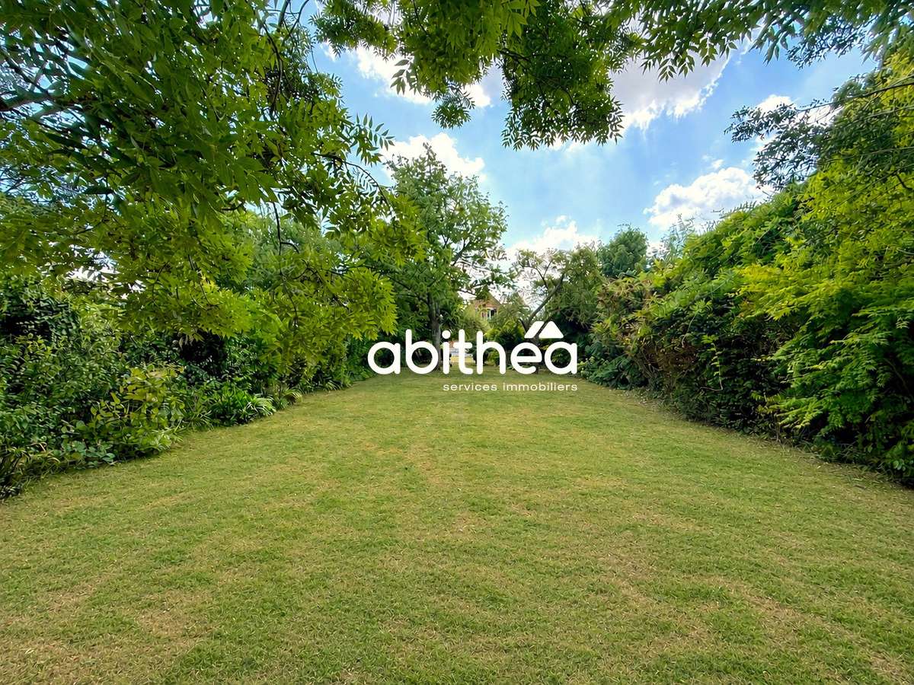
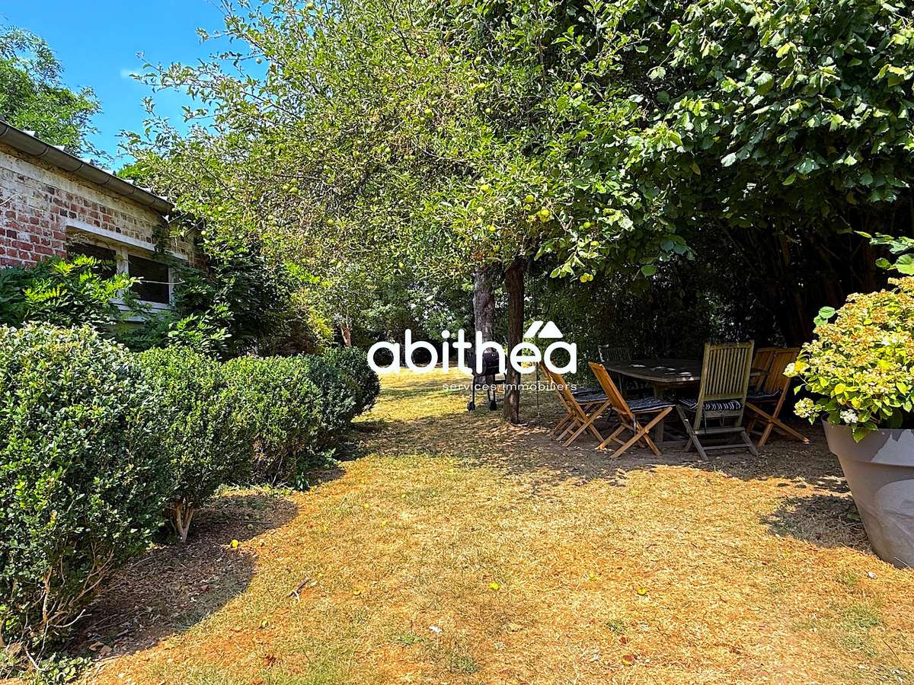
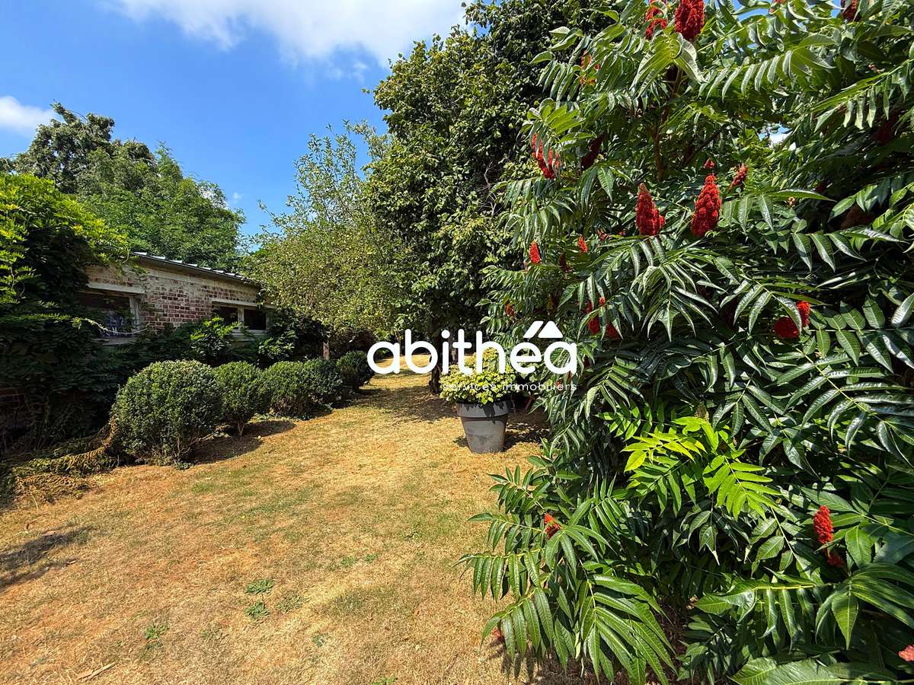
Outside, the generous plot size (1,150 m²) will allow children to make the most of sunny days, whilst future owners can create various relaxation or entertainment areas within a lush, green setting.
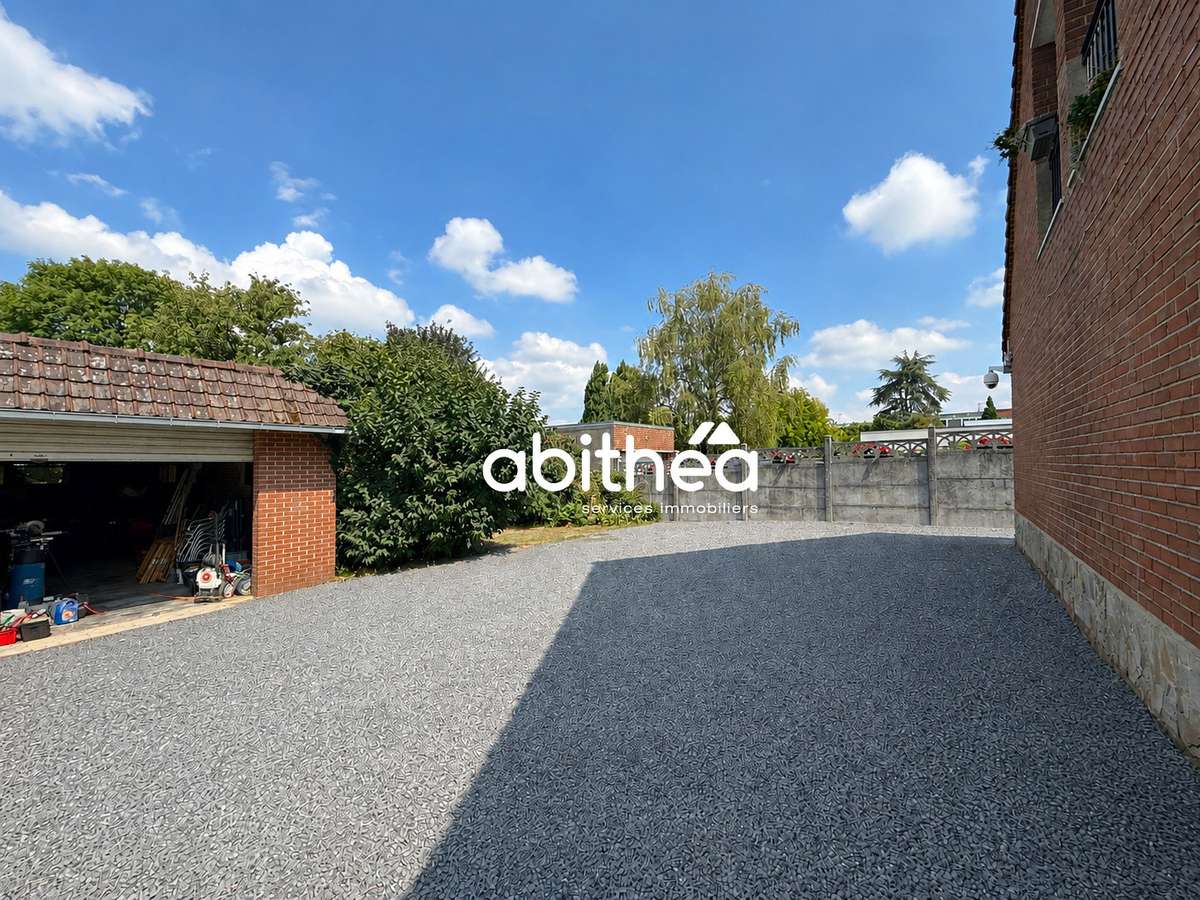
There is also ample space to park several vehicles, complemented by a garage.
A 66 m² cellar completes the features of this property.
Whilst the interior paintwork will need refreshing, future buyers will benefit from a house where the main technical upgrades have already been carried out.
Designed to accommodate a large family or a couple requiring plenty of space, this property combines spacious rooms, functionality, modern technical features and a sought-after location – qualities that have become particularly rare on the Wattignies property market.
For further information and to arrange a viewing, please contact:
Sophie Garénaux on 063357... or by email at
Registered estate agent no.
795 355 155
- RSAC ARRAS
Information on the risks associated with this property is available on the Géorisques website:
- 7 spacious bedrooms for exceptional family comfort.
- Modern amenities: recent solar panels and heat pump.
- Large garden for outdoor relaxation.
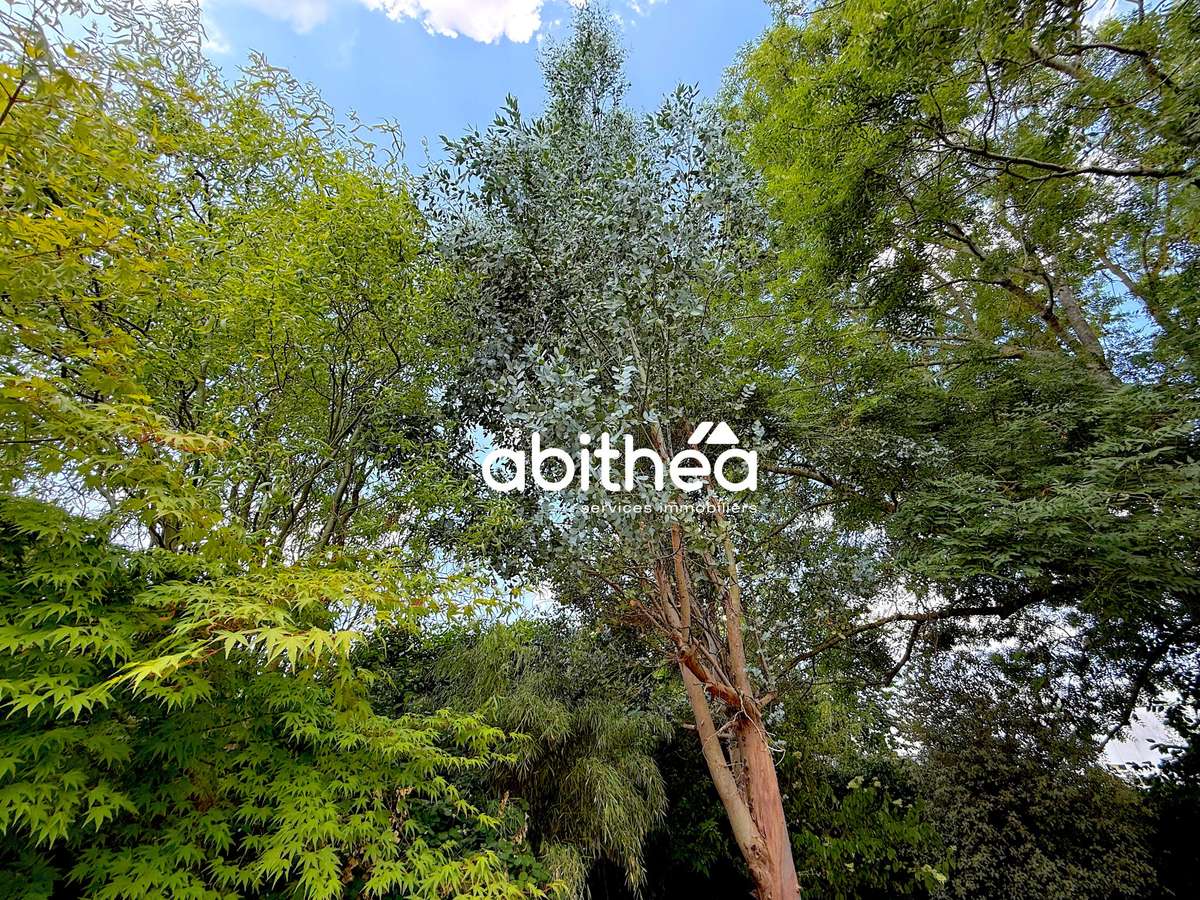
DETACHED PROPERTY IN LUSH GREEN SURROUNDINGS
Information on the risks to which this property is exposed is available on the Géorisques website :
Ref : 102006_1885 - Date : 03/08/2026
FEATURES
Car park
Garage
Cellar
Garden
DETAILS
Price
€599,900
Home type
House
City
Wattignies (59139)
Rooms
10
Surface
195 m²
Living surface
195 m²
Land surface
1,155 m²
Bedrooms
7
Bathrooms
1
Half bathrooms
2
Parking
Car park, Garage
Price details
ENERGY DIAGNOSIS
DPE
B
72 kWh/m².y
GES
A
2 kgCO2/m².y
Show more
LOCATION
CONTACT US
INFORMATION REQUEST
Request more information from ABiTHEA ARRAS.