
€1,590,000
Villa Douai - 6 bedrooms - 388m²
59500 - Douai
388m²
9 rooms
6 beds
DESCRIPTION
!! STUNNING NEW LISTING !! SOLD FURNISHED !!
PRESTIGIOUS DETACHED PROPERTY
- 435 m² of living space
- DESIGNED BY AN ARCHITECT AND LANDSCAPE ARCHITECT
- PRIME LOCATION
EXCEPTIONAL AND EXTREMELY RARE FEATURES: DOUBLE SWIMMING POOL (indoor + outdoor) + MULTIPURPOSE SPORTS COURT + 2 SPACIOUS GARAGES (86 m²) + 5 BEDROOMS + MASTER SUITE + 4 BATHROOMS + TOP-OF-THE-RANGE MATERIALS
- -
- 15 mins from Mérignies
- -
- In a PRIVATE setting, sheltered from prying eyes and situated within the strategic triangle of Arras, Lille and Douai, this UNIQUE, exceptional property will be perfect for family life, the daily routine of a business owner, or for those seeking a semi-single-storey home.
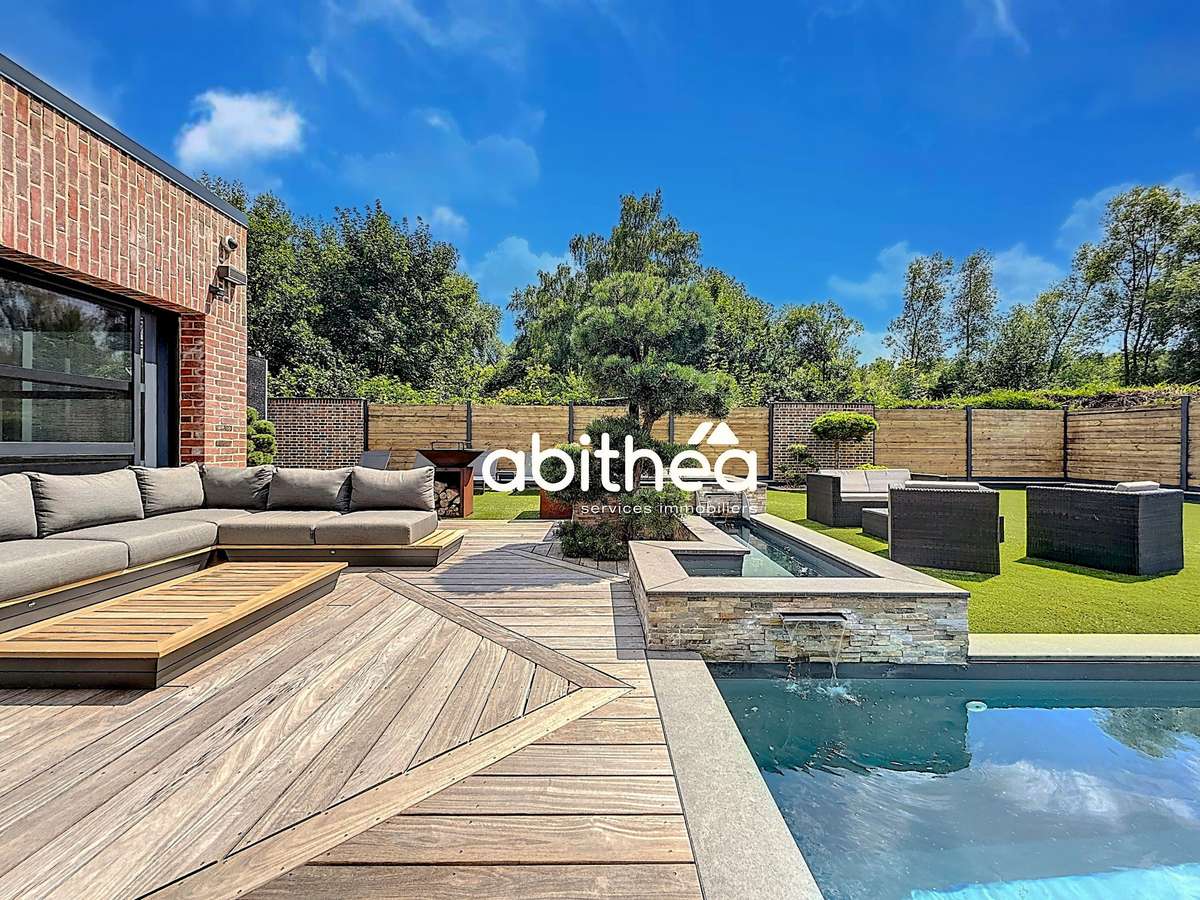
Nestled in the heart of lush greenery, you will appreciate the peaceful and comforting atmosphere of this detached home, designed with a philosophy of blending ‘the indoors with the outdoors’ around four key elements: water, fire, stone and wood.
A true, refined haven of peace, facing due south, inviting you to unwind, combining luxury and comfort, whilst being just a stone’s throw from local amenities.
Don’t miss this unique opportunity to live in an idyllic setting, cleverly designed for effortless daily living, requiring little maintenance and catering to the demands of a very active lifestyle!
The property boasts very generous proportions, with an exceptional living area of 435 m² of floor space, broken down as follows: a living area of 388 m², of which 130 m² is allocated to the pool house.
It is also worth noting that the property offers a further 86 m² divided into two garages, providing parking for several vehicles.
This is a very rare combination of space that you are sure to appreciate.
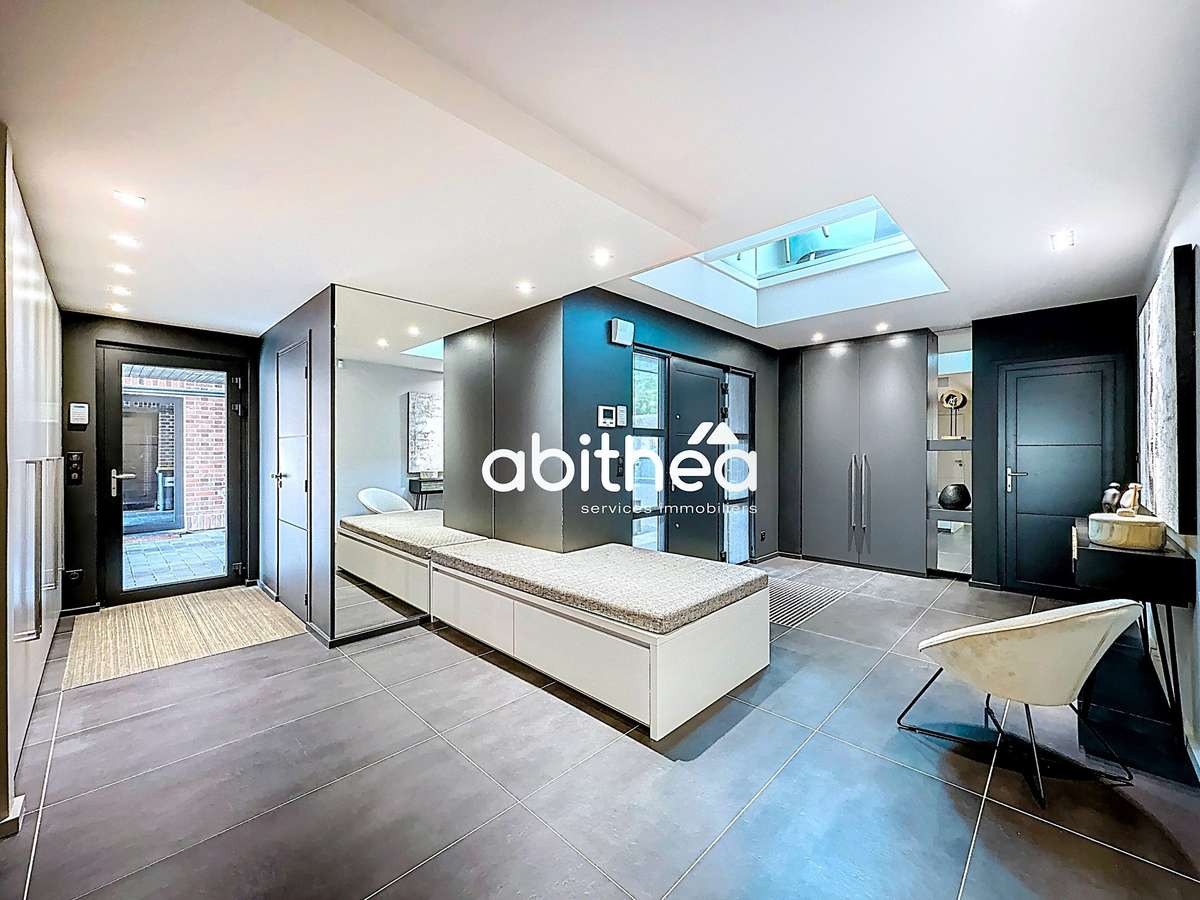
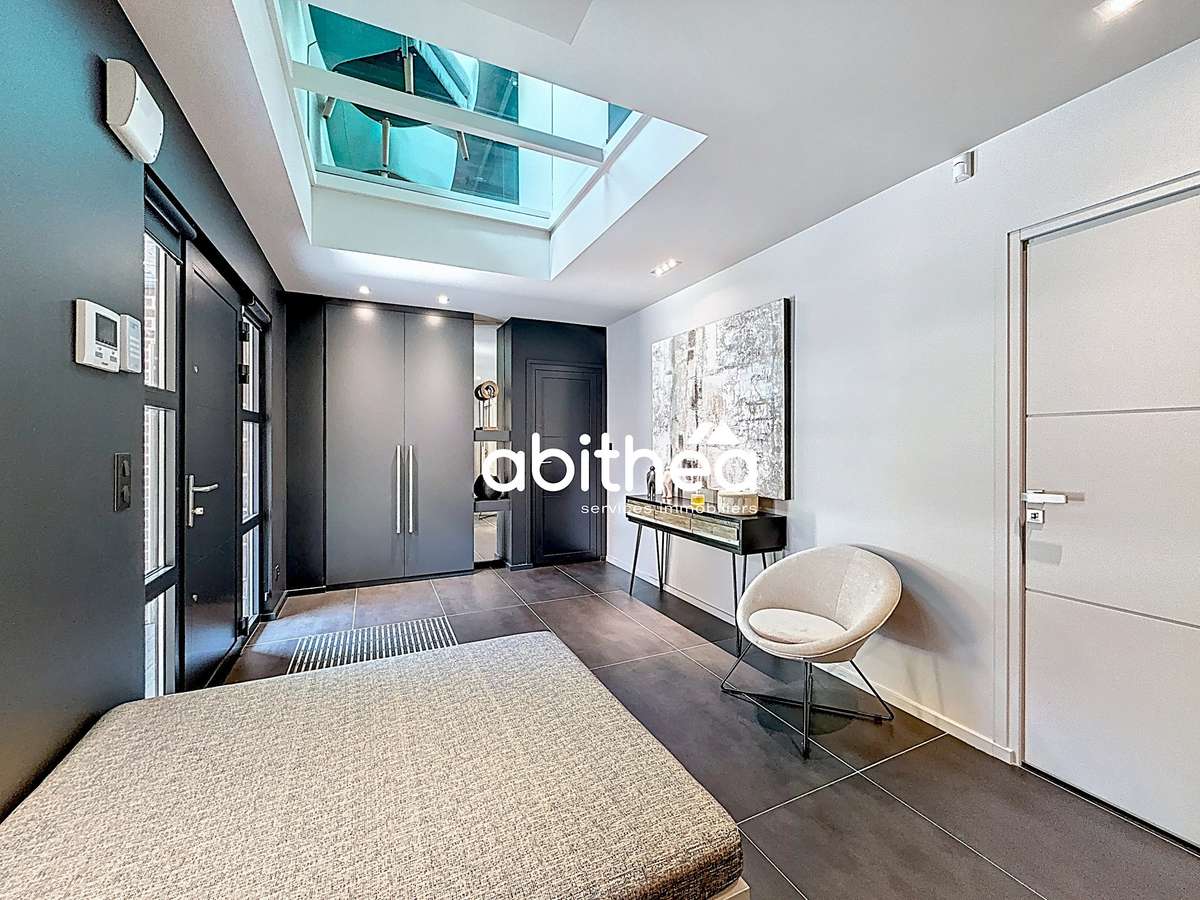
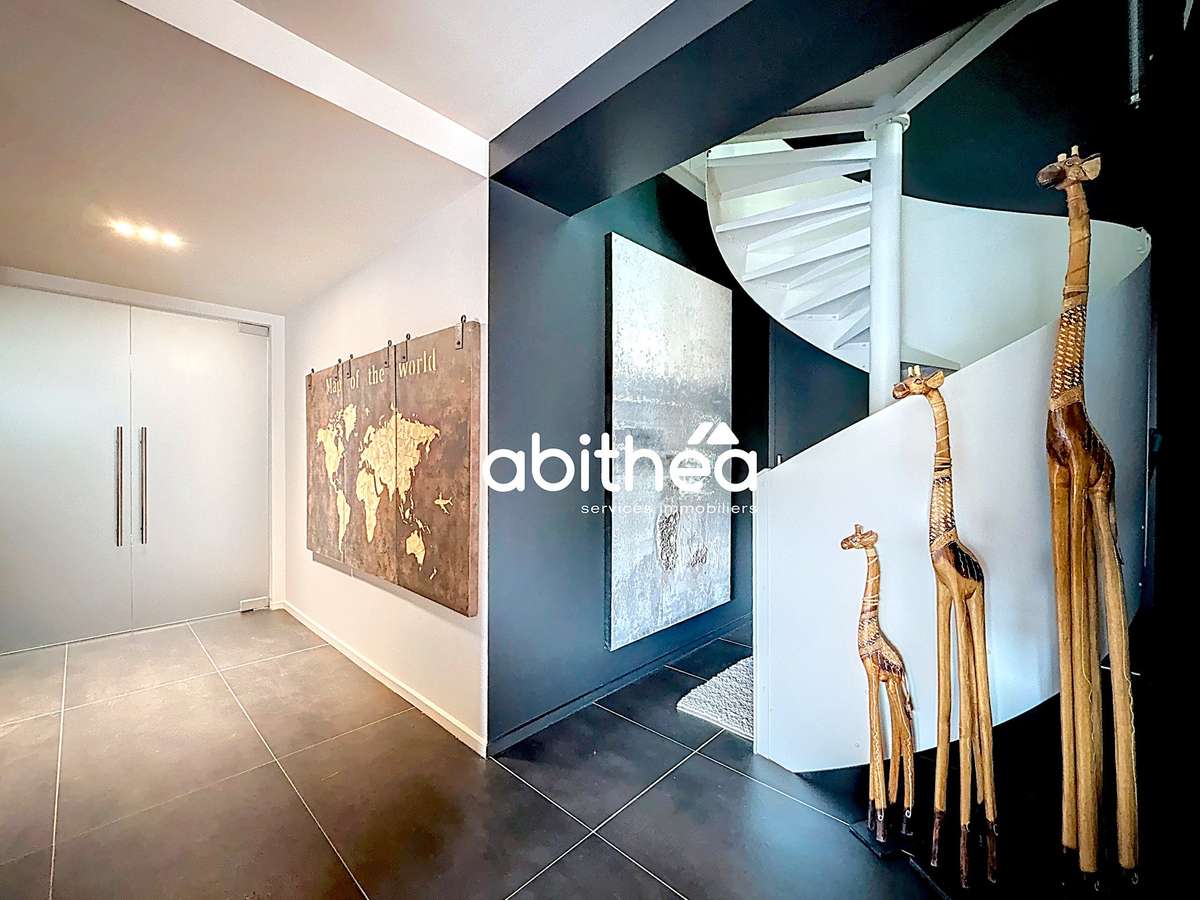
The ground floor comprises an incredible entrance hall with built-in cloakrooms, leading to a comfortable first bedroom of 17.50 m²—ideal for entertaining guests—with an en-suite bathroom and walk-in wardrobe.
The entrance hall also leads to a beautifully fitted study of 14 m², which could serve as an additional bedroom depending on your needs, as well as a spacious, perfectly optimised utility room of 11 m².
The renowned glazing firm ‘Fermont’ was commissioned for the entire property; some wonderful surprises await you, such as the bespoke double glass doors leading into an exceptional living space.
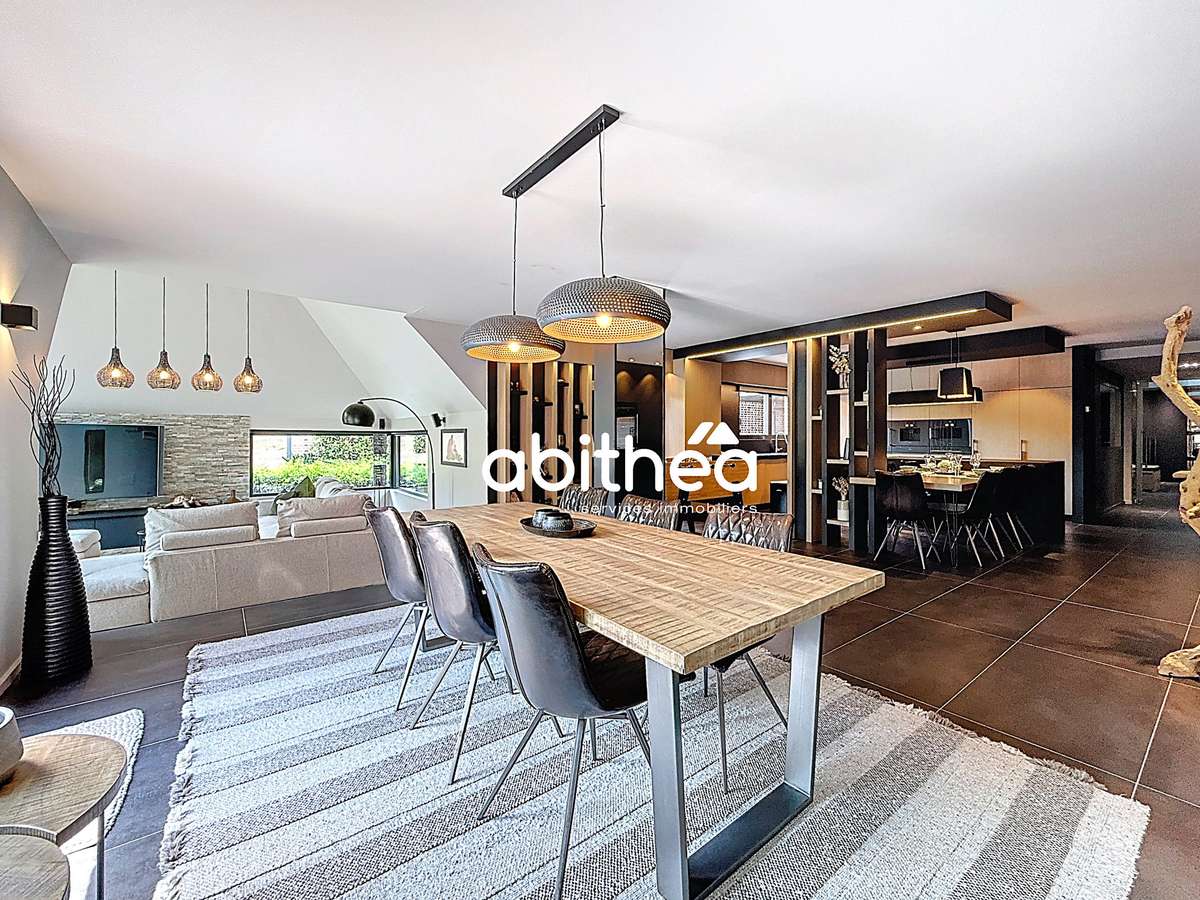
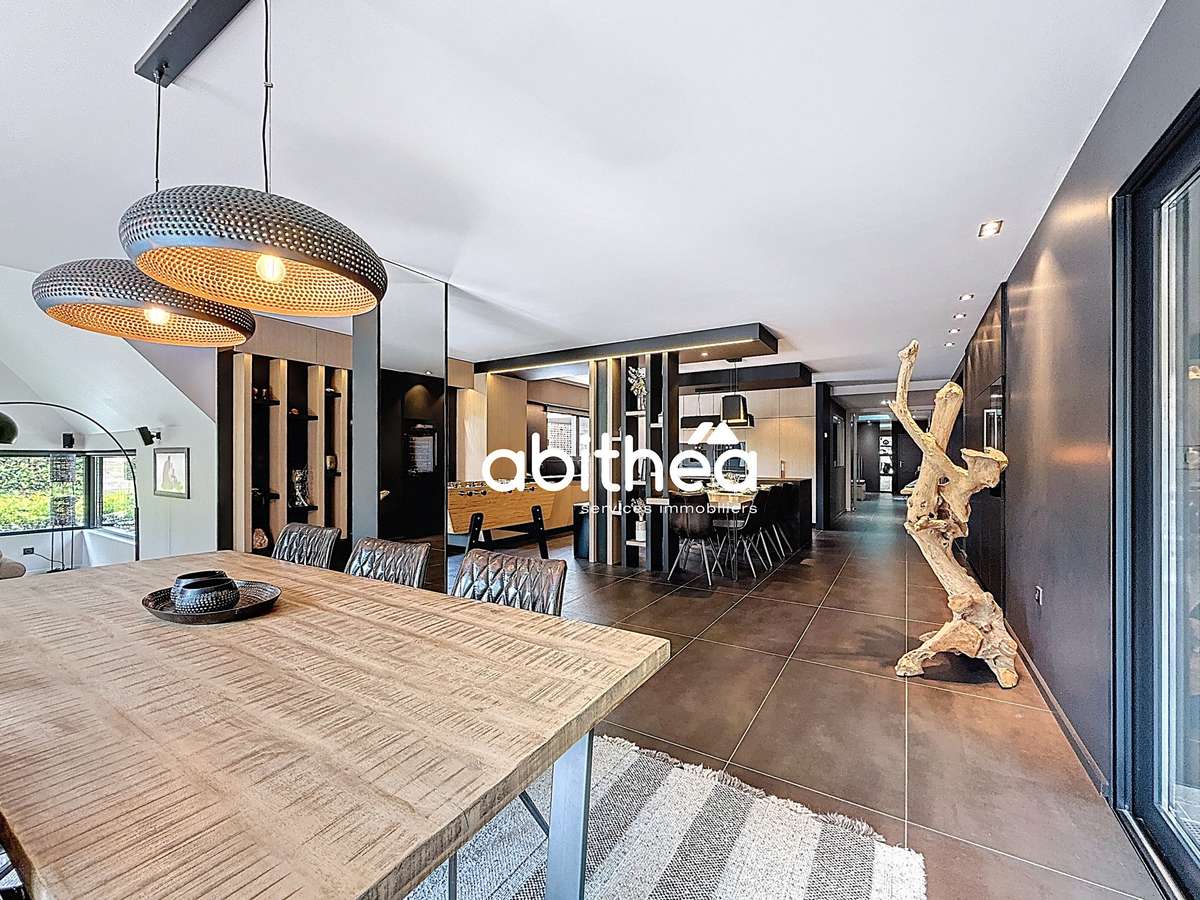
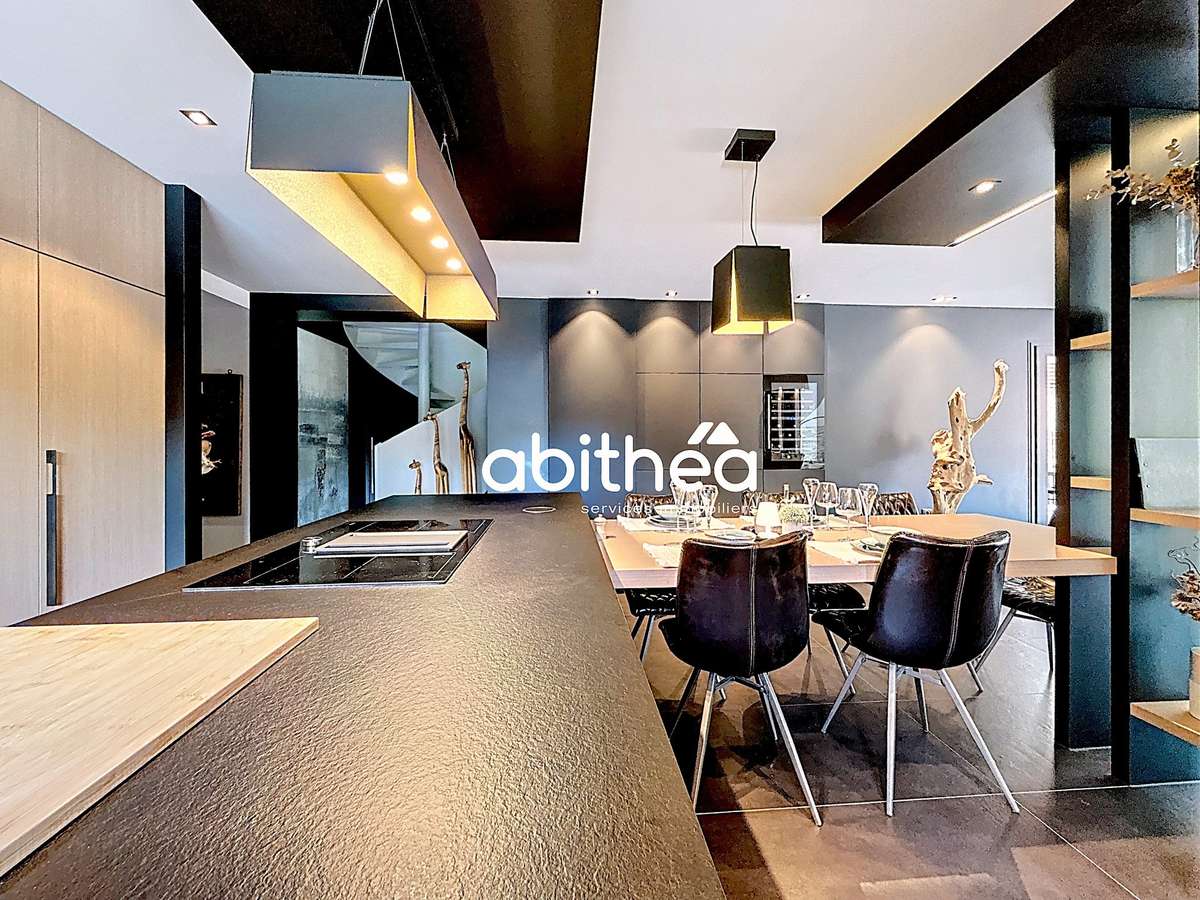
The kitchen – refined, welcoming and of remarkable quality – is fitted with top-of-the-range appliances (Gaggenau) and boasts ample storage space (value: approx.
75,000 euros).
It has been designed and conceived to embody the perfect balance between design, aesthetics and functionality!
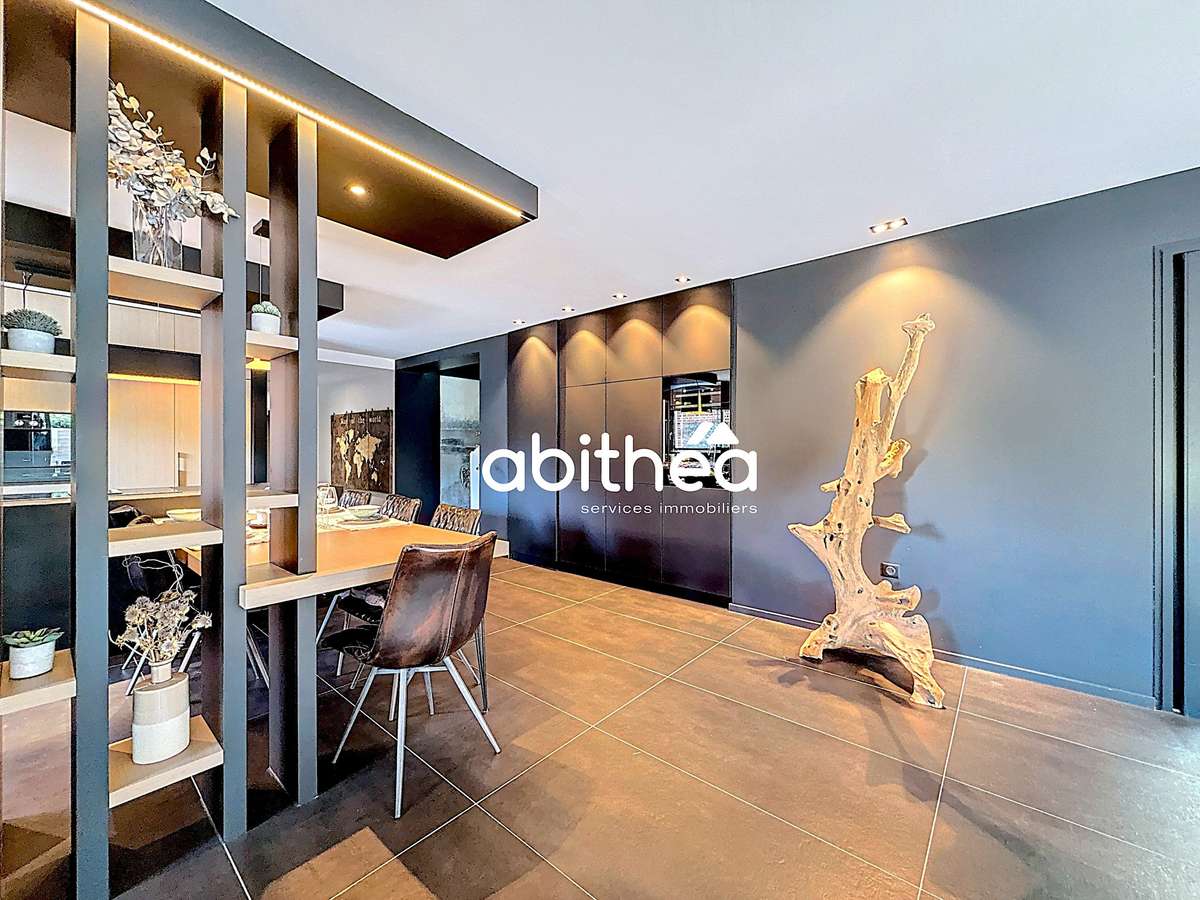
Adjacent to this is a 35 m² dining room overlooking the garden, which can easily accommodate large numbers of guests.
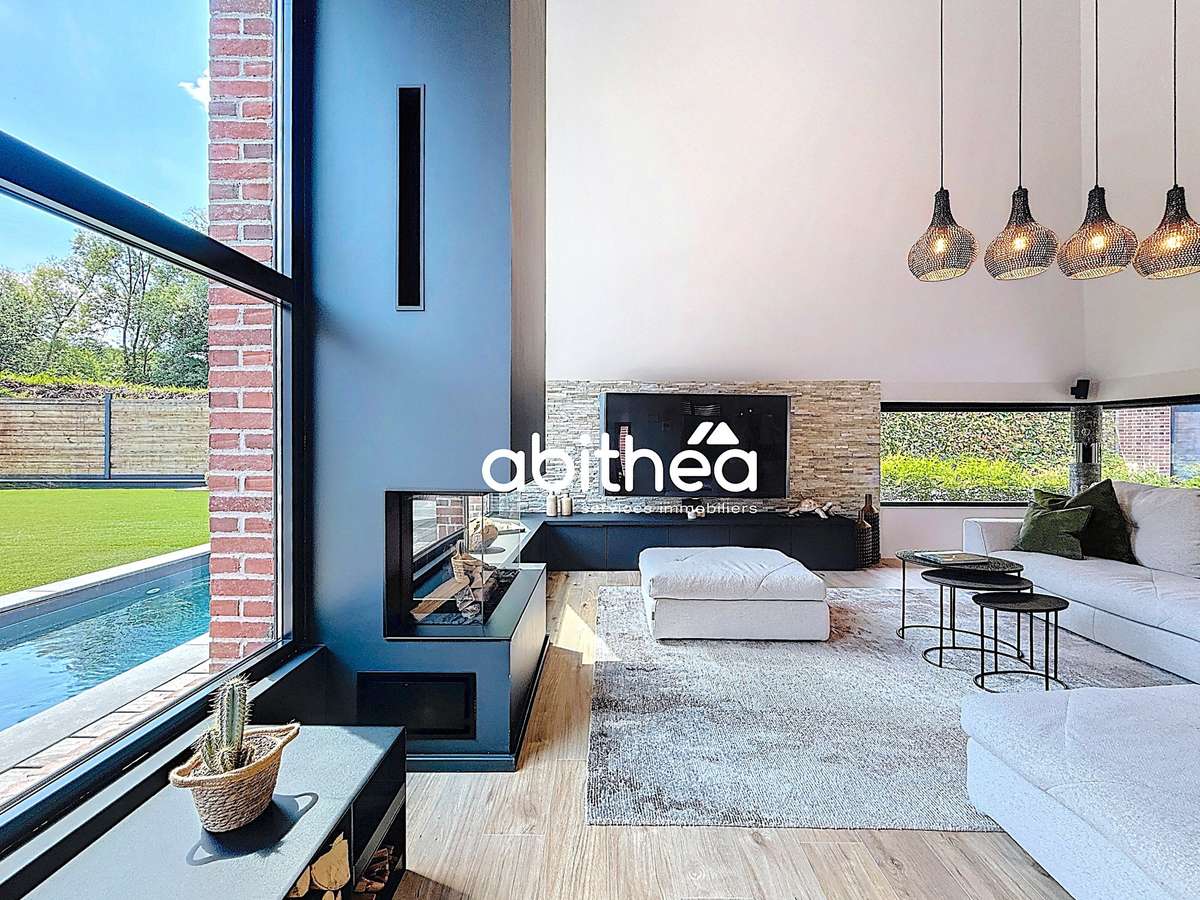
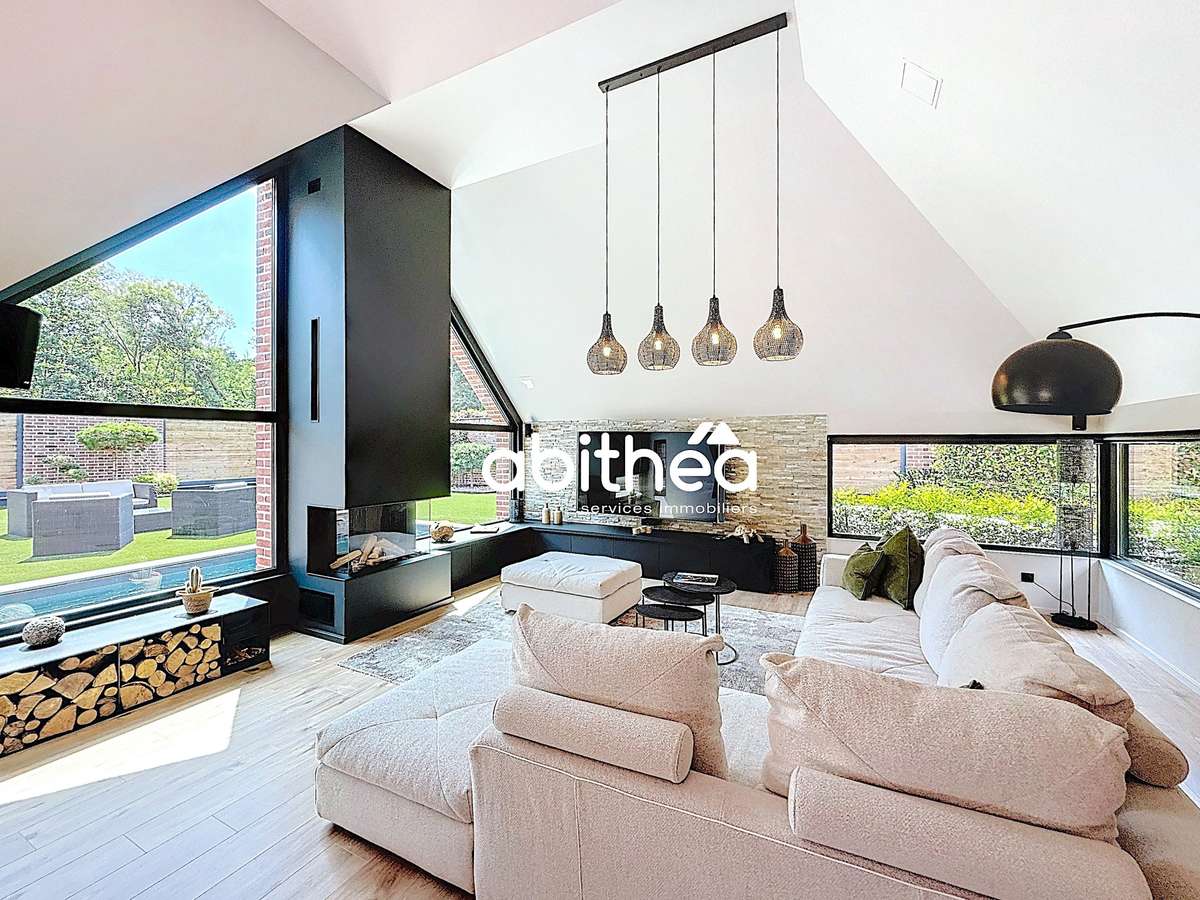
A superb sunken living room of almost 33 m², where the choice of materials, colours and the gas fireplace creates a warm and cosy ambience, enhancing the atmosphere.
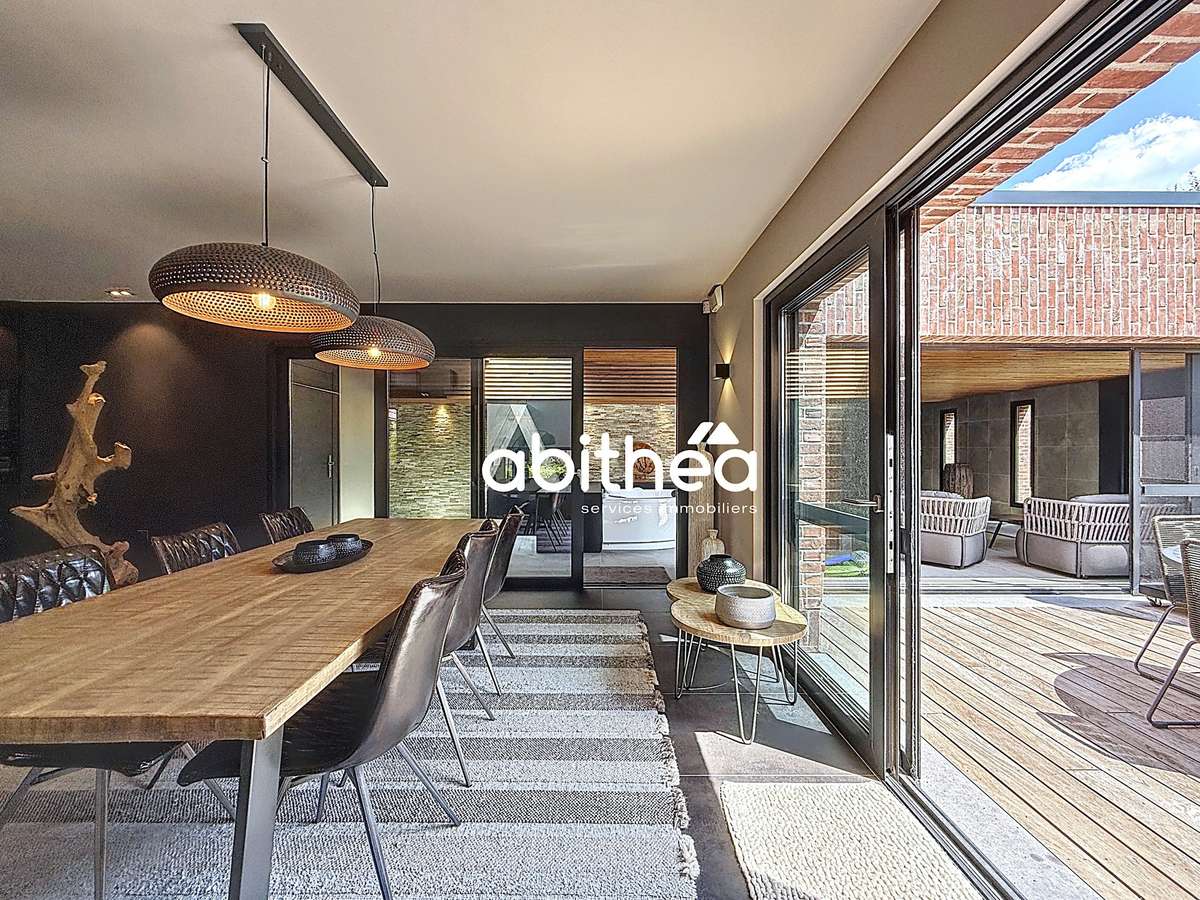
The whole property is framed by aluminium window and door frames, which are both stunning and understated, with a minimalist elegance.
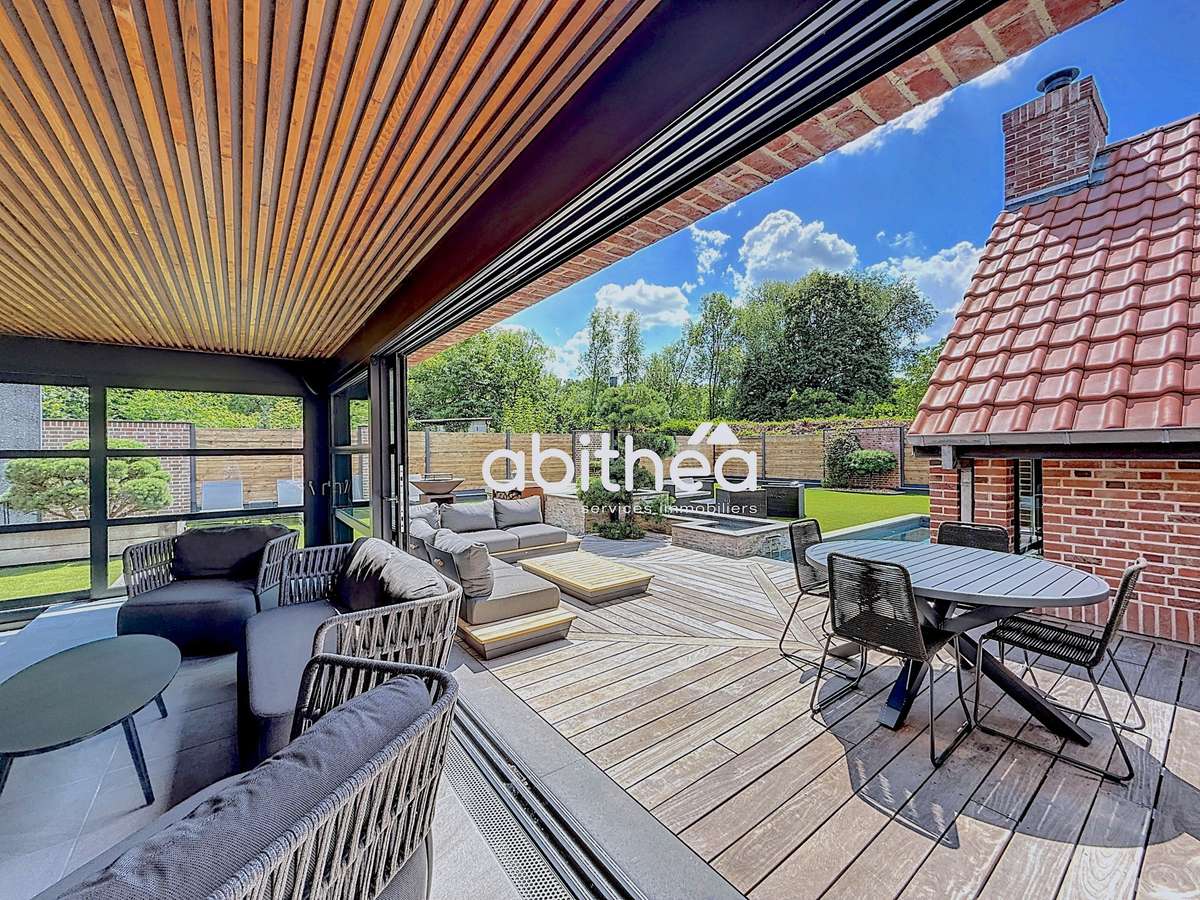
Forming a delicate boundary between indoors and outdoors, they provide a seamless transition between the house, the garden and the terrace, allowing free and open access between the different spaces.
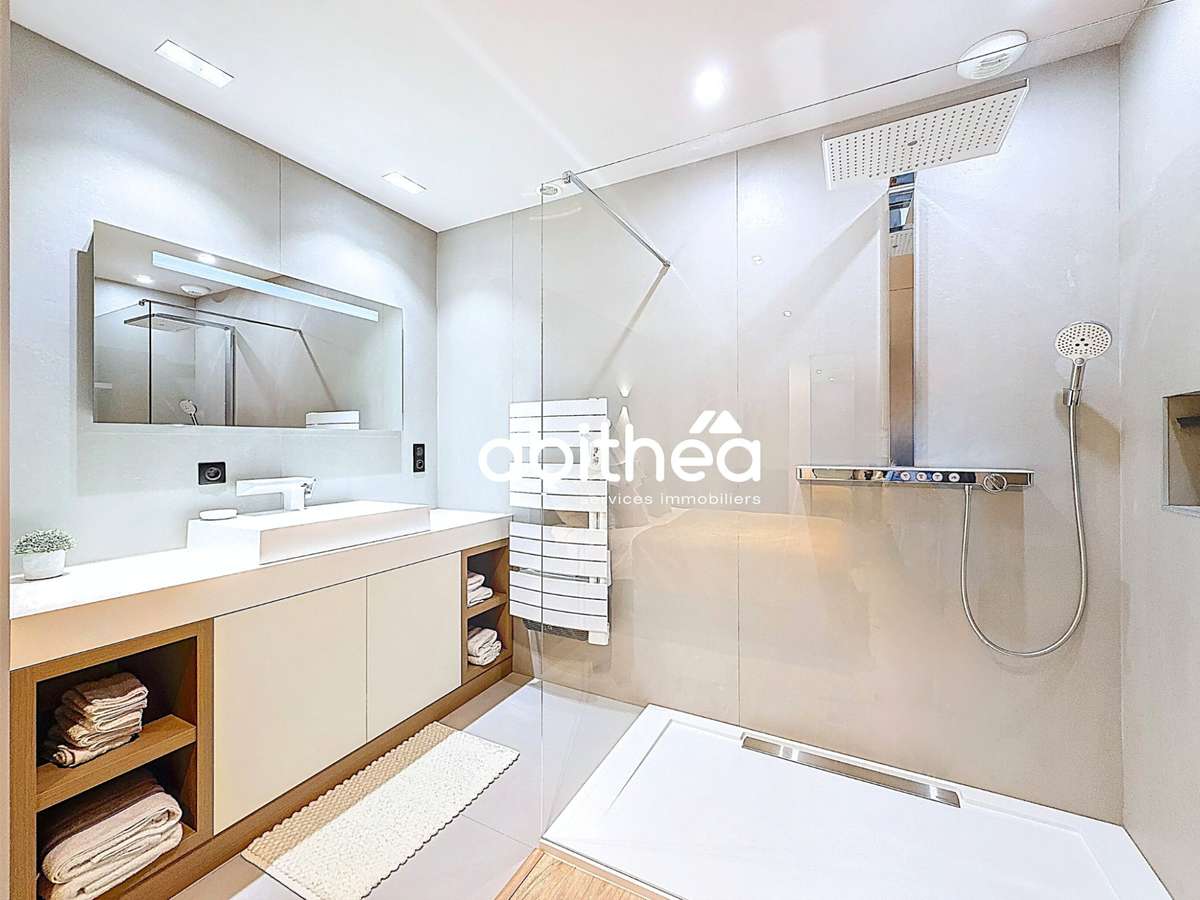
A beautiful staircase with a glass floor leads you upstairs, where there are three bedrooms, each with an en-suite dressing room, as well as a bathroom featuring a walk-in shower, a bath and a washbasin.
It is worth noting that all the storage and walk-in wardrobes in the house were designed by the renowned firm ‘Roger’.
The result is undeniably a harmonious blend of elegant architecture and high-quality, bespoke furniture!
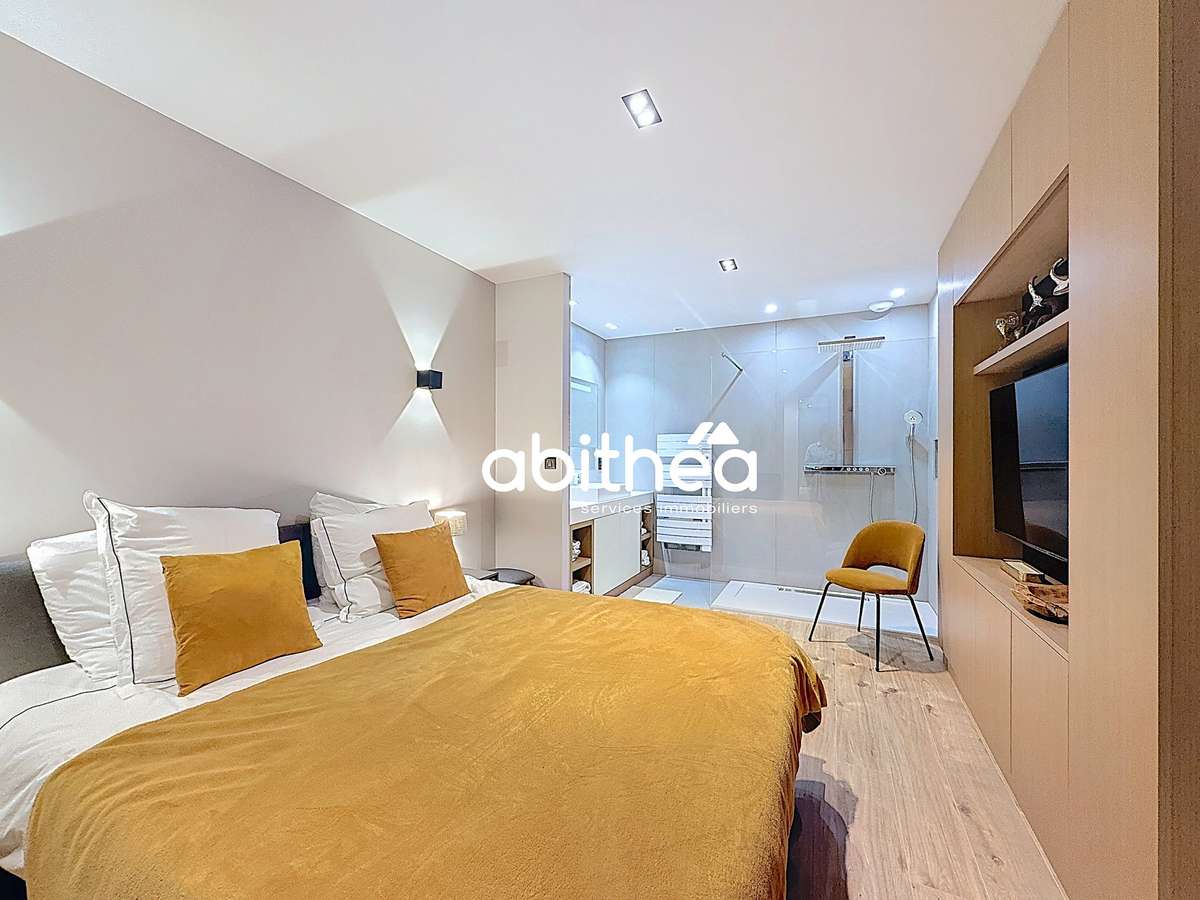
Finally, there is a unique master suite covering 57 m², featuring a walk-in wardrobe, a bright study area and an open-plan bathroom with a freestanding bath, allowing you to relax in complete privacy.
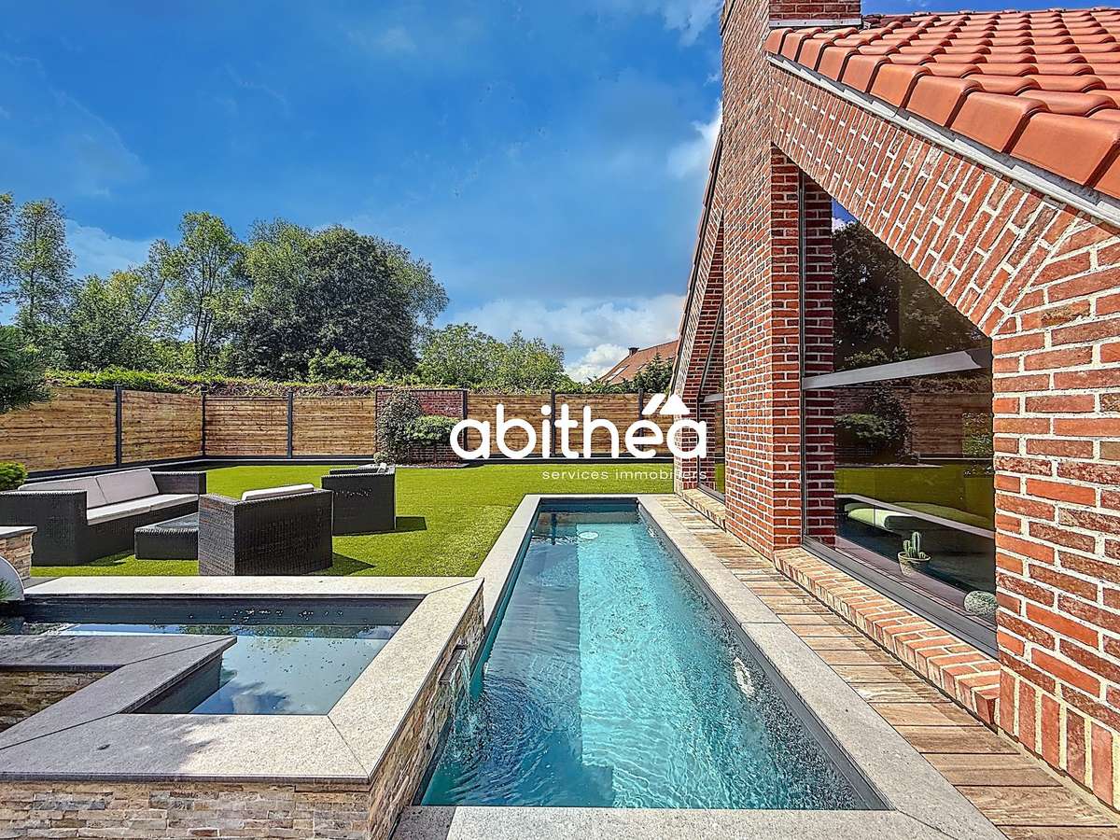
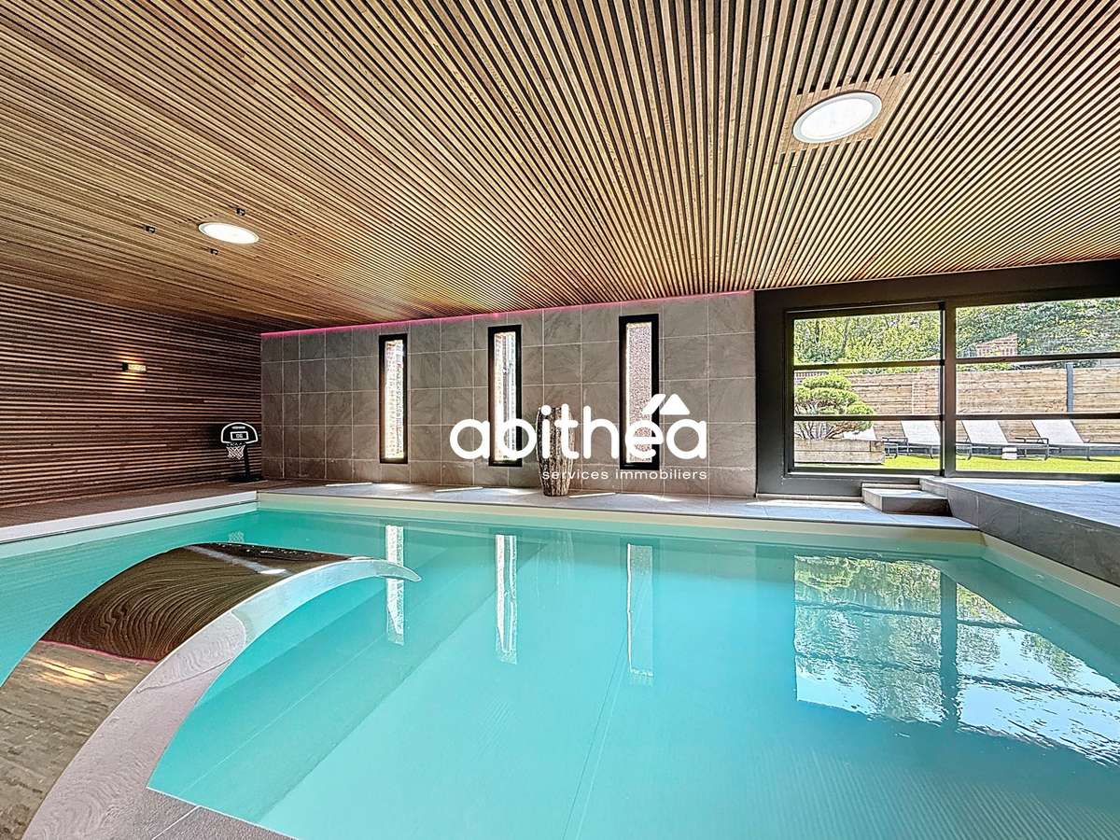
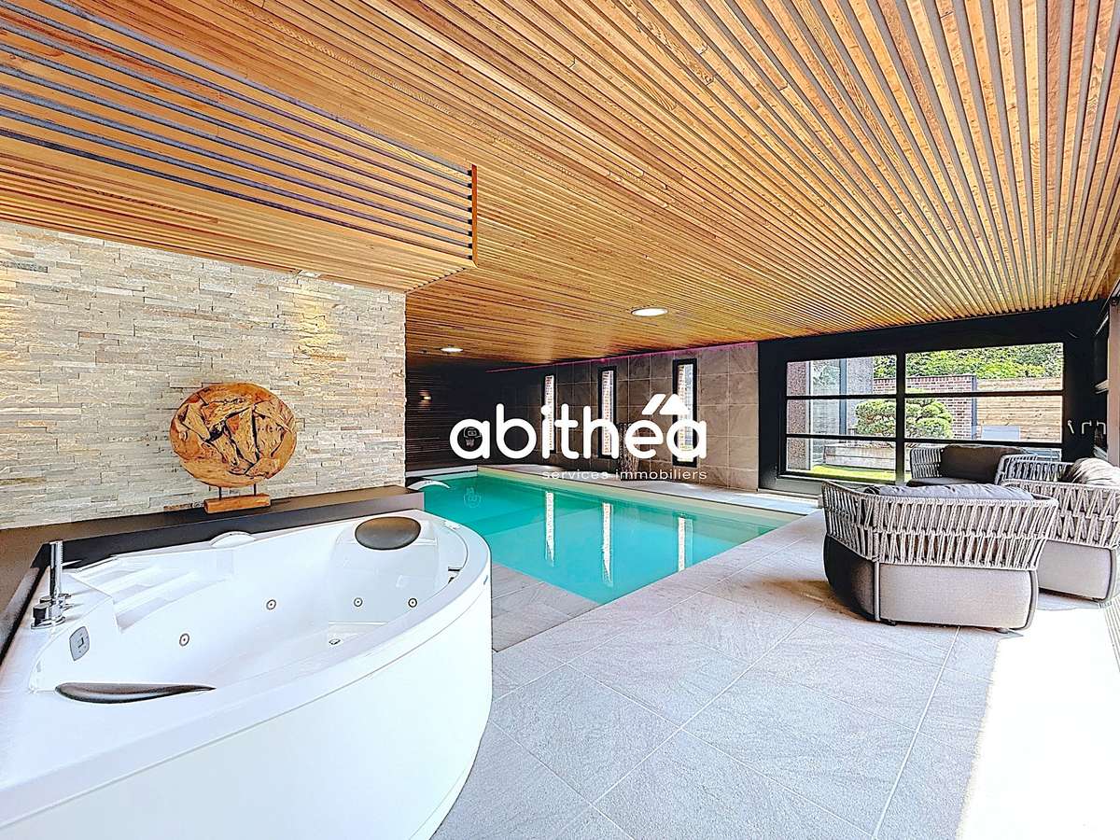
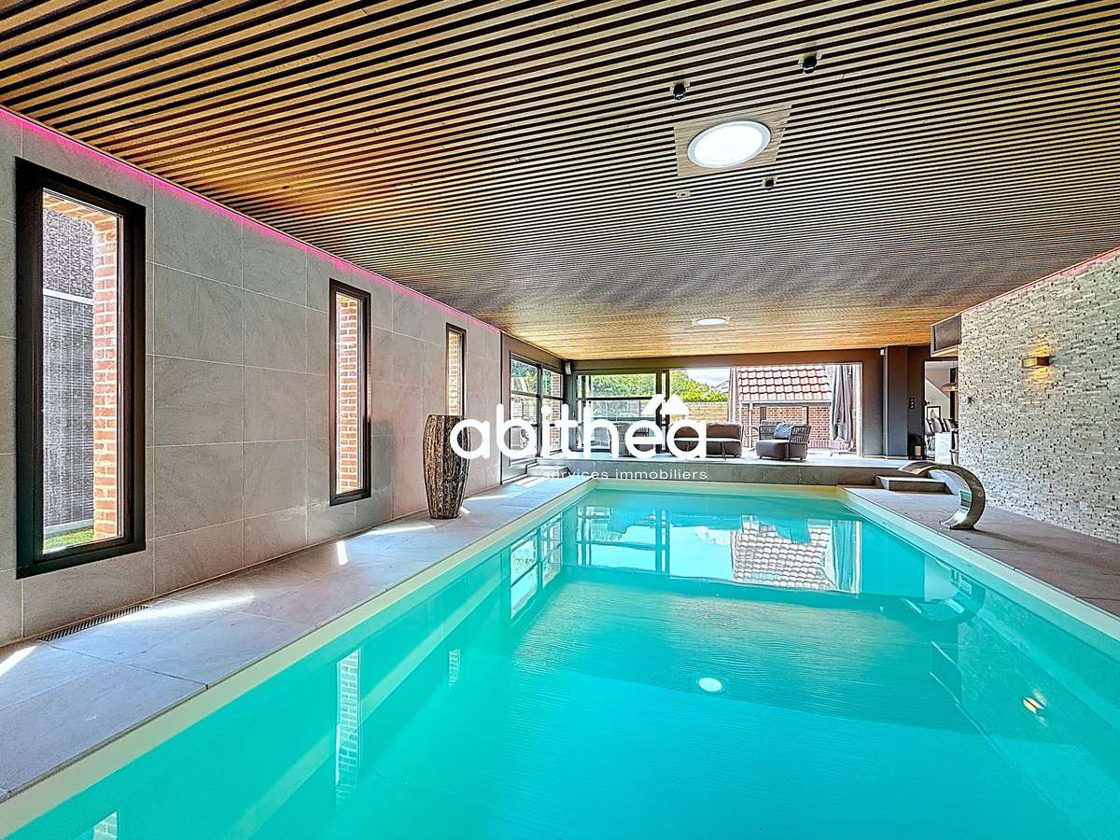
For relaxation or exercising at home, the property features a 130 m² pool house, comprising an impressive 4.5 m x 9 m swimming pool, a spa bath, a shower room and a changing room.
This opens out onto the garden via stackable sliding doors, unifying the living spaces and creating a seamless connection between the indoor and outdoor areas.
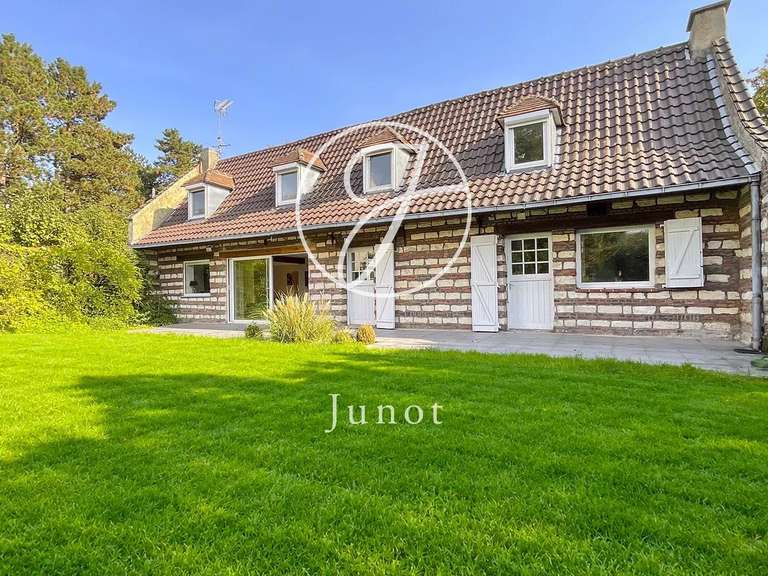
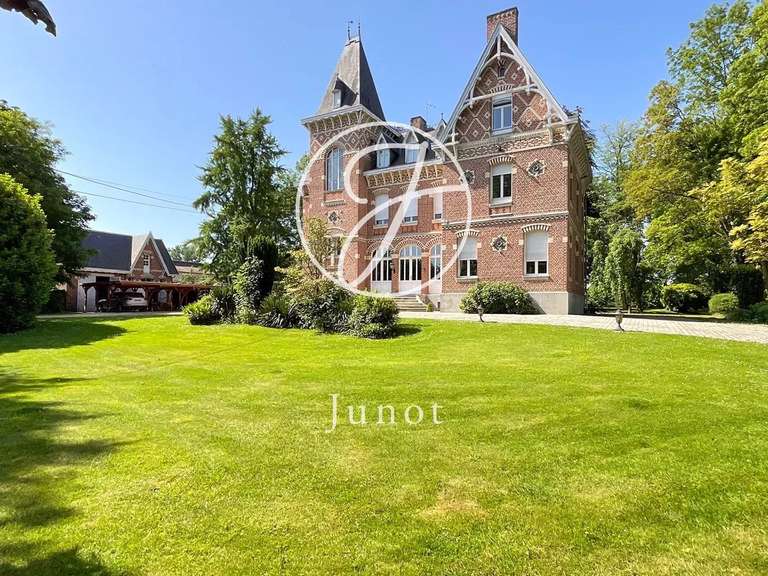
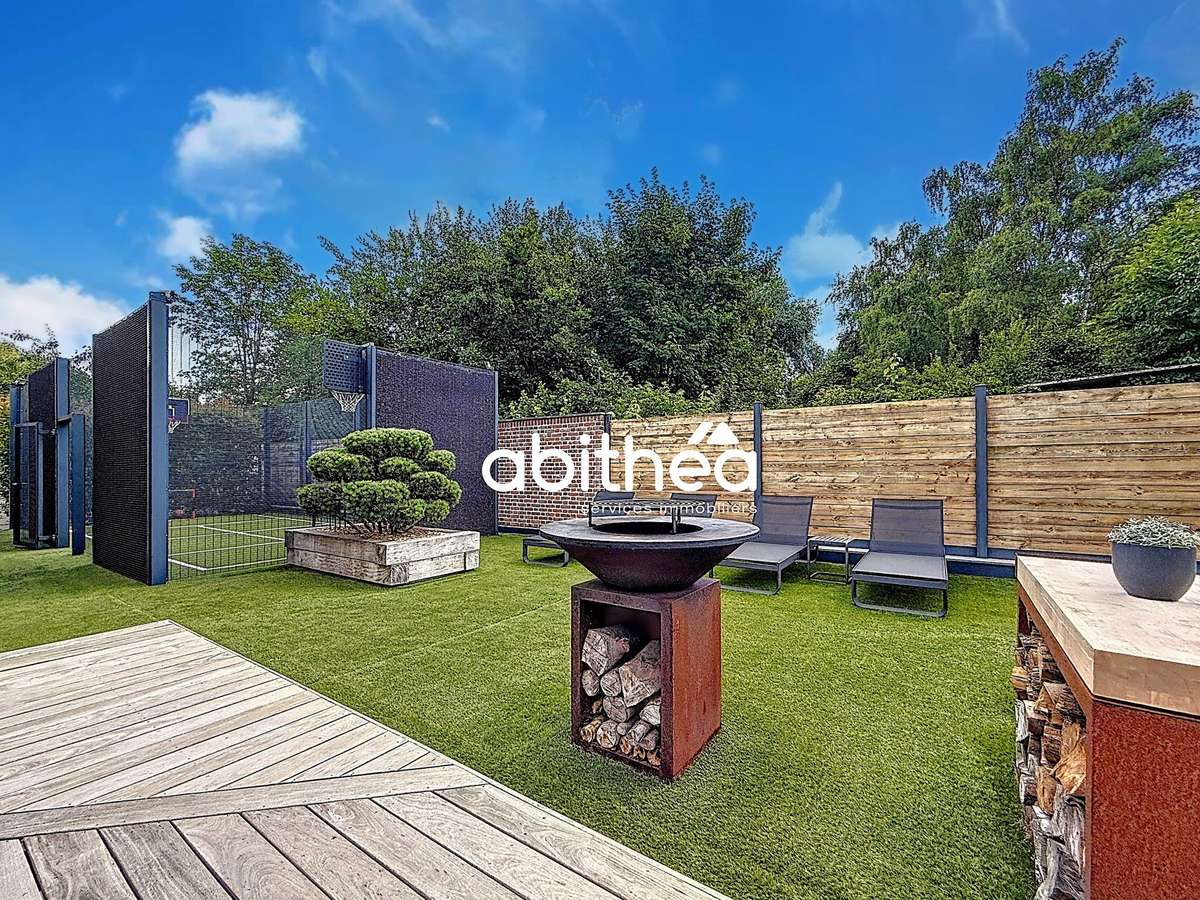
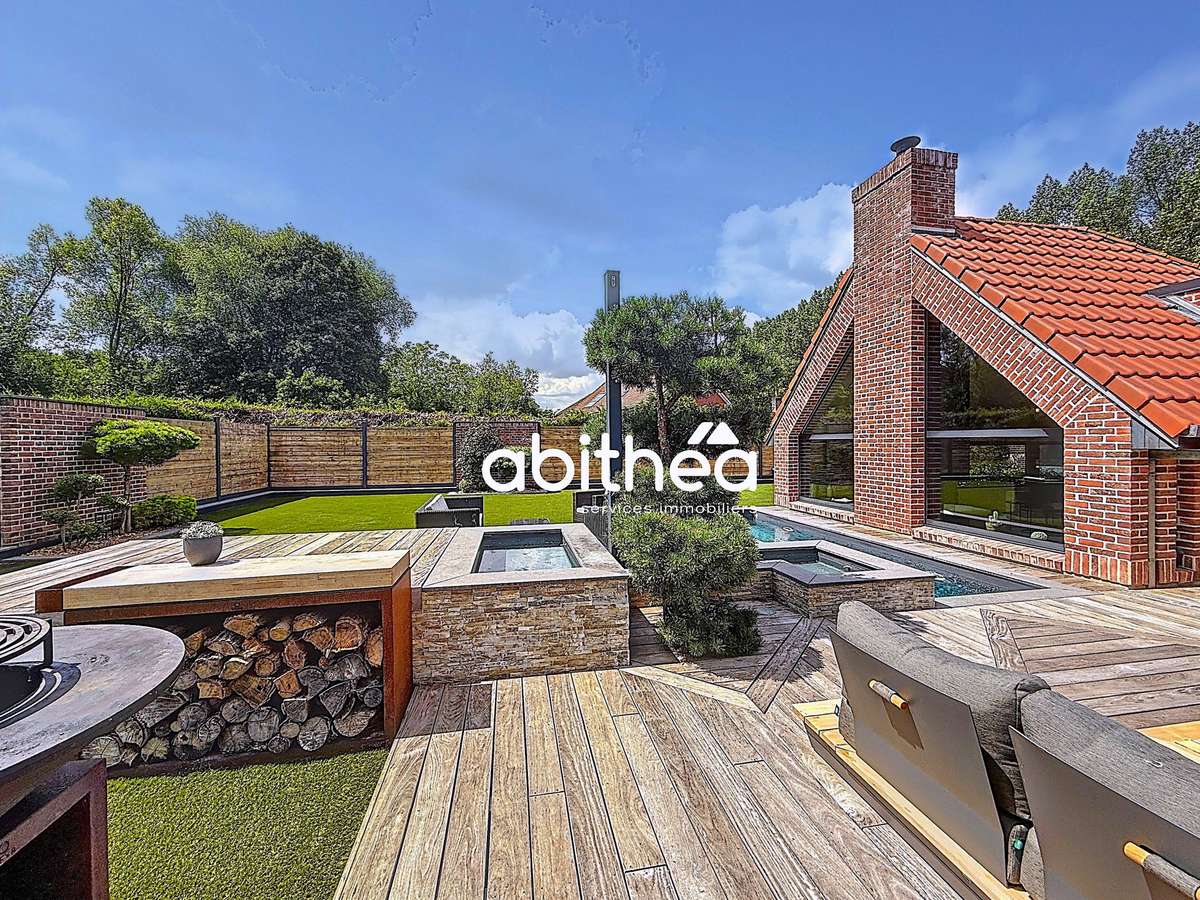
The tree-lined garden was designed by a landscape architect with beautiful plants, is perfectly maintained by a gardener, and is made particularly easy to look after thanks to the installation of artificial turf.
A soothing fountain flows into a swimming channel, forming a second swimming pool, this time outdoors.
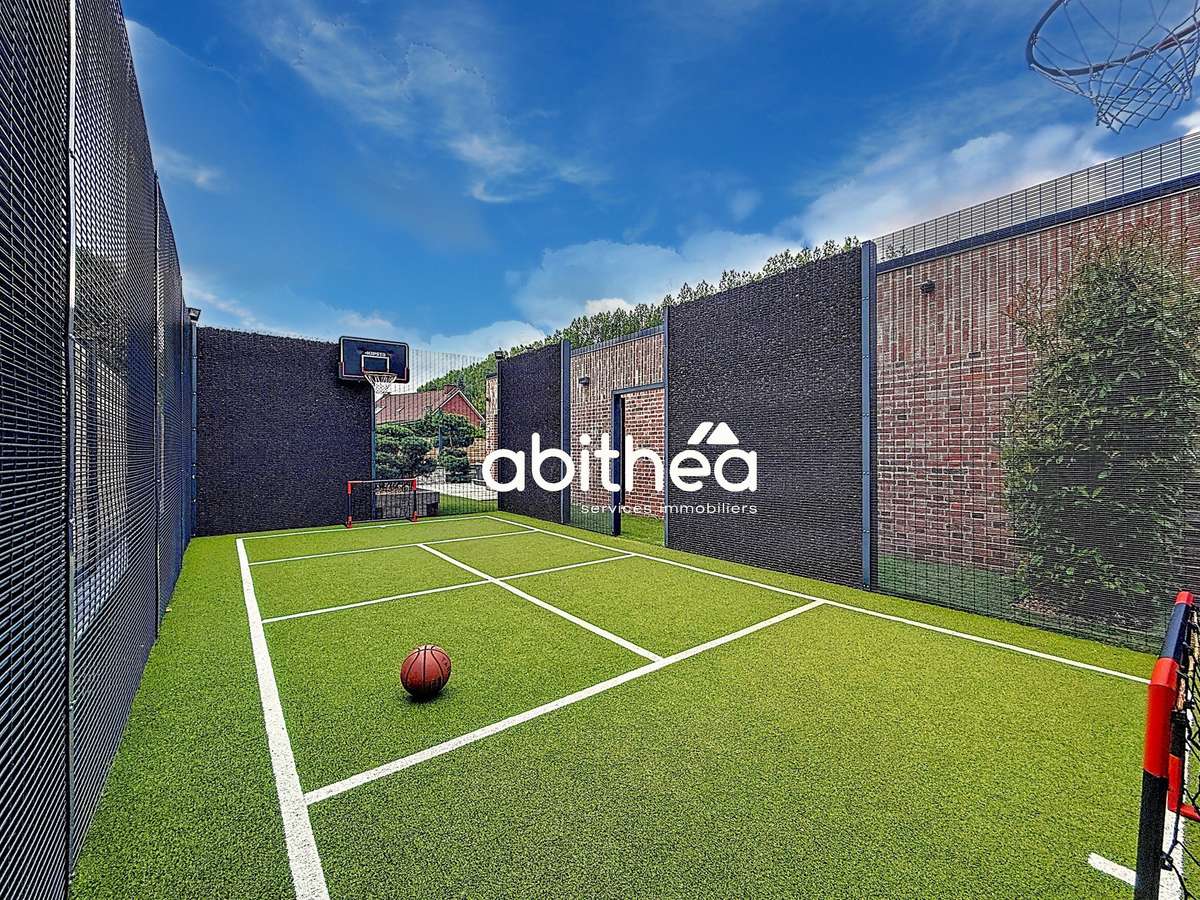
You will also find a multi-sports court, with a synthetic surface and a fence featuring sections of lava stone.
As you can see, we are offering a superb, prestigious residence boasting rare and highly desirable high-end features, in keeping with the decorative and functional standards of a luxury property.
As for the technical specifications, heating is provided by a gas boiler: underfloor heating on the ground floor and radiators upstairs, mains drainage, a high-performance alarm system, a video doorphone and an intercom.
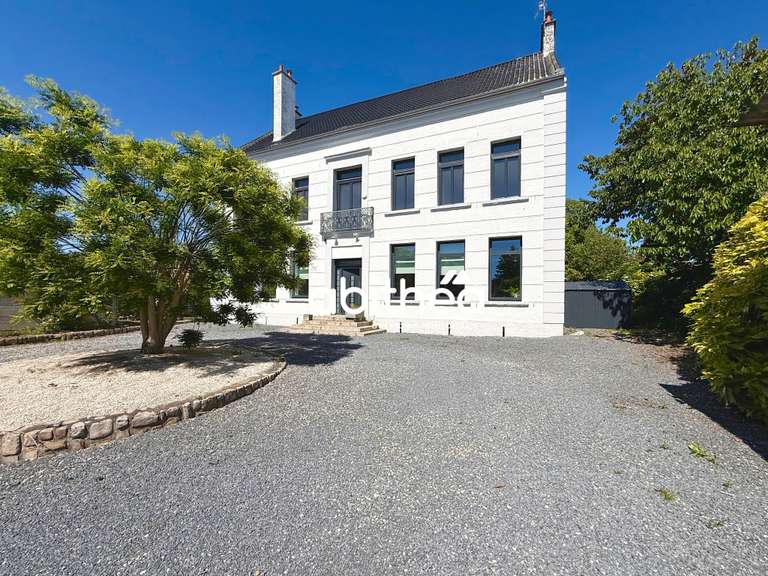
You will be delighted with the overall layout for parking your vehicles: two generously proportioned garages (totalling almost 100 m²), a carport, and ample space to easily park 4 to 5 cars within the property.
The entire area is paved with blue stone.
NB: The property is sold furnished and includes a range of furniture which, like the building itself, has been meticulously selected (Roche Bobois, Slots, etc.).
The décor reflects a sense of overall harmony, with a clear unifying theme throughout the property.
The interplay of textures and fine materials gives this villa a perfectly executed, refined aesthetic, lending it its unique character!
Viewings will only be arranged following a review of your application and the provision of proof of financing.
Curious onlookers and interior design enthusiasts
– please refrain from enquiring!
For further information and to arrange a viewing:
Sophie Garénaux 063357... /
Justine Muselet
– assistant: 063357... /
Registered estate agent no.
795 355 155
– RSAC ARRAS
Information on the risks associated with this property is available on the Géorisques website:
- Double pool: both indoor and outdoor for ultimate comfort.
- Multi-sports field: unique leisure space within the property.
- Exceptional quality of life: high-end renovation in an intimate setting.
An exceptional property nestled in an intimate setting
Information on the risks to which this property is exposed is available on the Géorisques website :
Ref : 101789_1676 - Date : 07/07/2026
FEATURES
Pool
Terrace
Car park
Garage
Intercom
Garden
Veranda
DETAILS
Price
€1,590,000
Home type
Villa
City
Douai (59500)
Rooms
9
Surface
388 m²
Living surface
388 m²
Land surface
388 m²
Bedrooms
6
Bathrooms
3
Half bathrooms
1
Parking
Car park, Garage
Price details
ENERGY DIAGNOSIS
DPE
C
124 kWh/m².y
GES
C
18 kgCO2/m².y
Show more
LOCATION
CONTACT US
INFORMATION REQUEST
Request more information from ABiTHEA ARRAS.