€4,390,000
House Villeneuve-lès-Avignon - 7 bedrooms - 600m²
600m²
10 rooms
7 beds
DESCRIPTION
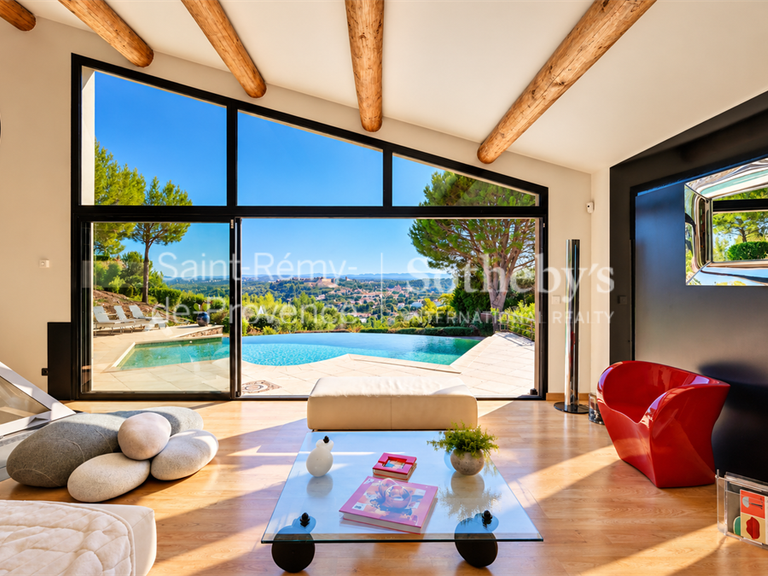
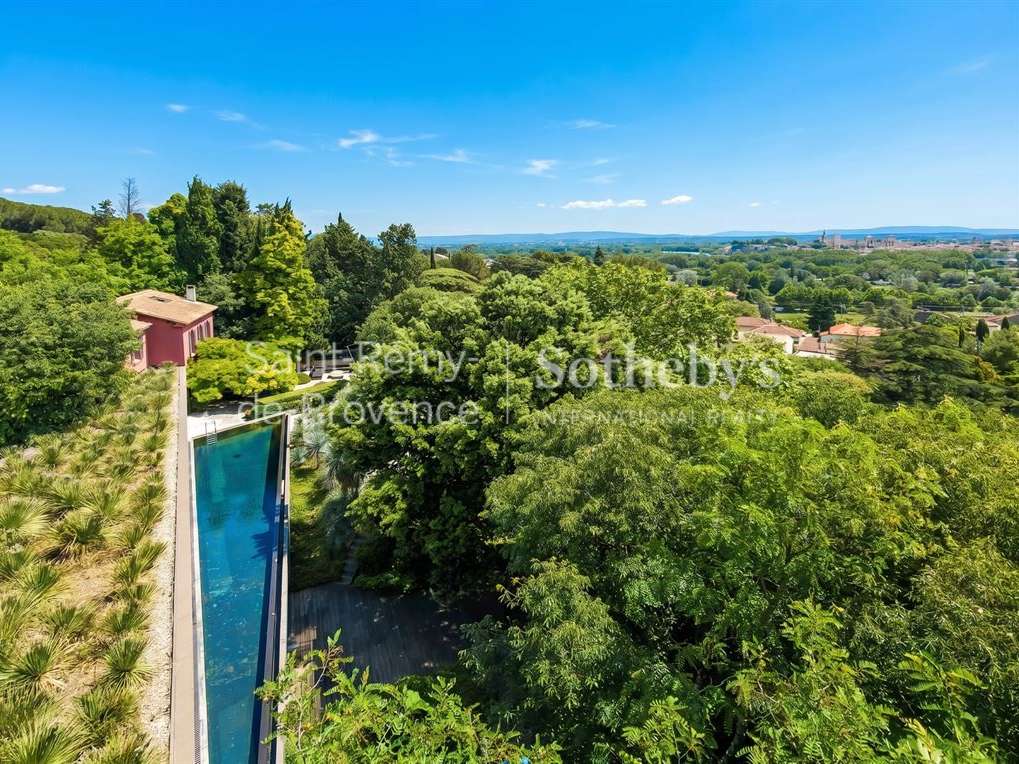
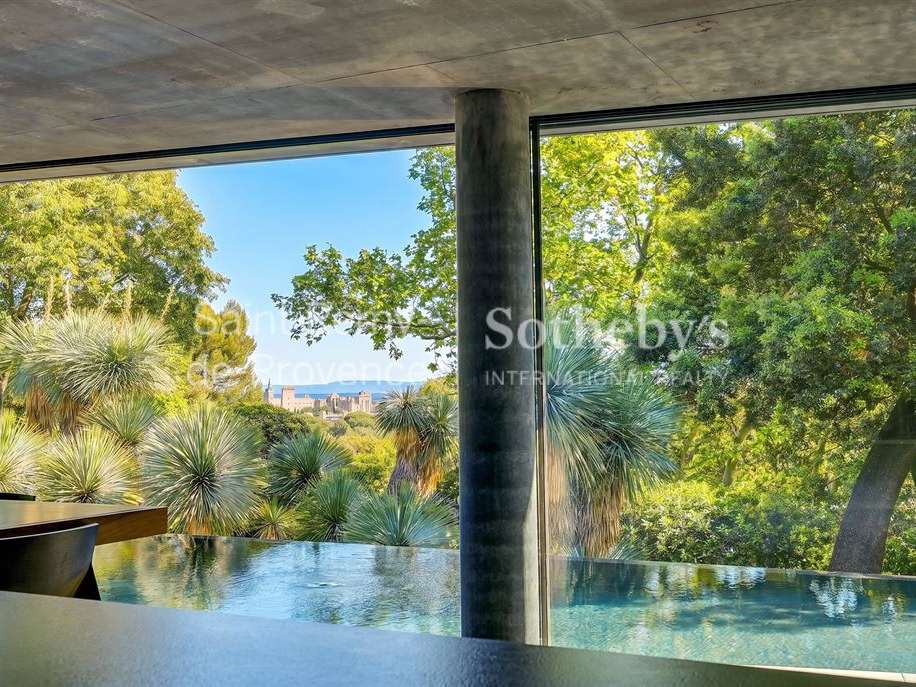
At the heart of the most sought-after area of Villeneuve-lès-Avignon, this exceptional residence designed by renowned architect Rudy Ricciotti overlooks the City of the Popes from a landscaped, tree-filled park, offering panoramic views over Avignon, the Palais des Papes, and the Alpilles mountain range in the background.
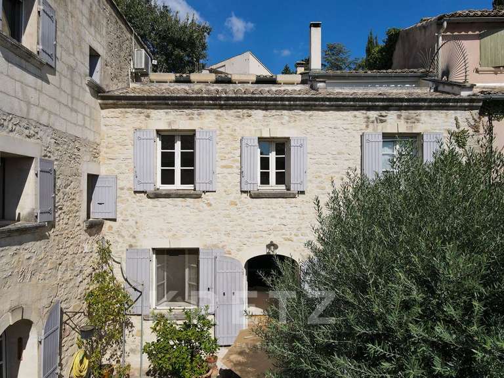
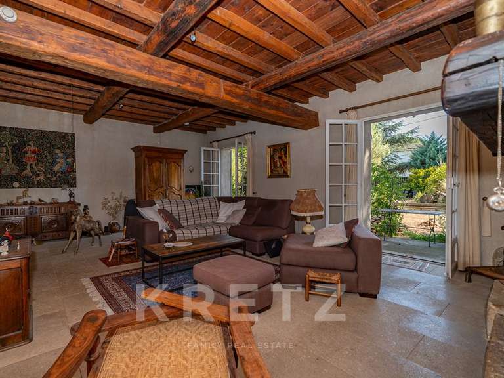
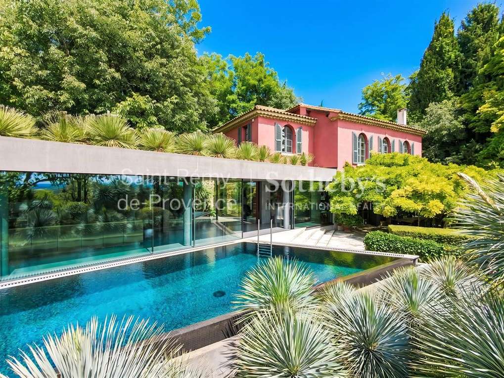
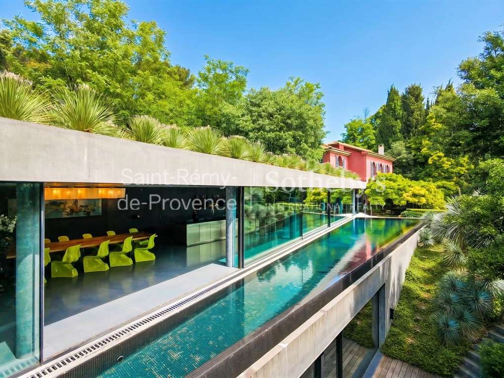
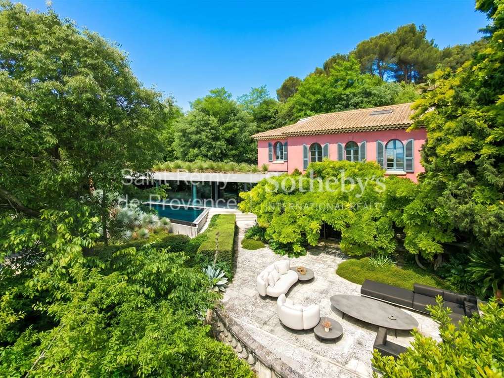
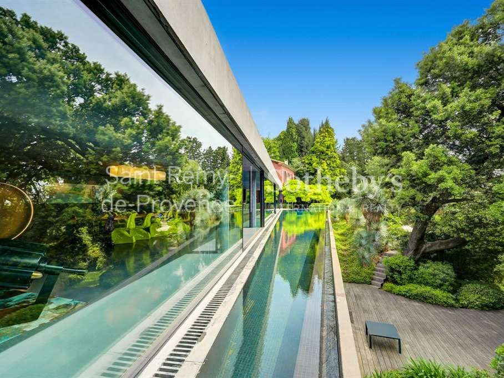
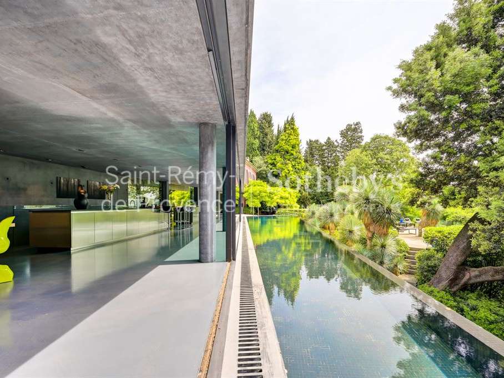
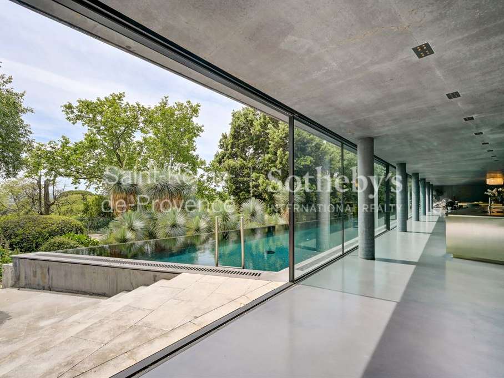
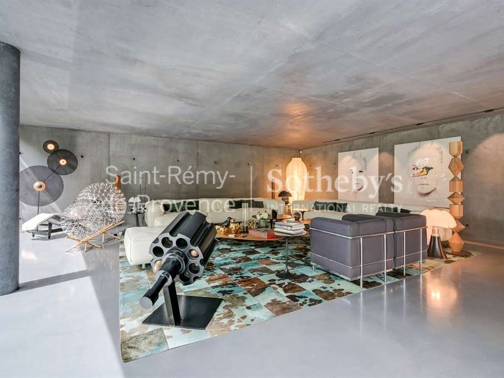
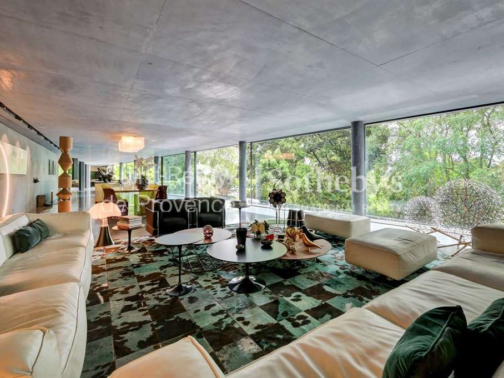
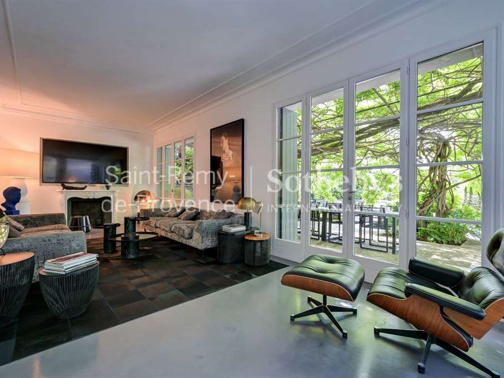
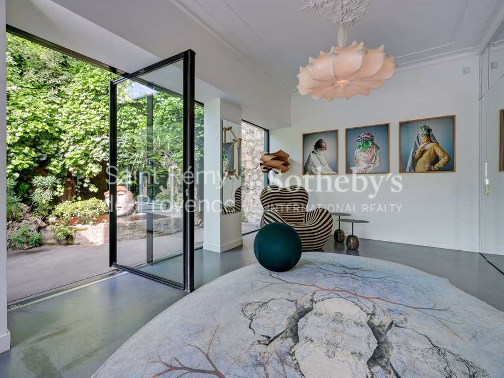
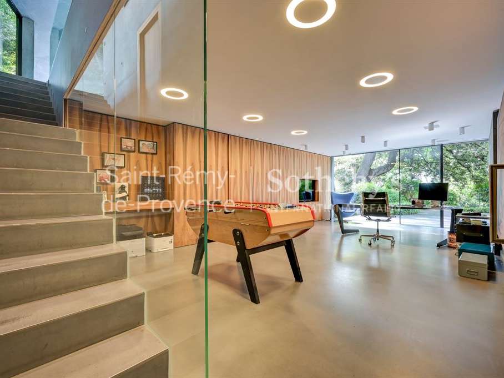
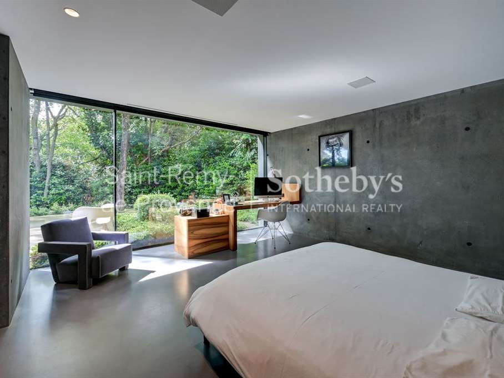
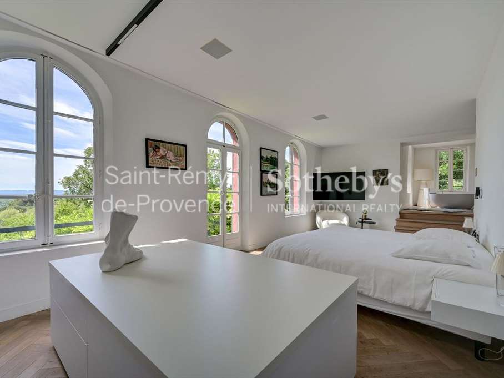
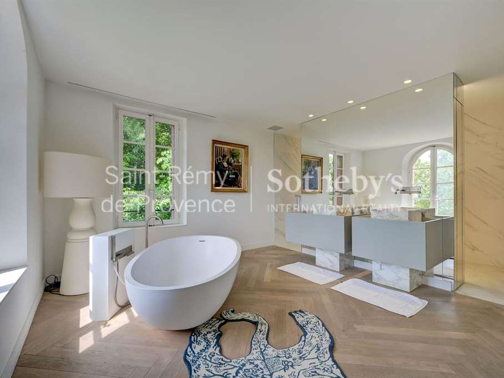
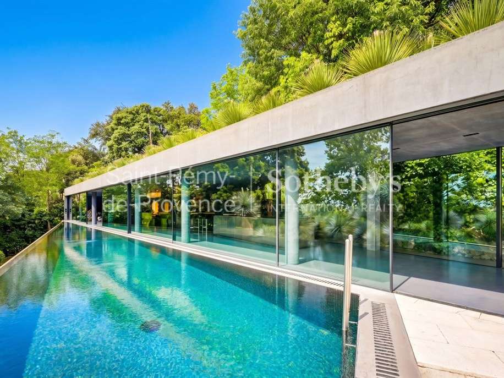
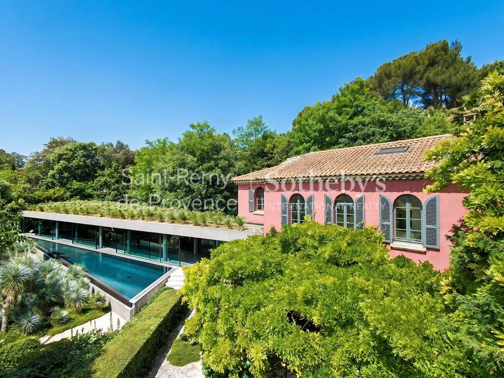
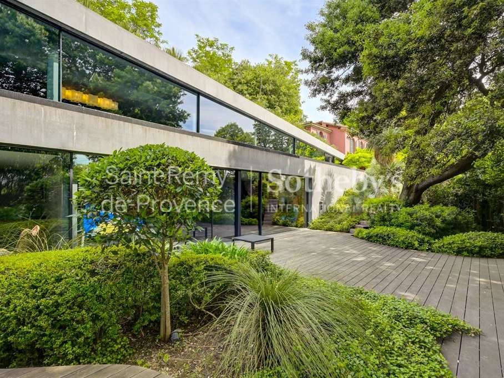
The property elegantly blends two architectural styles: a 19th-century bastide with a Tuscan spirit and a resolutely contemporary extension, fully glazed and open to the views and outdoor spaces. Spanning 600 sqm (including 550 sqm of living space), the south-facing interiors are bathed in light and tranquility.
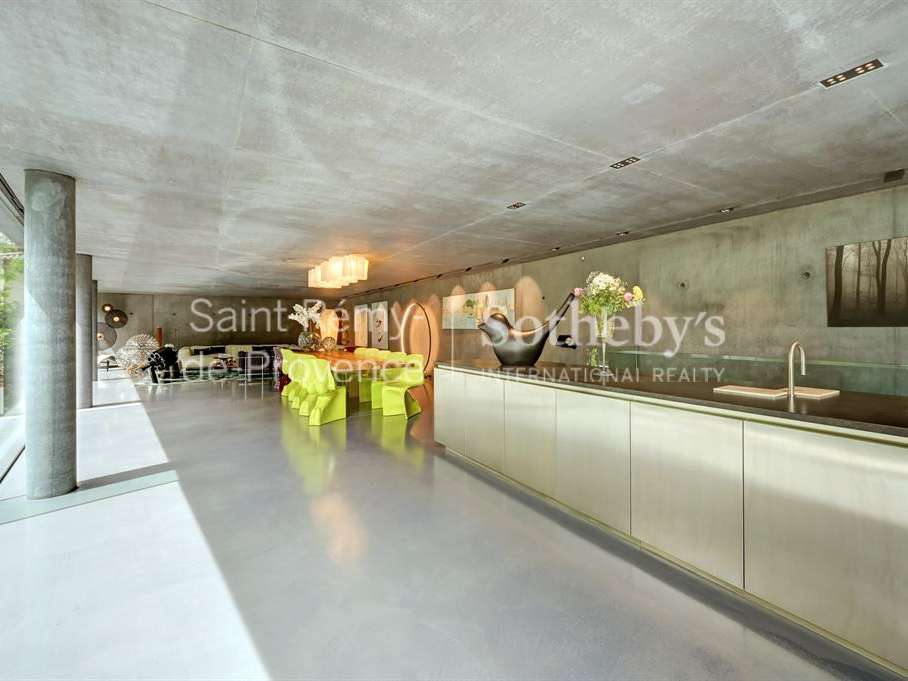
The nearly 200 sqm living area—comprising the lounge, dining room, and kitchen—opens directly onto a 30-meter pool. The residence features six en-suite bedrooms, including an 85 sqm principal suite with dual walk-in wardrobes, a full bathroom, and a private gym. In front of the bastide, a pergola adorned with a century-old wisteria, several terraces, and an independent apartment complete the property. A double garage adds further convenience.
Quick access to the centers of Villeneuve-lès-Avignon and Avignon, the TGV station, and all amenities.
A unique architectural masterpiece in the heart of Provence.
Sotheby’s International Realty, the benchmark for luxury real estate in Provence
- Home designed by Rudy Ricciotti, combining a 19th-century bastide with a glass-walled contemporary extension.
- Landscaped, tree-filled grounds, south-facing exposure, and views of Avignon, the Palace of the Popes, and the Alpilles.
Information on the risks to which this property is exposed is available on the Géorisques website :
Ref : VP8-1193B - Date : 06/11/2026
FEATURES
Pool
Terrace
Car park
Air conditioning
Alarm
Intercom
DETAILS
Price
€4,390,000
Home type
House
City
Villeneuve-lès-Avignon (30400)
Rooms
10
Living surface
600 m²
Land surface
2,557 m²
Bedrooms
7
Bathrooms
1
Half bathrooms
5
Exposure
SUD EST
Kitcken type
Cuisine américaine
Price details
ENERGY DIAGNOSIS
DPE
C
112 kWh/m².y
GES
A
3 kgCO2/m².y
Show more
LOCATION
CONTACT US

SAINT-REMY-DE-PROVENCE SOTHEBY'S INTERNATIONAL
1 BOULEVARD MIRABEAU
13210 Saint-Rémy-de-Provence
INFORMATION REQUEST
Request more information from SAINT-REMY-DE-PROVENCE SOTHEBY'S INTERNATIONAL.